
About
A glazing company that thinks like a builder
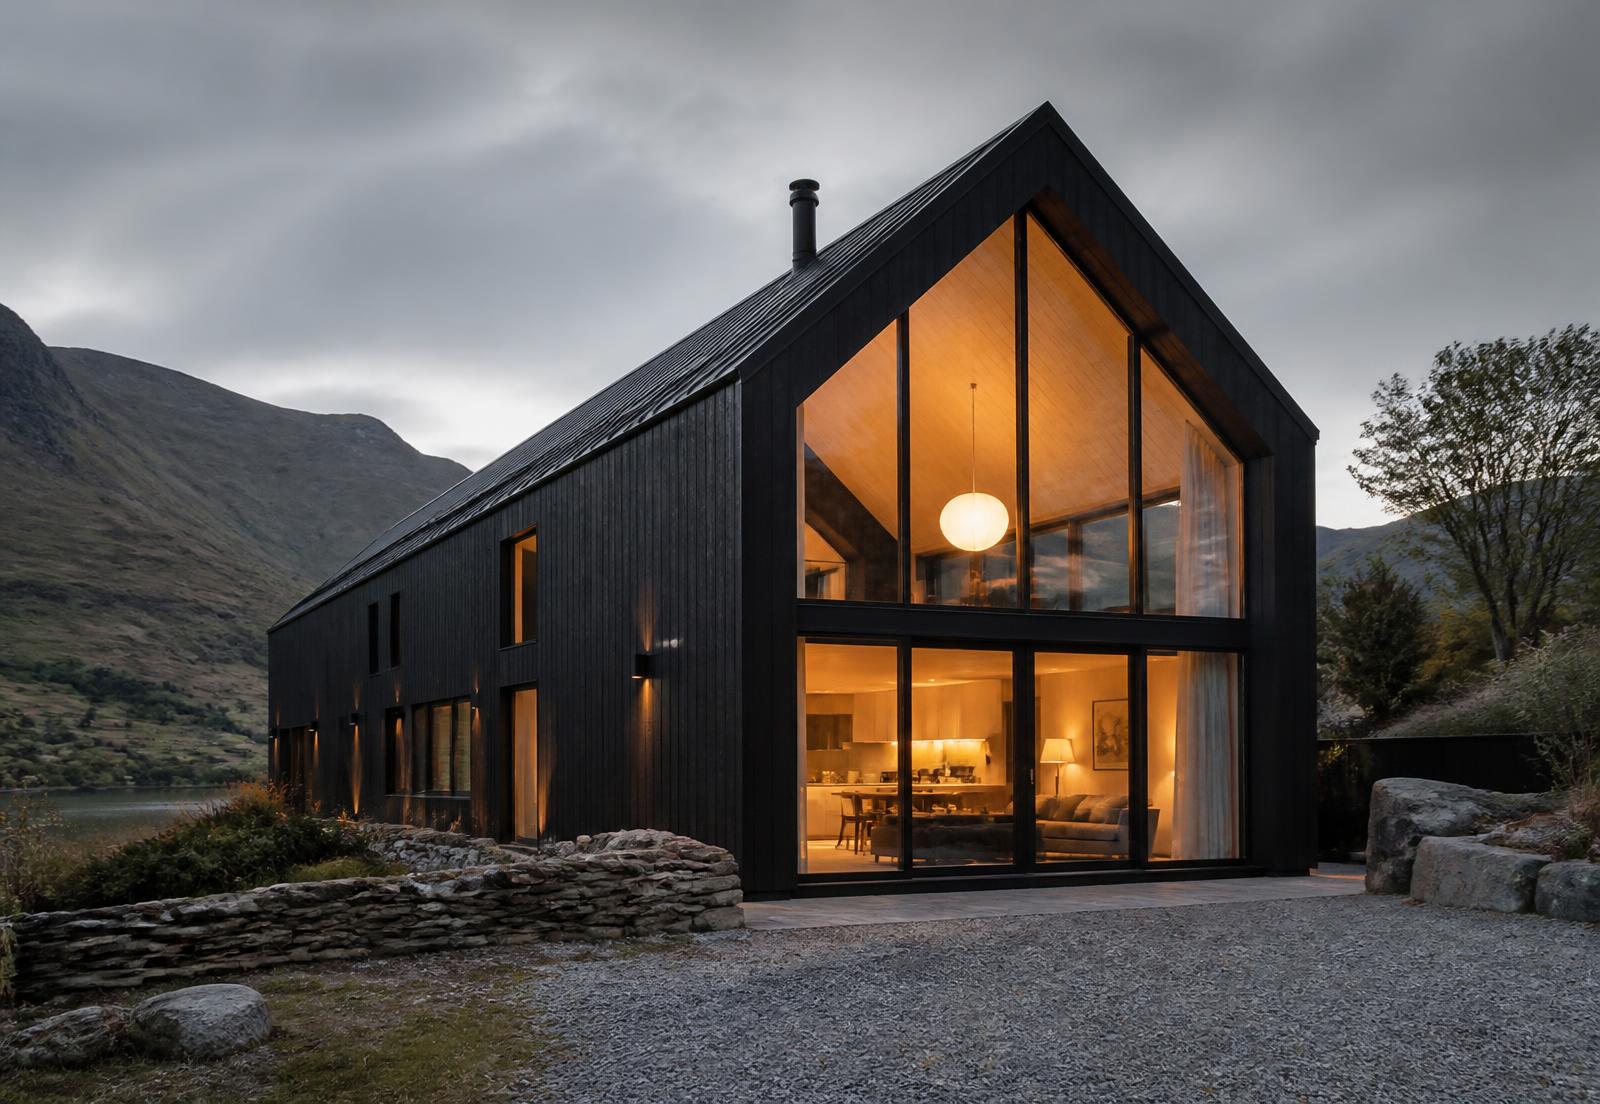
We are based in Appleby-in-Westmorland and work across Cumbria, the Lake District and the counties either side — on projects where the glazing is the point, not an afterthought.
How we work
Our installers bring more than 20 years of fitting experience. That is installation experience within the team, not a claim about the age of Windows in the Lakes.
Most glazing companies sell products. We are usually brought in earlier than that — when the drawings are still moving, the steelwork is undecided and the client is trying to understand what is actually possible on a Cumbrian elevation with real weather hitting it.
That means we spend as much time on structural openings, thresholds and thermal detailing as we do on frames. It is slower at the start and considerably faster at the end, because nothing has to be redesigned on site.
Our work sits mostly between £25,000 and £150,000 per project: whole-house renovations, contemporary extensions to traditional stone buildings, and self-builds where the glazing carries the architecture.
20+
Years of fitting experience within our installation team
5.0
Google rating from 7 reviews
Cumbria
Based in Appleby-in-Westmorland
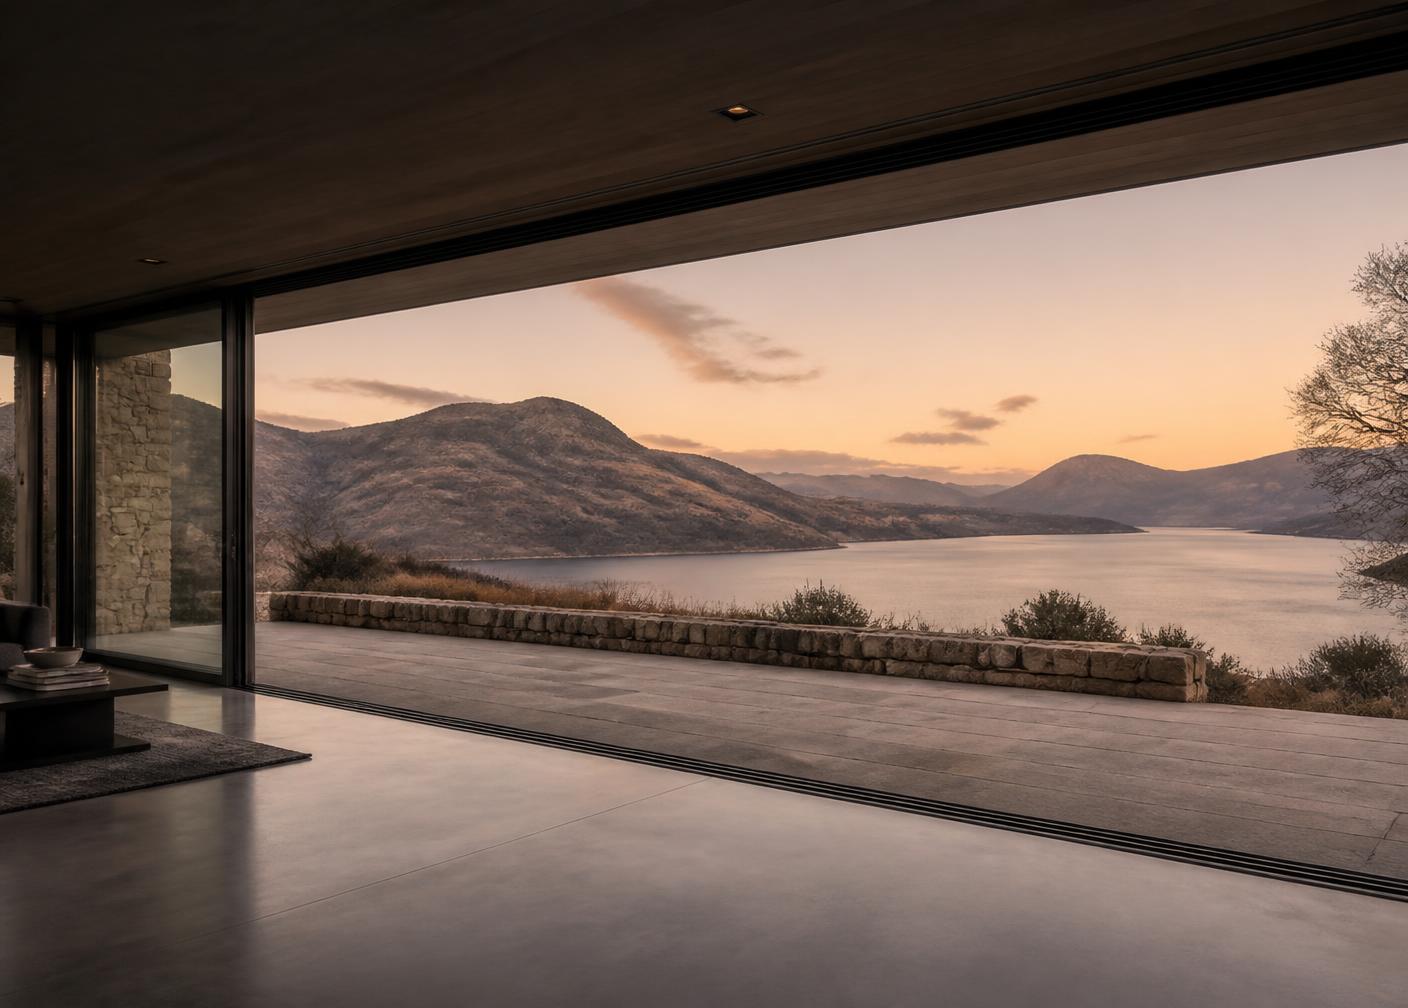
We are usually brought in before the drawings are finished. That is where the difference is made.
What we hold to
Four things we do not negotiate on
Say the difficult thing early
If a detail will not work, or a budget will not reach the specification, we say so at the first meeting rather than the last.
One team, start to finish
The person who surveys your opening stays with the project through to completion, so nothing is handed over and forgotten.
Specification over sales
We are not paid to push a system. We recommend what suits the building, the exposure and the way you intend to live in it.
Finish the last five percent
Trims, thresholds, seals, making good. The details that separate a fitted window from a finished one.
The process
From first drawing to final sign-off
01
Initial Consultation
A conversation about the architecture, the timescale and the intent — at your home, our showroom or over your drawings.
02
Design
System selection, sightline studies and configuration options, coordinated with your architect or builder.
03
Quotation
A fully itemised specification. No provisional sums, no vague allowances, no pressure to sign in the room.
04
Survey
After order, a measured technical survey once the structure is ready confirms every dimension before manufacture.
05
Manufacture
Frames produced to your survey dimensions and finish, with lead times confirmed in writing.
06
Installation
Experienced installation teams, protected floors, sealed and weathered correctly, site left clean each evening.
07
Aftercare
Handover, adjustment, care guidance and the written product, component and installation guarantees applicable to your specification.
Studio and survey base: Appleby-in-Westmorland, Cumbria CA16
About us
Working with Windows in the Lakes
How we work, who does what, and what happens once the installation is finished.
Book a Design ConsultationVisit the Knowledge CentreBegin
Let’s design something exceptional.
Bring us your drawings, your site photographs or simply an idea. We will tell you what is possible, what it should cost and how long it will take.