
Carnforth
Architectural Windows & Doors in Carnforth
A railway and canal town with a genuinely rural hinterland, where terraced housing sits alongside working farms and barn conversions.
Carnforth grew around its railway junction and the Lancaster Canal, and that history is visible in its stone and brick terraces, former railway workers' housing, and canal-side buildings, many now converted to residential use. Around the town, the countryside towards the Kent estuary and Silverdale is genuinely rural, with working farms, barns and detached farmhouses.
That combination — a compact historic centre and a rural hinterland — means we see two quite different kinds of project here. In town, it's whole-house replacement and sympathetic upgrades to terraced and converted housing. Outside it, barn conversions, farmhouse renovations and self-builds are the more usual brief.
We work across both, sizing our involvement to the scale of the project rather than the size of the town.
Property types around Carnforth
- Stone and brick railway-era terraces in the town centre
- Canal-side buildings and warehouse conversions
- Detached farmhouses and working farm properties on the outskirts
- Traditional stone barns being converted to residential use
- A smaller number of newer detached houses on the edges of town
Barn conversions and farm properties
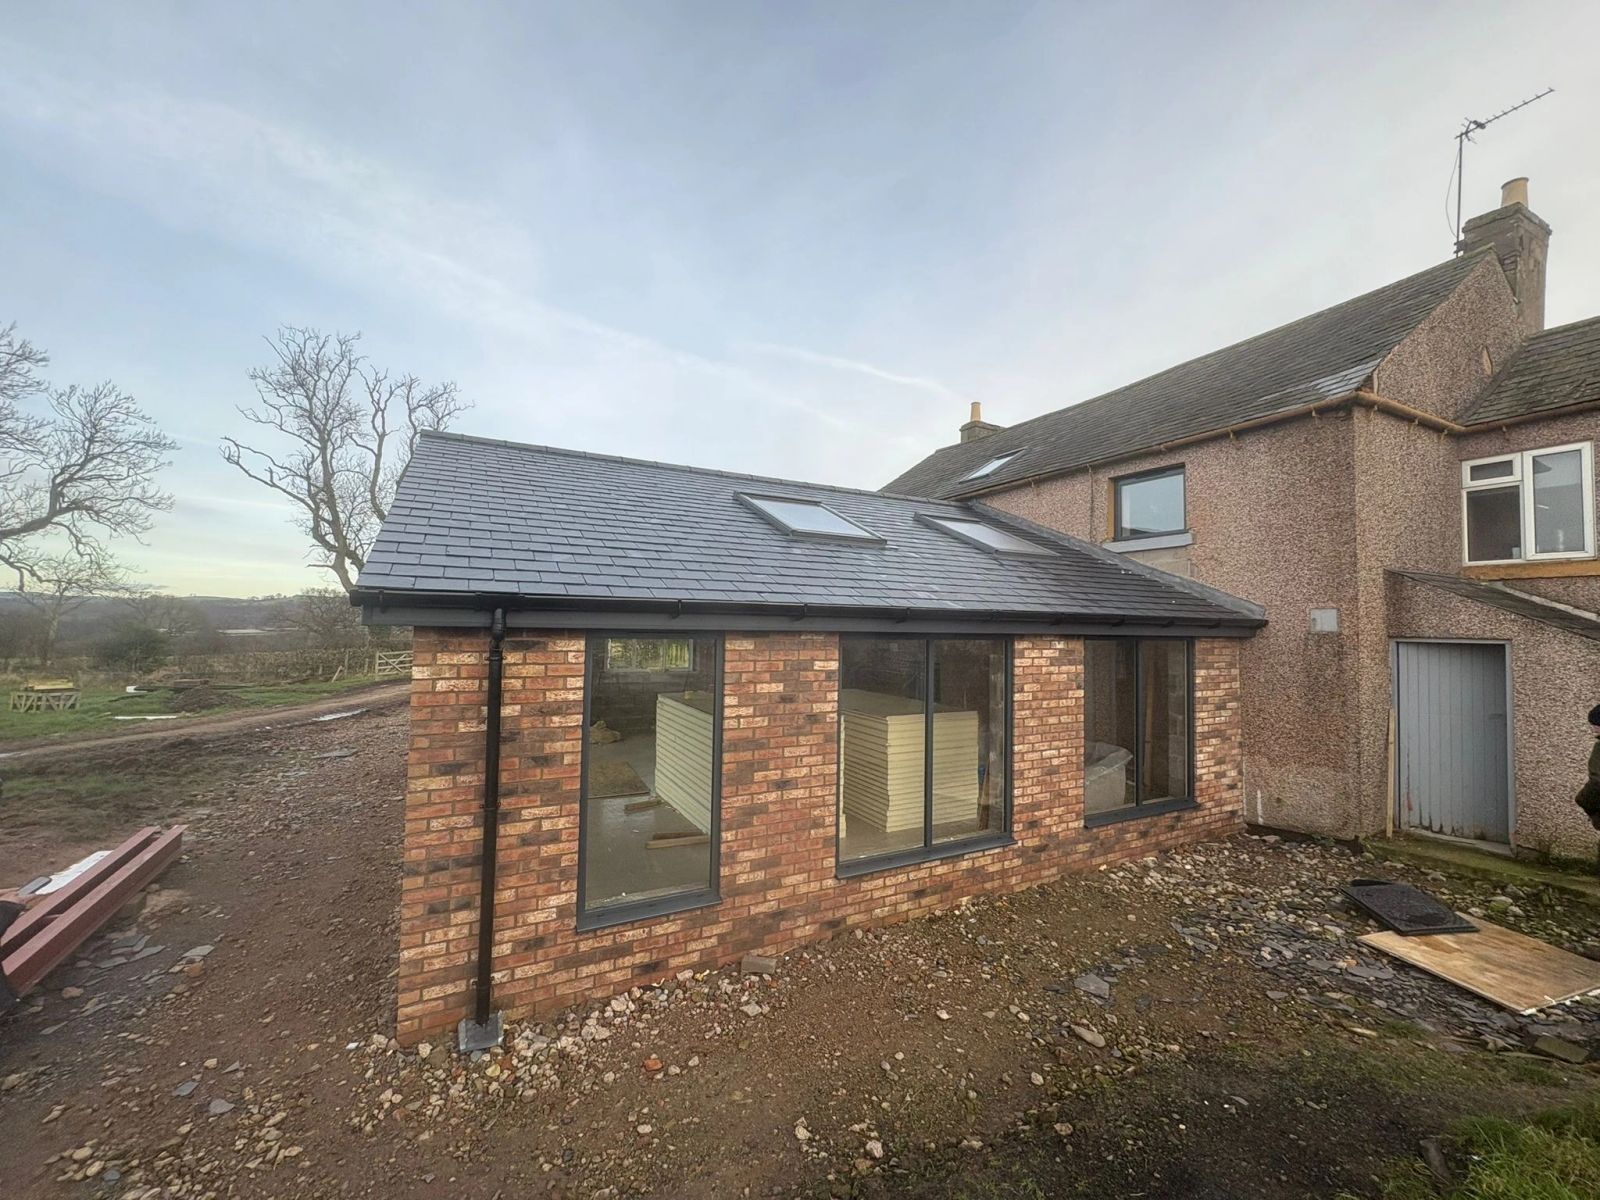
The farmland around Carnforth, running towards Warton, Yealand and the Kent estuary, includes a fair number of traditional stone barns being converted or extended. These projects tend to combine large, contemporary glazed openings with a genuinely rural, often exposed, stone shell — a specification challenge that suits architectural aluminium well, particularly on gable ends and courtyard elevations.
| Element | Typical approach |
|---|---|
| Original barn openings | Retained proportions, often with slim aluminium framing to preserve the opening |
| New openings in a gable end | Feature glazing or a full-height glazed screen where the design supports it |
| Courtyard-facing elevation | Large sliding or bifolding doors onto the yard or garden |
| Thermal performance | Specified to suit a building with limited existing insulation, not assumed |
Terraced and canal-side housing
Carnforth's town-centre terraces are more modest in scale than Lancaster's Georgian streets, and constraints here tend to be lighter, though the older parts of the town and some canal-side buildings do carry conservation area or listed status. A sash or flush casement window in a timber-look or heritage aluminium finish generally suits these streets better than a plain contemporary casement.
Self-builds on the edges of town
Plots on the outskirts of Carnforth, and self-builds on infill or former agricultural land nearby, are usually free of heritage constraints and give more scope for a contemporary aluminium specification — large sliding doors, corner glazing and feature windows designed from the outset rather than retrofitted.
Project evidence
Work behind the advice


Next step
Converting a barn or renovating a farm property near Carnforth?
Send us your architect's drawings or a set of photographs and we'll talk through what's worked well on comparable rural conversions.
Carnforth
Questions from homeowners in Carnforth
Straight answers on coverage, project size and how we work in this area.
Book a Design ConsultationVisit the Knowledge CentreBegin
Planning a glazing project in Carnforth?
Send the postcode, photographs of the elevations or the architect's drawings, and we will tell you honestly whether we are the right people for it.