

Near Cartmel, Cartmel Peninsula · August 2025
A Brick Barn Range, Opened to the Courtyard
The film
Along the courtyard elevation
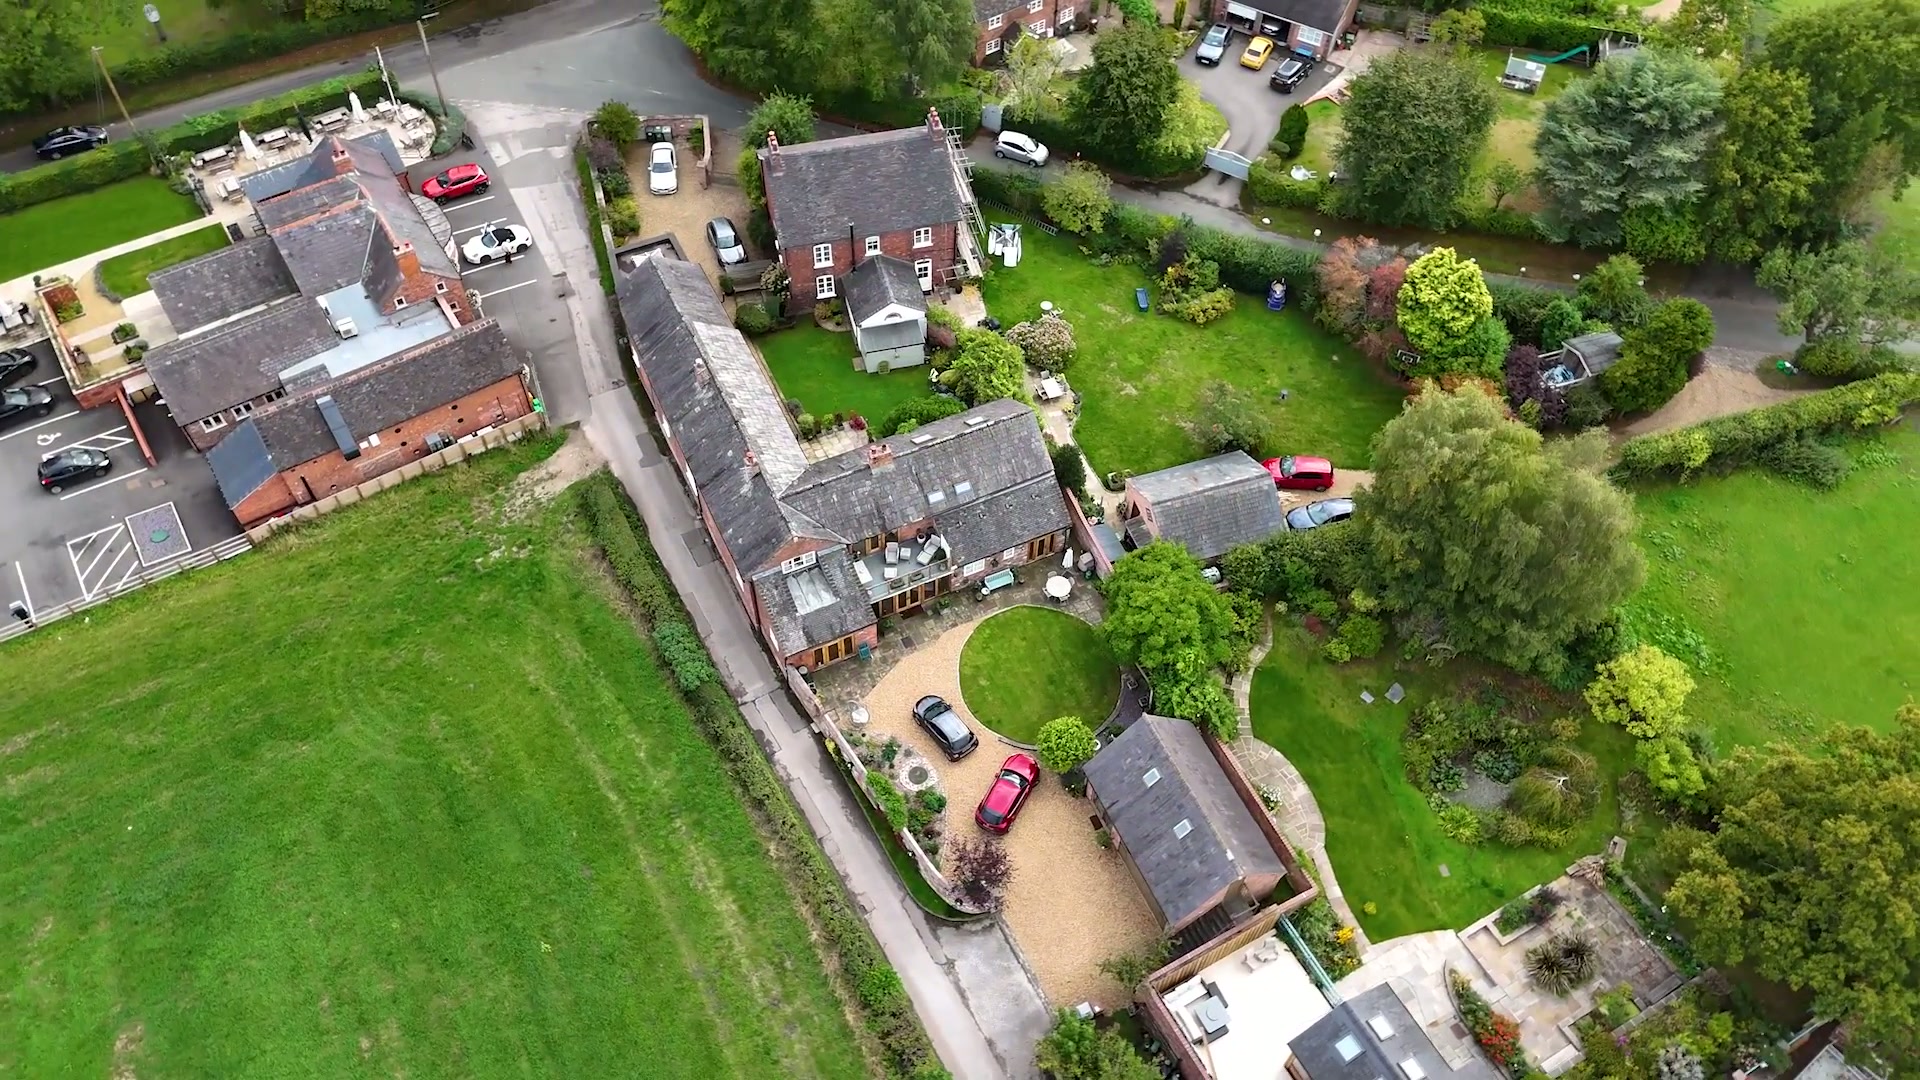
A drone film over a converted brick barn range near Cartmel — opening high above the courtyard and fields, then tracking slowly along the elevation past two aluminium French door sets, arched-head timber-look uPVC windows and planted stone terraces.
1:03 · Near Cartmel, Cartmel Peninsula · August 2025
- Scope
- Barn conversion · Two aluminium French door sets and timber-look uPVC windows
- Location
- Near Cartmel, Cartmel Peninsula
- Products used
- Two aluminium French door sets with Georgian bar detailing, traditional white · Timber-look uPVC arched-head casement windows shaped to the original brick heads · Timber-look uPVC flush casement windows in matching traditional white · Low-threshold aluminium cills onto stone flags and gravel · Argon-filled low-emissivity double glazing throughout
The story
This is a conversion rather than a new build: a range of red-brick farm buildings around a courtyard, taken from working outbuildings to a home, with the original openings kept and the glazing made to fit them.
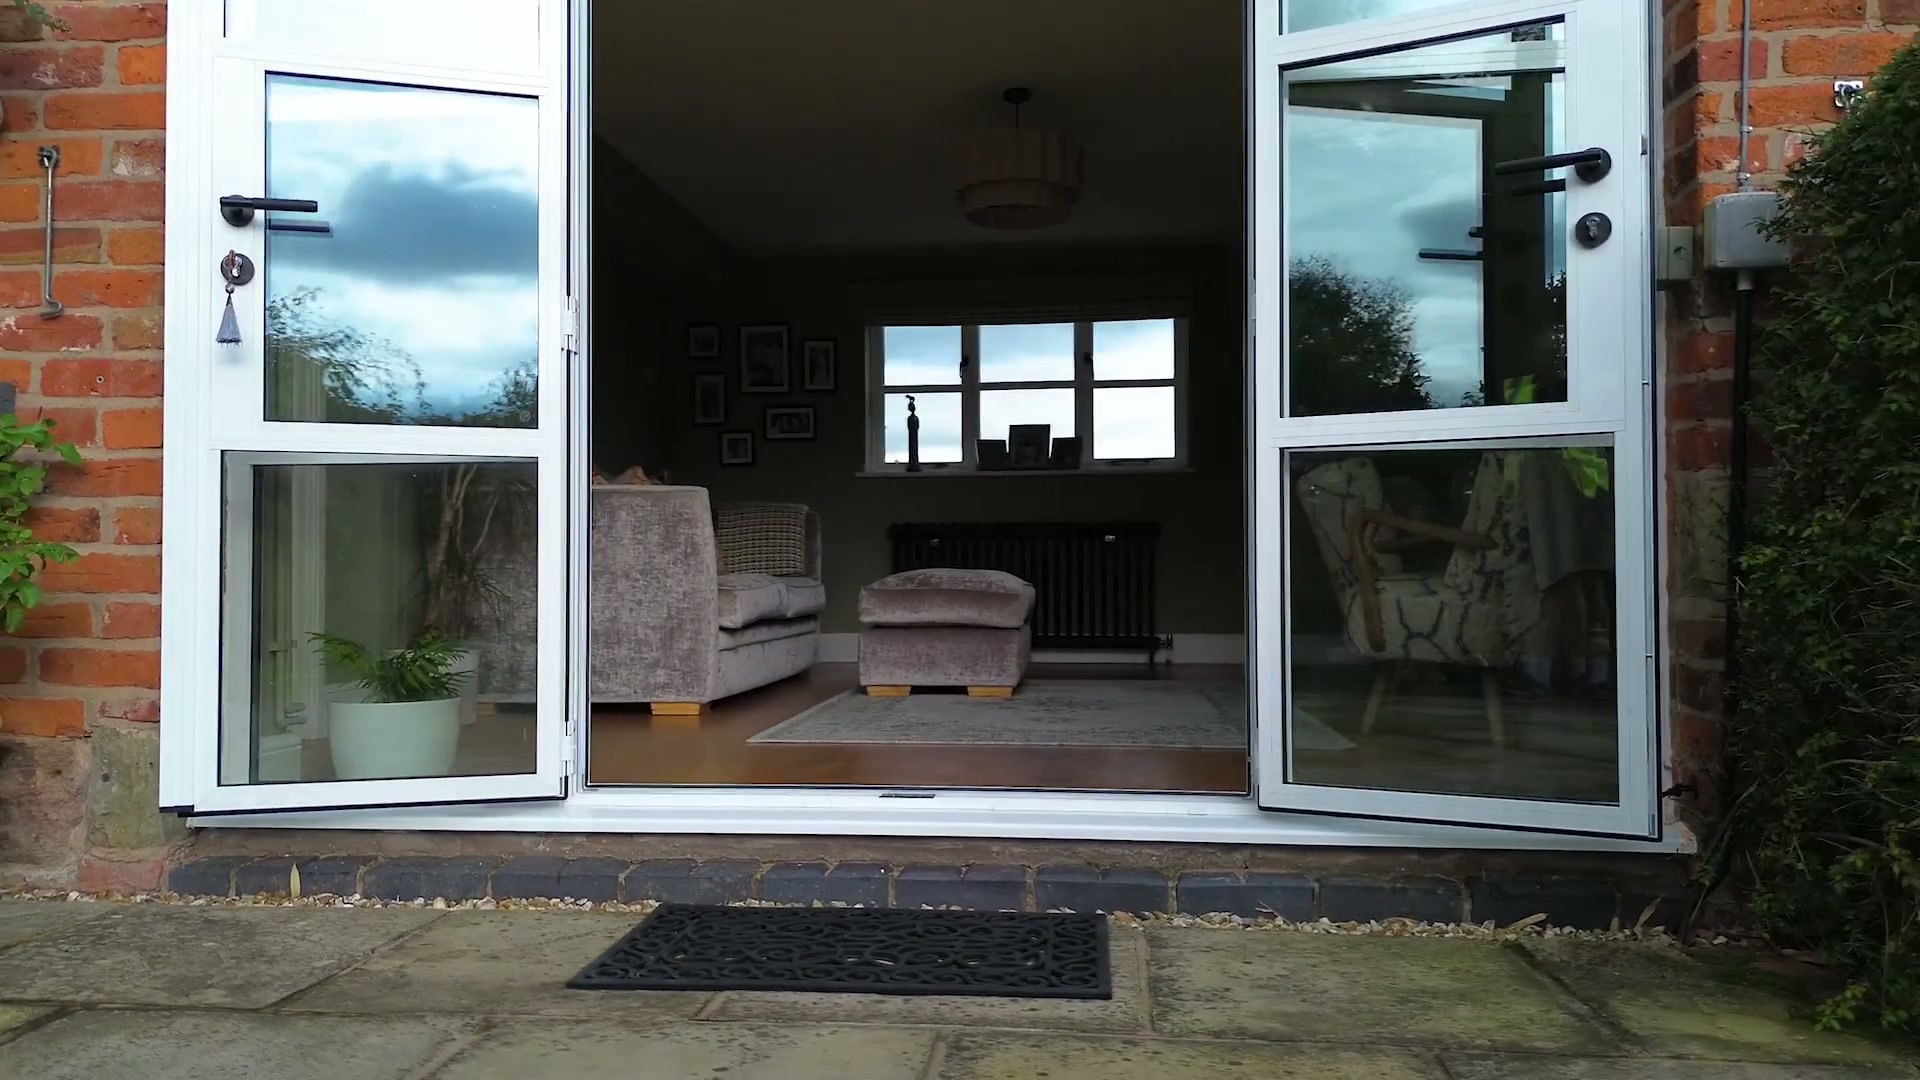
The scheme is two aluminium French door sets and a full set of timber-look uPVC windows — aluminium where the doors need slim, strong leaves in daily use, timber-look uPVC where the windows need the softer profile of a painted timber casement.
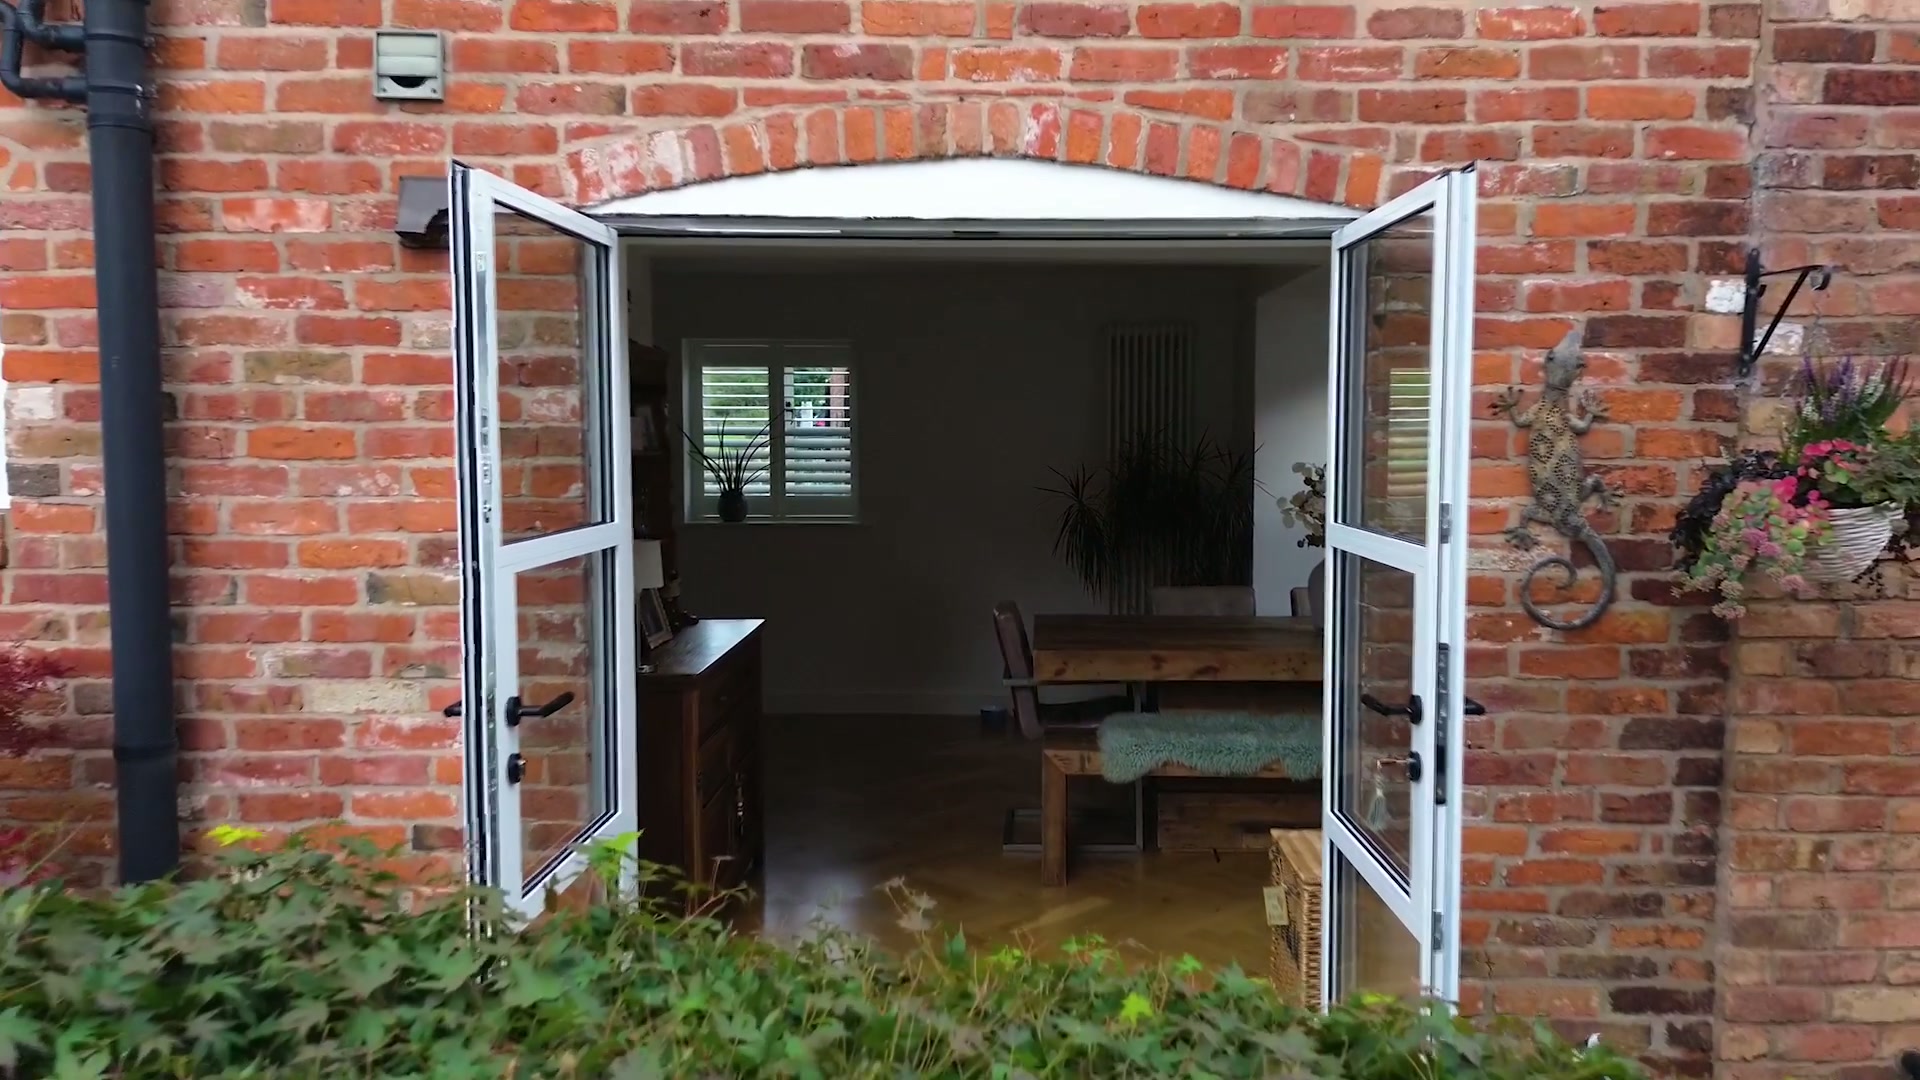
The defining feature is the segmental brick arch. Rather than square off the heads or drop a flat frame under them, each principal opening keeps its arch, with an aluminium French door set square beneath and the brick left to do the framing.
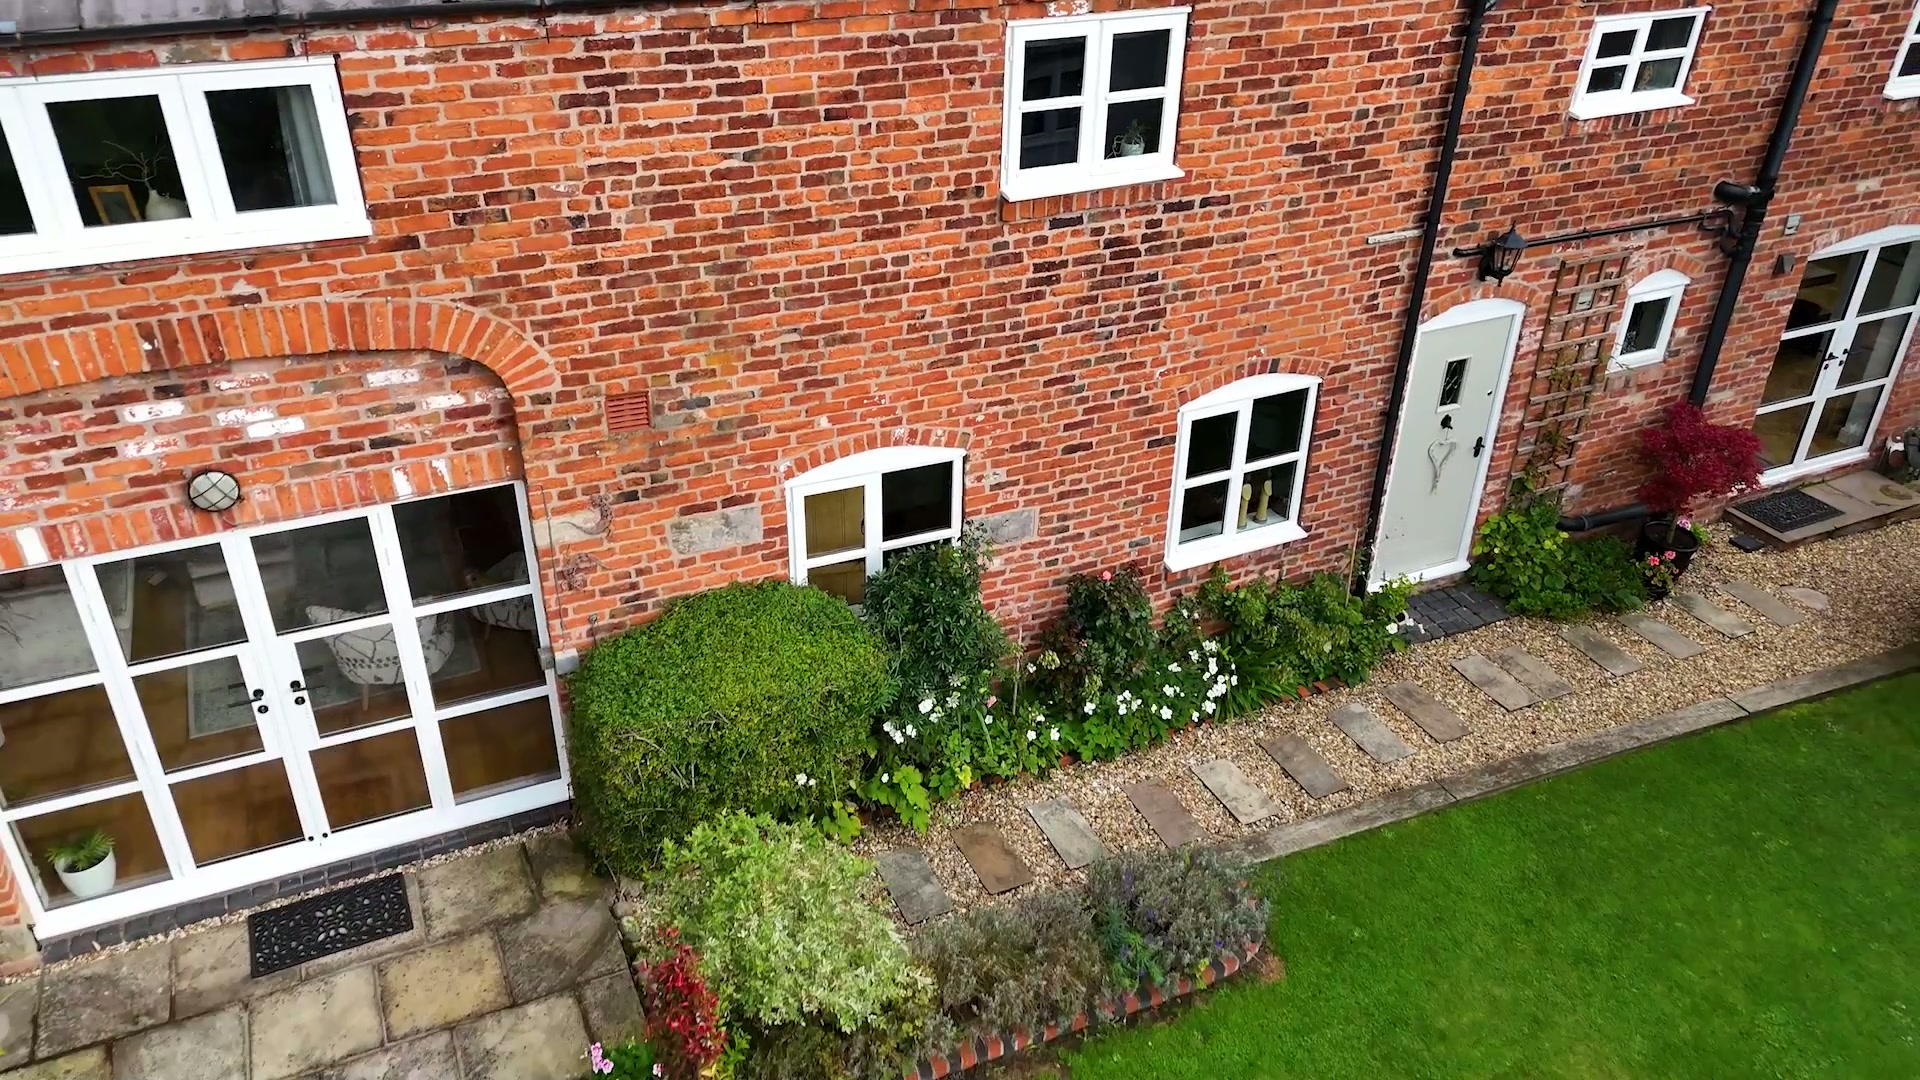
The windows carry the same logic. Where the brickwork springs an arch, the timber-look uPVC casement head is shaped to follow it; elsewhere, flush casements sit tight in the reveal so nothing stands proud of the wall face.
The palette is deliberately quiet. Traditional white frames against weathered red brick, black ironmongery, and Georgian bars set out so the glazing lines run through from door leaf to adjacent window.
The film opens high over the courtyard and the fields beyond, then works slowly along the elevation — French doors standing open onto stone flags and planted borders, the arch heads catching the light, and the cottage windows at the far end of the range.
Specification at a glance
- Property type
- Brick barn conversion, courtyard range
- Architectural style
- Traditional rural vernacular, sensitively converted
- Products featured
- 2 × aluminium French door sets · Timber-look uPVC arched-head and flush casements
- Colour
- Traditional white frames · black ironmongery
- Frame style
- Slim white frames with Georgian bar detailing
- Glass
- Low-emissivity argon-filled double glazing, clear throughout
- Location
- Near Cartmel, Cartmel Peninsula, Cumbria
- Period
- Heritage building, contemporary performance
The installation
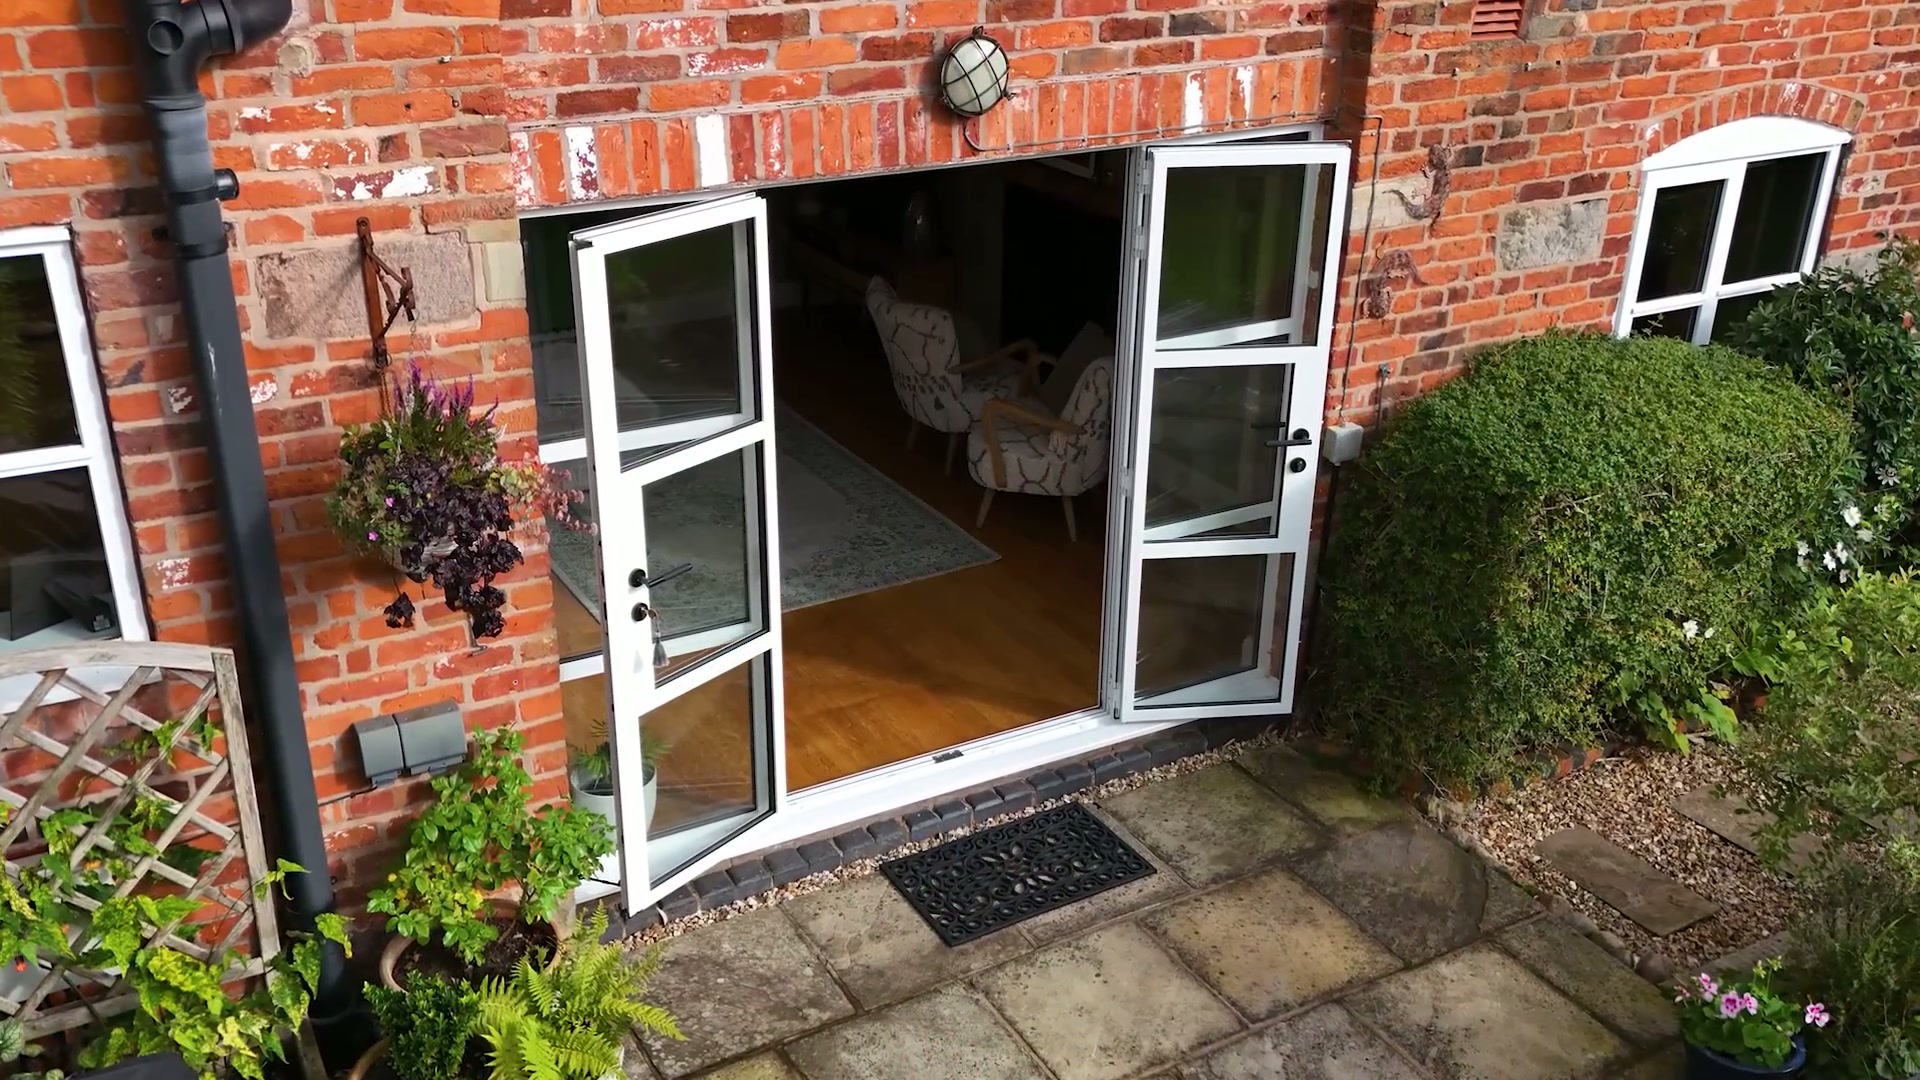
Challenge
Converted farm buildings rarely give you a straight line. Openings were original, arched, and no two identical — and any glazing that ignored that would have made the range read as a modern terrace rather than a barn conversion.
Solution
Every opening was surveyed individually and the frames made to the brickwork rather than the brickwork cut to the frames. Arched heads were templated in timber-look uPVC, the two aluminium French door sets were set beneath the springing line of each arch, and bar widths and sightlines were held constant across doors and windows so the whole elevation reads as one considered scheme.
More projects







Inspired by this home?
Save this project to your Inspiration Collection and compare it with other homes you’re considering.
Planning something similar?
Estimate the likely investment for a project like this, based on comparable completed work.
Begin
Planning something similar?
Send us your drawings, photographs or approximate sizes and we’ll help you understand what a similar project may involve.