

The film
Around a garden room, corner to corner
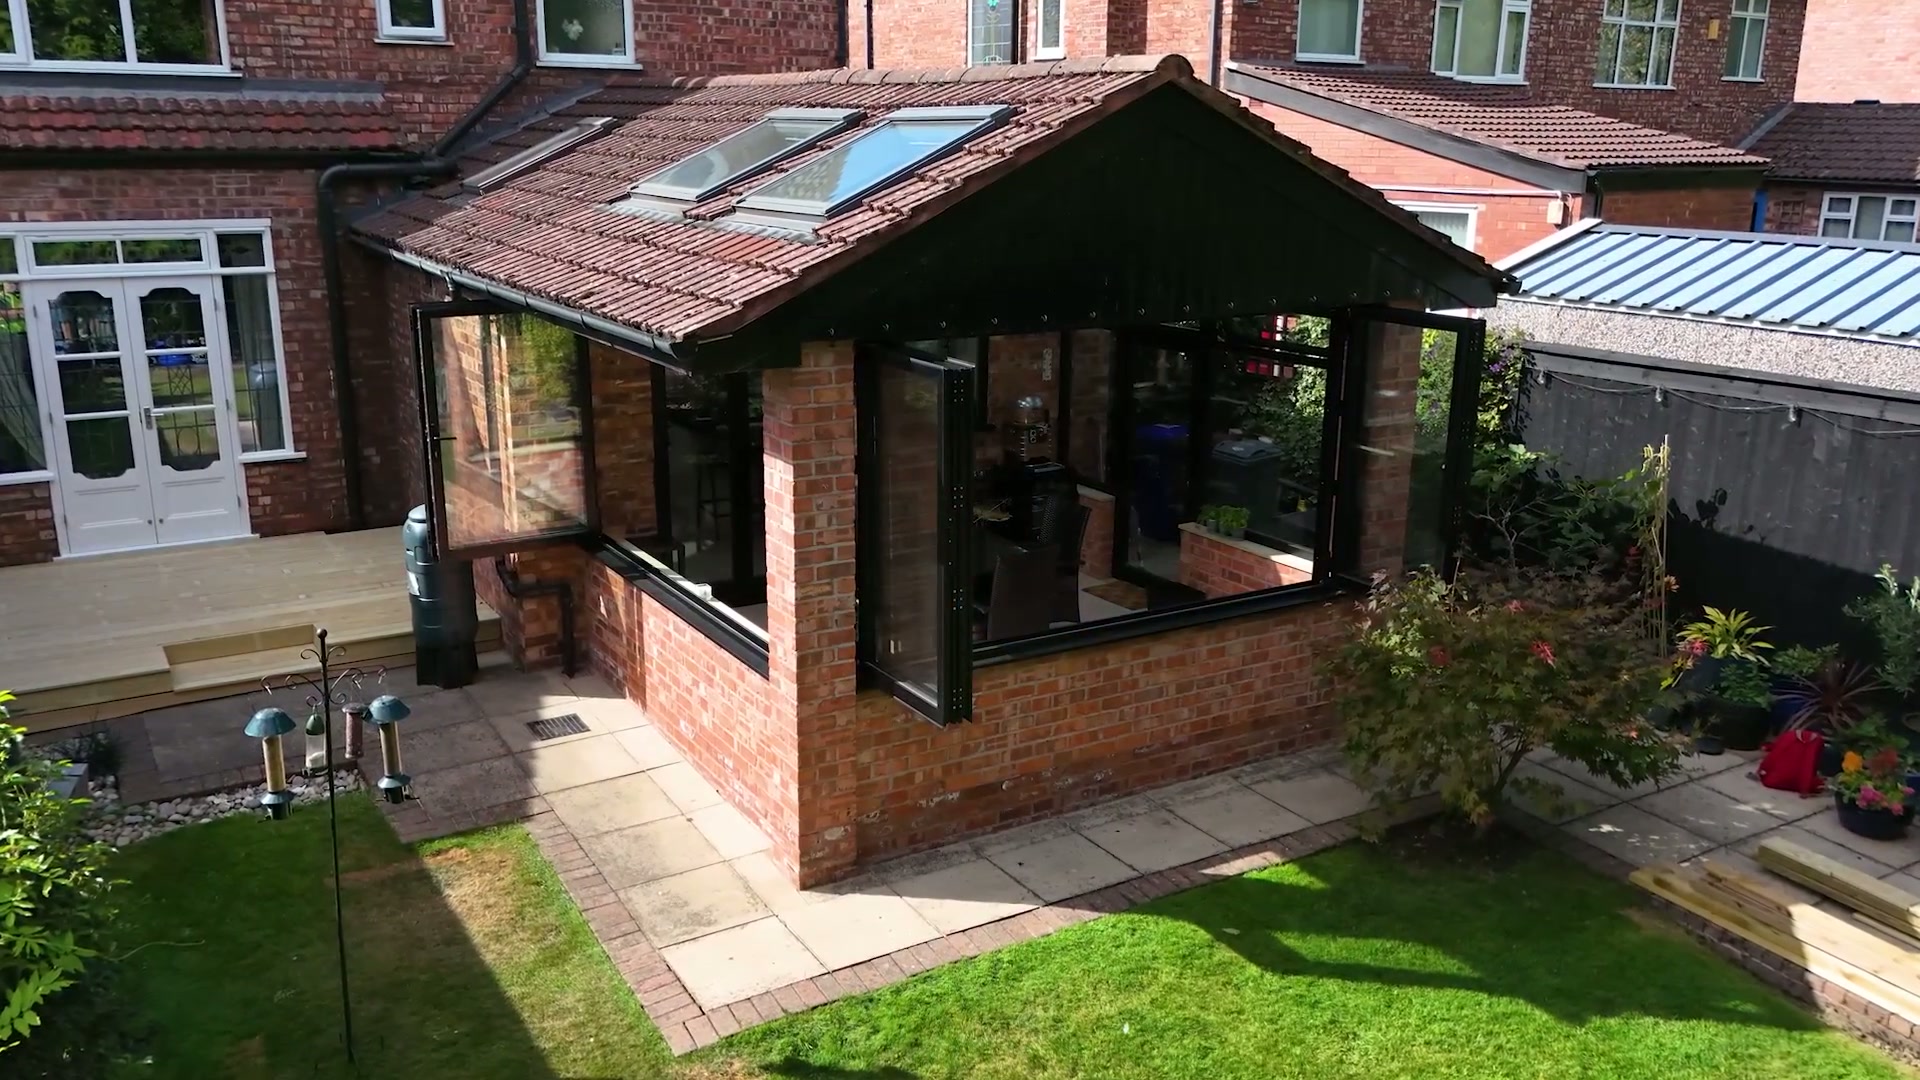
A drone film over a brick garden room near Keswick — dropping from the rooftops onto the tiled gable and its rooflights, then working around two bifold runs folded open onto the terrace.
0:37 · Near Keswick, North Lakes · August 2025
- Scope
- Garden room extension · Two bifold runs, door and window set
- Location
- Near Keswick, North Lakes
- Products used
- Four-panel aluminium bifolding door run, RAL 9005 jet black · Five-panel aluminium bifolding door run to the return elevation · Matching aluminium door and window set · Structural brick piers between glazed bays · Pitched rooflights set into the clay-tiled gable roof · Argon-filled low-emissivity double glazing, clear throughout
The story
The house is a red-brick Victorian semi with a long, narrow rear garden — the kind of plot where an extension either steals the light or gives it back. This one gives it back.
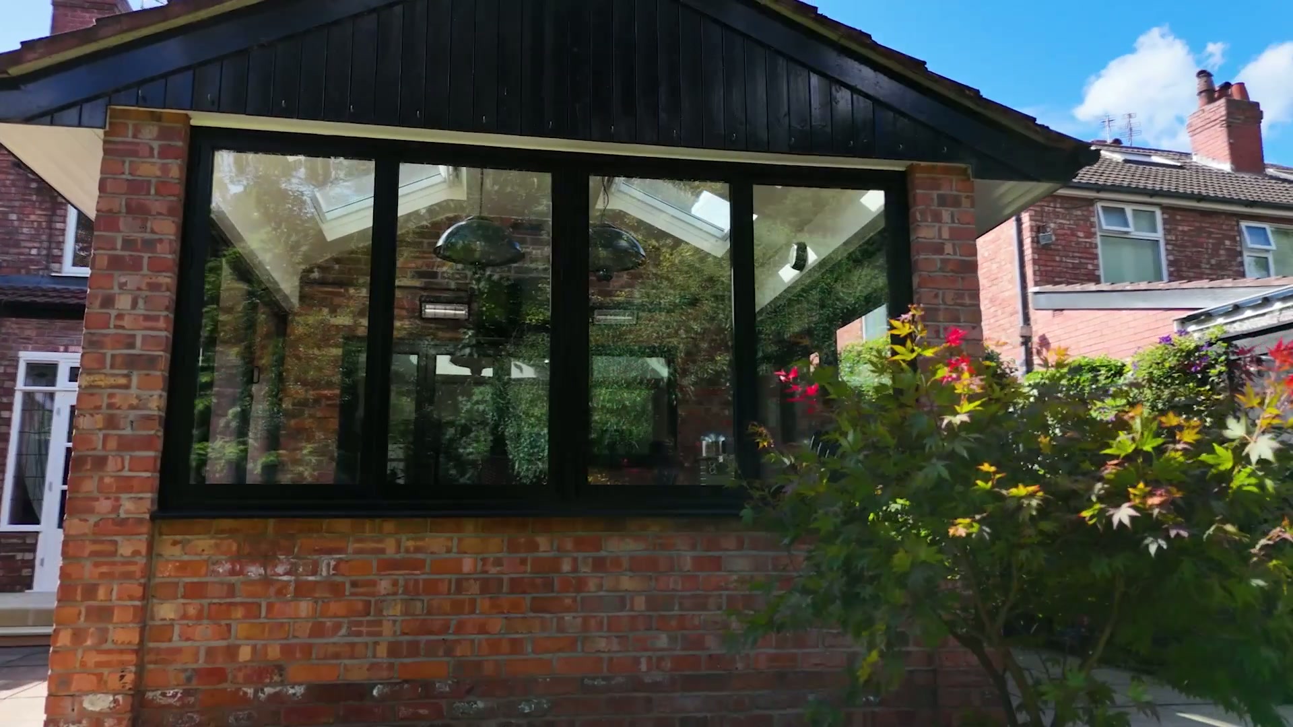
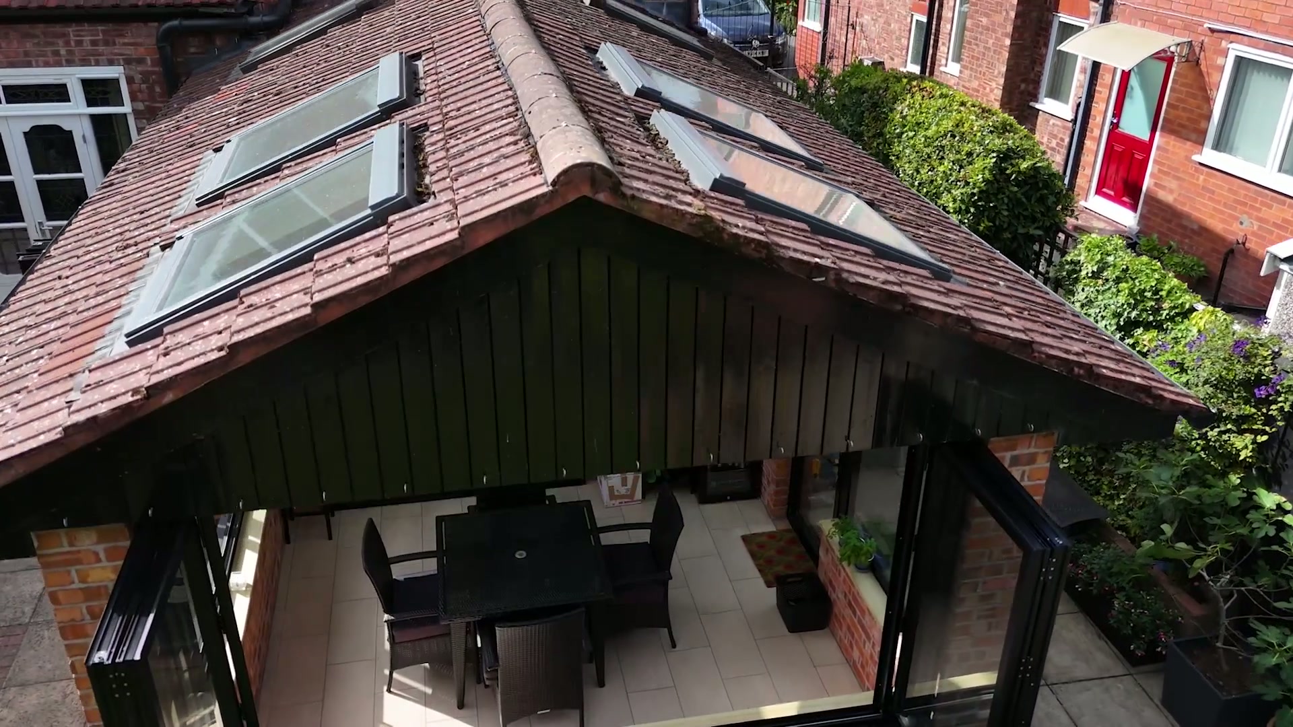
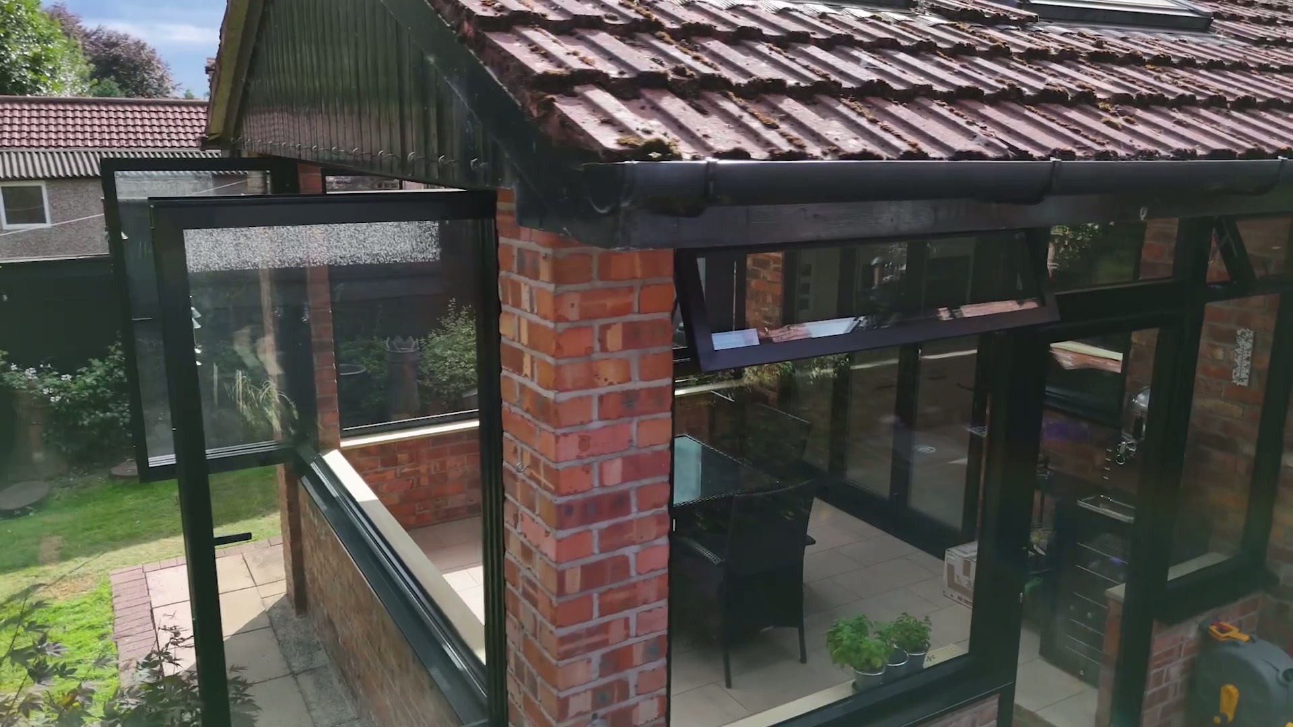
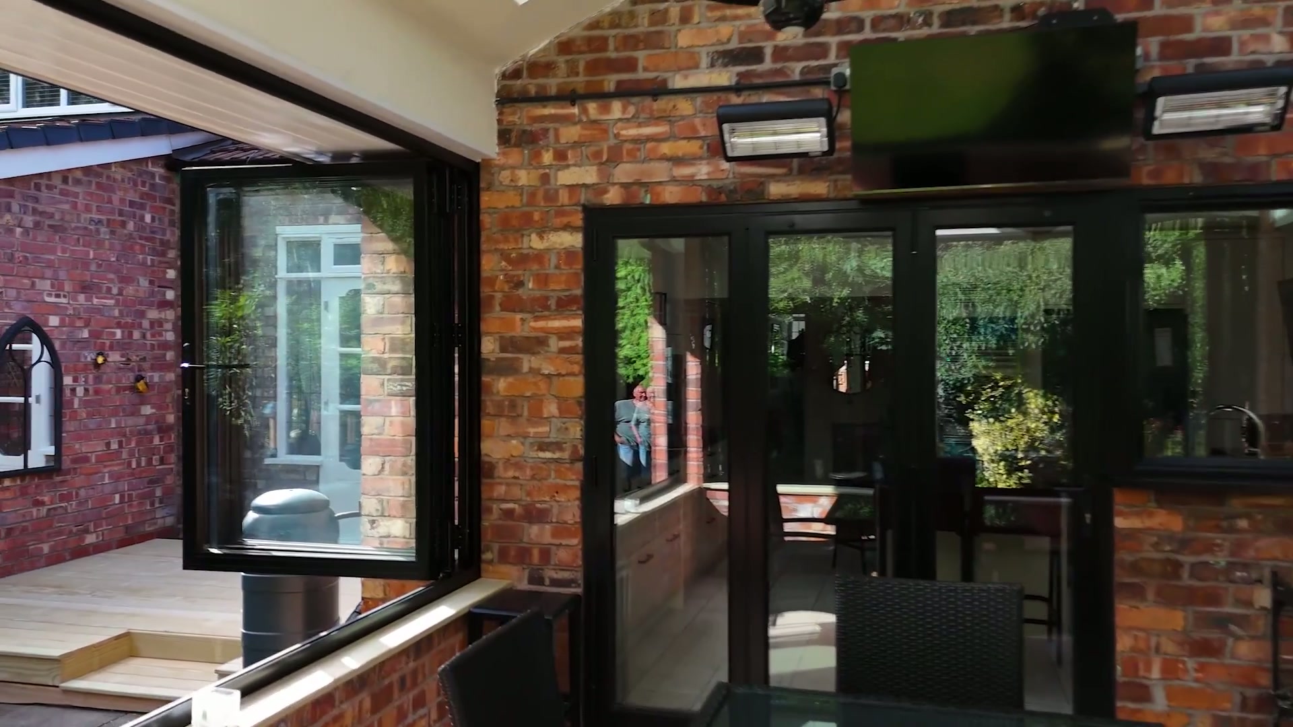
The new garden room is built in matching brick with a pitched, clay-tiled roof, but between the piers there is almost nothing but glass. Two bifold runs — four panels on one elevation, five on the return — fold back to open the corner completely onto the paved terrace.
Brick piers carry the roof so the glazing never has to. That is what allows the bays to run full height with slim jet black frames, and it is why the room reads as masonry and glass rather than a conservatory.
RAL 9005 jet black was chosen to sit against the warm red brick and the dark rainwater goods. Frames, cills, handles and the door and window set all match, so the eye follows one continuous dark line around the building.
Rooflights in the gable bring light down into the middle of the plan, where a rear extension would normally go dark. The film shows it best in the overhead pass: sun through the roof glazing, then the corner of bifolds standing open onto the terrace.
Specification at a glance
- Property type
- Victorian brick semi with garden room extension
- Architectural style
- Traditional brick shell, contemporary glazed elevations
- Products featured
- 4-panel bifold · 5-panel bifold · Aluminium door and window set · Rooflights
- Colour
- RAL 9005 jet black, matt — frames, cills and hardware
- Frame style
- Slim aluminium bifold frames between structural brick piers
- Glass
- Clear low-emissivity argon-filled double glazing
- Location
- Near Keswick, North Lakes, Cumbria
- Period
- Contemporary extension to a heritage property
The installation
Challenge
A rear extension on a terrace risks turning the original back rooms into a dark corridor, and a fully glazed box would have looked nothing like the Victorian brickwork it joins.
Solution
Brick piers and a tiled pitched roof keep the architecture in the same language as the house, while the spans between them are given over entirely to glazing. Rooflights carry daylight over the new roof and into the existing plan, and a single jet black finish across every frame, cill and handle ties the two builds together.
More projects







Inspired by this home?
Save this project to your Inspiration Collection and compare it with other homes you’re considering.
Planning something similar?
Estimate the likely investment for a project like this, based on comparable completed work.
Begin
Planning something similar?
Send us your drawings, photographs or approximate sizes and we’ll help you understand what a similar project may involve.