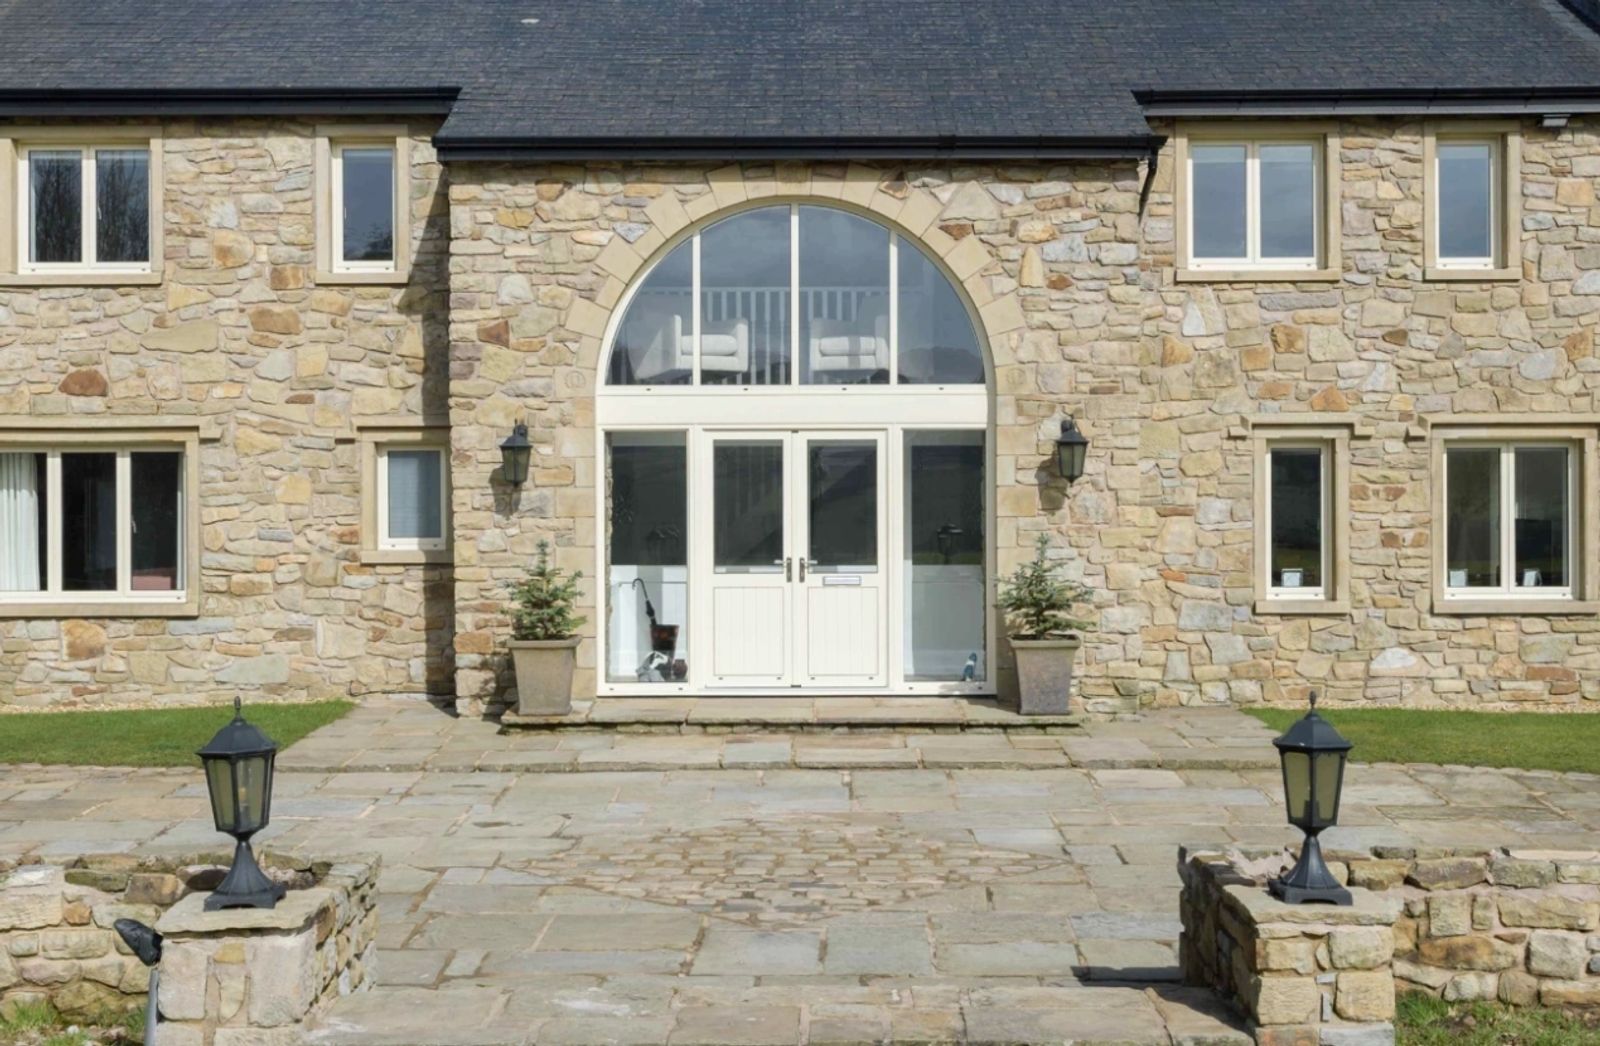
Glazing designed around the building, not ordered from a range

Architectural Glazing · Cumbria & the Lake District

Glazing designed around the building, not ordered from a range

Gable and apex screens, large sliding openings and whole-elevation packages for extensions, new builds, barn conversions and architect-designed homes across Cumbria and the Lake District.

What we do

The glazing is usually the most consequential decision on the drawing

On a Cumbrian extension, barn conversion or self-build, the glazing decides how the building is experienced: how much light reaches the middle of the plan, whether the view is framed or interrupted, and whether a contemporary addition sits comfortably against stone and slate. It is also, quite often, the single largest line in the budget.

We work from drawings and from the building itself. Rather than quoting a list of windows, we develop the glazing solution for the property — sizes, sightlines, opening functions, thermal performance and the structural openings each unit needs — and set it out clearly enough that your architect or builder can work from it.

Most of that work is architectural aluminium windows and slimline aluminium sliding doors, with timber-look windows and heritage sash windows where a property or a conservation area calls for them.

Where it applies

The projects this is built for

Gable-end and apex screens

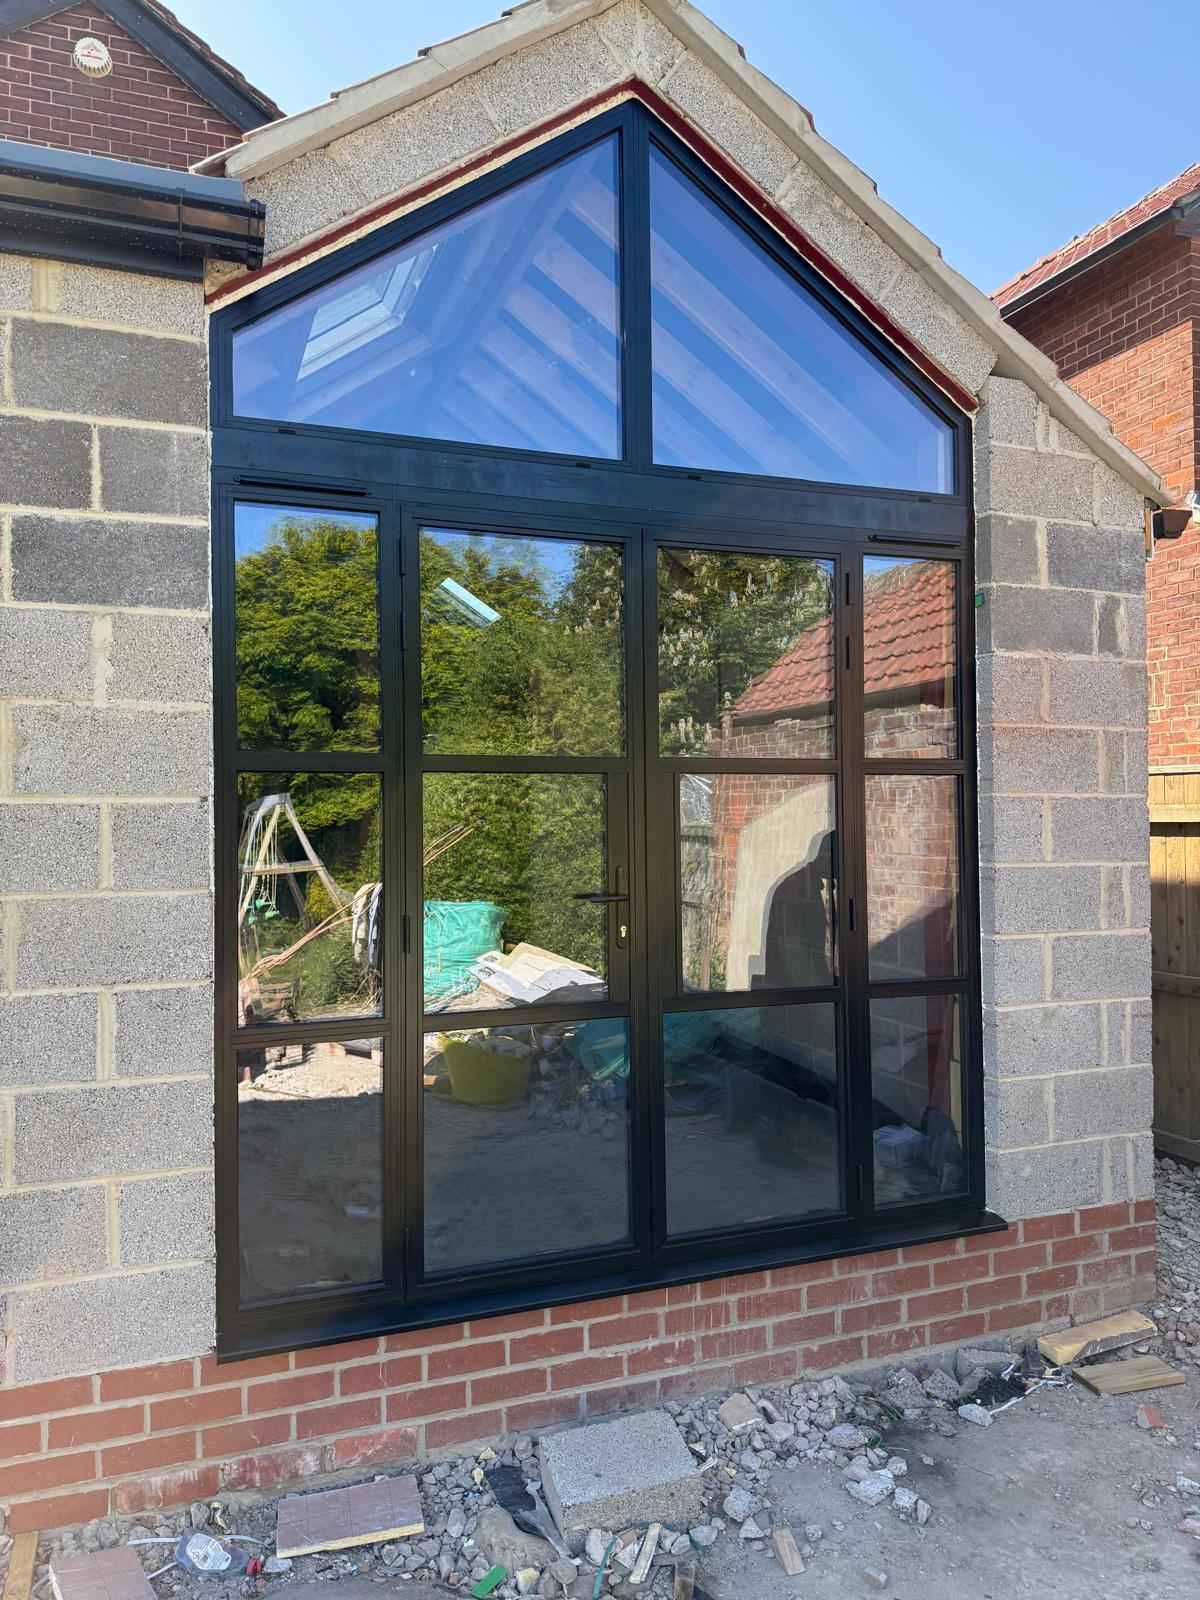
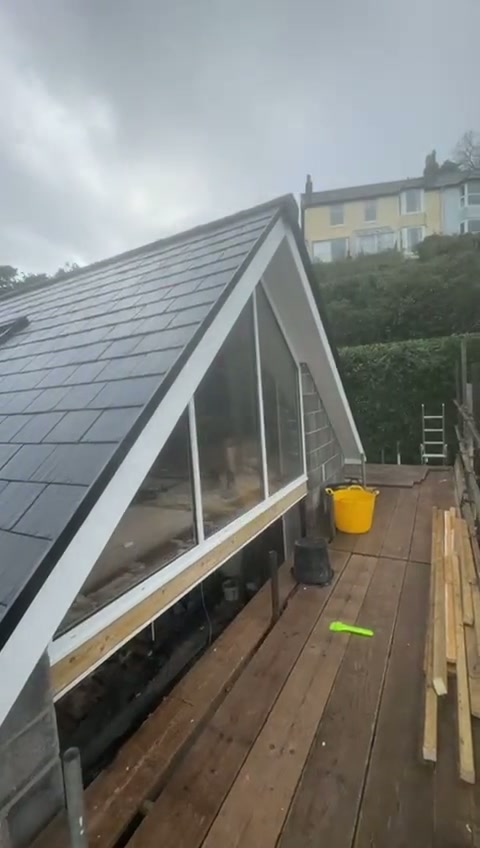
Triangular and raked glazing that follows the roof line, letting the elevation read as one composition rather than a window punched into a wall.

Large sliding openings

Slimline sliding doors and corner-pocket runs where the frame all but disappears and the view carries the room.

Extensions and contemporary additions

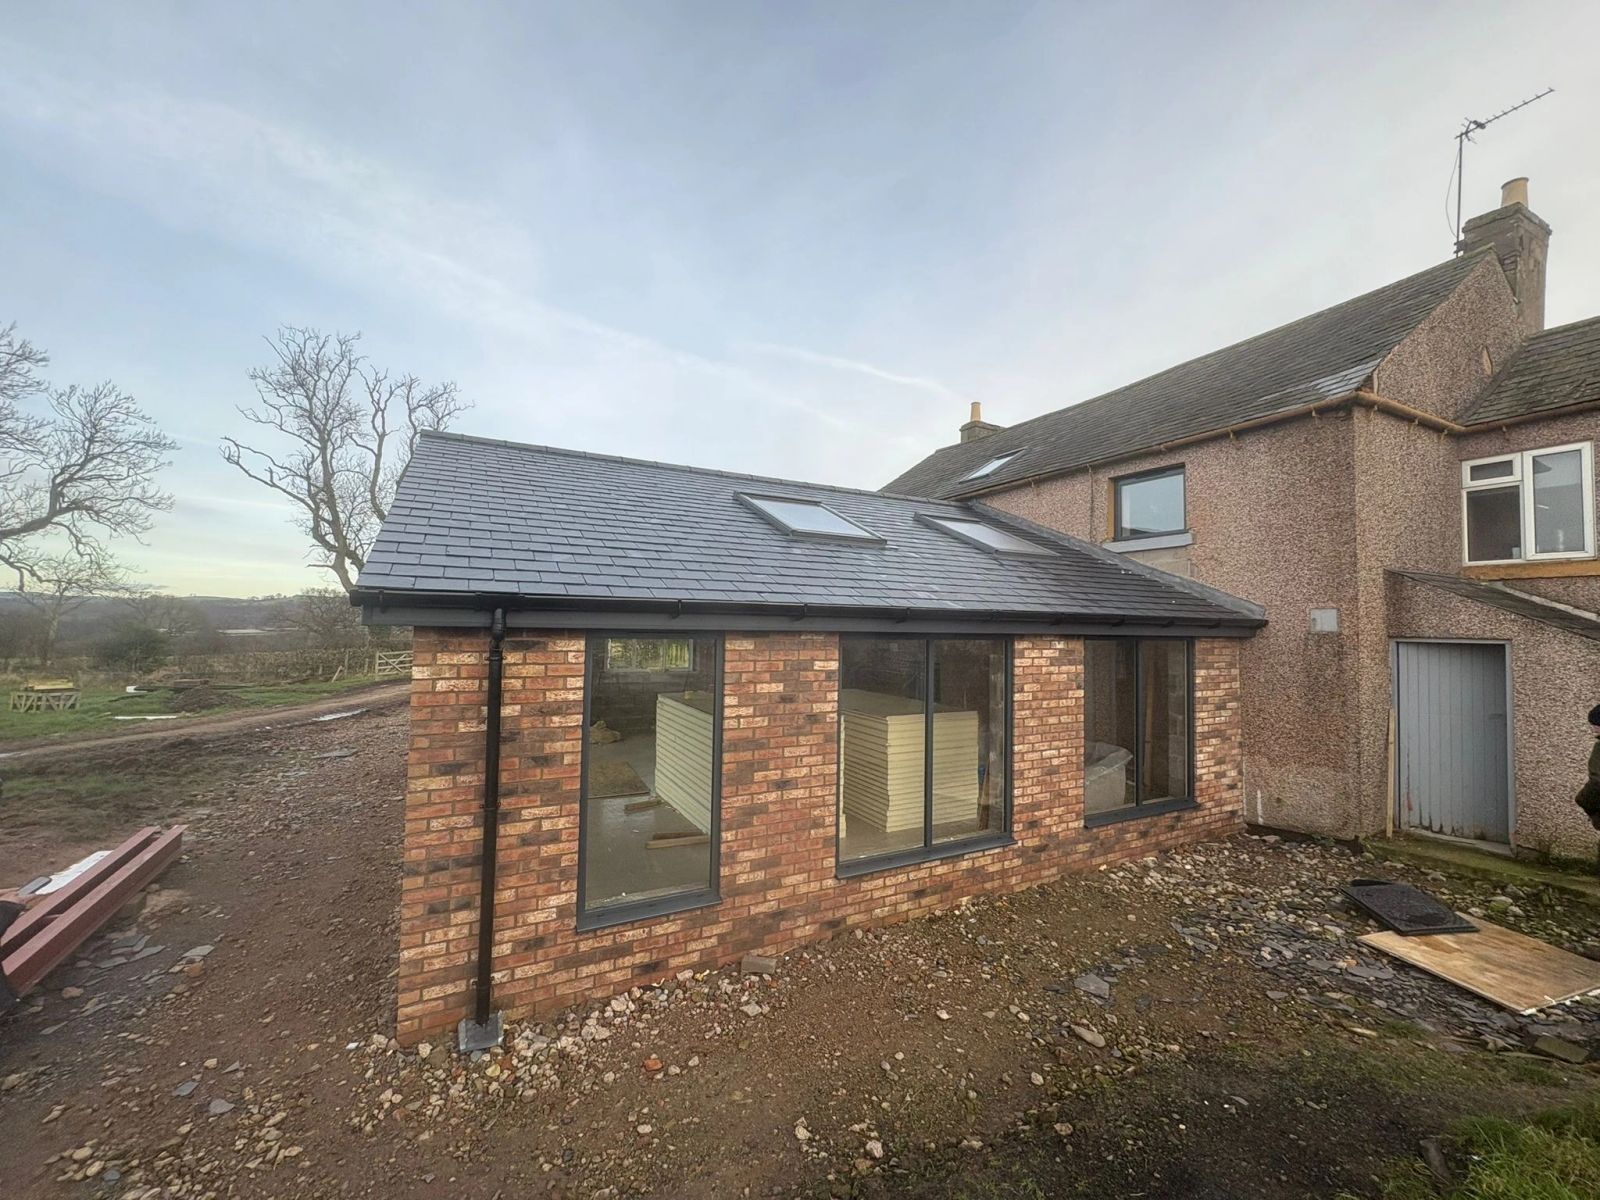
Glazing packages for rear and side extensions on traditional buildings, where the new work is deliberately modern but detailed to sit alongside stone, render or slate.

Barn conversions

Full-height screens in former cart openings, fixed panes in irregular stone reveals and face-drained frames that sit within the original structure.

New builds and self-builds

Coordinated whole-house packages: matching profiles, consistent sightlines and one specification running from front elevation to rear.

Renovation of period homes

Heritage profiles on the elevations that matter, contemporary glazing where it does not — one project, two languages, resolved together.

Slimline aluminium sliding door on a barn conversion near Brampton, Carlisle

A 5600mm opening, three sliding panes, and nothing in the way of the view.

Barn conversion near Brampton, Carlisle

How it works

From drawings to a glazing package that can be built

01

Understand the building

We visit, measure and photograph. Orientation, exposure, stonework, lintels and levels all shape what the glazing can be.

02

Develop the glazing solution

We set out the package opening by opening: system, sightlines, opening functions, glass, thresholds and structural openings.

03

Specify honestly

Named systems, real U-values and pane sizes that are actually manufacturable — in writing, so it can be compared line by line.

04

Survey and install

A full pre-manufacture survey, then installation by experienced teams we know and trust, coordinated with the wider build programme.

Architects and main contractors can find specification support, system data and lead-time guidance on our page for architects and builders, and coverage details on areas we cover.
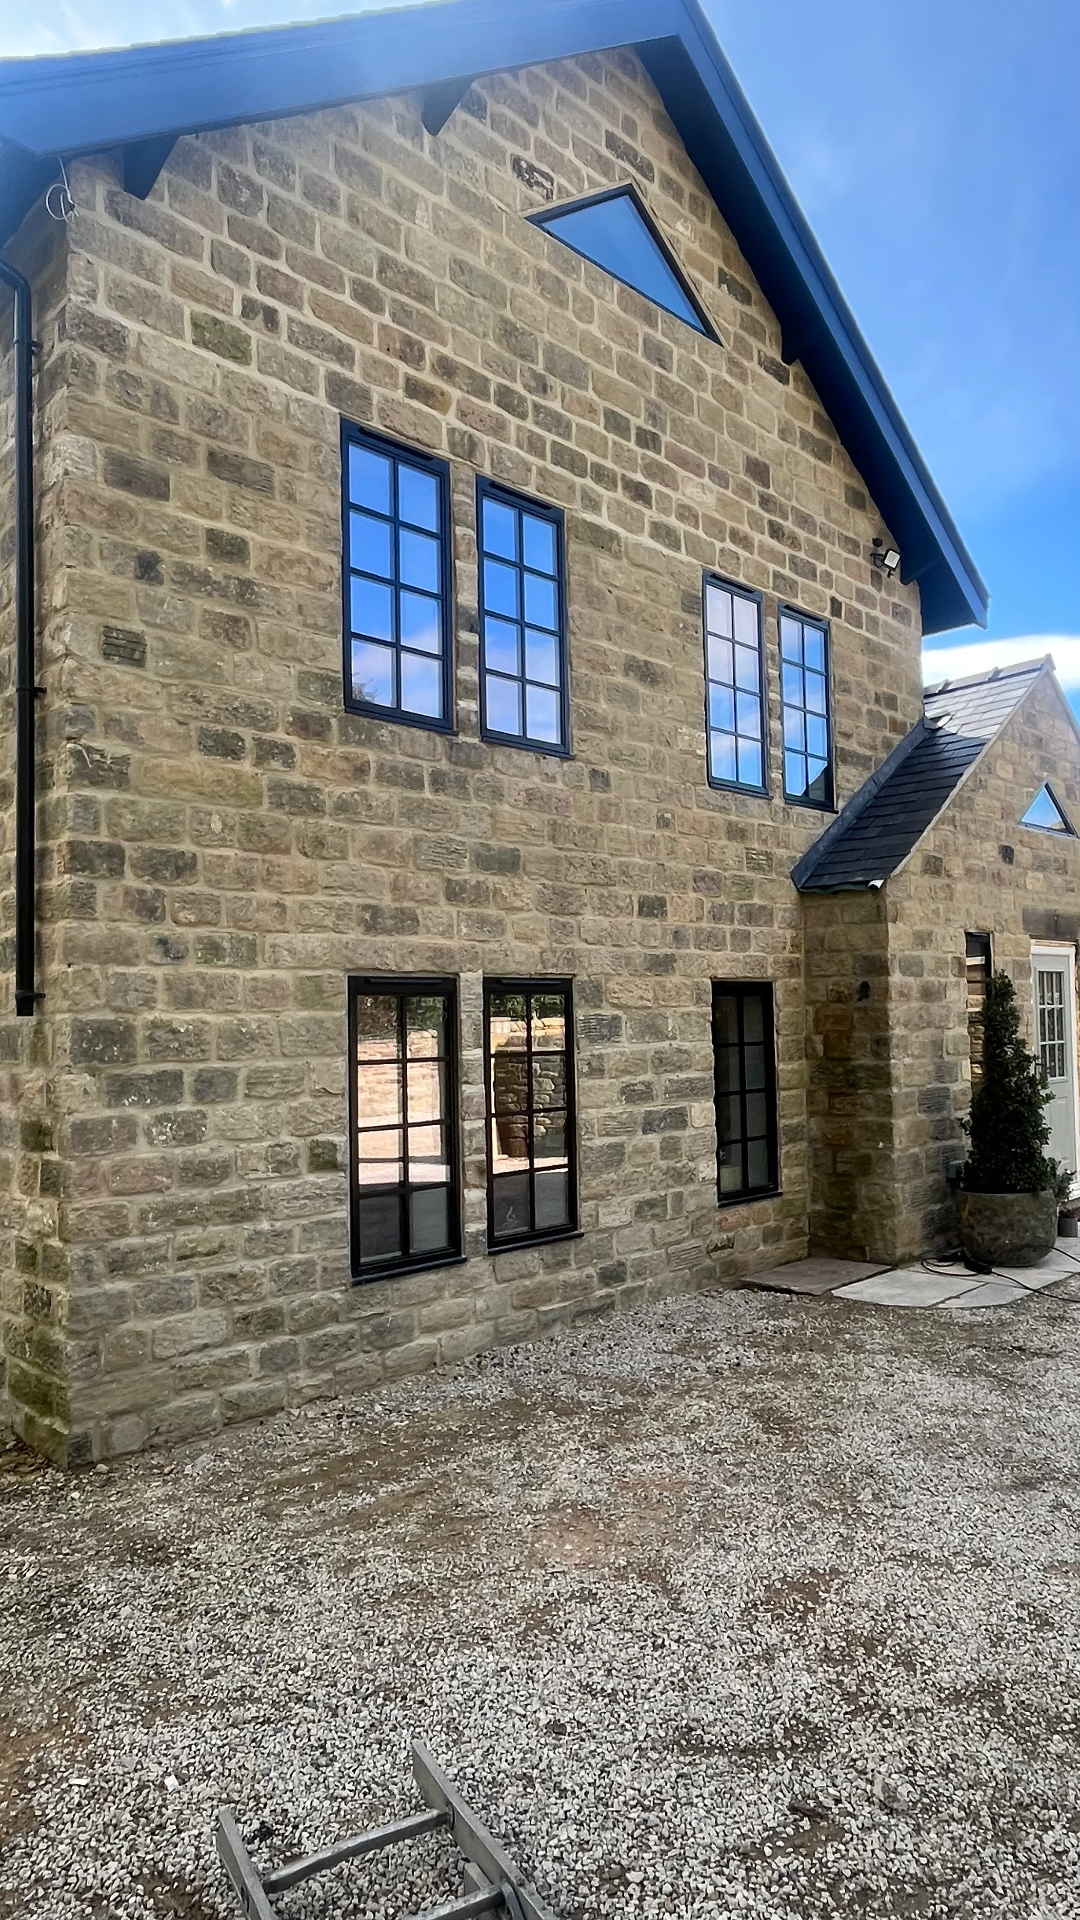
Aluminium gable glazing above a full-height door on a contemporary Cumbrian elevation

Glazing that follows the roof line, rather than stopping short of it.

Before you specify

Guides worth reading first

Fitting a Gable-End Apex Screen: Inside a Working Installation

Installation · 7 min read

Fitting a Gable-End Apex Screen: Inside a Working Installation

Apex and gable-end glazing is the most exposed thing we fit and the least forgiving of a poor survey. This guide follows one screen from dry fit to sealed finish, and explains what a homeowner should look for at each stage.

Choosing Windows for a Lake District Property

Flagship guide · 6 min read

Choosing Windows for a Lake District Property

Lake District houses ask more of their glazing than most. This is how we specify windows and doors for stone cottages, farmhouses, renovations, extensions and contemporary homes across Cumbria.

The Best Windows for a Barn Conversion

Flagship guide · 6 min read

The Best Windows for a Barn Conversion

A barn conversion is not a window replacement job. It is a small number of large, unrepeatable glazing decisions, and the material and detailing you choose will define how the finished building reads.

The Ultimate Guide to Sliding Doors

Flagship guide · 9 min read

The Ultimate Guide to Sliding Doors

How aluminium sliding doors work, what separates a good system from a poor one, and what to expect from specification through to installed cost.

Matching Windows to Stone Homes

Colours & Finishes · 3 min read

Matching Windows to Stone Homes

Cumbria's stone varies more than people expect, from cool blue-grey slate-stone to warm sandstone, and each responds differently to frame colour.

Architectural glazing

Questions we are asked on glazing packages

If your question isn’t here, we would rather talk it through properly than guess.

Discuss Your ProjectVisit the Knowledge Centre

Begin

Send us the drawings.

Elevations, plans or simply photographs of the building. We will tell you what the glazing can be, what it should cost and how it needs to be detailed.