


Fitting a Gable-End Apex Screen: Inside a Working Installation

Installation

Fitting a Gable-End Apex Screen: Inside a Working Installation

Apex and gable-end glazing is the most exposed thing we fit and the least forgiving of a poor survey. This guide follows one screen from dry fit to sealed finish, and explains what a homeowner should look for at each stage.

5 min read

A gable end is a glazing job with no margin. The frame is raked to follow the roof pitch, so the angle has to be right in the factory rather than adjusted on site. It usually sits at first-floor level, so access, lifting and protection all have to be planned before anyone touches the opening. And because it is the most visible elevation on the house, every millimetre of misalignment reads from the garden.

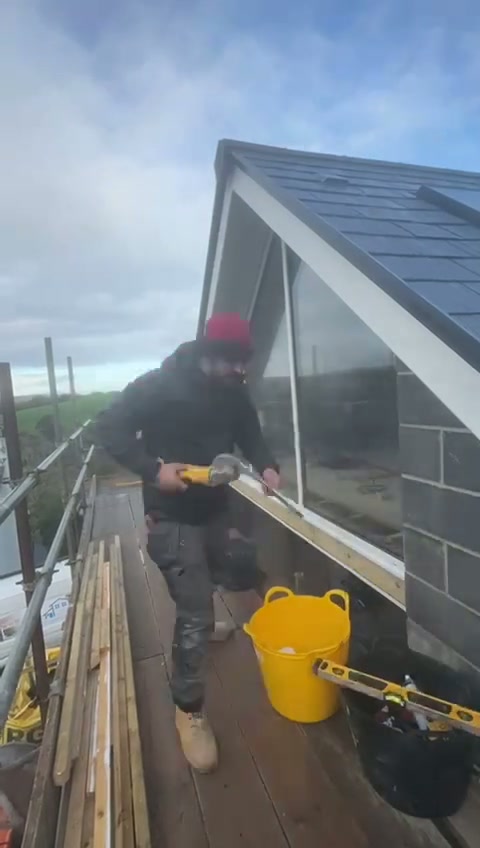
The installation filmed for this guide is a two-installer fit onto a first-floor deck at a lakeside home near Windermere. It is deliberately unremarkable to watch, which is the point: a well-surveyed screen goes in steadily, in sequence, without improvisation.

Why apex glazing is different

A rectangular window forgives small errors. An apex screen does not. The raked head is mitred to a specific pitch, and if the surveyed angle is out by even half a degree across a wide span the head will either bind against the structure or leave an uneven shadow gap along the rafter line. There is no site fix that looks right — the frame has to be remade.

The same is true of the glazing. Triangular and trapezoidal units are made to the frame, not to a standard size, so they cannot be swapped for a stock pane if the frame moves. Everything downstream depends on the survey being accurate and the frame being fitted without twist.

Survey tolerance
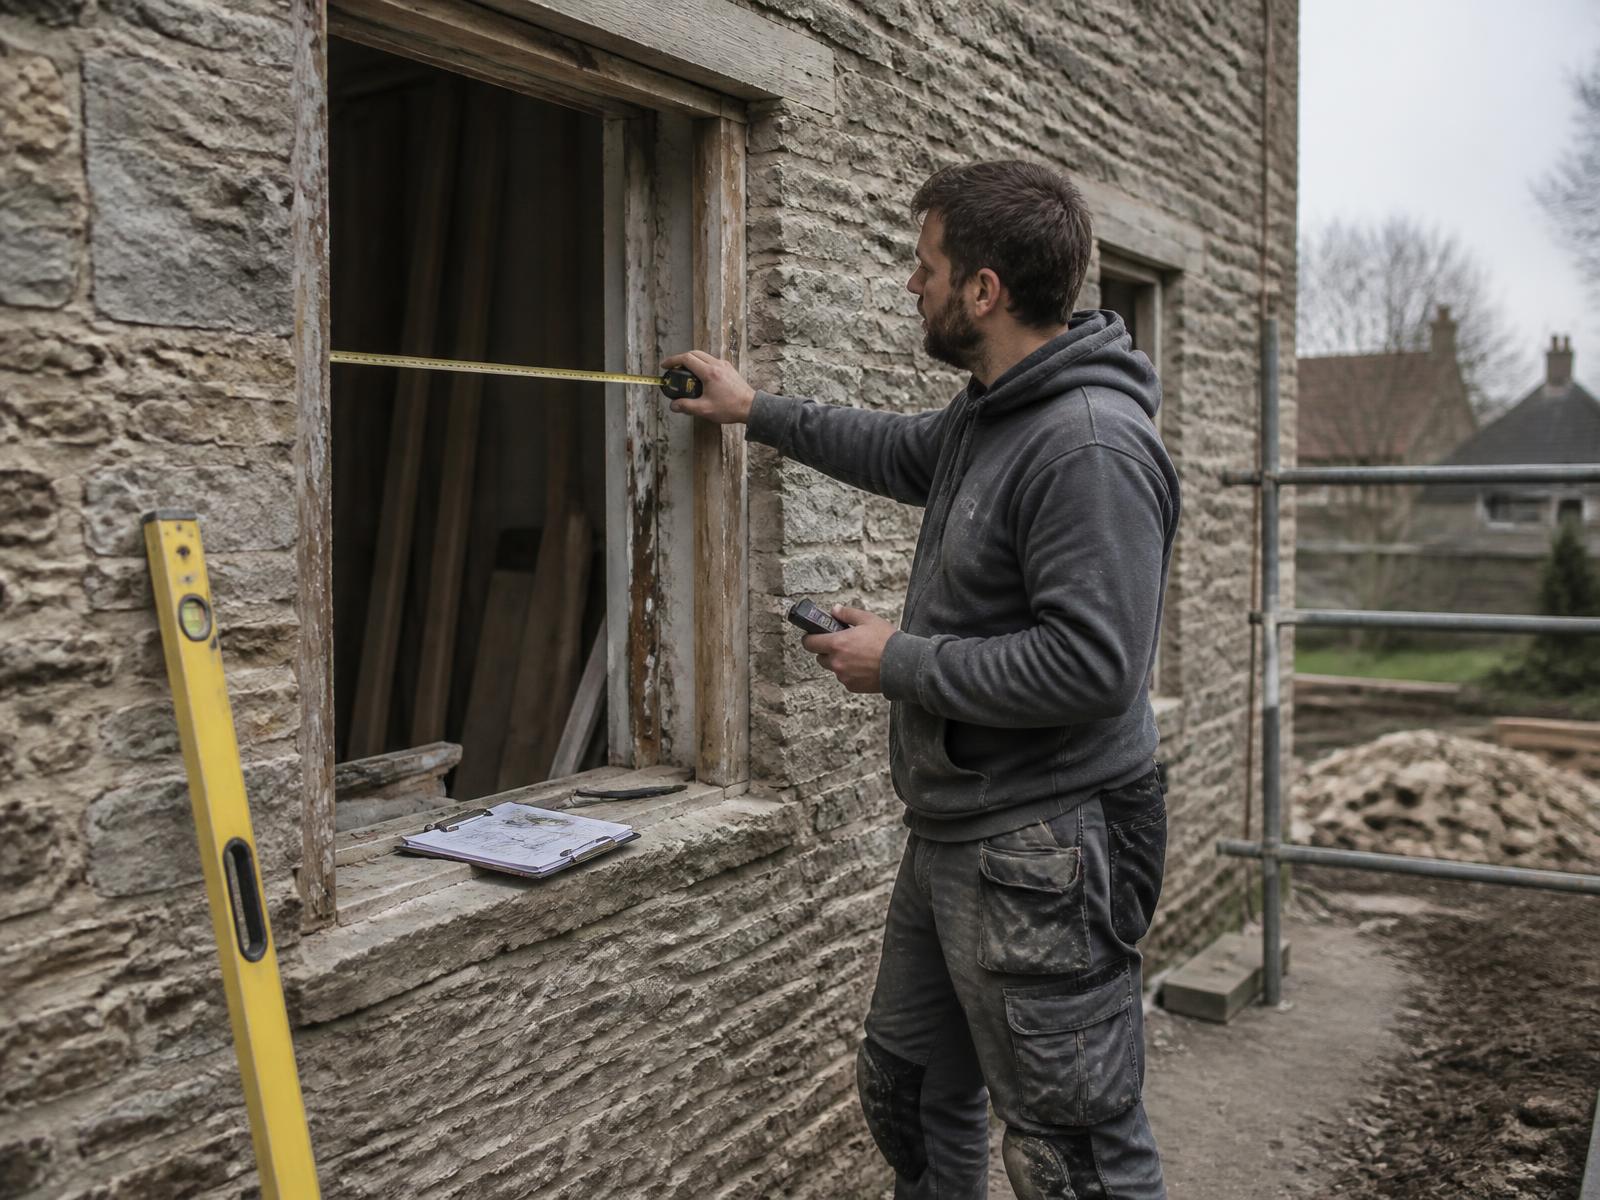
Pitch measured on site, not taken from drawings
Frame
Factory mitred and jointed to the surveyed angle
Glazing
Shaped units made to the finished frame
Typical crew
Two installers, working the frame together

Preparation and protection

Before the screen is lifted, the working area is boarded and the route to it cleared. On a first-floor deck that means protecting the deck boards themselves, keeping tools and packers to one side, and making sure nothing is stood against finished render or cladding.

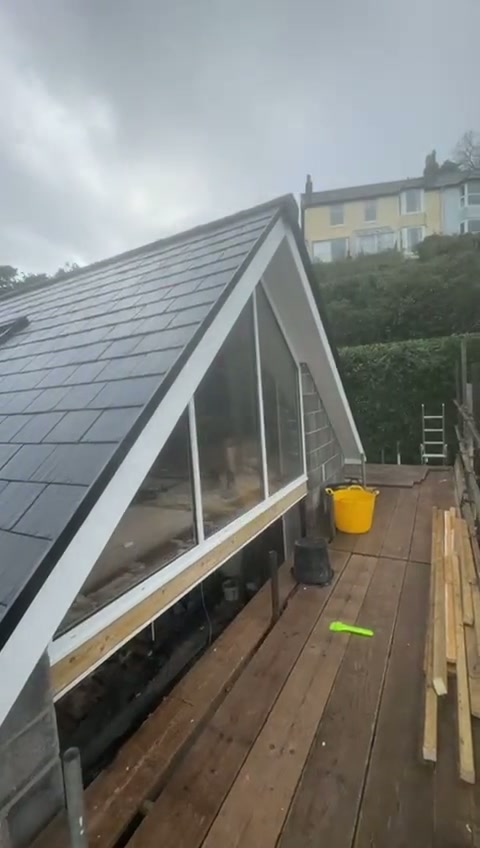
The screen is offered up dry into the opening before a single fixing goes in — confirming that what the survey recorded is true on site.
  • Deck and internal floor protection laid before the frame arrives
  • Opening checked for square, plumb and pitch against the survey
  • Fixing positions marked so packers land on structure, not on plasterboard returns
  • Weather checked — apex glazing is not lifted in high wind

Setting, packing and levelling the frame

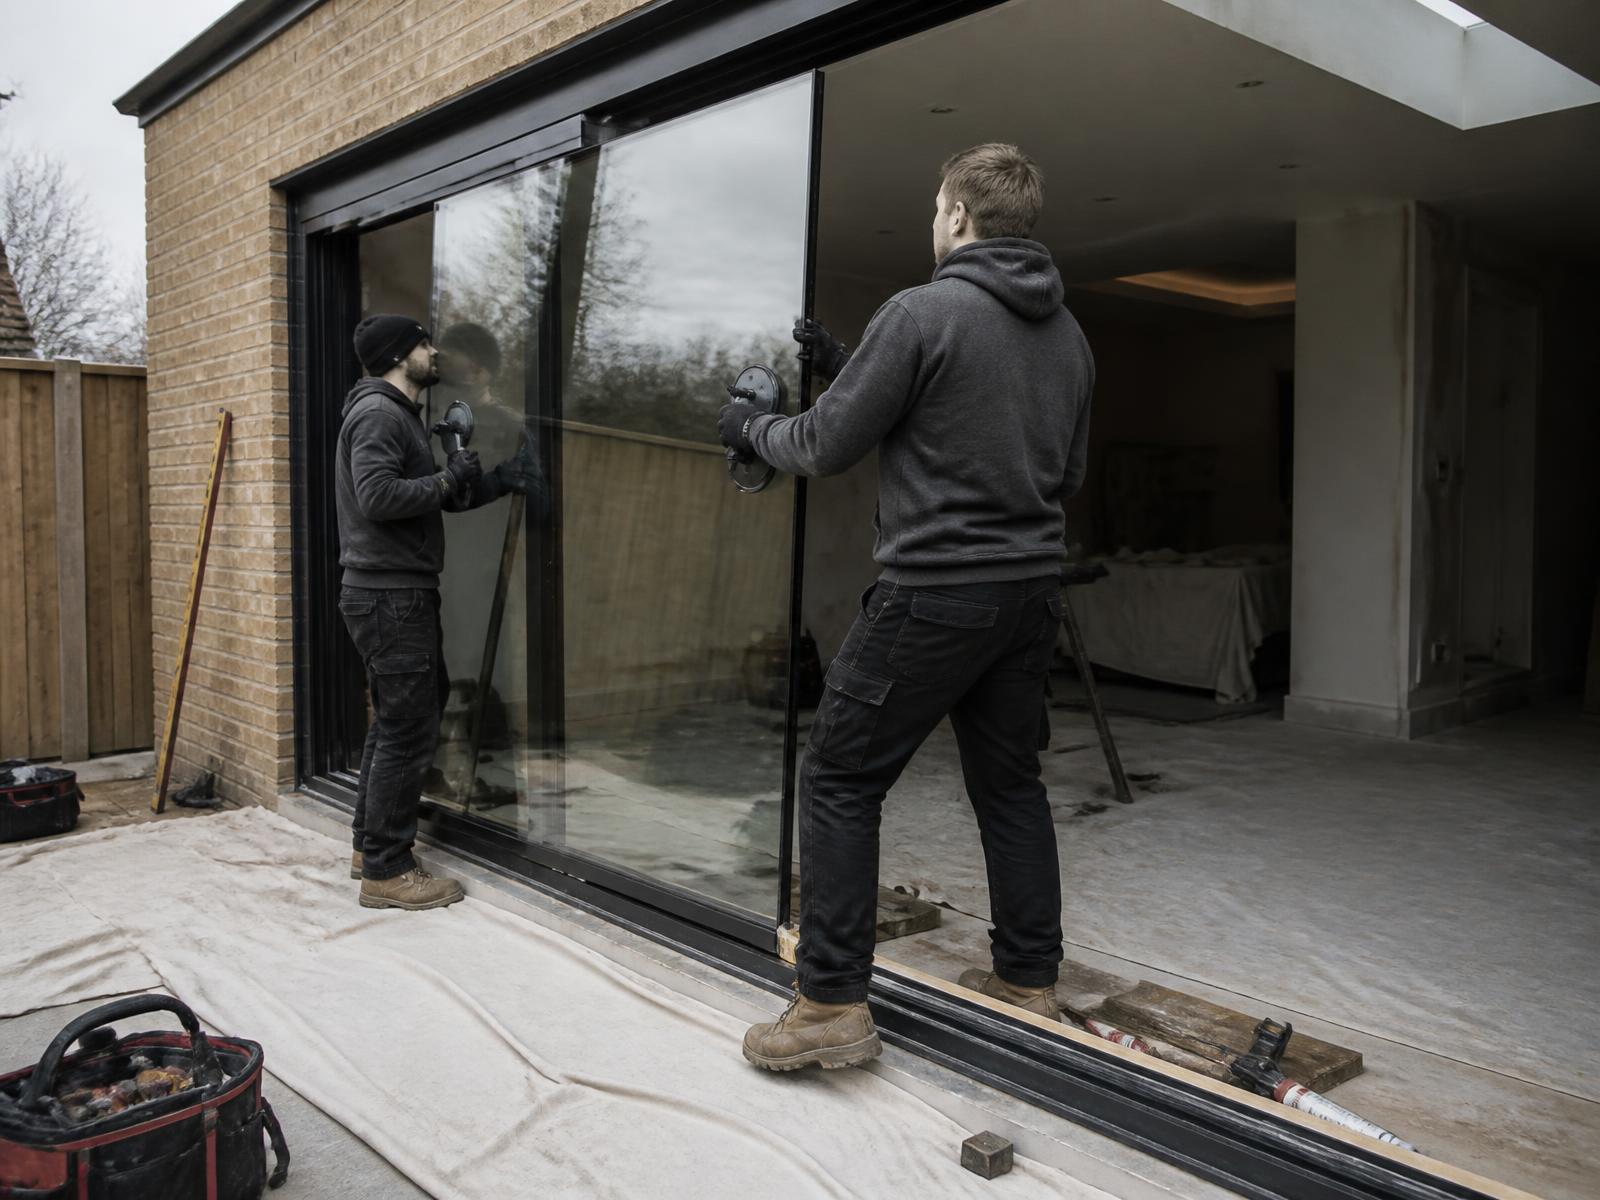
The frame goes in dry first. It is offered into the opening, held, and checked before anything is fixed. Packers are then placed so the frame is carried by the structure at defined load points rather than pulled into position by the fixings themselves. This is the single biggest difference between a frame that operates smoothly in ten years and one that does not.

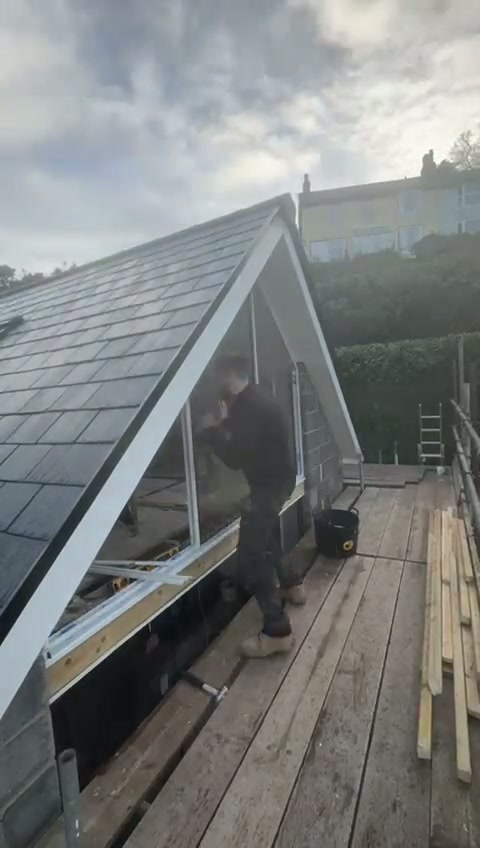
Two installers work the frame together, packing it off the structure so the aluminium carries no twist from the building.
  1. 01Dry fitThe screen is offered into the opening and held while clearances are checked all round.
  2. 02PackLoad-bearing packers are set under the cill and at fixing centres, so the frame sits true without being forced.
  3. 03CheckPlumb, level and diagonals are read again — including at the apex, where a small error is most visible.
  4. 04FixMechanical fixings go into structure at the marked centres, then everything is re-checked before glazing.

Glazing the apex

With the frame fixed and confirmed, the sealed units are lifted in and beaded. On this screen the units are glazed from outside and beaded internally, with setting blocks positioned so the weight of each pane is carried correctly by the frame rather than the bead.

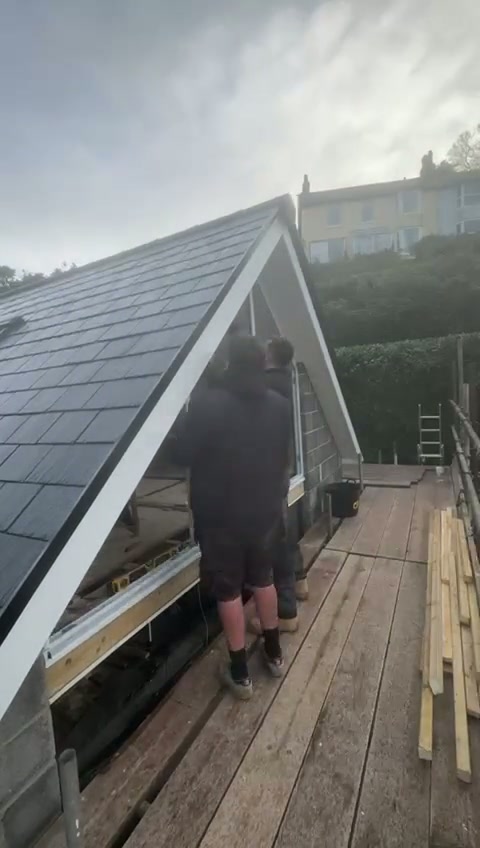
Plumb, level and diagonals are re-checked at the apex; the raked joint is factory cut to the surveyed pitch, never trimmed on the deck.

The finished reflection is the quickest test available to anyone standing in the garden. A flat, continuous reflection across all panes means the frame is true and the units are seated. Wavy or broken reflections between adjacent panes usually mean the frame has been fitted under stress.

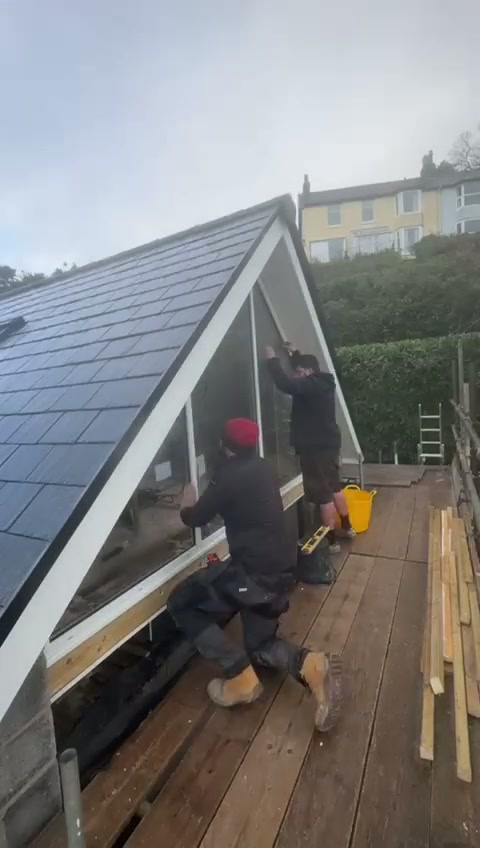
Glazing complete. An even reflection across the panes is the simplest visual check that the frame was fitted without distortion.

Sealing, trims and clean down

The perimeter is sealed in sequence — backer rod where the gap requires it, then a tooled low-modulus silicone bead against render, cladding or stone. Trims and cill returns are fitted last so the seal is continuous behind them rather than relying on the trim to keep water out.

Cill and perimeter sealed, trims fitted and the deck cleared — the stage that decides how the glazing performs for the next twenty years.
  • Continuous, tooled external seal — not a thin surface bead
  • Drainage and ventilation paths left clear, never sealed over
  • Protective film removed and frames cleaned down the same day
  • Deck and ground cleared of offcuts, packers and fixings

Filmed on site

Fitting a Gable-End Apex Screen

Two installers set, pack and level a raked aluminium gable screen on a first-floor deck, then glaze the apex — filmed over a working morning.

0:32 · Windermere, Cumbria · August 2025

This is the part of a project homeowners rarely get to watch: a raked, gable-end aluminium screen being set into a finished opening at first-floor level. The frame is offered up dry, packed off the structure, checked for plumb and level, and only then fixed and glazed.

Everything about the sequence is deliberate. The deck is boarded and the working area kept to one side so the finished surfaces below are never used as a workbench. Packers carry the load at fixed points rather than the frame being pulled square with fixings. The apex angle is cut and jointed in the factory to the surveyed pitch, so nothing is adapted on site.

System
Smart aluminium, gable-end apex screen
Stage shown
Frame fitting through to sealing and finishing
Access
First-floor deck, boarded working zone
Frames
Powder-coated aluminium, raked to the roof pitch
Glazing
Double glazed units, externally glazed, internally beaded
Filmed
Windermere, Cumbria, August 2025
Frame fitting, packing and levellingGlazing the unitsAdjustment and alignmentWeather sealingTrims and finishing
The screen is offered up dry into the opening before a single fixing goes in — the check that everything the survey recorded is true on site.
Two installers work the frame together, packing it off the structure so the aluminium carries no twist from the building.
Plumb, level and diagonals are re-checked at the apex; the raked joint is factory cut to the surveyed pitch, never trimmed on the deck.
Glazing complete. A flat, even reflection across the panes is the quickest visual test that a frame has been fitted without distortion.
Cill and perimeter sealed, trims fitted and the deck cleared — the finishing stage that decides how the glazing performs for the next twenty years.

Explore from here

Everything this guide touches

Save anything you are drawn to. It gathers in My Inspiration and travels with your enquiry as a design brief.

Questions

About this subject

If your question isn’t here, we would rather talk it through properly than guess.

Ask us directlyVisit the Knowledge Centre

Keep reading

Related guides

What to Expect During Installation: A Complete Guide

Flagship guide · 9 min read

What to Expect During Installation: A Complete Guide

New windows and doors are one of the more disruptive home improvements you can commission, but only briefly. This guide sets out exactly what happens, in what order, so there are no surprises.
Found this guide helpful?

Build your own collection of expert advice as you plan your project.

Wondering how this applies to your own home?

Share a photograph and we’ll turn this guidance into recommendations for your property.

Discover Your Home

Ready to understand the likely investment?

Start your personalised Project Investment Guide and see comparable completed projects.

Plan Your Project Investment

Begin

Let’s design something exceptional.

Bring us your drawings, your site photographs or simply an idea. We will tell you what is possible, what it should cost and how long it will take.