Glazing that arrives buildable

For Architects, Builders & Developers

Glazing that arrives buildable

Most glazing problems on site were created months earlier, on paper. We work alongside the design and build team so the detail that is drawn is the detail that gets installed.

A specialist inside the team

We are appointed at every stage — sometimes at concept, more often once a scheme is underway, occasionally to rescue a specification that will not build. In each case the role is the same: deliver the glazing element accurately and give the rest of the team information they can rely on.

That means real system figures rather than marketing numbers, honest feasibility rather than optimism, and a clear line around who is responsible for what.

Supporting architects

Design intent, kept intact through to manufacture

Feasibility before it becomes a drawing

Span limits, panel weights, pocket depths and structural implications, given honestly at concept stage rather than discovered at tender.

Sightlines and proportion

Frame widths, interlock dimensions, transom heights and bar layouts, supplied as real system figures so elevations are drawn to what will actually be manufactured.

Thresholds and interfaces

Flush, low-profile and weathered threshold details with the drainage, floor build-up and structural support each one requires.

Heritage and planning-sensitive schemes

Steel-look and heritage systems that pass conservation scrutiny, with precedent from comparable Cumbrian consents.

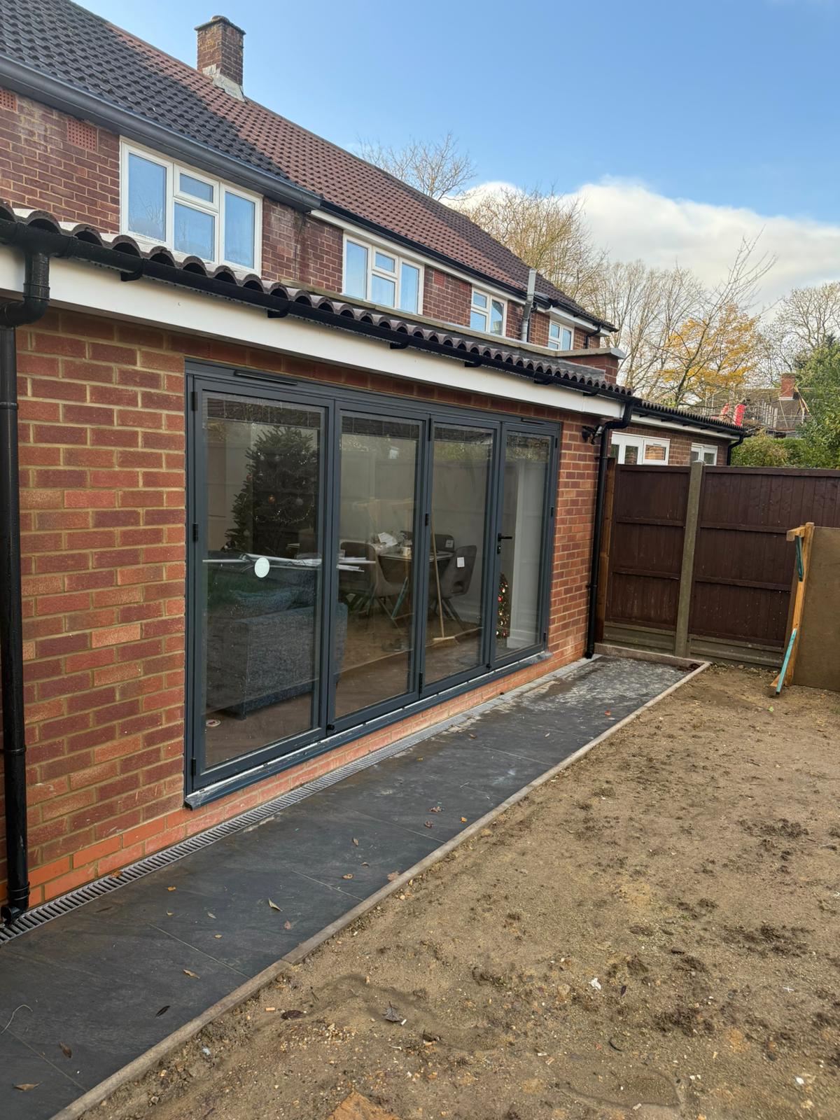
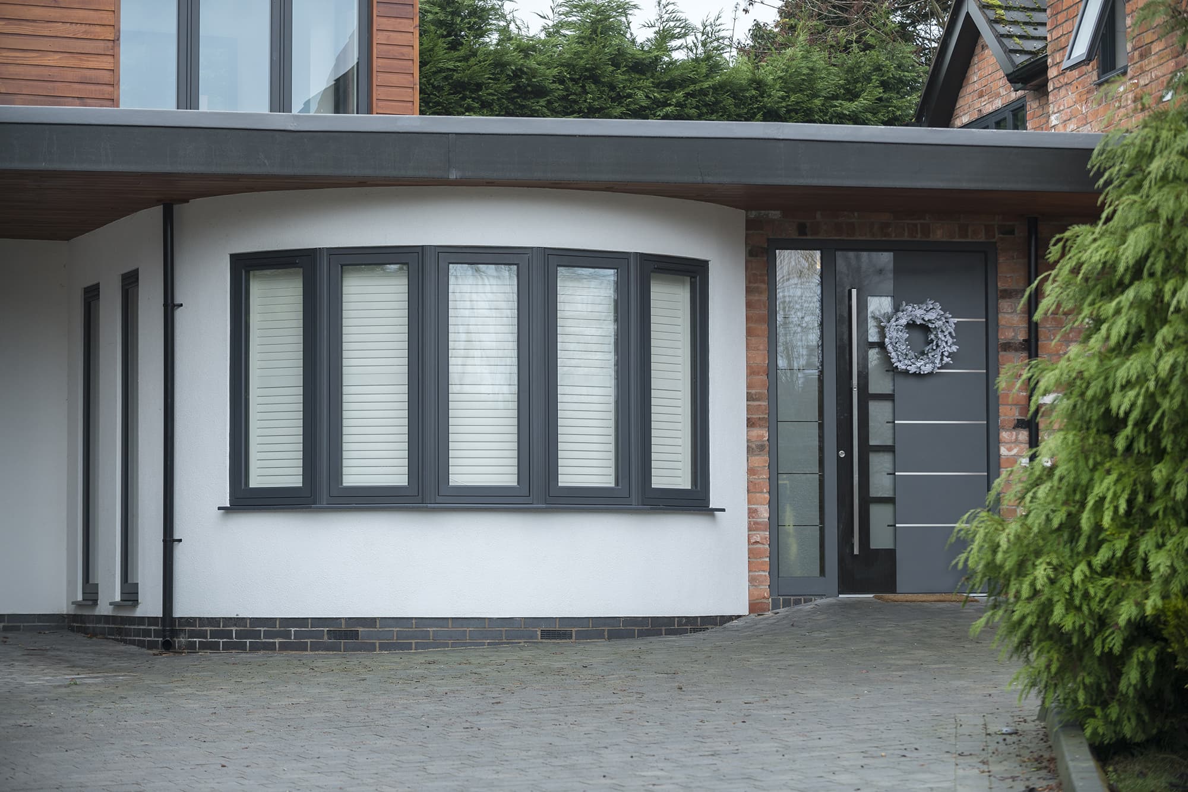
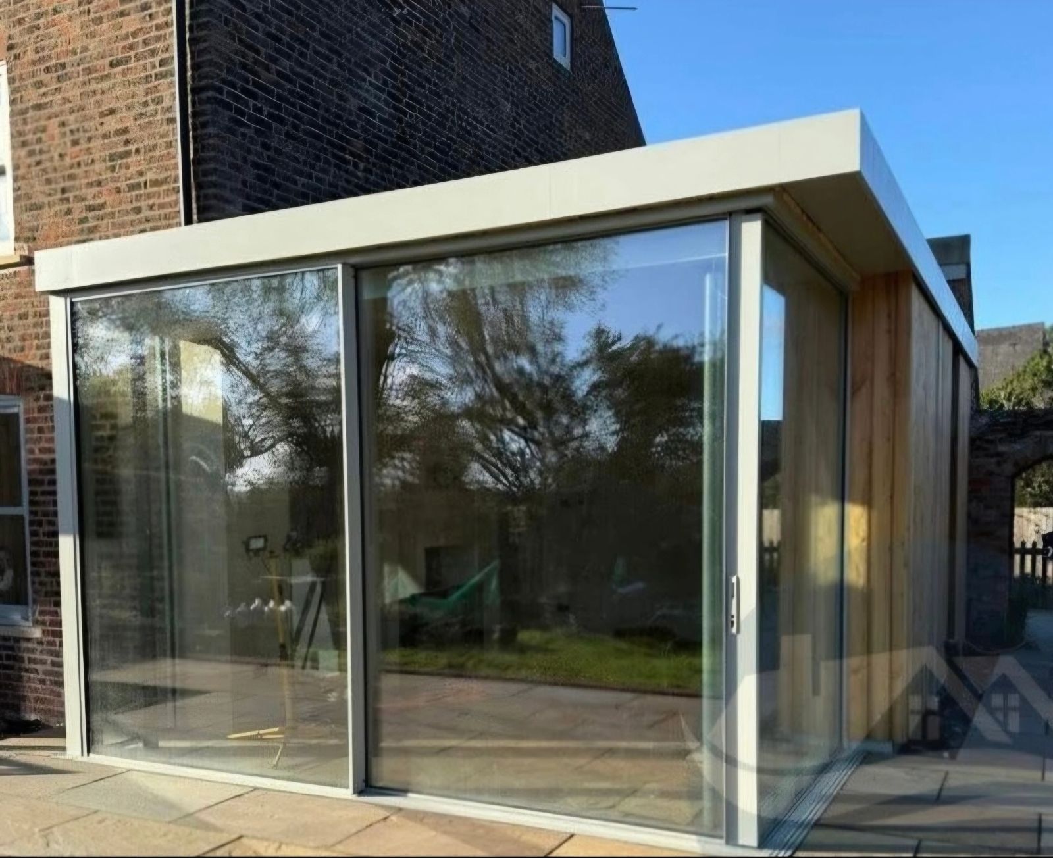
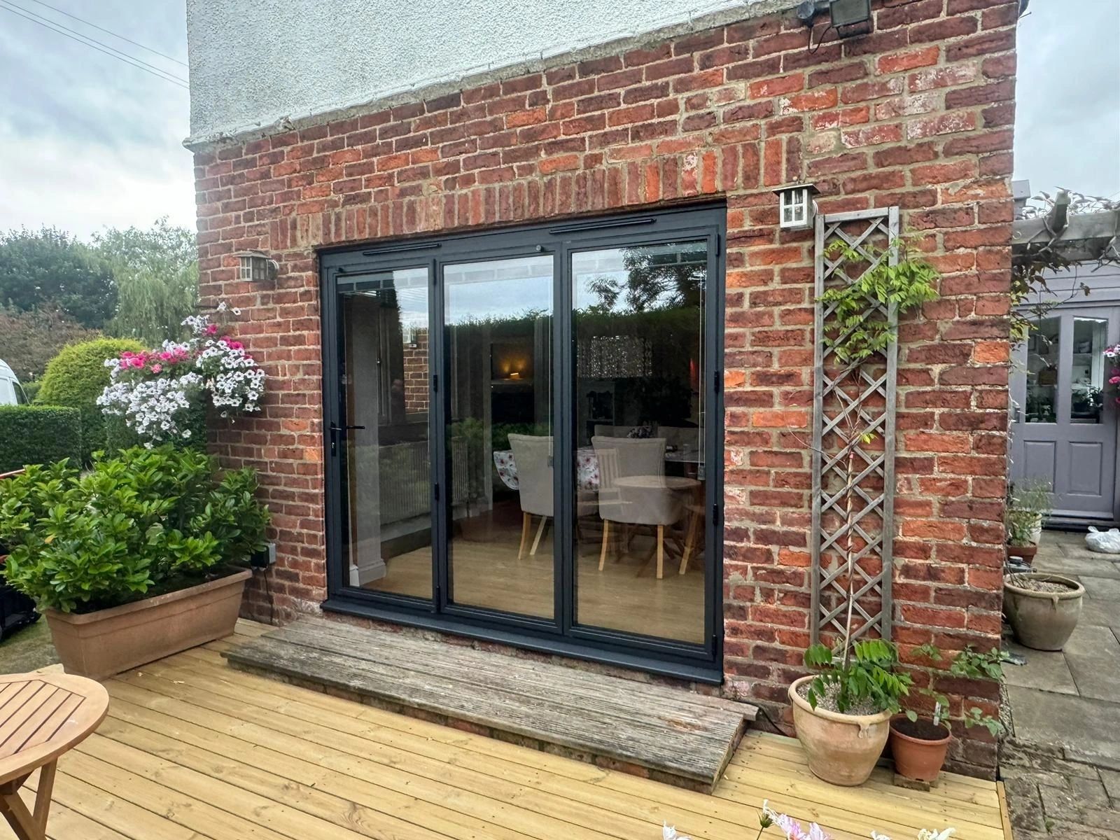
Aluminium glazing installed on a contemporary Cumbrian extension

The drawing and the installation should be the same thing.

Working alongside builders

Preparation, sequencing and a clear scope

Openings, tolerances and readiness

Confirmed structural opening sizes and tolerances issued after survey, so brickwork, reveals and lintels are formed to the right dimensions first time.

Sequencing that suits the programme

Delivery and installation slotted around scaffold, screed and external works rather than dropped into the middle of them.

Clear scope boundaries

Who forms the opening, who provides the drainage channel, who makes good internally — agreed in writing before anyone is on site.

One point of contact

The same surveyor and project manager from first drawing to sign-off. No handovers, no repeated explanations.

Where we plug in

Six points of contact across a project

  1. 01

    Concept

    Feasibility on spans, weights and pocket construction. What the system can genuinely achieve before it is drawn.

  2. 02

    Detail design

    Sightline dimensions, threshold sections and interface details issued for the drawing package.

  3. 03

    Pre-construction

    Structural opening sizes, tolerances and preparation requirements confirmed with the builder.

  4. 04

    Technical survey

    Final manufacturing measurements taken on site, superseding all provisional sizes.

  5. 05

    Approval

    Final configuration pack issued for written sign-off before release to production.

  6. 06

    Installation

    Sequenced delivery and install by teams who work with these systems every week.

Specification data

Systems, sightlines and thresholds — enough to specify from

The systems we supply, with maximum sizes and weights, tested air, water and wind performance, thermal figures, threshold options and structural notes. Technical drawings, NBS clauses and manufacturer datasheets are available on request for any system below.

01

Cortizo

Ultra-slim sliding and minimal-frame glazing

Spanish-engineered and now one of the most specified names in UK minimal glazing. Cor Vision allows frames to disappear into the surrounding structure so the glass reads almost edge to edge — the system we reach for when the architecture is the brief.

Where it excels
25mm central interlocks, sashes to 4000mm and up to 94% glazed area
Systems we specify
COR Vision minimal sliders · COR Vision Plus · Corner pocket systems
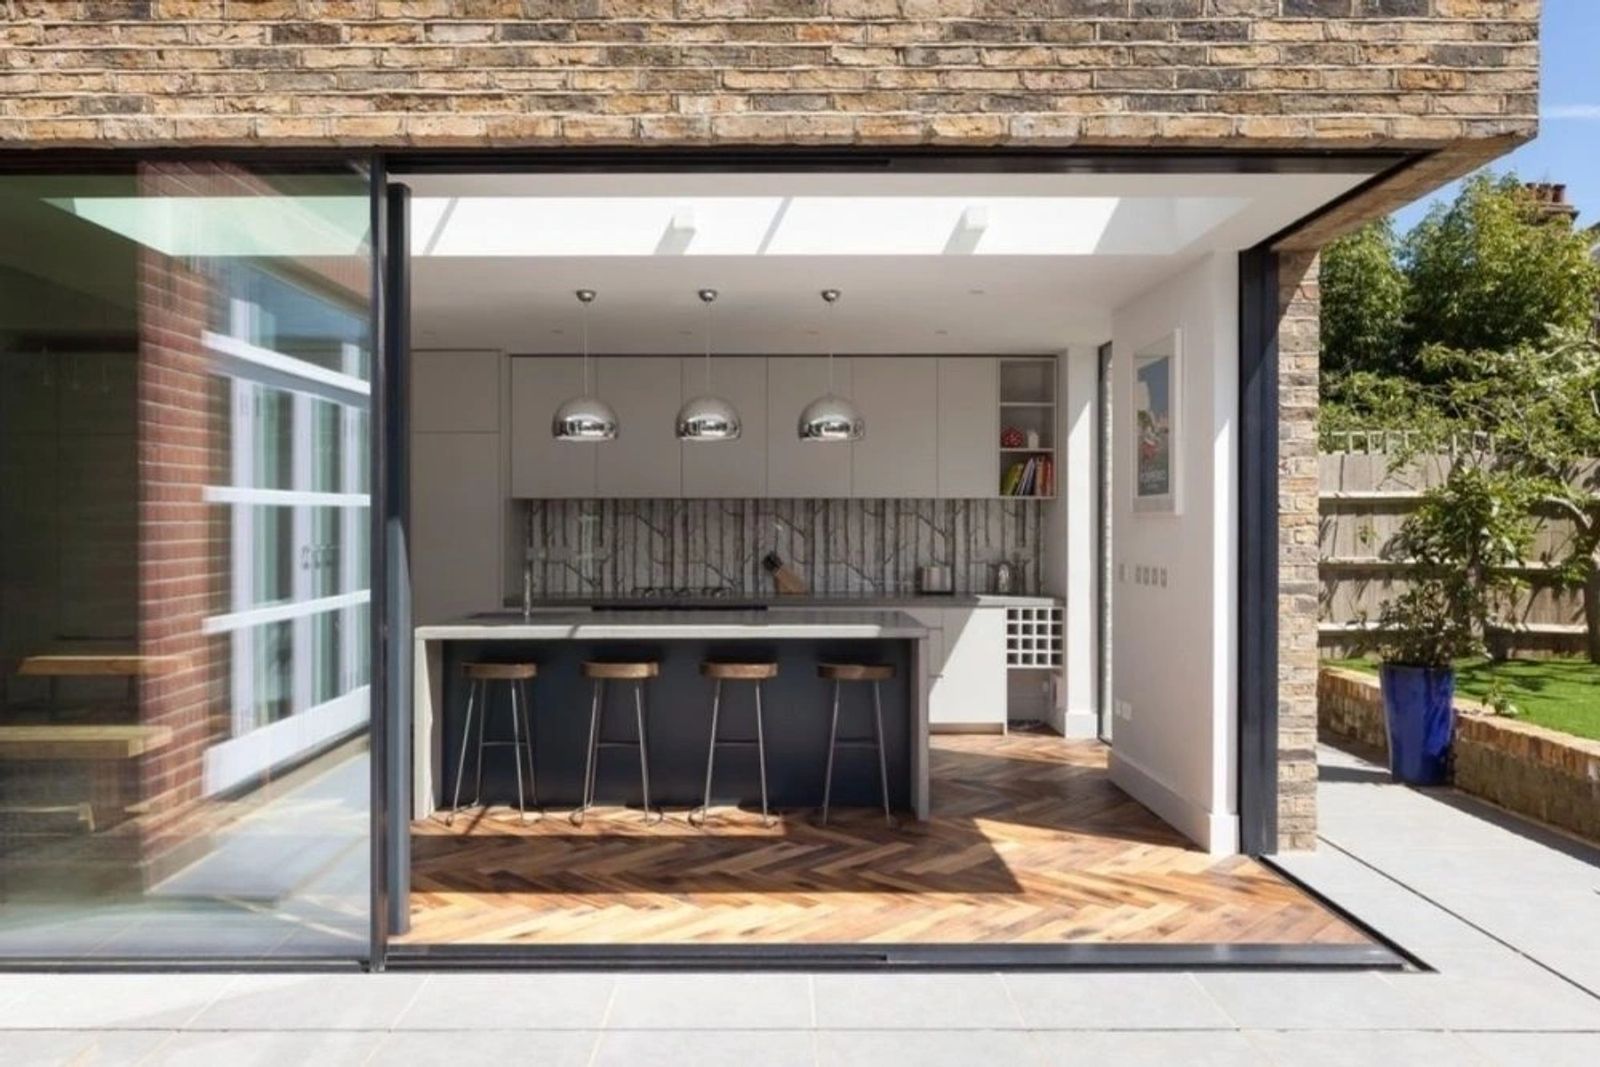
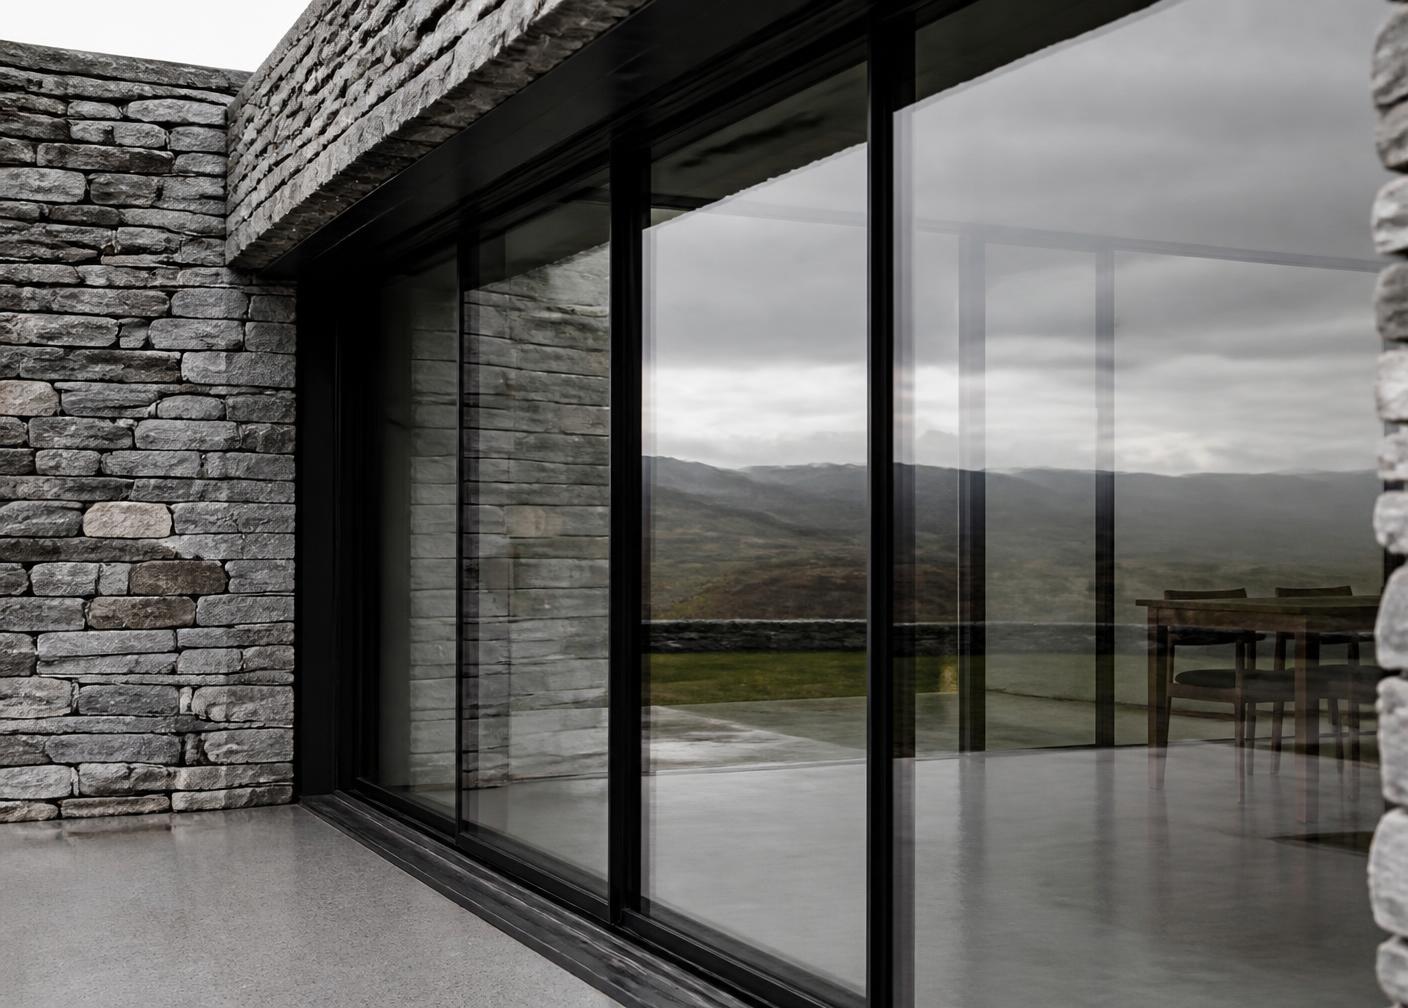
Minimal-frame corner pocket sliding glazing
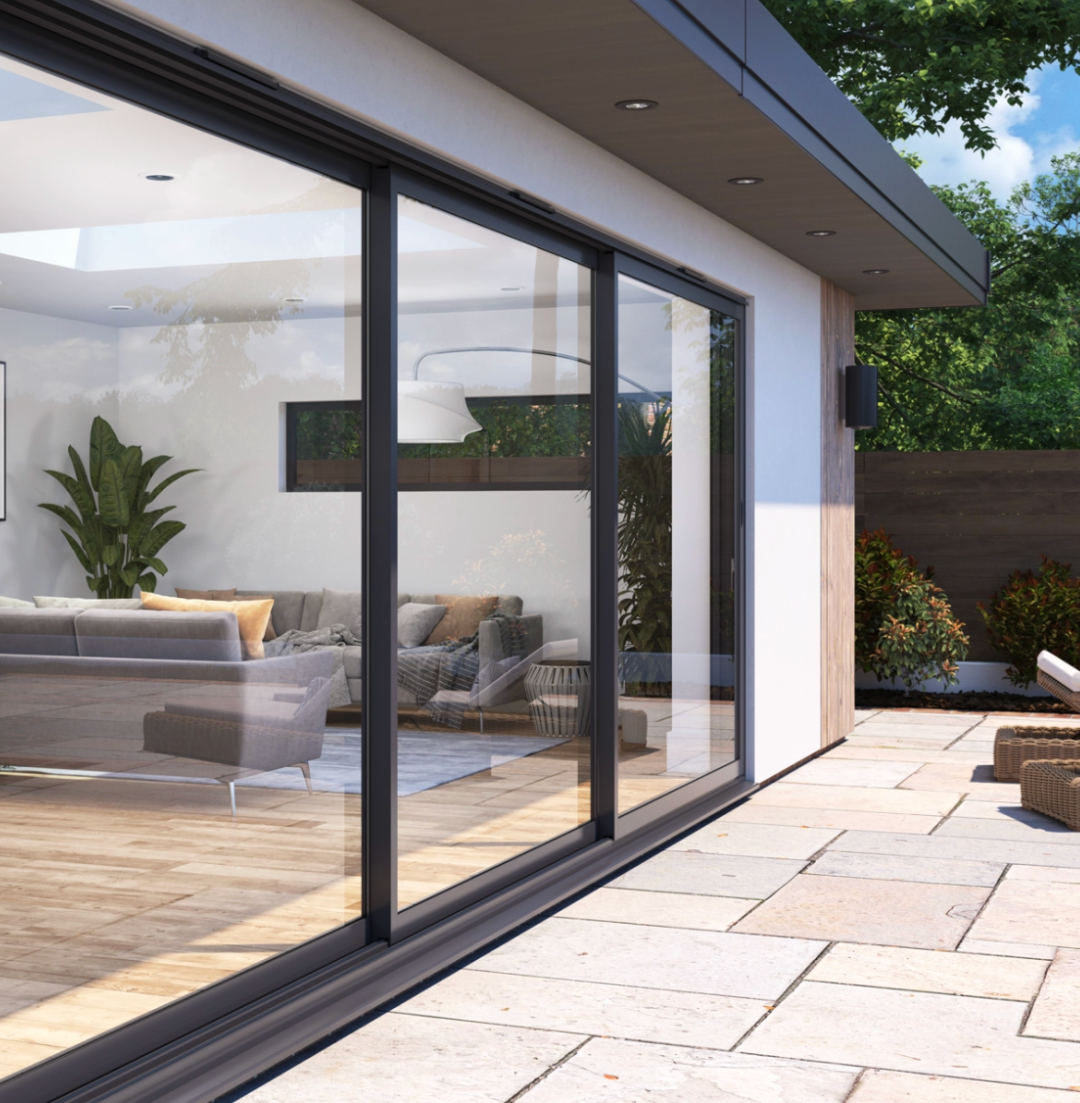
Ultra-slim corner sliding door detail
Slimline slider open onto a Cumbrian garden

Systems in the range

COR Vision

Minimal sliding

The standard minimal slider: 20mm central interlock, frames buried into floor, ceiling and reveals so only glass is visible from inside the room.

Central interlock
20mm
Max sash
2500 × 3000mm
Max sash weight
320kg
Uw
From 1.1 W/m²K
Configurations
2, 3 and 4 track, corner and pocket options

COR Vision Plus

Large-format sliding

The large-format development of Cor Vision, engineered for panoramic openings with fully embedded perimeter frames and a glazed surface of up to 94%.

Central junction
25mm
Max sash height
Up to 4000mm
Max sash weight
Up to 400kg (manual)
Glazing capacity
Up to 56mm
Uw
From 0.9 W/m²K (glass dependent)
Alloy
6063 T-5 with polyamide thermal break

Figures are manufacturer system data and vary with configuration, glass specification and size. Project-specific U-values, sizes, weights and threshold details are confirmed in writing at design stage — full technical drawings and datasheets available on request.
02

Alunet

The Aluna range — architectural aluminium, engineered in the UK

Alunet's Aluna range covers windows, bifolds and sliding doors on a single visual language, which makes it our default when a whole elevation — or a whole house — needs to read consistently. Slim sightlines, concealed drainage and marine-quality powder coating, supported by short UK lead times.

Where it excels
25mm slider interlocks, 2.5 × 2.7m sashes and triple-glazed U-values from 0.9 W/m²K
Systems we specify
Aluna sliding doors · Aluna bifolding doors · Aluna+ windows · Aluna windows
Alunet heritage bifold doors in Lancaster
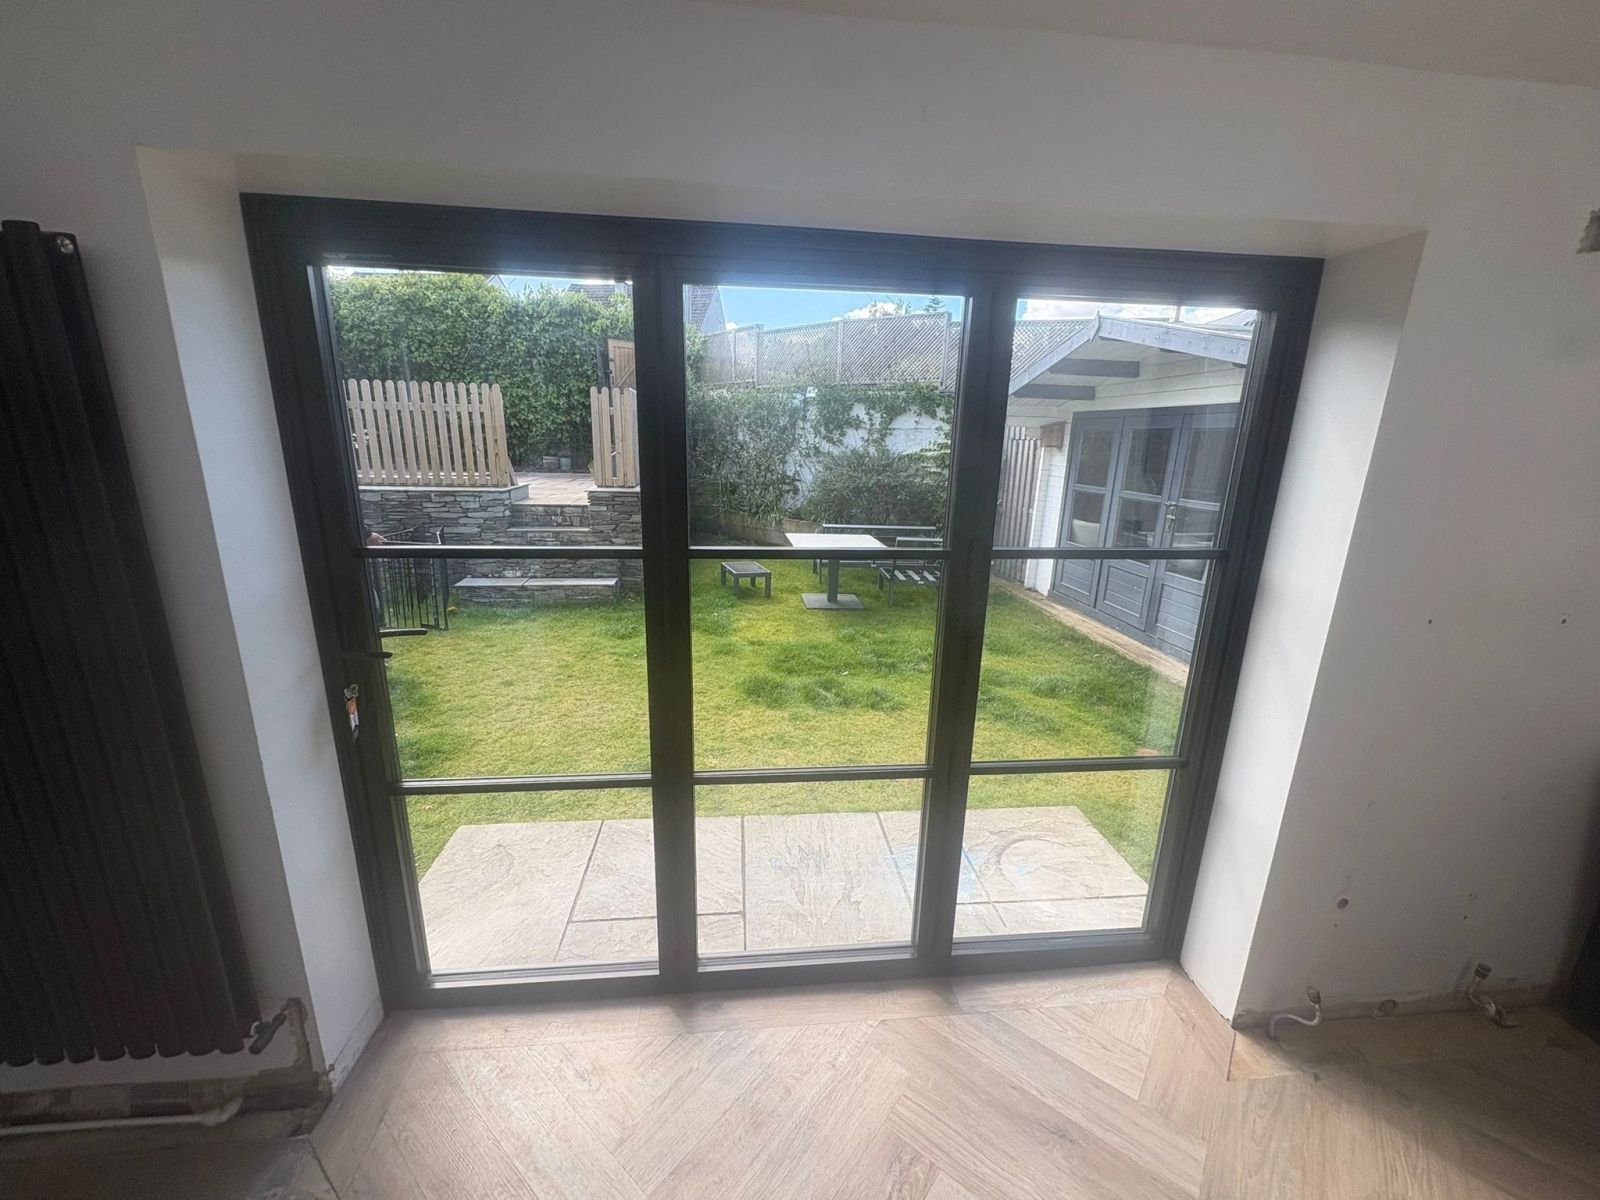
Alunet bifold doors open onto a terrace
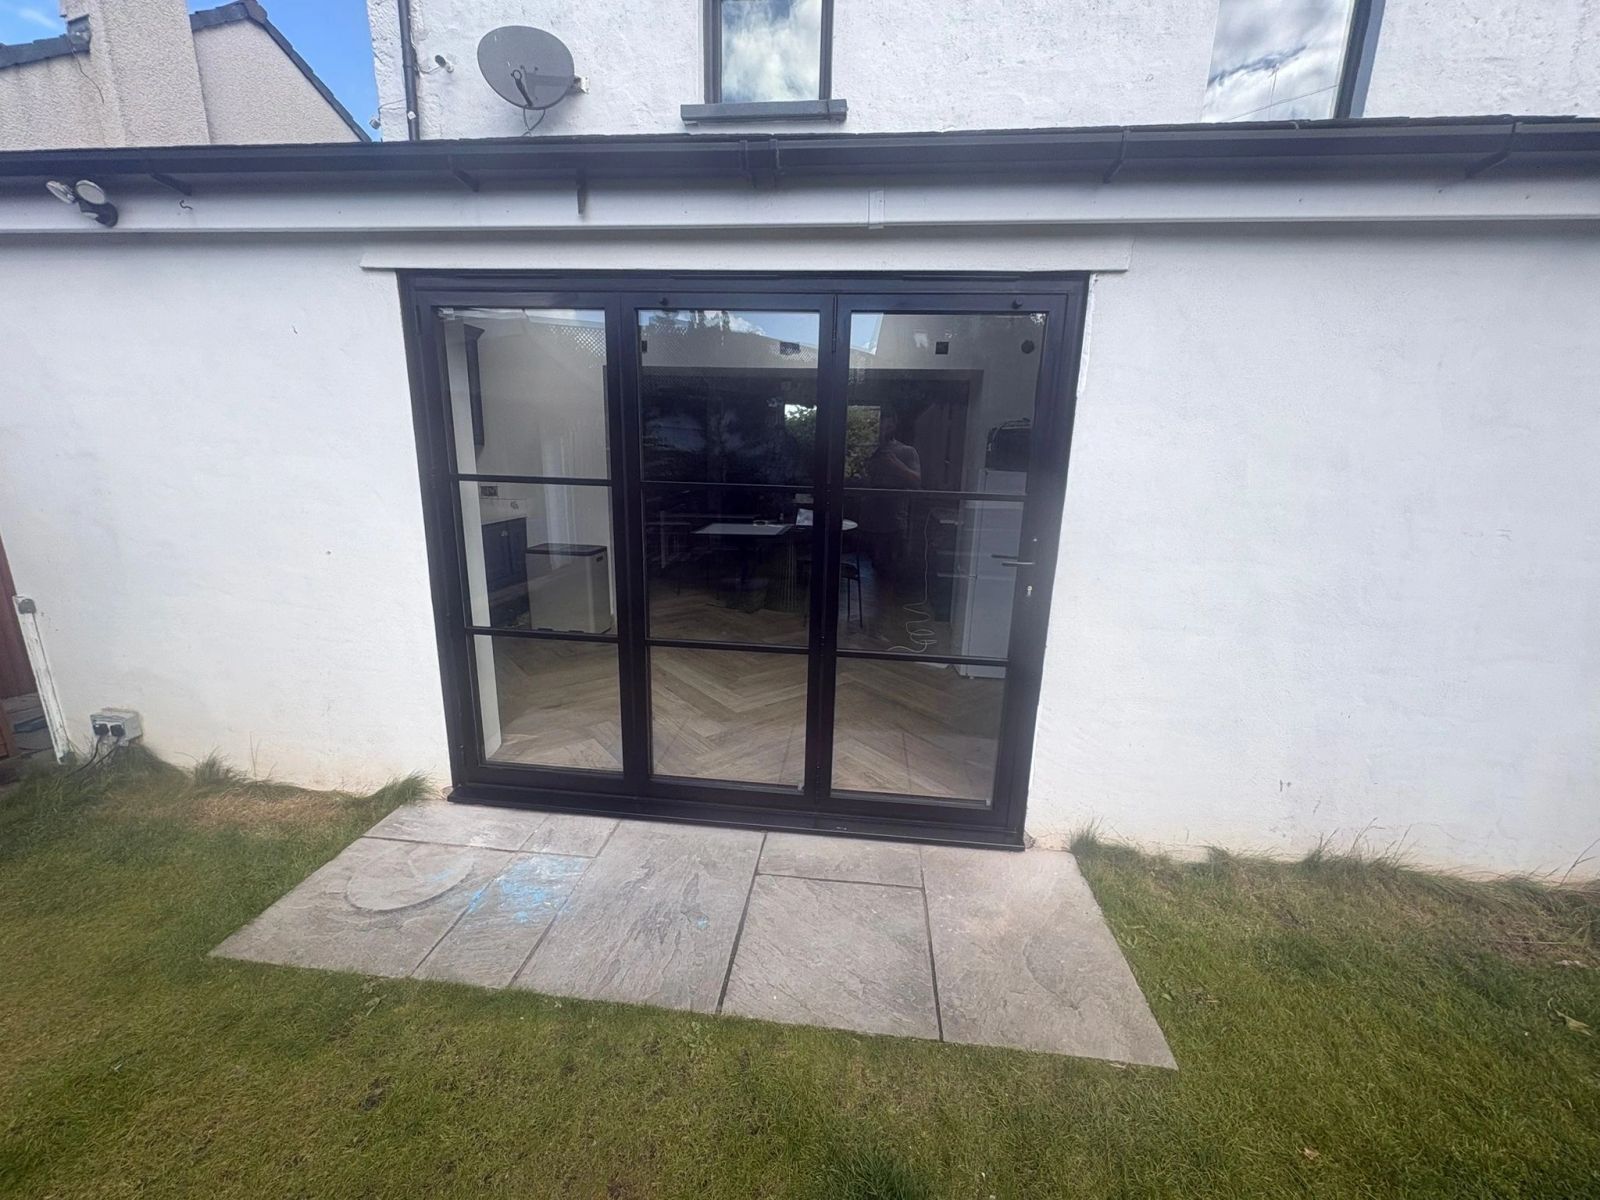
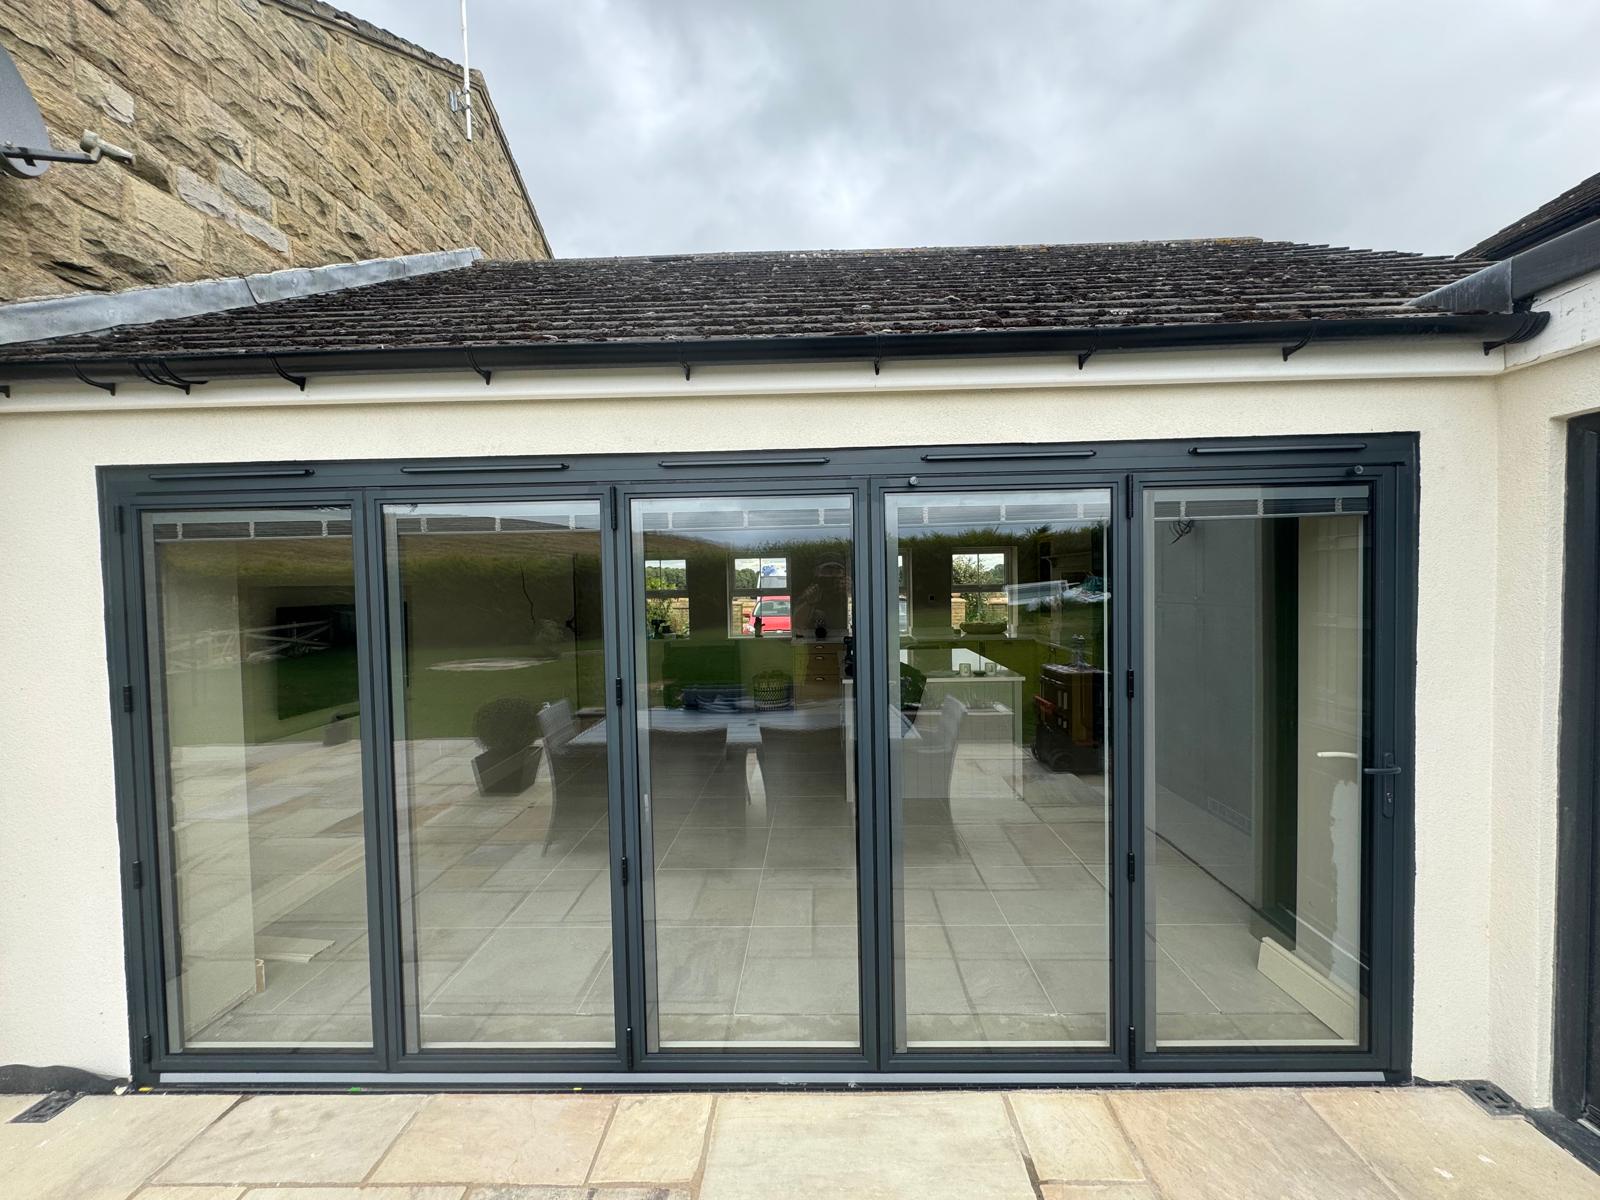
Five-panel Alunet bifold doors on a cottage extension
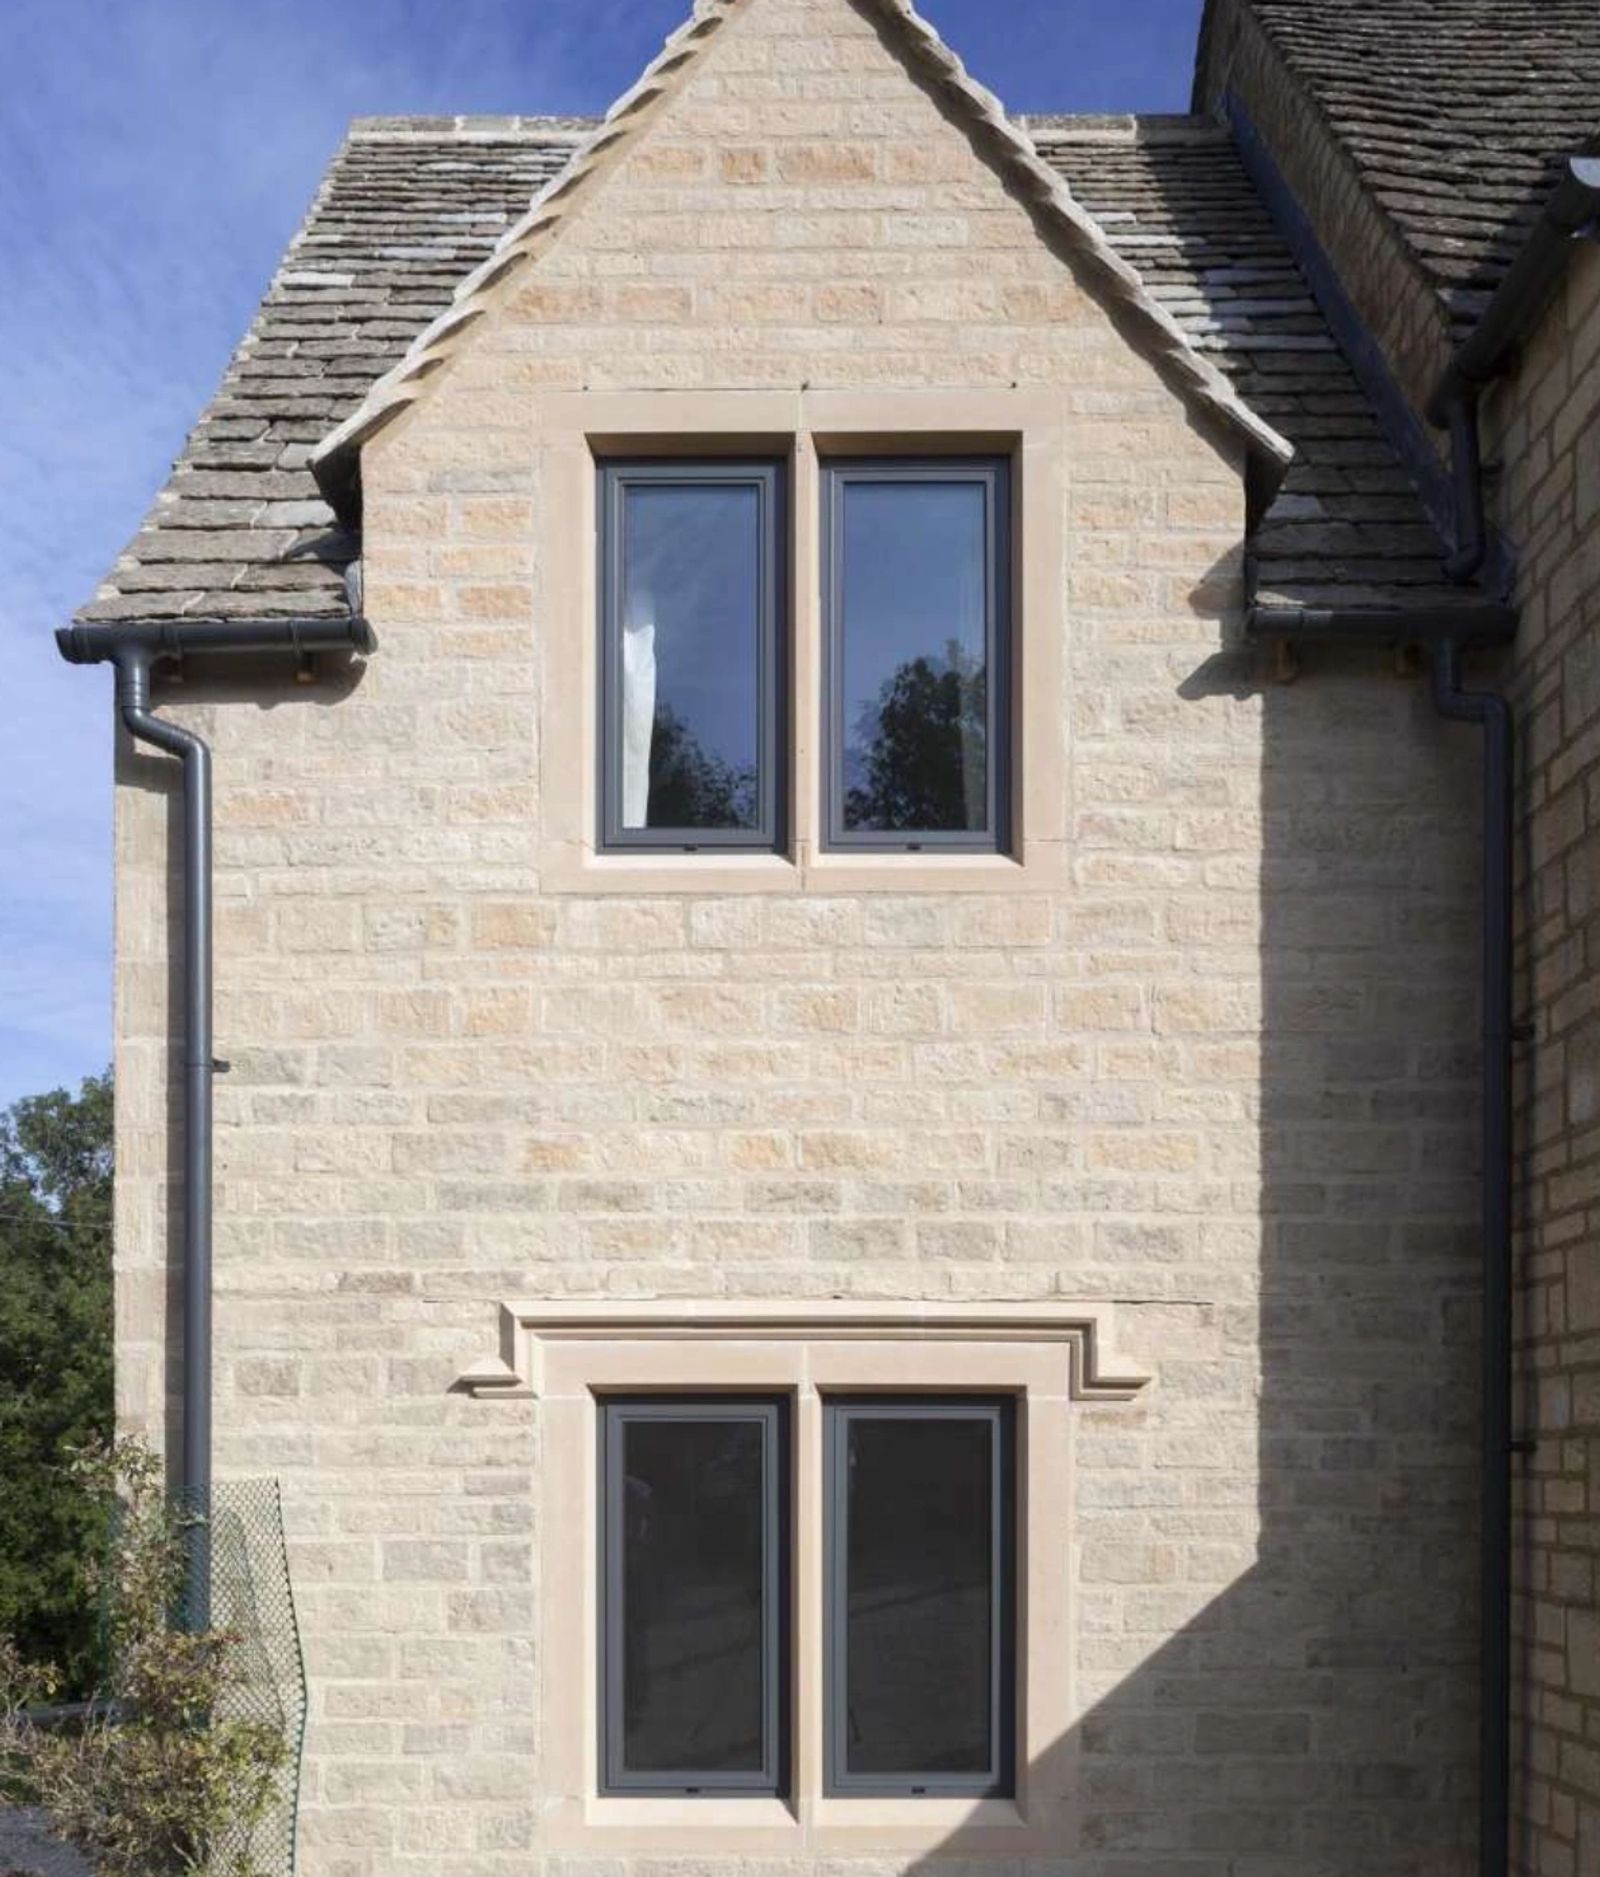
Slim aluminium Aluna windows on a Cumbrian elevation

Systems in the range

Aluna Sliding Doors

Slimline slider

Ultra-modern slimline patio door available with 25mm or 50mm interlocking sightlines, engineered for large glass with a very quiet, weighted action.

Interlock sightline
25mm or 50mm
Max sash
2500 × 2700mm
Max sash weight
250kg
Uw
From 1.4 W/m²K
Configurations
2, 3 and 4 panel, 2 and 3 track, corner options
Security
PAS 24:2022 tested

Aluna Bifolding Doors

BF73 development

A refinement of the proven BF73 folding system with 107mm sightlines, running gear rated for daily use and open-in or open-out configurations up to seven panels.

Sightline
107mm
Max sash
1200 × 3000mm
Uw
From 1.1 W/m²K triple glazed
Glazing
28mm double or 44mm triple
Threshold
Weathered, low-profile or flush
Finish
Marine-quality powder coat, dual colour available

Aluna+ Windows

75mm profile

The premium window in the range: a 75mm frame with a super-slim sash, concealed drainage with no visible caps, and clip-in 'click and forget' beads.

Frame depth
75mm
Uw
1.3 W/m²K double / 0.9 W/m²K triple
Drainage
Fully concealed, no external drainage caps
Glazing
28mm double or 44mm triple, clip-in beads
Styles
Casement, flush casement, tilt and turn, fixed lights

Aluna Windows

73mm / 81mm

The core window system in 73mm or 81mm outer frame depths, including heritage and flush options for period elevations and conservation areas.

Outer frame
73mm or 81mm
Uw
From 1.4 W/m²K
Energy rating
WER A
Styles
Standard casement, flush casement, heritage
Security
Multi-point espagnolette locking, PAS 24 achievable

Figures are manufacturer system data and vary with configuration, glass specification and size. Project-specific U-values, sizes, weights and threshold details are confirmed in writing at design stage — full technical drawings and datasheets available on request.
03

Smart Systems

Britain's most widely used aluminium range

Long established, comprehensively tested and supported by a national supply chain. Smart covers the middle ground properly: strong thermal figures, sensible sightlines and hardware that can be serviced for decades rather than replaced.

Where it excels
Proven detailing, national parts availability and heritage-appropriate profiles
Systems we specify
Visoglide Plus · Invisoglide · Visofold 1000 bifolds · Alitherm Heritage
Slimline aluminium sliding doors near Carlisle
Aluminium sliding doors on a brick extension
Aluminium bifolding doors in Bowness

Systems in the range

Visoglide Plus

Sliding

The workhorse slider: extended polyamide thermal breaks, robust running gear and configurations up to four tracks for commercial-scale openings.

Uw
1.6–1.4 W/m²K depending on glass
Tracks
2, 3 and 4 track
Glazing
Up to 40mm, double or triple
Threshold
Standard, low or flush with drainage

Invisoglide

Bonded slider

The bonded-glazing development of Visoglide, giving noticeably slimmer sightlines and enhanced security through structural adhesive rather than beading.

Glazing method
Structurally bonded sash
Sightlines
Slimmer than standard Visoglide
Security
Enhanced by bonded construction, PAS 24 achievable

Alitherm Heritage

Windows

A steel-look casement window designed for period and conservation properties, with slim frames, putty-line detailing and true Georgian bar options.

Appearance
Steel-look, slim sightlines, putty-line profile
Bars
True horizontal and vertical astragal bar options
Uw
From 1.4 W/m²K
Use
Conservation areas and listed-adjacent elevations

Figures are manufacturer system data and vary with configuration, glass specification and size. Project-specific U-values, sizes, weights and threshold details are confirmed in writing at design stage — full technical drawings and datasheets available on request.
04

Alumil

Precision-engineered European profiles

Newer to the UK, with a long international record on architect-led buildings. The AB-38 remains one of the slimmest bifolds available here, with an 88mm glass-to-glass sightline where panels meet, and the SMARTIA range covers windows and lift-and-slide at genuinely architectural specification.

Where it excels
88mm bifold sightlines with 1300 × 3000mm panels
Systems we specify
AB-38 slimline bifolds · SMARTIA S560 lift and slide · SMARTIA S67 tilt and turn
Slimline bifold doors on a clad garden room
Bifold doors on a brick extension
Architectural aluminium glazing in Kirkby Stephen

Systems in the range

AB-38

Slimline bifold

The slimmest bifold we specify: an 88mm glass-to-glass sightline at the meeting stiles and matching 44mm-frame single and double doors.

Sightline
88mm glass to glass
Max panel
1300 × 3000mm
Max sash weight
140kg
Uw
1.1 W/m²K (with 0.6 centre pane)
Glazing
28mm to 44mm
Matching doors
Single and double doors with 44mm frames

SMARTIA S560

Lift and slide

A robust lift-and-slide system for large, heavy sashes where the door needs to feel effortless despite its size.

Operation
Lift and slide or standard sliding
Use
Large-format panoramic openings
Thermal break
Multi-chamber polyamide

SMARTIA S67

Tilt and turn

A 67mm tilt-and-turn window system with a concealed-sash option that reduces the visible aluminium face to 72mm.

System depth
67mm
Uw
From approximately 1.45 W/m²K
Visible face
93mm, or 72mm with concealed sash
Max glass
Up to 58mm

Figures are manufacturer system data and vary with configuration, glass specification and size. Project-specific U-values, sizes, weights and threshold details are confirmed in writing at design stage — full technical drawings and datasheets available on request.

05

The Residence Collection

The credible timber alternative

Where painted joinery is the visual language but maintenance is not welcome. R9, R7 and R2 replicate nineteenth-century timber proportions with mechanically jointed corners, deep sculpted profiles and genuine heritage colourways.

Where it excels
Flush casements and sashes to 0.79 W/m²K triple glazed
Systems we specify
Residence 9 · Residence 7 · Residence 2
Residence 9 windows on a conservation-area property
Residence 7 flush casement windows in grey
Residence 2 windows on a contemporary elevation

Systems in the range

Residence 9

R9 — 100mm

A nine-chamber 100mm system designed to replicate 19th-century timber joinery: flush outside, decorative moulded inside, mechanically jointed corners.

Frame depth
100mm, nine chambers
Uw
From 1.2 double / 0.8 triple glazed
Energy rating
A+ as standard
Styles
Flush casement, mock sash, bays, shaped and arched heads

Residence 7

R7 — 75mm

Flush inside and out on a seven-chamber 75mm profile — the quieter, more contemporary member of the collection.

Frame depth
75mm, seven chambers
Appearance
Flush internally and externally
Uw
From 1.2 W/m²K double glazed
Styles
Casements, shaped and bay windows, single and French doors

Residence 2

R2 — 100mm

The aluminium alternative: a flush sash exterior with a square-cut internal shape and equal glass sightlines throughout.

Frame depth
100mm
Uw
From 0.79 W/m²K triple glazed
Energy rating
Up to A++
Appearance
Square-cut internal shape, equal sightlines

Figures are manufacturer system data and vary with configuration, glass specification and size. Project-specific U-values, sizes, weights and threshold details are confirmed in writing at design stage — full technical drawings and datasheets available on request.
06

Timber Look Vertical Sliding Sash

Authentic sash movement, engineered in timber-look uPVC

A dedicated vertical sliding sash system for period and conservation-sensitive elevations. Deep bottom rails, run-through horns, slim meeting rails and fully grained sash faces give the read of painted joinery, while spiral balances, tilt-in cleaning and multi-chamber thermals give the building the performance a modern specification requires.

Where it excels
Both sashes tilt in for cleaning; A+ rated with authentic heritage sightlines
Systems we specify
Vertical sliding sash windows · Georgian and astragal bar sashes · Bay and arched-head sash groupings
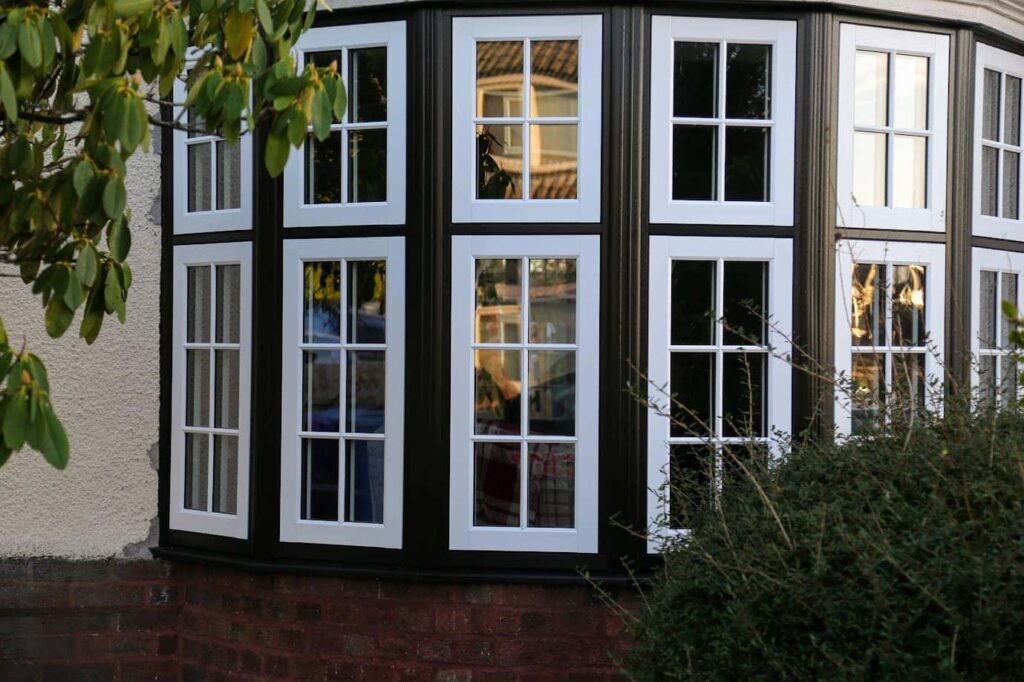
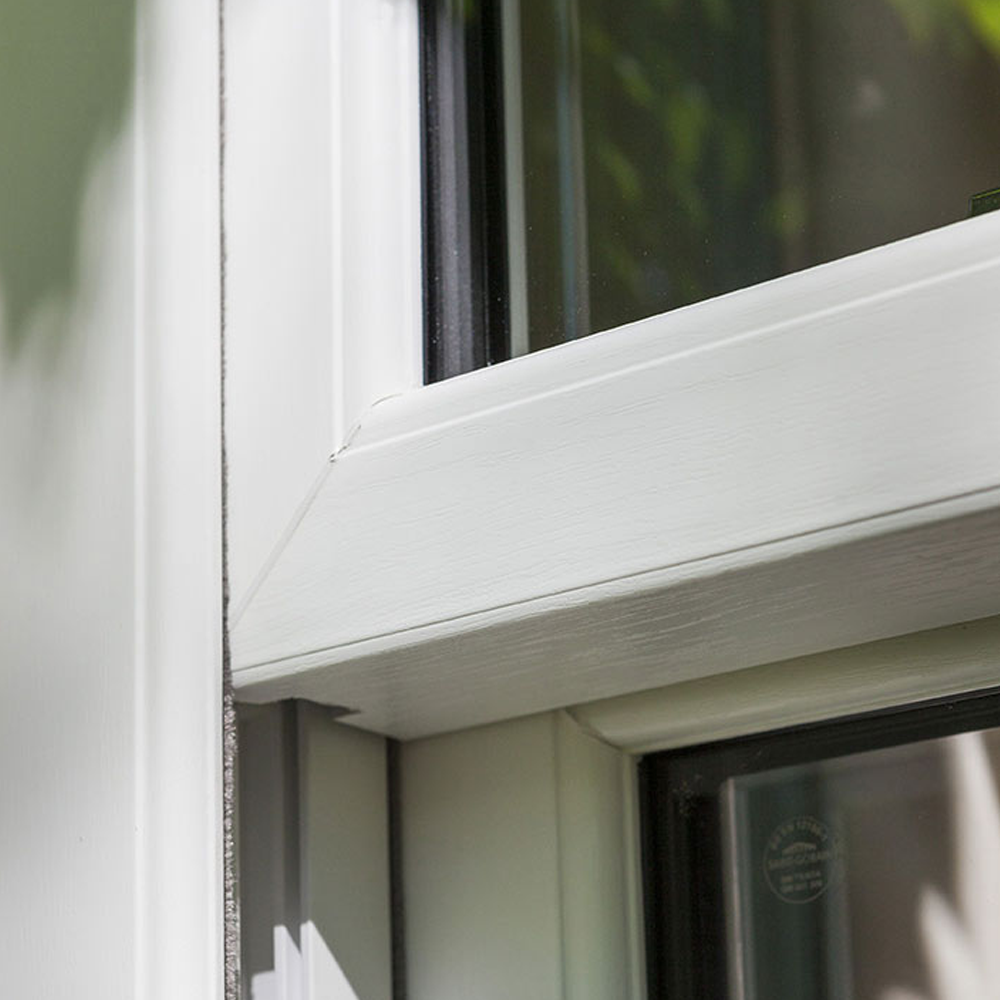
Timber look vertical sliding sash windows in heritage cream
Vertical sliding sash window in a stone cottage elevation
Woodgrain sash profile and sloped external sill detail

Systems in the range

Vertical Slider

VS — timber-look uPVC

The core system: two independently operating sashes on spiral balances within a multi-chamber outer frame, with mechanically detailed sash faces and a grained finish inside and out.

Frame depth
Multi-chamber outer frame, deep sculpted sash sections
Operation
Twin spiral balances, both sashes tilt inward
Uw
From 1.2 W/m²K double, 0.9 W/m²K triple glazed
Energy rating
A+ available
Glazing
24–44mm units, warm-edge spacers, laminated options

Heritage Detailing

Sash proportions

The details that decide whether a replacement sash reads correctly from the pavement — specified per opening rather than as a standard product.

Sash horns
Run-through and stub horn options
Meeting rail
Slim mid-rail to hold authentic sightlines
Bars
Georgian, astragal and duplex bars, internal and external
Bottom rail
Deep bottom rail matching period joinery
Hardware
Monkey-tail, teardrop and fitch fasteners; chrome, brass, black

Shaped and Grouped Openings

Bays, arches, mullioned runs

Sashes coupled into bays, mullioned runs and beneath fixed arched heads, with bar layouts aligned across every light in the group.

Configurations
Single, coupled pairs, three and four-light bays
Heads
Fixed arched, segmental and cambered heads above sliding sashes
Couplers
Structural mullion and transom couplers, colour matched

Figures are manufacturer system data and vary with configuration, glass specification and size. Project-specific U-values, sizes, weights and threshold details are confirmed in writing at design stage — full technical drawings and datasheets available on request.
07

Nordic Aluclad

Engineered timber core, powder-coated aluminium cladding

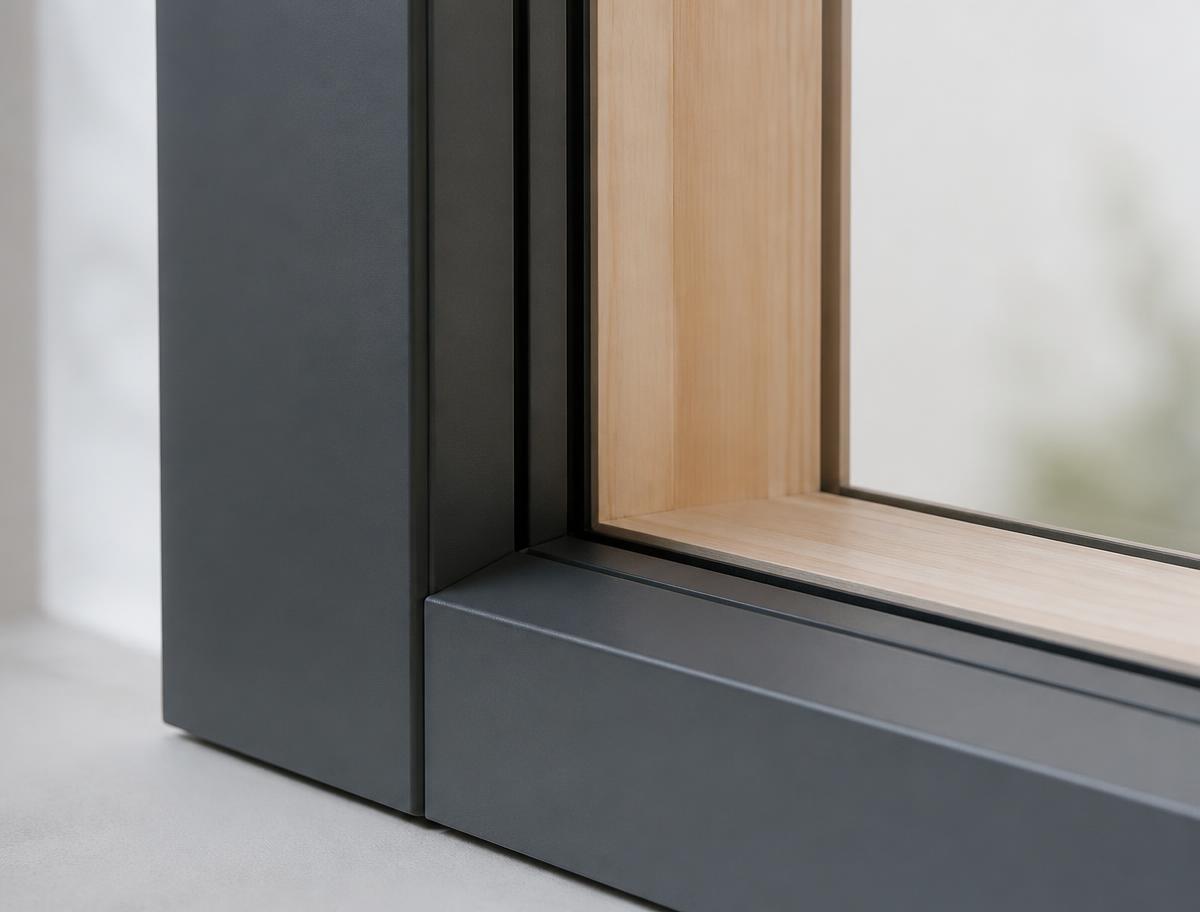
Scandinavian aluclad construction: a solid engineered timber structural frame with a powder-coated aluminium skin clipped to the external face, free to move independently of the timber. The internal reveal reads as joinery; the external face is maintenance-free coated aluminium. Available across windows, entrance doors, French doors and lift-and-slide sliding doors within one frame family.

Where it excels
Uw from 0.8 W/m²K triple glazed with a genuine timber internal face
Systems we specify
Aluclad windows — Classic and Softline profiles · Aluclad entrance and French doors · Aluclad lift and slide sliding doors
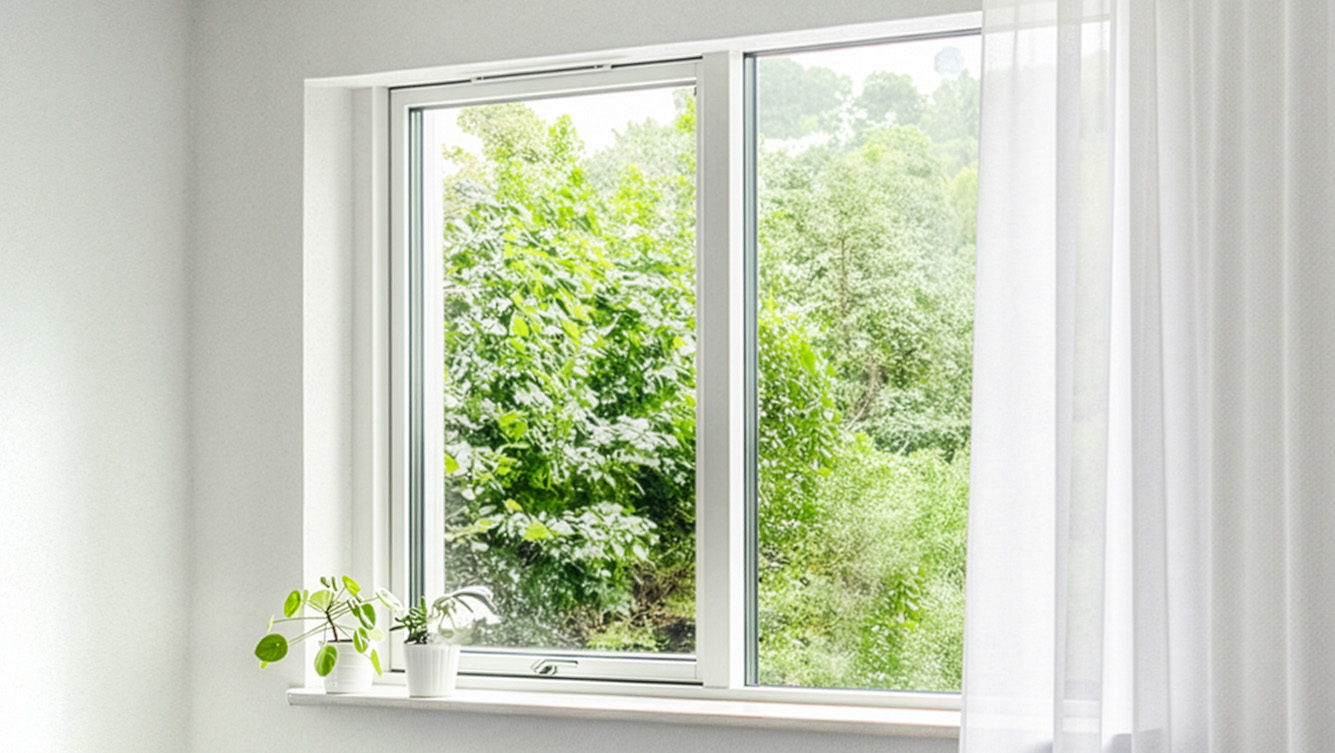
Aluclad window with timber internal reveal in a contemporary room
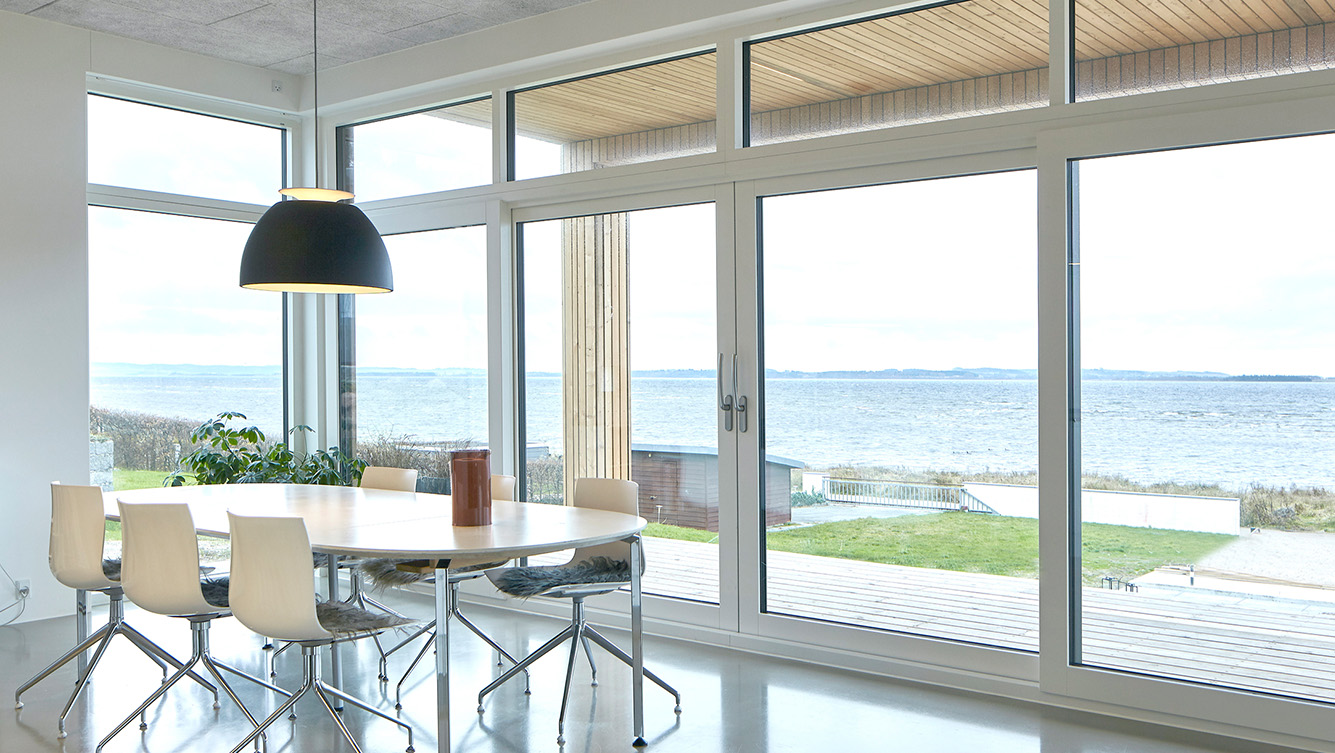
Aluclad lift and slide sliding doors onto a coastal terrace
Aluclad frame corner detail showing timber and aluminium junction

Systems in the range

Aluclad Windows

Classic / Softline

Six opening functions on a common frame family. Classic carries a softly moulded external face for traditional elevations; Softline is square-cut for contemporary work. Both share the timber core, cladding system and performance.

Construction
Engineered Scandinavian timber core, clipped aluminium external cladding
Uw
From 1.2 W/m²K double, from 0.8 W/m²K triple glazed
Opening types
Fixed, side hung, side guided, top guided, tilt and turn, fully reversible
Glazing
Argon-filled double or triple, warm-edge spacer, soft-coat low-e
Glazing bars
Bonded 24mm, 42mm or 60mm with matching internal spacer
Ventilation
Clickvent trickle vents, white, aluminium or dual colour

Aluclad Entrance Doors

Solid leaf, PAS 24

A solid engineered timber leaf with a bonded aluminium outer skin in a made-to-measure frame, single or double, opening in or out, with optional sidelights and toplights.

Leaf
Solid engineered timber core with bonded aluminium skin
Ud
From 1.0 W/m²K depending on glazed area
Security
PAS 24 tested, Secured by Design, triple-point locking as standard
Glazing
Toughened or laminated, clear or obscure, double or triple
Hardware
Stainless pull bars 800mm to full height, or matched lever sets

Aluclad French Doors

Single / double leaf

Externally glazed single or double sets opening inward or outward, with shoot bolts to the slave leaf and sidelights aligned to the same sightline as adjacent windows.

Ud
From 1.1 W/m²K
Configurations
Single or double leaf, opening in or out, optional sidelights
Security
Triple-point locking, laminated glass where accessible
Threshold
Standard or low threshold subject to exposure and linear drainage

Aluclad Sliding Doors

Lift and slide

Two-part and four-part lift-and-slide screens. The handle lifts the panel clear of its seals before it travels, then drops it back onto them — giving a heavy panel light operation and a hard seal when closed.

Ud
From 1.1 W/m²K, triple glazed
Configurations
Two-part or four-part, straight run or bi-parting
Operation
Lift and slide gear, single-handed operation on large panels
Security
Triple-point locking, laminated glass where accessible

Figures are manufacturer system data and vary with configuration, glass specification and size. Project-specific U-values, sizes, weights and threshold details are confirmed in writing at design stage — full technical drawings and datasheets available on request.
Specialist specification

Fire rated internal steel doors

Certified FD30 and FD60 steel-look doorsets, specified from the same collection as the unrated doors so a compartment line does not interrupt the interior. We support the door schedule from concept through to the certification handed over at completion.

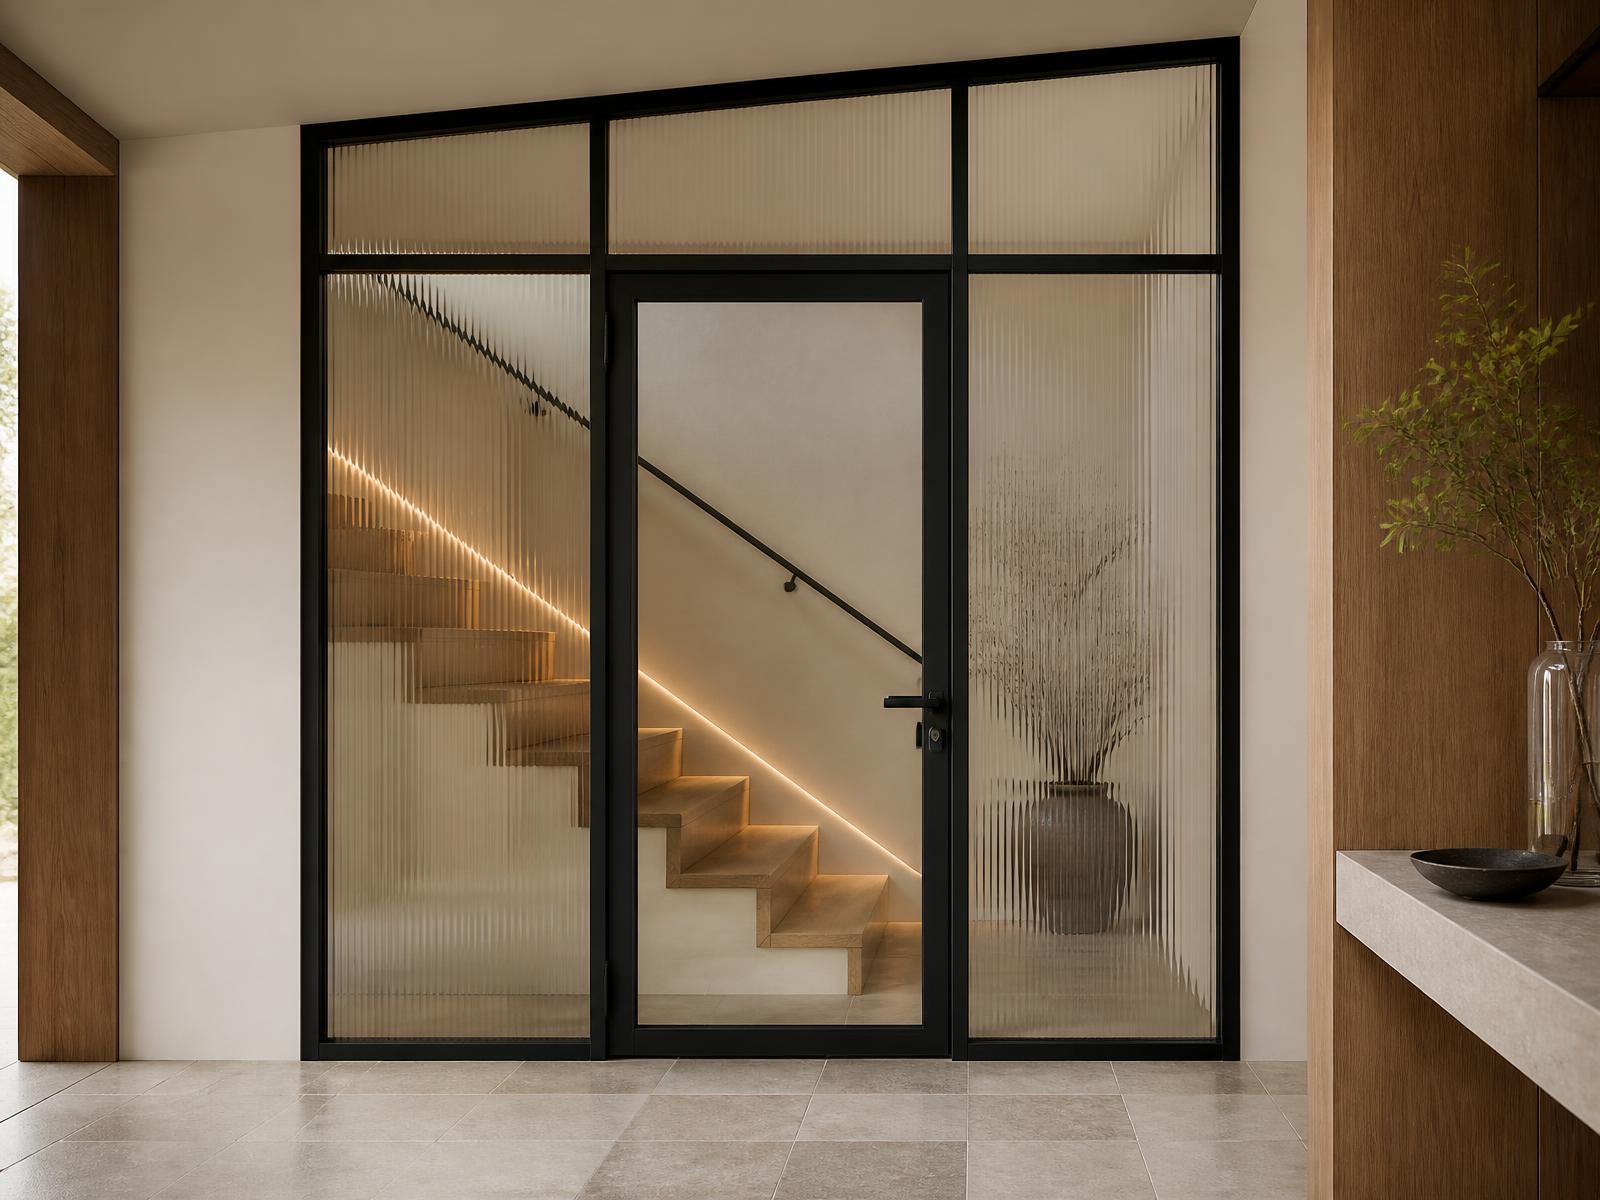
Fire rated steel-look doorset with side and over panels
  • Technical specifications

    FD30 and FD60 doorset data, tested to BS 476-22 or BS EN 1634-1, with the scope of certification stated rather than implied.

  • CAD and detail drawings

    Head, jamb and threshold sections in DWG and PDF, dimensioned to the manufactured profile.

  • Fire certification guidance

    Test reports, assessments and third-party certification collated for the Building Control file.

  • Frame details and wall build-ups

    Compatible stud, blockwork and SFS build-ups, with fixing centres, packing and gap tolerances.

  • Hardware schedules

    Hinges, latches, closers and seals issued as a tested set, ready to drop into the door schedule.

  • Glass specifications

    Certified clear, reeded, obscure, satin and acoustic laminate build-ups with pane size limits.

  • Acoustic options

    Laminated acoustic glazing to around 38dB Rw where a rated opening also needs to be quiet.

  • Installation sequencing

    When rated doorsets should arrive relative to plastering, flooring and second fix, and what must be in place first.

  • Early-stage specification support

    Mark up the door schedule with us at detail design and the rated openings stop being a late substitution.

Certification applies to the tested assembly. Substituting hardware, glass or the wall build-up outside the tested scope invalidates the evidence, so we prefer to agree the schedule while it is still on paper. Read the specification guide.

Trade questions

What design and build teams ask us

Responsibility, information, sequencing and thresholds.

Talk To Our Technical TeamVisit the Knowledge Centre

Begin

Send us the drawings.

Plans, elevations or a sketch on a phone. We will come back with feasibility, indicative sightlines and where the specification needs attention.