
Areas we cover
Architectural Glazing in the Ribble Valley & Clitheroe
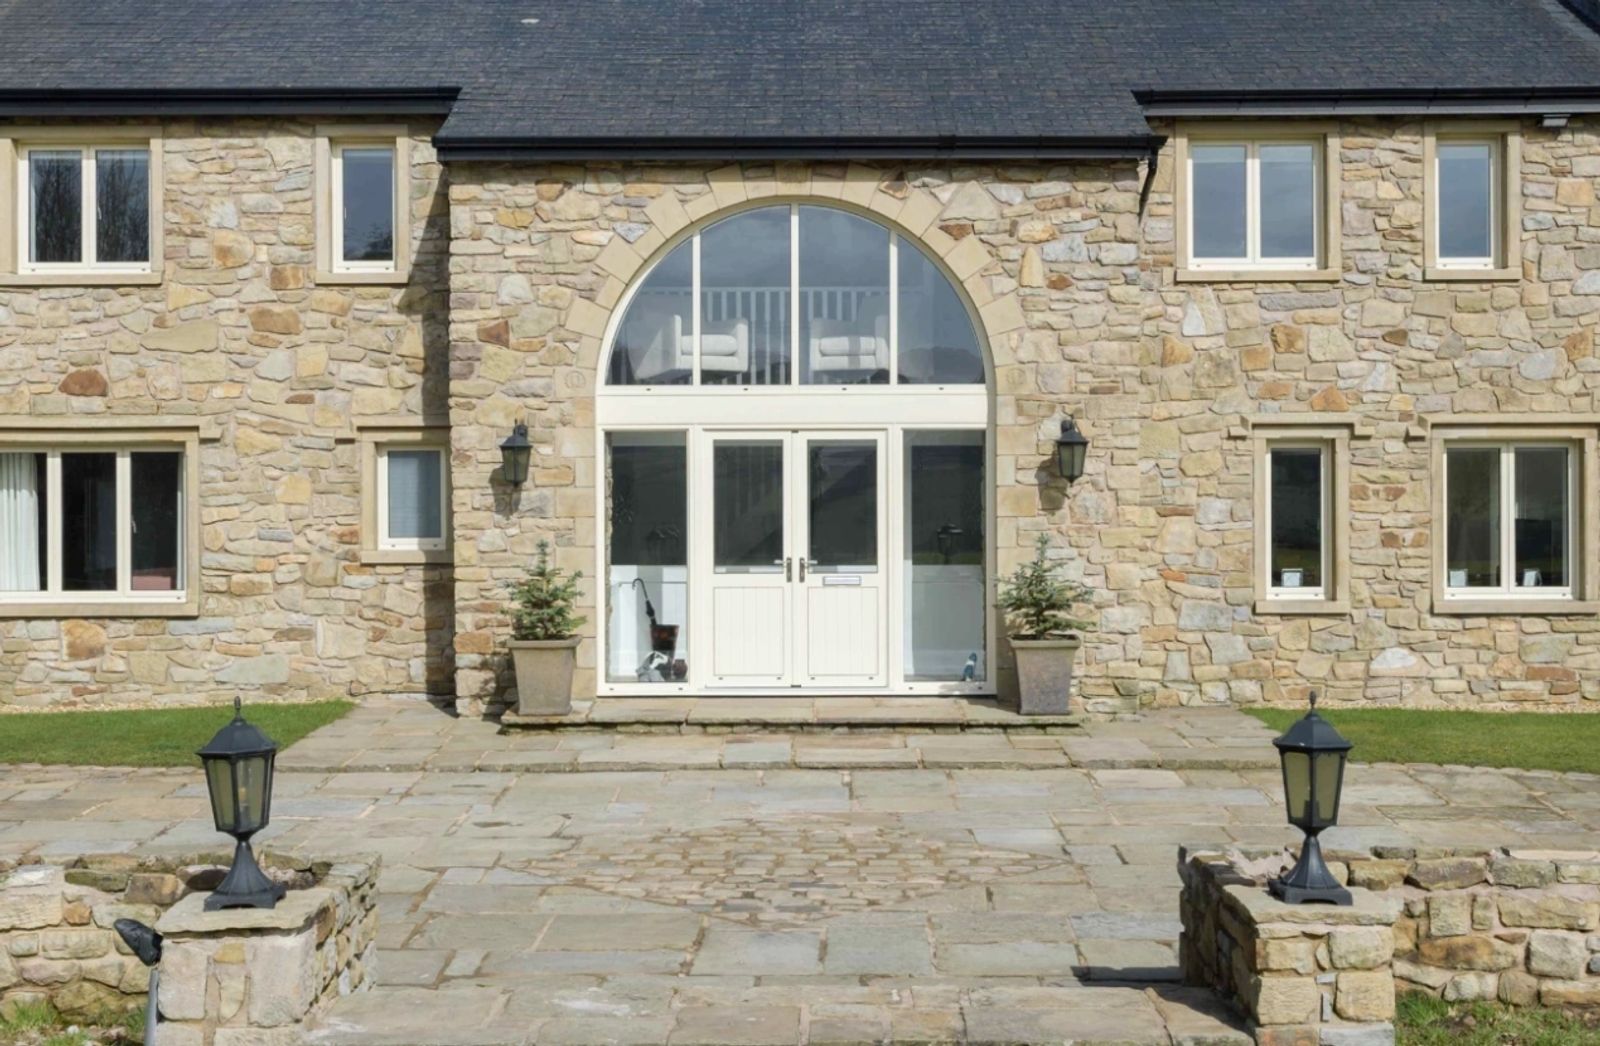
Gritstone farmhouses, converted barns and villages on the edge of the Forest of Bowland call for glazing that respects the stone as much as the view.
The Ribble Valley is defined as much by its stone as by the river itself — gritstone farmhouses, terraced weavers' cottages, former mills and a scatter of barns and outbuildings that have quietly become homes over the past few decades. Clitheroe and the surrounding villages sit within or close to the Forest of Bowland National Landscape, and the buildings out here are generally older, more individual and more likely to carry some form of heritage or landscape sensitivity than the housing found in Preston or Chorley.
We travel from Appleby-in-Westmorland for Ribble Valley projects that justify the journey — substantial barn conversions, whole-house replacement on farmhouses, self-builds on rural plots, and extensions that need a considered mix of heritage-style and contemporary glazing. This is not an area we can offer a next-day single-window service to, and we are upfront about that from the first enquiry.
Below is how we approach the area's stone buildings, barn conversions and planning considerations, and the systems we tend to specify most often.
Stone, barns and farmhouses
Traditional Ribble Valley housing is overwhelmingly stone-built, with deep reveals, narrow openings and, in many villages, a conservation area covering the historic core. Around the edges of Clitheroe and out towards Downham, Waddington, Slaidburn and the Bowland fringe, barn conversions and former agricultural buildings make up a meaningful share of the more recent housing stock, often extended or reglazed to bring in light without losing the building's original character.
- Gritstone farmhouses and cottages with deep reveals and modest window openings.
- Barn conversions, often with large new openings alongside retained original stonework.
- Terraced weavers' cottages in Clitheroe and the mill villages.
- Self-builds on rural and edge-of-village plots.
- Extensions to stone houses, frequently in glass and aluminium to mark a clear contemporary addition.
| Building | Typical specification |
|---|---|
| Listed or conservation-area farmhouse | Heritage-style timber-look windows, slim sightlines, correct set-back |
| Barn conversion | Large aluminium sliding or feature glazing to new openings, sympathetic units elsewhere |
| Weaver's cottage | Vertical sliding sash or slim casement matching original proportions |
| Rear or side extension | Contemporary aluminium, deliberately distinct from the original stone |
Barn conversions: the recurring project here
Barn conversions are one of the projects we suit particularly well, and the Ribble Valley has plenty of them. The usual challenge is reconciling large new openings — often needed to bring daylight into what was a dark agricultural building — with a stone shell that planning officers and neighbours alike expect to remain legible as a barn. Large sliding doors, framed feature glazing to a gable end, and a restrained material palette tend to do that better than an approach that tries to disguise the new glazing as something older than it is.
Conservation areas, listed buildings and the Forest of Bowland
Clitheroe and many of the surrounding villages — Downham, Waddington, Bolton-by-Bowland and others — have conservation area designations, and a good number of Ribble Valley farmhouses and cottages are individually listed. The Forest of Bowland National Landscape covers much of the area to the north and east, which raises the weight given to how a building sits in the wider landscape without itself being a reason permission is required.
- 01Check listed statusSearch the National Heritage List for England — a listing covers windows as well as the main structure.
- 02Check conservation area designationRibble Valley Borough Council can confirm boundaries and whether an Article 4 direction applies.
- 03Consider the National Landscape contextBeing within the Forest of Bowland National Landscape does not itself require permission, but it can influence how proposals are assessed.
- 04Ask before you specifyA short conversation with the council before ordering costs far less than reordering afterwards.
Architects, builders and self-builds
Several of our Ribble Valley enquiries come through an architect already working on a barn conversion or a self-build, and we are comfortable joining that process at an early stage — reviewing drawings, discussing sightlines and thermal performance, and producing a specification that a planning condition or building control submission can rely on.
Project evidence
Work behind the advice


Next step
Converting a barn or building a stone farmhouse in the Ribble Valley?
Send us the drawings or a description of the building and we'll talk through a specification that suits both the stone and the setting.
Ribble Valley & Clitheroe
Questions from homeowners in Ribble Valley & Clitheroe
Straight answers on coverage, project size and how we work in this area.
Book a Design ConsultationVisit the Knowledge CentreBegin
Planning a glazing project in Ribble Valley & Clitheroe?
Send the postcode, photographs of the elevations or the architect's drawings, and we will tell you honestly whether we are the right people for it.