

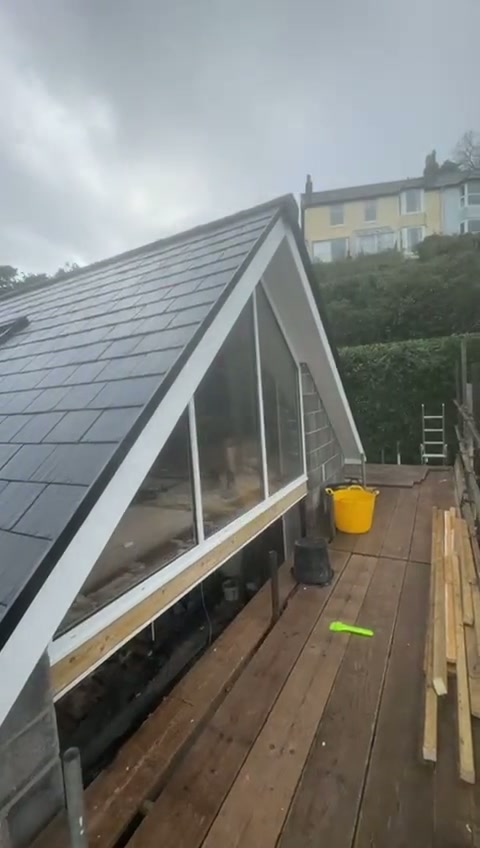
Gable End Glazing Design

Technical Advice

Gable End Glazing Design

A gable end apex is one of the most dramatic places to put glass in a home, and one of the least forgiving of a design that has not thought through structure and glare together.

4 min read

Written by Windows in the Lakes · A trading name of Home Glazing Ltd

Gable end glazing — a large glazed screen filling the triangular apex of a gable wall — is typically built from a bespoke structural glazing system incorporating a steel or aluminium sub-frame designed for the specific span and wind loading of the gable, combined with fixed and sometimes openable sections lower down for ventilation and access to any balcony or Juliet feature.

This guide covers how gable apex screens are structurally supported, how to divide the glass sensibly, solar and glare considerations given their typically high sun exposure, and coordination with the roof structure above.

How a gable apex screen is structurally supported

The triangular geometry of a gable apex means the glazing has to be supported both from the floor or ring beam below and typically tied back into the ridge or roof structure above, since a tall glazed triangle cannot rely on the frame's own stiffness alone at typical scale. This is a structural engineering exercise specific to the roof pitch and span, carried out alongside the glazing supplier rather than by either party in isolation.

Dividing the glass — mullions, transoms and pane layout

ApproachEffectConsideration
Full-height single pane where achievableMaximum uninterrupted viewLimited by glass size and handling constraints
Horizontal transoms echoing floor levelsTies the glazing visually to the internal floor planAdds structural support at useful intervals
Angled mullions following the roof pitchReinforces the architectural geometry of the gableMore complex fabrication than square divisions
Lower opening sections, fixed apex abovePractical ventilation without complicating the high glassCommon and often the most buildable approach
Common ways to divide a gable apex screen

Solar gain and glare in a gable apex

A gable apex often faces a substantial amount of open sky and can receive strong, high-angle sun for much of the day, particularly if the gable faces south or west. Solar control glass is worth strong consideration on any gable screen of significant size, since the upper sections in particular are usually impractical to shade externally in the way a lower window might be.

Ventilation and access

Because the upper triangular sections of a gable screen are rarely practical to open, ventilation is usually provided lower down, through openable casements, a door, or background trickle ventilation built into the frame. Where a Juliet balcony or similar feature is included, its structural fixing and any guarding requirements need to be resolved alongside the glazing design, not treated as a separate later decision.

What gable end glazing costs

Gable glazing sits at the more expensive end of residential glazing because almost none of it is standard. The frames are cut to the roof pitch, the panes are large and often heavy, installation usually needs scaffolding and lifting equipment, and the supporting structure has to be designed rather than assumed. The figures below are guide ranges for supply and installation, to help you sense-check a budget before drawings are finalised.

ScopeTypical guide rangeWhat drives the figure
Apex screen above existing doors or windows£6,000–£14,000Pitch, span, number of panes, access
Full-height gable screen with doors below£15,000–£35,000Overall area, structural support, glass specification
Large or structurally glazed gable, minimal framing£35,000 upwardsBespoke engineering, oversized panes, craneage
Guide ranges for gable apex glazing, supplied and installed
  • Solar control glass is close to essential on a south or west-facing apex and adds to the glass cost rather than the frame cost.
  • Craneage or a larger lift for oversized panes is a separate line and can be a meaningful share of a smaller project.
  • Structural steel or an engineered head detail is usually part of the building works budget, not the glazing quotation — check which quotation carries it.
  • Scaffolding and working at height affect installation time more than the glazing itself does.

These are guide ranges rather than quotations. For how the same factors apply across a whole project, see our guide to what affects the cost of premium glazing.

Decision criteria

South or west-facing gable
Solar control glass strongly recommended
Very tall or wide apex
Structural engineer input on ridge fixing essential
Ventilation needed
Openable sections lower down, fixed glass at apex
Juliet balcony included
Resolve guarding and structural fixing with the glazing design

Common mistakes

  • Finalising roof structure before agreeing the ridge fixing detail for the glazing below
  • Fitting fully fixed glazing throughout with no practical way to ventilate the room
  • Underestimating solar gain in a south or west-facing apex with no external shading options
  • Choosing a pane layout that ignores the roof pitch, so mullions and rafters visually clash

Next step

Considering aluminium windows for your own project?

We design, specify and install across Cumbria, the Lake District and the wider North. Send drawings, photographs or simply a description of the building and we will tell you what is possible and what it should cost.

Explore from here

Everything this guide touches

Save anything you are drawn to. It gathers in My Inspiration and travels with your enquiry as a design brief.

Suitable glass

Glass Studio
Solar Control

Questions

About this subject

If your question isn’t here, we would rather talk it through properly than guess.

Book a Design ConsultationVisit the Knowledge Centre

Keep reading

Related guides

Fitting a Gable-End Apex Screen

Installation · 7 min read

Fitting a Gable-End Apex Screen

Apex and gable-end glazing is the most exposed thing we fit and the least forgiving of a poor survey. This guide follows one screen from dry fit to sealed finish, and explains what a homeowner should look for at each stage.
Solar Control Glass Explained

Glass Advice · 3 min read

Solar Control Glass Explained

Large glazed openings on sunny elevations can overheat rooms even in a cool climate. Solar control glass is the usual solution.

U-Values and Thermal Performance Explained

Flagship guide · 7 min read

U-Values and Thermal Performance Explained

The single figure most quoted in glazing brochures, and the one most often misunderstood. Here is what a U-value actually measures, and what to do with it.

Found this guide helpful?

Build your own collection of expert advice as you plan your project.

Wondering how this applies to your own home?

Share a photograph and we’ll turn this guidance into recommendations for your property.

Discover Your Home

Ready to understand the likely investment?

Start your personalised Project Investment Guide and see comparable completed projects.

Plan Your Project Investment

Begin

Let’s design something exceptional.

Bring us your drawings, your site photographs or simply an idea. We will tell you what is possible, what it should cost and how long it will take.