

Brampton, Carlisle · December 2025
Slimline Sliding Doors, Barn Conversion near Brampton
- Scope
- 5600mm × 2100mm AS-20 slider · 6 windows
- Location
- Brampton, Carlisle
- Products used
- 1 no. AS-20 slimline aluminium sliding door, 5600mm × 2100mm · 6 no. AW47 aluminium windows · Black external / white internal finish · Three-pane configuration, all panes sliding
The story
Windows in the Lakes was appointed to supply and install a full aluminium glazing package as part of the conversion of an old Cumbrian farm building near Brampton. The project required a careful balance between modern architectural glazing and the character of a traditional rural structure.
The brief focused on maximising natural light, maintaining clean architectural lines, and ensuring the glazing complemented both the historic farmhouse and its surrounding landscape.
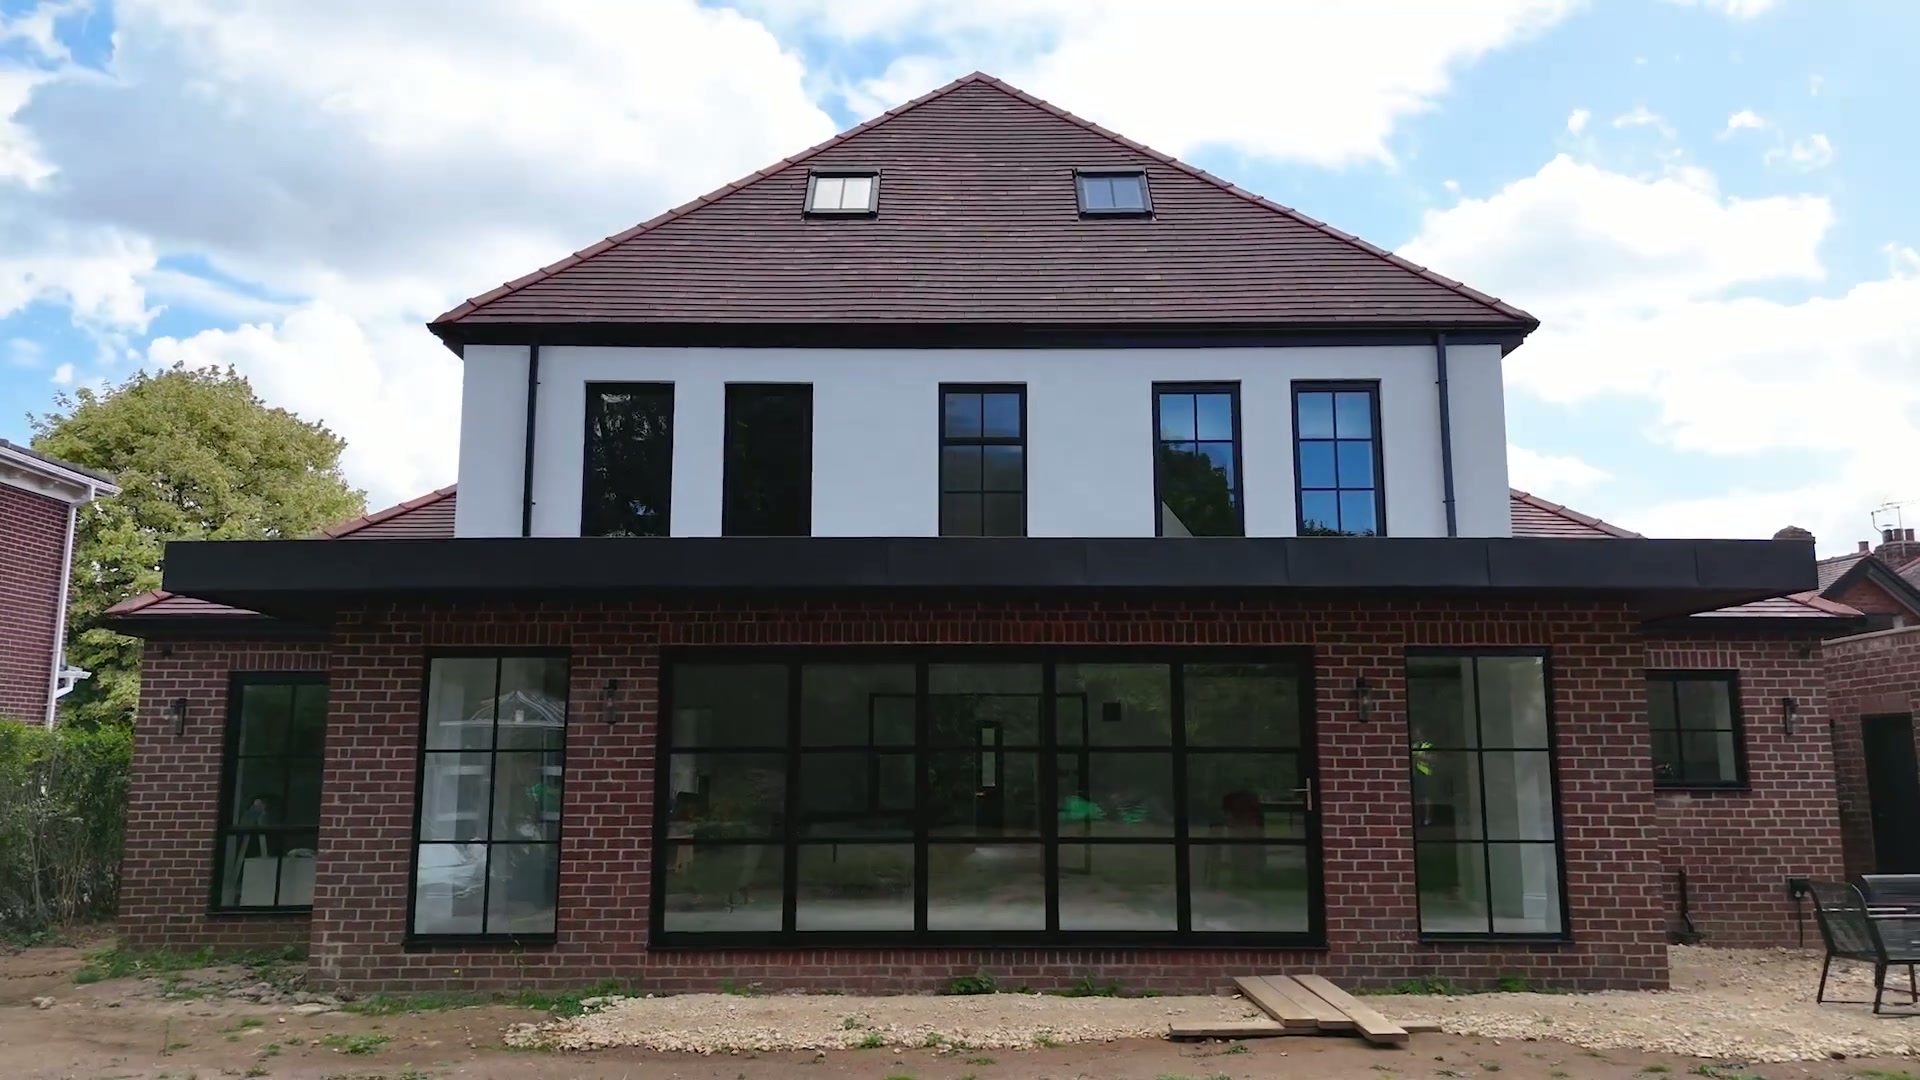

Specifying black aluminium externally with white internally was central to the project's success. Externally the black frames provide a bold, contemporary contrast against the brickwork and slate roof; internally the white finish softens the aluminium and integrates with the light, neutral interior palette.
The AS-20 slimline sliding door forms the focal point of the rear elevation. At 5600mm wide by 2100mm high, the three-pane configuration allows all panels to slide, and slim sightlines keep views across open farmland uninterrupted. Six AW47 windows were installed throughout for consistency of design, thermal efficiency and visual alignment with the sliding door.
Challenge
The rural location brought access challenges typical of farm conversions — restricted access and limited working space for deliveries and installation — alongside the irregular geometry of the original structure.
Solution
We coordinated closely with the wider build team on scheduling to minimise disruption, and carried out a full professional survey with every opening measured and checked in detail before manufacture. Installation focused on structural interfaces, weather tightness and clean internal and external detailing.
More projects







Inspired by this home?
Save this project to your Inspiration Collection and compare it with other homes you’re considering.
Planning something similar?
Estimate the likely investment for a project like this, based on comparable completed work.
Begin
Planning something similar?
Send us your drawings, photographs or approximate sizes and we’ll help you understand what a similar project may involve.