
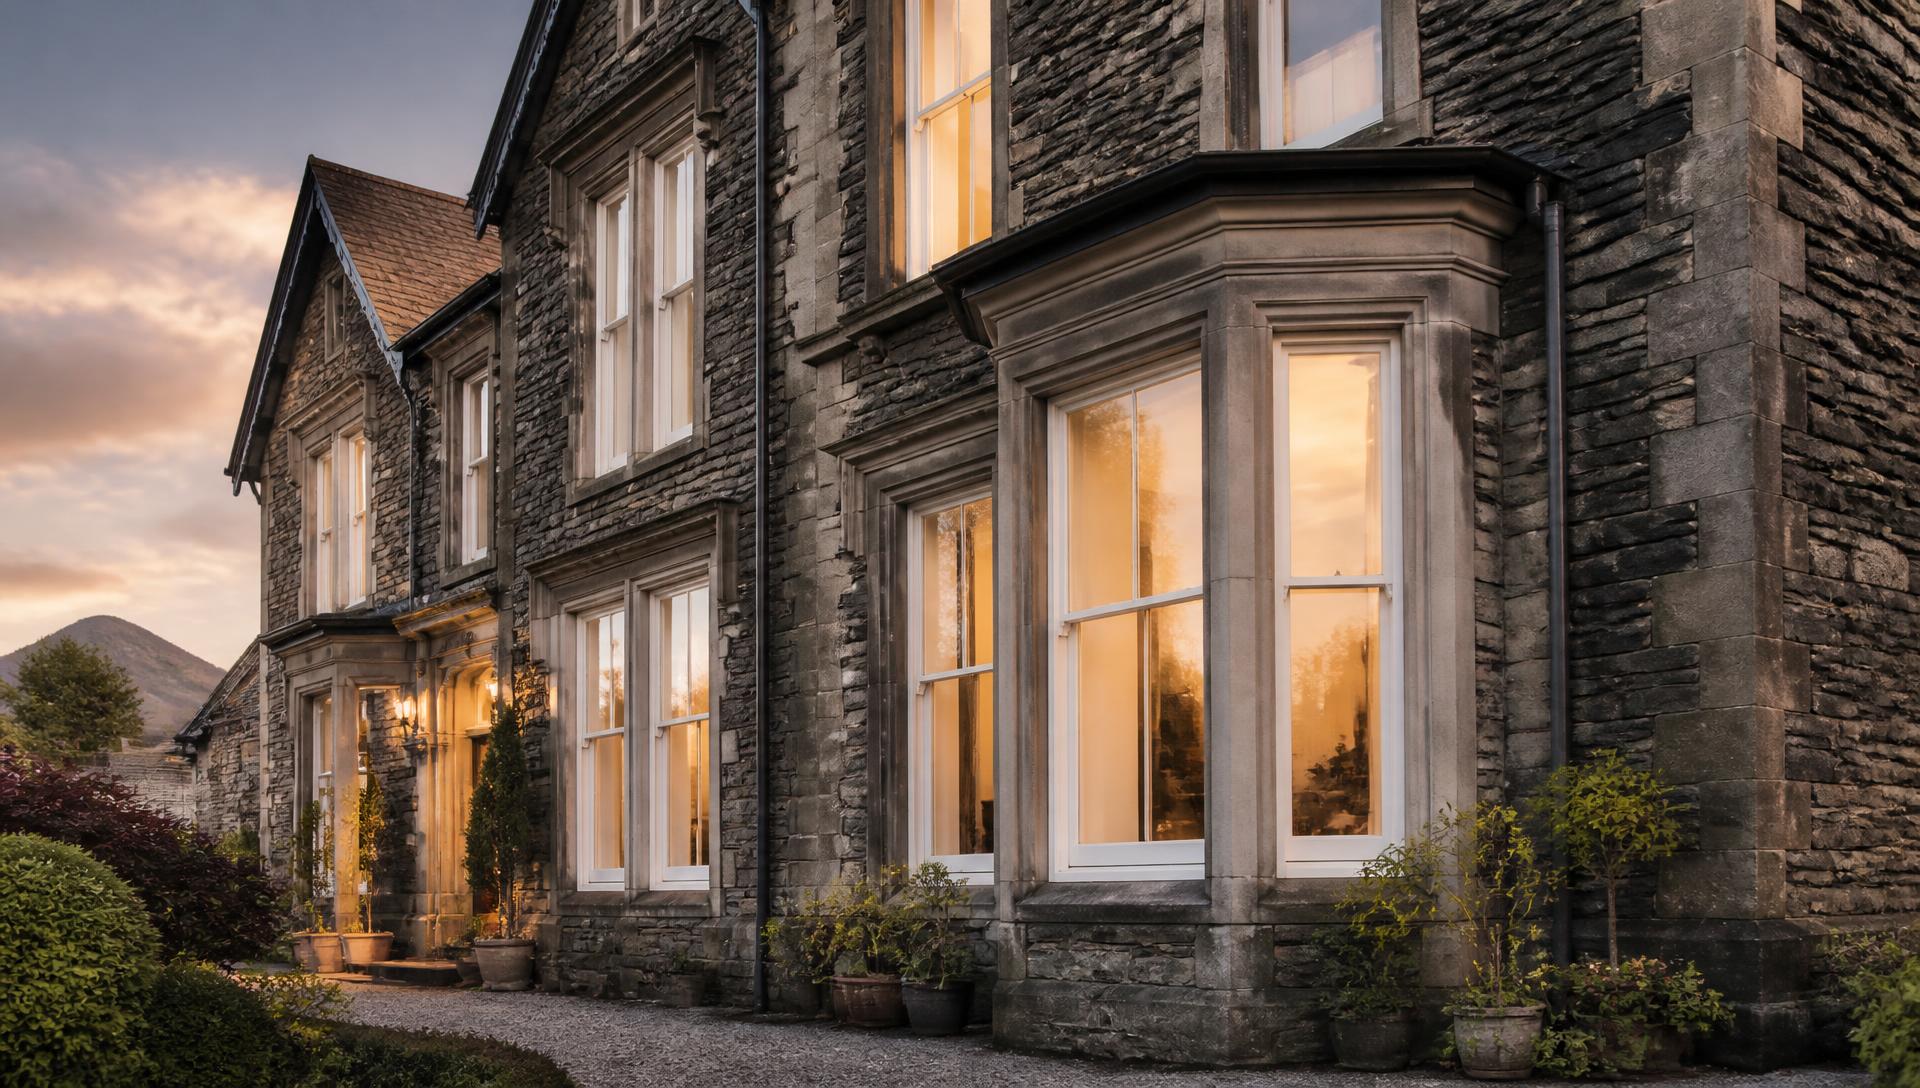
Heritage Sash Collection
Vertical Sliding Sash Windows
Authentic timber sash aesthetics with modern performance, low maintenance and exceptional energy efficiency.
5.0 from 7 Google reviewsGuidance
Could this collection suit your home?
Ideal for…
- Your home is Victorian, Edwardian or Georgian and was designed around tall vertical openings.
- You want authentic sash proportions — deep bottom rails, run-through horns and slim meeting rails.
- You are restoring character rather than modernising the front elevation.
- You would like sashes that tilt in so upper floors can be cleaned safely from inside.
- Rattling, sticking and draughty original sashes are the problem you are trying to solve.
- You need period detail with modern thermal, acoustic and security performance.
- A conservation officer or planning condition requires a traditional sash appearance.
Typically chosen by: Owners of Victorian homes • Conservation projects • Heritage renovations
Why architects choose this collection
- Correct vertical sash proportions
- Slim meeting rails and deep bottom rails
- Astragal and Georgian bar options
- Suitable for period elevations
Why homeowners choose this collection
- Period character kept intact
- Tilt-in cleaning from inside
- No sticking, rattling or rot
- Noticeably better draught control
Love this collection?
Save it to your Inspiration Collection so you can compare it with other products, colours and ideas as you plan your project.
What glazing suits a period property that originally had sash windows?
A vertical sliding sash replacement suits a property where the original windows slid vertically and the elevation depends on that proportion — Georgian, Victorian and Edwardian frontages in particular. What matters is the sightline of the meeting rail, the depth of the frame, the bar arrangement and how the sashes sit within the reveal, rather than the material alone. On listed buildings and in some conservation and Article 4 areas timber is expected, so the acceptable specification should be confirmed with the local authority before ordering.
Suitability
Where a vertical sliding sash belongs, and where it does not
Best suited to
- Georgian, Victorian and Edwardian elevations designed around sashes
- Replacing failing sashes where proportion and bar layout must be retained
- Properties where opening casements would look plainly wrong
Less suitable when
- Listed buildings, where timber sashes are commonly required
- Elevations that never had sashes, where casements are correct
- Openings needing large uninterrupted glass
The collection
A window designed around the elevation, not the price list
Vertical sliding sash windows recreate the elegance and proportion of traditional timber joinery — two sashes running vertically past one another inside a box frame, with the deep bottom rail, slim meeting rail and run-through horns that give a period elevation its rhythm.
What has changed is everything you cannot see. Concealed spiral balances replace cords and cast-iron weights. Multi-chamber profiles, warm-edge spacers and soft-coat low-e glass replace single glazing and draughts. Both sashes tilt inward so the outside of the glass is cleaned from inside the room.
They are for homeowners who want period character without the maintenance demands of timber — no repainting every few years, no rot at the cill, no sash that will not move in August. The house looks as it should, and then behaves like a modern one.
Why choose vertical sliding sash windows
01
Authentic heritage appearance
Traditional proportions — deep bottom rails, run-through sash horns and a slim meeting rail — so the window reads as painted joinery from the pavement, not as a modern substitute.
02
Modern thermal performance
Multi-chamber profiles, warm-edge spacers and soft-coat low-e glass. A period elevation that is genuinely comfortable through a Cumbrian winter, with A+ energy ratings available.
03
Smooth vertical operation
Modern spiral balance mechanisms replace cords and weights. Both sashes glide, hold at any height and stay in balance for decades rather than dropping out of adjustment.
04
Tilt-in cleaning
Both sashes tilt inward, so the external glass is cleaned safely from inside the room. On first-floor bedrooms and stairwell windows this matters more than anything else on the list.
05
Low maintenance
No painting, no sanding, no rot, no swollen frames that will not open in August. Soapy water twice a year and an occasional drop of oil on the hardware.
06
Security as standard
High-security locking, sash restrictors and PAS 24 compliant options, with laminated glass where a window is accessible from the street or a flat roof.
Architecture
Sash windows, house by house
How the same system reads across the property types we are most often asked about. Images marked as a visualisation are illustrative while we photograph completed sash installations.
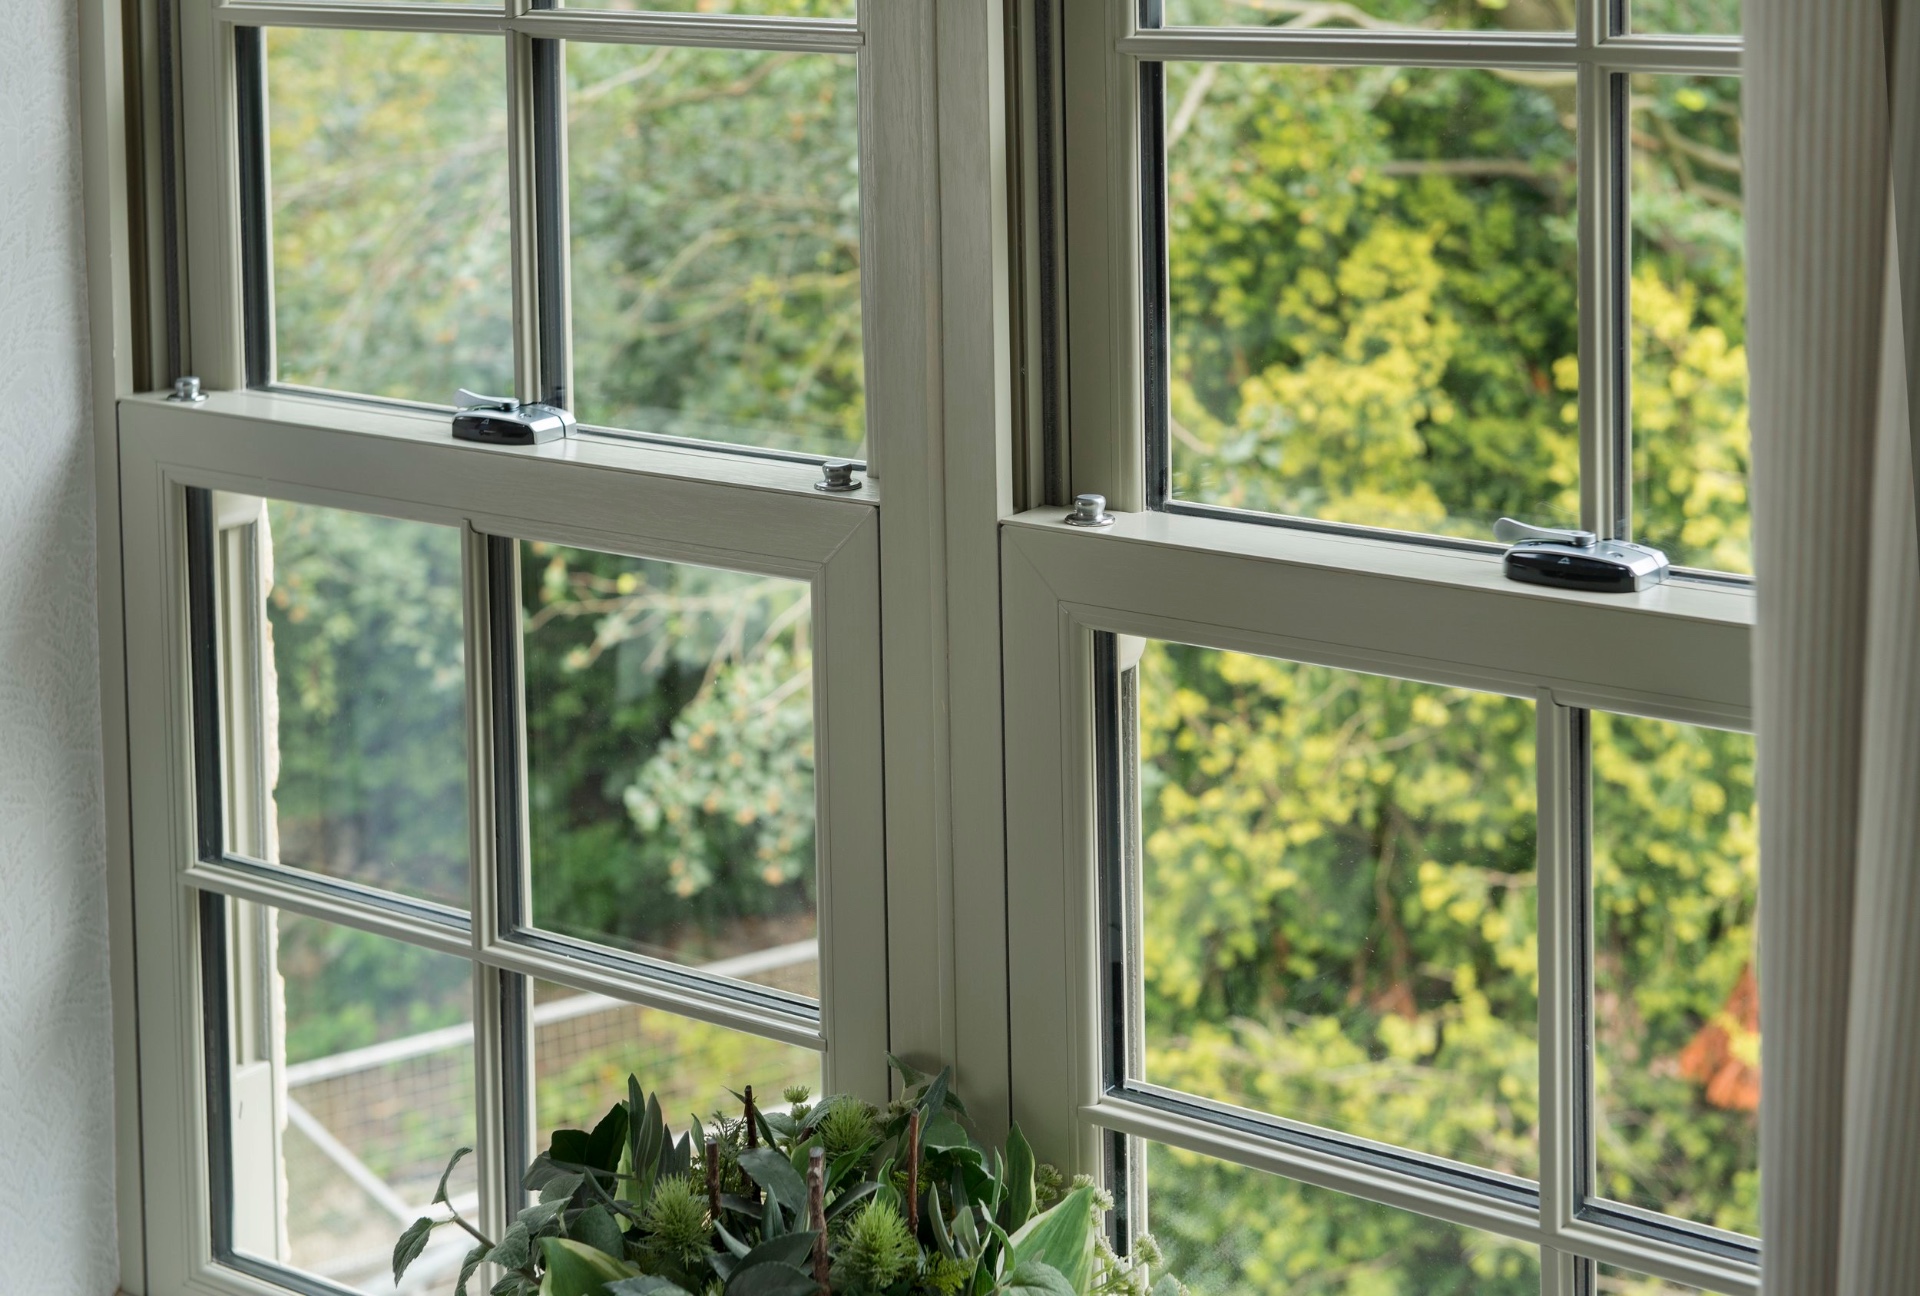
Heritage Cream, Woodgrain Finish
A pair of vertical sliders in heritage cream with astragal bars, monkey-tail catches and a fully woodgrained sash face.
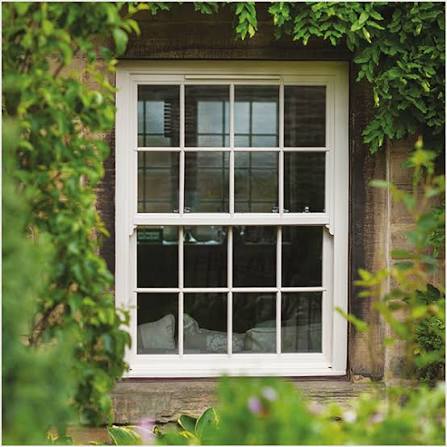
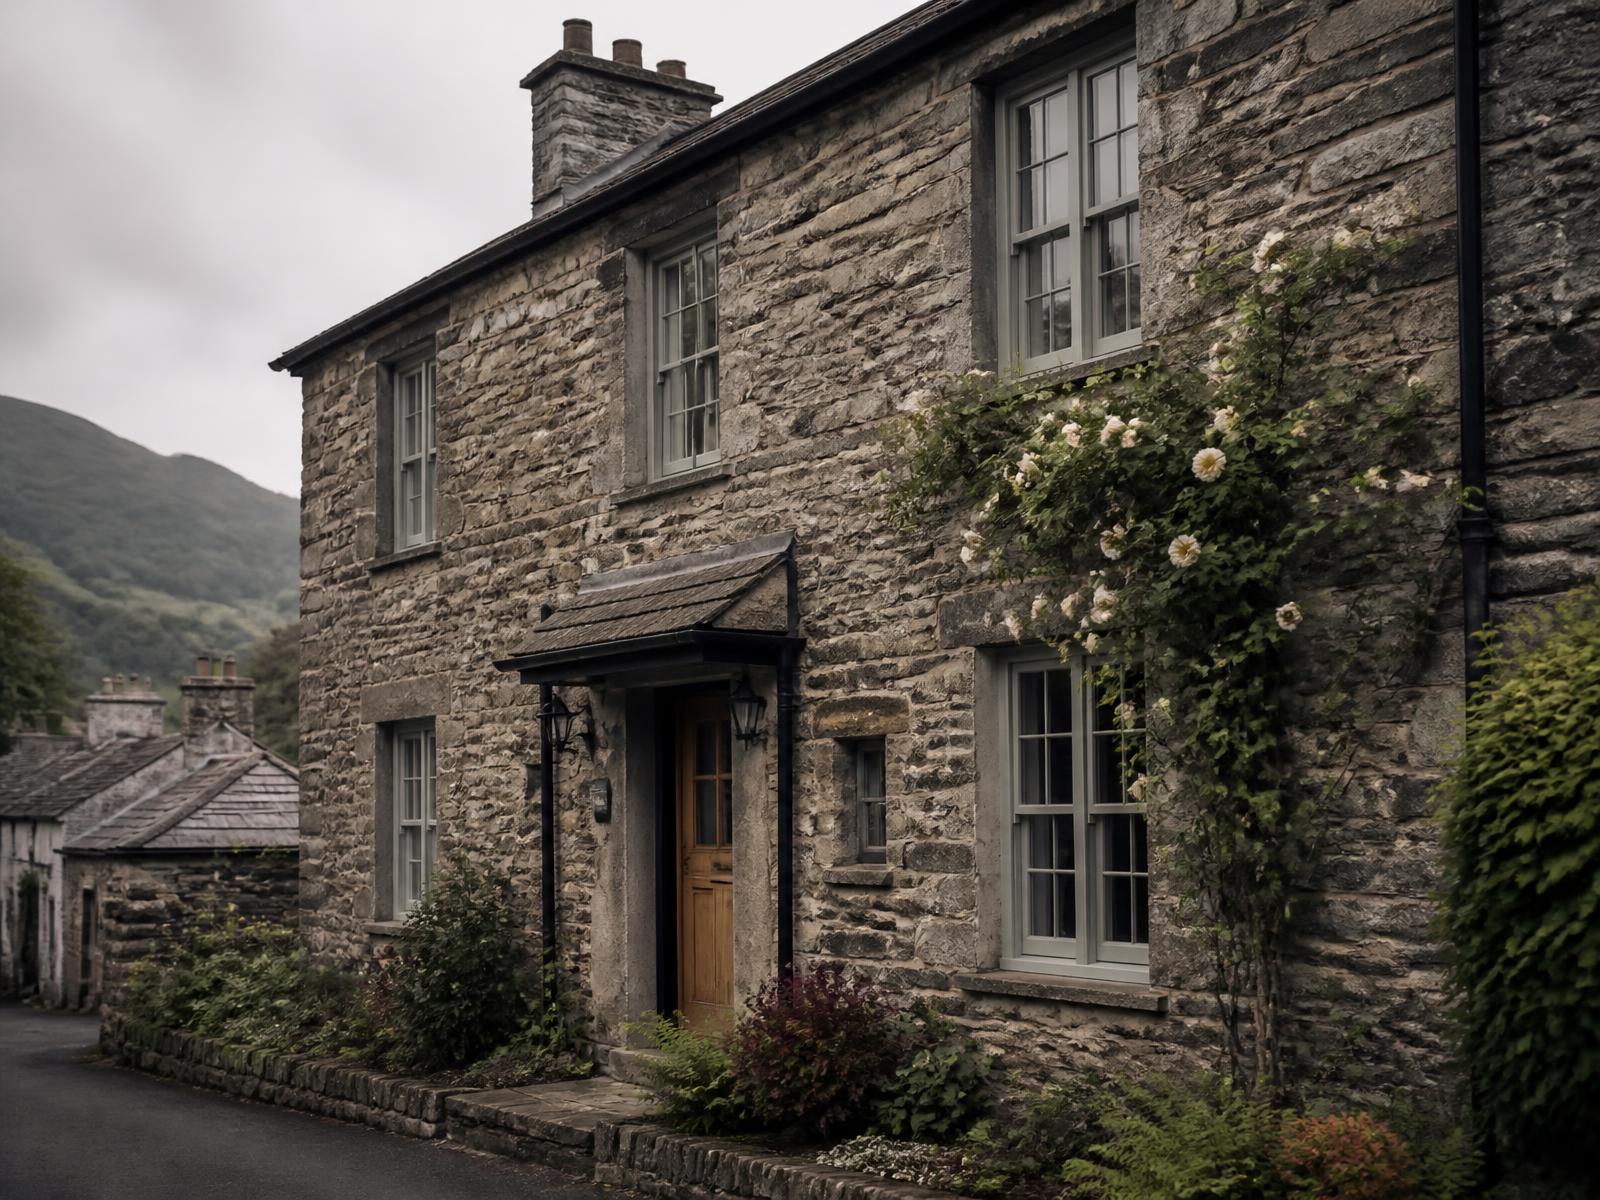
Stone Cottage Elevation
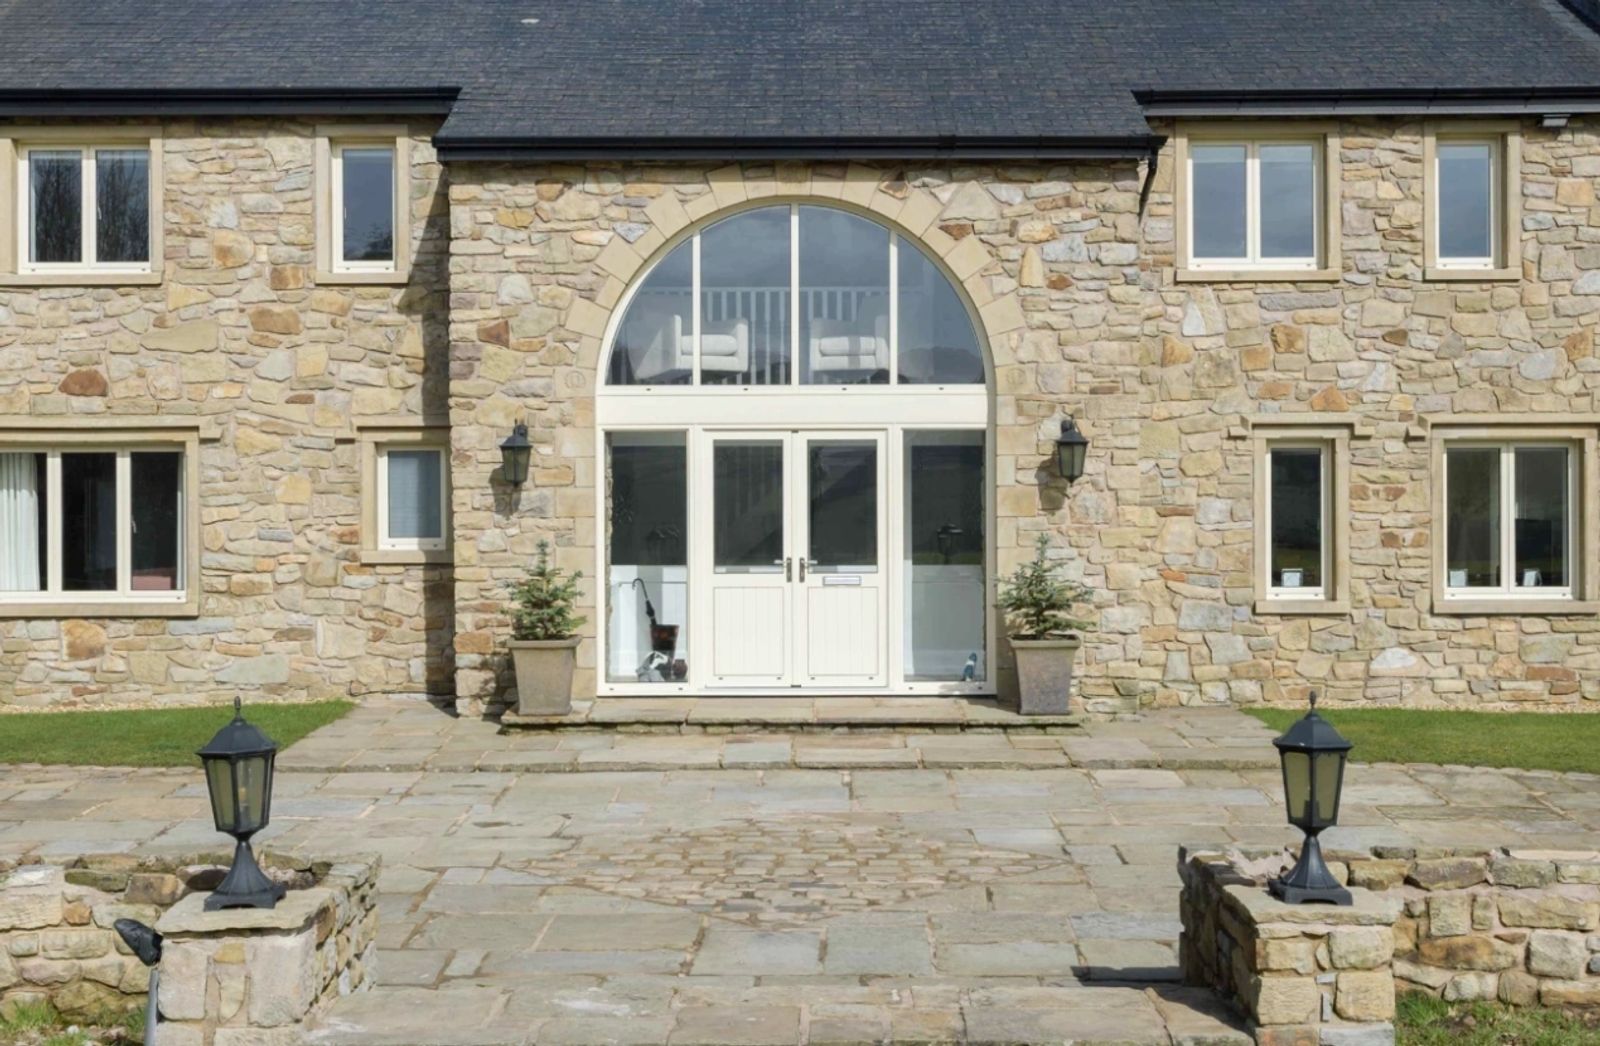
Georgian-bar sashes with run-through horns set into a stone opening — read from outside, it is painted joinery.
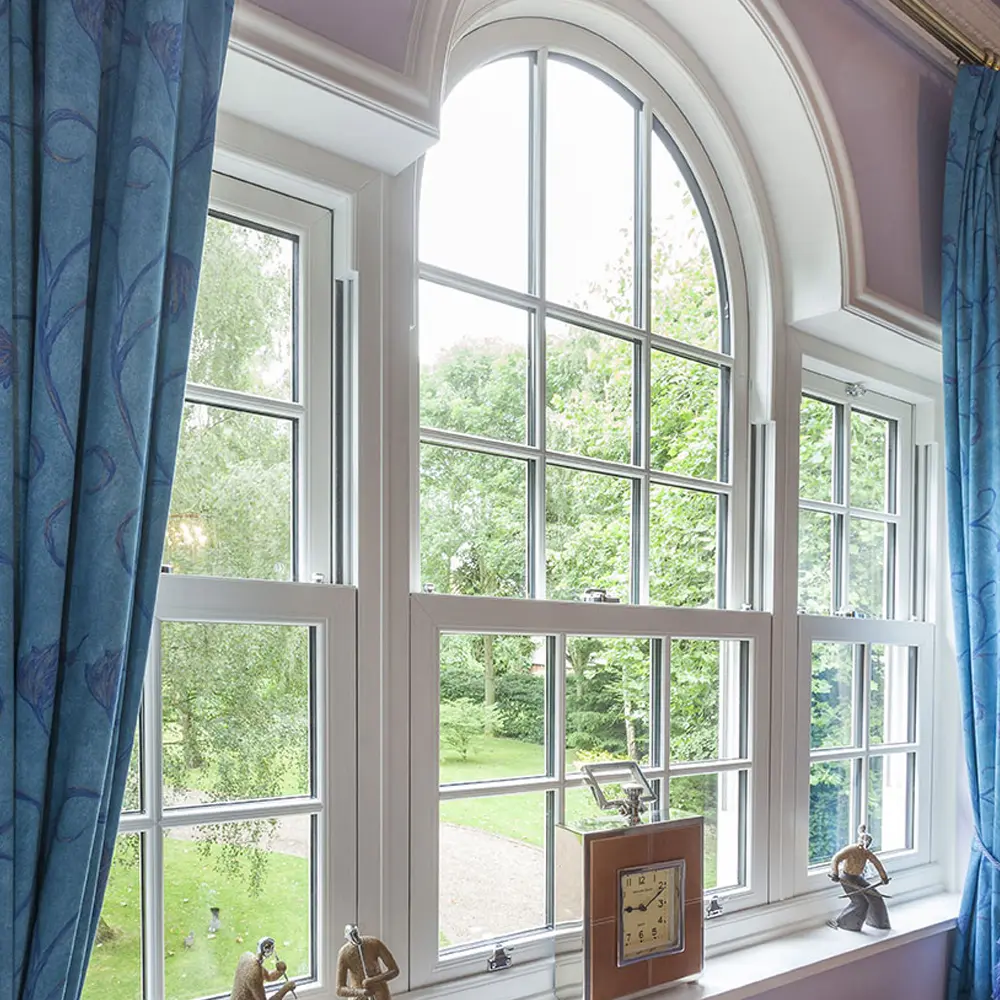
Arched Feature Bay
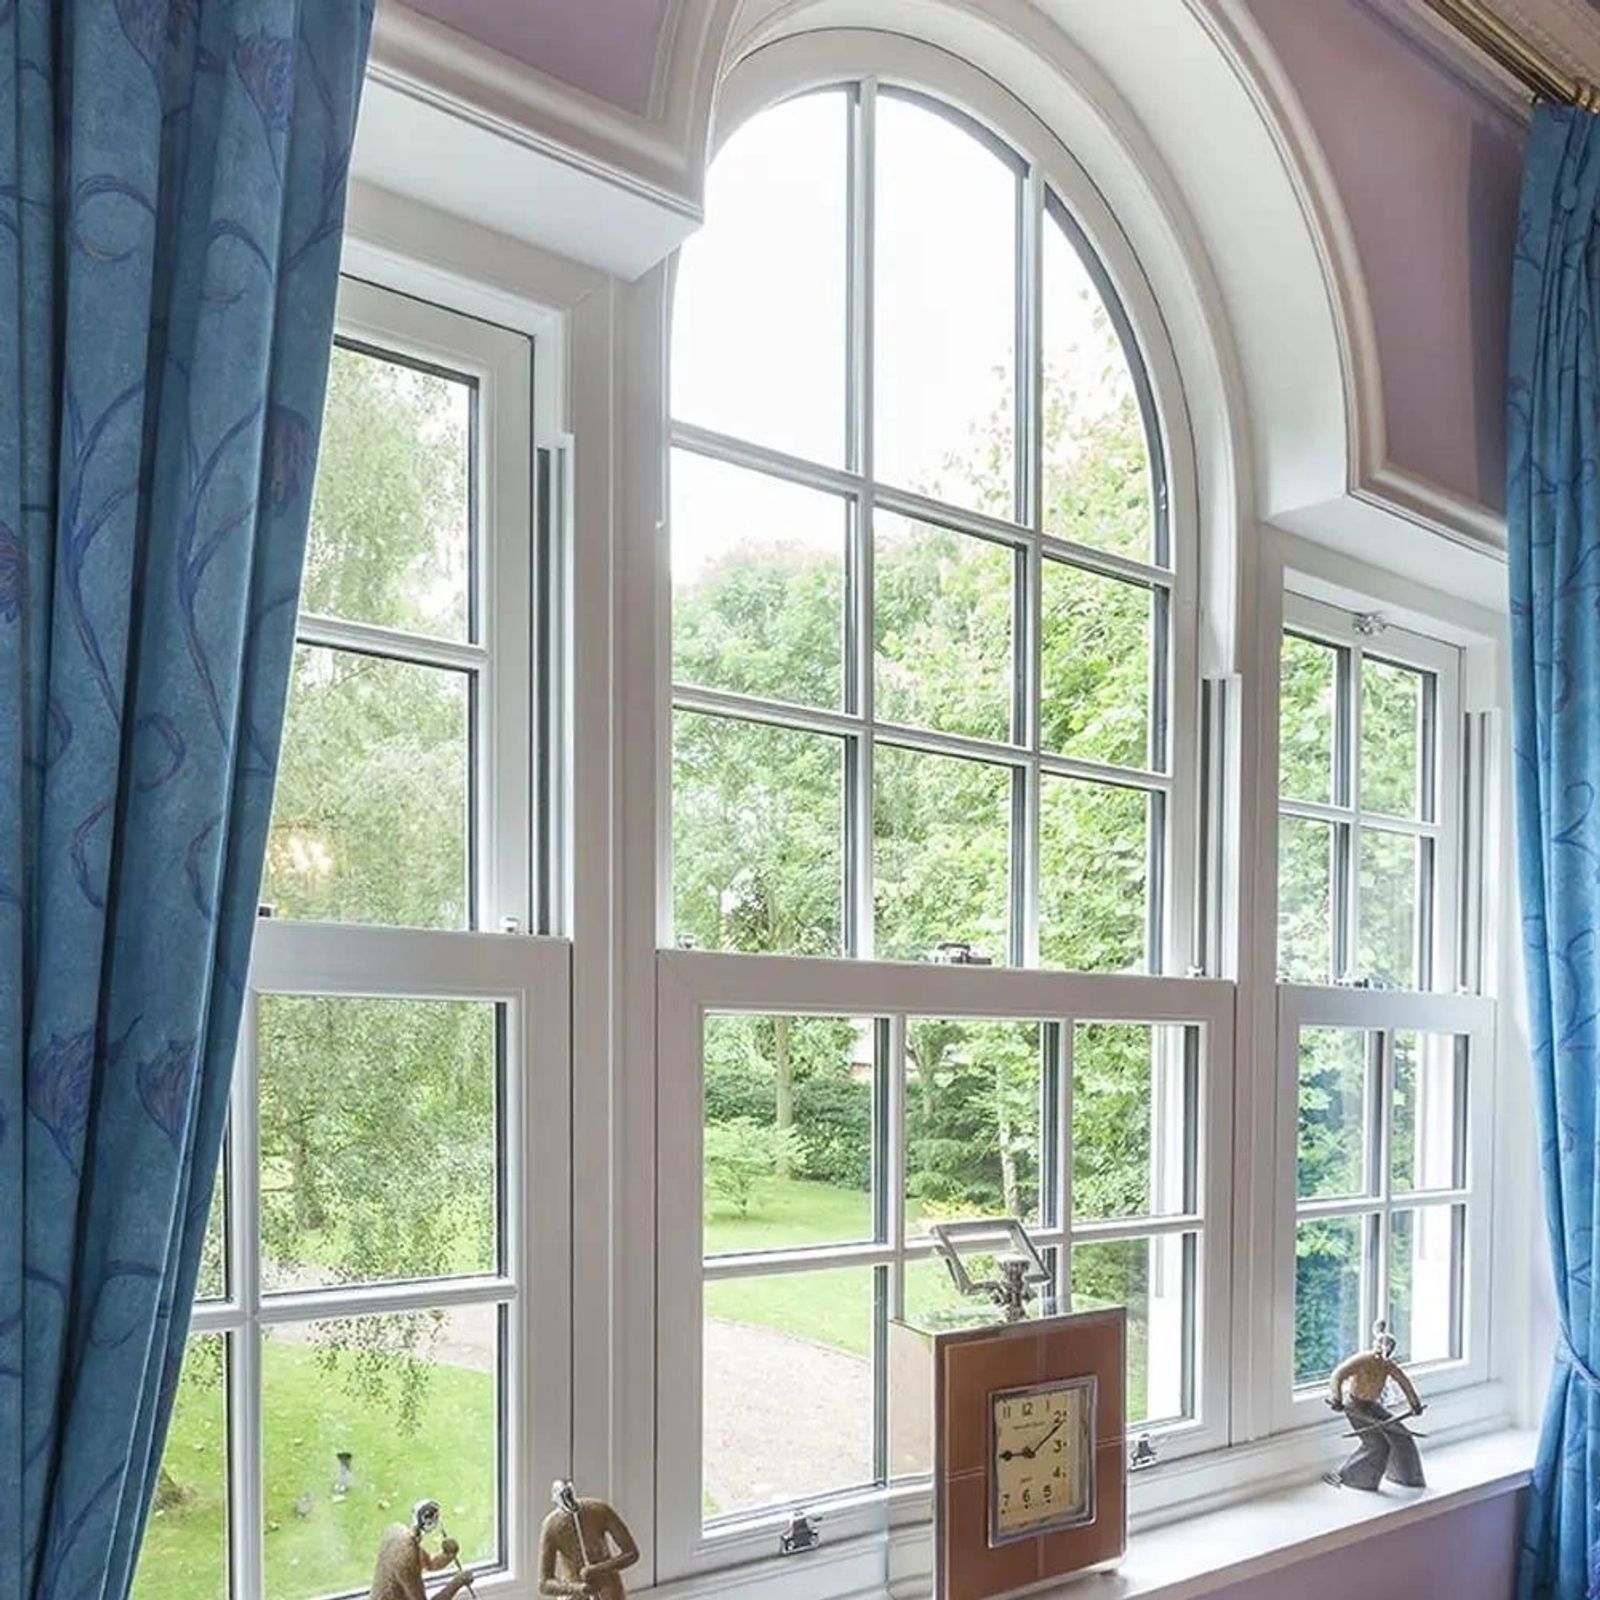
Sliding sashes beneath a fixed arched head, glazing bars aligned across all three lights.
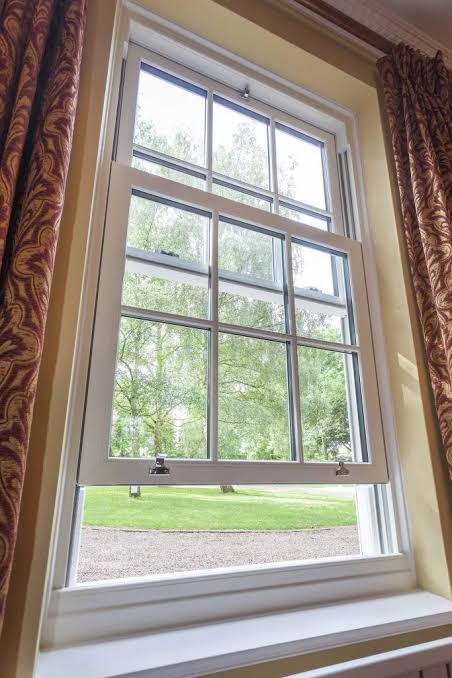
Georgian Six-Over-Six
Strict symmetry, deep bottom rail and a slim meeting rail — the detail that decides whether a sash looks authentic.
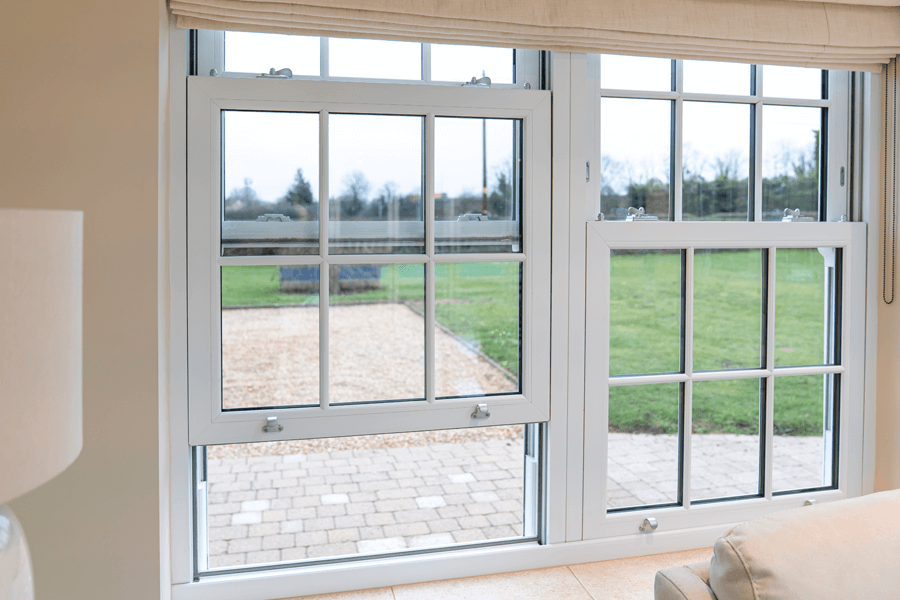
Tilt-In Cleaning, Ground Floor Bay
Both sashes tilt inward so external glass is cleaned safely from inside the room.
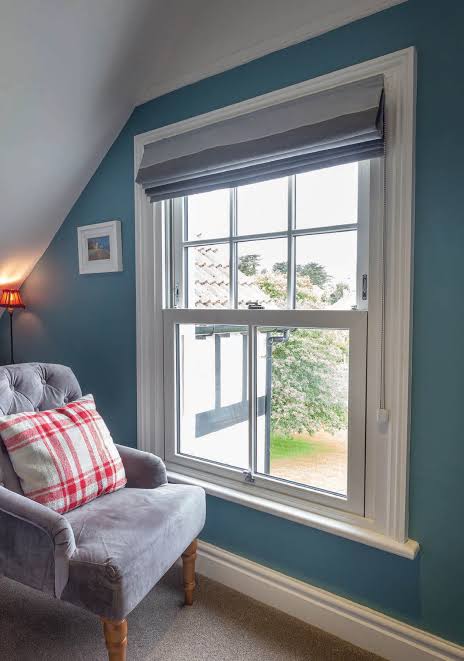
Bedroom, Coastal Cottage
A single vertical slider in a modest opening — slim sightlines keep the glass area generous.
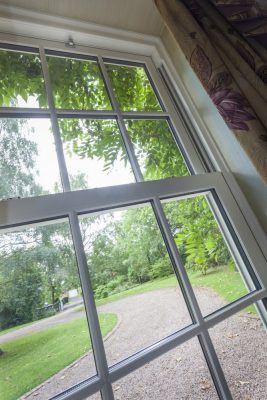
Sash Tilted for Cleaning
The tilt mechanism in use on a first-floor window, where safe cleaning matters most.
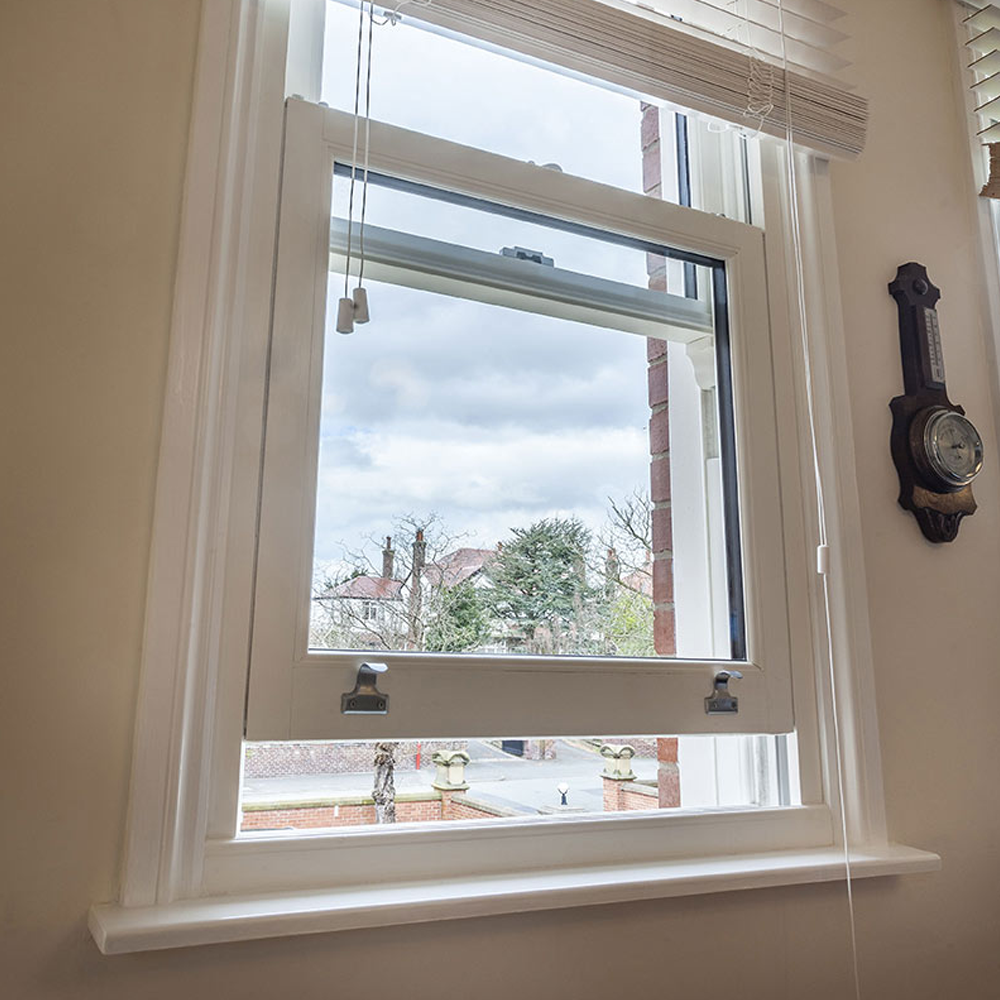
Sash Open for Ventilation
Both sashes operate on modern spiral balances and hold at any height without cords or weights.
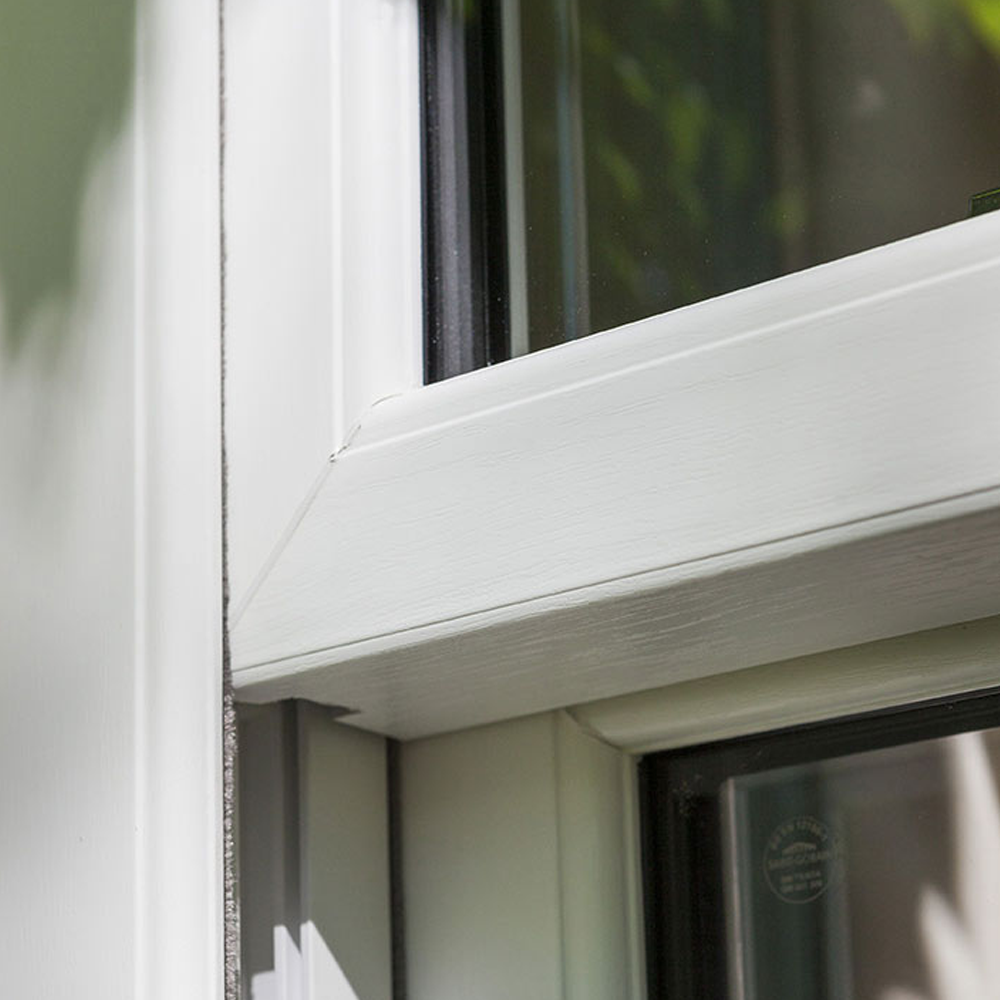
Woodgrain Sash Profile
Close detail of the sloped external sill and grained sash face, with a flush weather seal line.
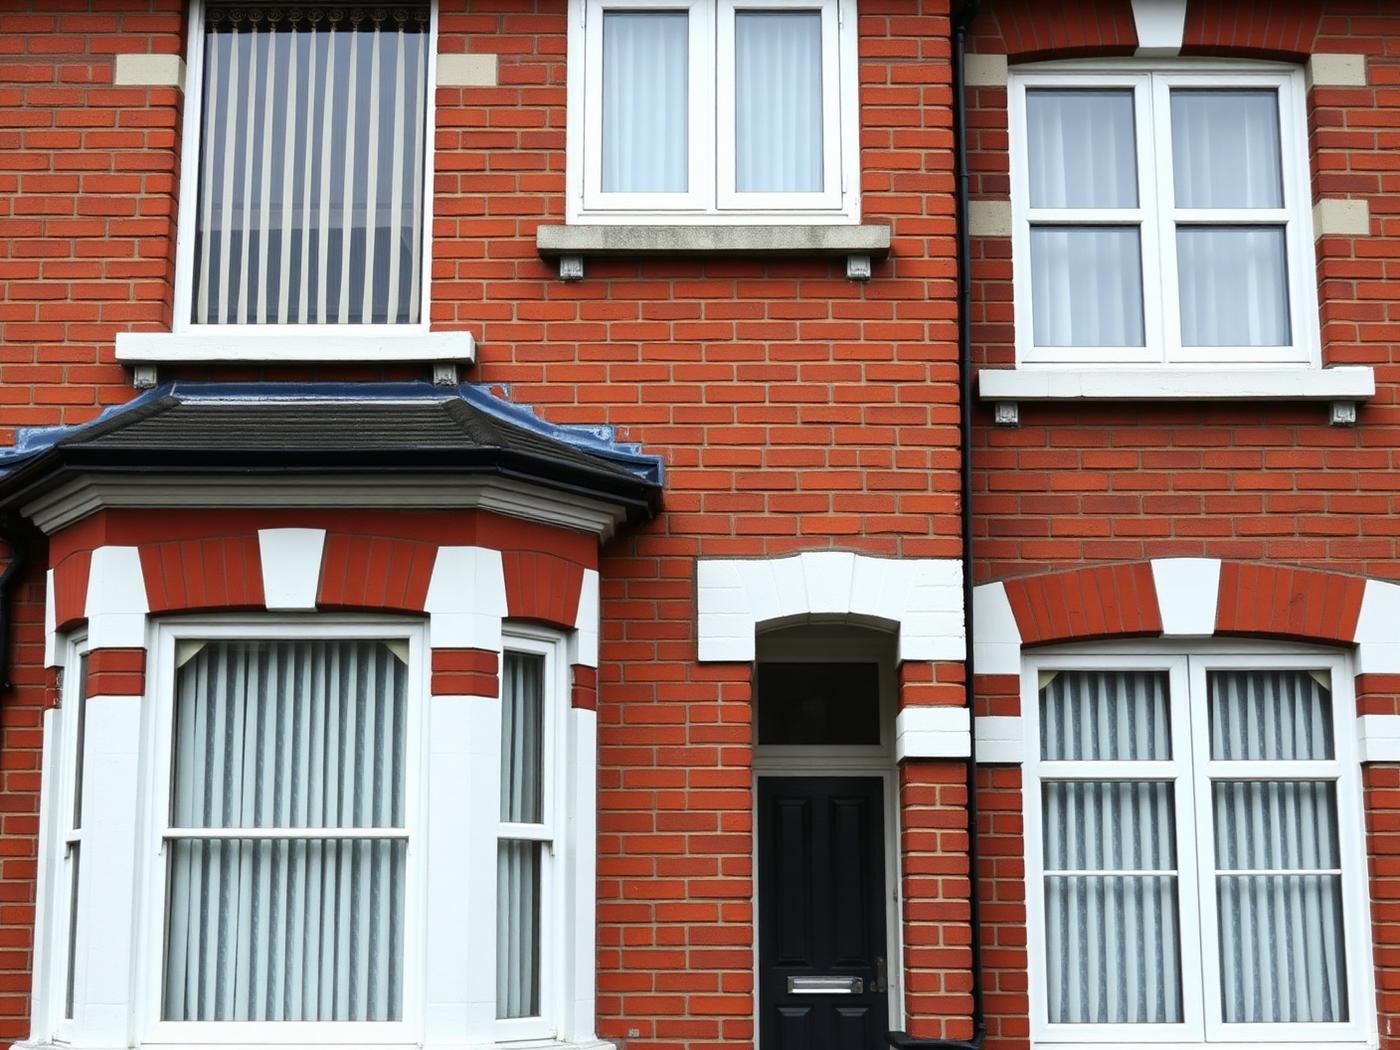
Victorian Terrace
White sashes with horns and a bay, sitting correctly against red brick and stone heads.
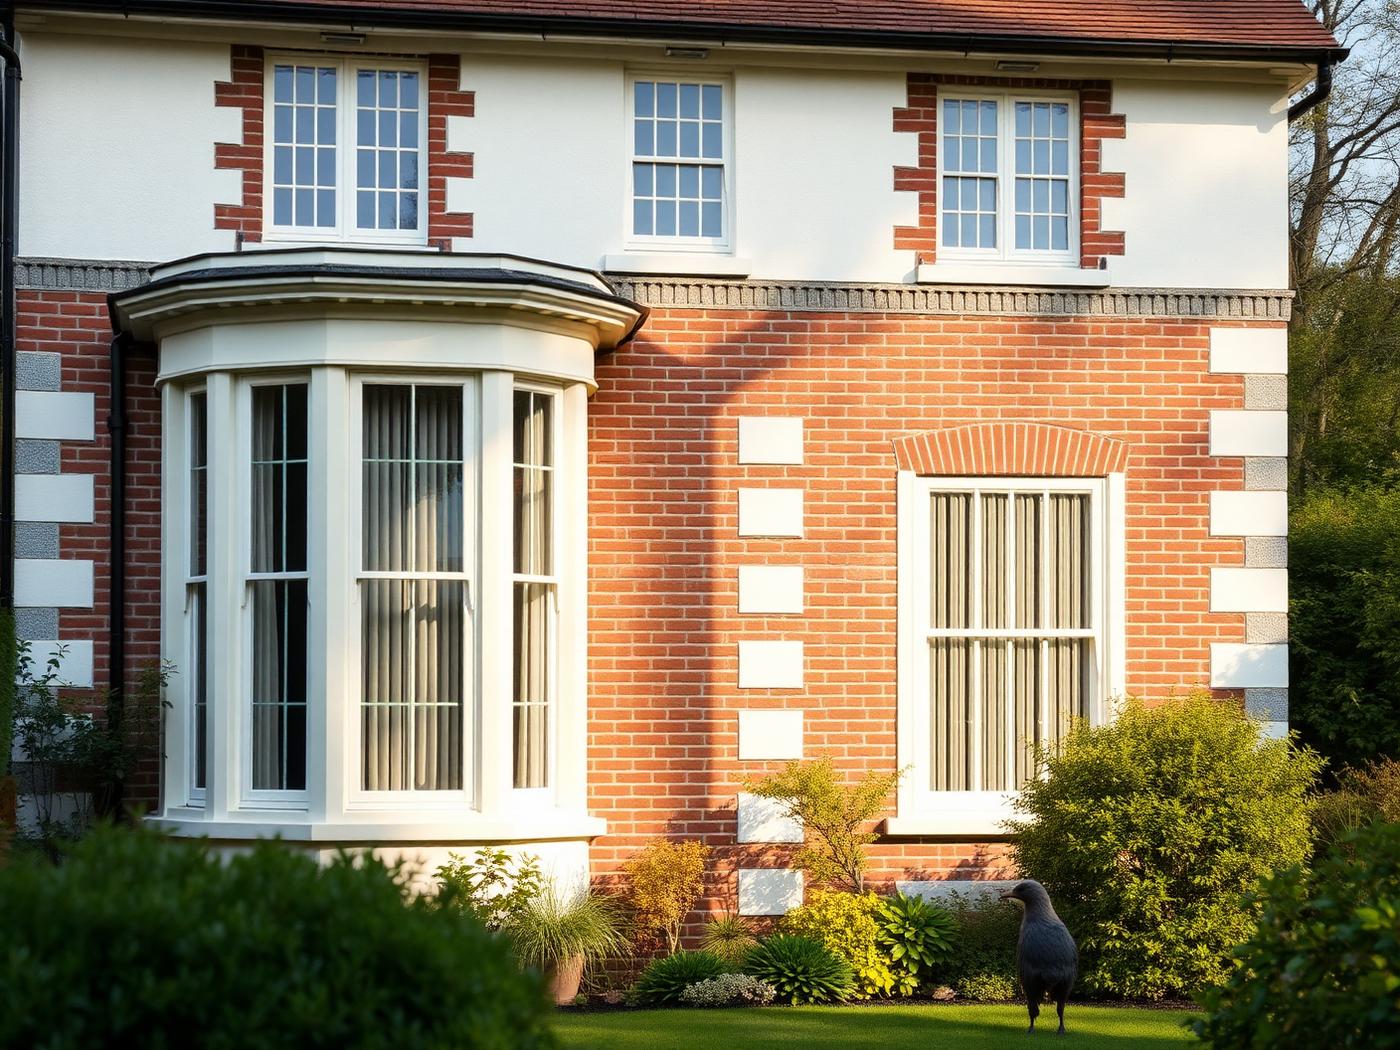
Edwardian Villa
Cream frames and generous bay proportions — the softer, wider glazing of the period.
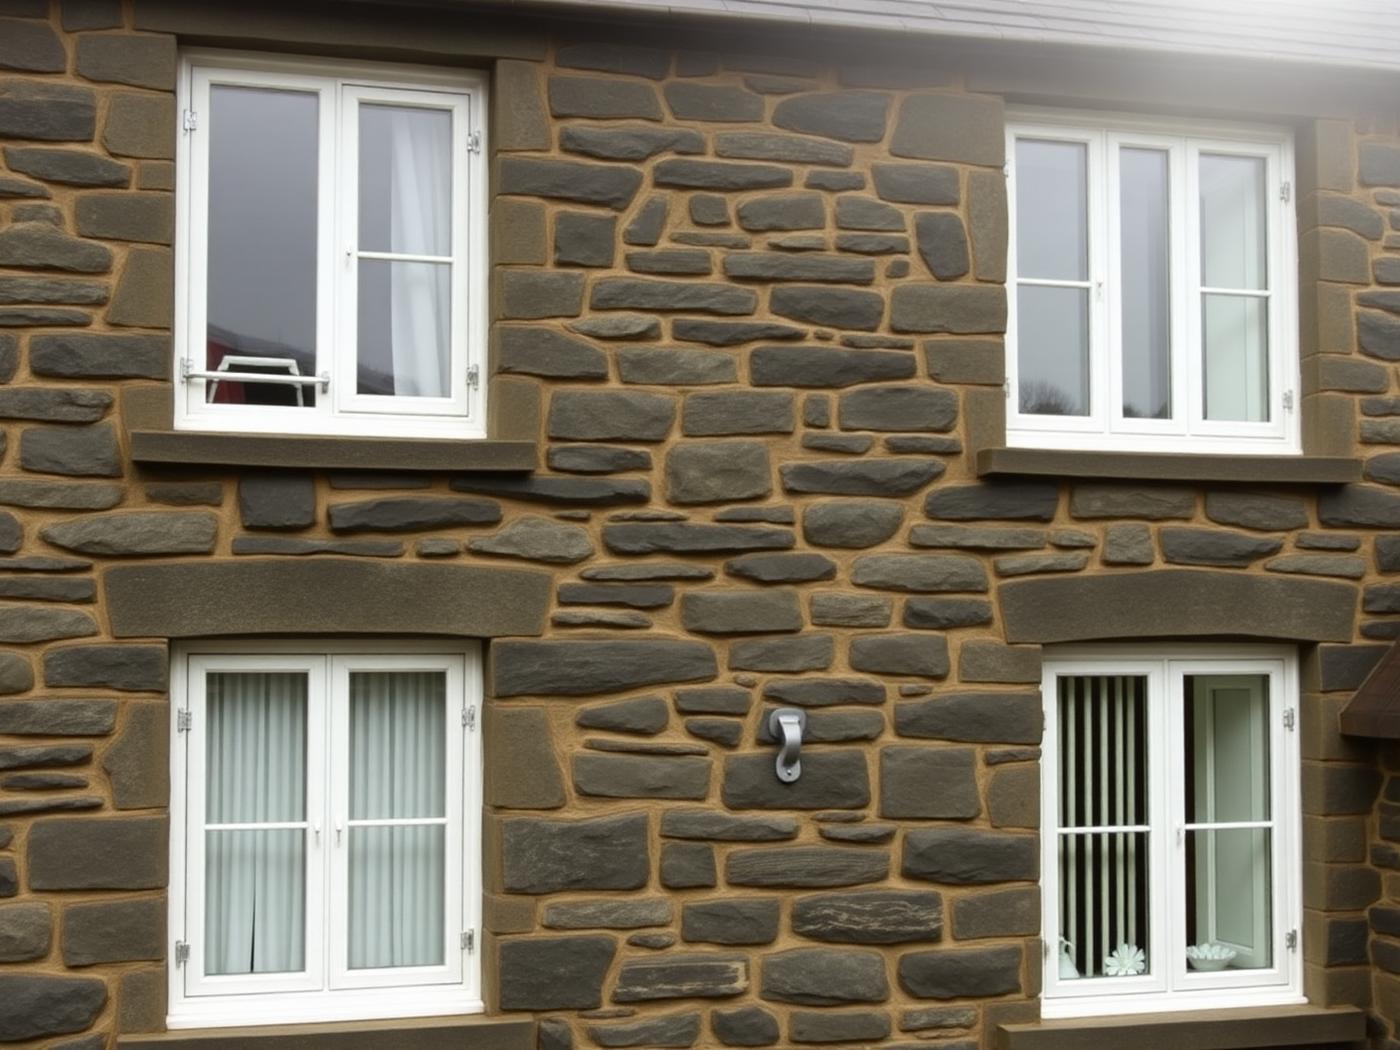
Lake District Cottage
Small, deep-set openings in slate and stone where frame width decides whether it looks right.
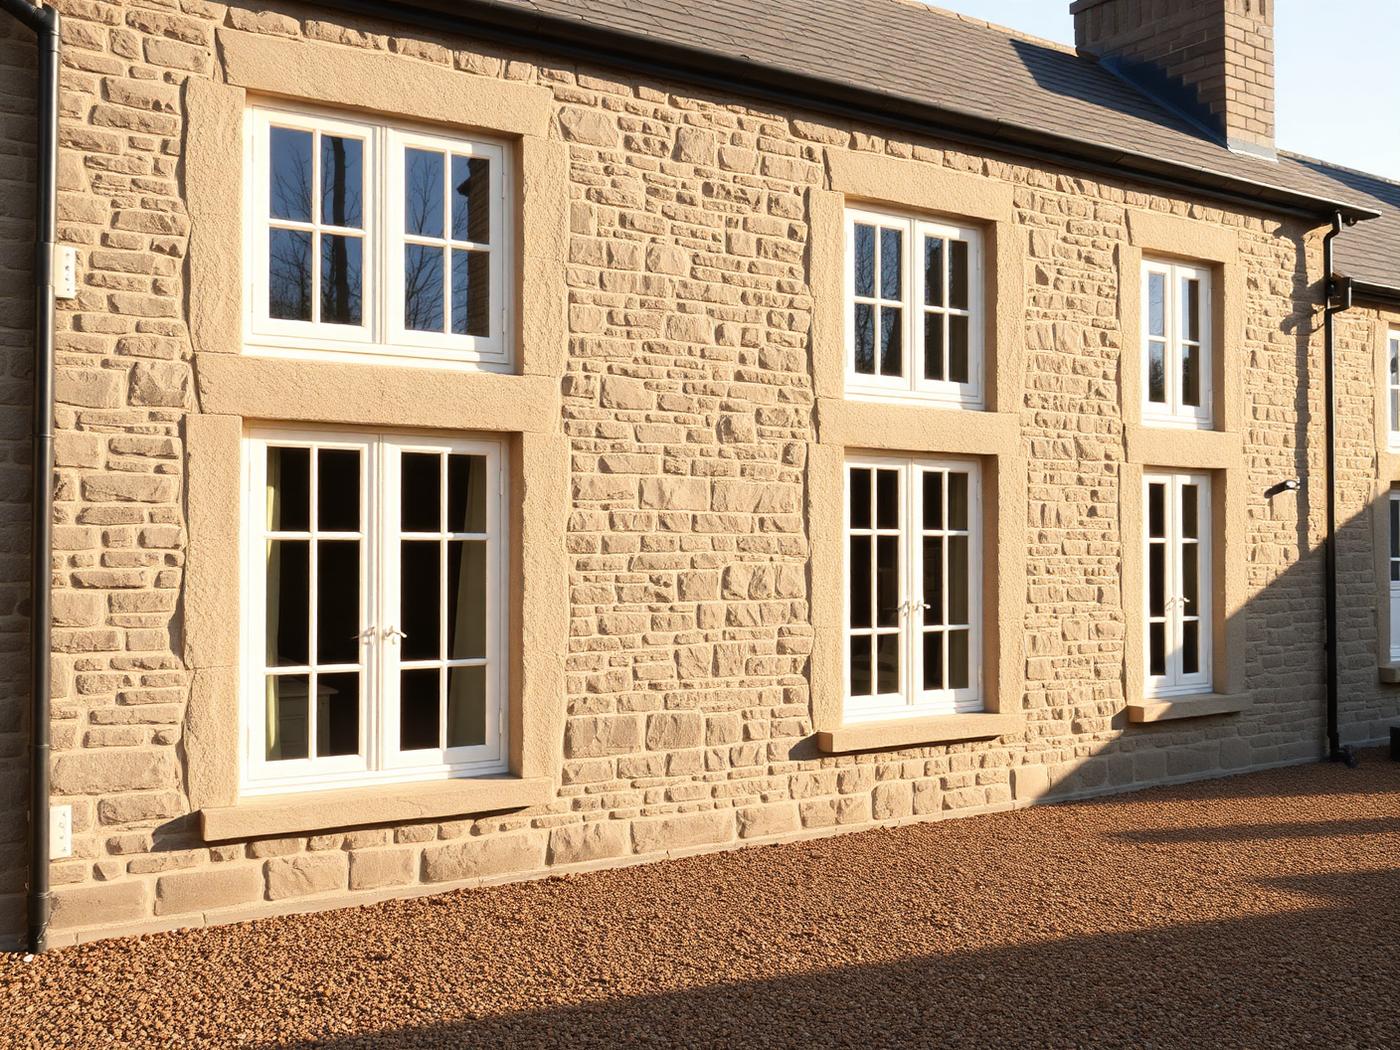
Country Farmhouse
Heritage cream sashes across an exposed elevation, detailed for wind-driven Cumbrian rain.
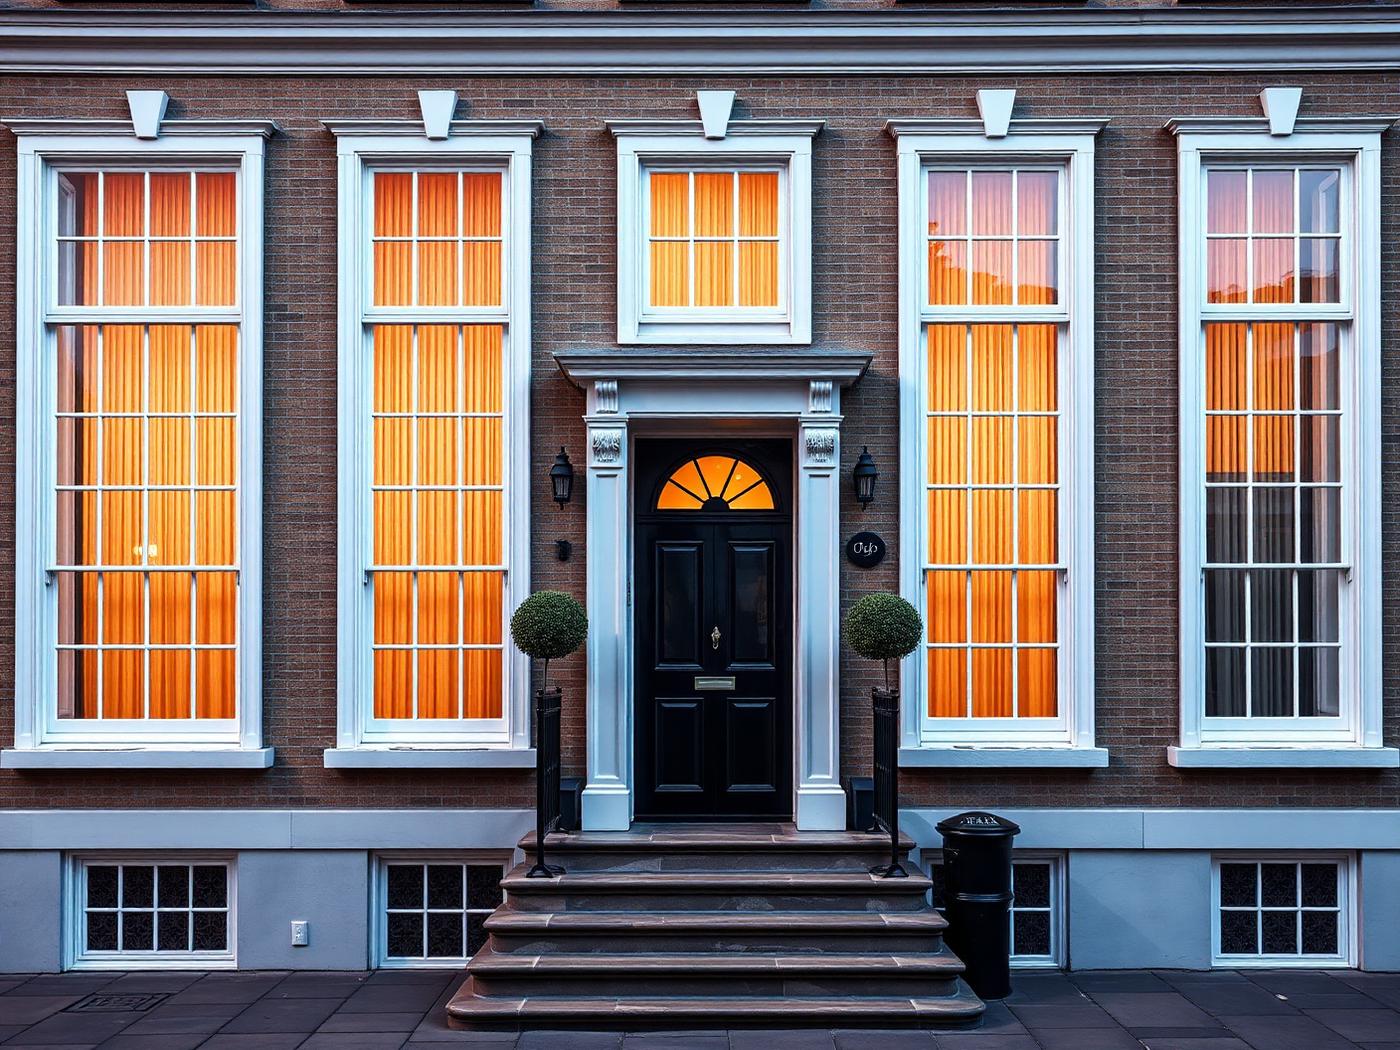
Townhouse
Tall, vertically emphasised openings, hierarchy preserved floor by floor.
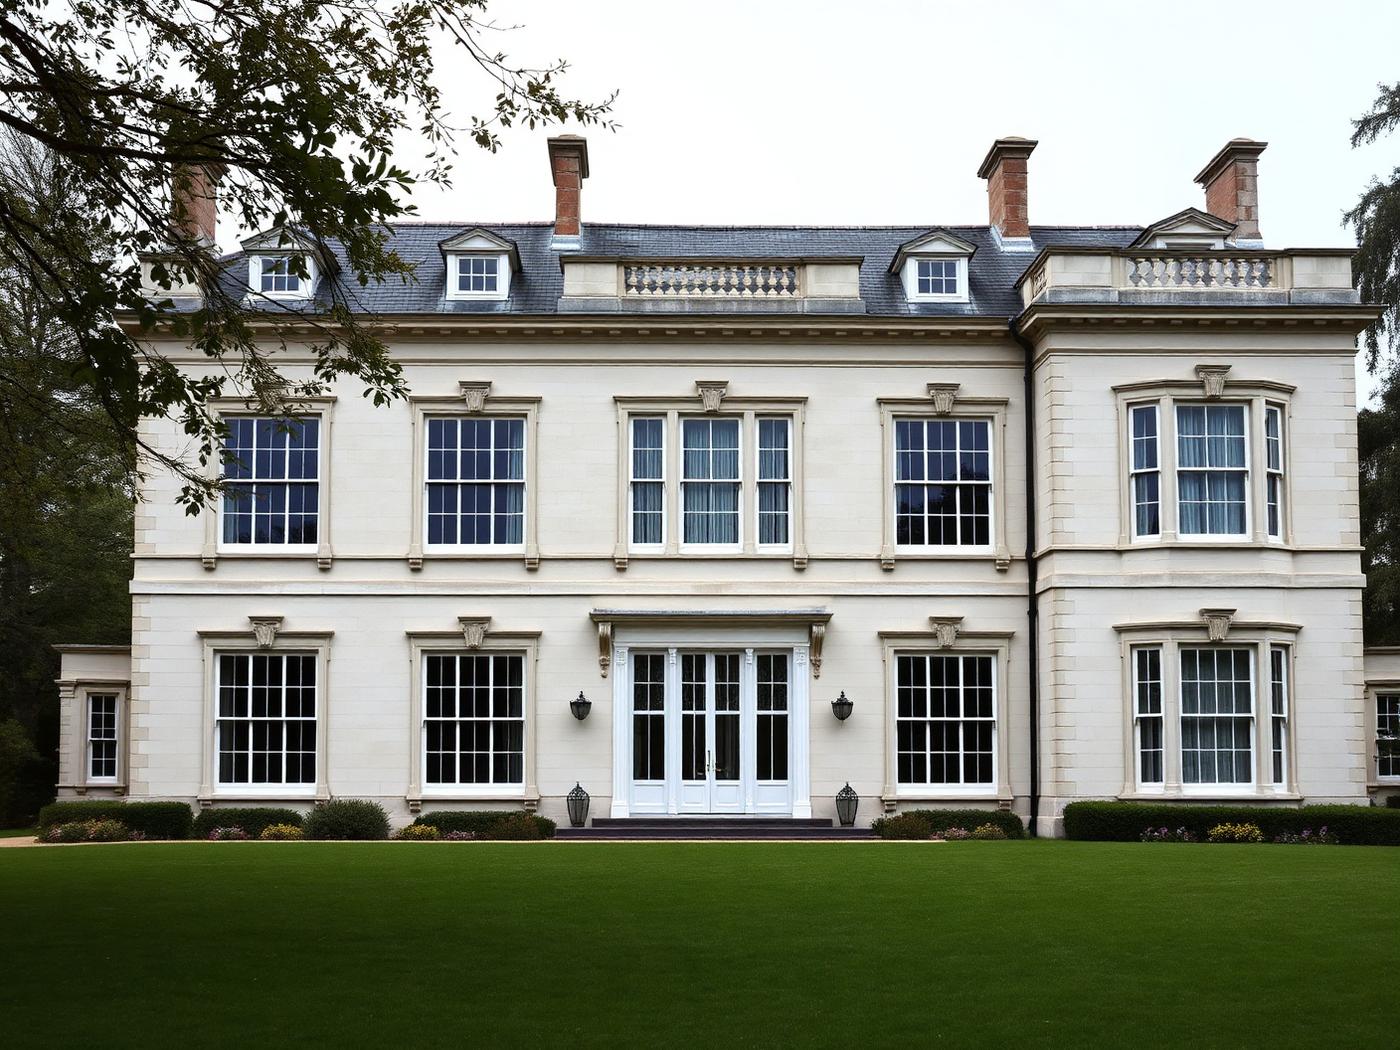
Georgian Property
Six-over-six glazing bars and strict symmetry — the most unforgiving sash elevation of all.
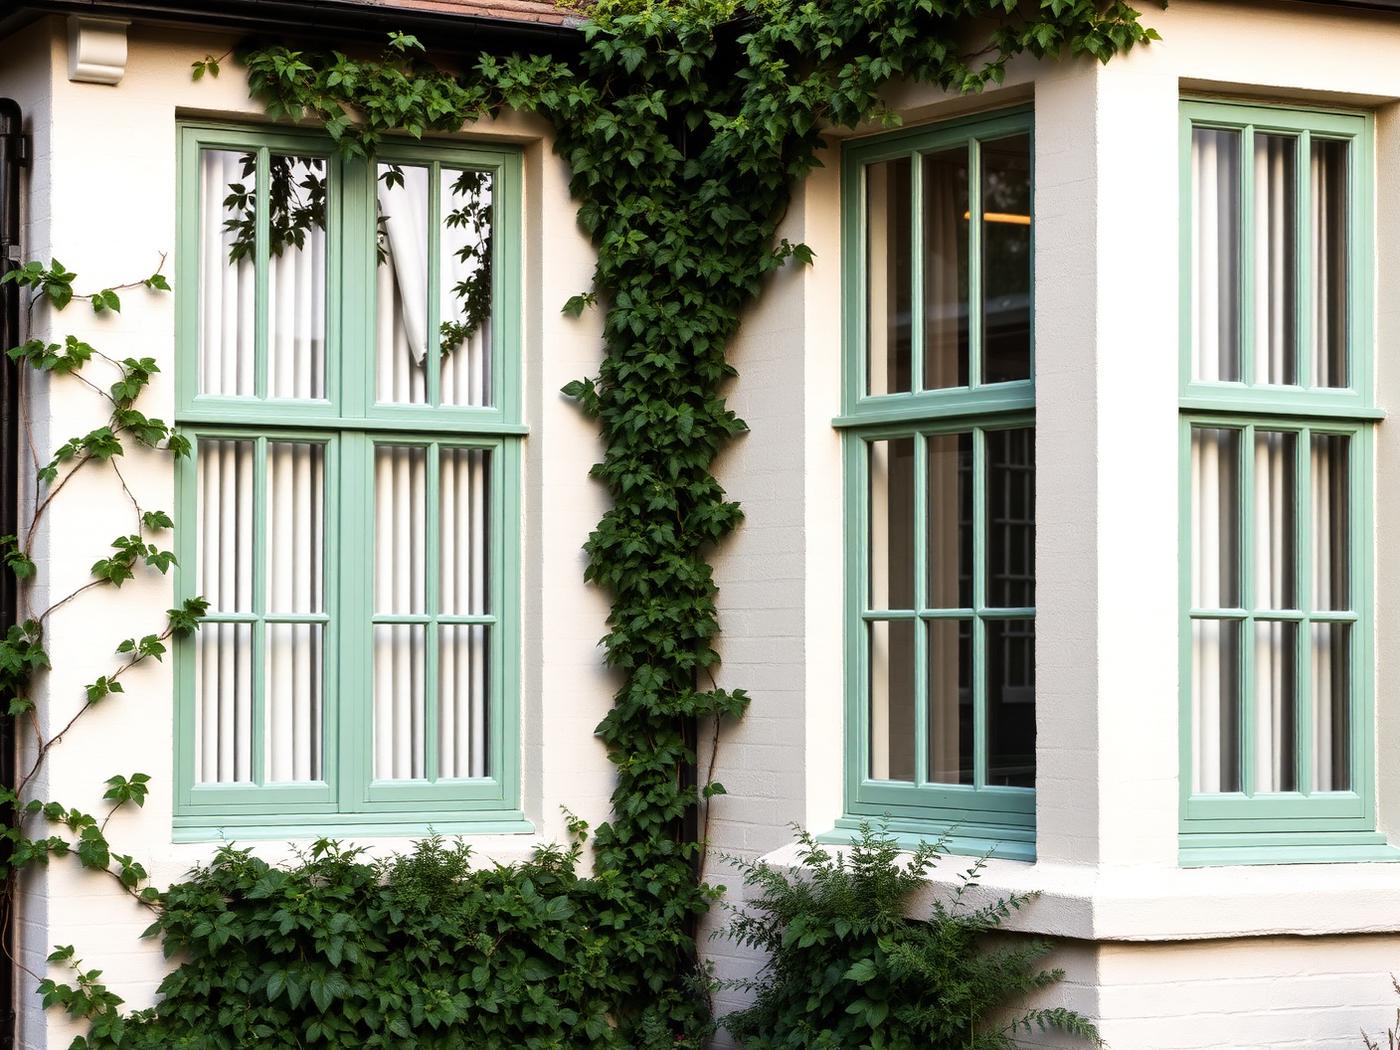
Conservation Area Home
Chartwell Green frames on lime render, specified to satisfy a conservation officer.
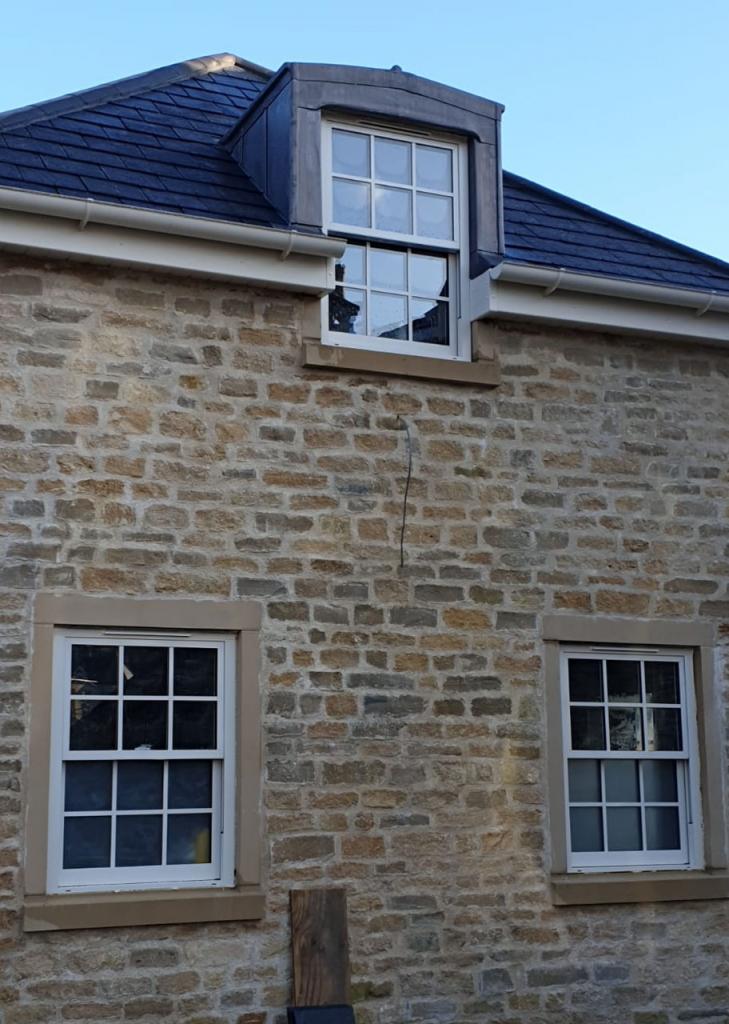
Stone Elevation, Cumbria
Vertical sliding sash windows installed in a traditional Cumbrian stone opening.
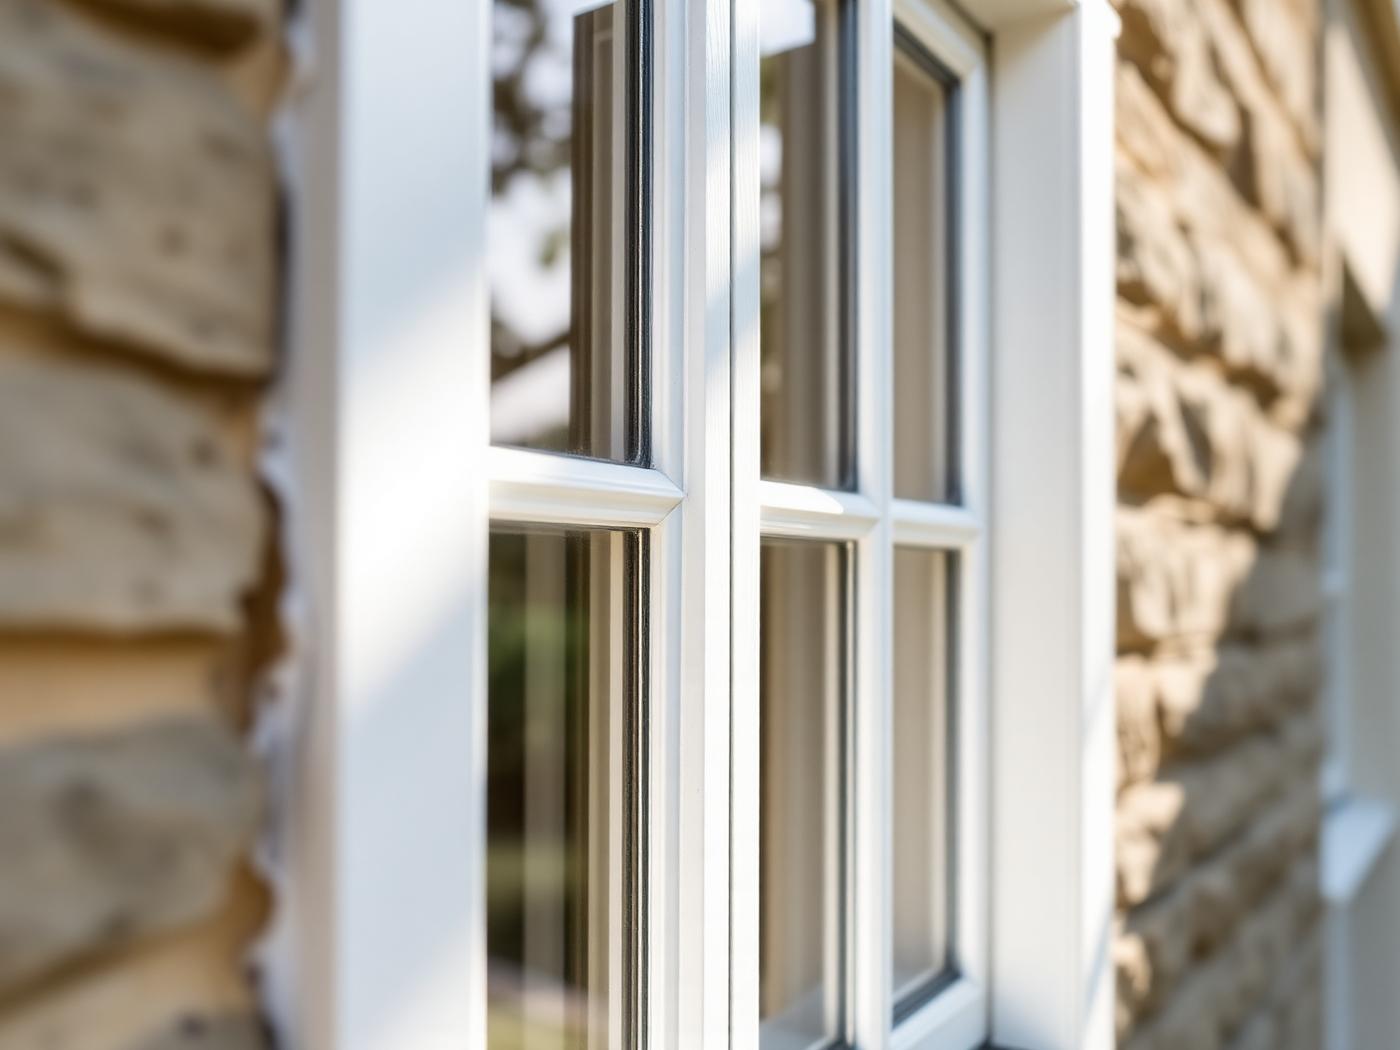
On a period elevation, the proportions decide everything. The rest is engineering.
Design options — colour
Finishes for period elevations
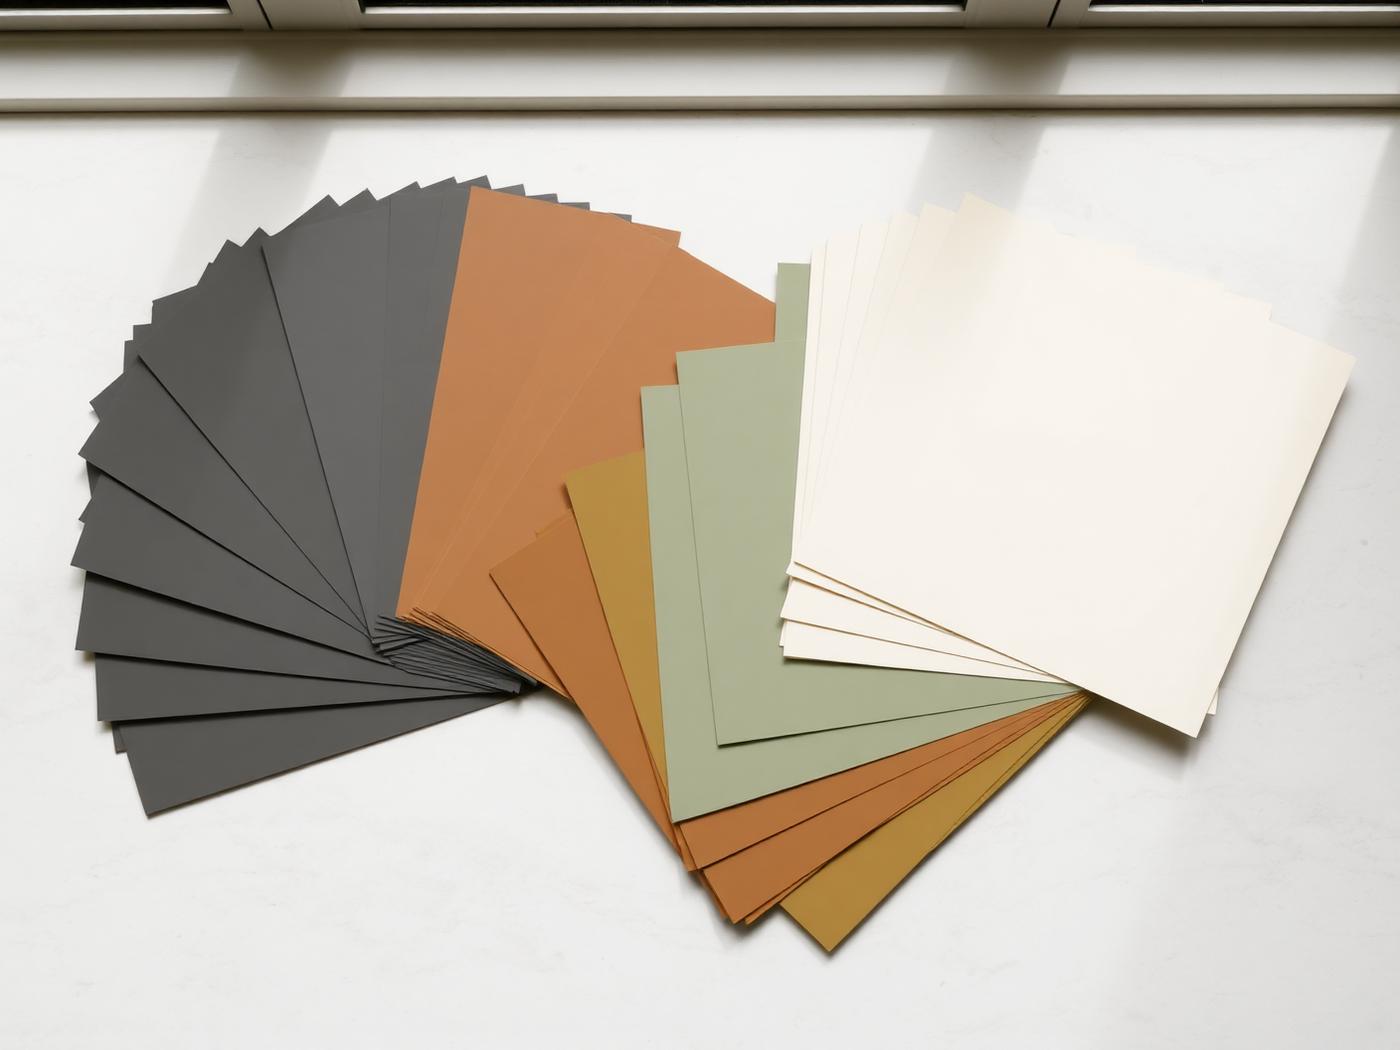
Fourteen of the most-specified sash finishes are shown here. The wider foil collection runs to more than twenty-five colourways, including bespoke and dual-colour combinations inside and out — we bring physical samples to the design consultation rather than asking you to choose from a screen.
White
SmoothThe default sash colour, and still the correct answer on most Victorian and Edwardian streets.
Cream
SmoothWarmer than white and kinder to sandstone, limewash and older rendered elevations.
Clotted Cream
WoodgrainA grained heritage cream that reads as freshly painted joinery from the garden.
Chartwell Green
WoodgrainThe period green conservation officers recognise; quietly beautiful against stone.
Painted Slate
WoodgrainA muted blue-grey that settles beside Lakeland slate roofs and cills.
Anthracite Grey
WoodgrainContemporary contrast on a period property — strongest on rear and garden elevations.
Agate Grey
SmoothWarm mid-grey, forgiving on exposed and coastal sites where dark colours show salt.
Pebble Grey
SmoothPale, dry and understated. A softer alternative to white on render.
Black
WoodgrainRare historically, but decisive on a townhouse or a dark-stone urban elevation.
Irish Oak
WoodgrainMid-brown grained foil — the closest match to stained softwood joinery.
Golden Oak
WoodgrainWarmer and lighter than Irish Oak; common on 1980s and 1990s conversions.
Rosewood
WoodgrainDeep red-brown, traditionally specified on Edwardian and inter-war properties.
Cream Outside / White Inside
SmoothDual colour: heritage outside, bright and neutral in the room.
Black Outside / White Inside
WoodgrainDual colour for rear elevations where the room should stay light.
Design options — hardware
Traditional sash furniture
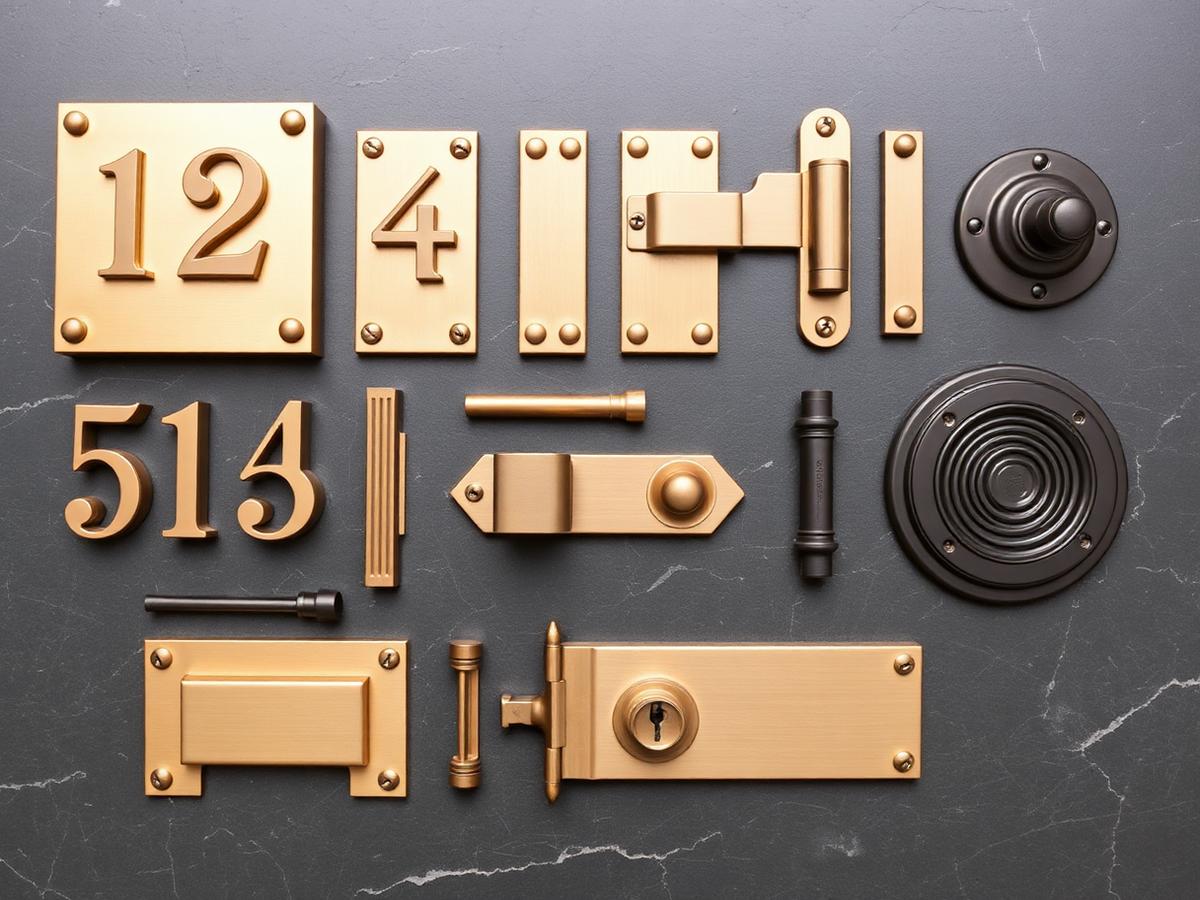
Fasteners, lifts and restrictors specified at survey rather than left to the factory default. Available across polished chrome, satin chrome, gold / polished brass, black, graphite, antique black, white.
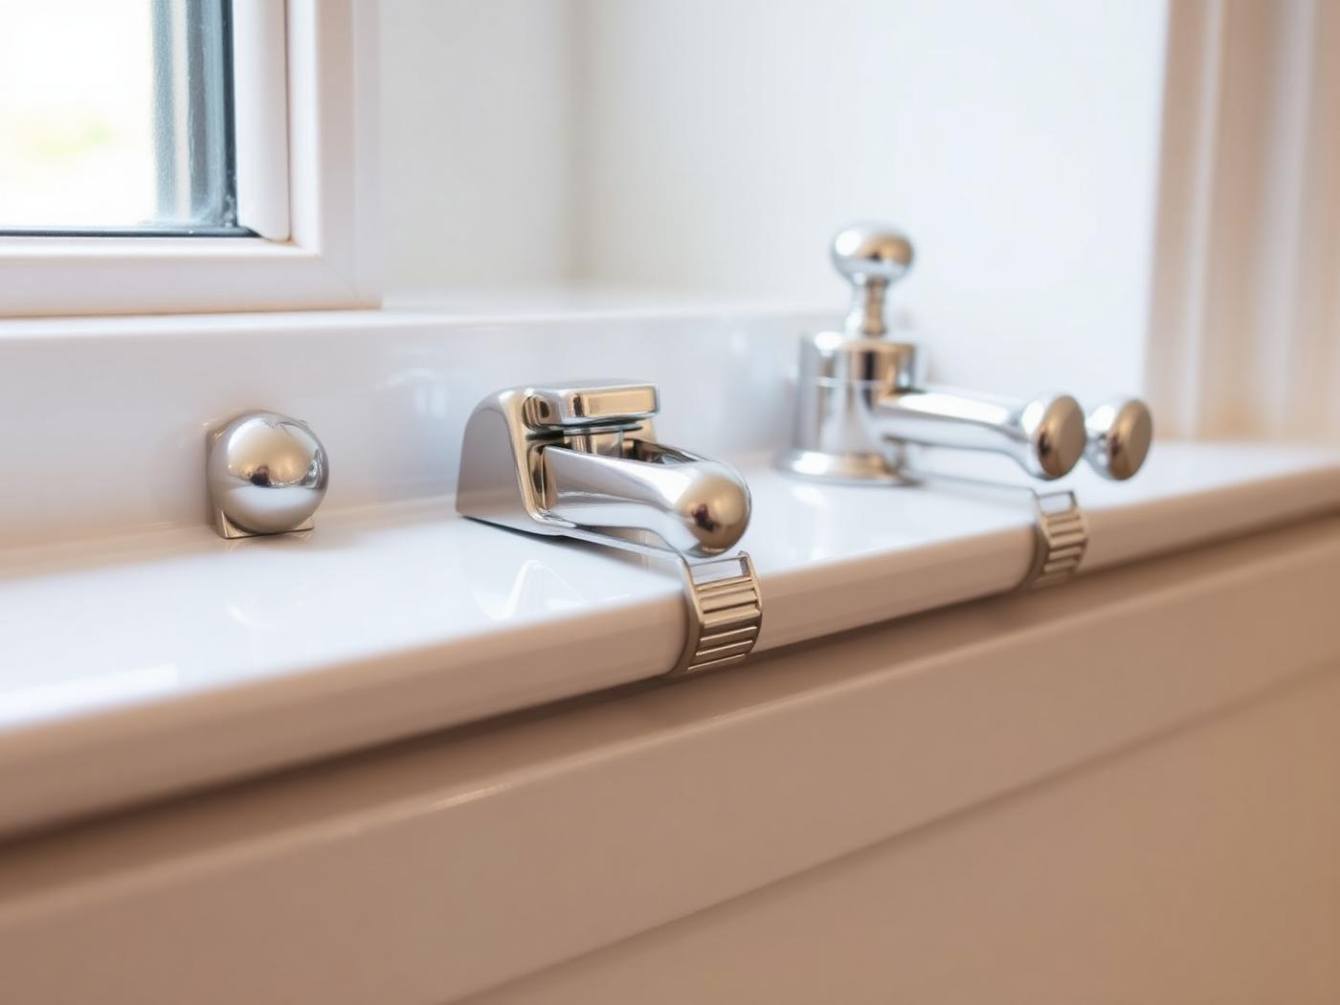
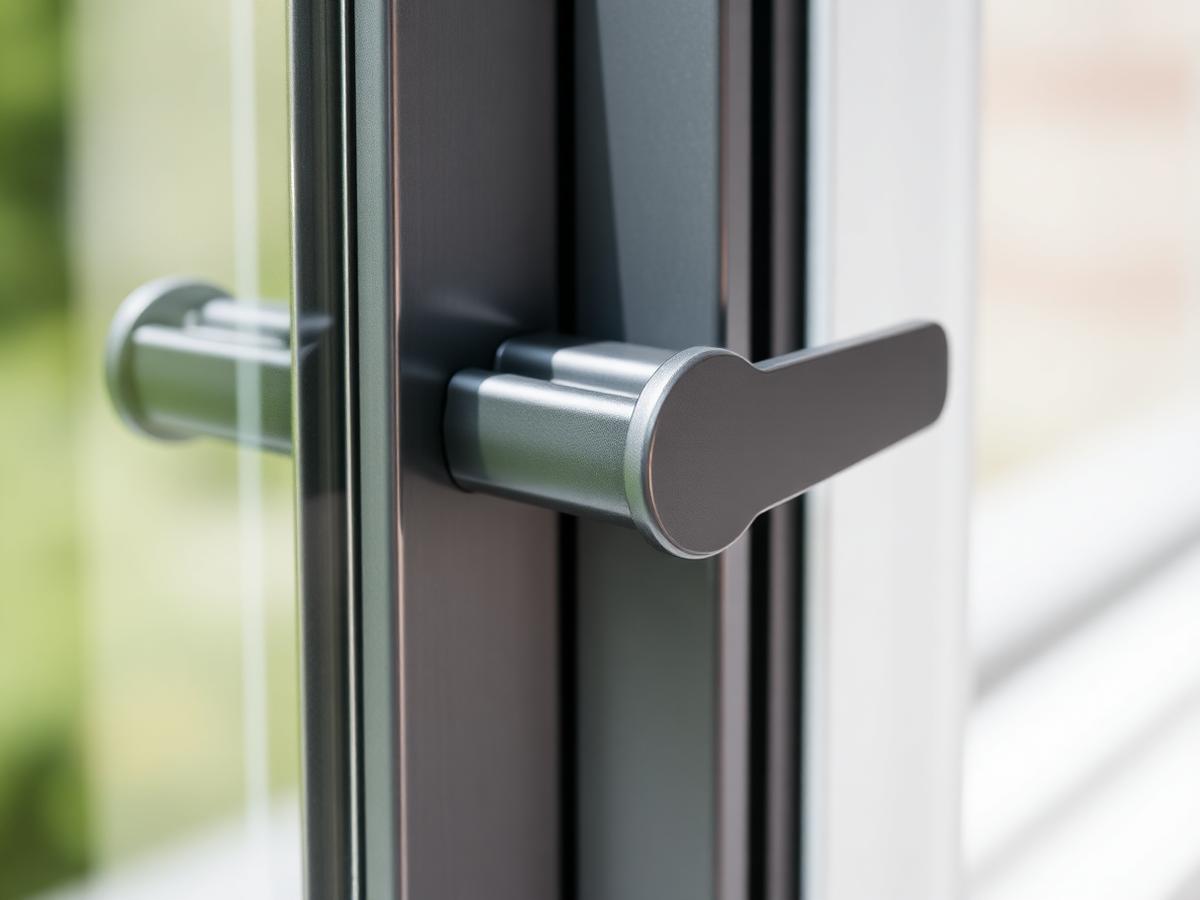
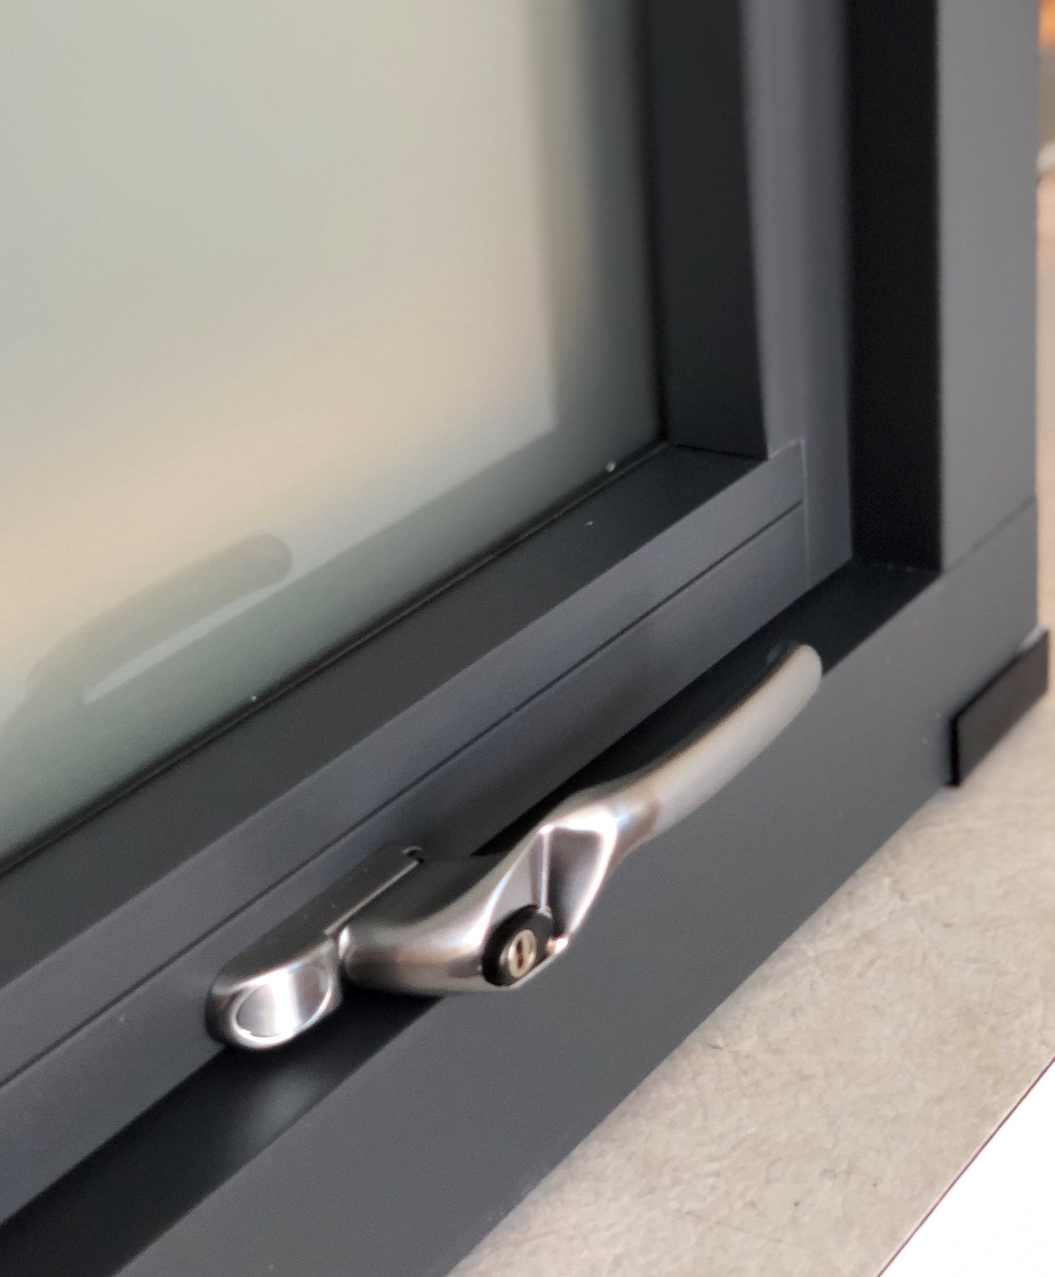
Fitch Fastener
The traditional cam lock at the meeting rail. Pulls the two sashes tight together and closes the draught line as it turns.
Polished chrome · Gold / polished brass · Antique black · White
Brighton Fastener
A screw-action period fastener with a knurled knob — the correct detail on many Victorian and Georgian houses.
Gold / polished brass · Antique black · Graphite
Sash Lifts
Discreet hooked or bar lifts fixed to the bottom rail, giving a proper grip when raising the lower sash.
Polished chrome · Satin chrome · Gold / polished brass · Black · White
Claw Lifts
Recessed side lifts for narrow openings where a surface handle would foul the reveal.
Satin chrome · Black · Graphite · White
Sash Restrictors
Restricted opening for upper-floor bedrooms and family homes, releasable from inside for escape.
Polished chrome · Black · White
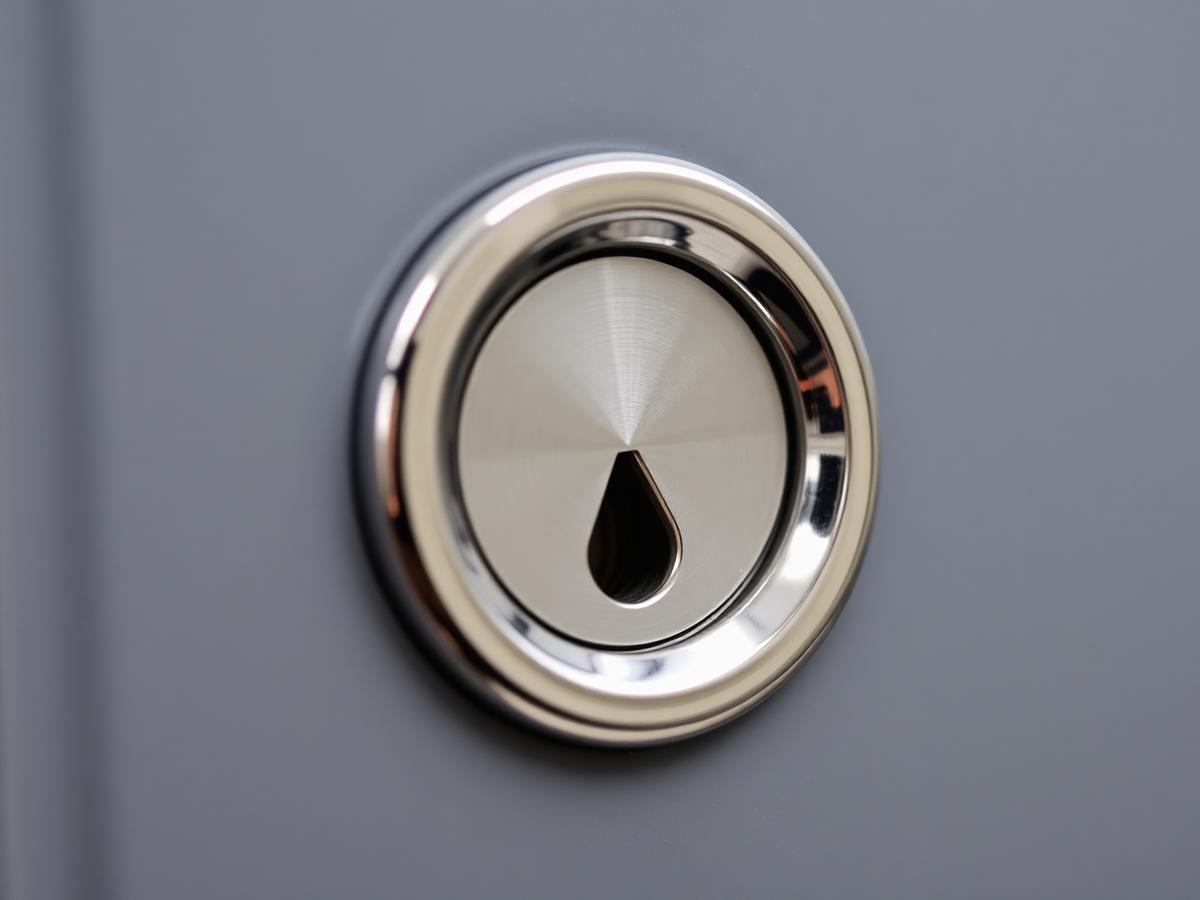
High Security Locking
Key-locking fasteners and reinforced keeps, with PAS 24 compliant configurations where required.
Polished chrome · Black · Graphite · White
Design options — glass
The glass inside the sash
Every make-up below is available within a vertical slider. On front elevations in conservation areas we usually specify a slim-profile unit so the sightline stays honest.
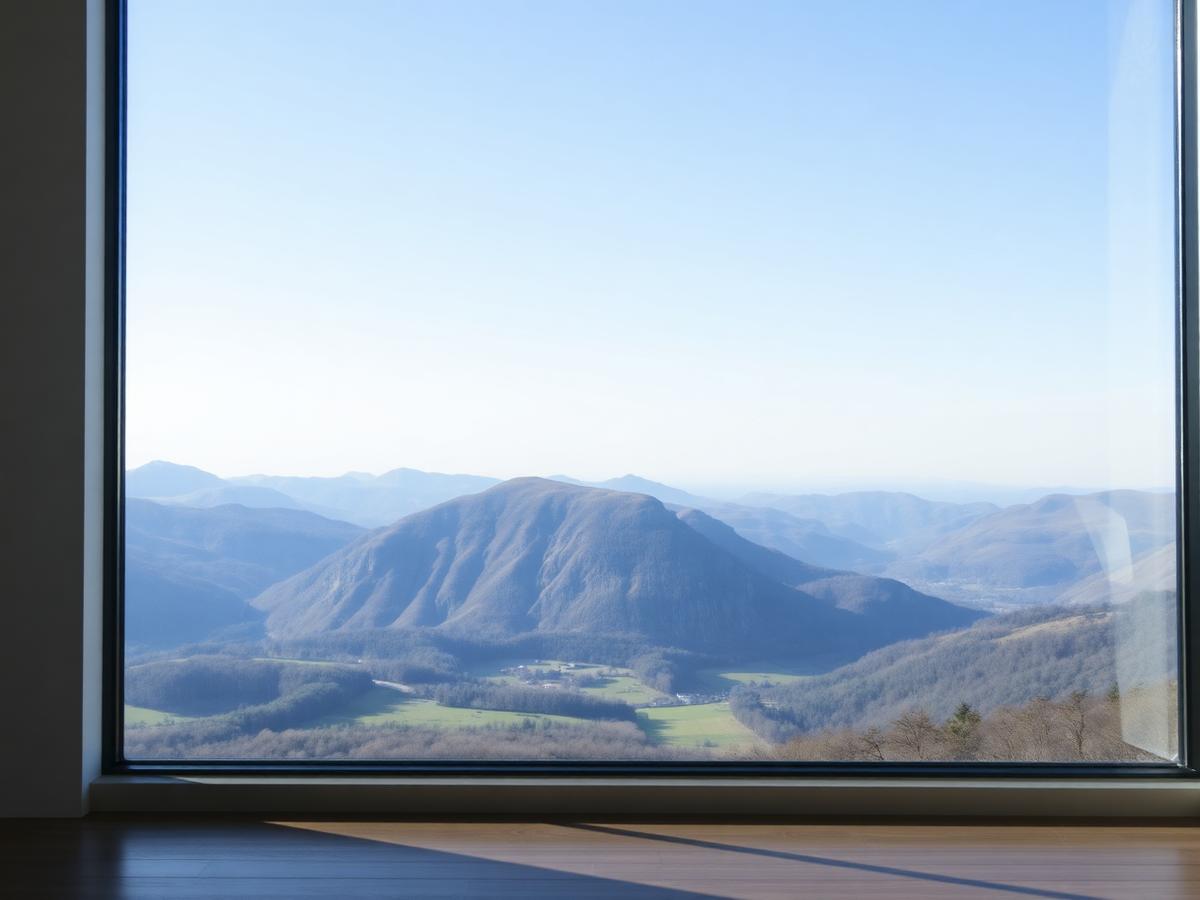
Clear Glass
Standard low-E double glazing. Maximum clarity, neutral colour and the truest reading of the view.

Solar Control
A near-invisible coating that reflects heat while keeping light. Essential on large south and west-facing glazing.
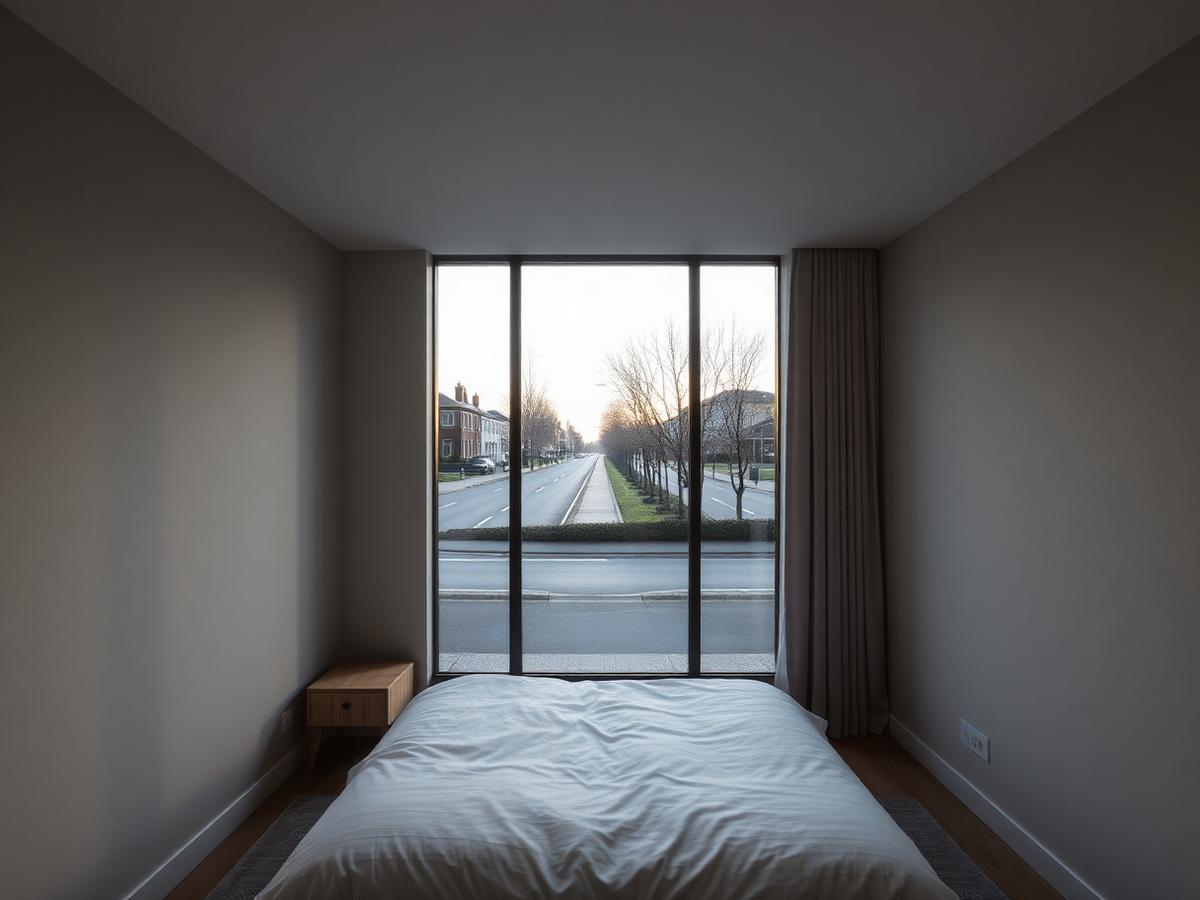
Acoustic Glass
Laminated panes with an acoustic interlayer and asymmetric thicknesses to cut road and wind noise.
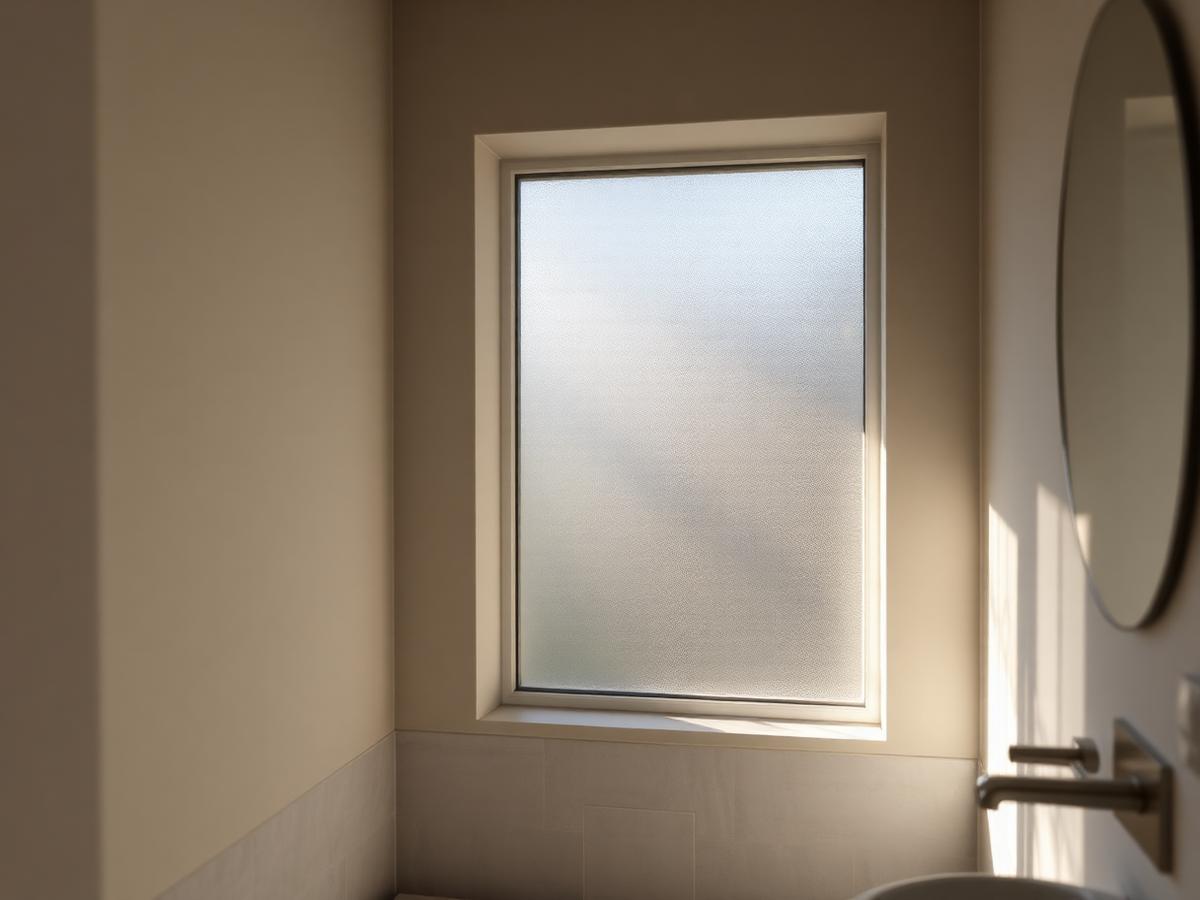
Privacy (Switchable & Satin)
Acid-etched satin glass or switchable smart glass that turns opaque at the touch of a button.
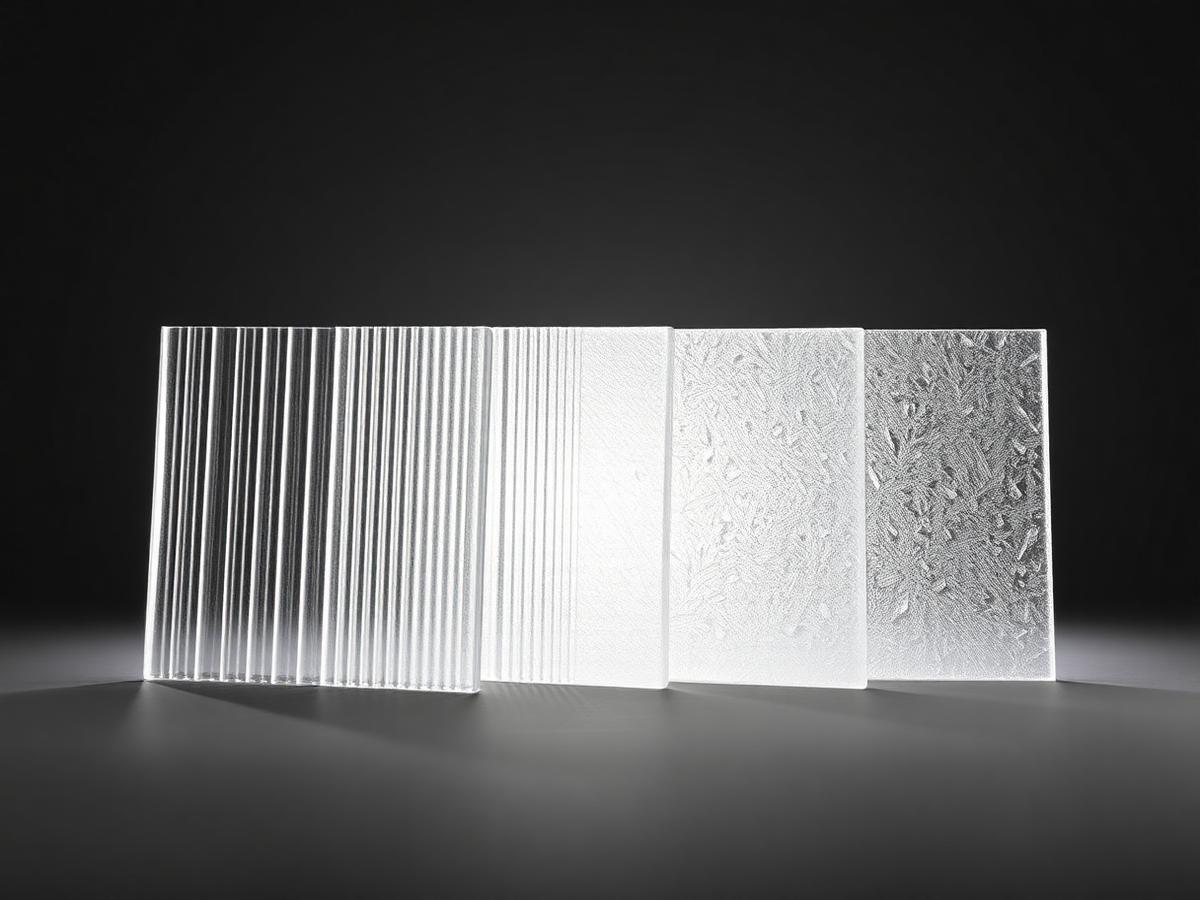
Obscure Glass Collection
The full patterned range, from lightly textured to fully obscured. Compare privacy level against light before you specify.
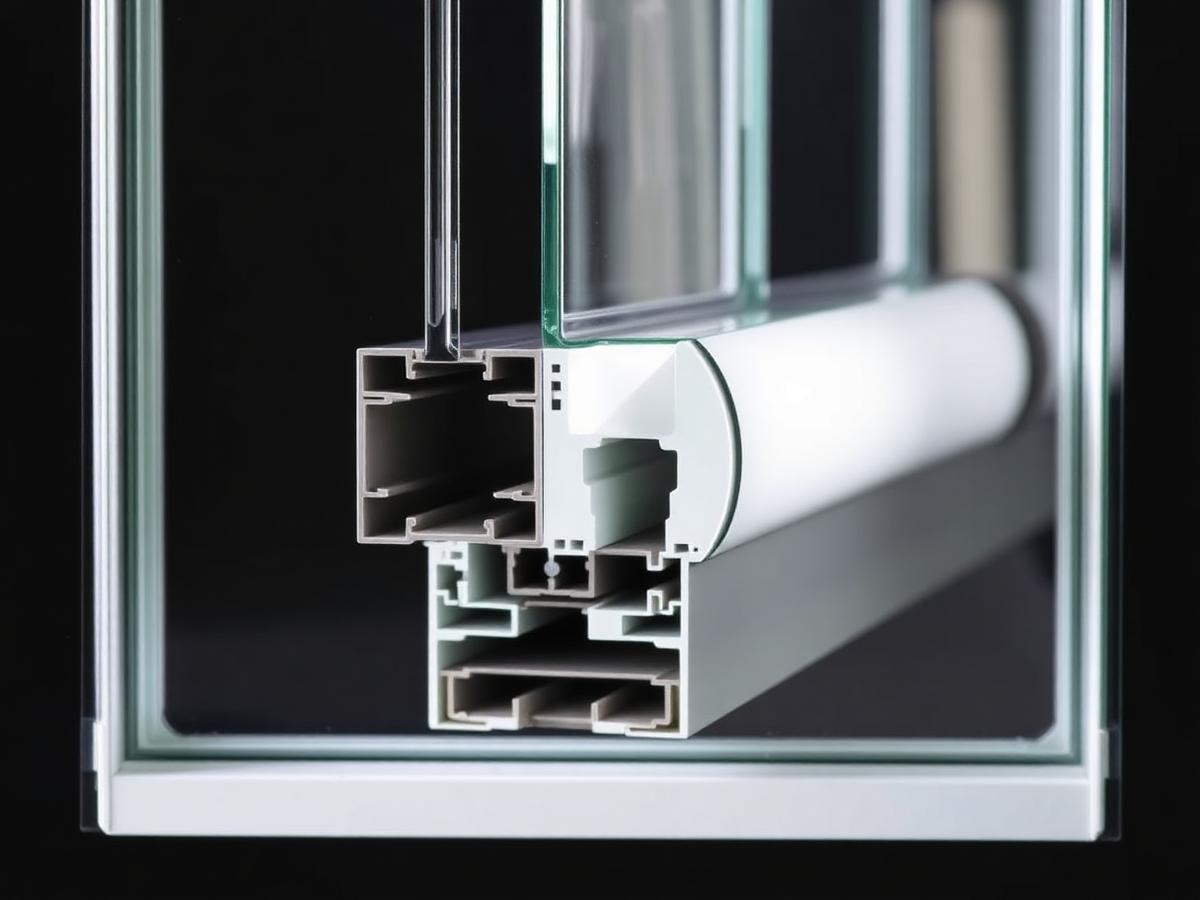
Triple Glazing
Three panes and two cavities. The right answer for exposed Cumbrian sites and low-energy builds.
Reeded and decorative patterns
Reeded / Fluted
Vertical ribs. Currently the most requested internal glazing texture.
Flemish
Wavy vertical distortion; a heritage favourite.
Minster
Classic textured pattern used in Victorian and Edwardian homes.
Satin (Acid-etched)
Smooth, even frost with no pattern. Feels the most refined.
Sycamore
Leaf-like pattern with a traditional feel.
Contora
Contemporary rippled pattern, less busy than Cotswold.
Heritage details
The five details that decide whether a sash looks right
Slim Meeting Rail
The horizontal line where the two sashes cross is the first thing the eye reads. A slim, correctly proportioned meeting rail sits at the historic height and keeps the glass area balanced above and below.
A heavy meeting rail is the single most common reason a replacement sash window looks wrong from the street.
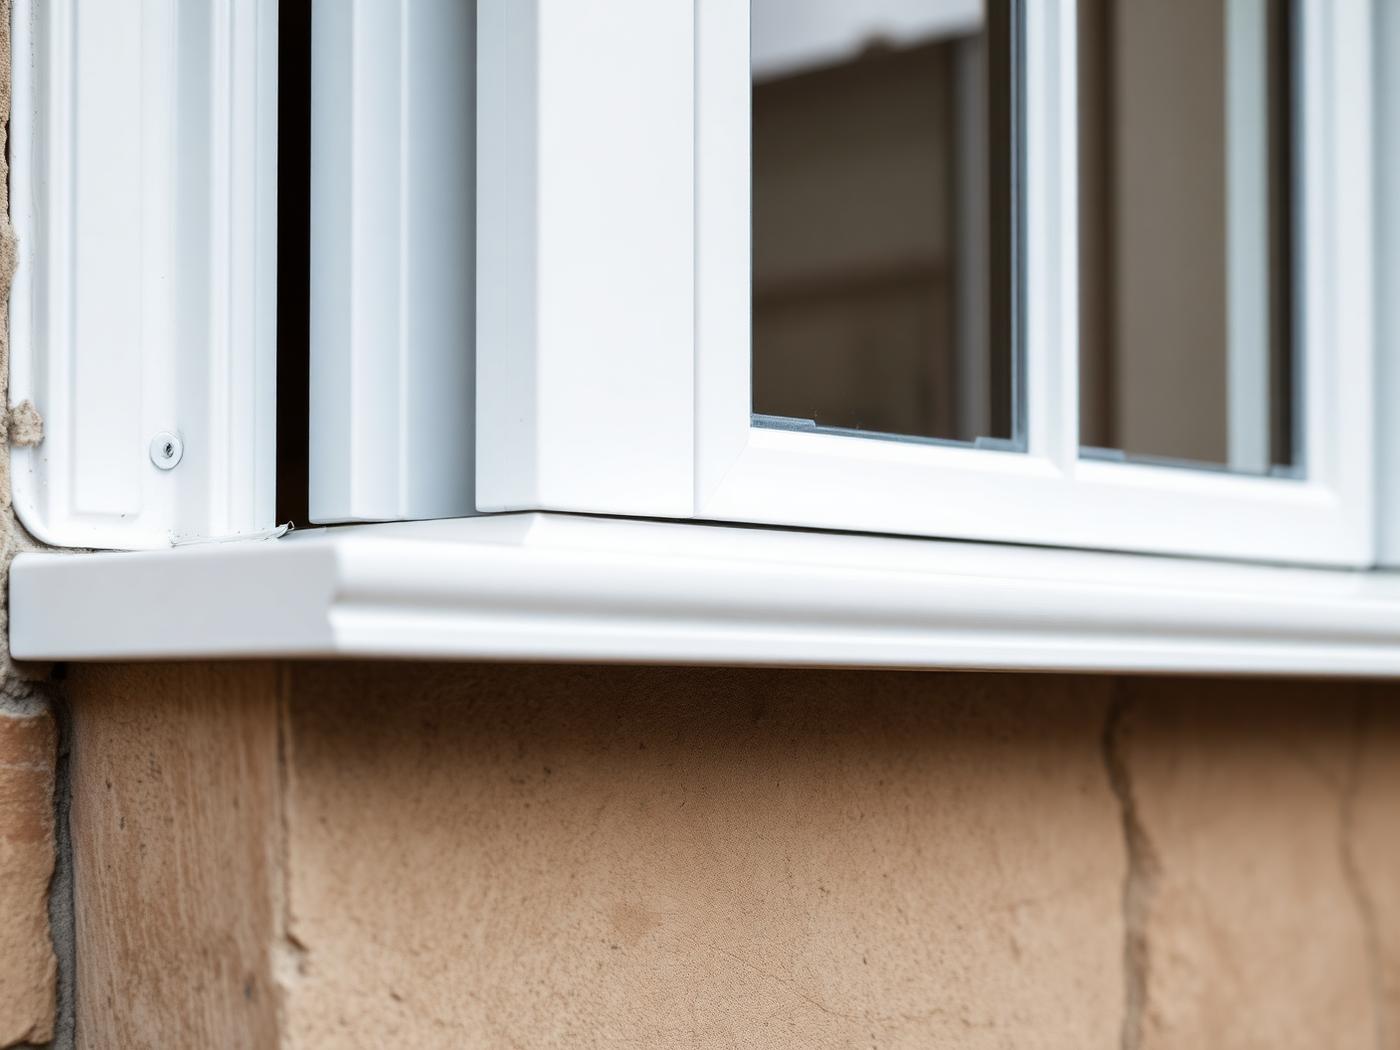
Deep Bottom Rail
Traditional joinery carried a deeper rail at the foot of the lower sash. Reproducing that depth grounds the window and gives the elevation its proper vertical rhythm.
Equal rails all round read as modern; a deep bottom rail reads as period joinery.
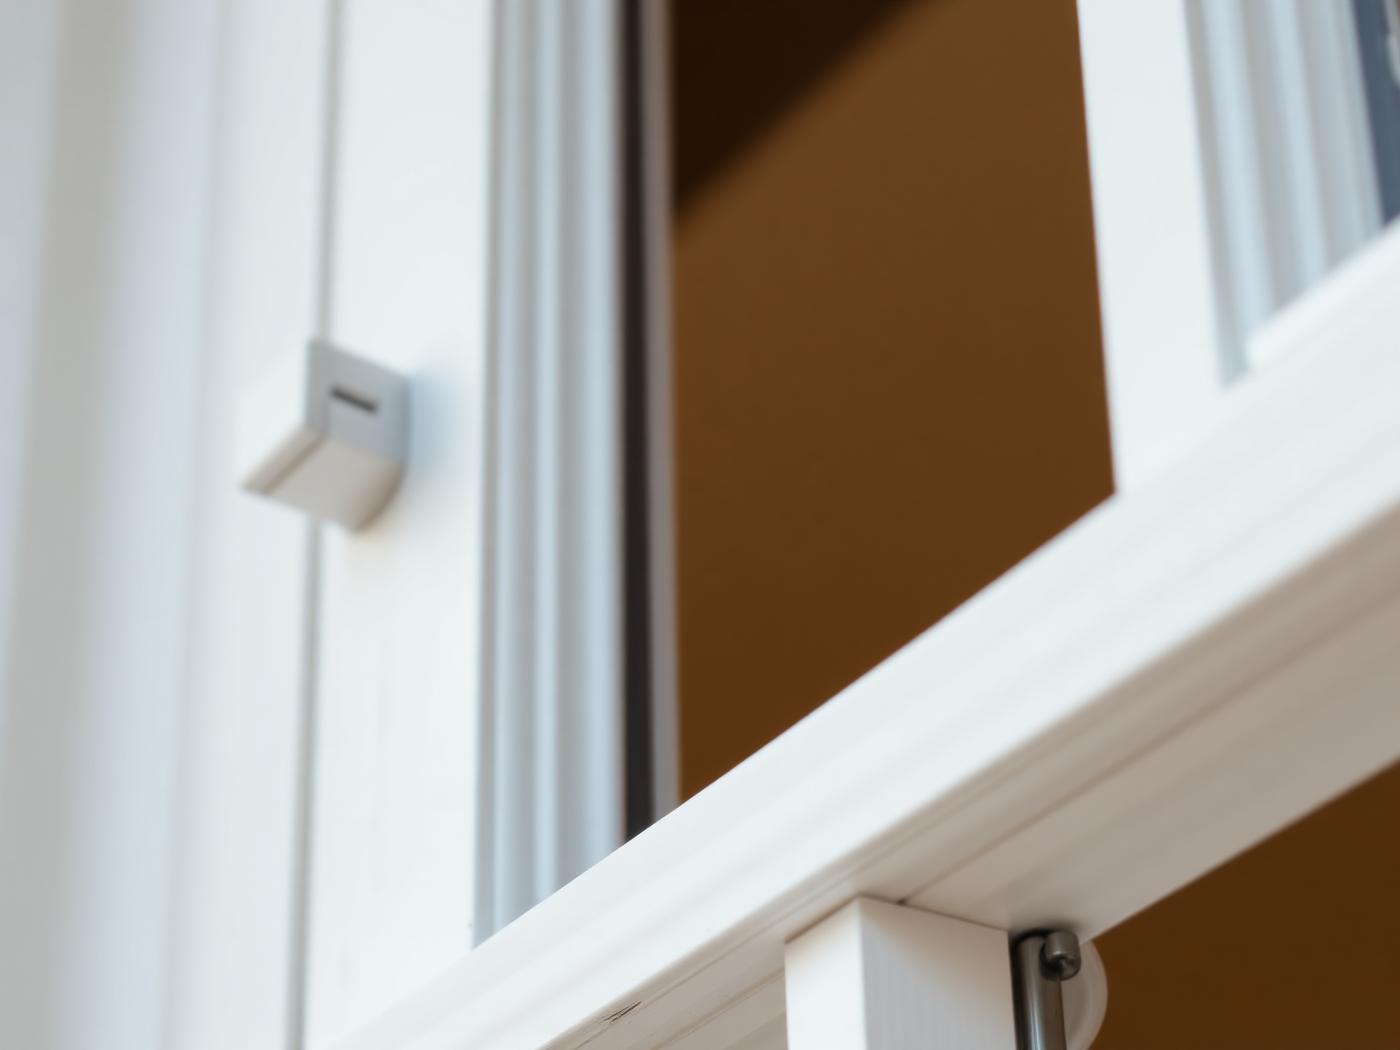
Run-Through Sash Horns
The curved projections below the upper sash were originally structural, strengthening the joint once larger panes arrived. Run-through horns reproduce that profile rather than gluing on a cosmetic stub.
Horns date a window. Get them wrong and a Victorian house looks Georgian, or simply looks new.
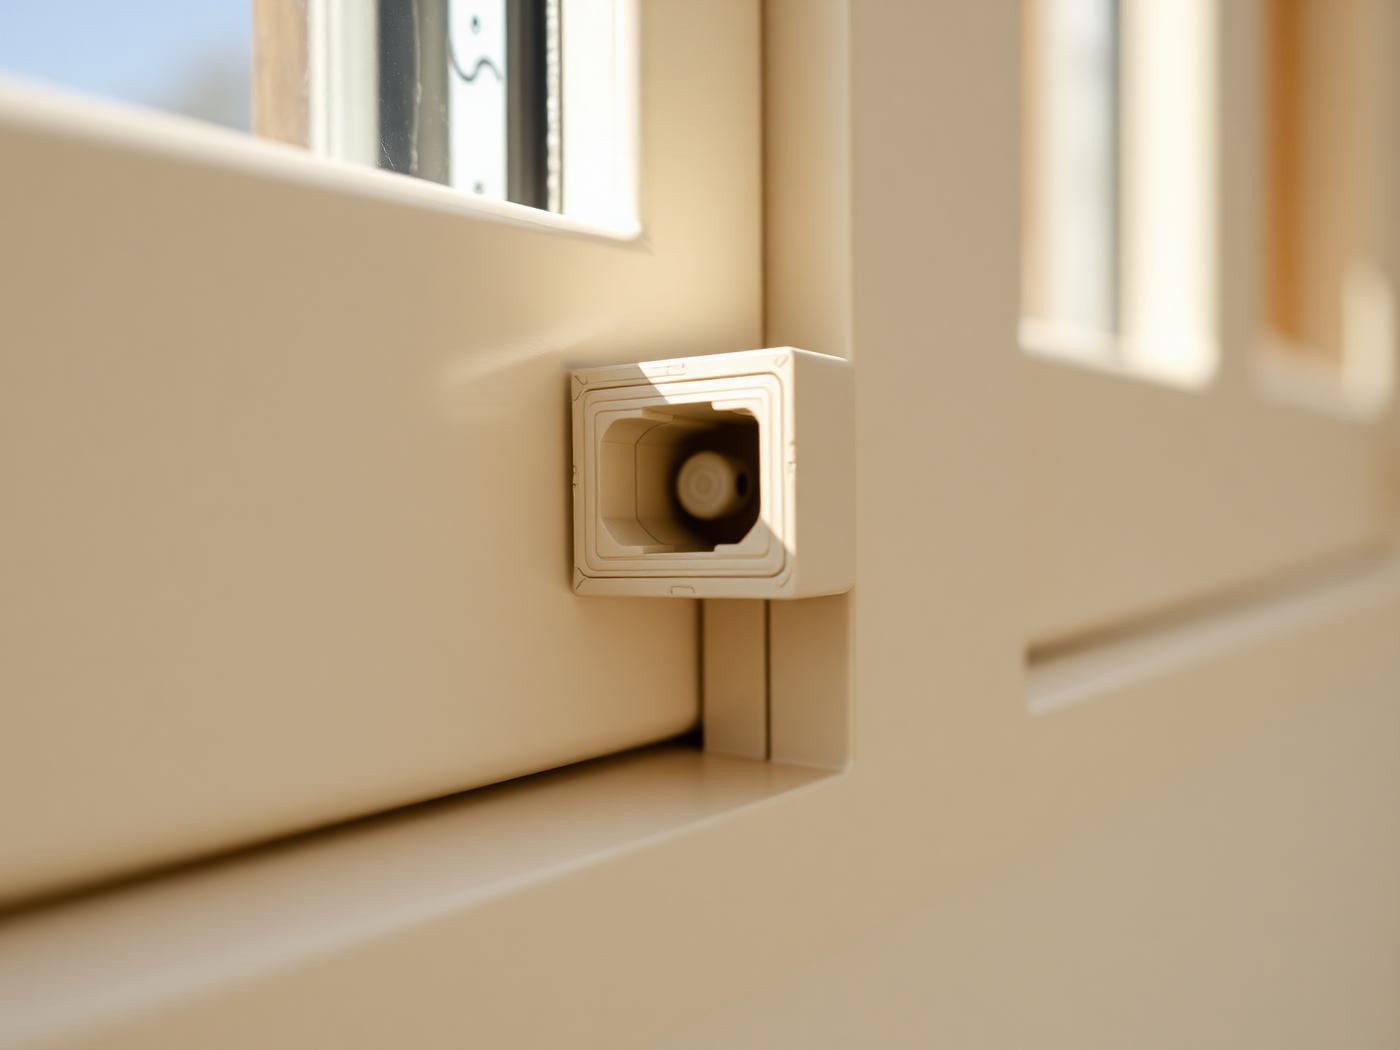
Mechanical Joints
Corners assembled mechanically leave a fine butt line exactly where a joiner's mortice and tenon would have been, instead of the rounded weld seam of a standard uPVC frame.
It is the closest detail to real joinery and the one planning officers look for on a close inspection.
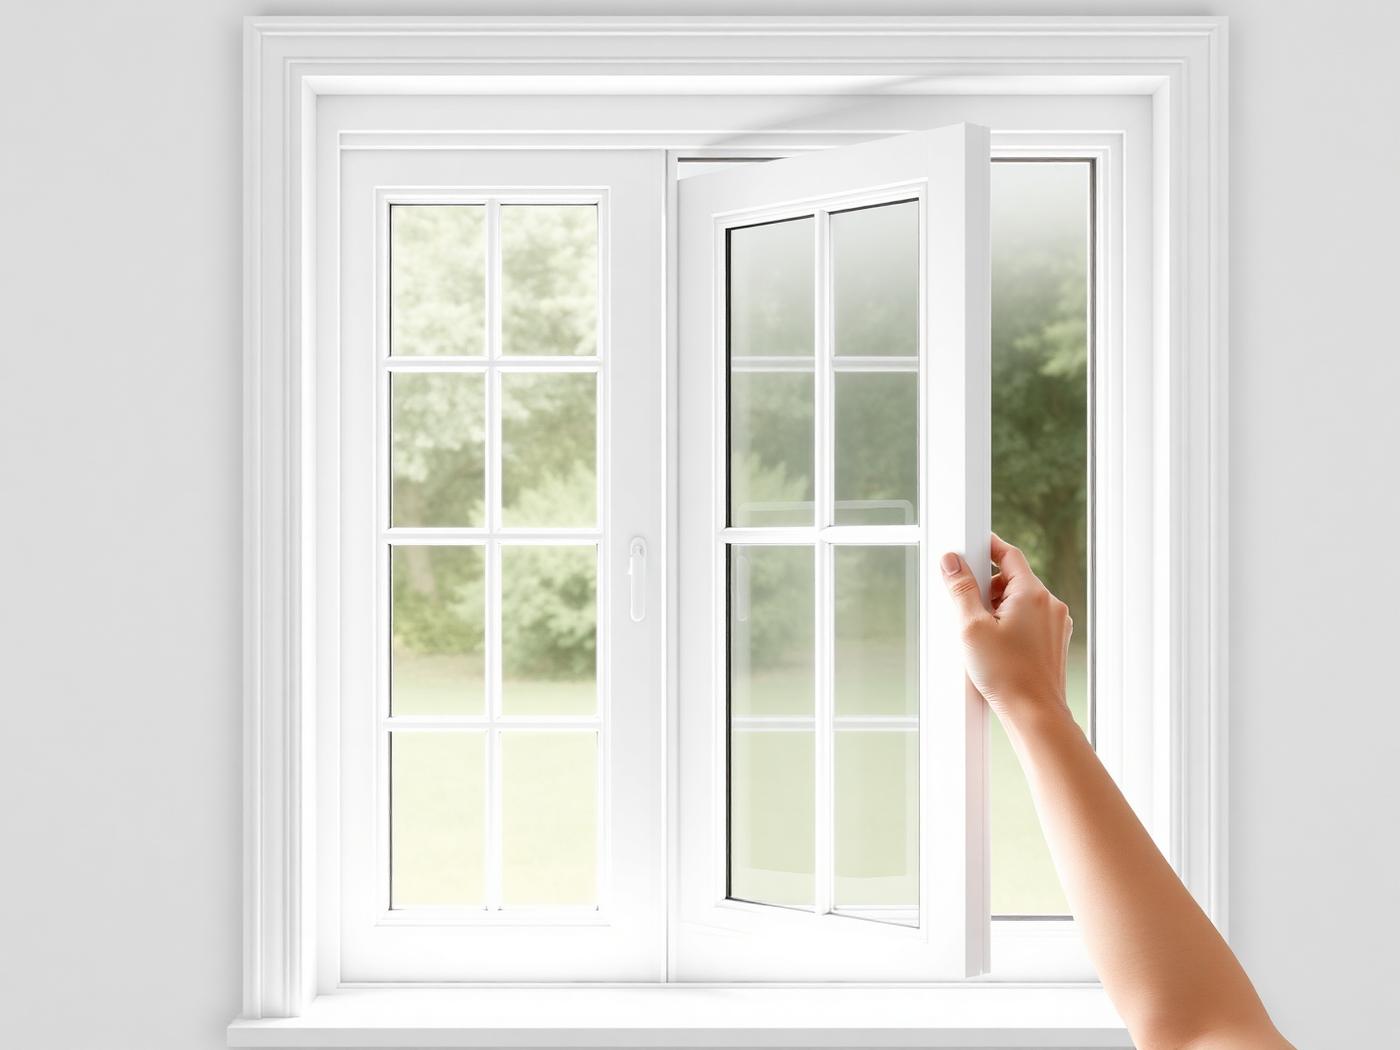
Tilt-In Sashes
Both sashes release and tilt inward on their balances so the outer face of the glass can be cleaned from inside the room, then click back into the running position.
Modern convenience that leaves the exterior appearance completely untouched.
Fully welded frames are also available where budget leads the decision or the elevation is not publicly visible. They are stronger in very large openings but show a rounded corner seam. On a front elevation in a conservation area we will always recommend the mechanical joint.
Suitability
Is this the right window for my home?
- Victorian properties
- Two-over-two sashes with horns, usually white or cream.
- Edwardian homes
- Wider bays, often with a divided upper sash over plain glass.
- Georgian houses
- Six-over-six astragal bars and strict symmetry across the facade.
- Stone cottages
- Small deep-set openings where slim frames keep the daylight.
- Barn conversions
- Where the domestic range needs sash and the working range does not.
- Character homes
- Any property whose value sits in how correct the elevation looks.
- Conservation areas
- Where the profile, jointing and glazing detail must satisfy an officer.
- Period renovations
- Reinstating sash where earlier owners fitted casements or top-hung units.
When something else is better
A sash is the wrong window in plenty of situations, and we would rather say so before you order than after.
Modern new-builds and extensions
If the elevation is contemporary, slim aluminium glazing will almost always look better than a heritage sash. Sash proportions need a period grammar to sit inside.
Aluminium WindowsCottages with wide, low openings
Where an opening is wider than it is tall, a flush casement is historically correct and a sash is not. Residence 9 and Residence 7 cover that elevation properly.
Timber Look WindowsGarden and rear elevations
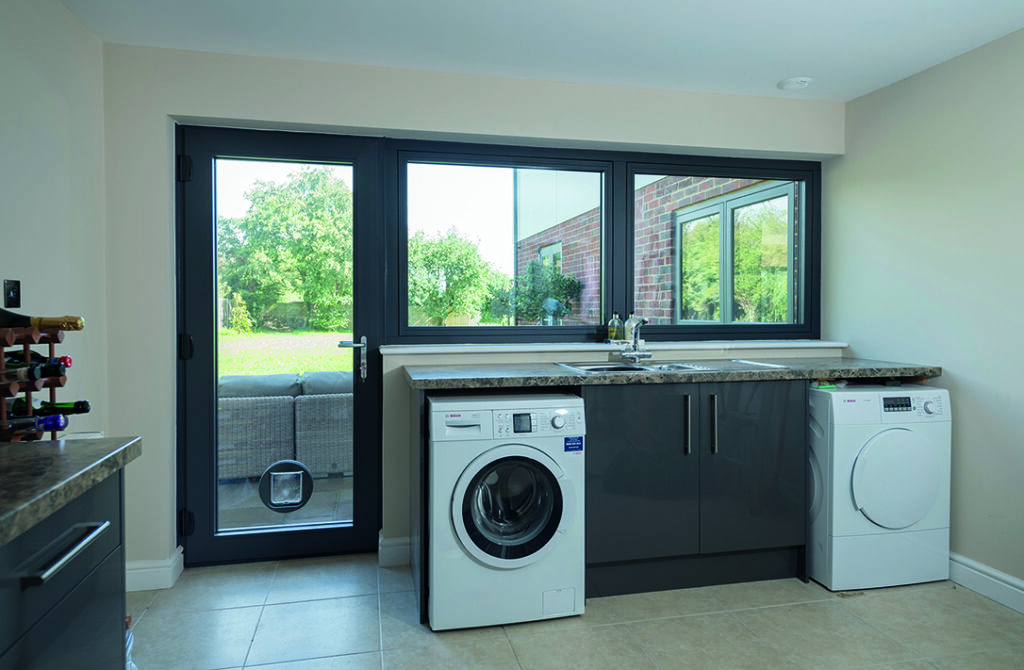
Many of our projects use sash to the front and a large slider or bifold to the rear — heritage where it is seen, glass where it is lived in.
Sliding DoorsTechnical
Specification at a glance
Final performance figures depend on configuration, glass make-up and installation detail. Full data sheets are issued with every quotation, and we can supply drawings to support a planning or conservation application.
- System
- Vertical sliding sash in multi-chamber timber-look uPVC
- Operation
- Twin spiral balances, both sashes sliding and tilting inward
- Typical U-value
- From 1.2 W/m²K double glazed, 0.9 W/m²K triple glazed
- Energy rating
- A+ available as standard on double glazing
- Jointing
- Mechanically jointed for authenticity, fully welded option available
- Detailing
- Deep bottom rail, slim meeting rail, run-through horns, astragal or Georgian bars
- Colours
- Smooth and woodgrain foils, dual colour inside and out
- Security
- High security locking, restrictors, PAS 24 compliant options
- Maintenance
- No painting or staining; wash and lubricate periodically
- Guarantees
- Confirmed by product and component with quotation
Completed projects
Period and character homes we have glazed
Real installations on the property types sash windows suit. Every figure is the actual project investment, not an estimate.



On site
How heritage glazing is surveyed, made and fitted
Filmed on completed heritage projects. Craftsmanship rather than sales — the parts of the process most homeowners never get to see.
See it in a real home
A Brick Barn Range, Opened to the Courtyard
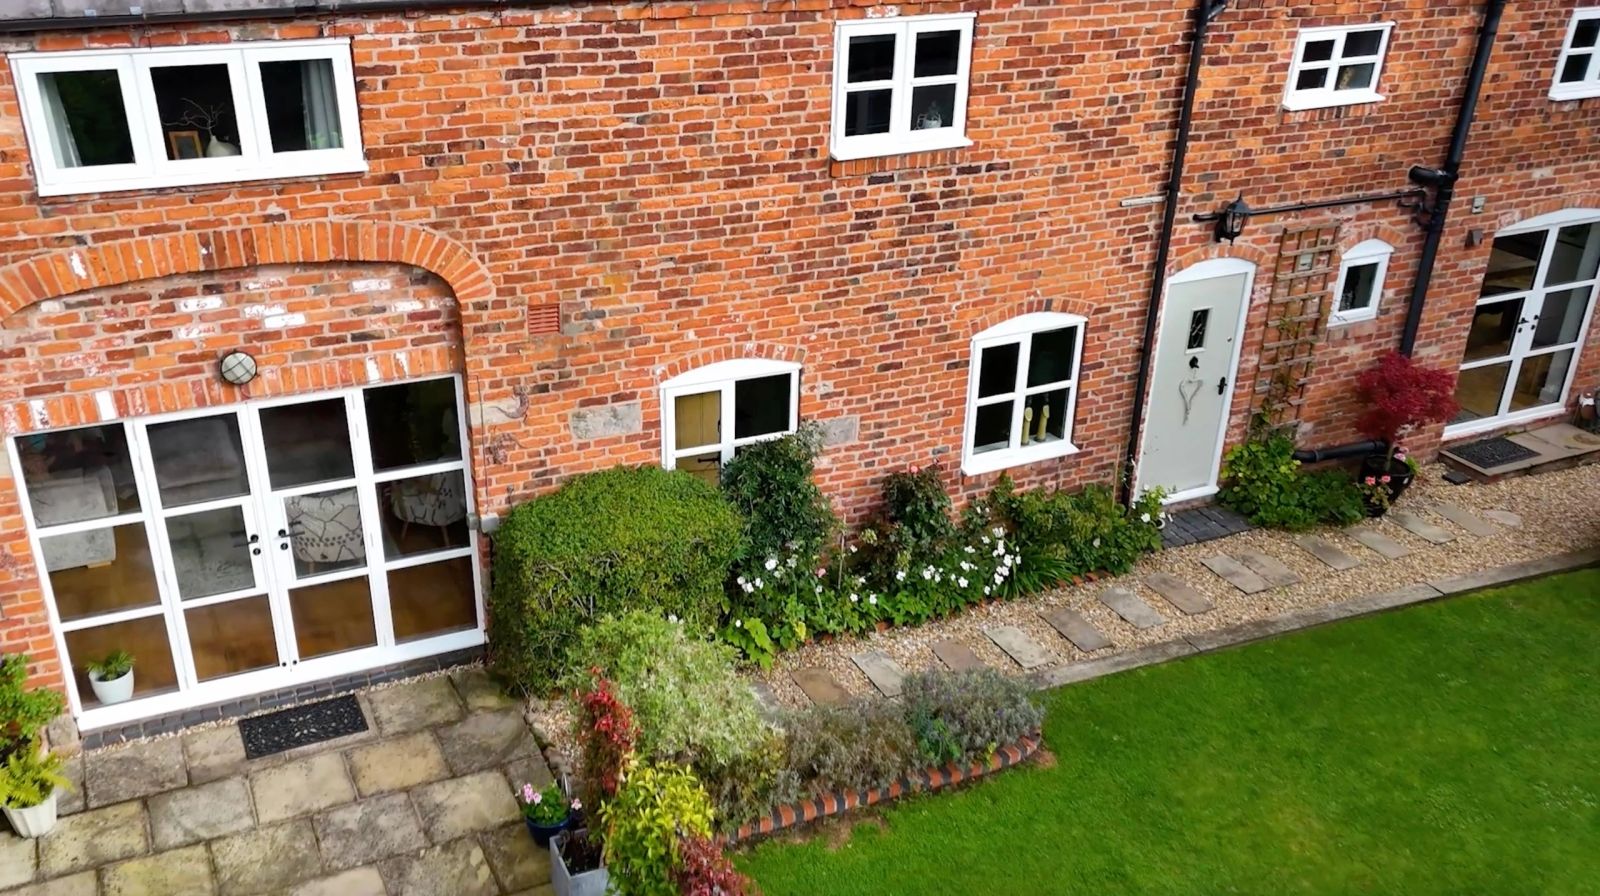
A drone film over a converted brick barn range near Cartmel — opening high above the courtyard and fields, then tracking slowly along the elevation past two aluminium French door sets, arched-head timber-look uPVC windows and planted stone terraces.
Knowledge Centre
Reading before you specify
Common questions
Vertical sliding sash windows: your questions answered
What homeowners ask us most before specifying a sash. Anything else, just ask.
Book a Design ConsultationVisit the Knowledge CentreThink sash windows could suit your home?
Share a photograph and we’ll tell you honestly whether a vertical slider is right for your elevation.
Wondering what a full sash replacement costs?
Plan your investment with a guide built from comparable completed projects.
Start the conversation
If you are planning an extension, renovation or new-build project and want glazing designed and installed without compromise, we would be glad to talk.
Direct
01768 254554projects@windowsinthelakes.co.ukBased in Appleby-in-Westmorland, surveying period and conservation-area properties across Cumbria and the Lake District.
Designed with
Frequently paired with the Heritage Sash Collection.
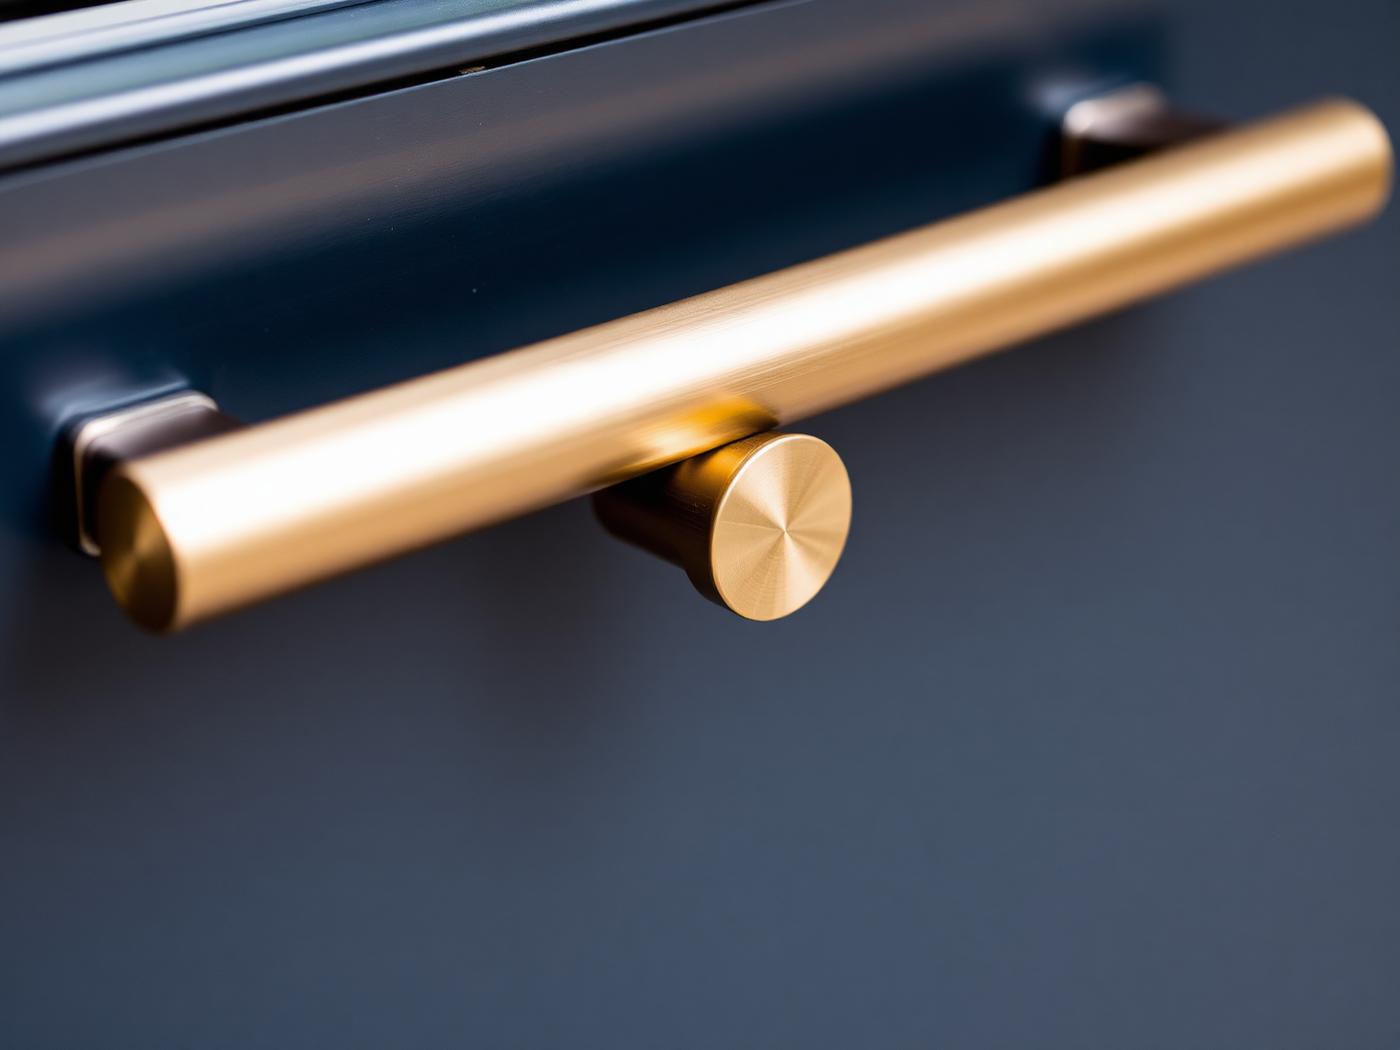
Solar Control GlassGlass Studio Brushed Bronze Pull BarHardware Studio
 Flush ThresholdsDesign DetailsObscure Glass CollectionGlass Studio
Design Studio
Keep exploring in the Design Studio
Get an initial project price
Replacing windows in a period, listed or conservation-area property?
Send us photographs and your project details and we’ll help establish the appropriate route before you commit to a full consultation.
Begin
Let’s design something exceptional.
Bring us your drawings, your site photographs or simply an idea. We will tell you what is possible, what it should cost and how long it will take.
You may also like
Other collections worth considering
Still deciding?
Start With Your Home and receive personalised recommendations based on your property and priorities.
Start With Your Home