
Architectural Aluminium
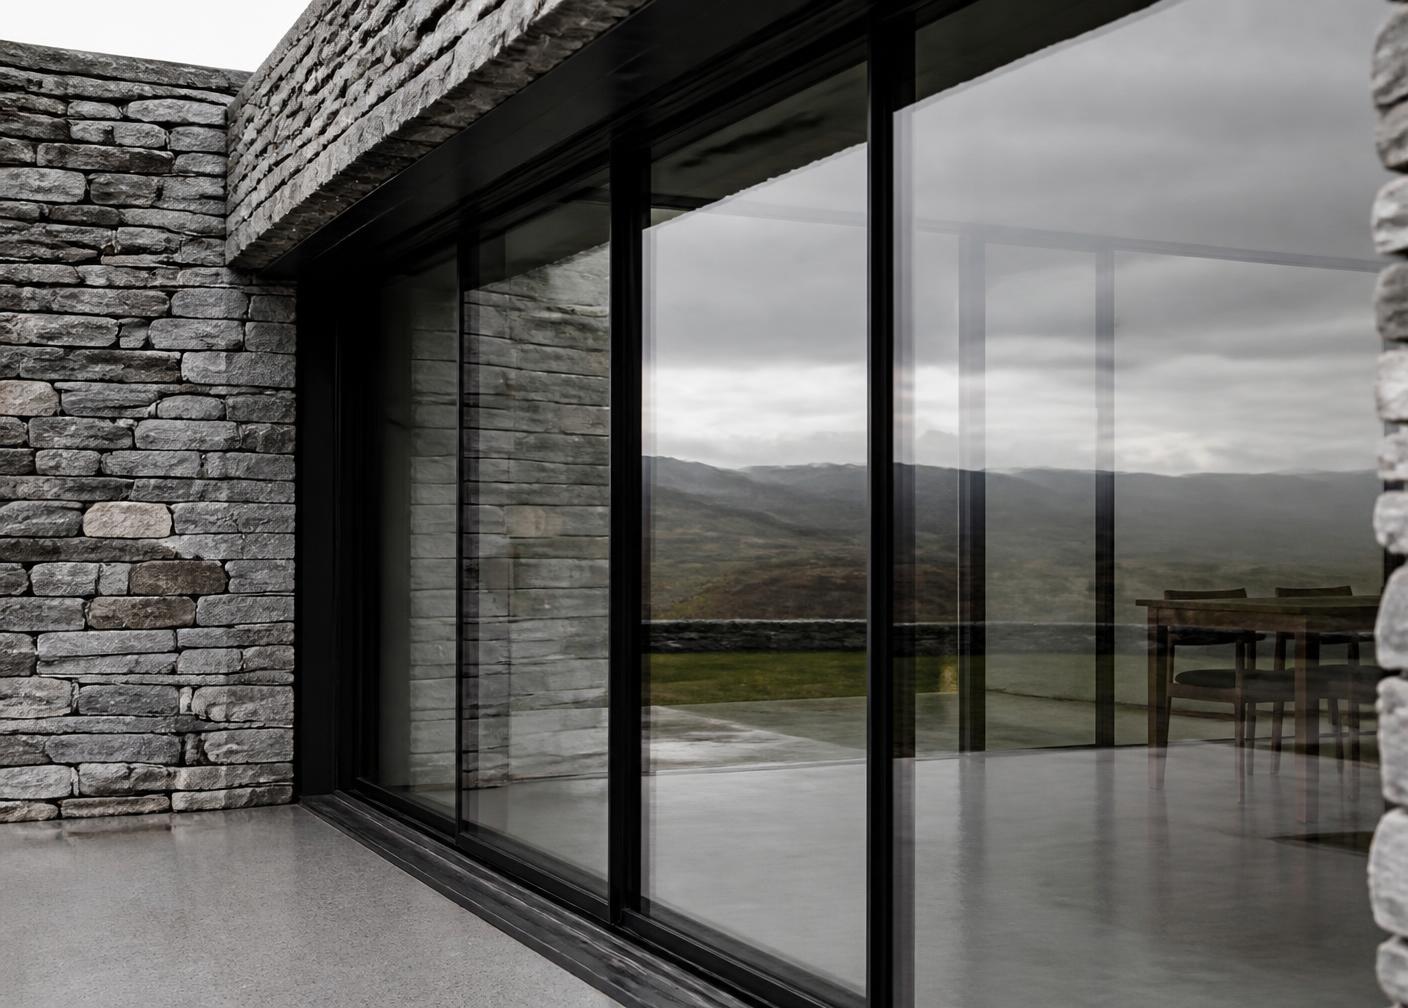
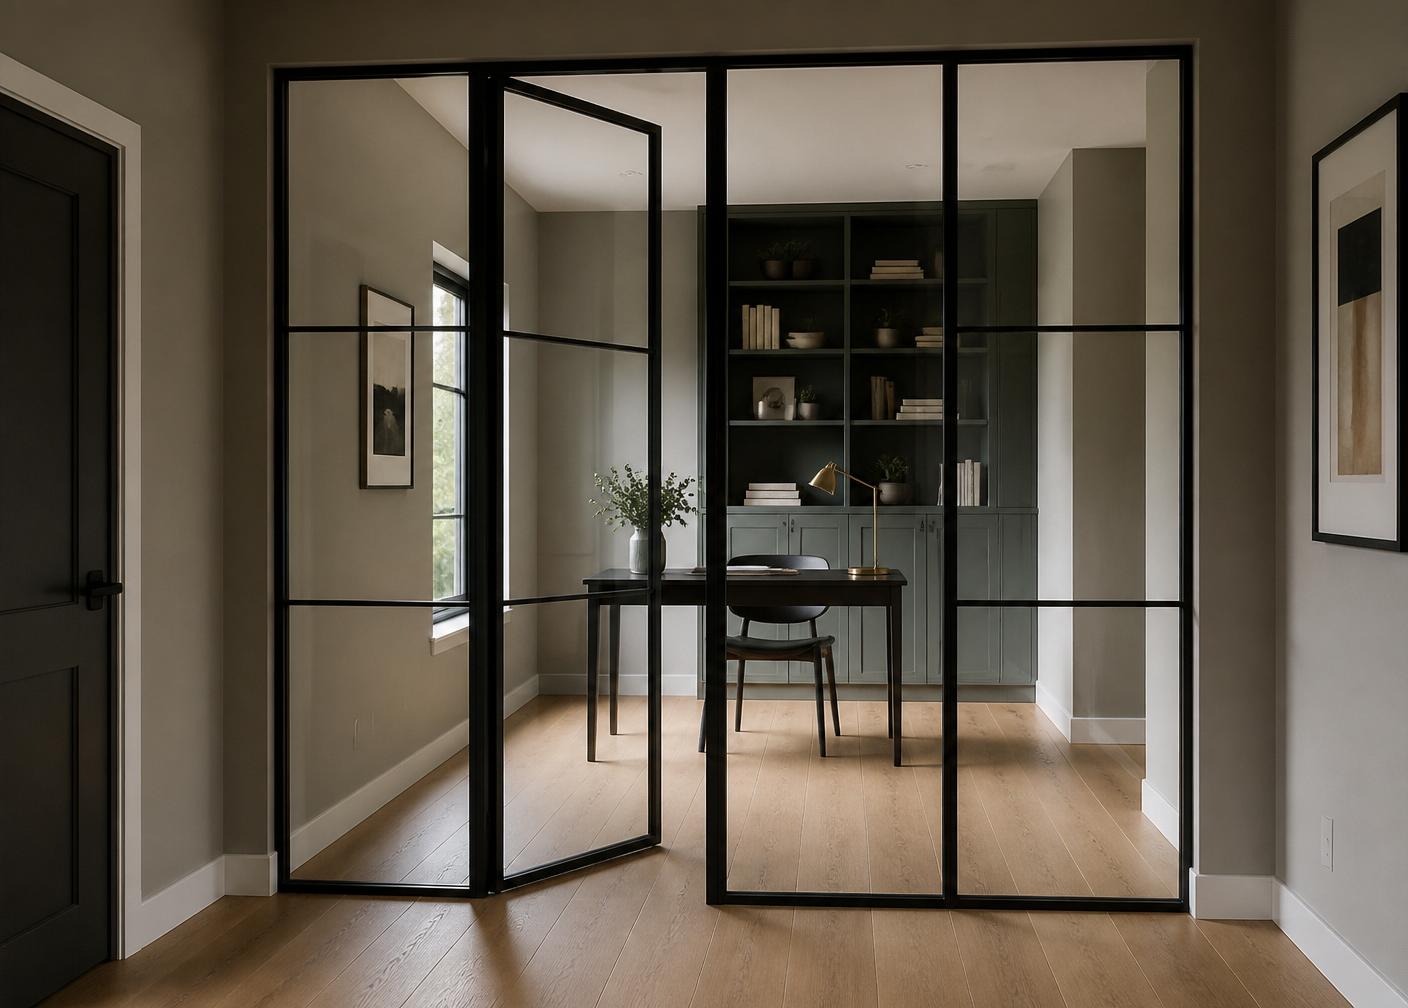
The frame recedes. The architecture stays.
Ultra-slim aluminium windows, large-format sliding doors, bifolds, entrance doors and feature glazing — one cohesive architectural system, specified for an exposed northern climate.
Guidance
Could this collection suit your home?
Ideal for…
- You want the frame to recede so the view, not the joinery, is what you notice.
- Your project involves an extension, remodel or new build with generous openings.
- You are working to an architect's drawings and need consistent sightlines across an elevation.
- You would like the same frame language on windows, entrance doors and internal screens.
- You want a finish that is washed down twice a year and otherwise forgotten.
- A steel-look or heritage profile is needed for a conservation area or listed setting.
- Security, thermal performance and long-term durability matter more than the lowest price.
Typically chosen by: Architects • Self-builders • Families extending their home
Why architects choose this collection
- Ultra-slim sightlines
- Large structural openings
- Minimal, consistent detailing
- Flexible configurations across an elevation
Why homeowners choose this collection
- Far more natural light
- Uninterrupted views
- Very little maintenance
- Secure, long-lasting frames
Love this collection?
Save it to your Inspiration Collection so you can compare it with other products, colours and ideas as you plan your project.
Why choose aluminium windows and doors for a premium home or extension?
Aluminium is usually the right choice where slim sightlines, large glass areas, structural spans and contemporary detailing matter more than reproducing traditional joinery. Its strength allows narrow frames to carry heavy panes, which is what makes wide sliding screens, corner openings and tall picture windows possible; thermally broken profiles, powder-coated finishes and PAS 24 hardware options make it durable in an exposed northern climate. It is less convincing where a period front elevation needs the read of painted timber — although heritage and steel-look aluminium profiles narrow that gap, and mixing aluminium at the rear with timber-look at the front is common. Performance figures depend on the system, glass make-up, panel size and configuration, so they are confirmed against your actual openings rather than quoted as one universal number.
One material, one frame language, every opening
Architectural Aluminium is our most versatile contemporary glazing collection, bringing together ultra-slim windows, large-format sliding doors, bifold doors, entrance doors and feature glazing into one cohesive architectural system.
Every product in the collection is designed around the same principles: slim sightlines, maximum glass, contemporary architecture, thermal performance, durability and design flexibility. Aluminium's strength-to-weight ratio allows profiles a fraction of the width of other materials while carrying significantly more glass — which is why it can hold a heritage window on the front elevation and a twelve-metre sliding screen at the rear without either looking out of place.
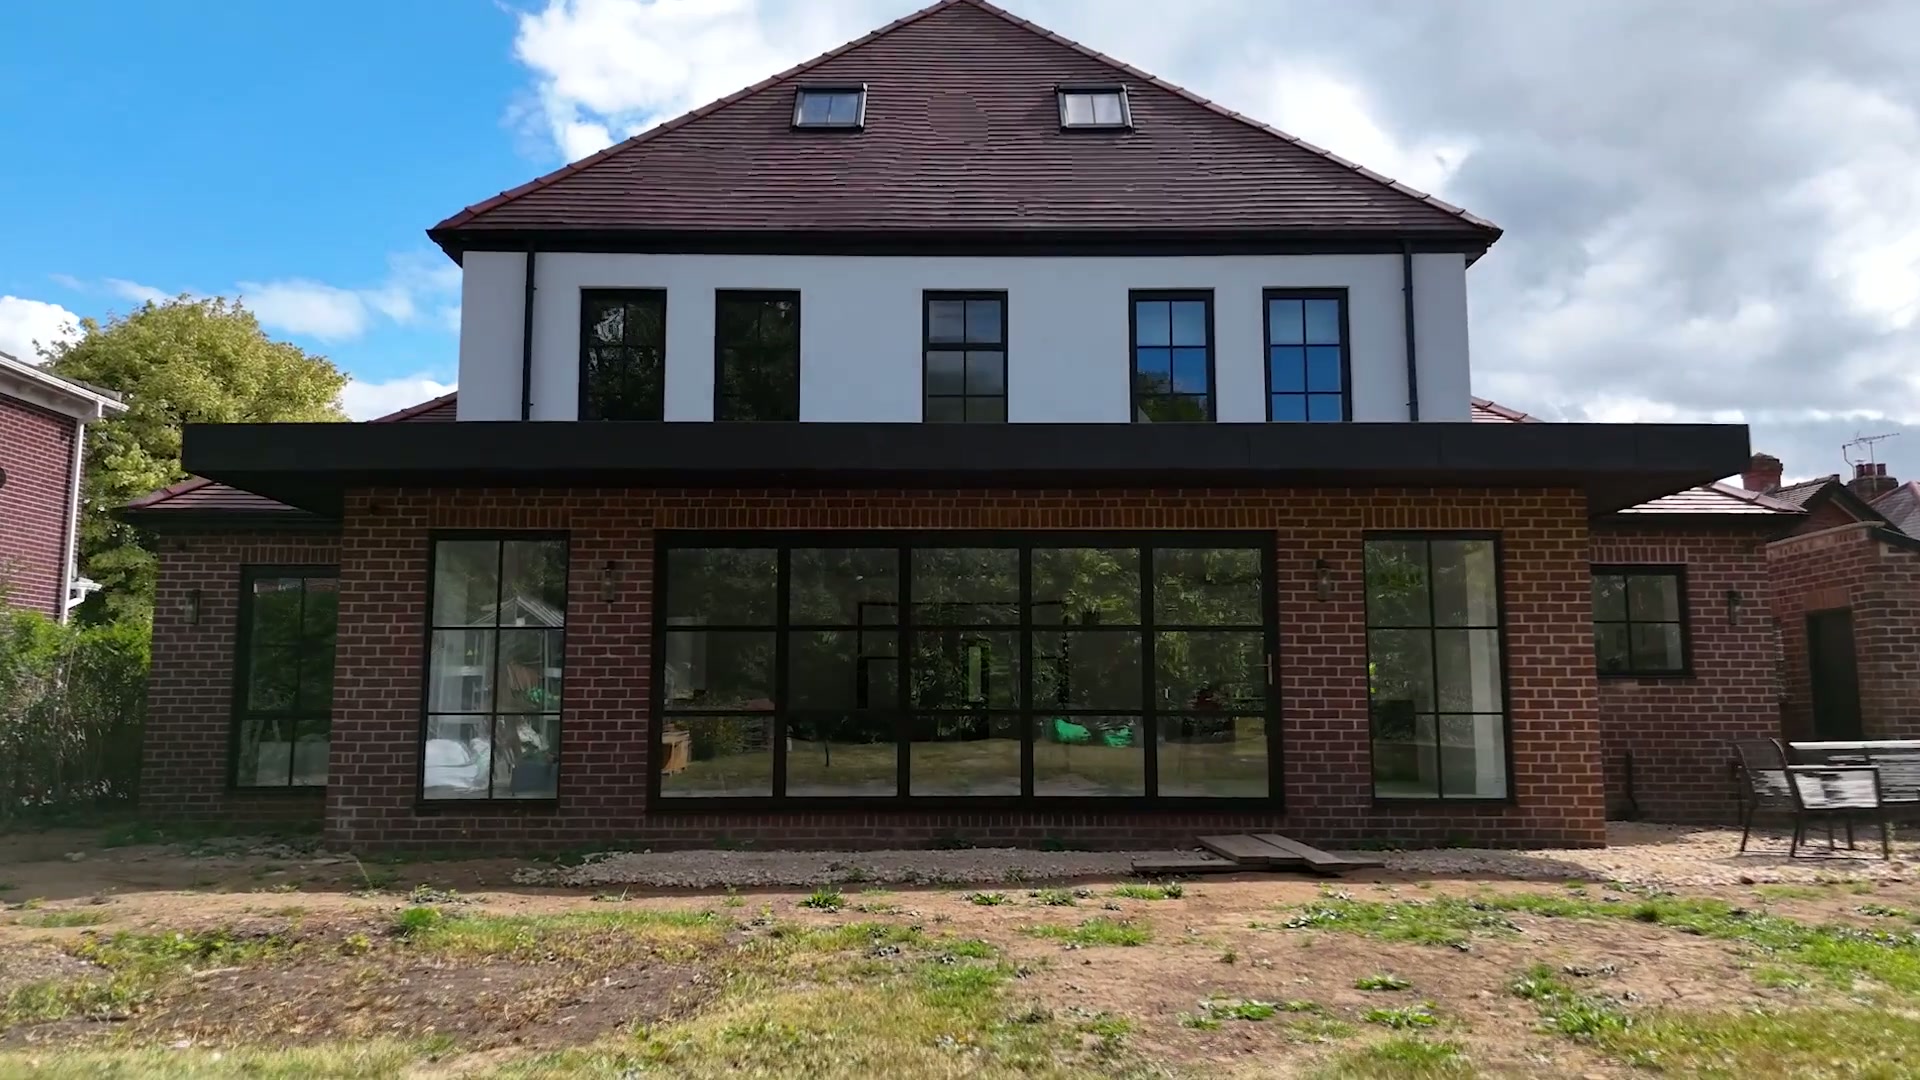
Across a single Cumbrian property that can mean heritage or steel-look sightlines where planning and proportion matter, a wall of sliding glass to a rear extension, a set of feature windows framing the fells, and an entrance door that reads as part of the same composition.
Every specification starts with a measured survey. There is no single best aluminium system — only the correct one for your opening, exposure and architectural intent.
Why this collection
What you are actually specifying
Sightlines measured in millimetres
Narrow frames, 20mm sliding interlocks and larger panes mean more daylight and a quieter elevation. The frame recedes and the view does the work.
Spans engineered, not hoped for
Panel weights, head deflection and structural openings are checked with your engineer before order — not discovered on installation day.
Corner openings and hidden tracks
Corner configurations where two walls open with no post, pocket details where panels slide fully into the structure, and structural corner glazing that holds the view.
Specified for exposure
Systems, gaskets, thresholds and drainage are selected around the orientation and exposure of each elevation, not chosen from one default range.
Planning-aware detailing
Steel-look and heritage profiles suit conservation areas and listed settings where slender bars and traditional proportions matter.
Glass that performs
Solar control, low-iron and acoustic specifications chosen around orientation, so a wall of glass does not become a greenhouse.
Finished to last
Marine-grade polyester powder coatings, dual colour inside and out, and bronze, anthracite or heritage tones that hold their finish.
Security as standard
PAS 24 compliant options, multipoint locking and lift-and-slide hardware across windows and doors, with cylinder upgrades where they are worth having.
One composition, one installer
Windows, sliding doors, bifolds, entrance doors and feature glazing specified together so the whole property reads as a single considered composition.
The range
Every aluminium product, one collection
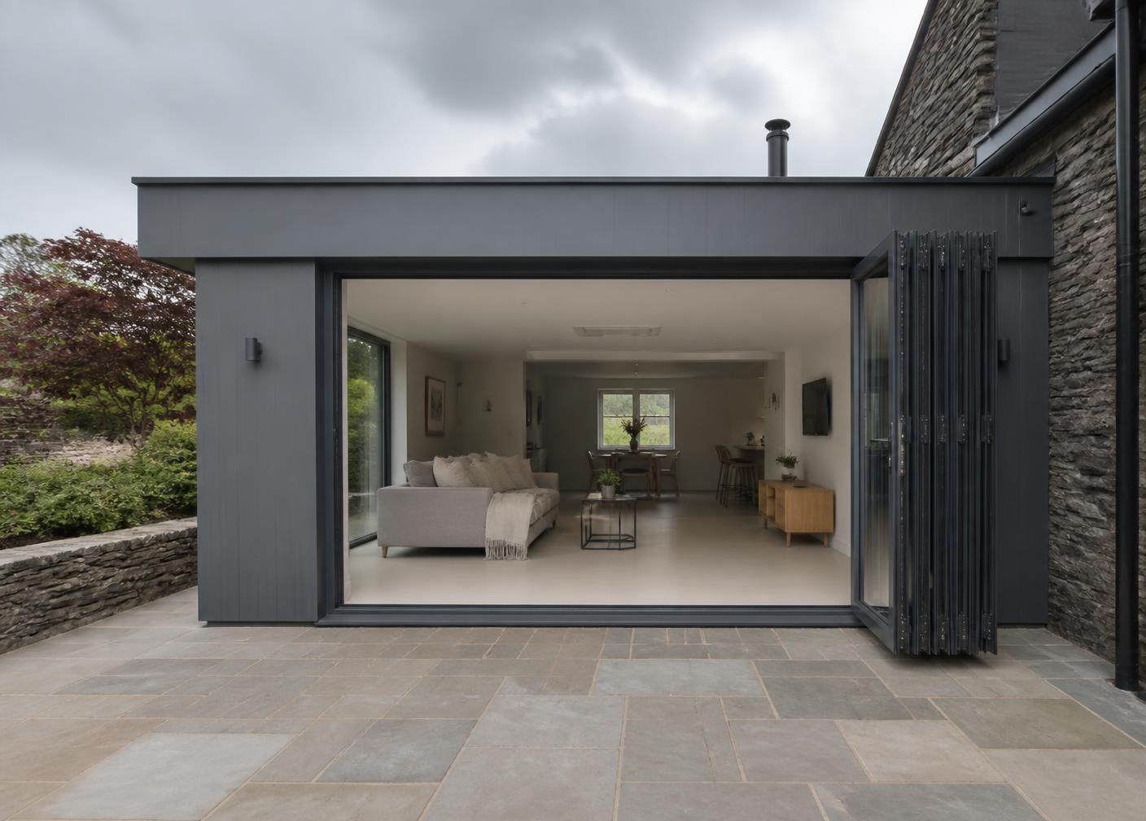
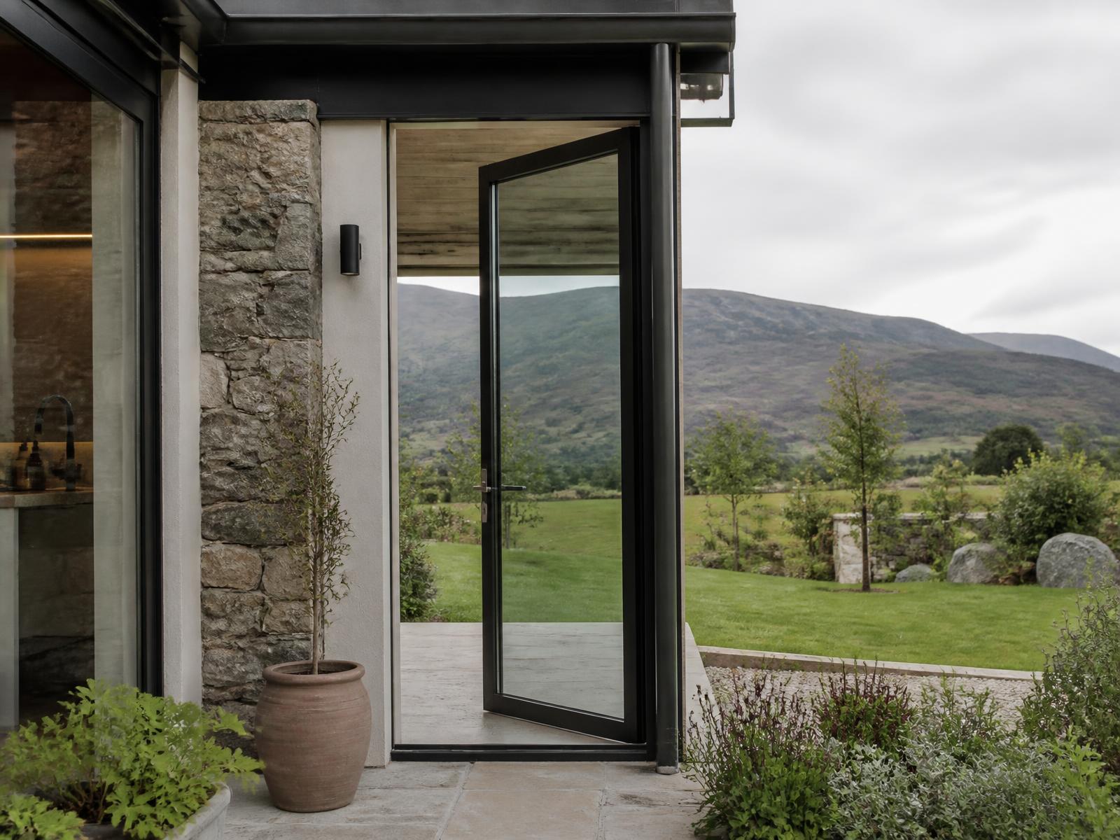
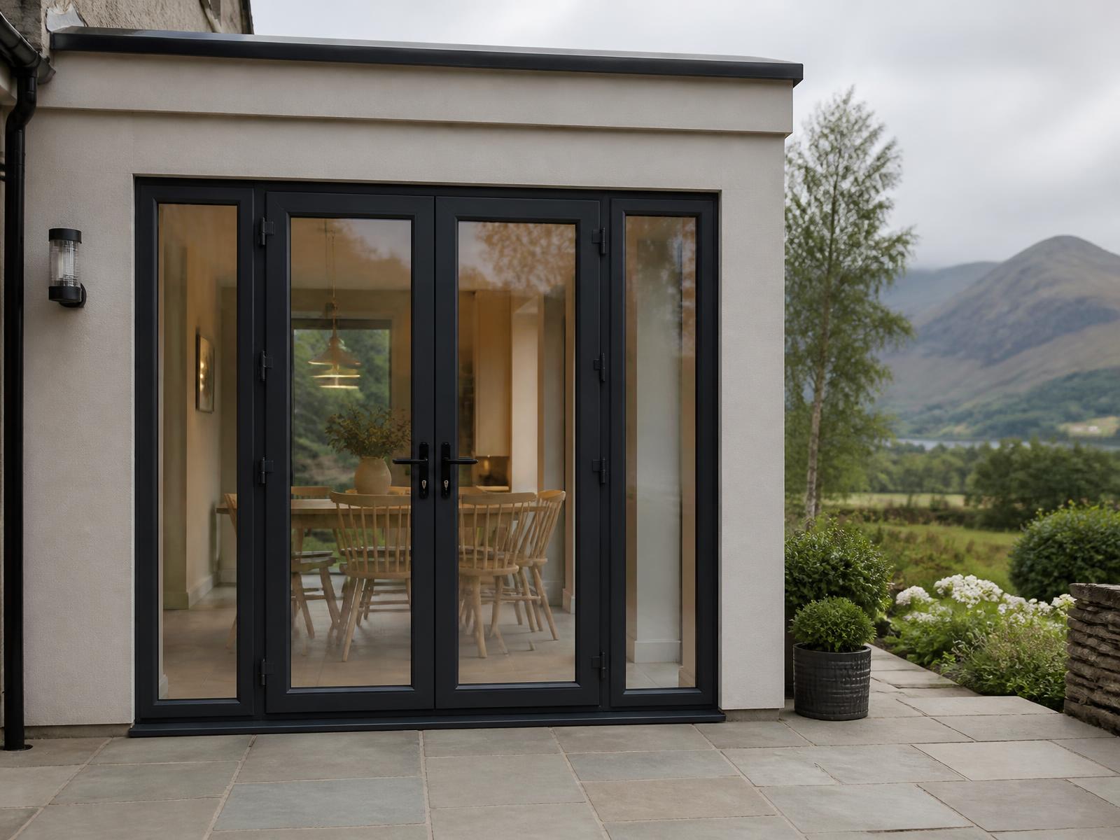
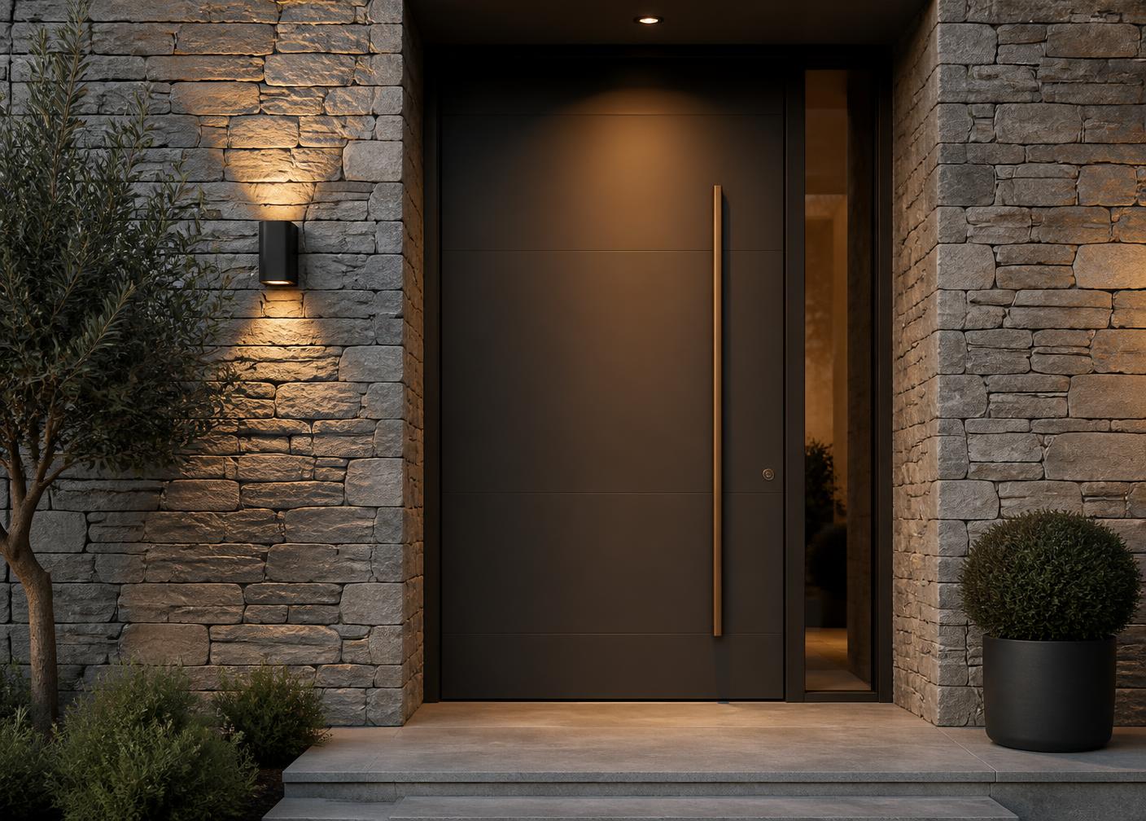
Windows, sliding doors, bifolds, entrance doors, French doors and feature glazing share the same material discipline, the same finishes and the same detailing — so an entire property can be specified as one composition.
Product families
How the collection is organised
Six product families, each with its own configurations. Most projects draw from three or four of them across a single elevation.
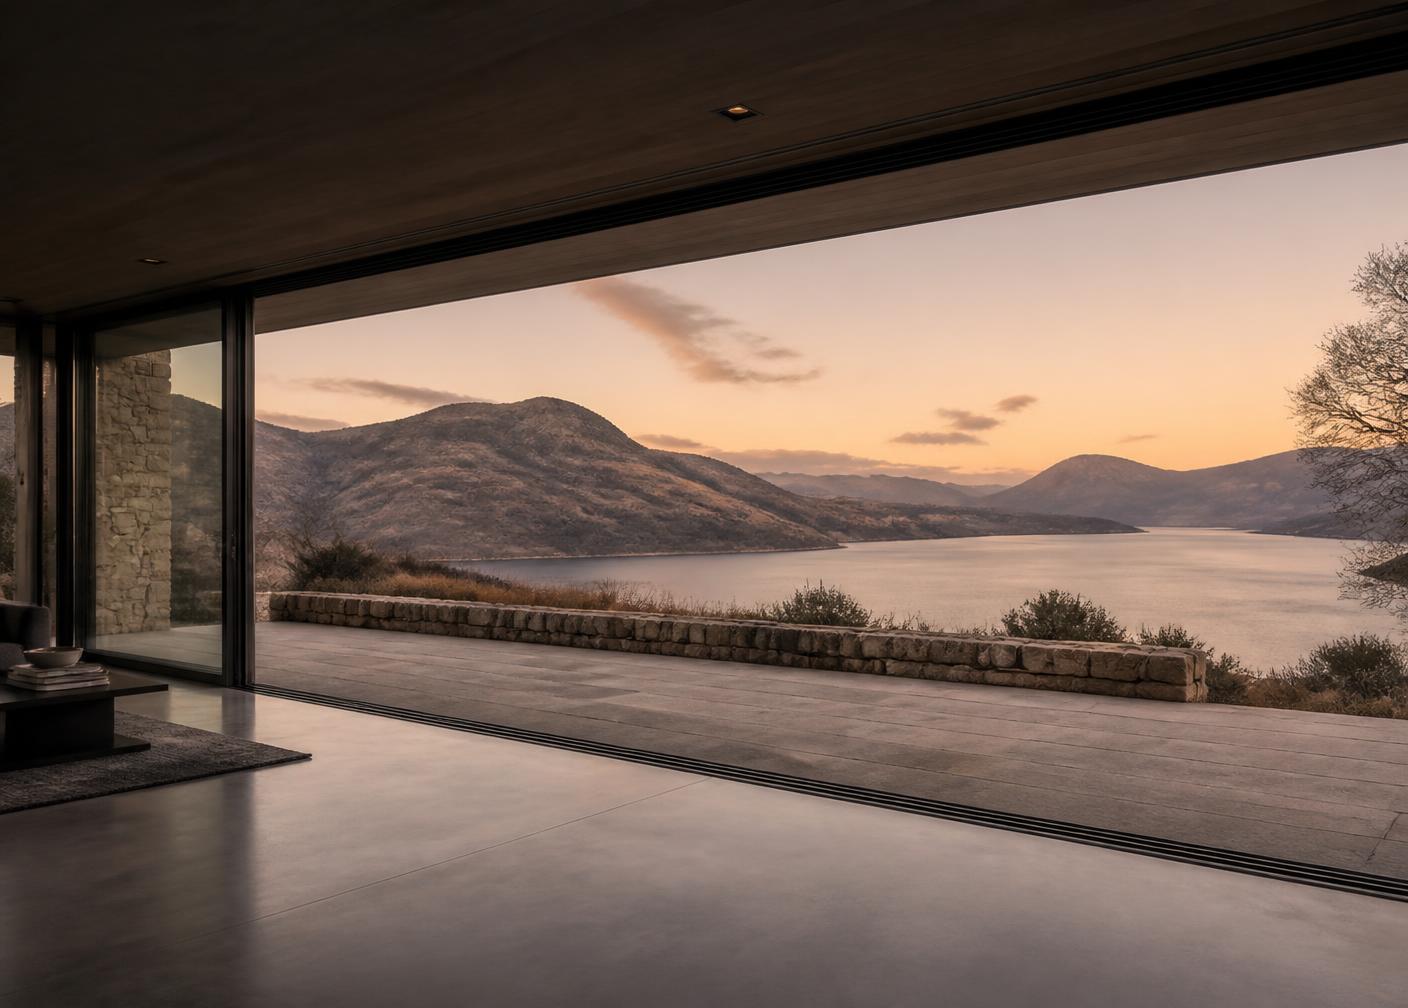
Slim frames. Long spans. Nothing shouting.
Installed work
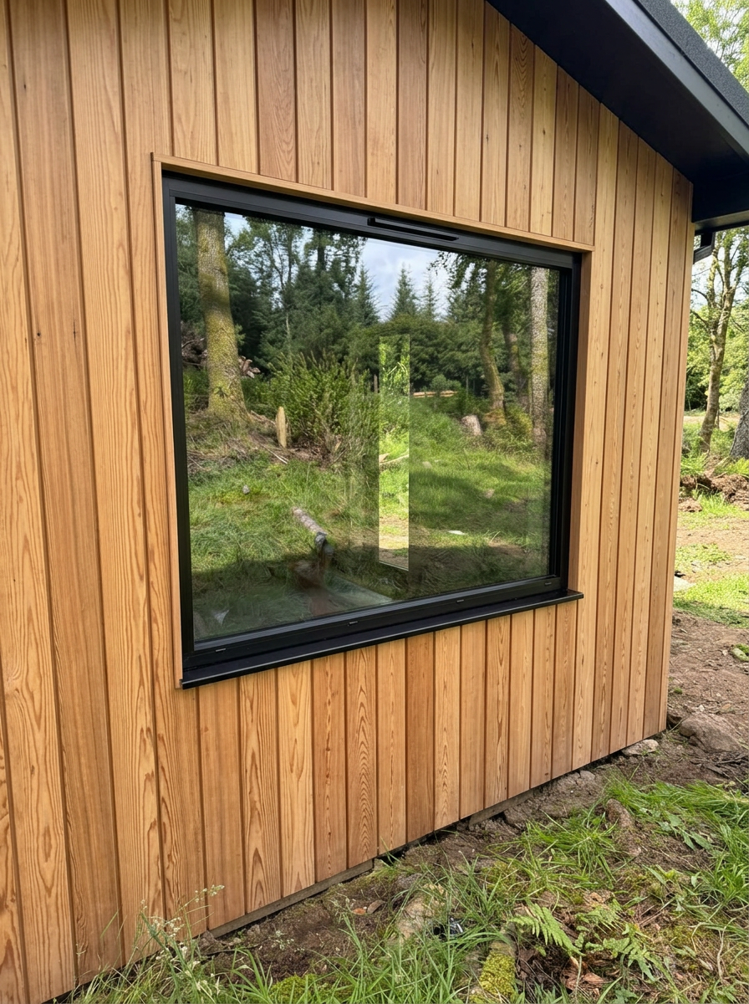
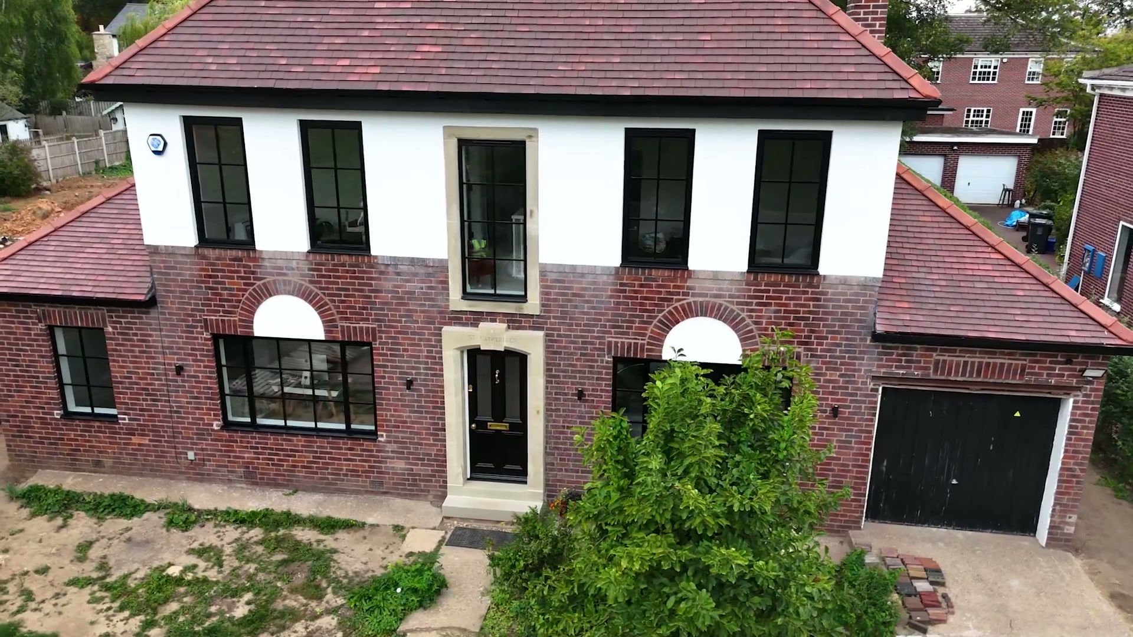
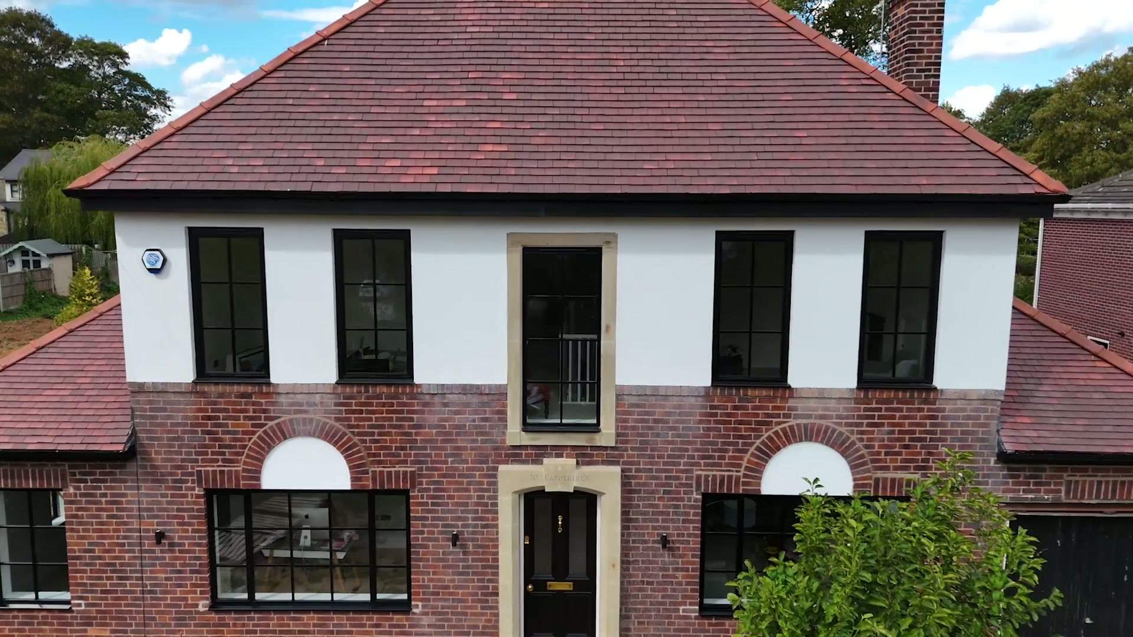
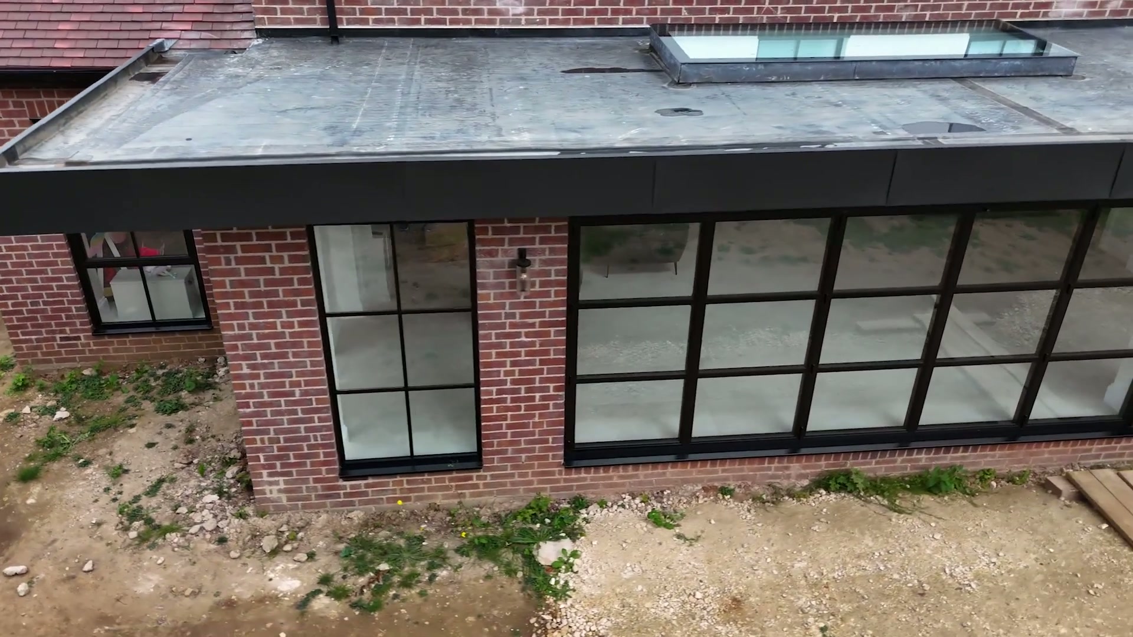
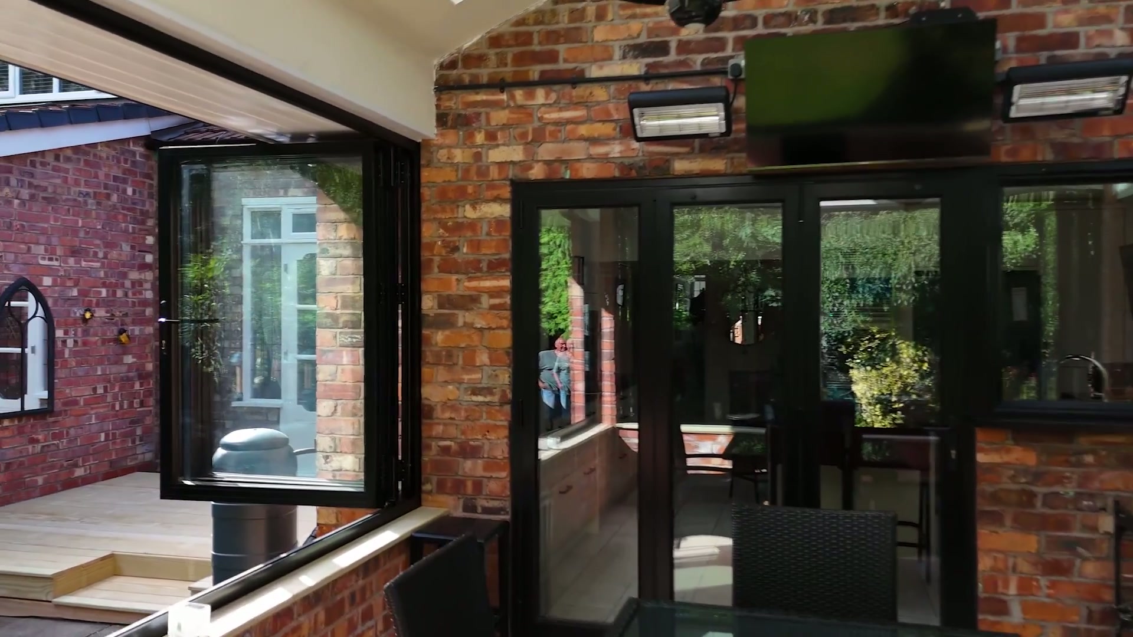
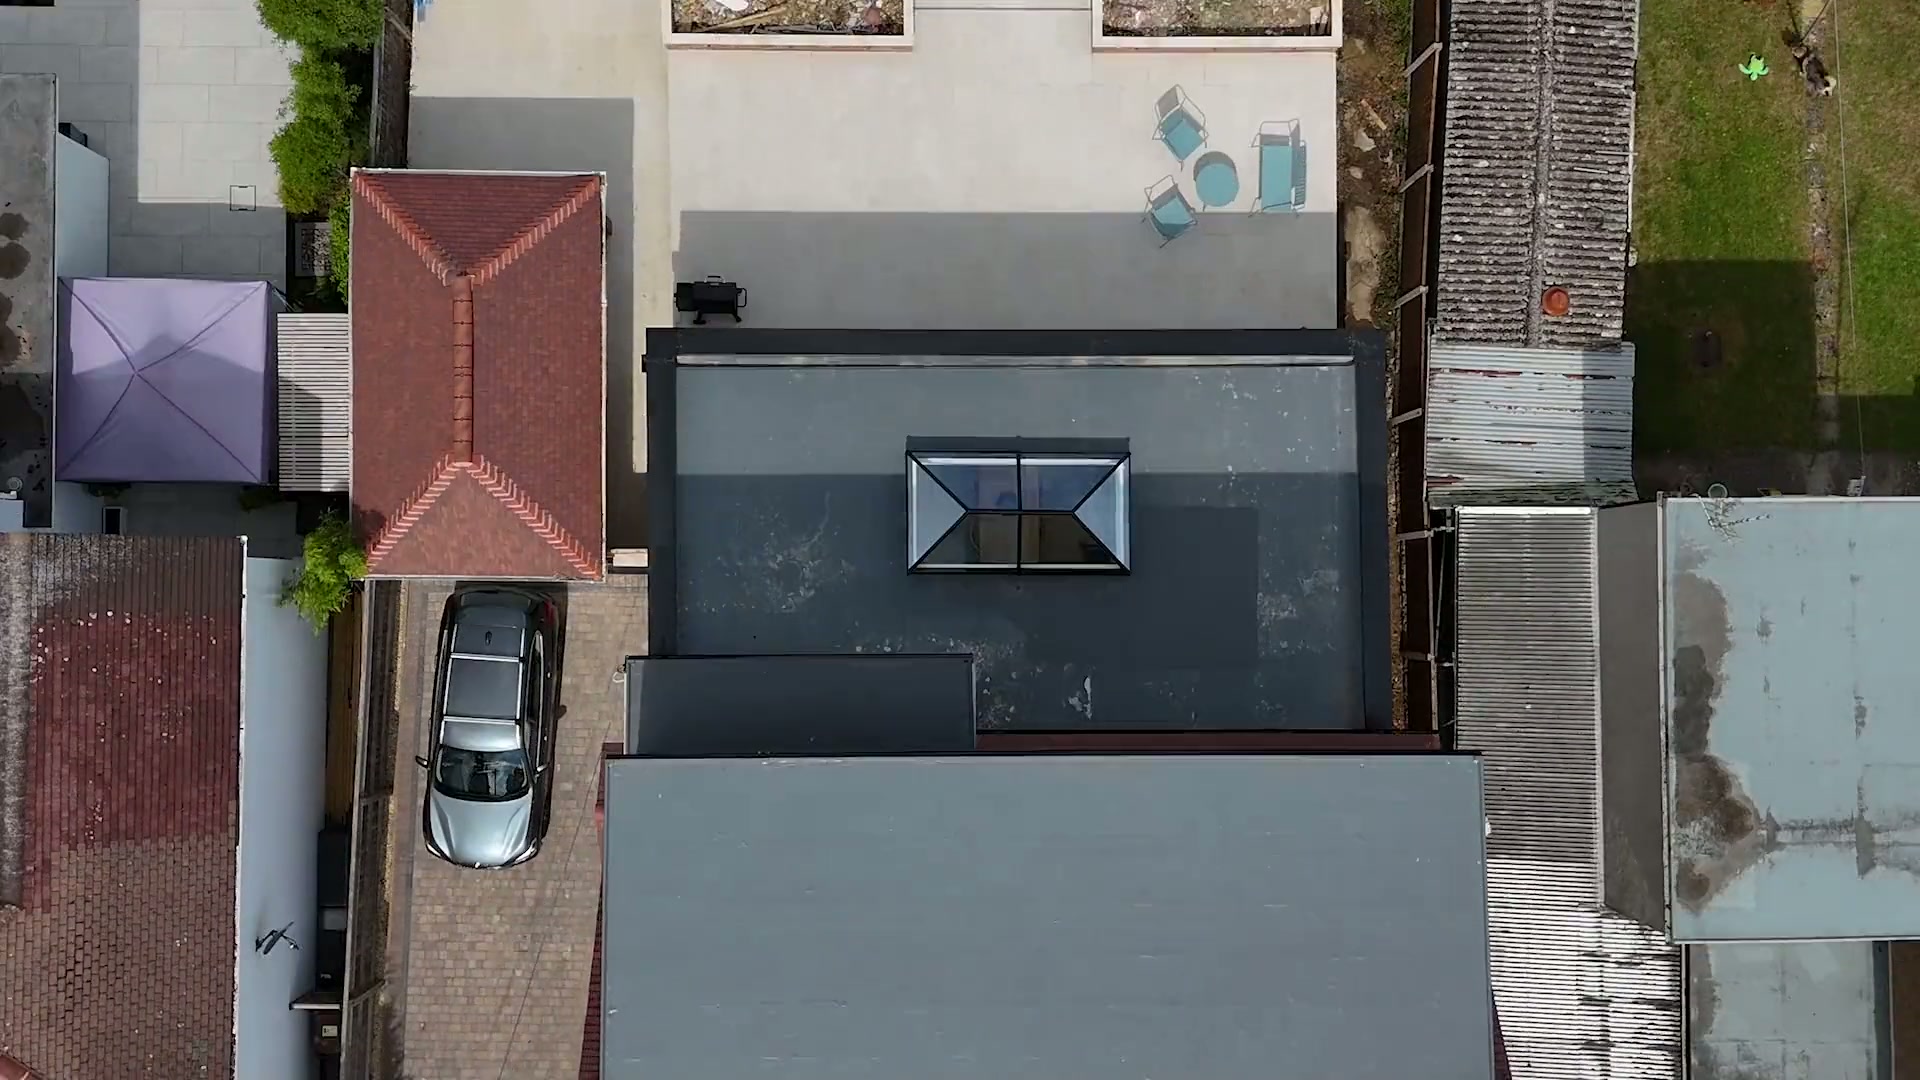
The collection on real Cumbrian elevations


Not sure which product in this collection suits your home?
Share a photograph and we’ll recommend the products and finishes chosen around your property’s architecture.
Wondering what this collection typically costs?
Plan your project investment with a guide drawn from comparable completed projects.
Suitability
Where it belongs, and where it does not
Best suited to
- Rear extensions and new-build elevations where the brief is maximum glass and minimum frame
- Large sliding screens, corner openings and spans that would be structurally awkward in other materials
- Exposed and coastal elevations where a durable powder-coated finish and engineered drainage matter
- Whole-property schemes that need windows, sliding doors, bifolds and an entrance door to share one frame language
- Contemporary architect-led projects with defined sightline and threshold expectations
Less suitable when
- A traditional front elevation where a flush painted-timber read is the priority — consider timber-look or heritage profiles
- Listed buildings, where a conservation officer may expect timber; confirm before ordering
- Small single-window replacements where the specification effort and cost position are hard to justify
- Budgets set around standard uPVC replacement, since aluminium generally sits above both uPVC and timber-look
Decision table
Aluminium against the alternatives
A general comparison to orient a decision, not a substitute for a specification. Which is right depends on the building, the opening and the planning position.
| Consideration | Architectural aluminium | Timber look (uPVC) | Real timber |
|---|---|---|---|
| Visual language | Slim, contemporary, architectural | Traditional painted joinery, reproduced | Traditional painted or stained joinery |
| Sightlines and spans | Slimmest frames, largest panes and widest openings | Domestic window and door proportions | Moderate; larger spans need heavier sections |
| Maintenance | Wash down; occasional hardware lubrication | Wash down; occasional hardware lubrication | Preparation and repainting on a repeating cycle |
| Heritage and conservation elevations | Heritage and steel-look profiles can suit; case by case | Frequently specified, but never automatically accepted | Most often the specification an officer expects |
| Colour change later | Fixed at powder coating; recoating is specialist work | Fixed at order stage | Repaintable at any point |
| Cost position | Generally the highest of the three, particularly at large spans | Above standard uPVC, generally below aluminium and timber | High initial and lifetime cost |
Thermal, acoustic and weather performance depend on the frame system, glass make-up, panel size and configuration, so figures are confirmed per opening at specification stage rather than presented as a single universal value.
Good to know
Architectural Aluminium: common questions
If your question isn’t here, we would rather talk it through properly than guess.
Book a Design ConsultationVisit the Knowledge CentreGet an initial project price
Planning large-format or architectural glazing?
Send us your drawings or photographs and we’ll give you an initial view on systems, structure and likely investment.
Design Studio
Explore the Design Studio
Begin
Let’s design something exceptional.
Bring us your drawings, your site photographs or simply an idea. We will tell you what is possible, what it should cost and how long it will take.
You may also like
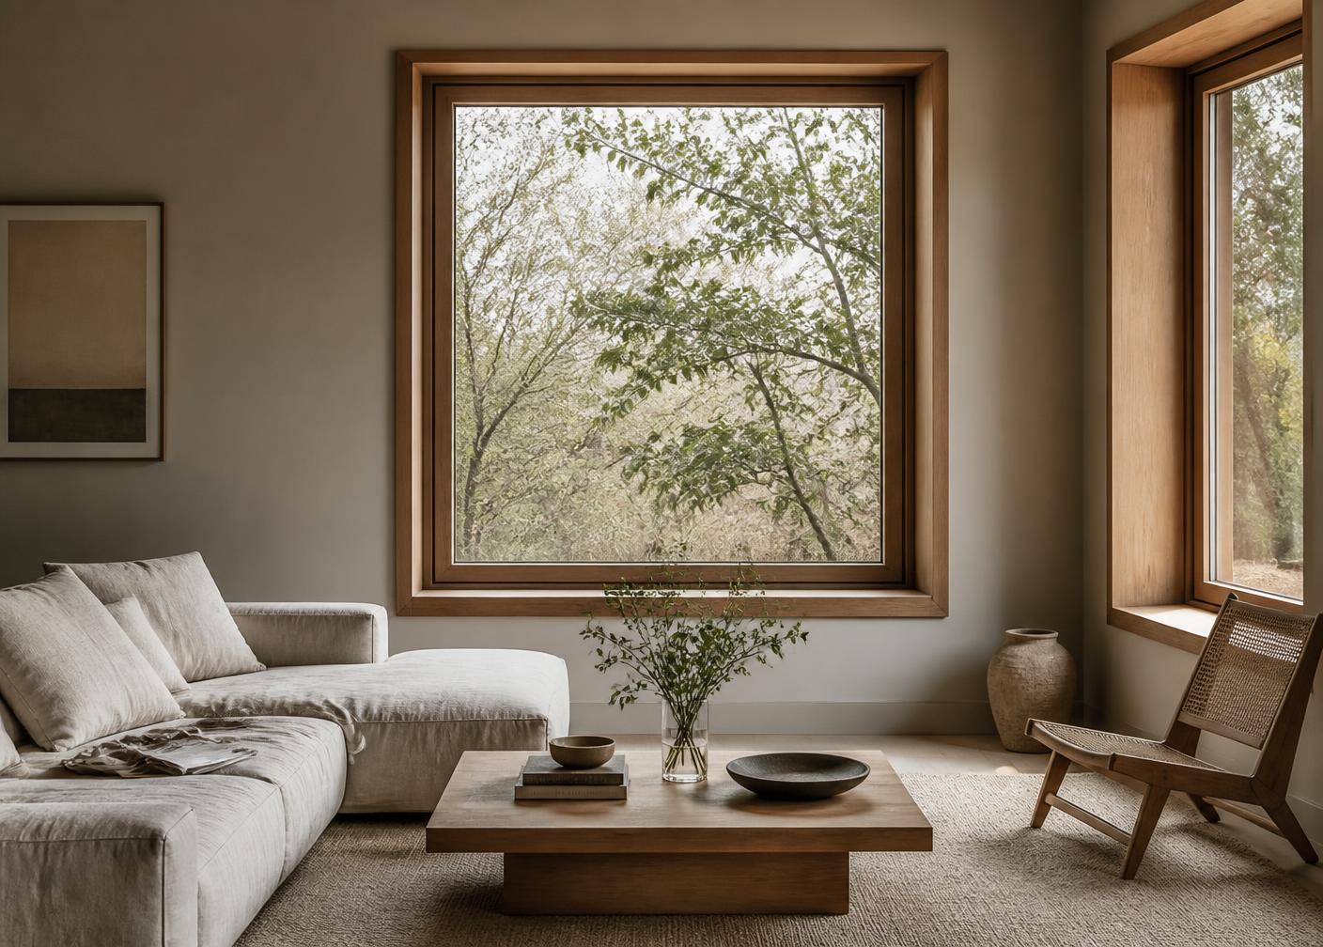
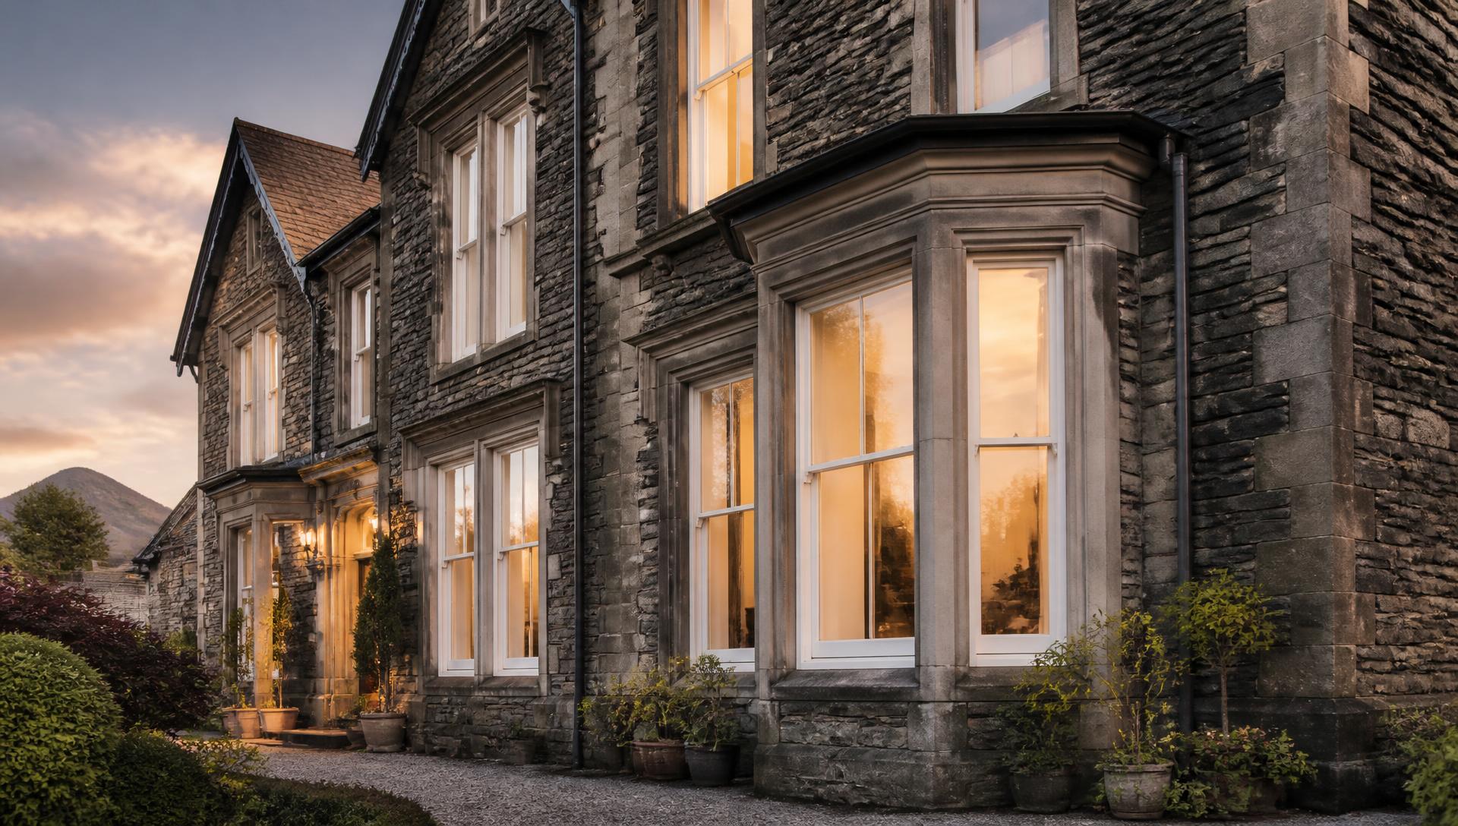
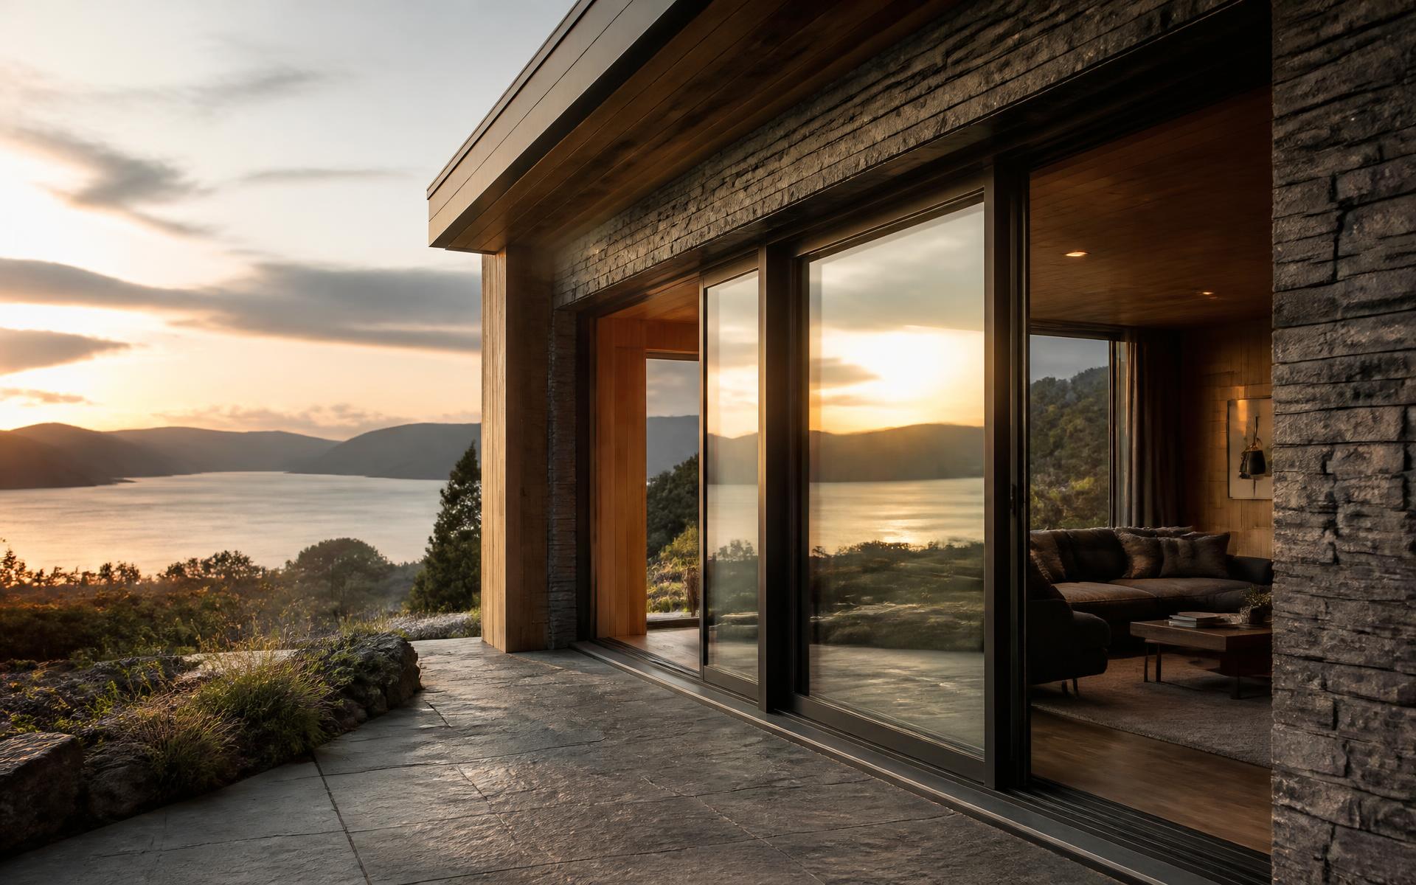
Other collections worth considering
Still deciding?
Start With Your Home and receive personalised recommendations based on your property and priorities.
Start With Your Home