
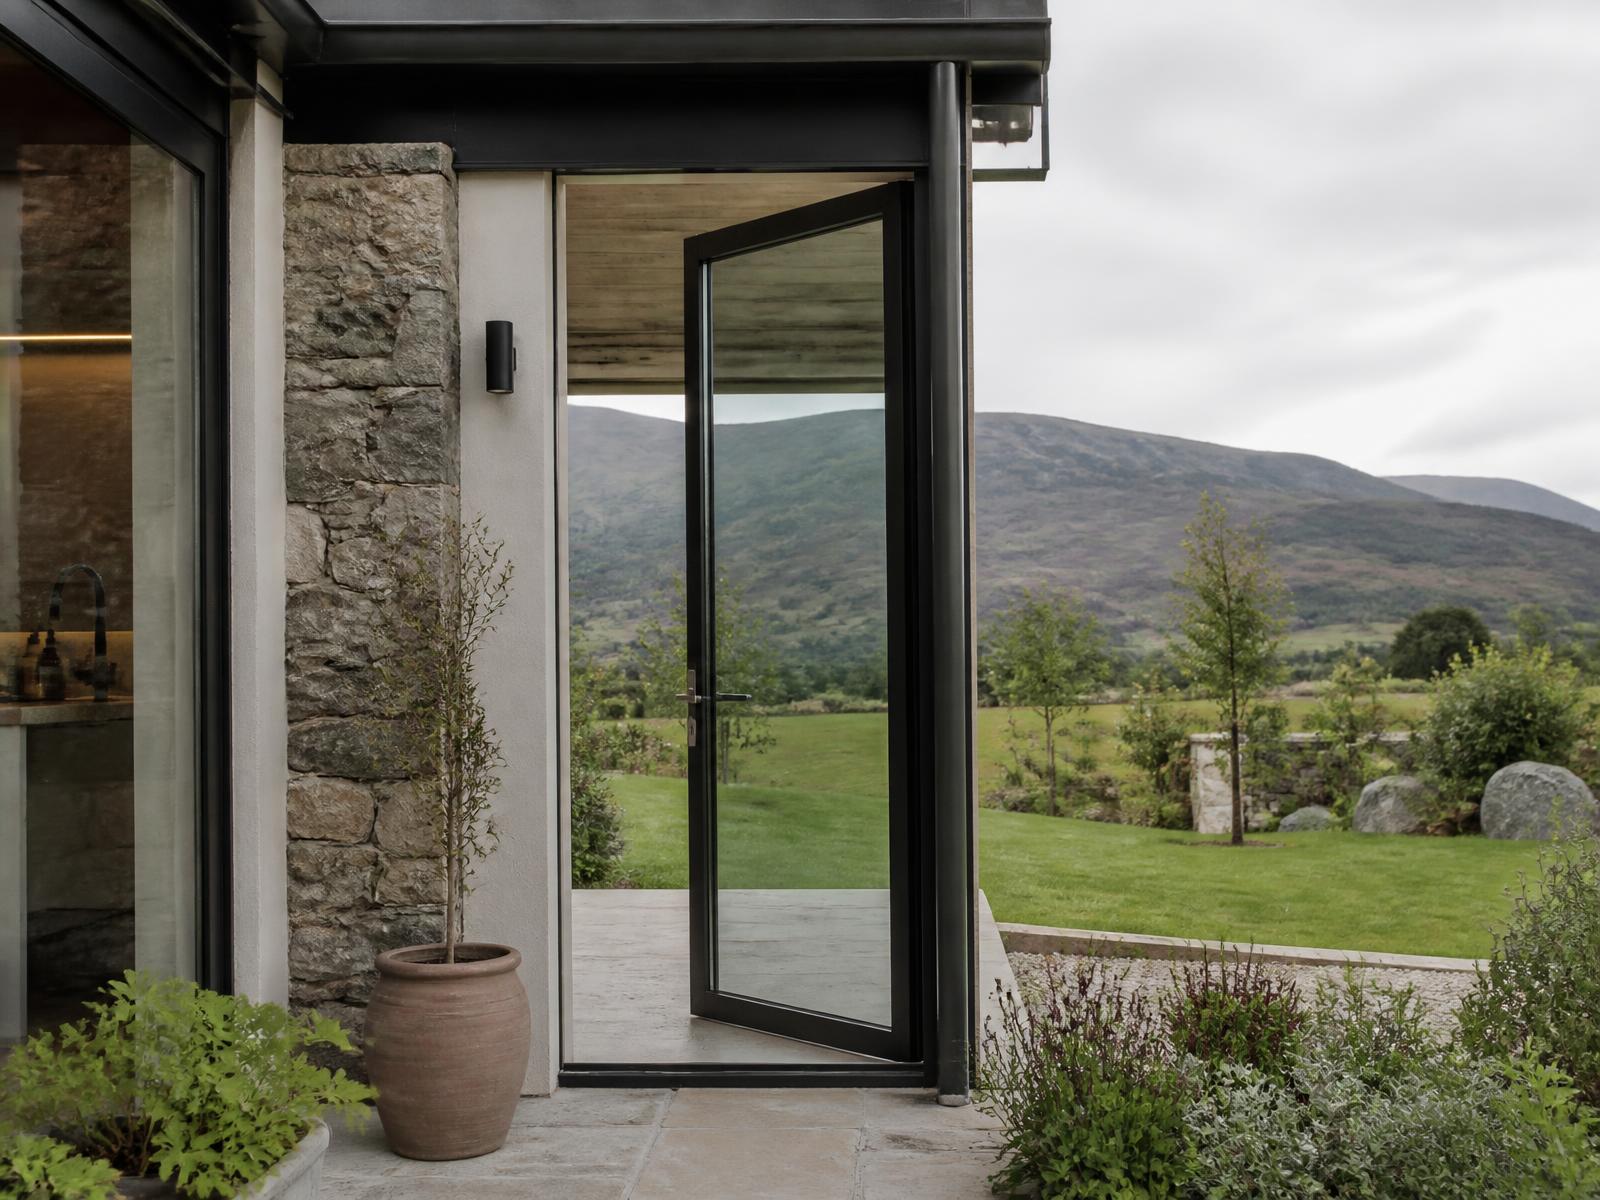
Premium Aluminium Single Doors
Clean proportions. Slim aluminium frames. Designed around your home. A beautifully simple solution for side entrances, garden rooms, extensions and contemporary entranceways — surveyed and installed by our own teams across Cumbria and the Lake District.
5.0 from 7 Google reviewsWhere does a single aluminium door make more sense than a door pair?
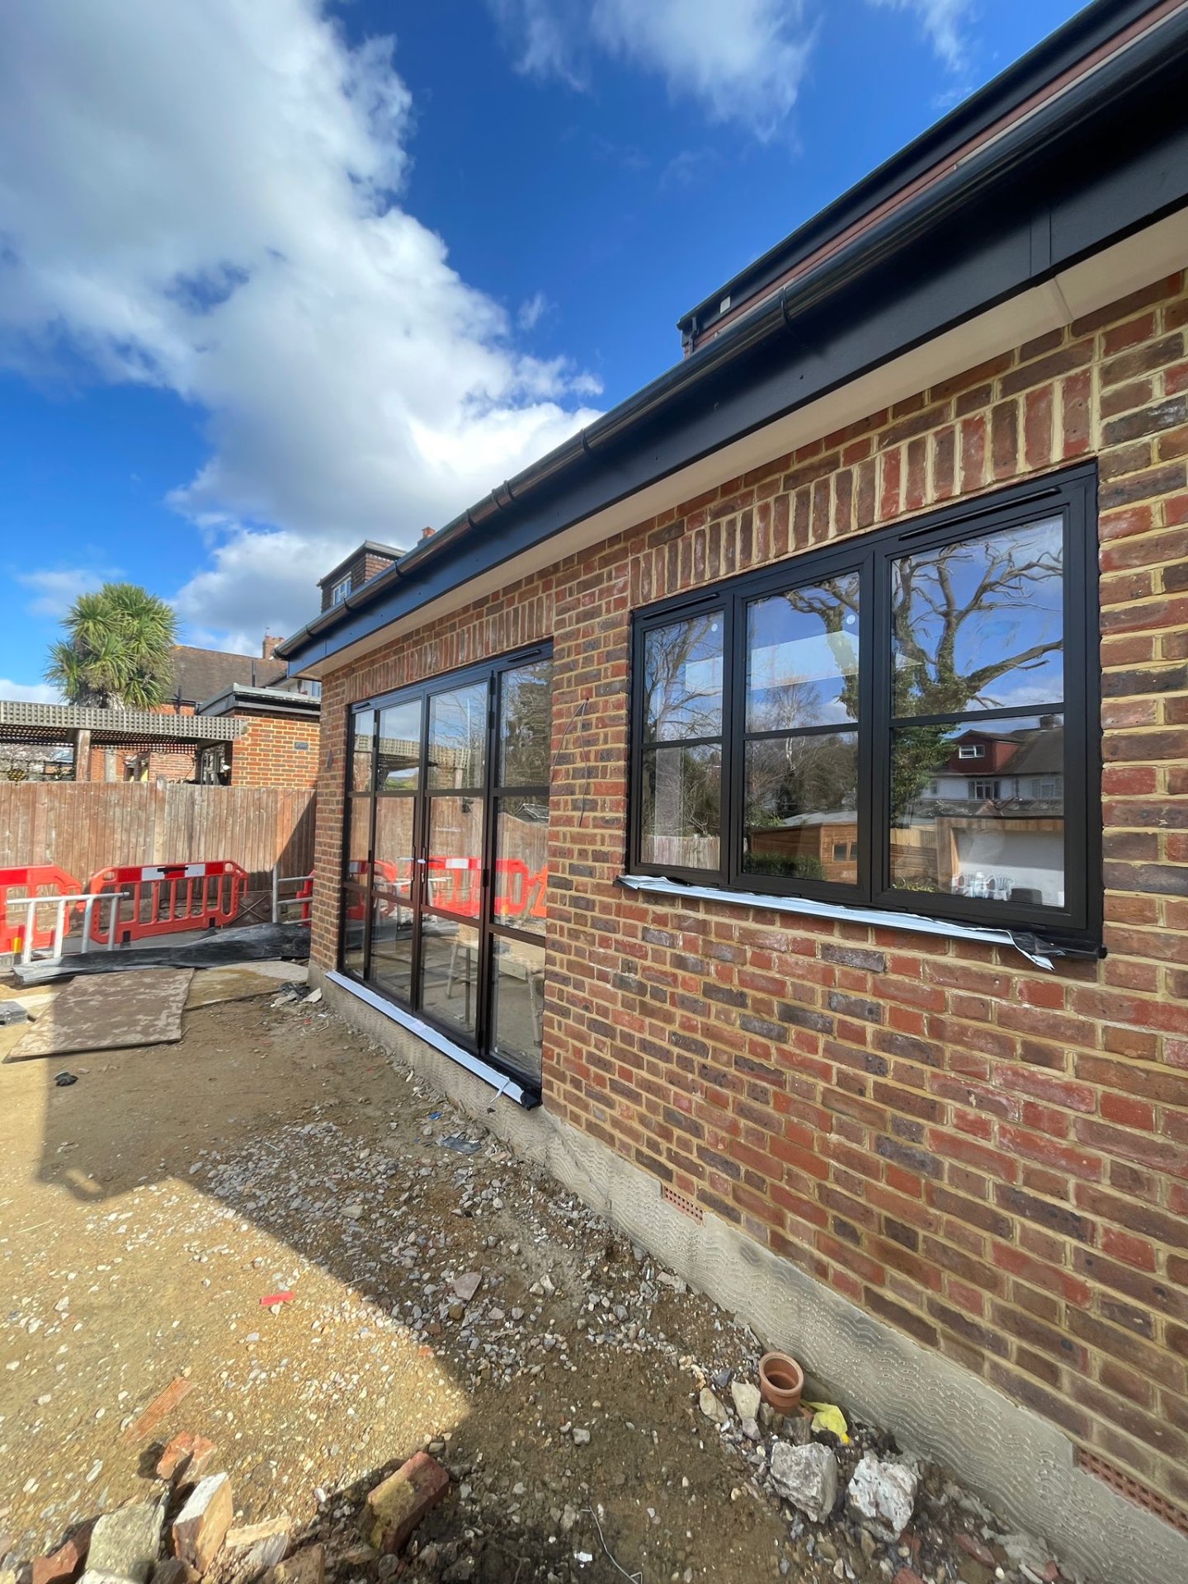
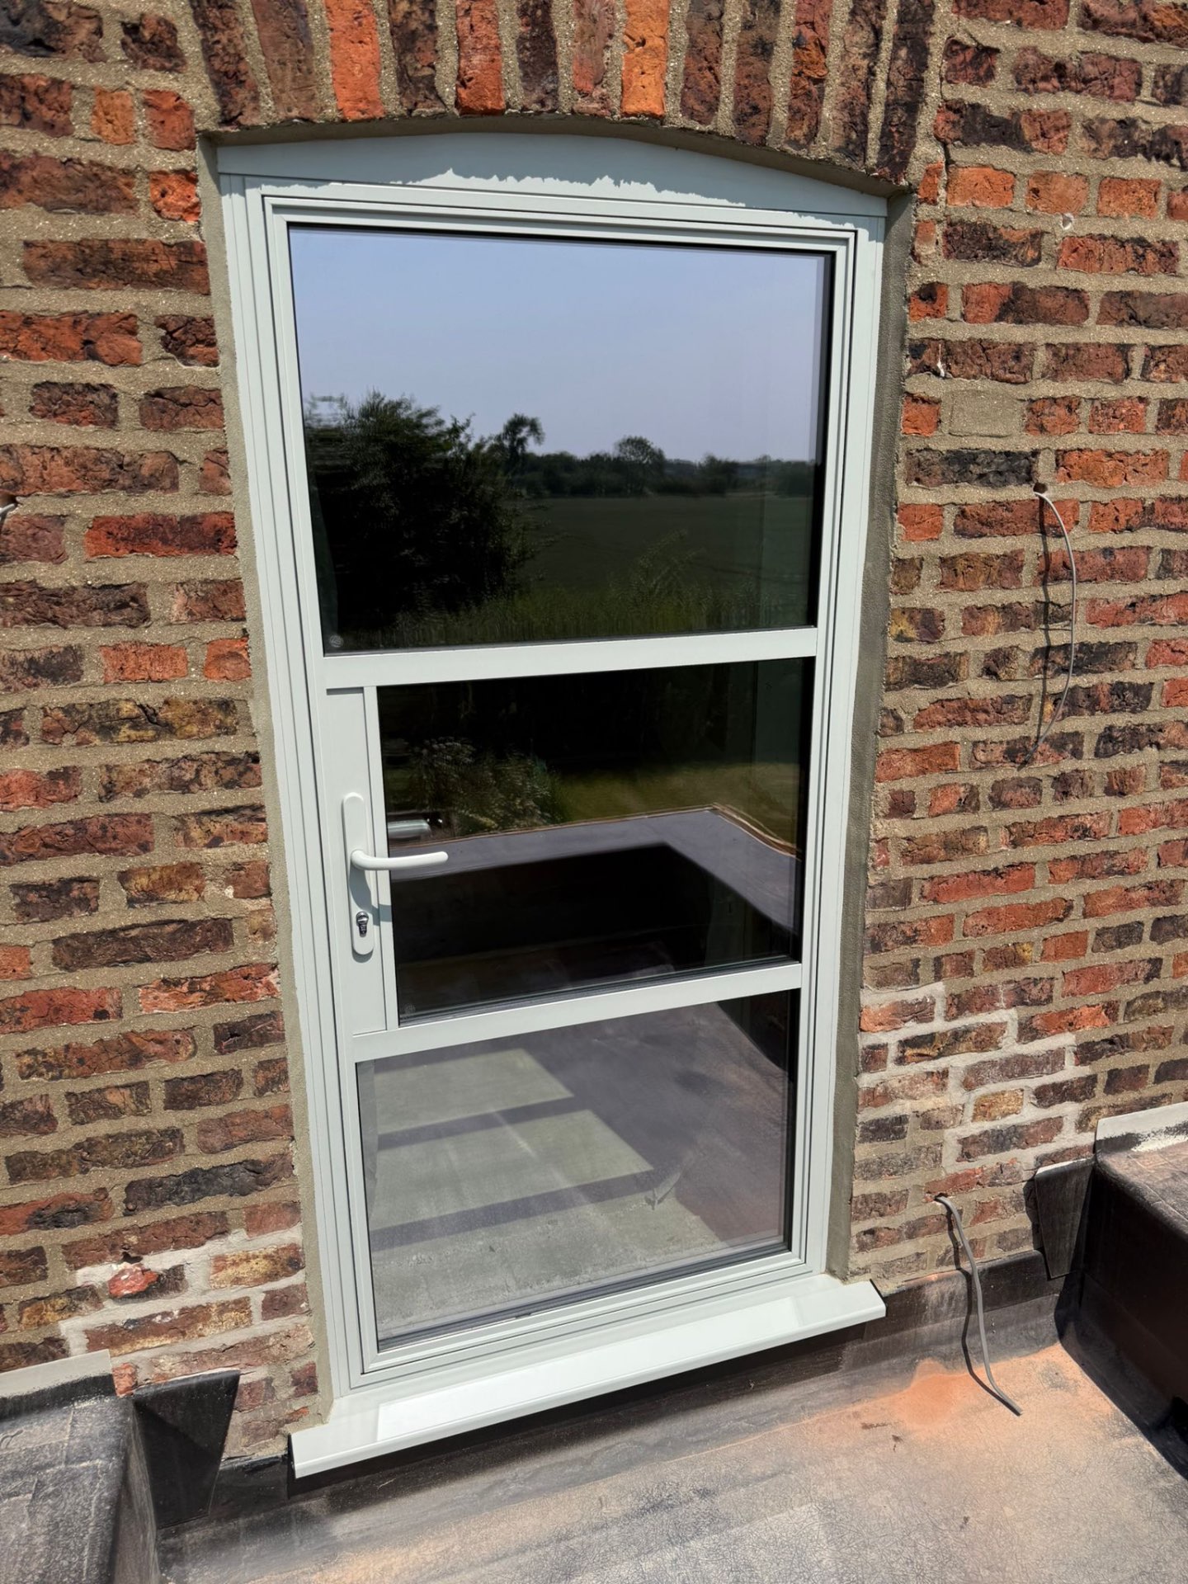
A single aluminium door suits secondary access: a utility, boot room, side return, garden store or a modest terrace door where a pair would be excessive. It gives a slim framed glazed opening, a straightforward weathered or low threshold, and consistent finish and hardware with the rest of an aluminium package. Where the door is the main entrance or the room needs a generous opening, a door pair, French doors or a wider glazed arrangement is normally the better answer.
Recent installations
Aluminium Single Doors we have designed, surveyed and installed
Why this system exists
01
Slim sightlines, more daylight
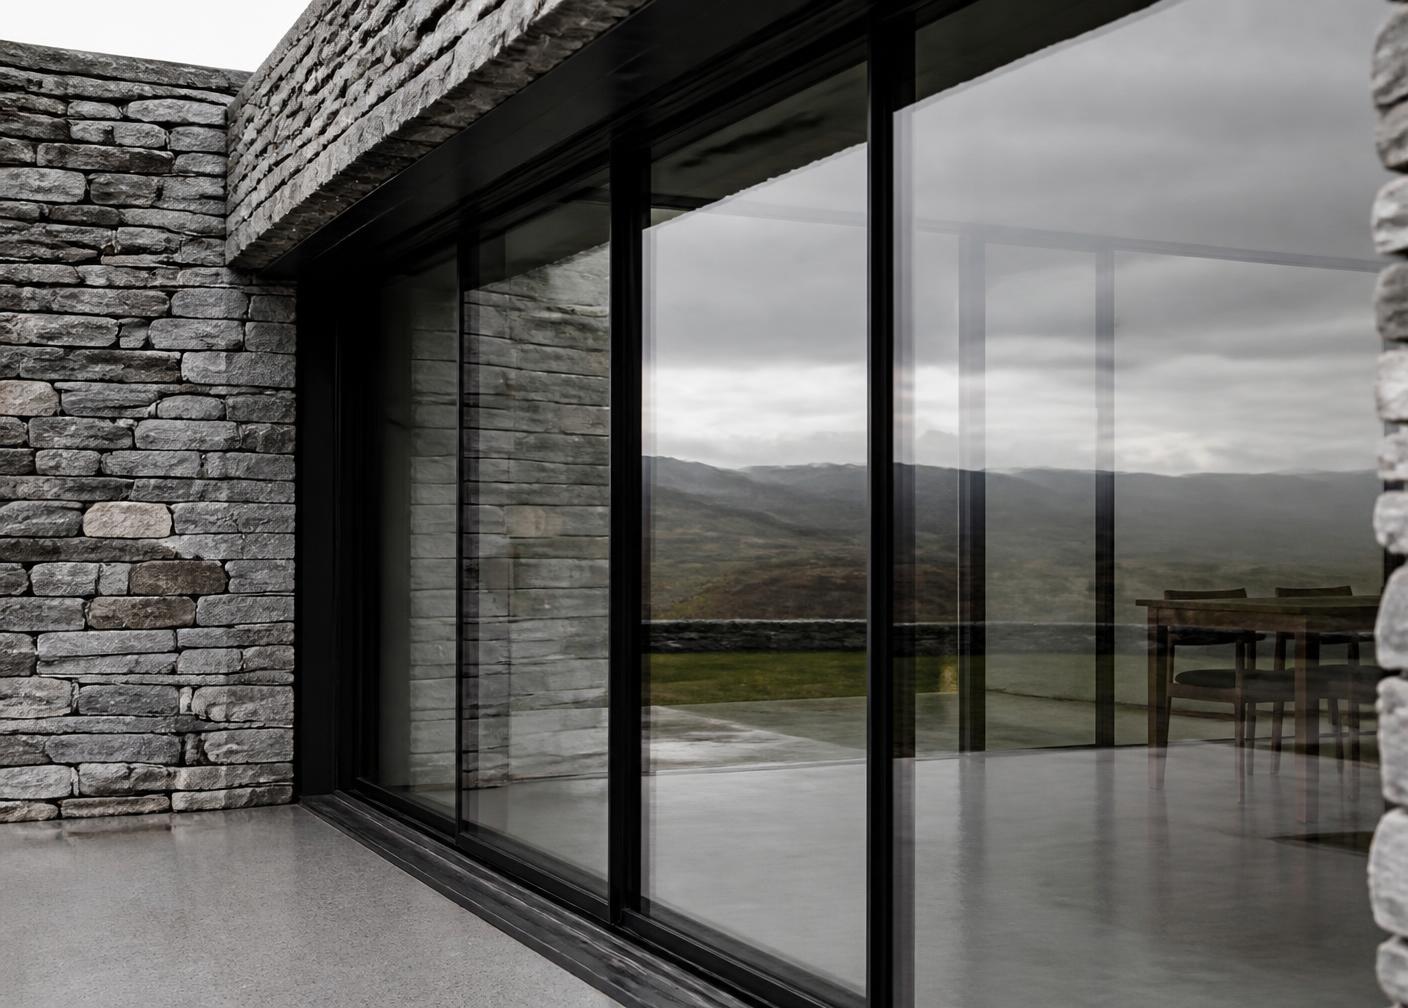
A narrow aluminium frame around a single large pane gives a side or garden door the same architectural discipline as the rest of the elevation.
02
Strong and durable
Aluminium carries large glass areas on a slender frame and holds its geometry through Cumbrian winters without swelling, warping or dropping.
03
Low maintenance
Powder-coated frames need washing down, not repainting — an honest advantage on an exposed rural elevation.
04
Security taken seriously
Multipoint locking as standard, with PAS 24 tested configurations and laminated glass available. Specification varies depending on system and configuration.
05
Thermally broken frames
Polyamide thermal breaks and modern sealed units keep a rear or side door comfortable rather than draughty. Final figures are confirmed against the chosen system at quotation.
06
Made to measure, properly fitted
Every door is made to the surveyed opening and installed by our own teams — no packing out a stock size and hoping the reveal forgives it.
Suitability
Where aluminium single doors belong, and where they do not
Best suited to
- Utility, boot room, side return and secondary garden access
- Openings where a single leaf gives adequate clear width
- Matching an existing aluminium package in finish and hardware
Less suitable when
- Principal entrances where a more substantial door is expected
- Openings wide enough to justify a pair or a sliding arrangement
A simpler aluminium door
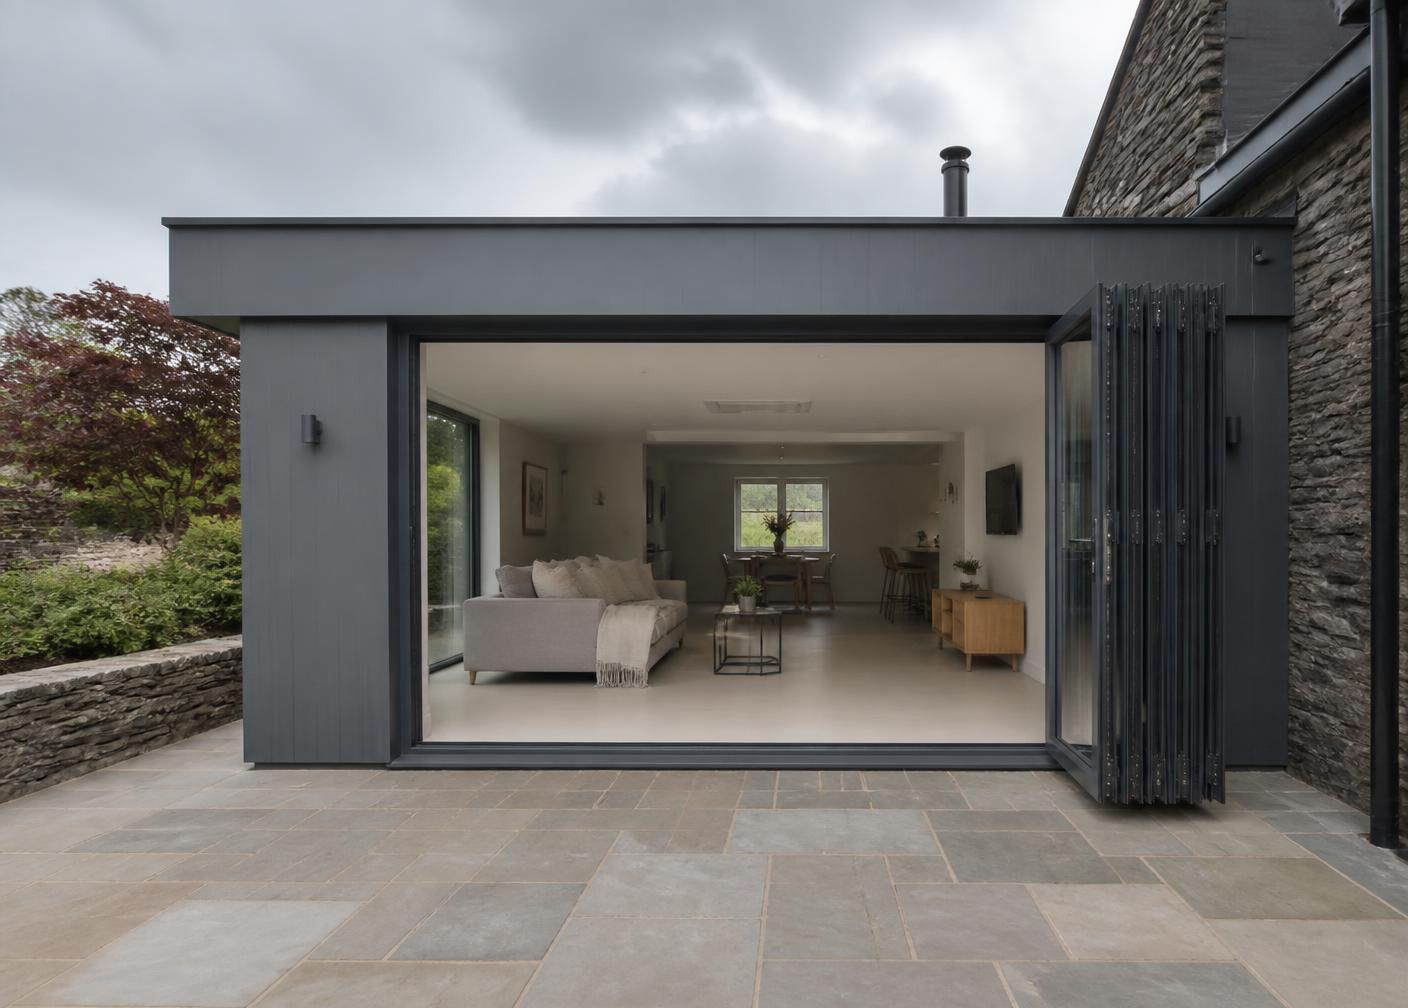
Not every opening needs a bifold or a large sliding system. Where the brief is one well-proportioned door onto a garden, a terrace or a utility yard, a single aluminium door does the job with less hardware, less cost and a quieter elevation.
It suits side doors, garden doors, utility entrances, extension entrances, glazed rear doors, home offices, garden rooms and contemporary secondary entrances — anywhere a full-height pane of glass is worth more than a solid leaf.
The same family as our aluminium bifolds
Selected configurations can be created from the same aluminium door platform used across our bifolding door systems. In practice that means a single door, a French pair and a folding set can share frame depth, sightline and hardware across one extension.
It is the difference between three doors that happen to be aluminium and one coherent piece of architecture. Where a configuration sits outside that platform we will say so rather than imply a match that does not exist.
Design options
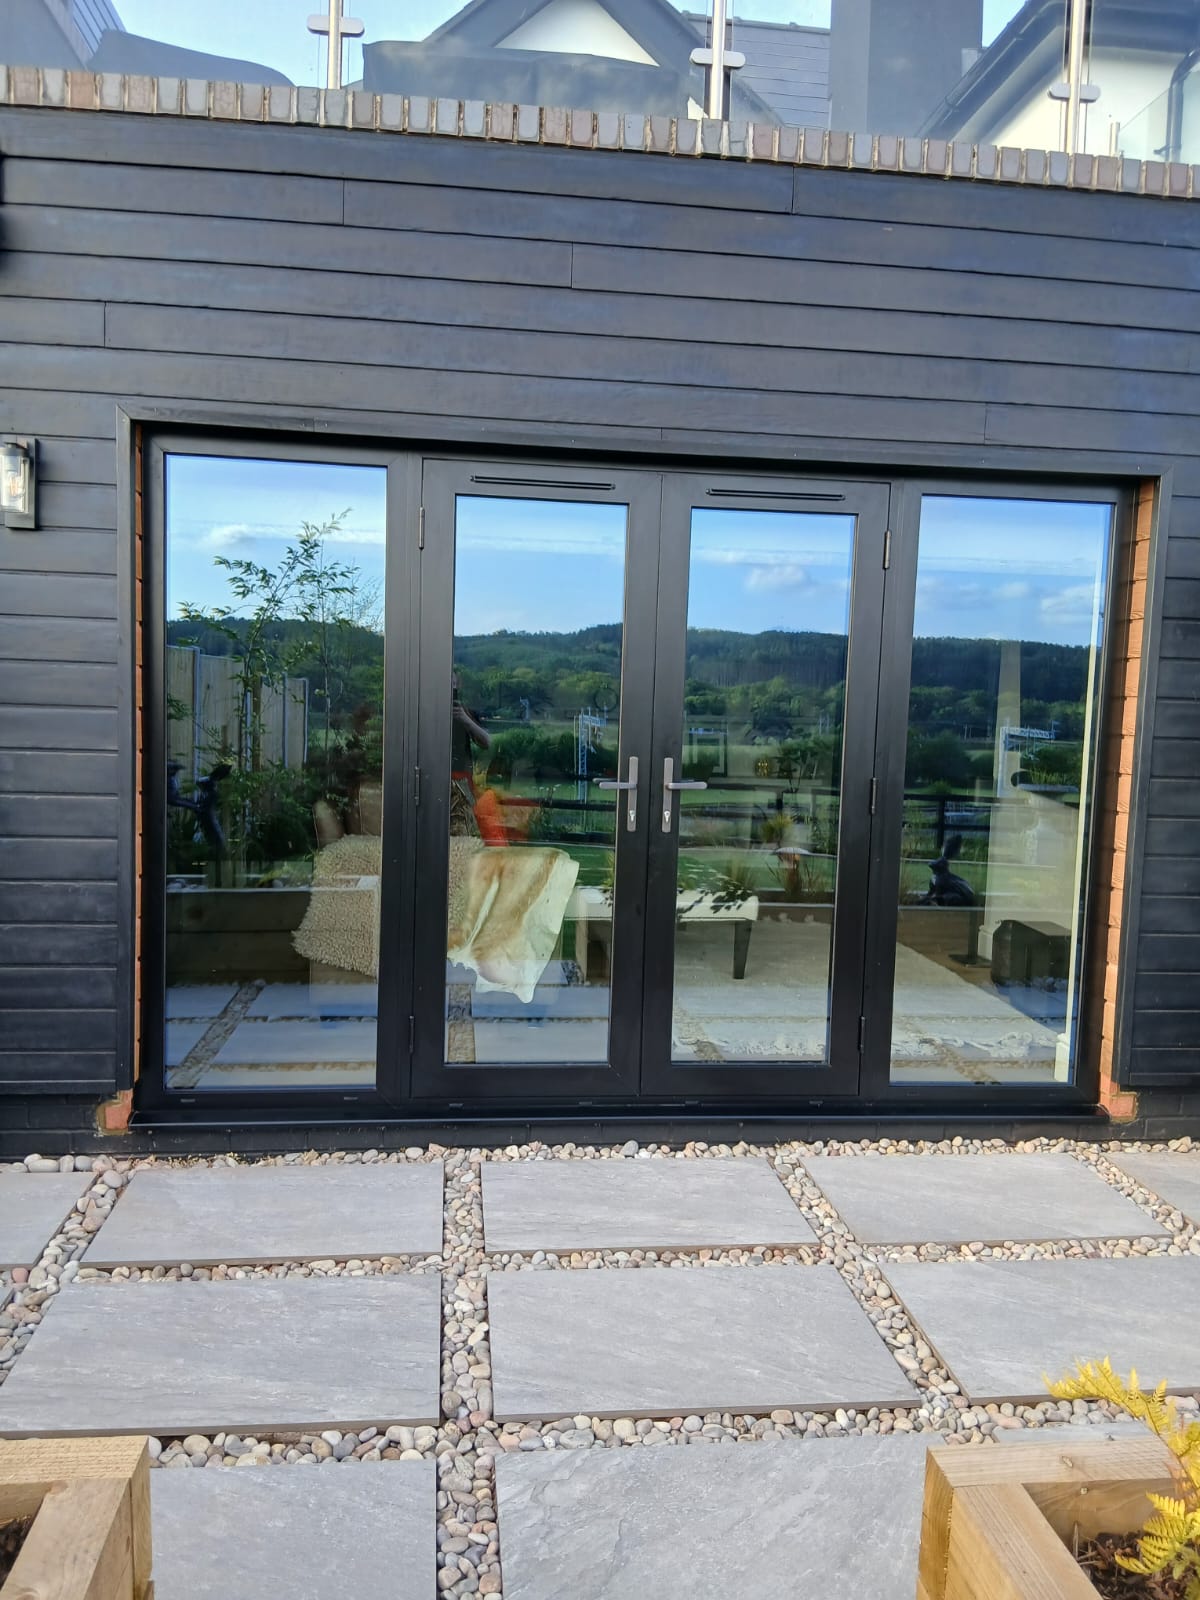
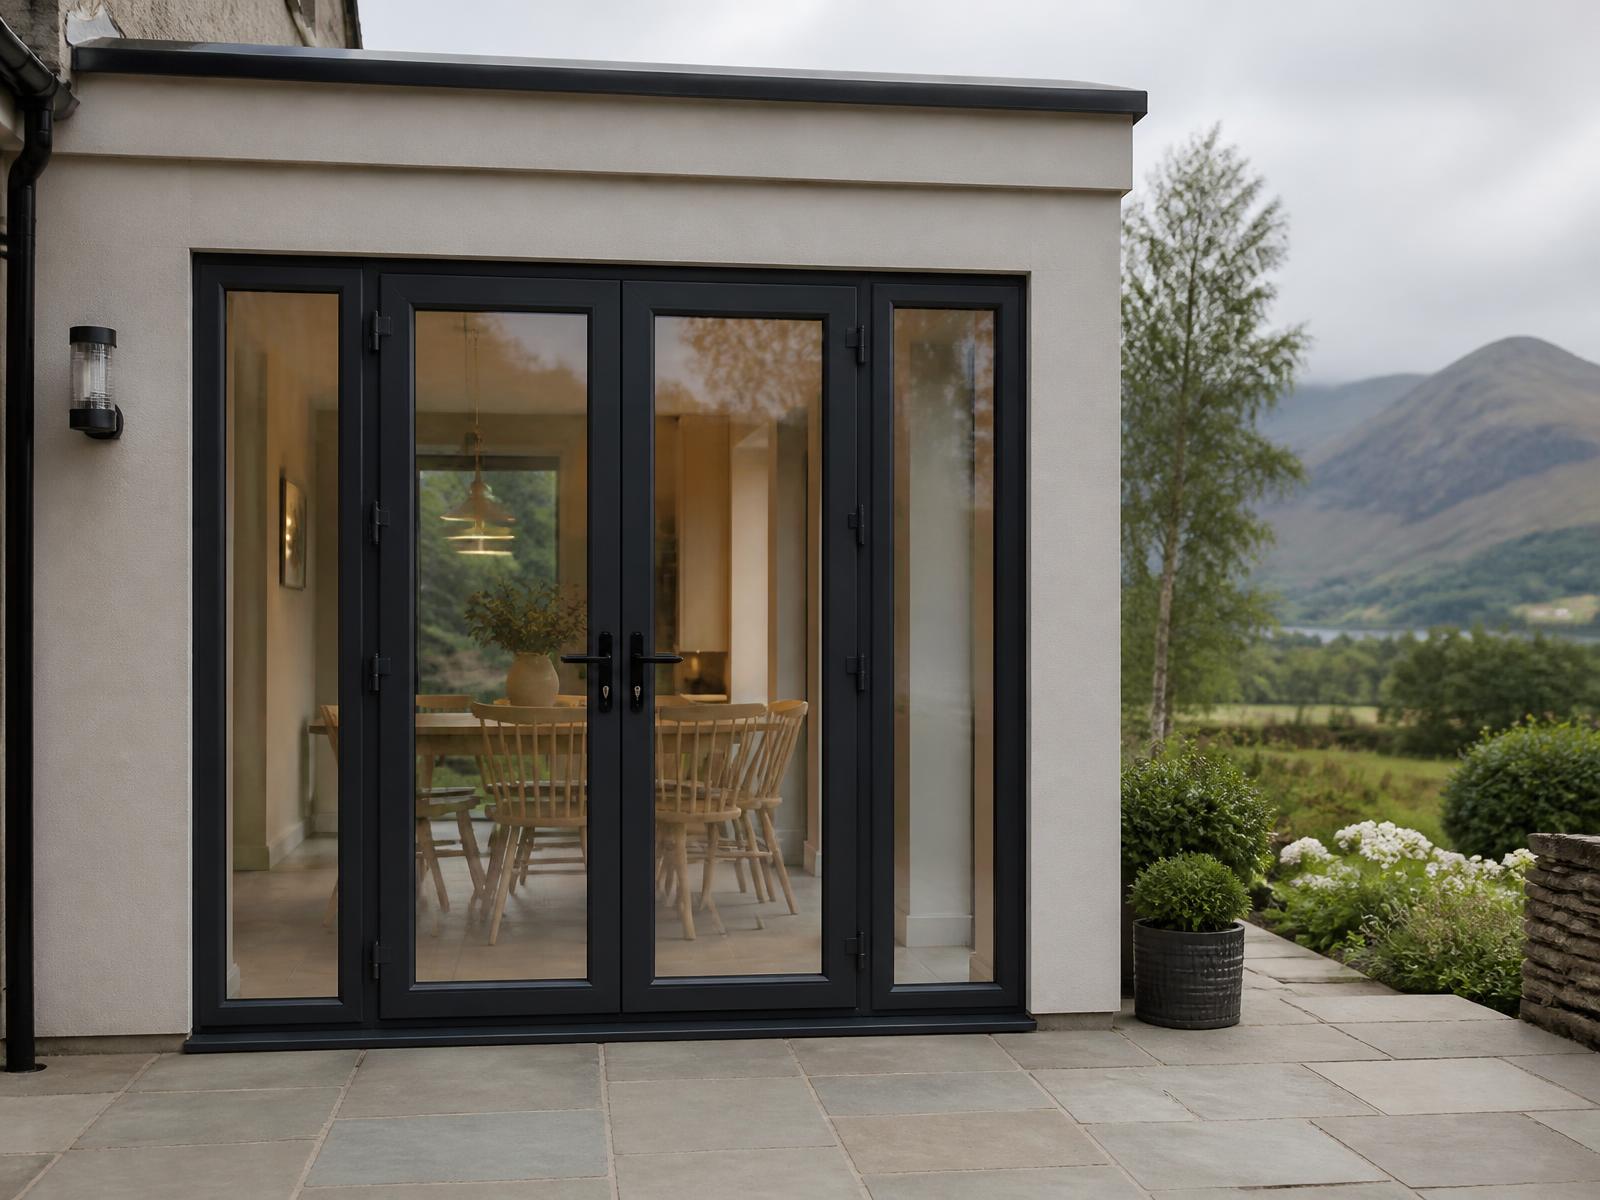
Fully glazed — maximum natural light and clean architectural simplicity. Part glazed — glazing above, a solid section below, where privacy or a working entrance calls for it.
Side panel configurations add fixed glazed panels where the structural opening is wider or the room needs more daylight. Open-in or open-out configurations are available depending on the layout of the property and how the space around the door is used.
Colours
Aluminium doors are specified in polyester powder-coated finishes. Anthracite grey and black remain the two most requested architectural colours in Cumbria, with a wider palette of contemporary greys and neutrals behind them, and bespoke RAL colours available on many systems.
Dual colour — one finish outside, another inside — is frequently the detail that makes a door disappear against a plastered reveal. Colour availability is confirmed against the final supplier specification before order.
One complete aluminium glazing package
Most of our work is not a single door. It is an extension, a renovation or a whole house where aluminium windows, single doors, French doors, bifolds, slim sliding doors and fixed glazing are specified together and installed as one programme.
Coordinate your aluminium windows, French doors and sliding systems across one complete extension and the elevation reads as a composition rather than a series of purchases.
Considered detailing is what separates a fitted window from a finished one.
Recent installs
Recently completed across Cumbria and the North West
Real installations from across Cumbria and the North West — surveyed, specified and installed under our own supervision.

Alunet Aluminium Picture Windows, Eco Forest Lodges
Ravenstonedale · 2026
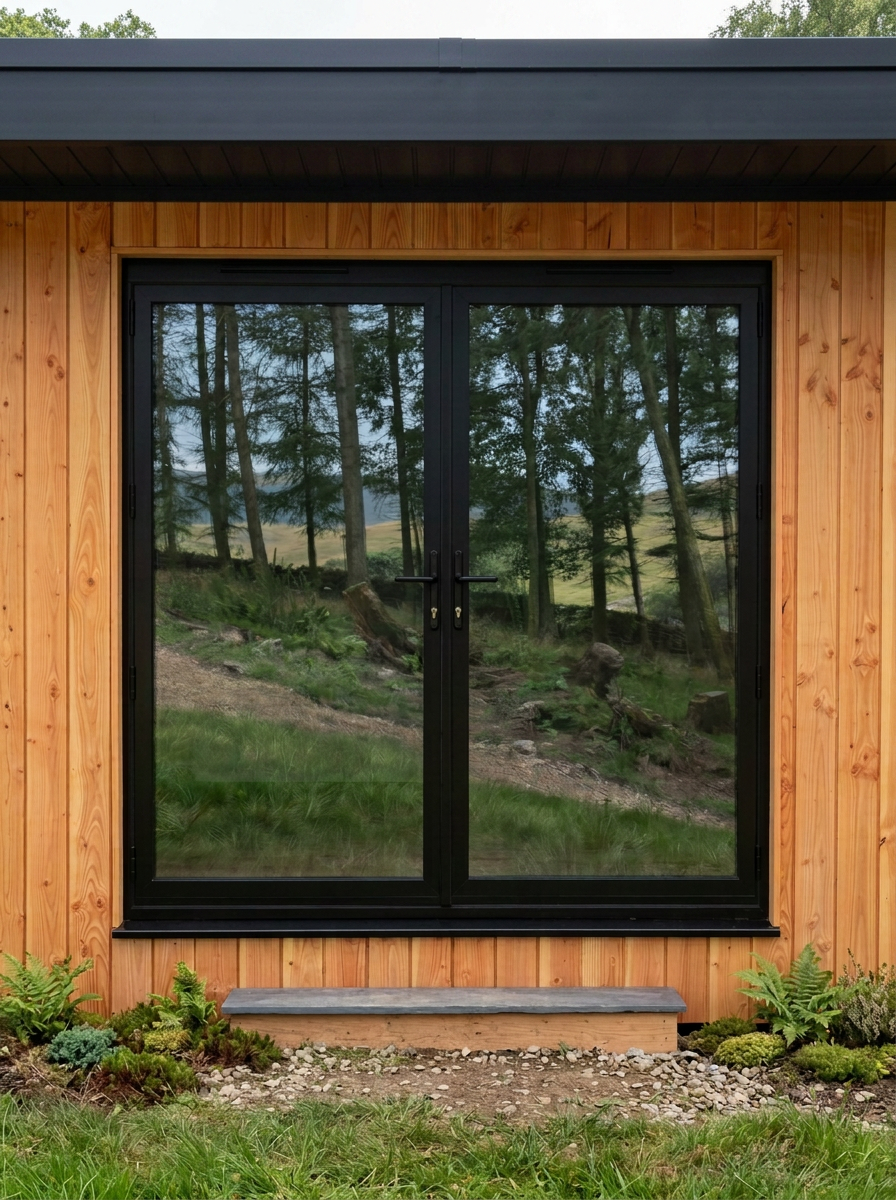
Alunet Aluminium French Door Sets, Eco Forest Lodges
Ravenstonedale · 2026
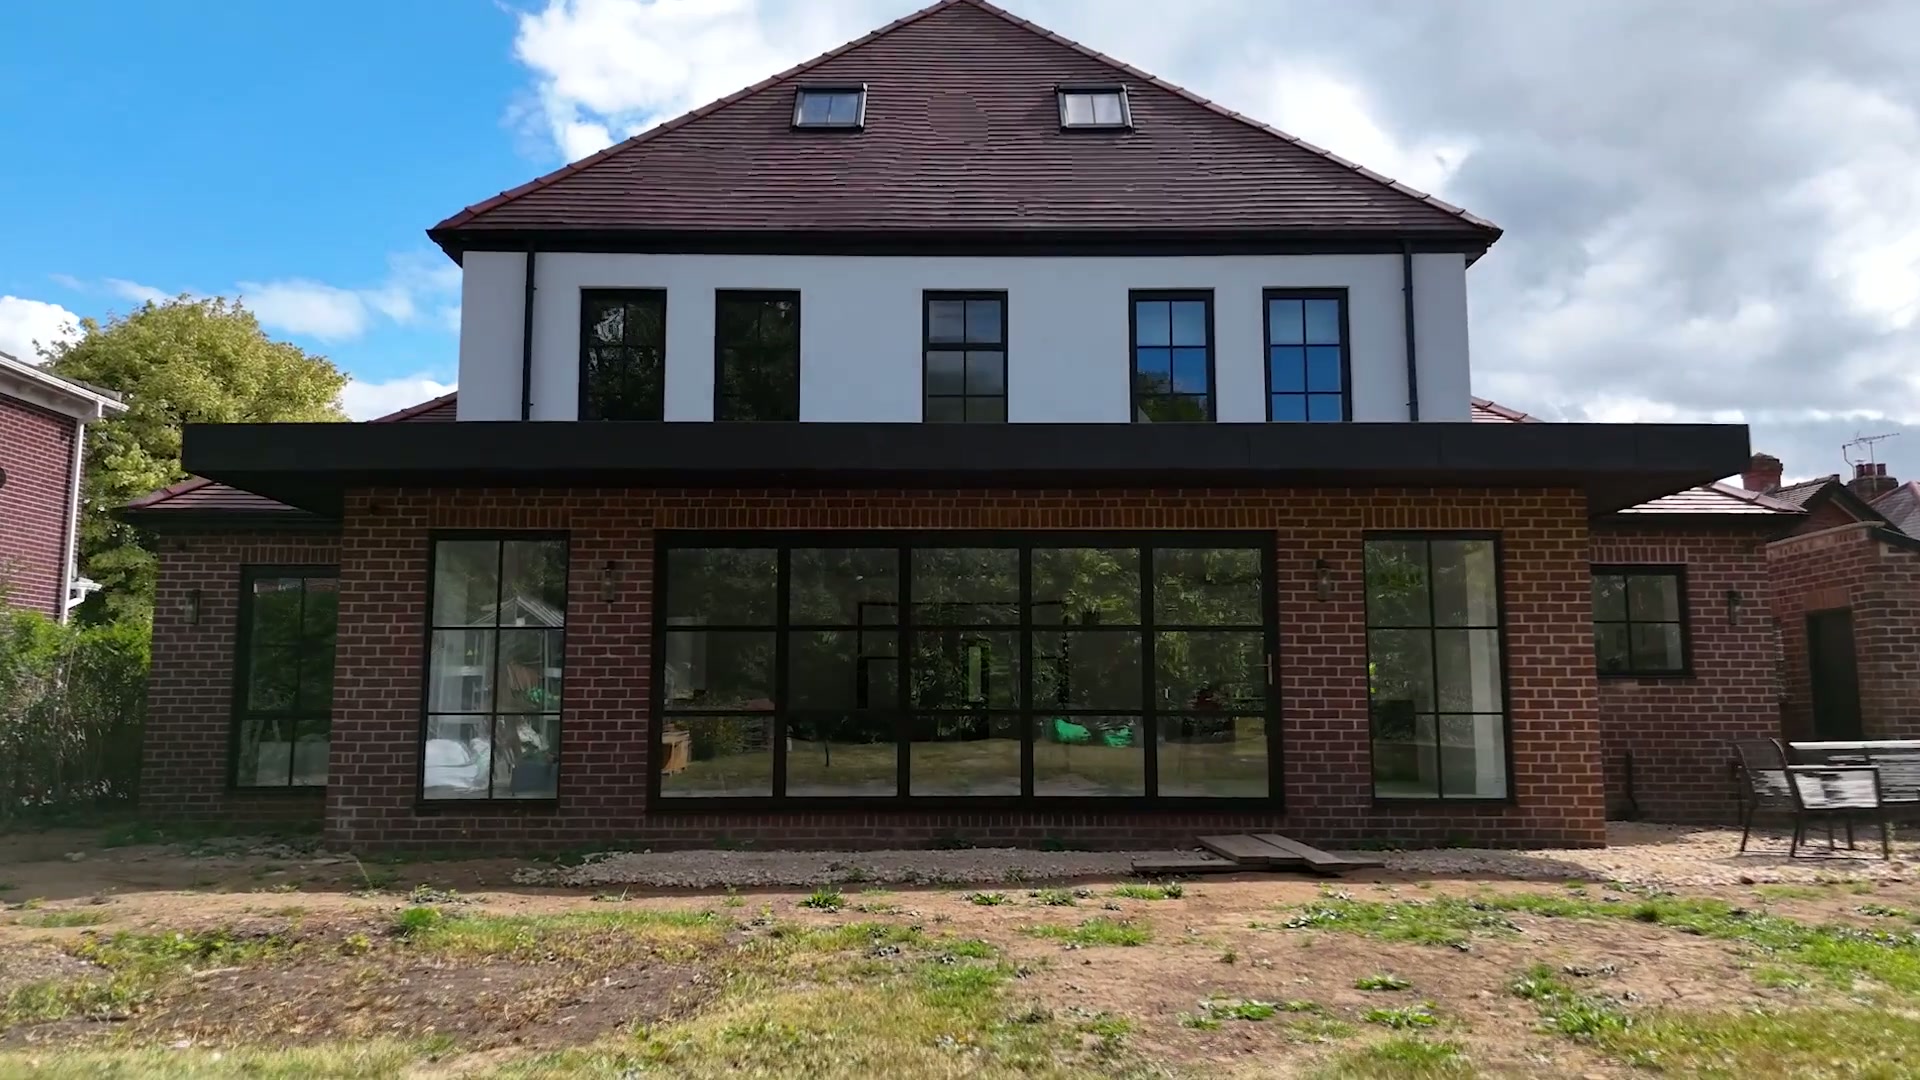
Glazed Rear Elevation, Heritage Aluminium Windows
Near Penrith · 2025
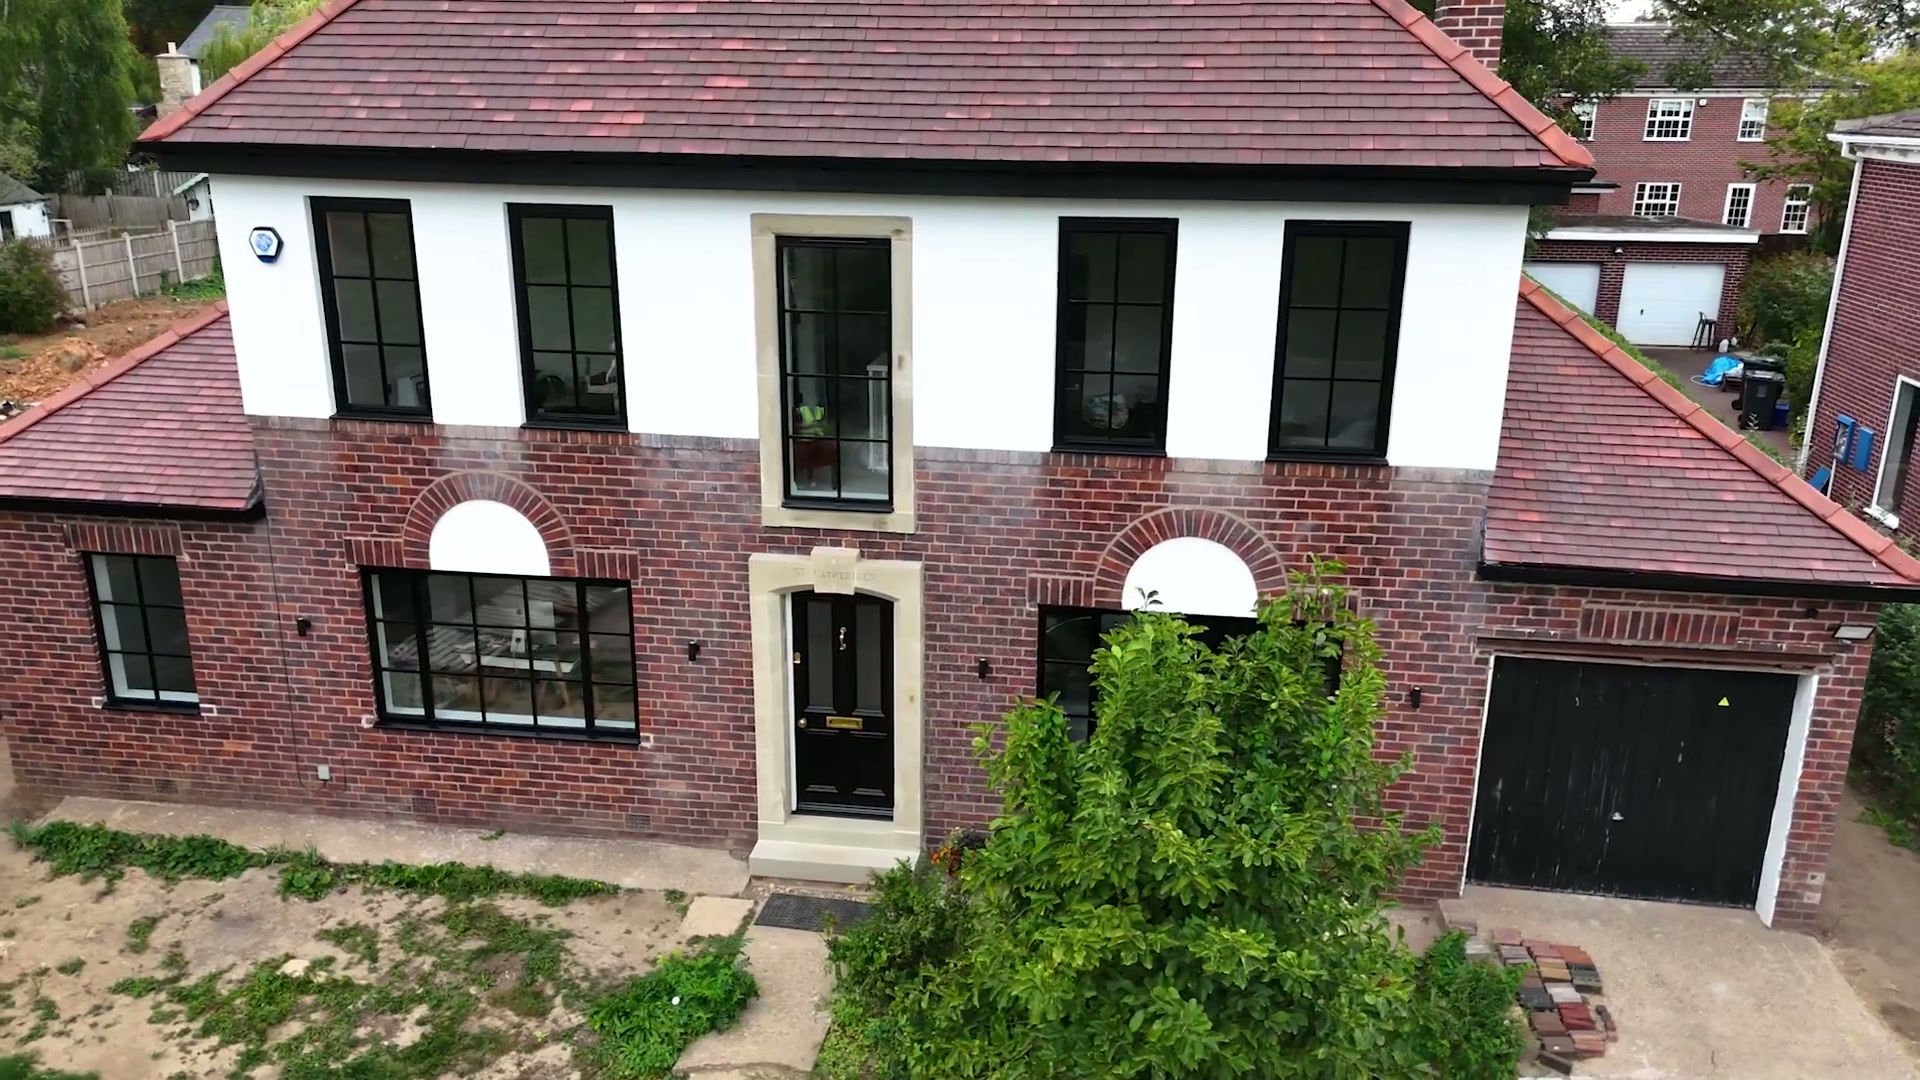
24 Heritage Aluminium Windows, Matt Black
Near Penrith · 2025

Garden Room Glazed on Three Sides, Jet Black Bifolds
Near Keswick · 2025
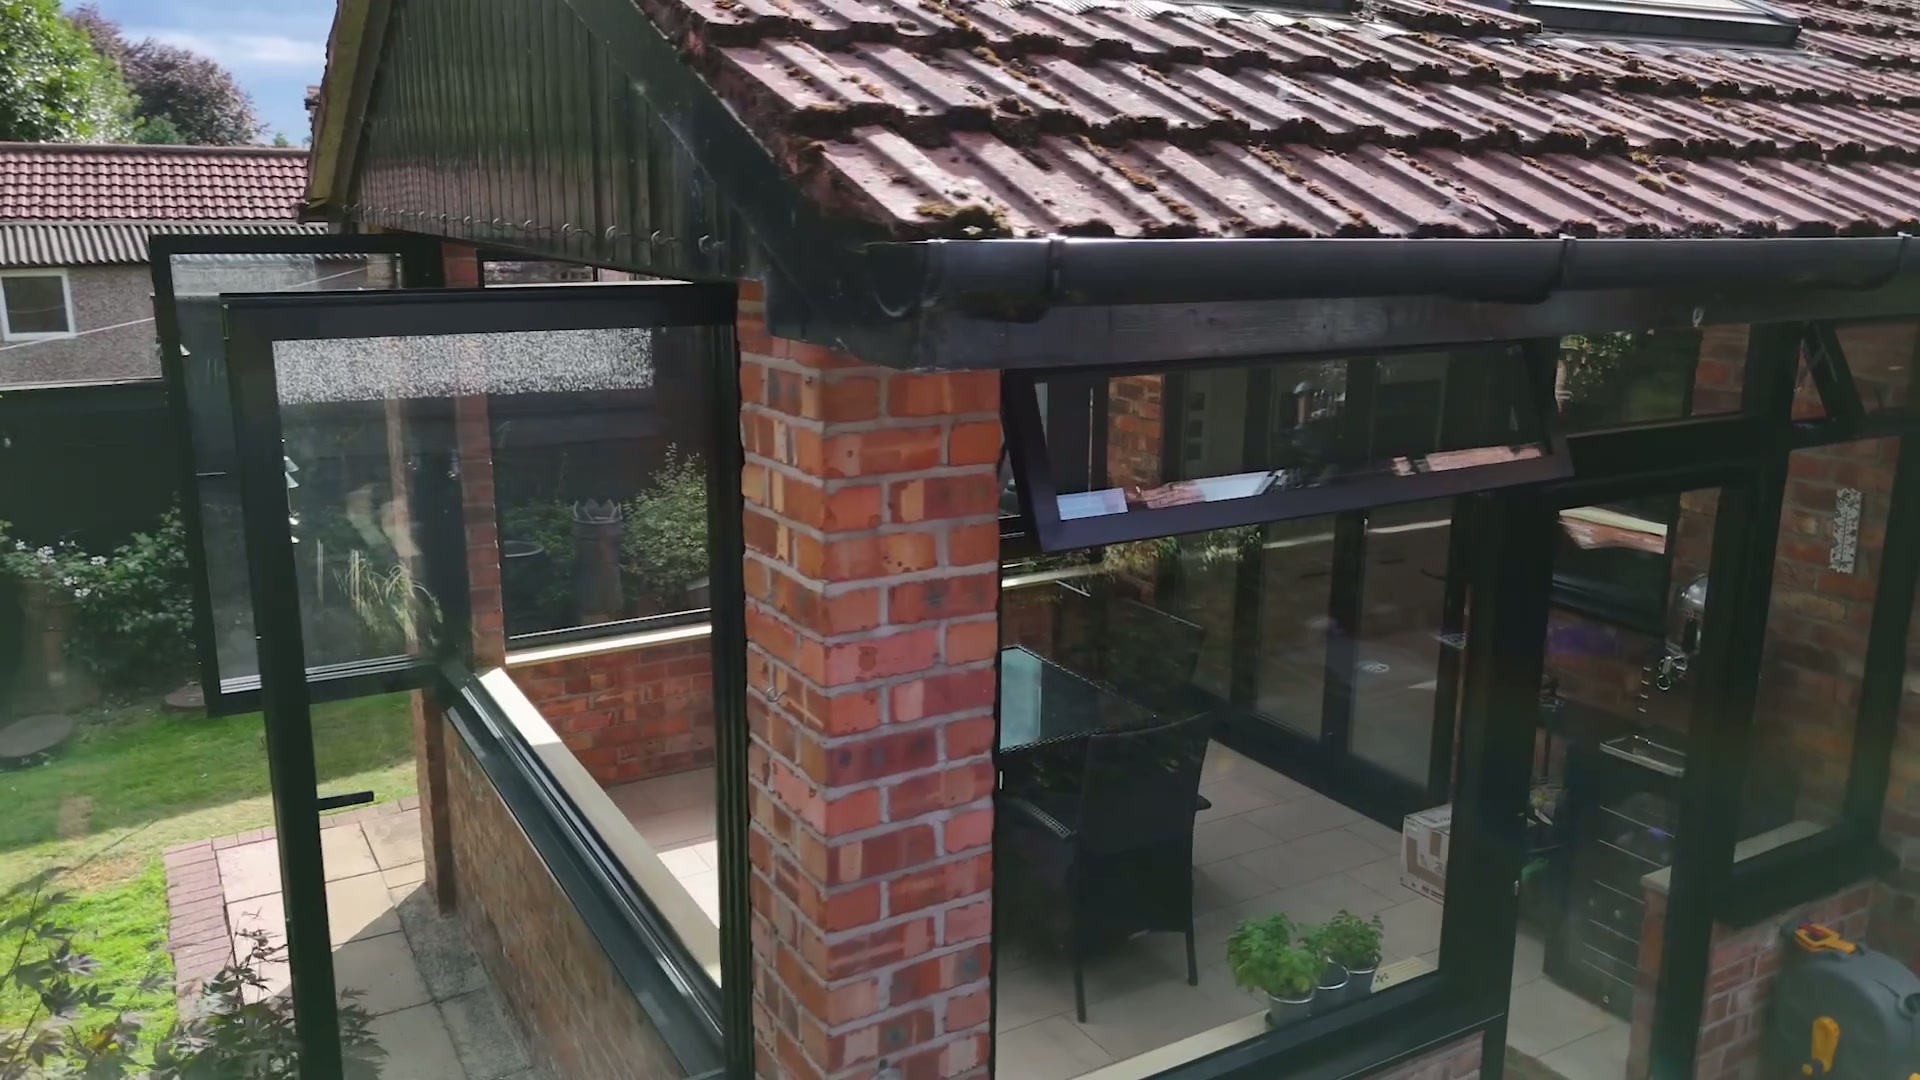
Four-Panel Aluminium Bifold Run
Near Keswick · 2025

Aluminium French Door Sets In Original Brick Arches
Near Cartmel · 2025
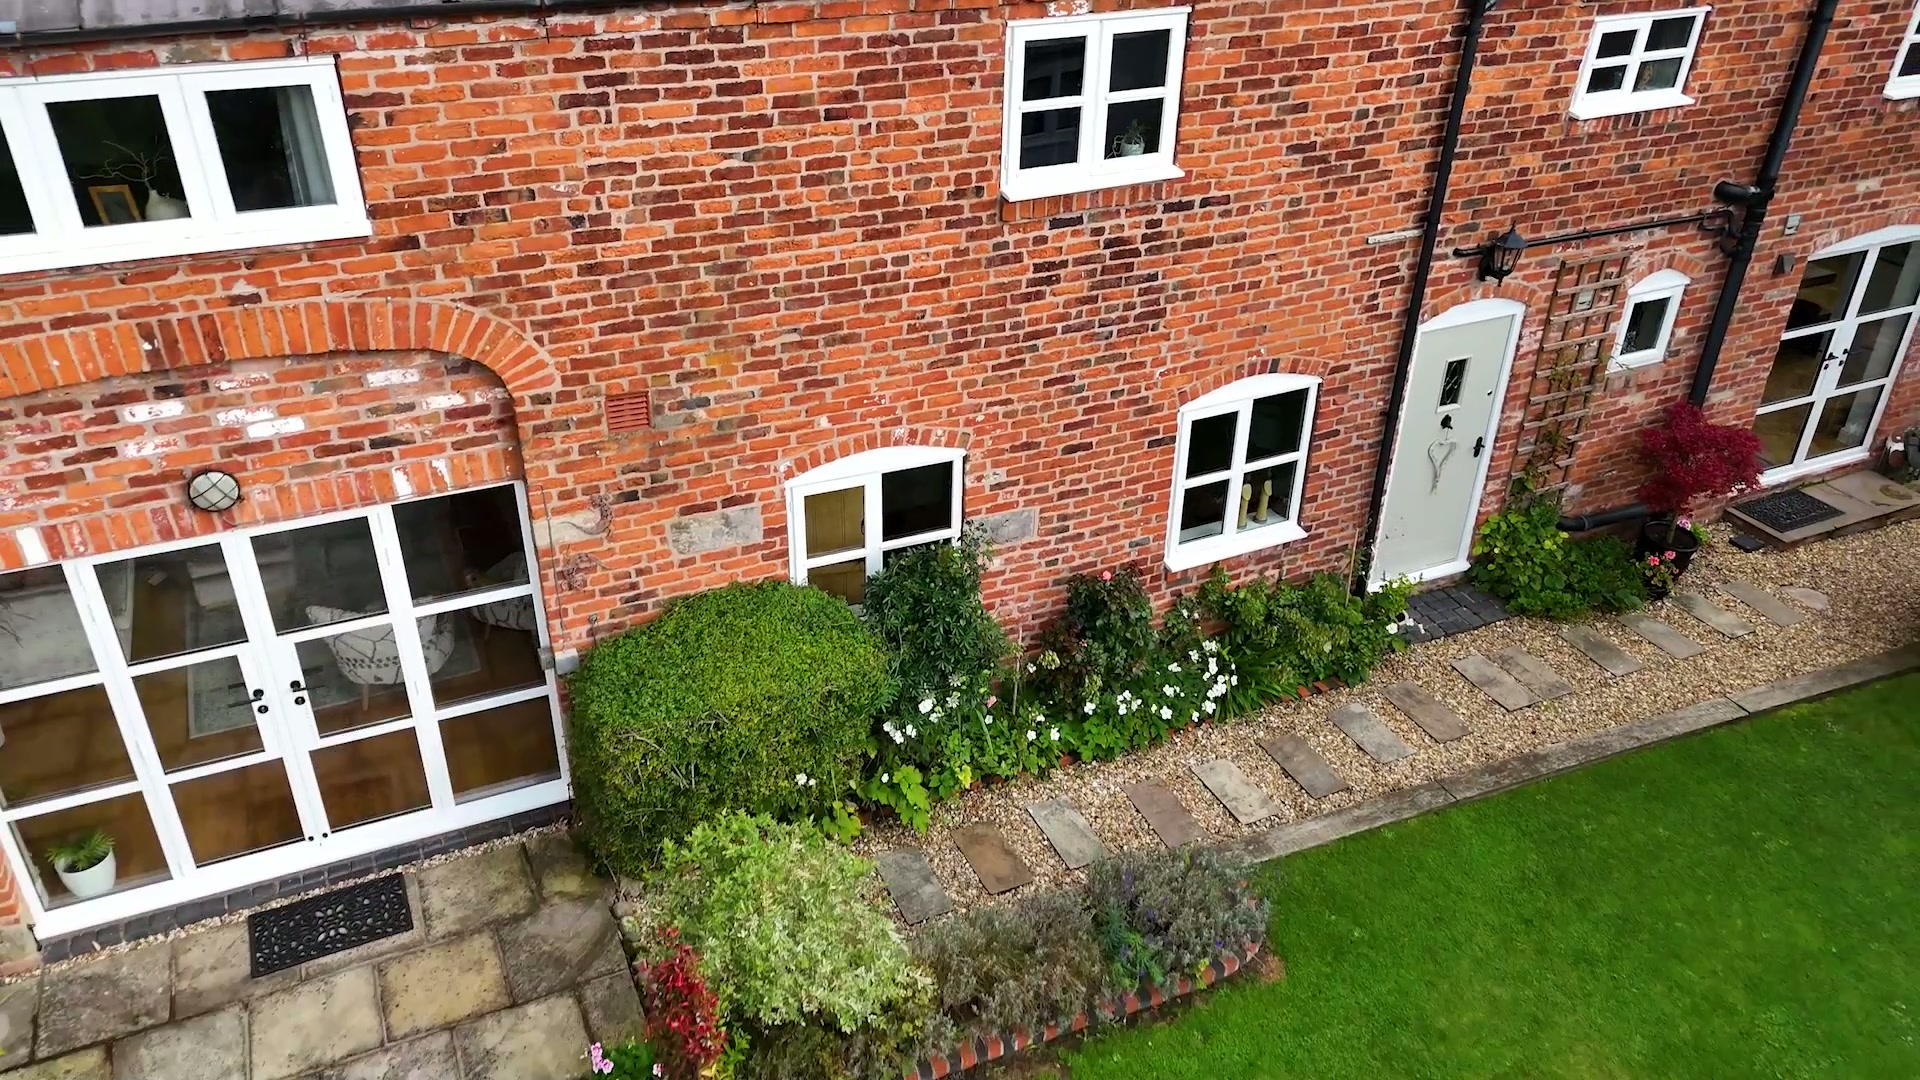
Timber-Look uPVC Windows, Barn Conversion
Near Cartmel · 2025

Steel-Look Georgian-Bar Casements & Bay Windows
Near Windermere · 2025
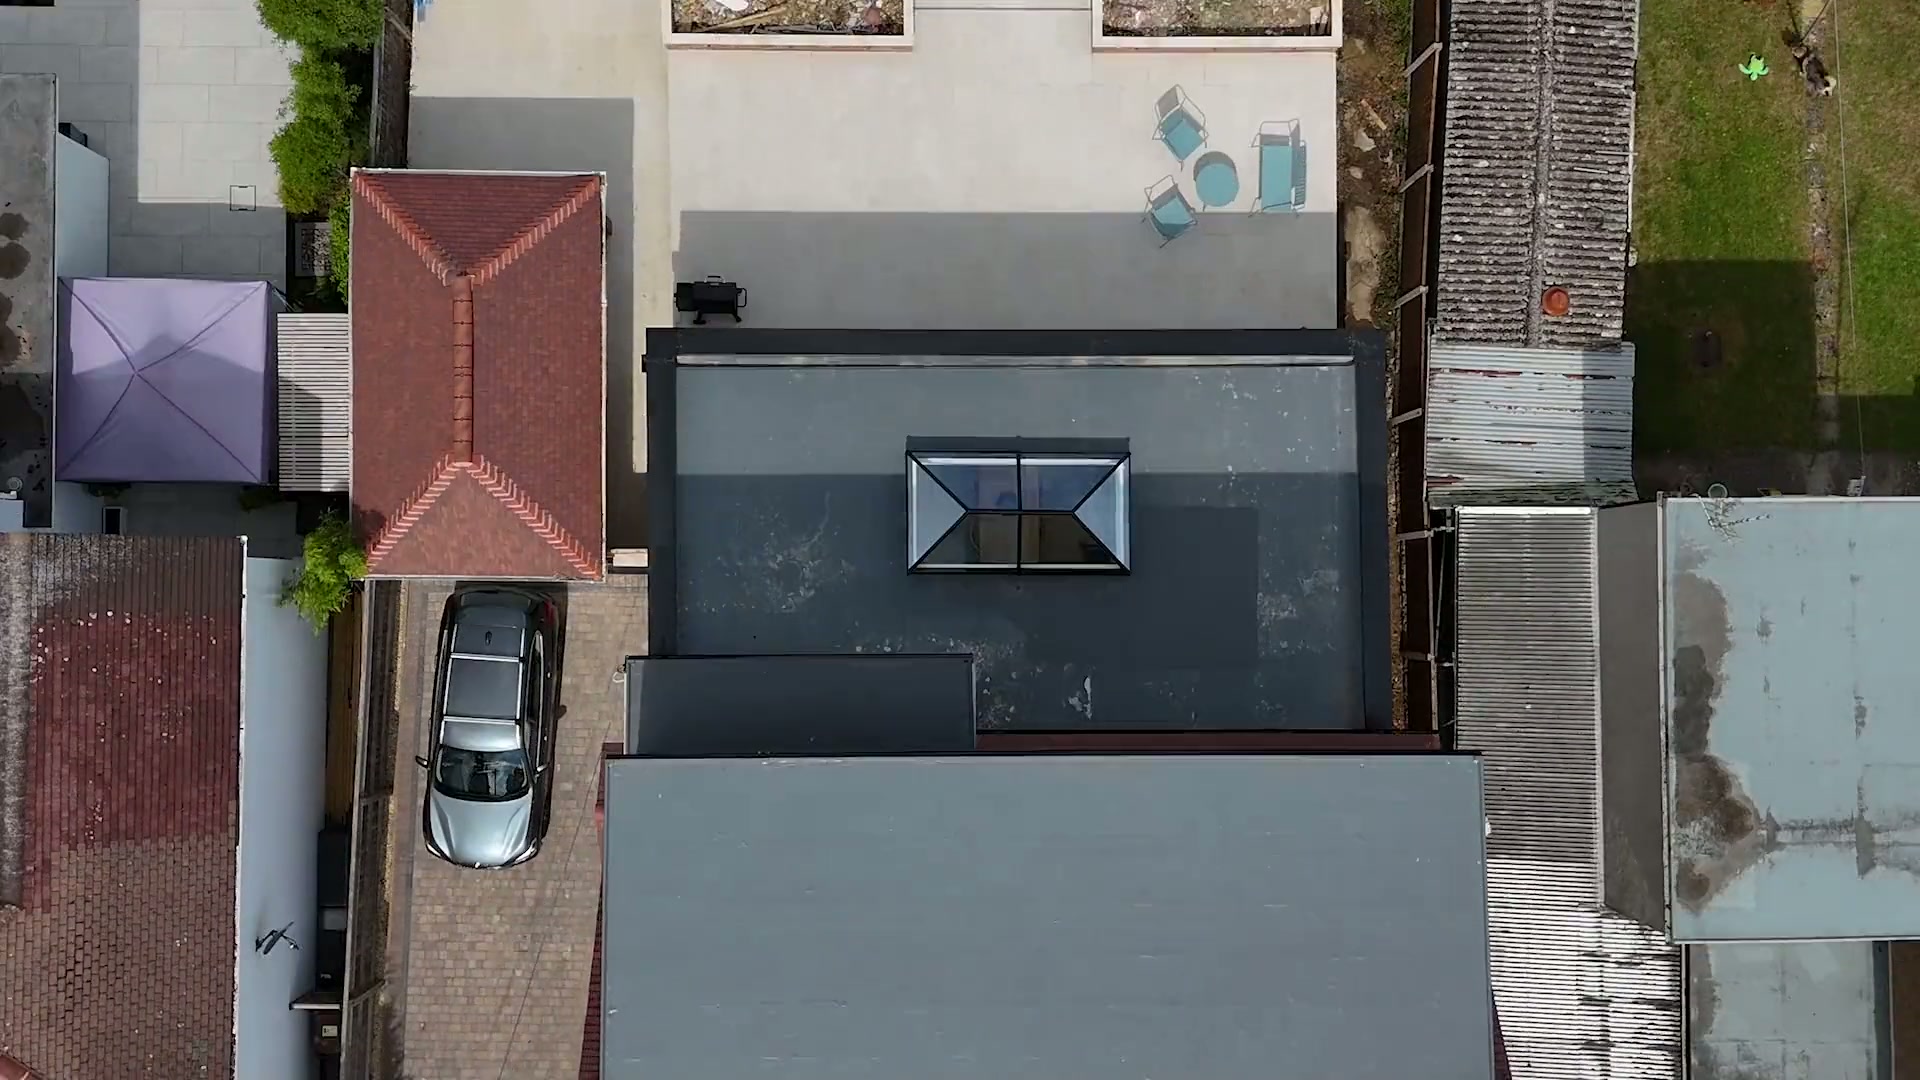
Full-Width Garden Room Glazing & Lantern Rooflight
Near Windermere · 2025

Full-Width Slimline Sliding Doors, Clad Remodel
North West · 2025
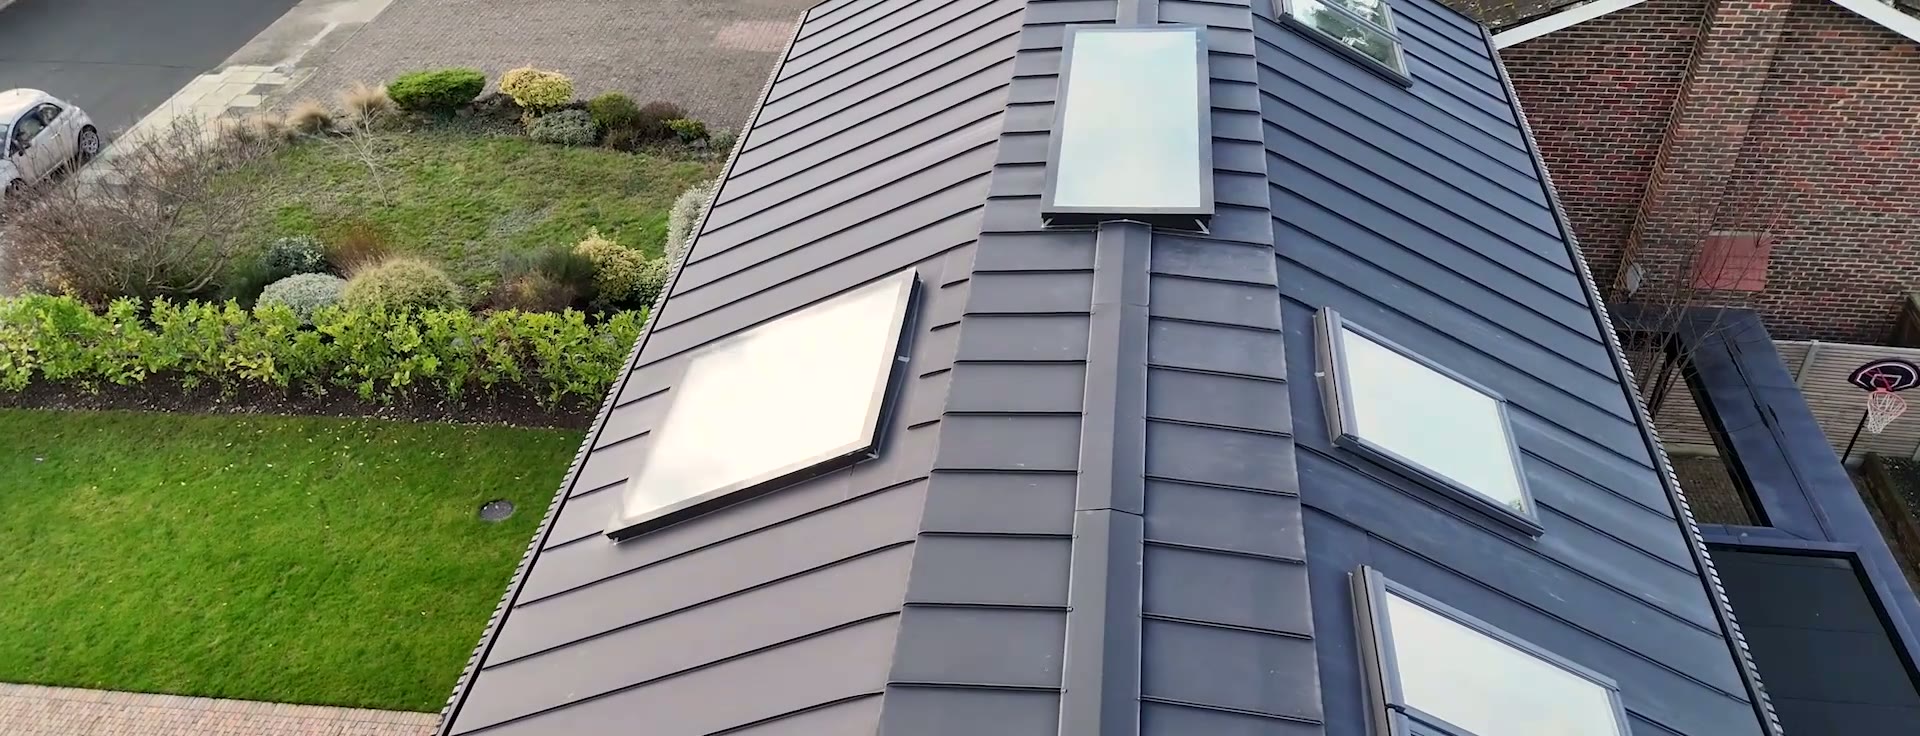
Black Aluminium Picture Windows, Timber-Clad Elevation
North West · 2025

32 Heritage Windows and 4 Doors, Stone Self Build
West Yorkshire · 2025
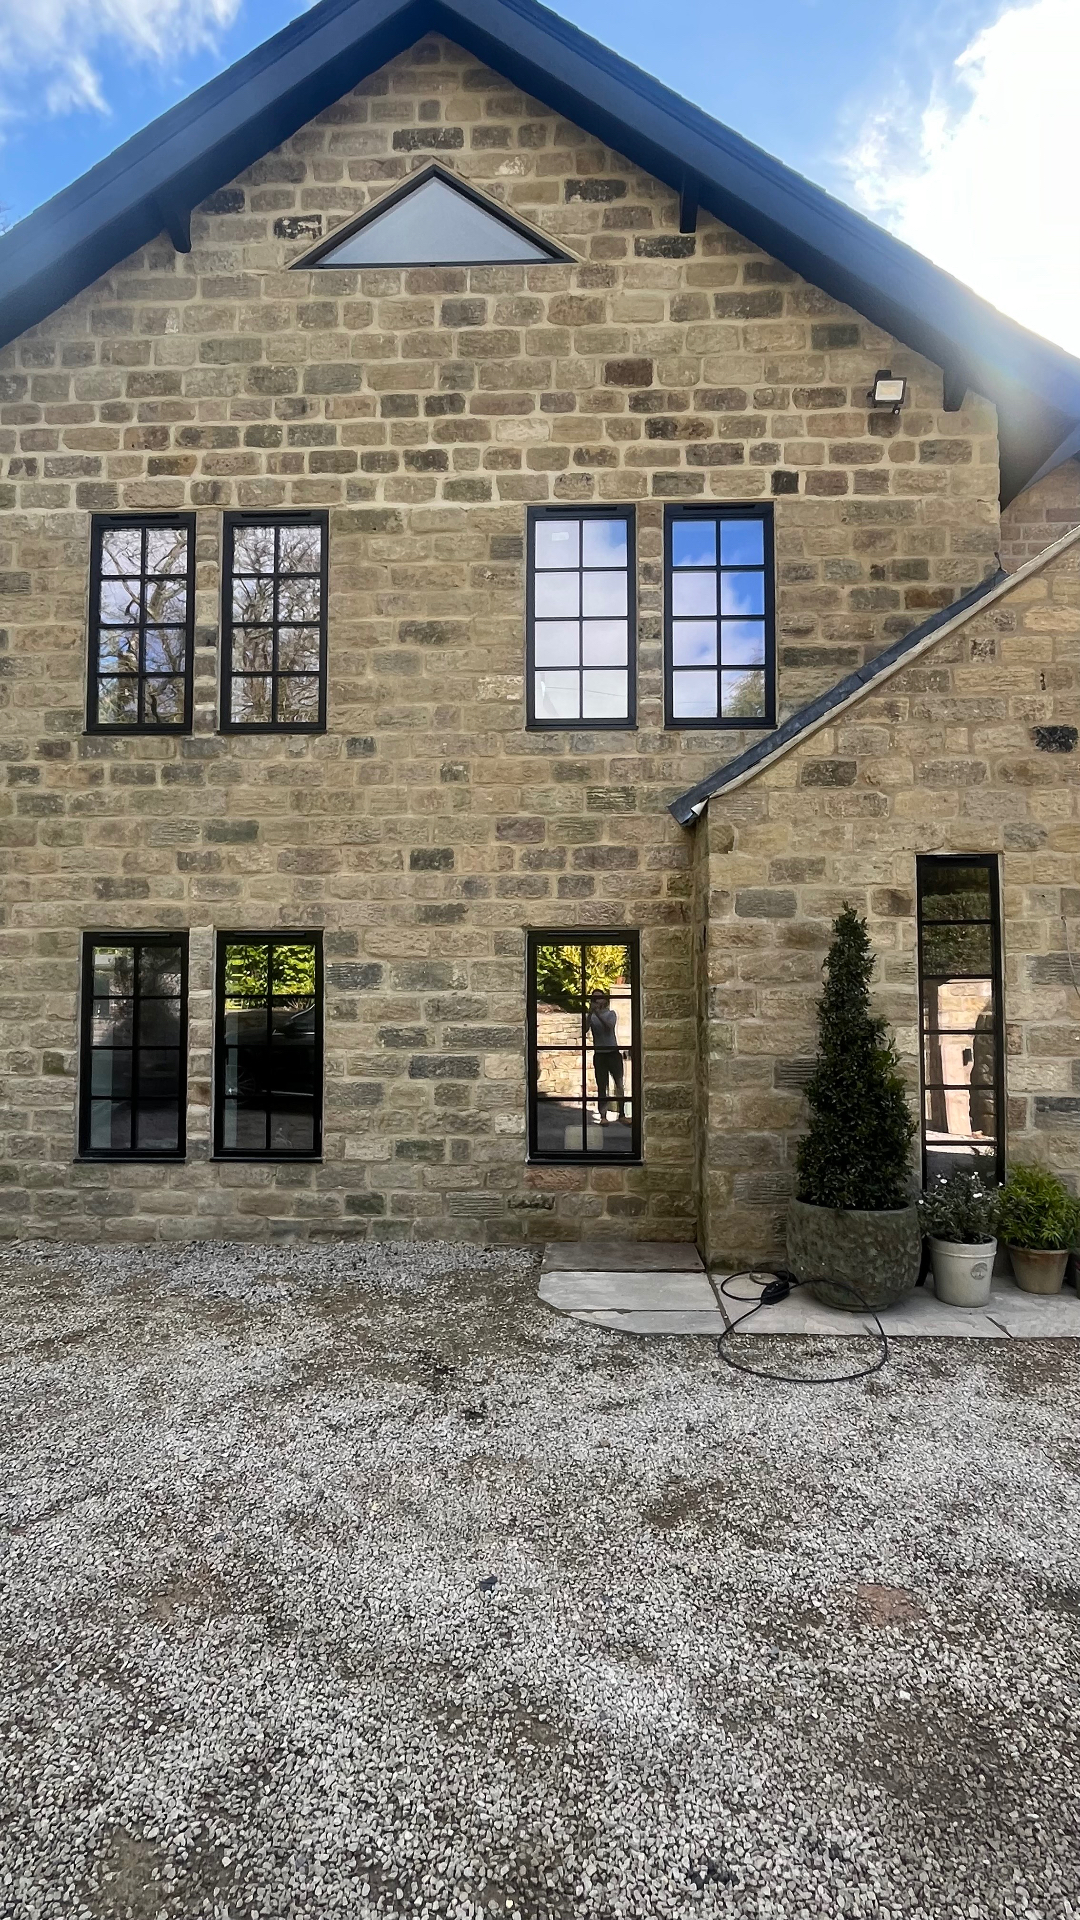
Black Heritage Windows with Georgian Bars
West Yorkshire · 2025
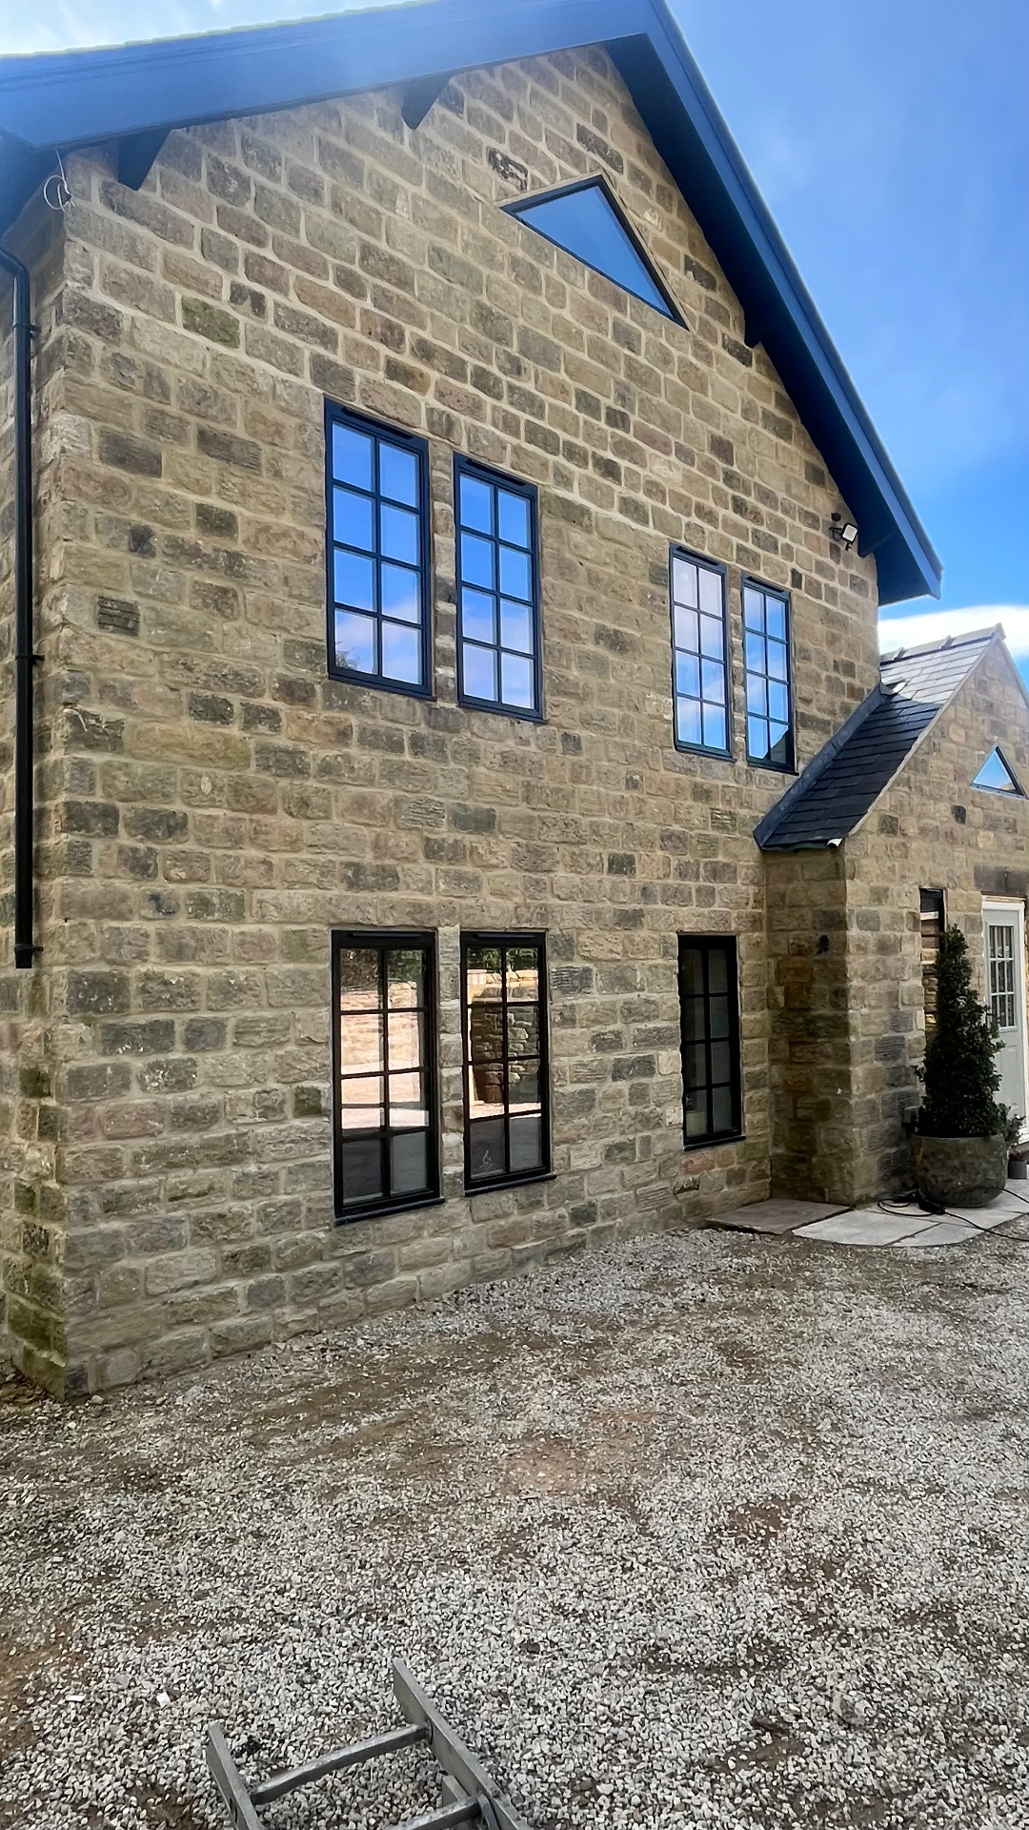
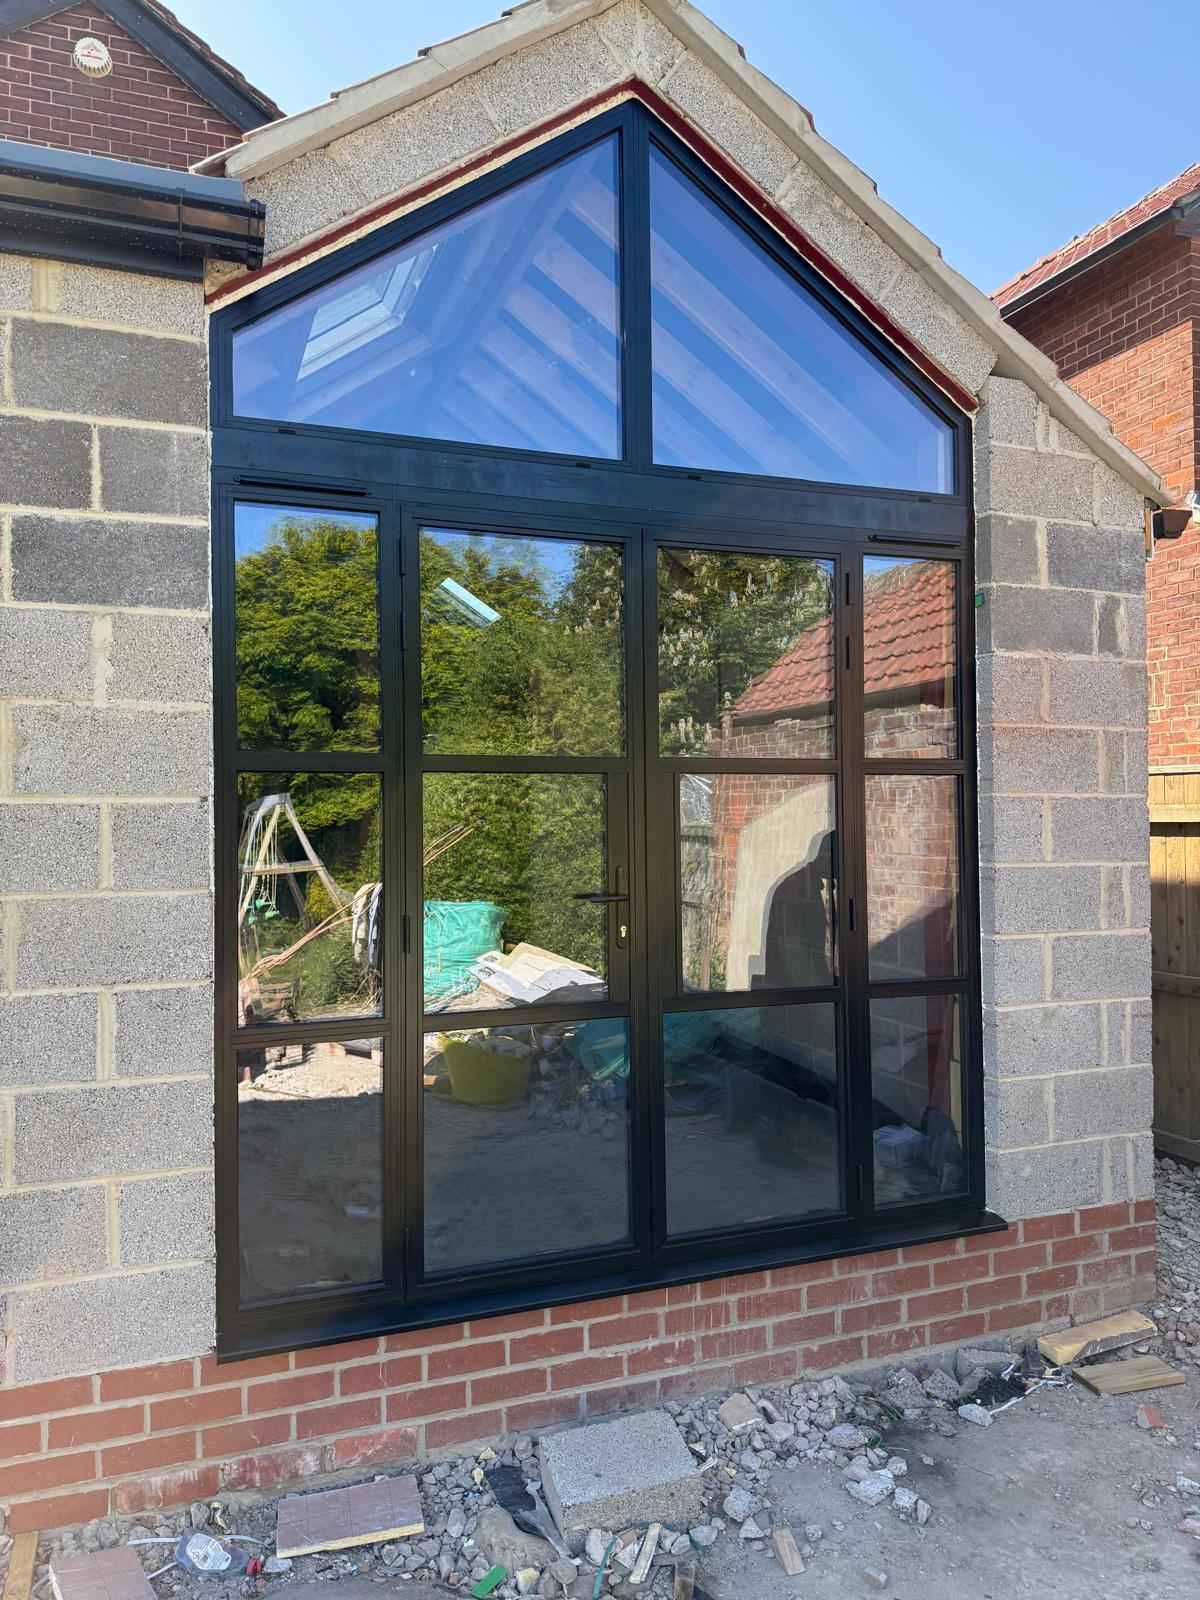
Triangular Gable Glazing and Heritage Casements
West Yorkshire · 2025
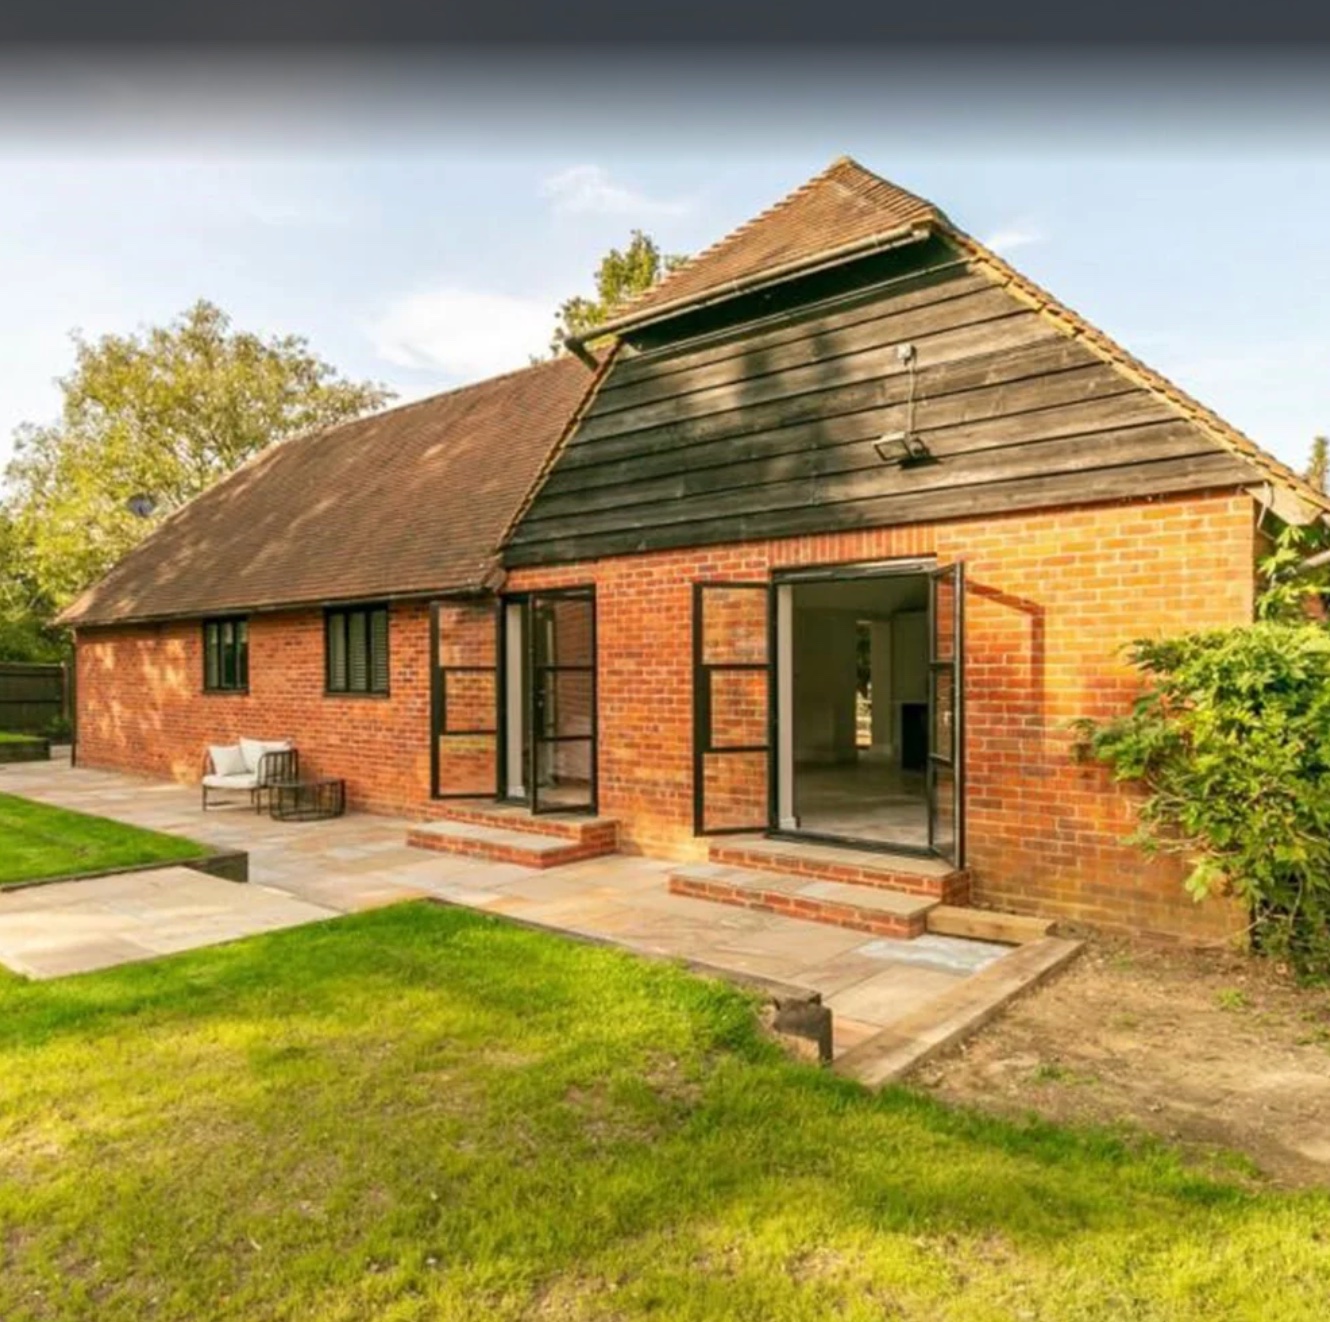
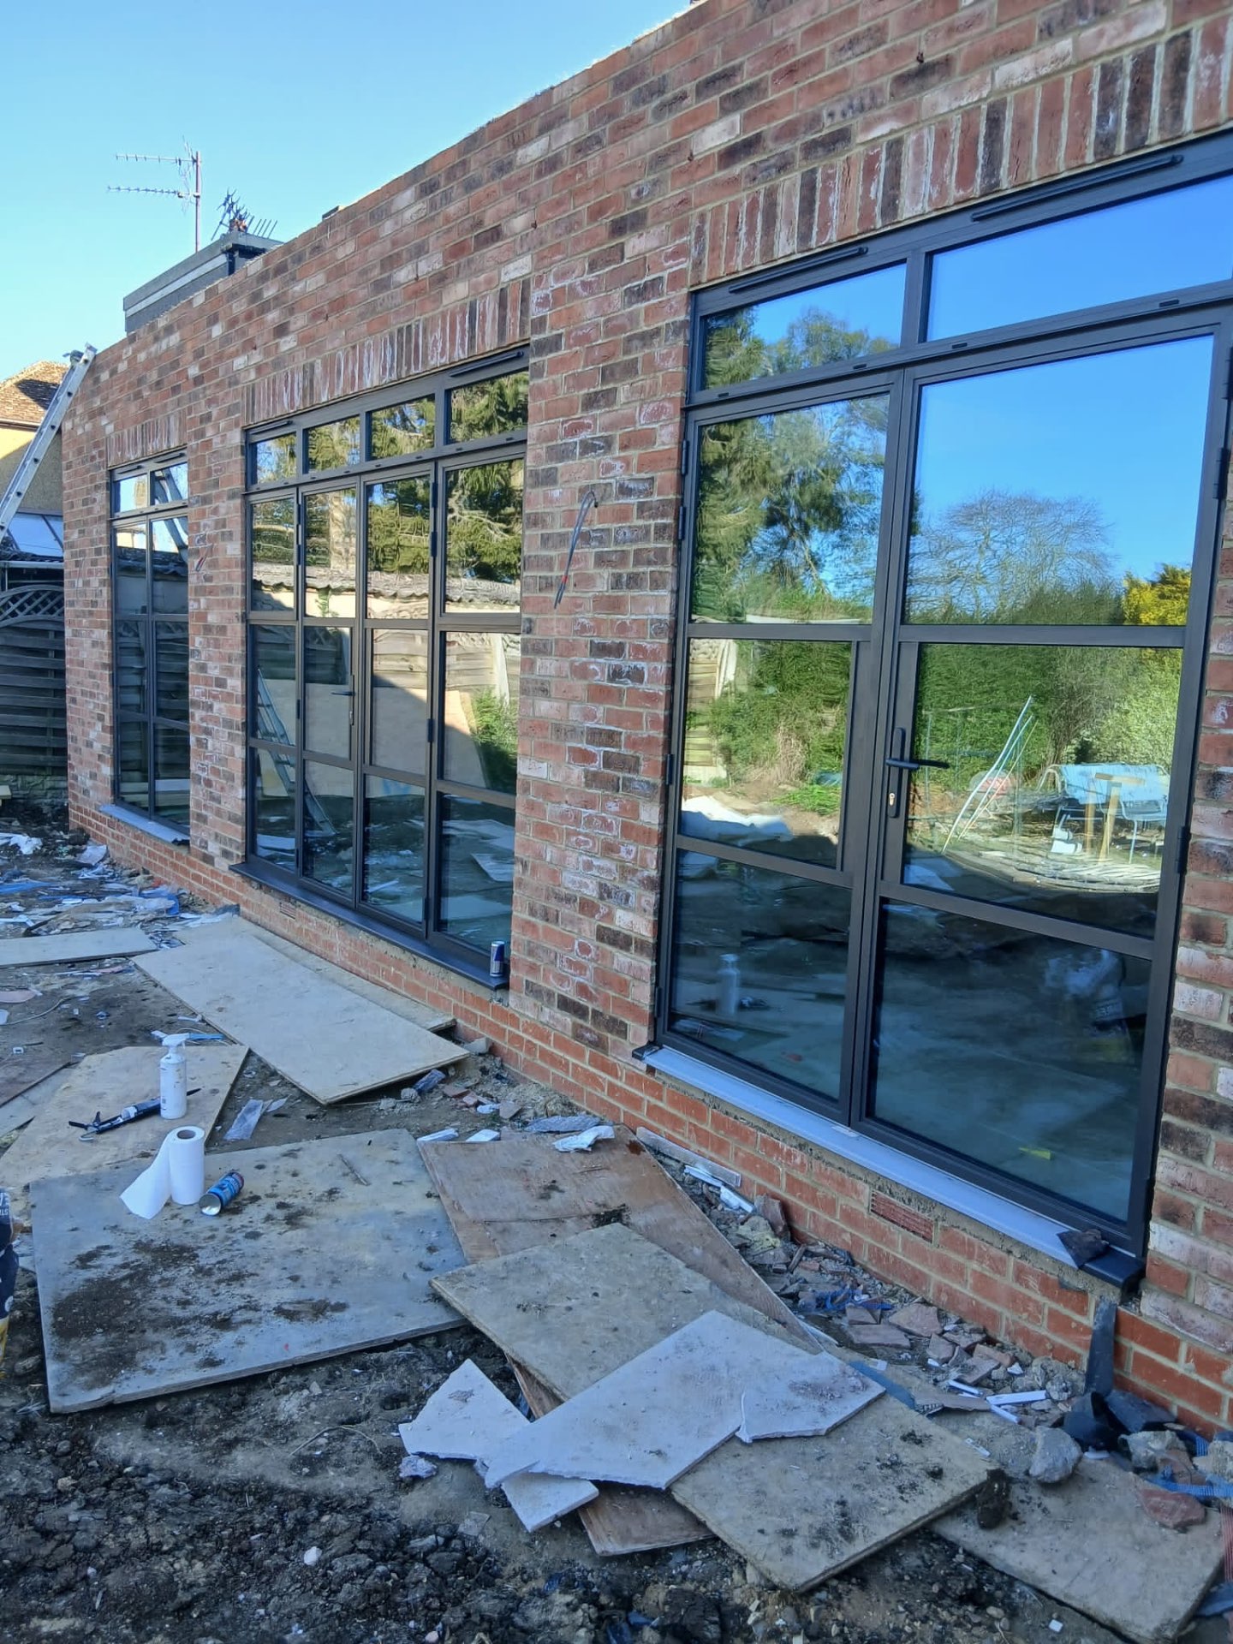
Steel-Look Doors and Screens, Barn Conversion
North West · July 2026
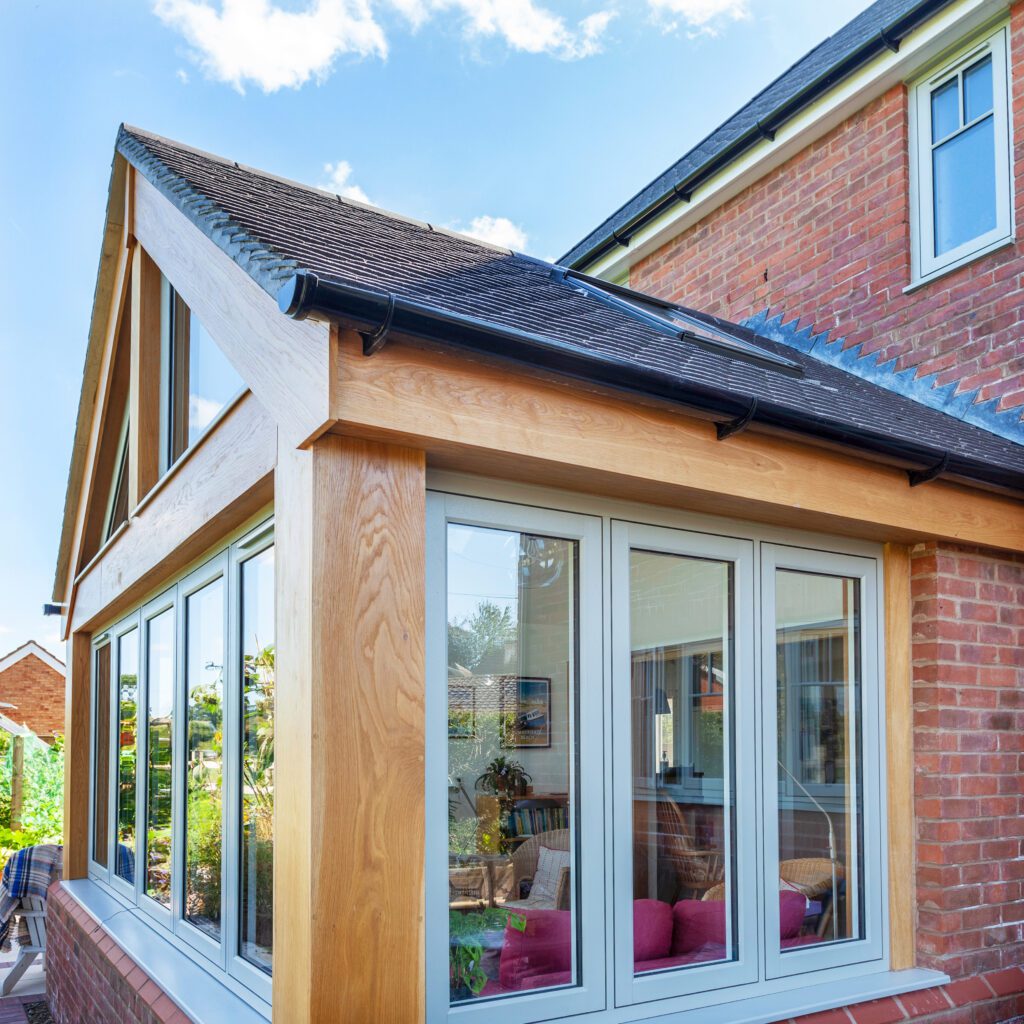
Flush Casement Windows, Oak-Framed Garden Room
Cumbria · July 2026
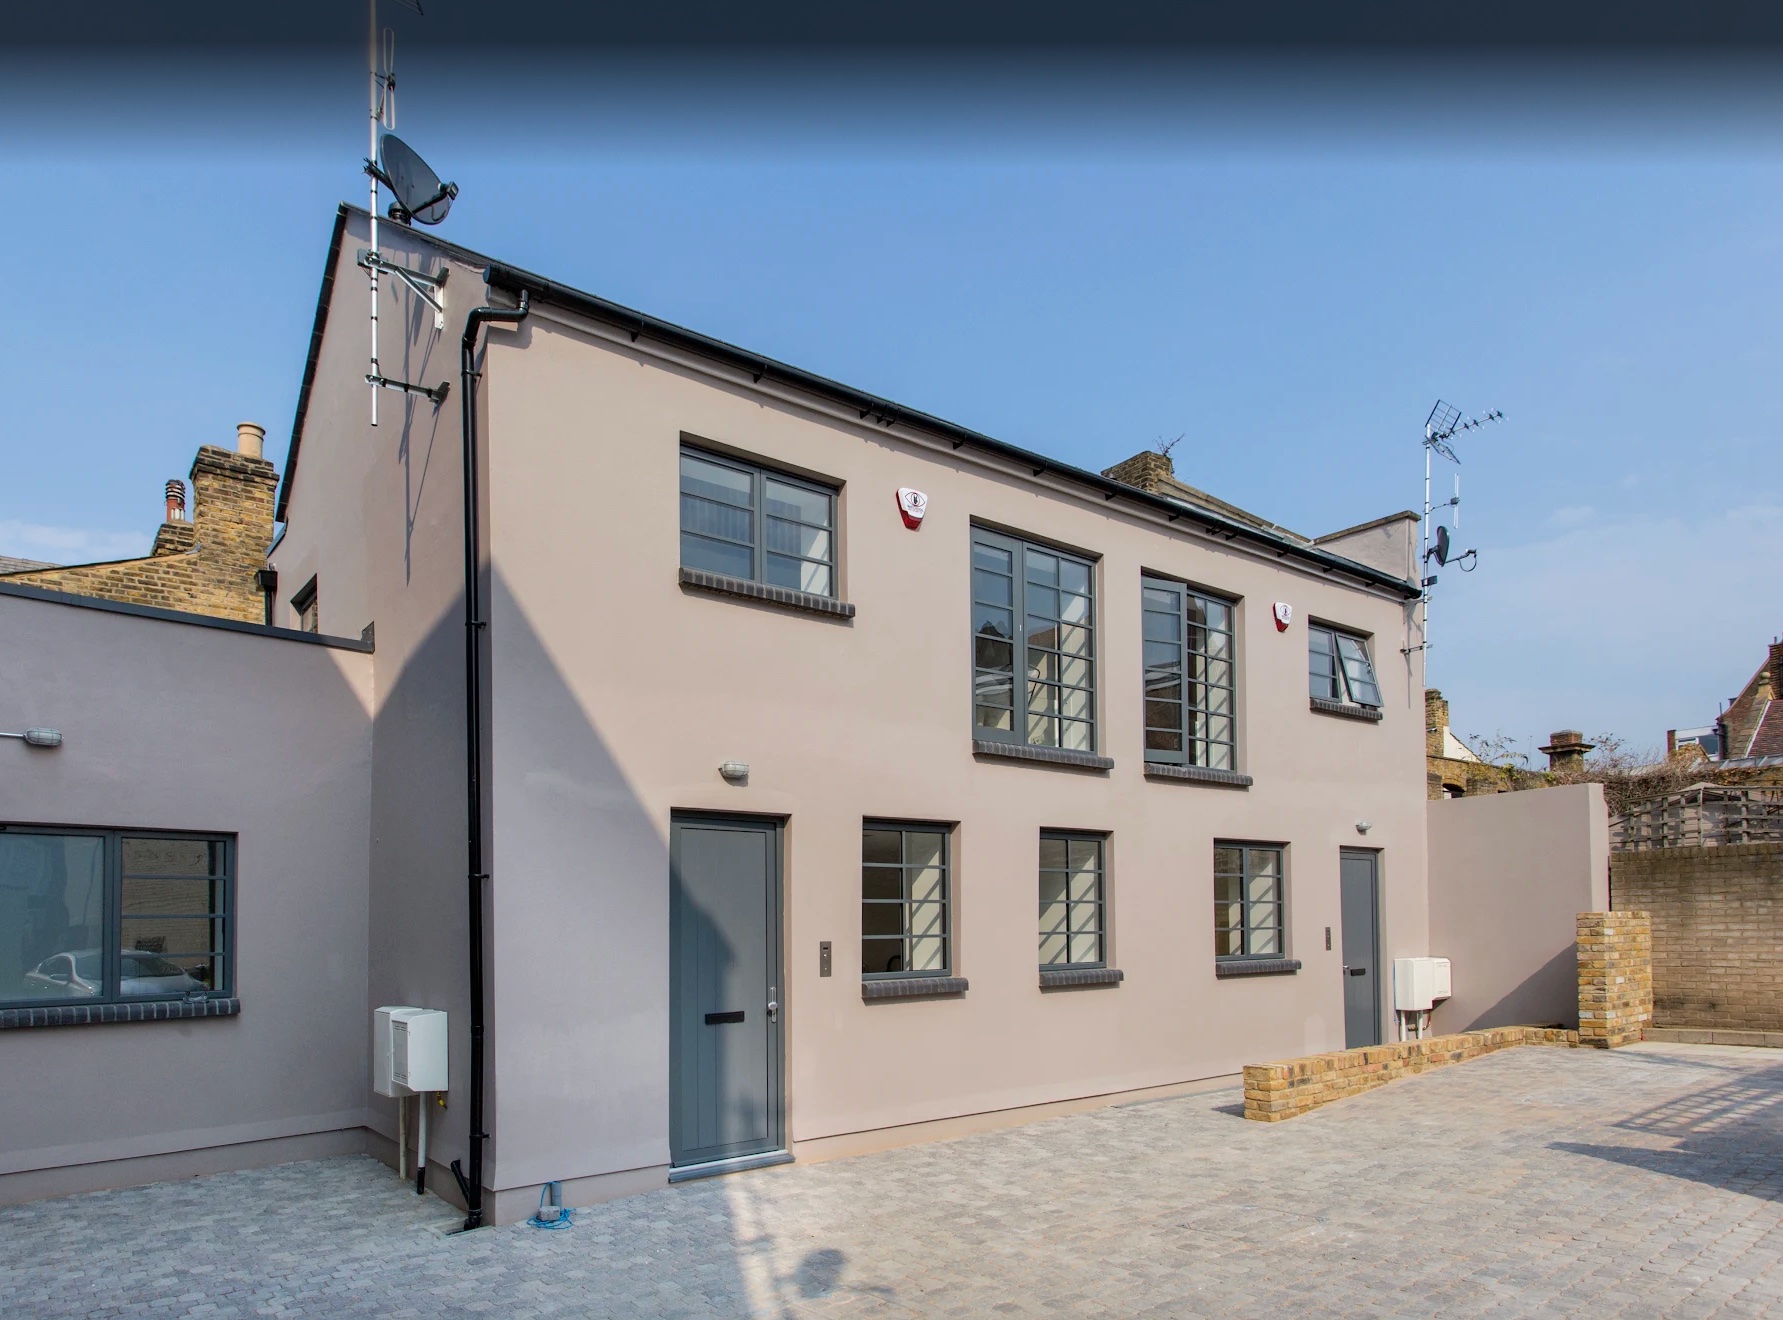
Grey Aluminium Windows and Doors, Full Elevation
North West · July 2026
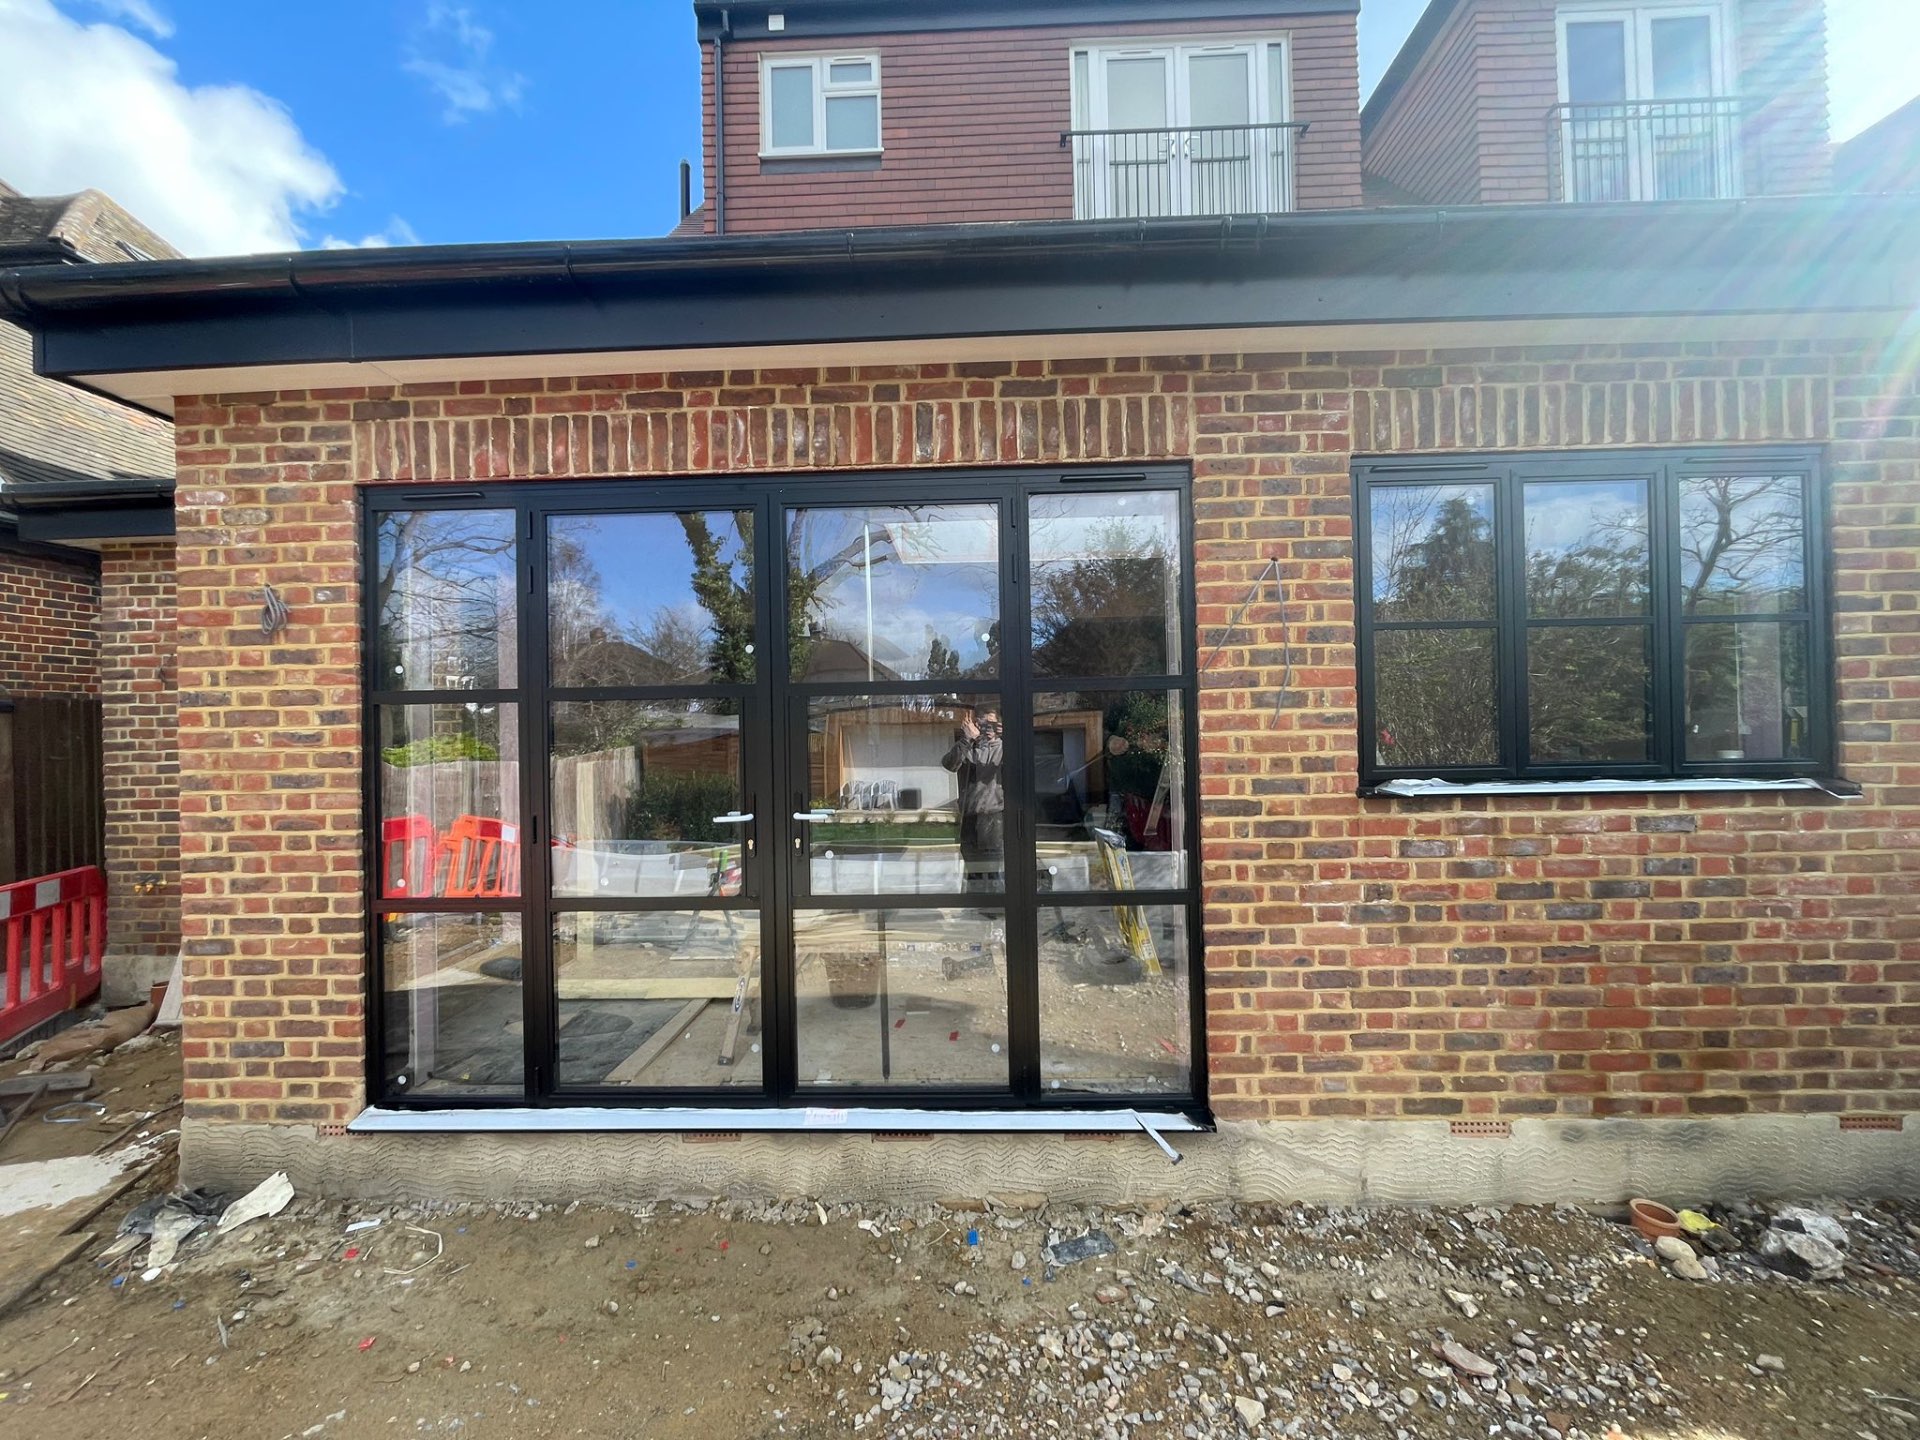
Steel-Look French Doors and Window Set
North West · June 2026
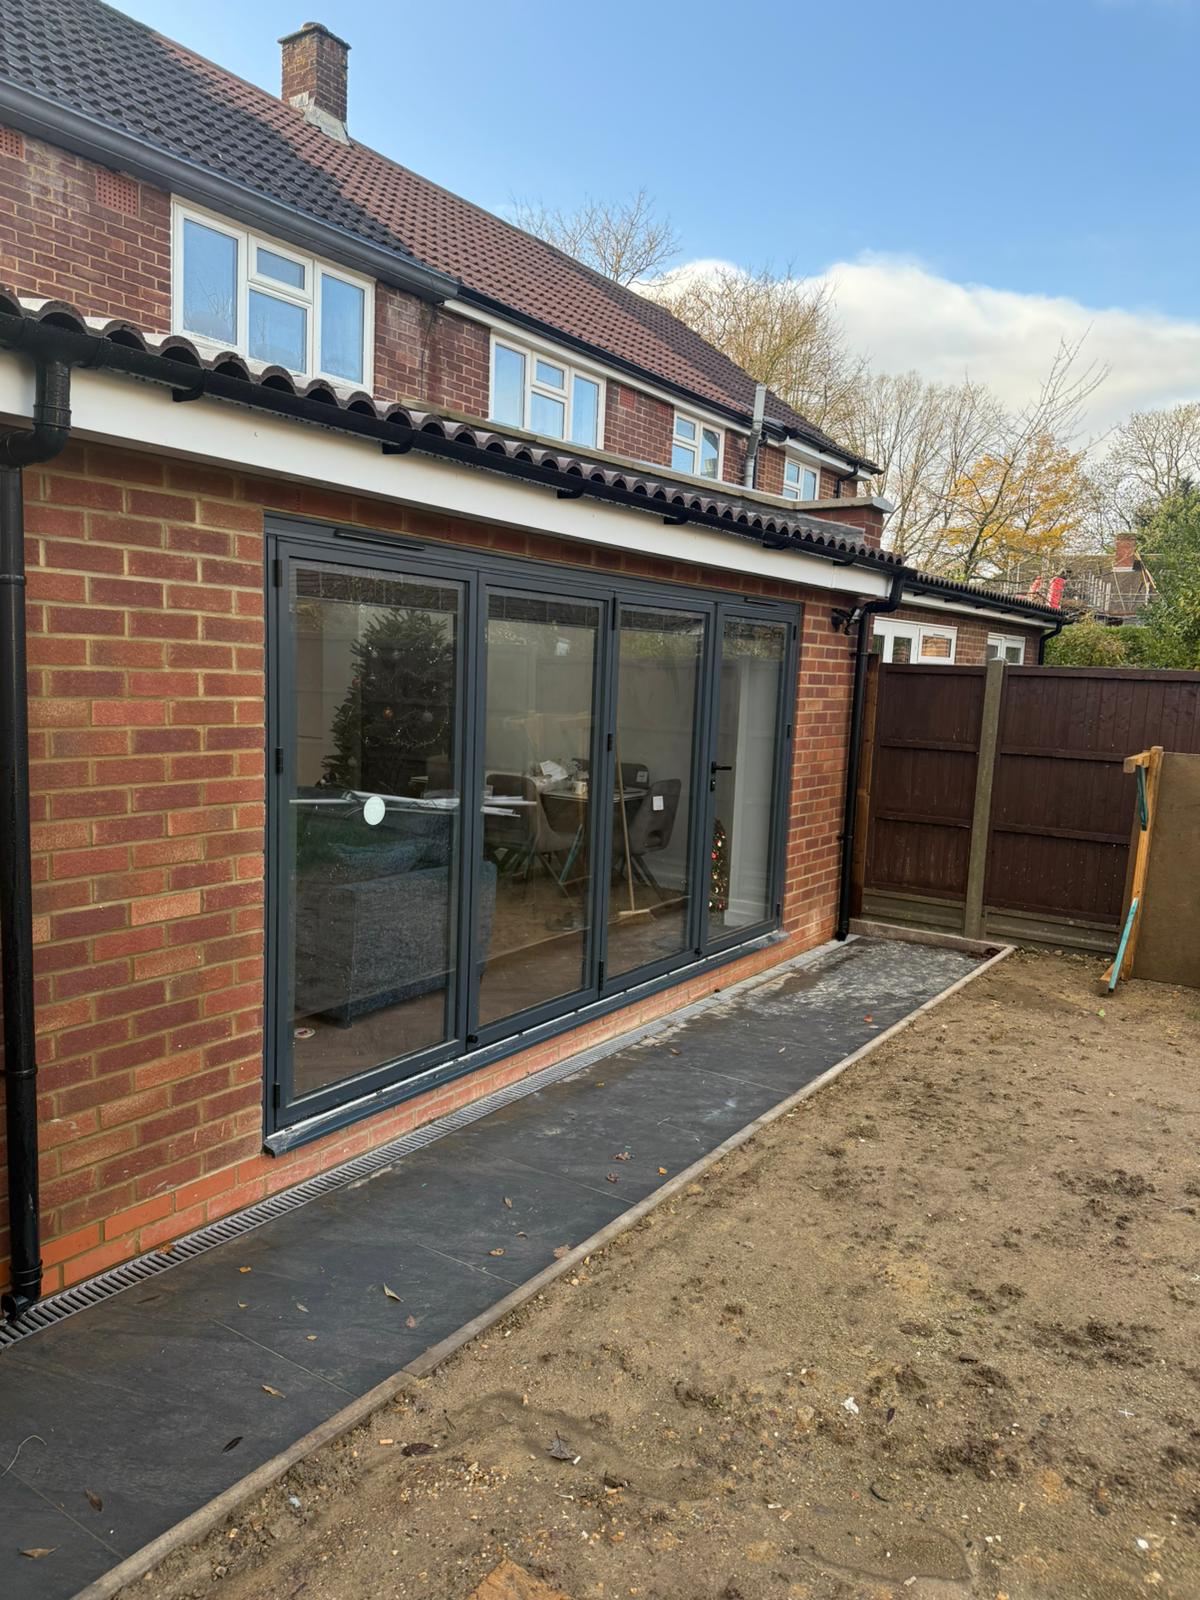
Anthracite Bifolding Doors, Brick Extension
North West · July 2026
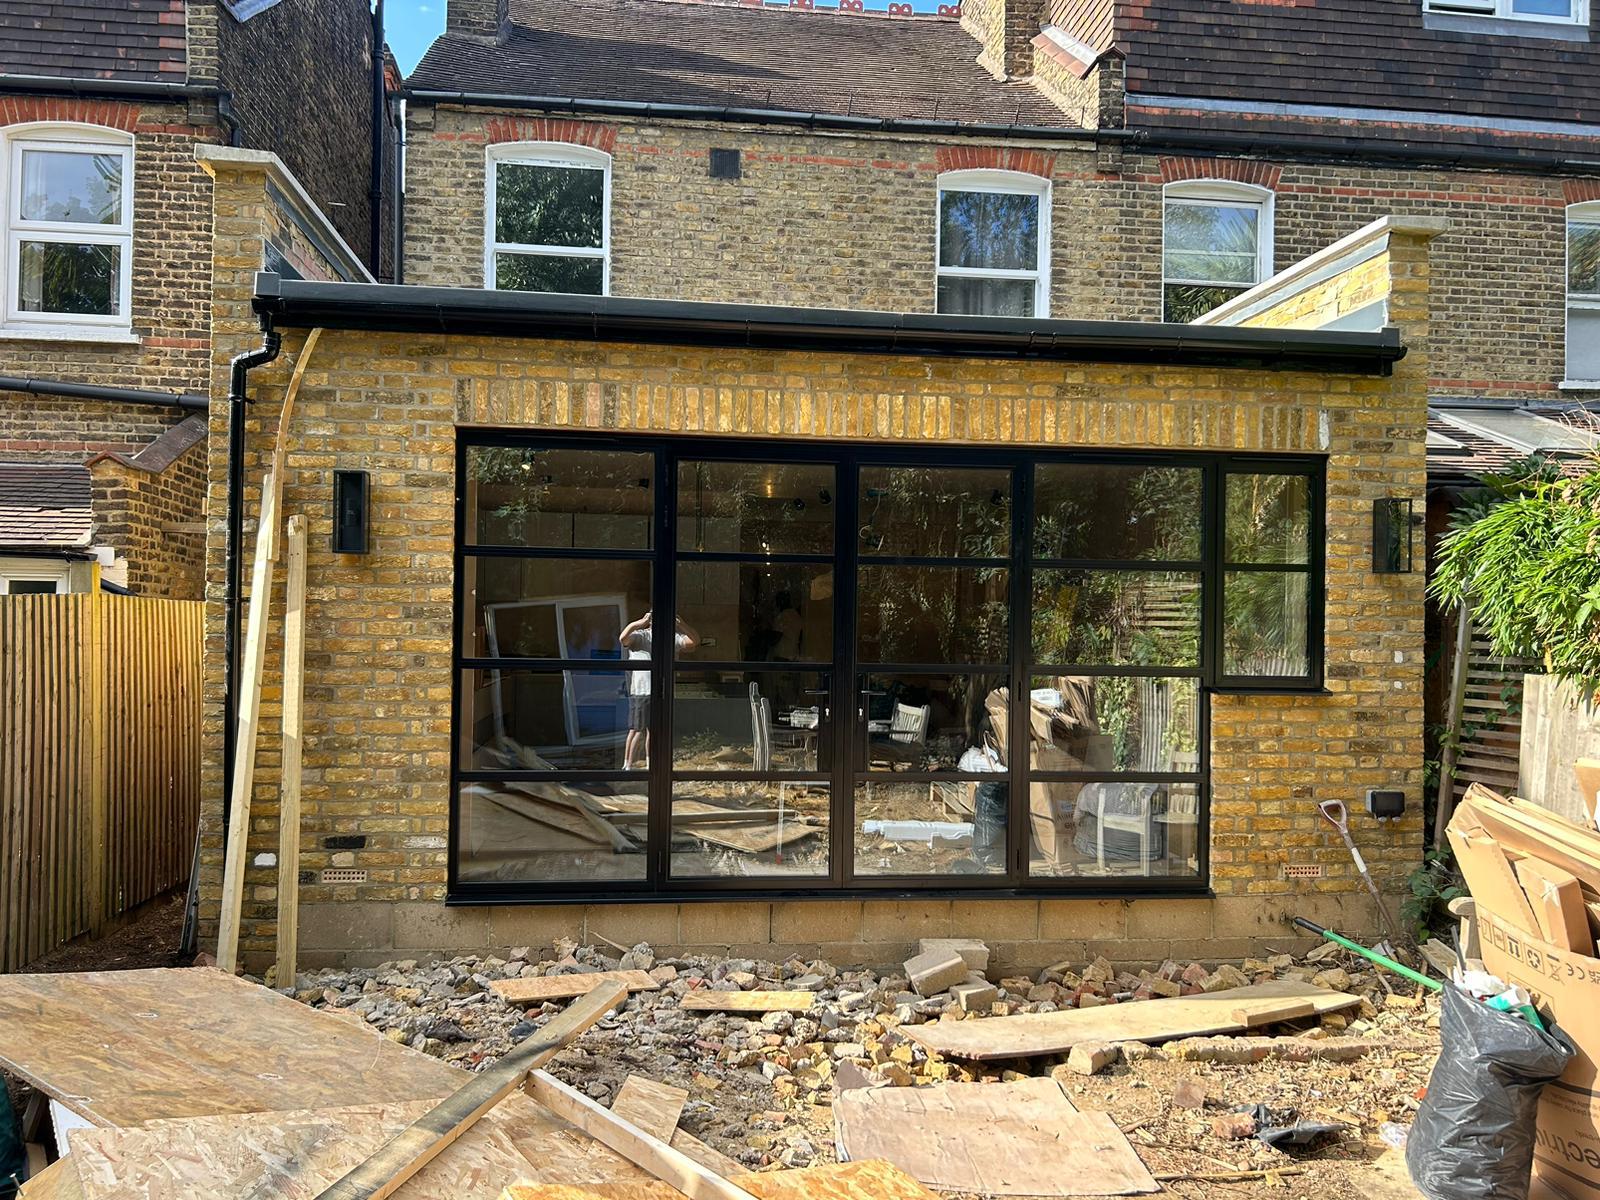
Steel-Look Screen and Doors
North West · July 2026
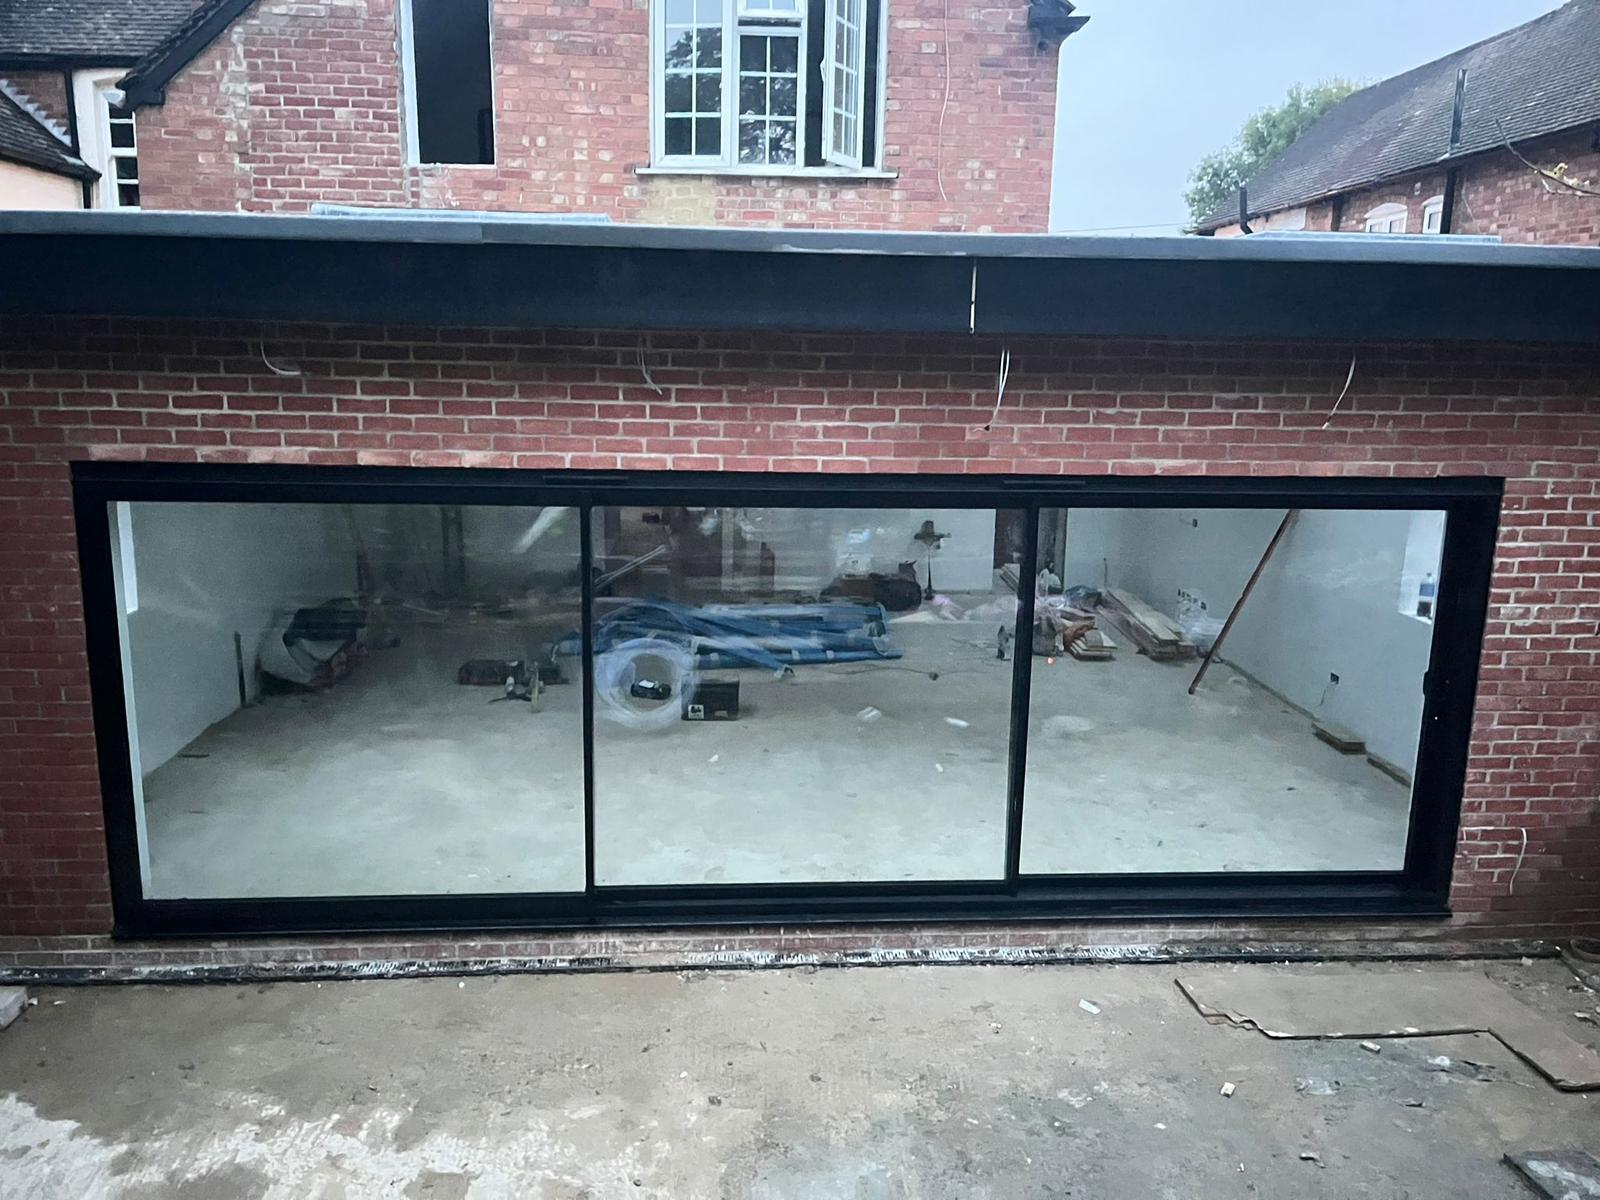
Three-Panel Slimline Sliding Doors
North West · July 2026
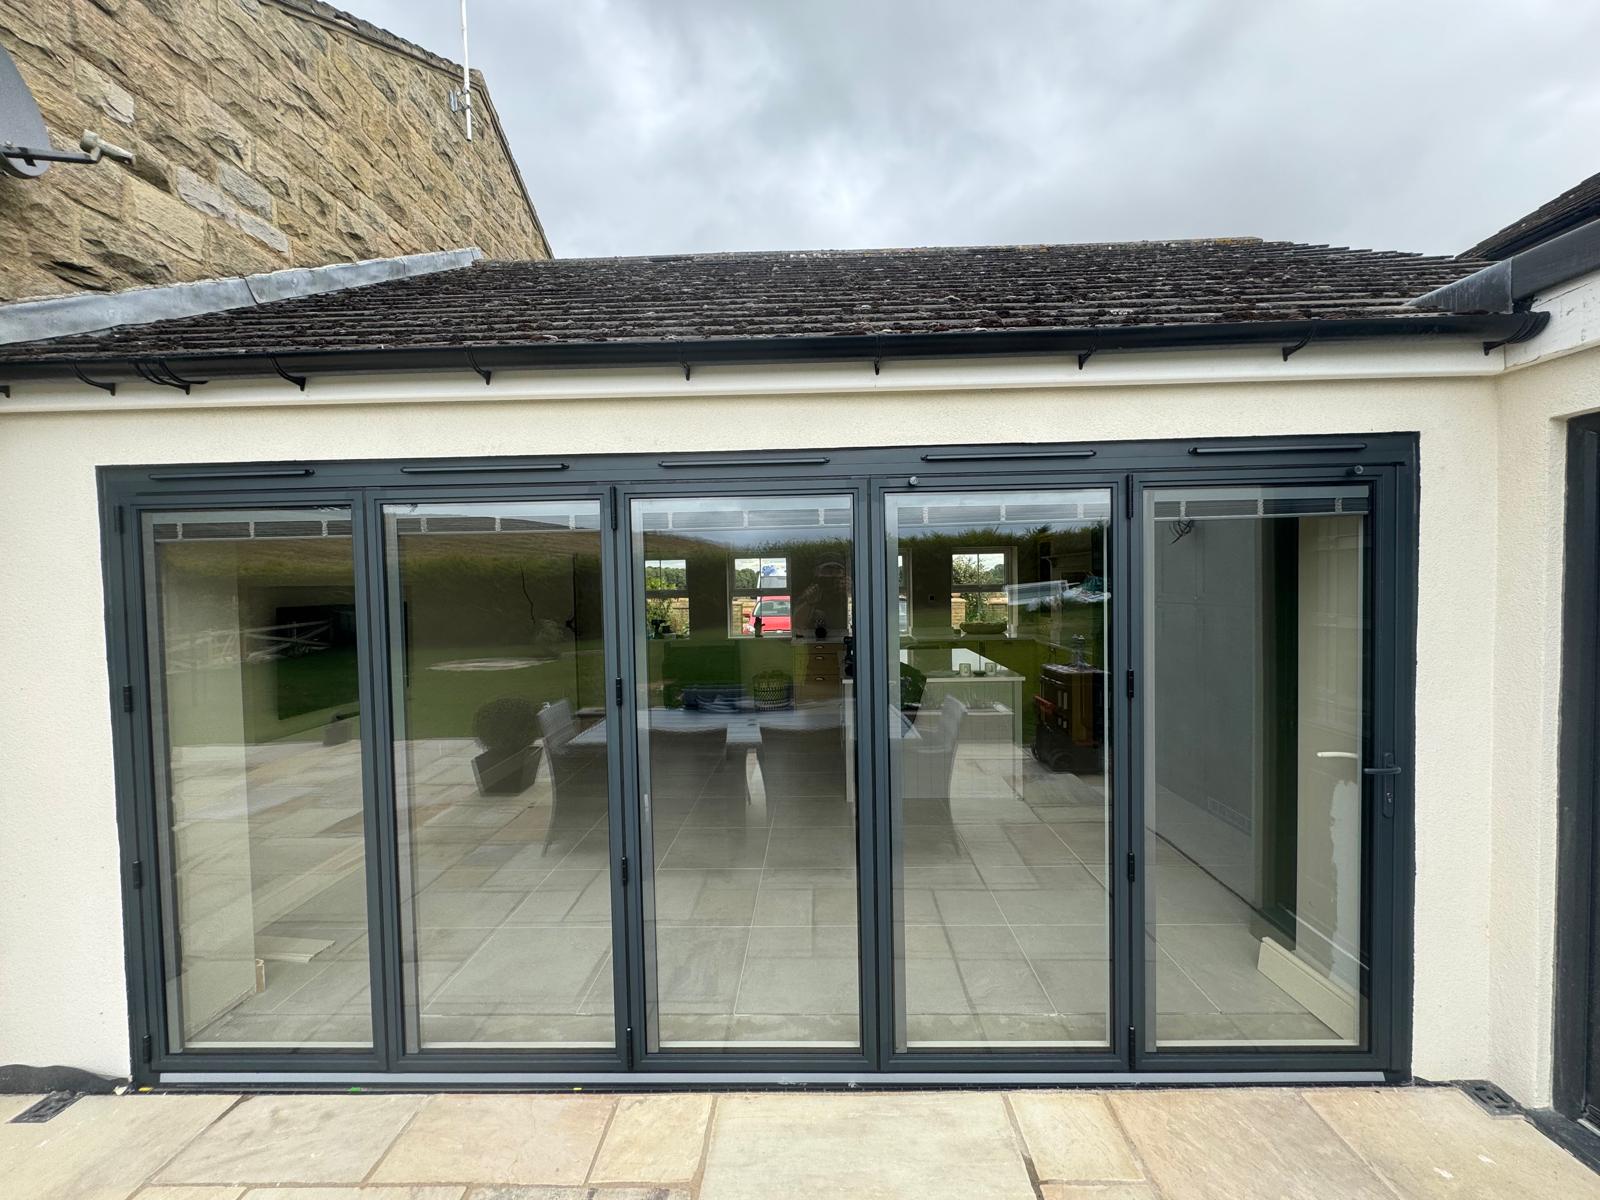
Five-Panel Bifolding Doors, Cottage Extension
Cumbria · June 2026
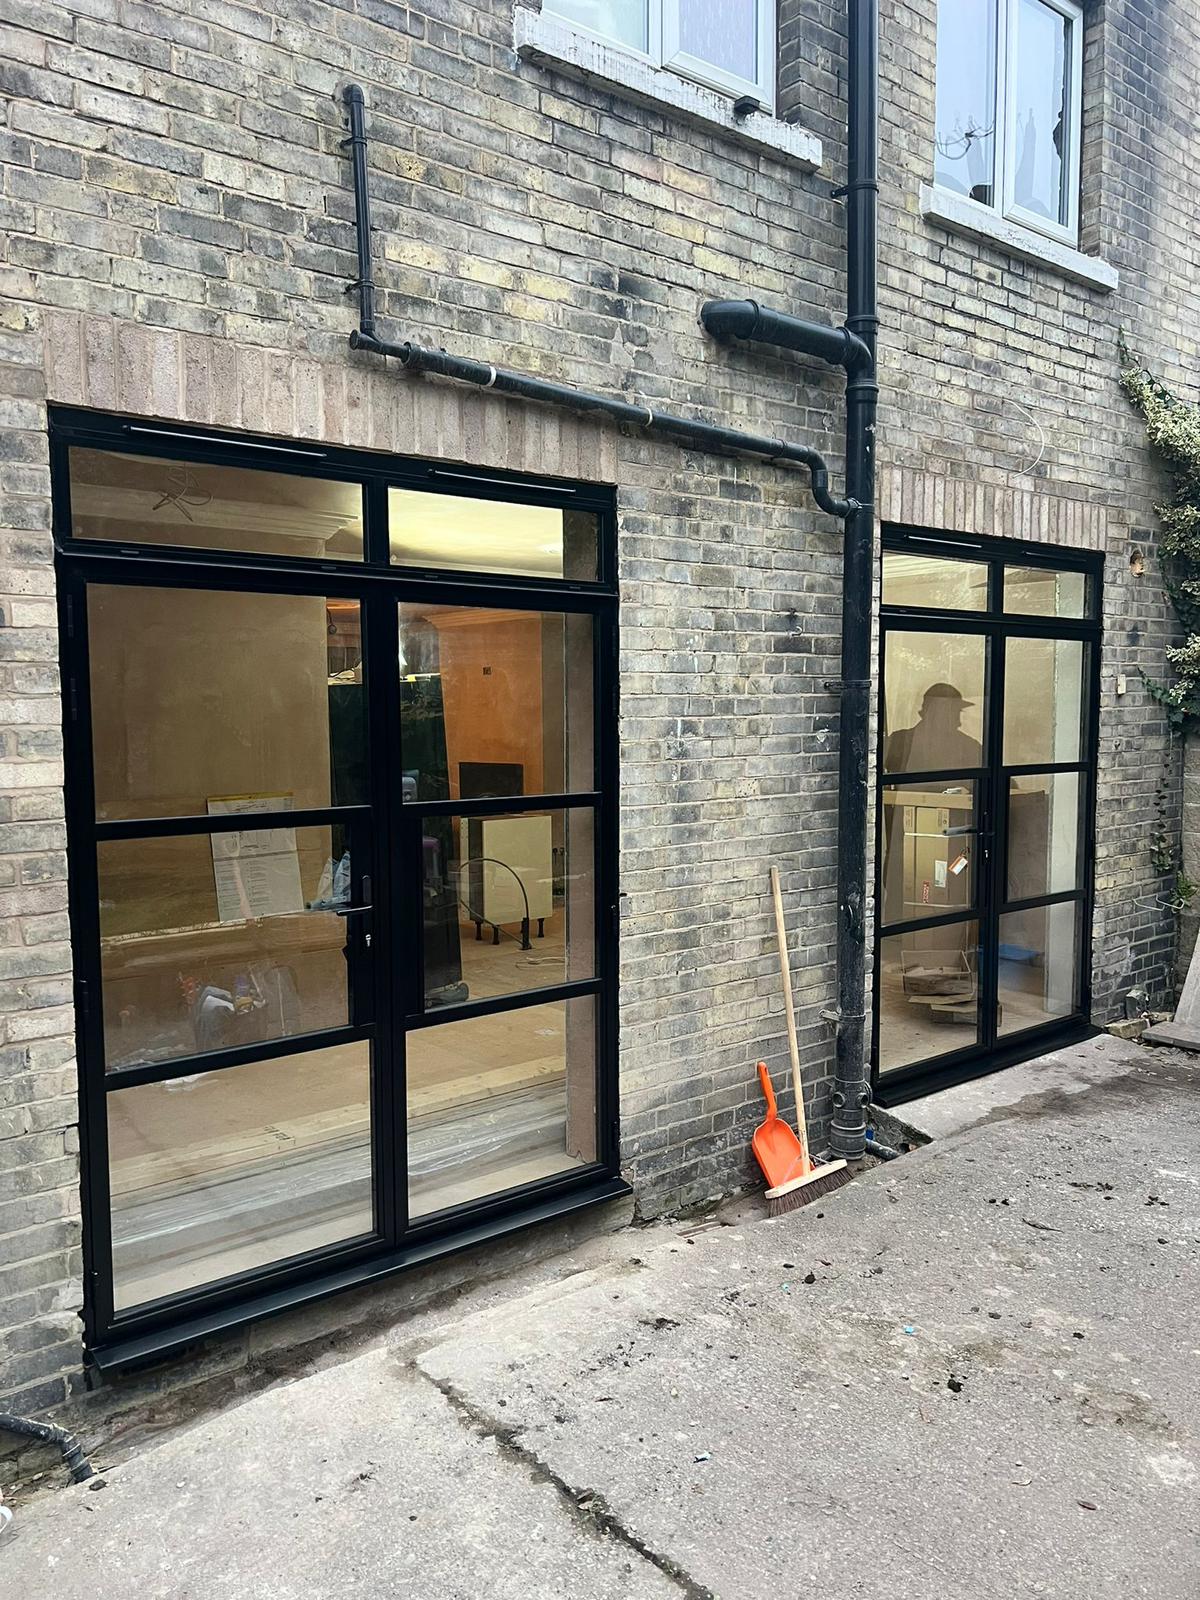
Steel-Look Doors and Matching Screen
North West · June 2026
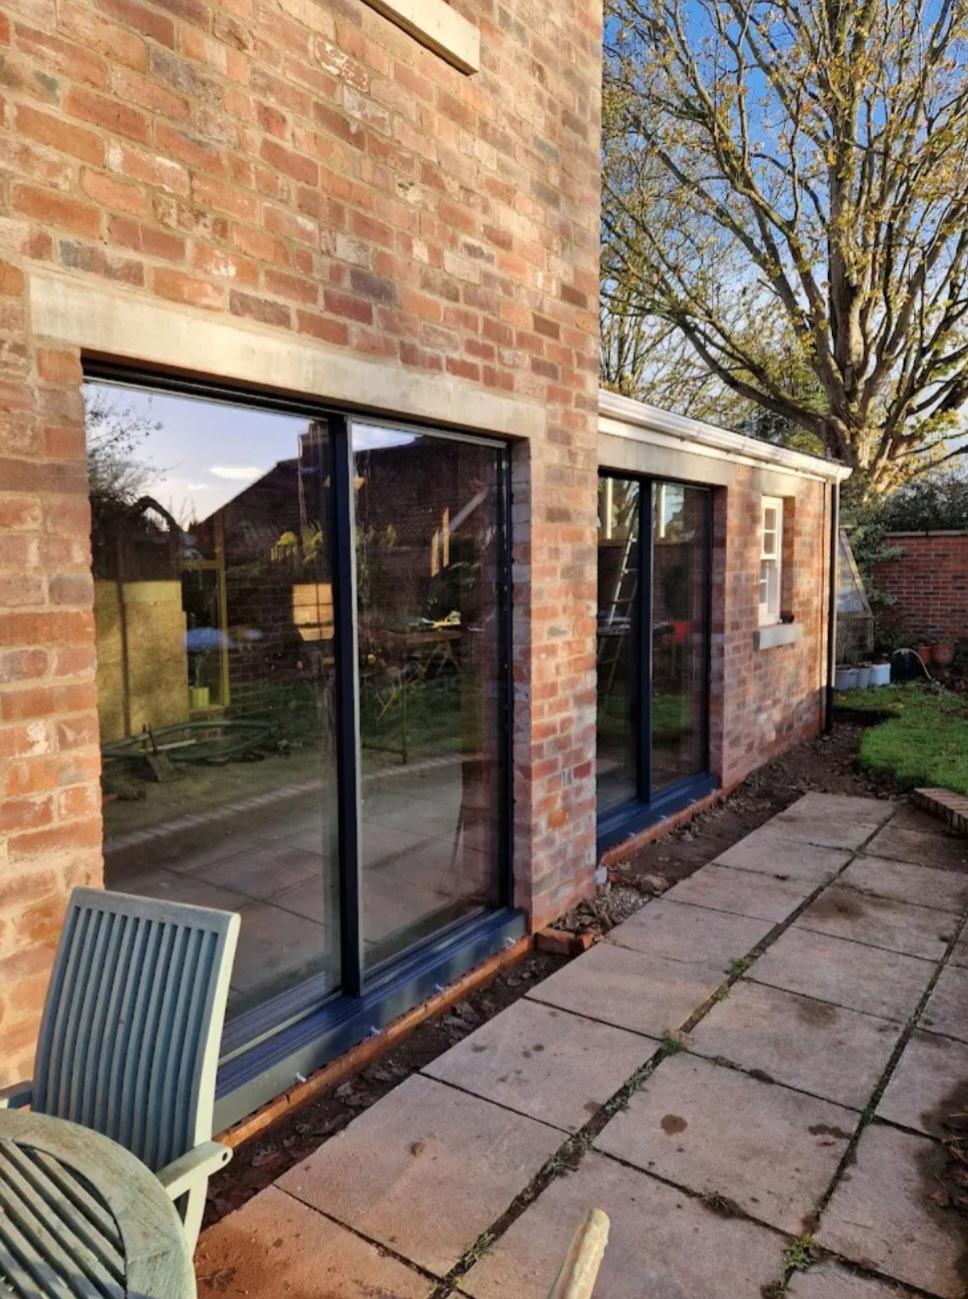
Slimline Sliding Doors, Brick Courtyard
North West · June 2026
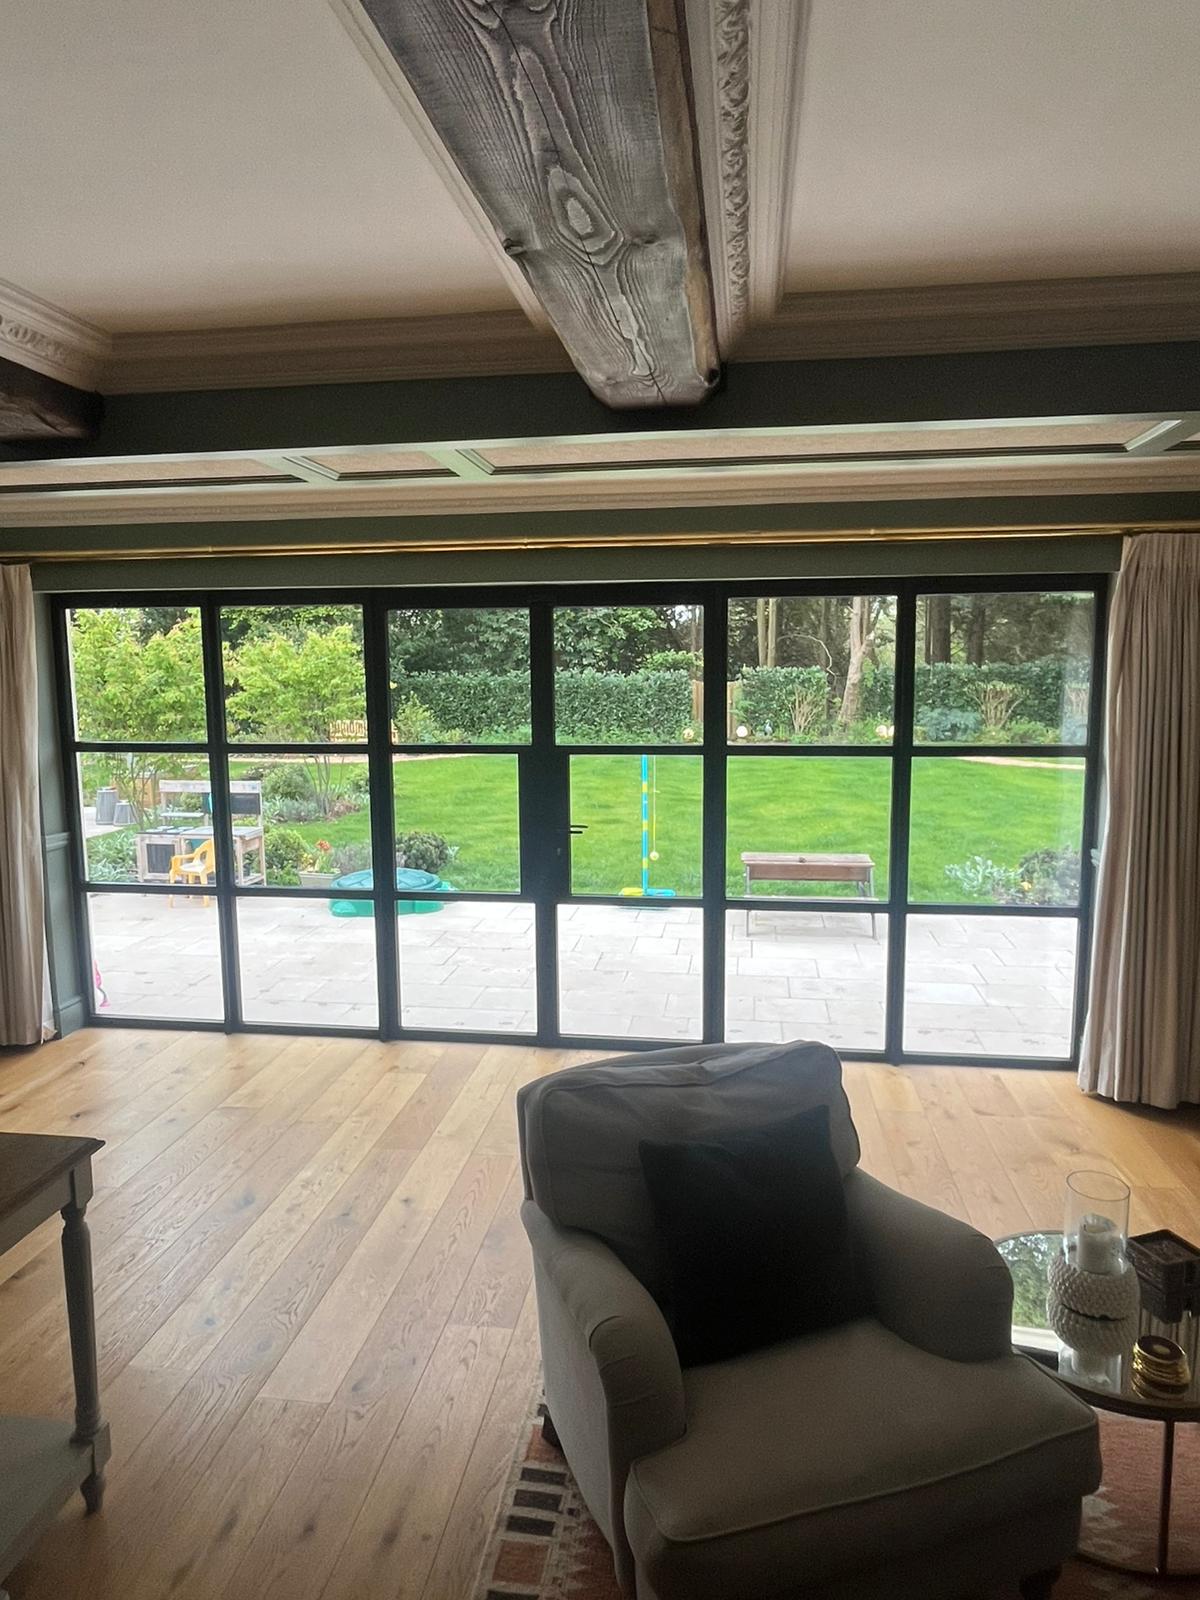
Full-Width Steel-Look Glazed Screen
North West · June 2026
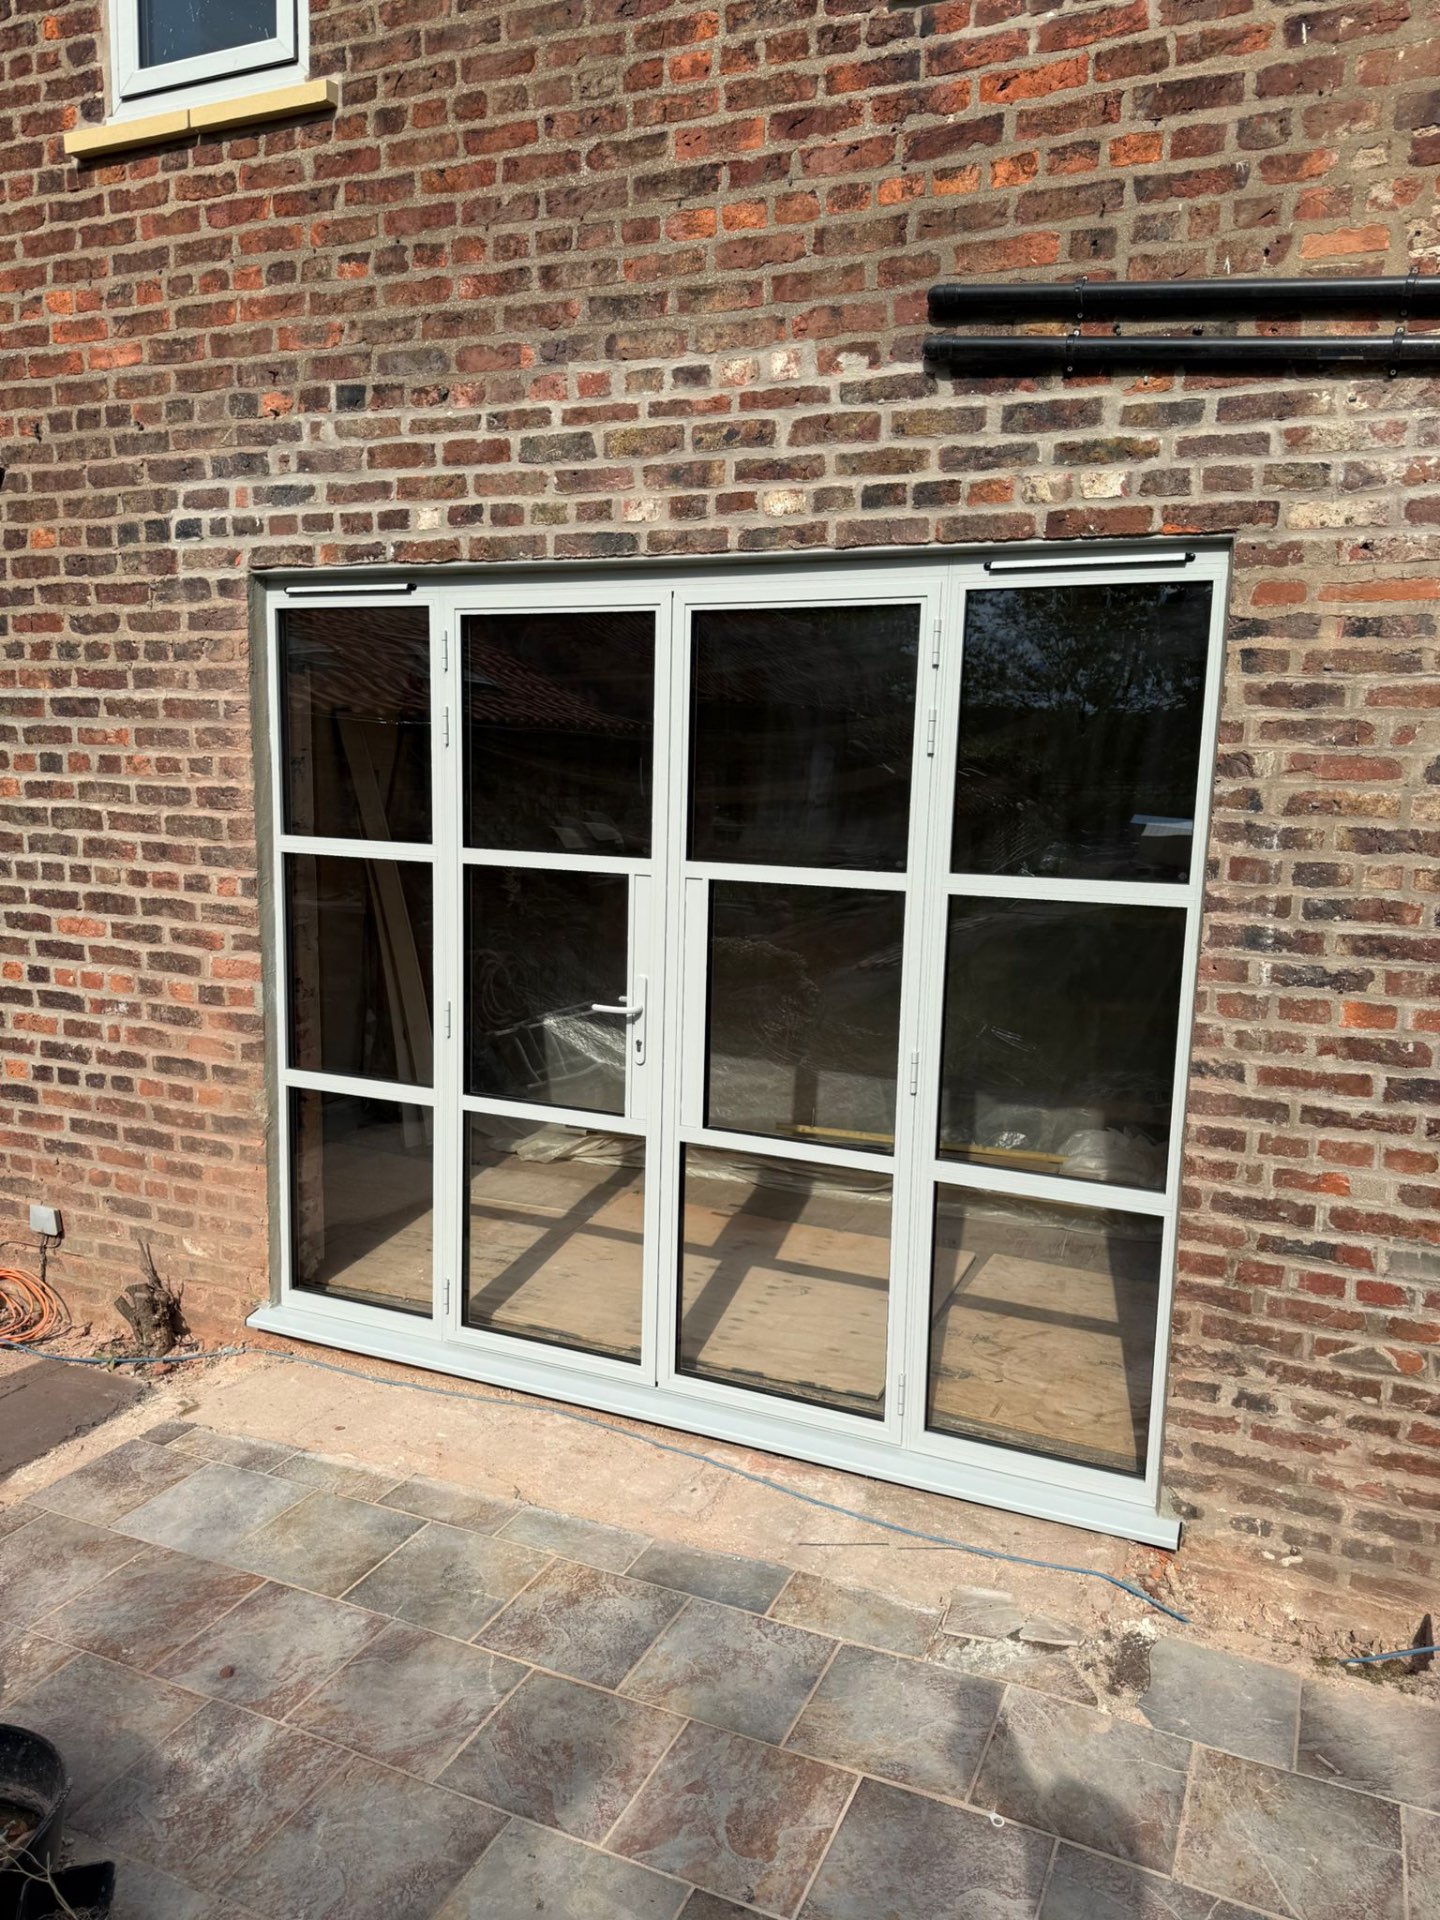
Heritage French Doors with Side Screens
North West · May 2026
Aluminium Windows and Glazed Doors
North West · May 2026
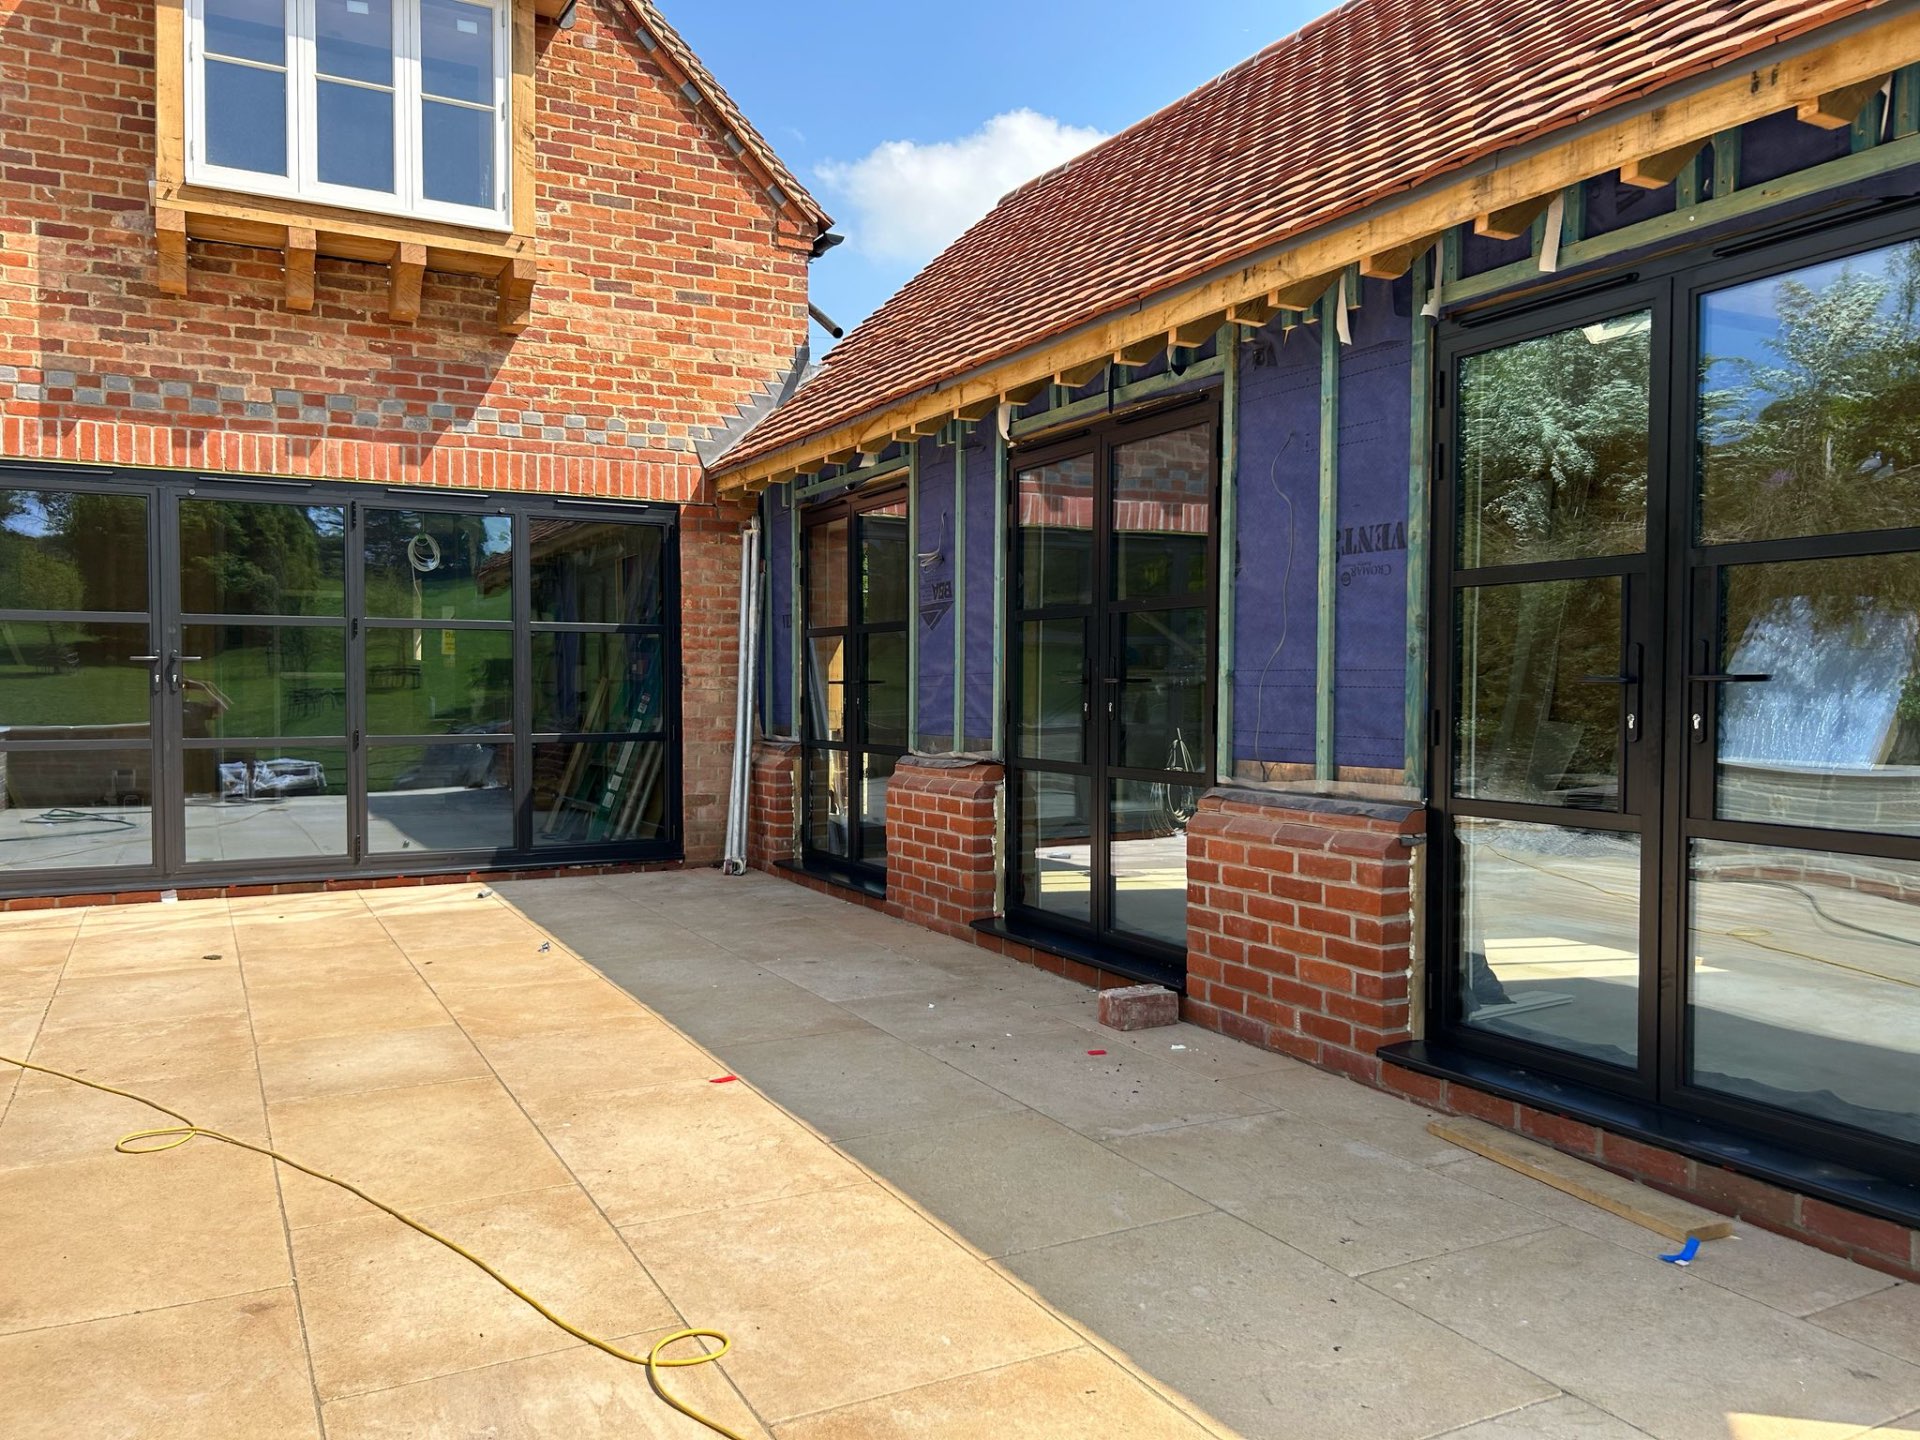
Bifolding Doors to a Barn Courtyard
Cumbria · May 2026
Gable-End Glazing and French Doors
North West · May 2026
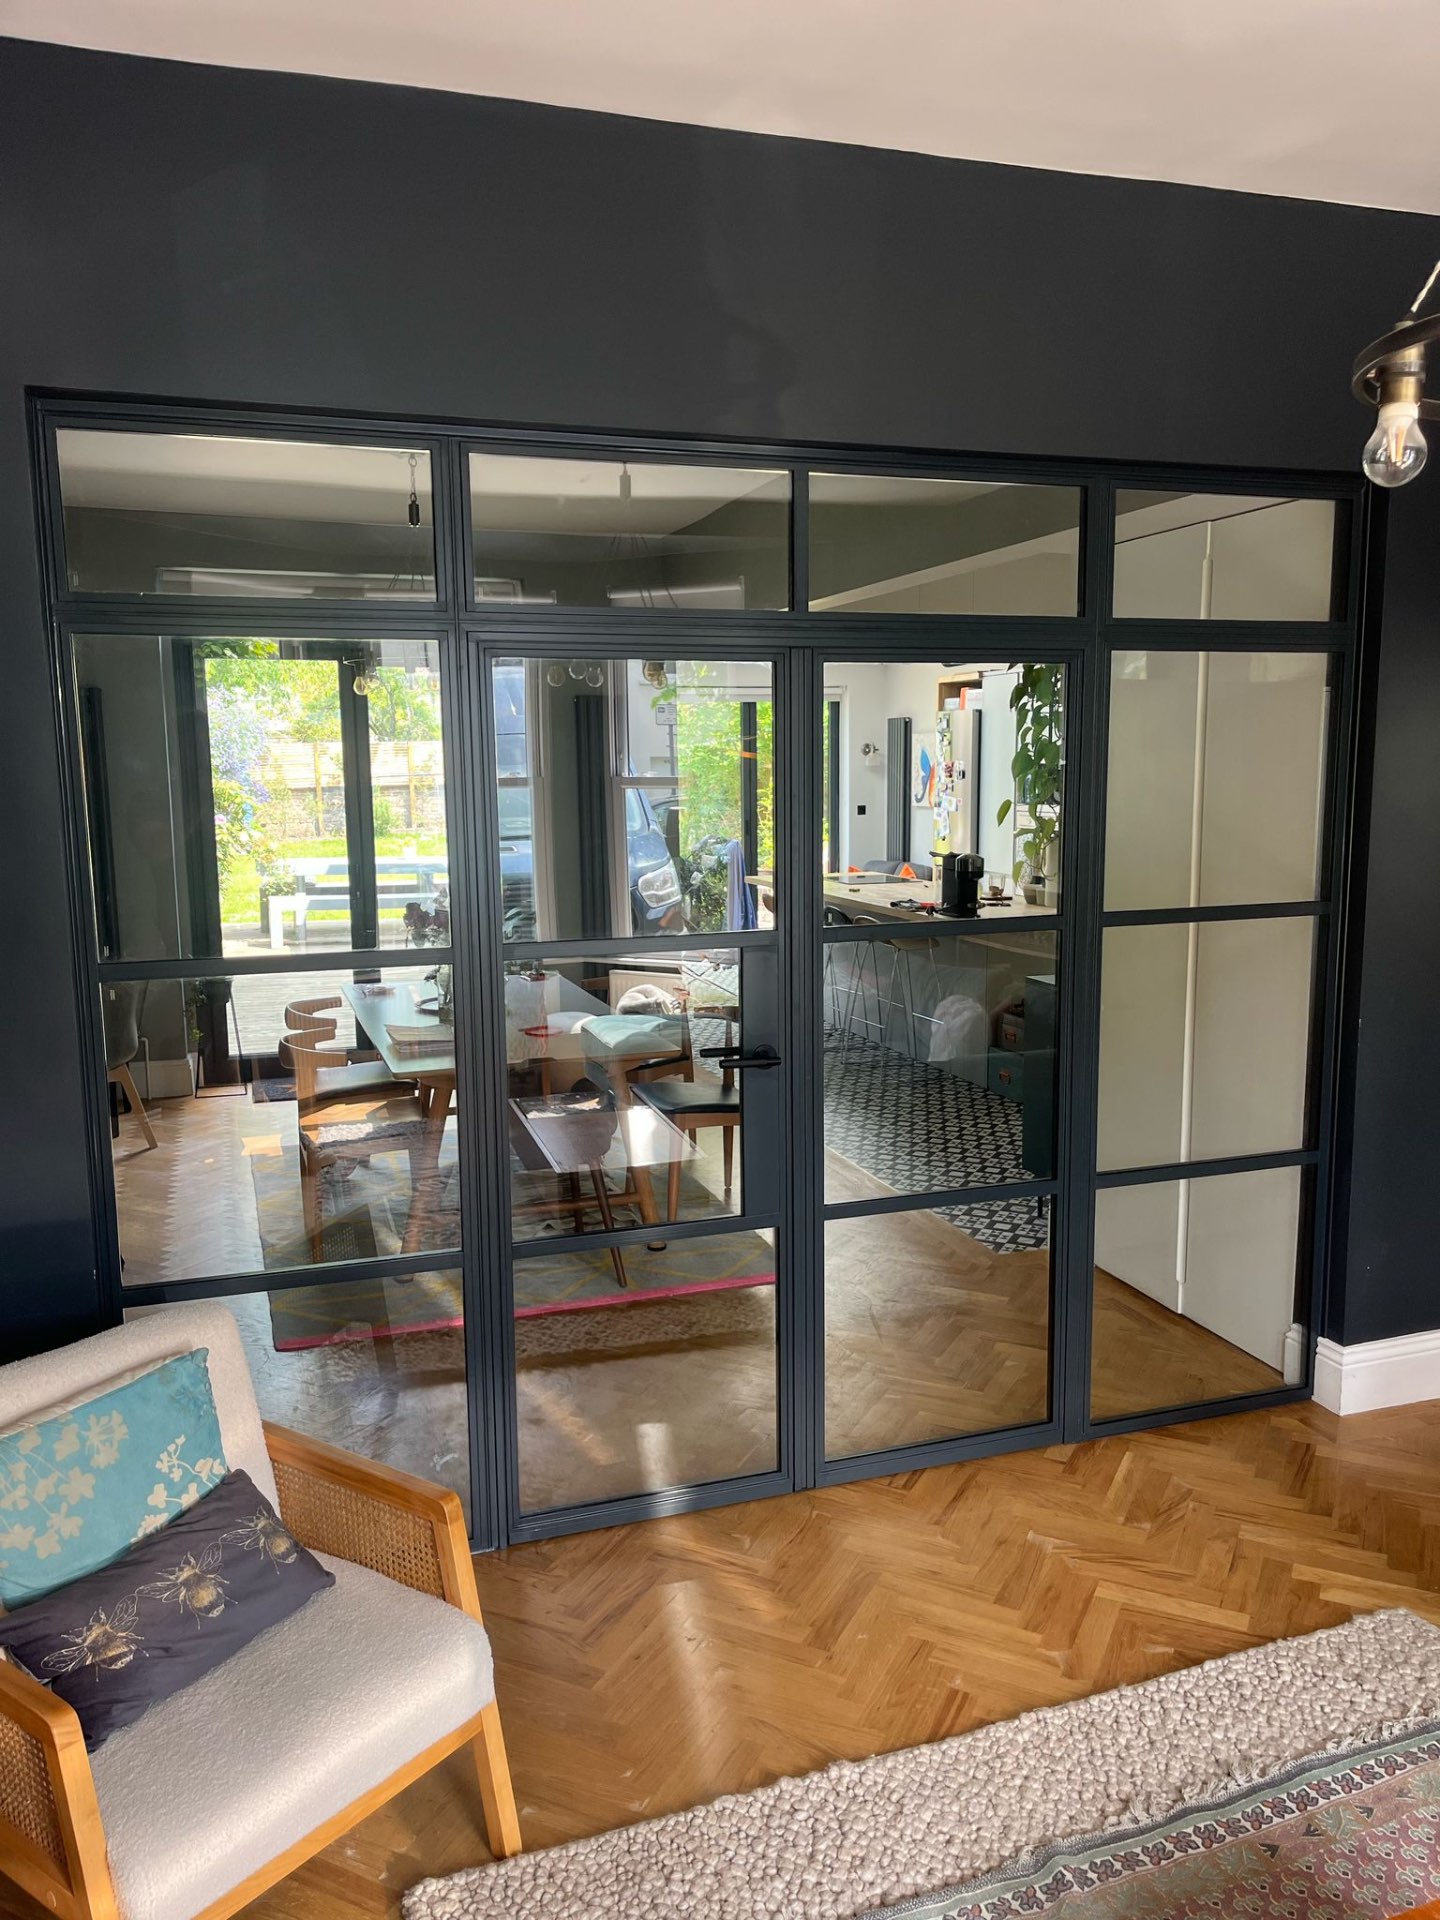
Internal Steel-Look Screen
Cumbria · April 2026
Bifolding Doors, Clad Garden Room
Cumbria · April 2026
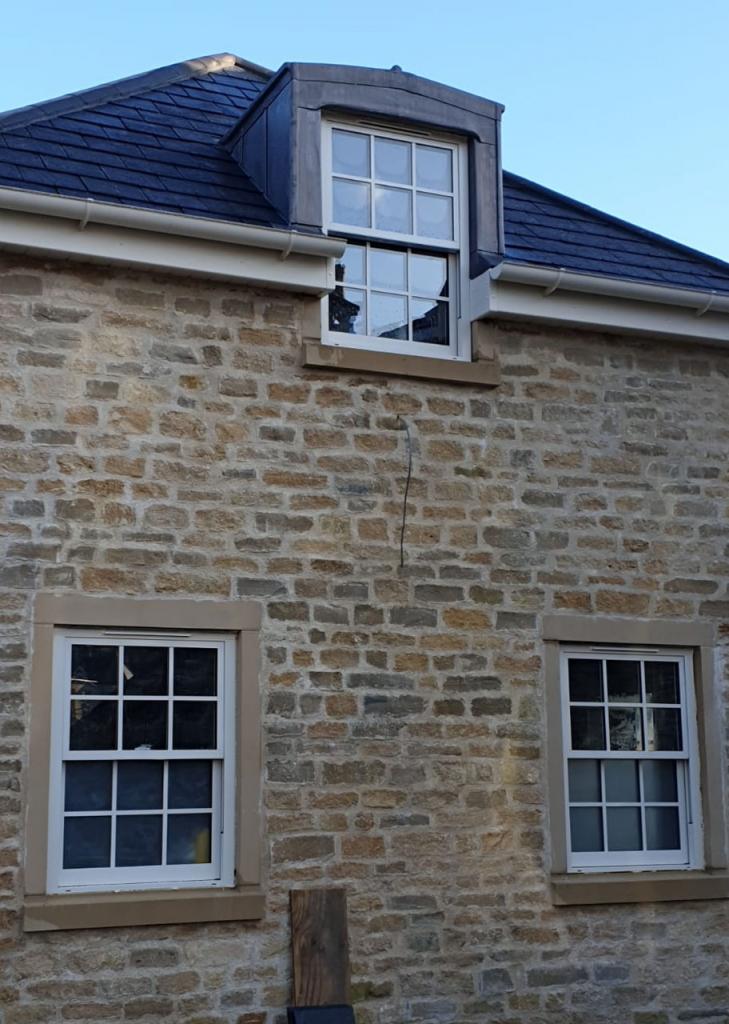
Aluminium Vertical Sliding Sash Windows
Cumbria · March 2026

Slim 20mm Sliding Door Set
Windermere · May 2026
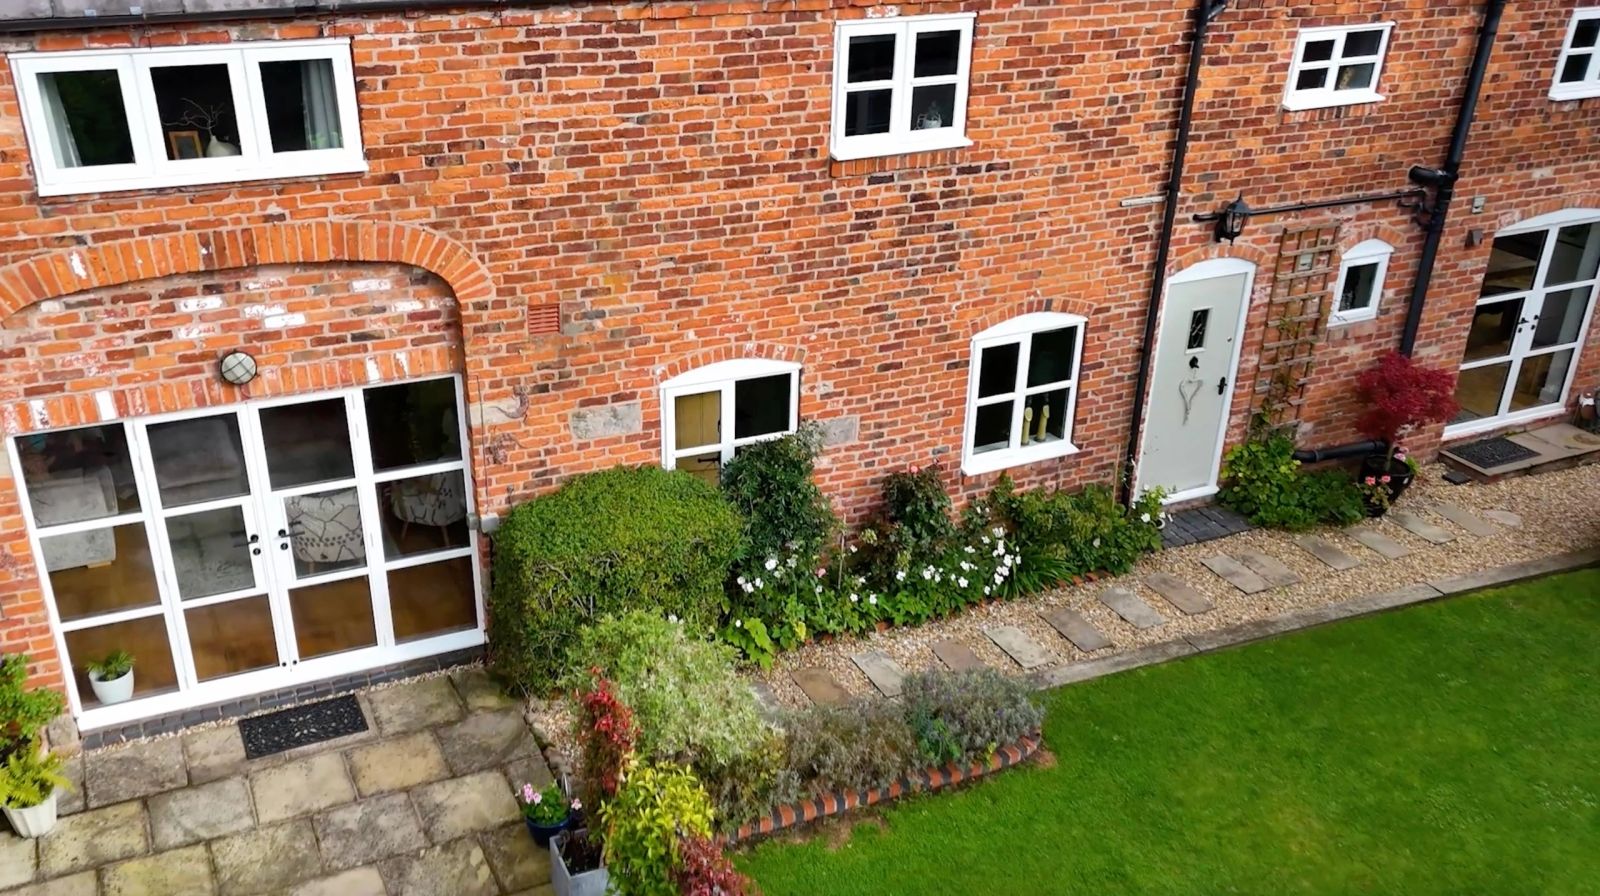
Heritage French Door Set
Barrow · May 2026
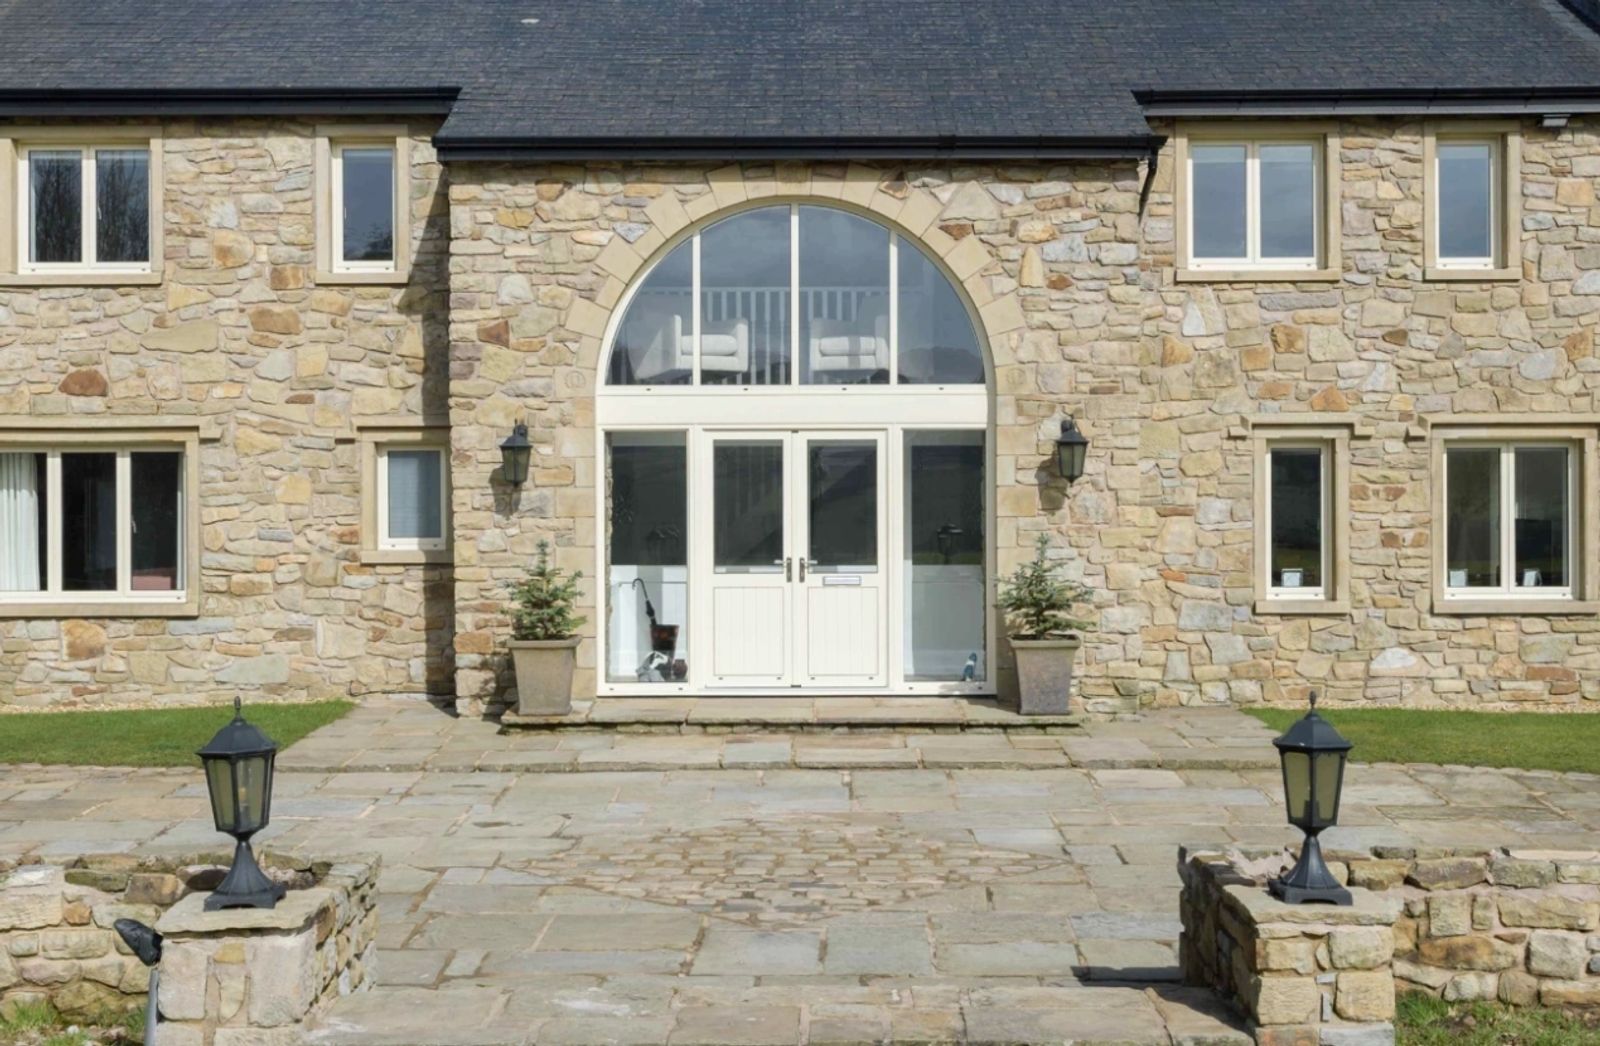
Single Door and Window
Windermere · May 2026
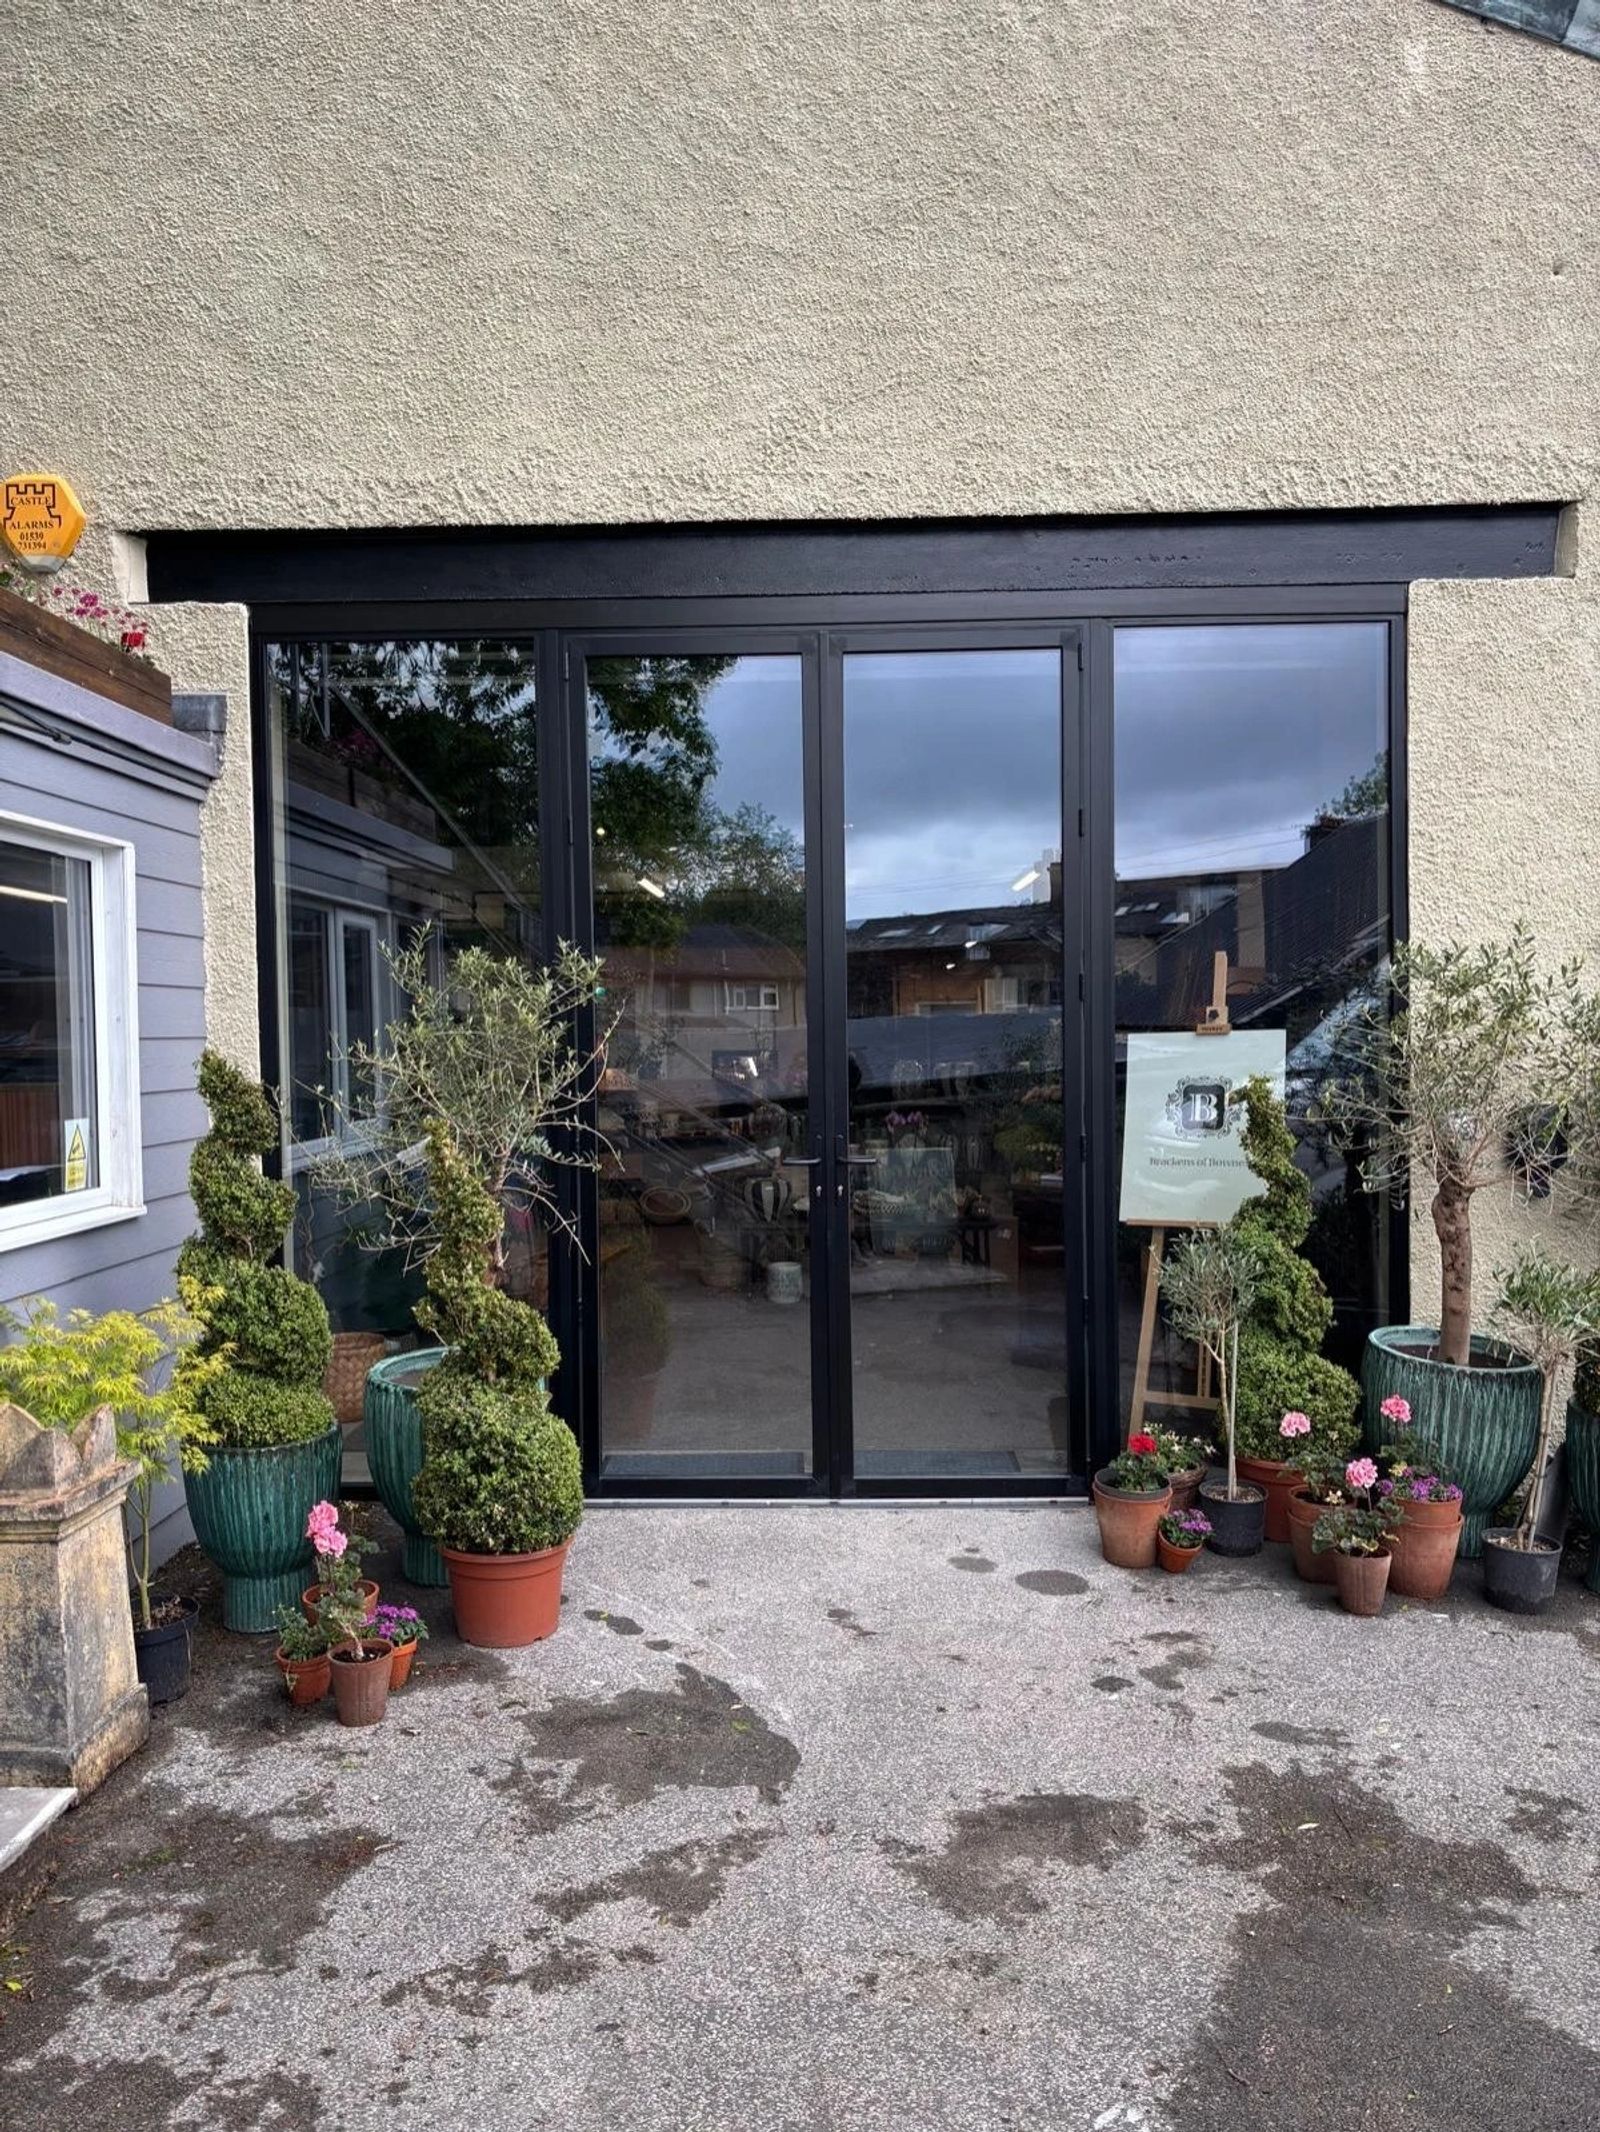
AB60 Smart French Doors
Bowness · May 2026
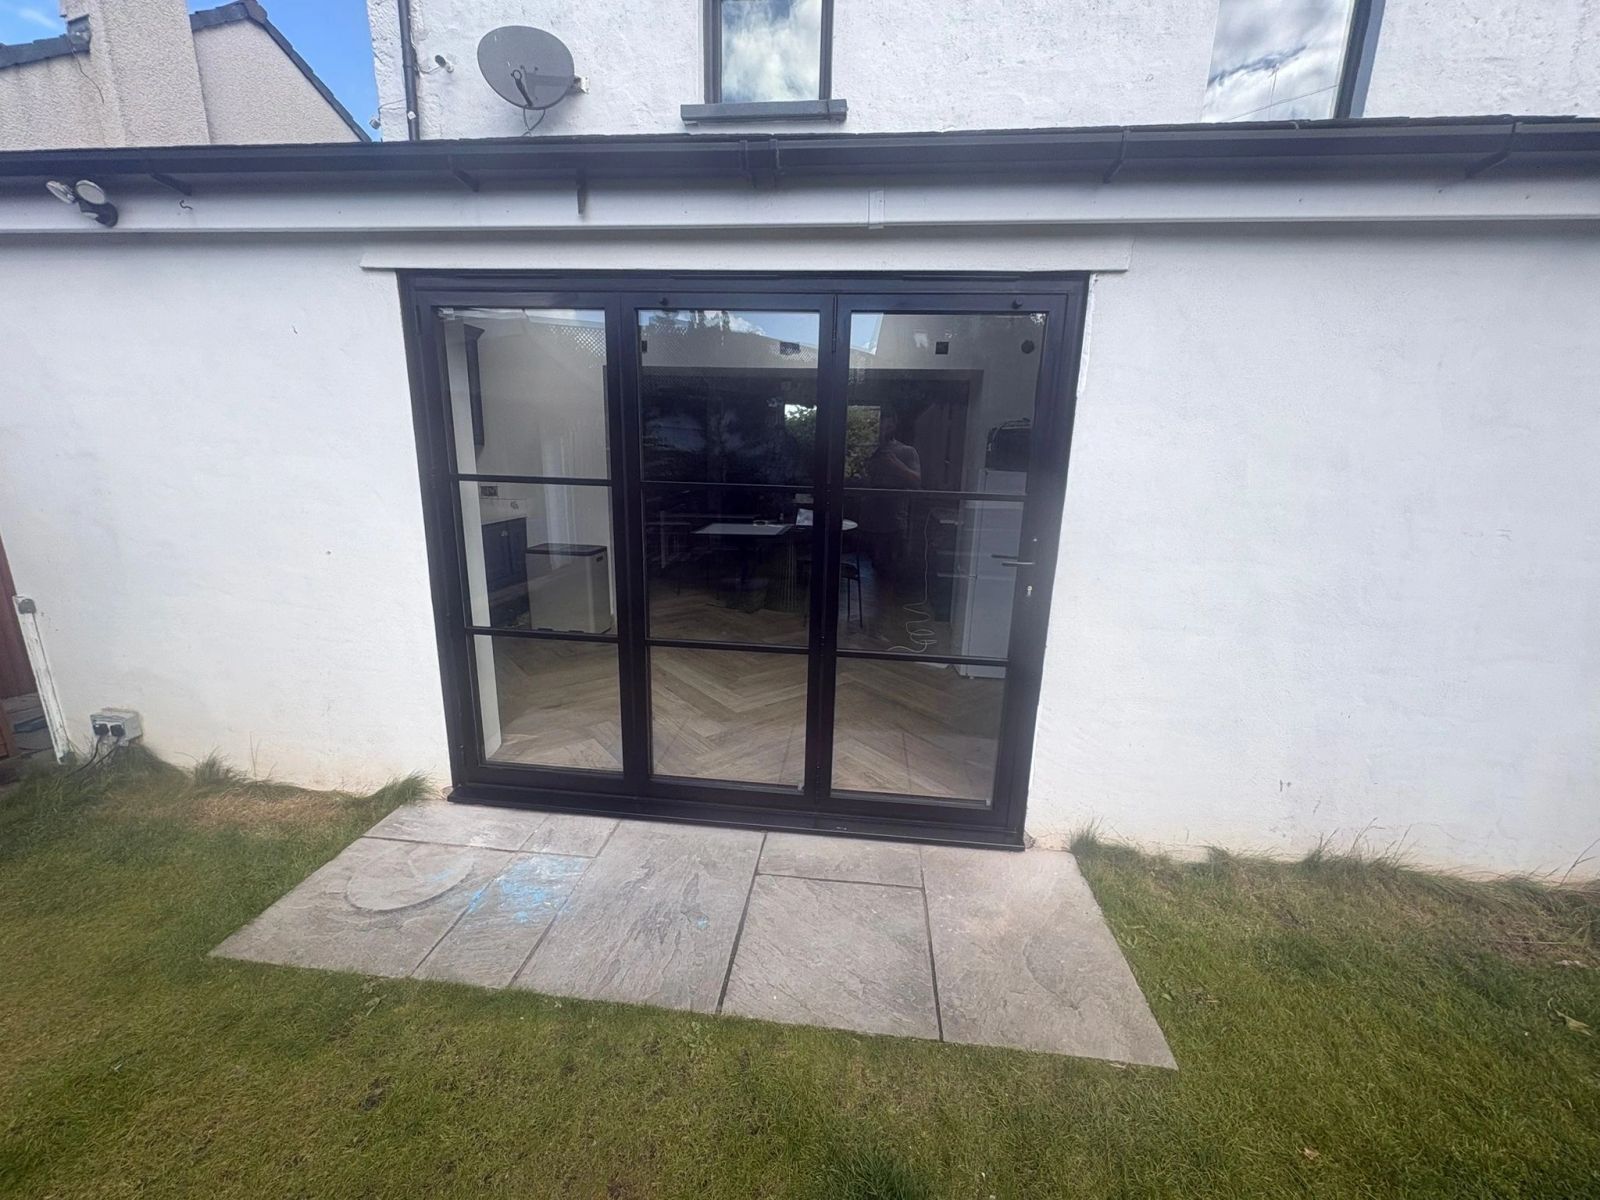
Heritage Alunet Bifold Doors
Lancaster · May 2026

AS20 Smart Slimline Sliding Doors
Carlisle · January 2026
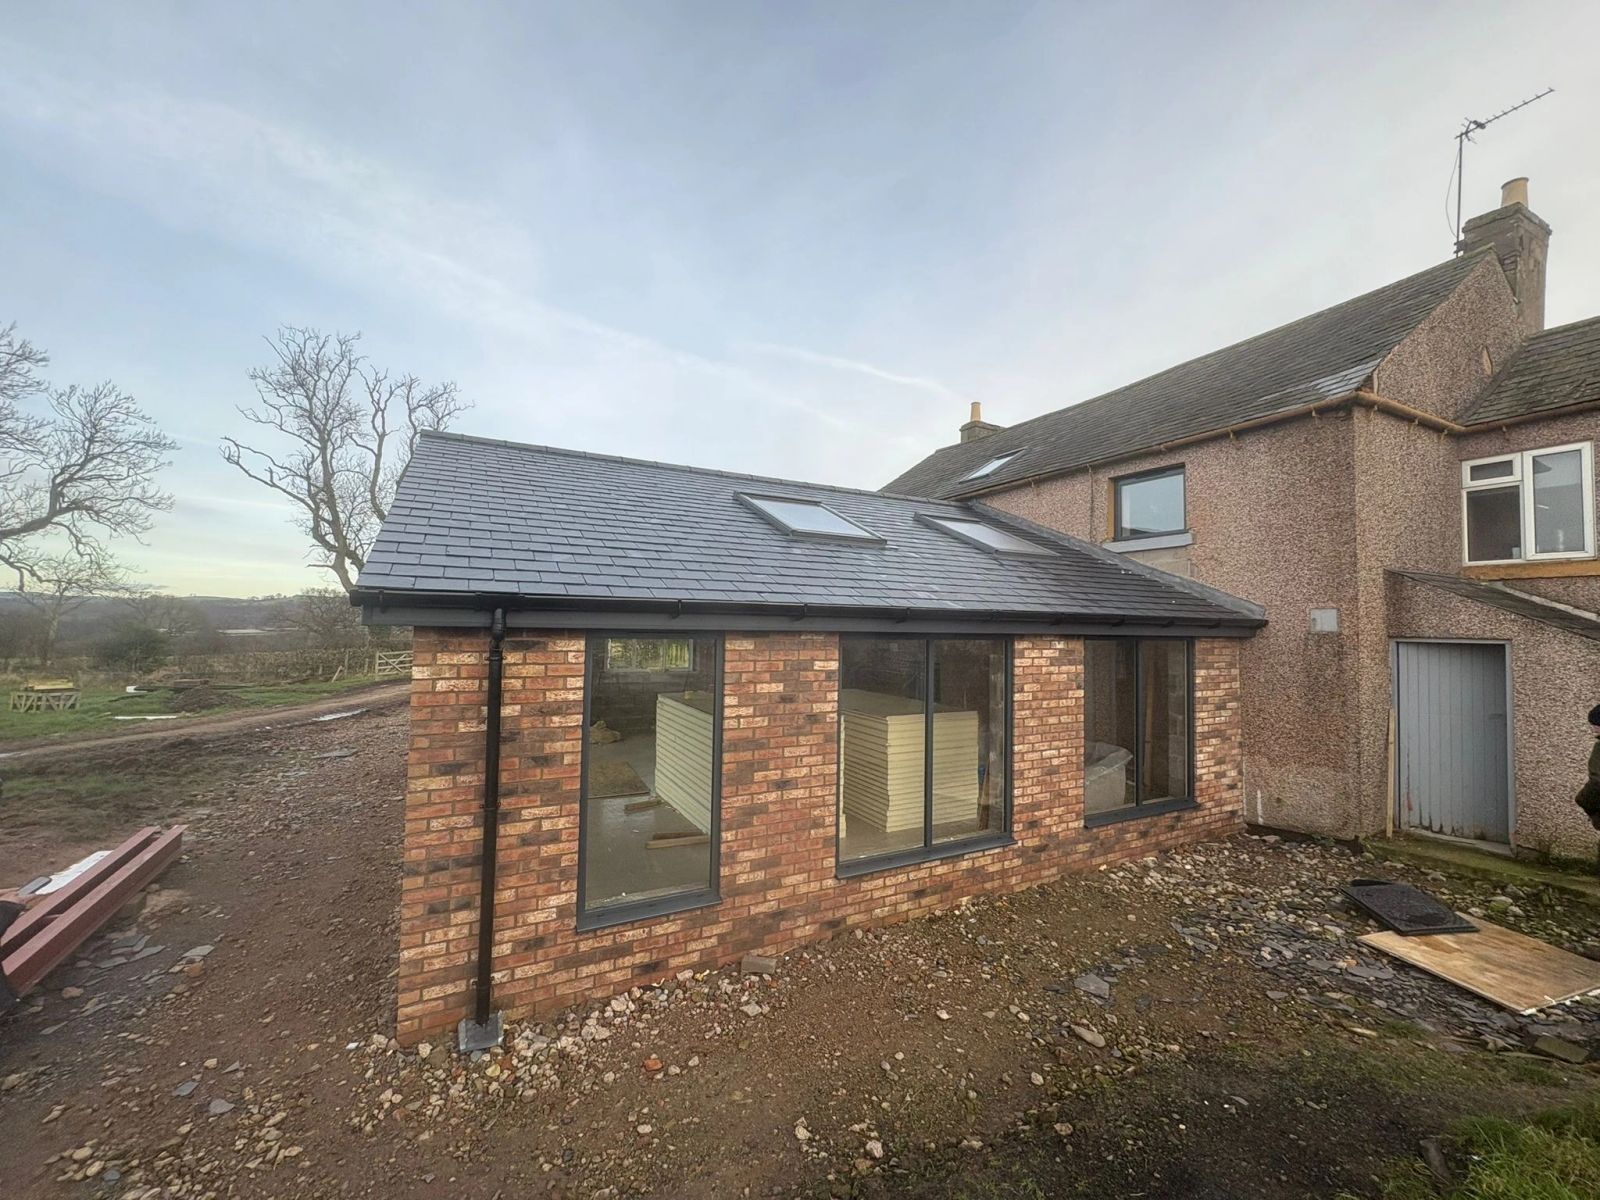
Farmhouse Extension Aluminium Windows
Carlisle · January 2026

Full House Aluminium Windows
Kirkby Stephen · August 2025
Technical
Specification at a glance
Figures shown are indicative system capabilities. Final performance depends on the chosen system, dimensions, glass make-up, configuration and installation detail, and is confirmed on the manufacturer data sheets issued with every quotation. Guarantee cover varies by product and component. The applicable frame, glazing, hardware and installation guarantees are set out in writing at quotation stage.
- System
- FrameX aluminium door platform, including the Aluna range
- Configurations
- Single swing, open-in or open-out, with optional fixed glazed side panels
- Glazing
- Fully glazed or part glazed; double or triple glazed units
- Thresholds
- Low-line or weathered — specification varies depending on system and configuration
- Finish
- Polyester powder coated, architectural and RAL colours, dual colour available
- Security
- Multipoint locking; PAS 24 tested configurations available
- Service
- Measured survey, supply and installation across Cumbria and the Lake District
Specify it your way
Colours, glass, hardware and details worth saving
Save anything that appeals and it travels with you — into your Inspiration Collection and then into your consultation.
Frame colours
- RAL 7016 AnthraciteThe contemporary default — quiet against stone and render alike.
- Jet BlackSteel-look elevations and rural conversions.
- Painted CreamTraditional joinery language for cottages and farmhouses.
- Heritage GreenA soft period colour that settles into landscape.
Glass & glazing
- Slim 20mm sliding sightlinesMaximum glass, minimum frame, panes that stack behind one another.
- Steel-look divided lightsAstragal bars and fine profiles echoing original metal windows.
- Flush casementsSashes sitting level with the frame, as painted joinery would.
Hardware
- Monkey-tail handlesForged period detailing for heritage and conservation openings.
- Flush lever handlesMinimal, colour-matched and unobtrusive on modern frames.
- Brushed bronze ironmongeryWarm metal against dark frames — the detail people touch.
Design features
Slim sightlines, more daylight
A narrow aluminium frame around a single large pane gives a side or garden door the same architectural discipline as the rest of the elevation.
Strong and durable
Aluminium carries large glass areas on a slender frame and holds its geometry through Cumbrian winters without swelling, warping or dropping.
Low maintenance
Powder-coated frames need washing down, not repainting — an honest advantage on an exposed rural elevation.
Security taken seriously
Multipoint locking as standard, with PAS 24 tested configurations and laminated glass available. Specification varies depending on system and configuration.
Start the conversation
If you are planning an extension, renovation or new-build project and want glazing designed and installed without compromise, we would be glad to talk.
Direct
01768 254554projects@windowsinthelakes.co.ukBased in Appleby-in-Westmorland, with installation teams across Penrith, Keswick, Kendal, Windermere and the South Lakes.
Common questions
Aluminium Single Doors: your questions answered
Practical answers to what homeowners ask us most about this system. Anything else, just ask.
Book a Design ConsultationVisit the Knowledge CentreGet an initial project price
Planning a new entrance or garden door?
Send us photographs or approximate sizes and we’ll give you an initial indication of the right door, specification and budget.
Not sure if this would suit your home?
Share a photograph and we’ll show you how this collection works on properties like yours.
Wondering what this collection typically costs?
Plan your project investment with a guide based on comparable completed projects.
Designed with
Frequently paired with this collection.
 Solar Control GlassGlass Studio
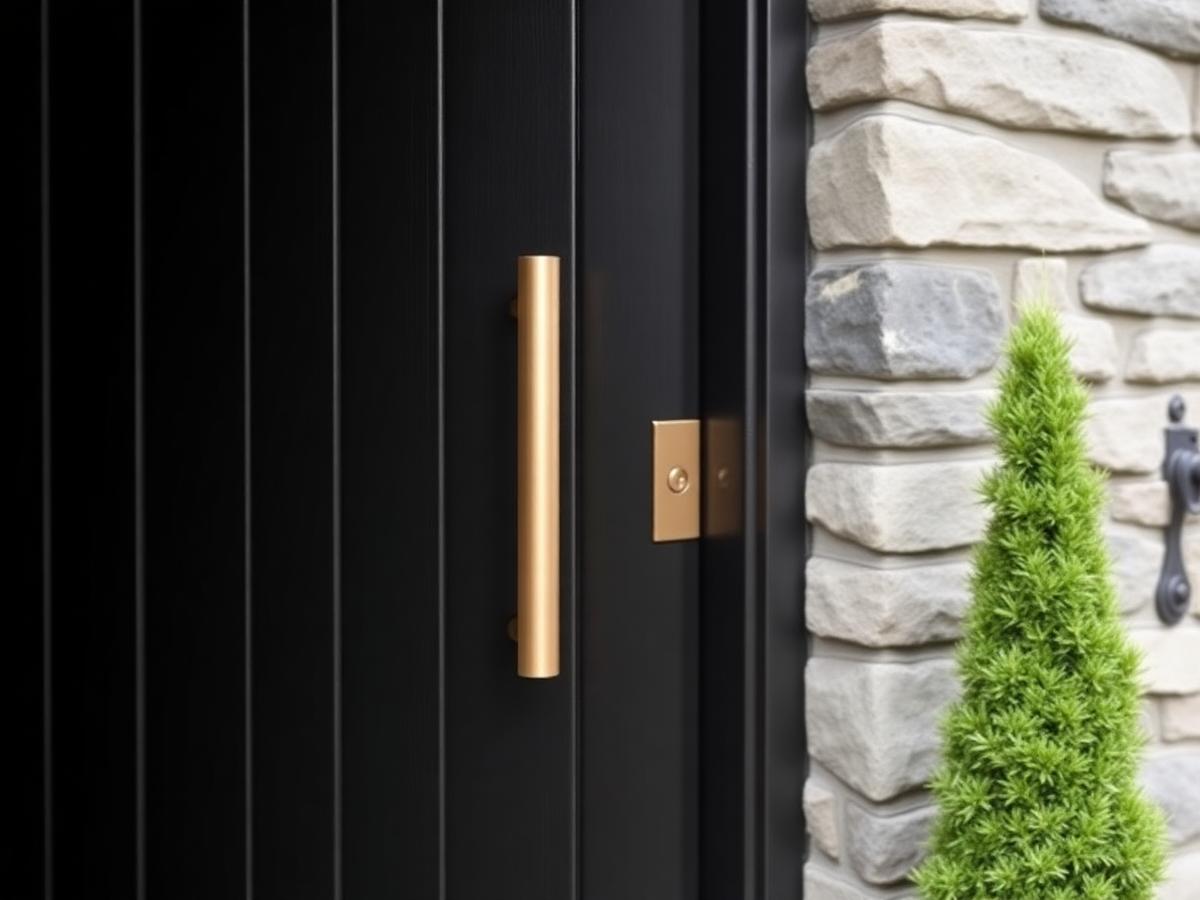 Brushed Bronze Pull BarHardware Studio
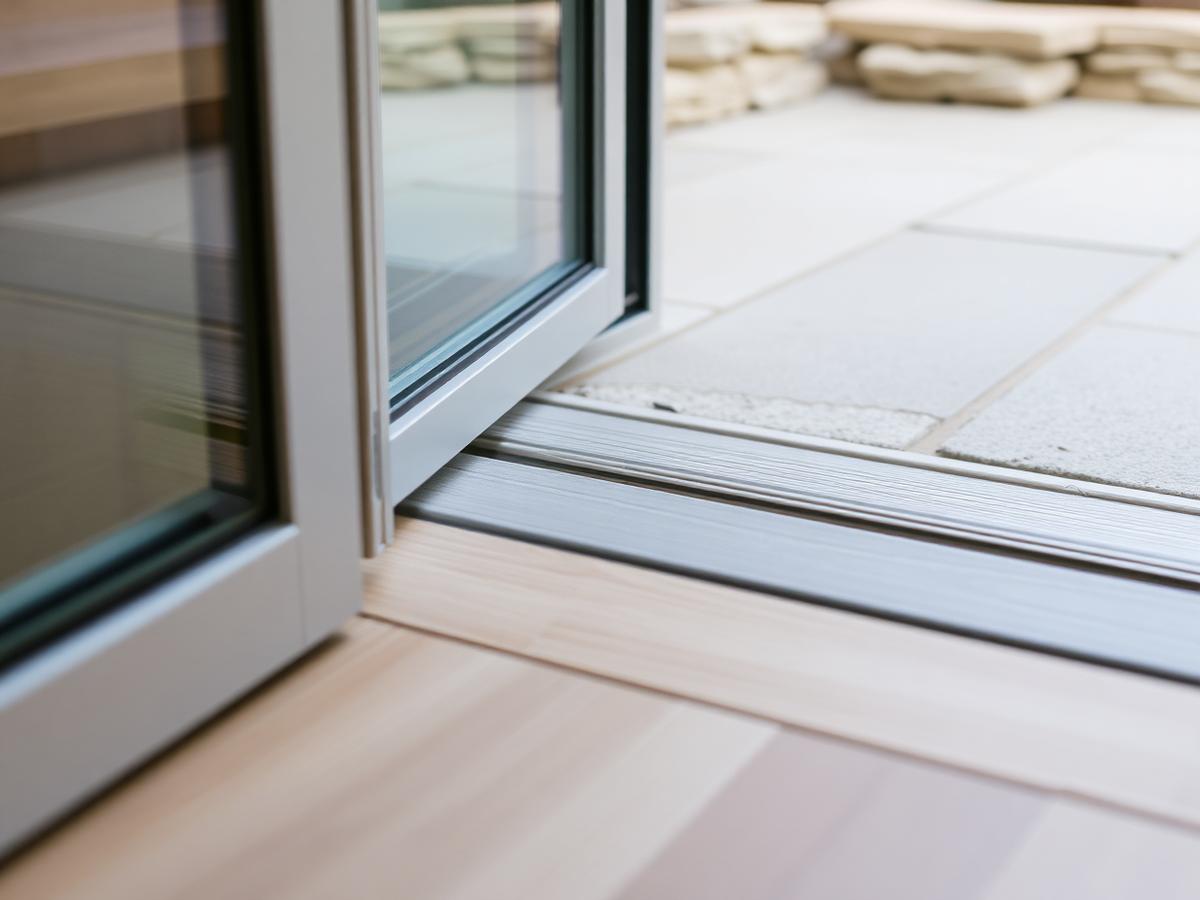 Flush ThresholdsDesign Details
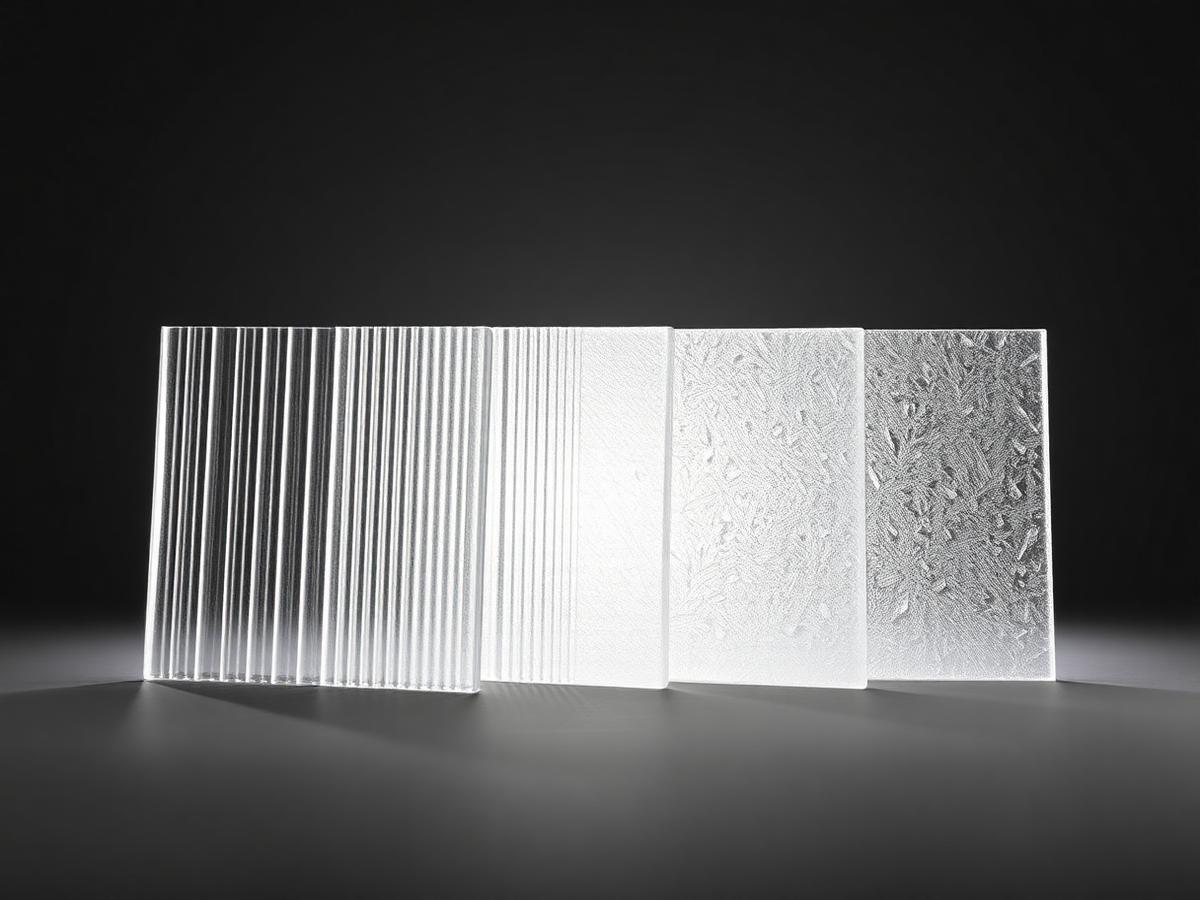 Obscure Glass CollectionGlass Studio
Design Studio
Keep exploring in the Design Studio
Begin
Let’s design something exceptional.
Bring us your drawings, your site photographs or simply an idea. We will tell you what is possible, what it should cost and how long it will take.