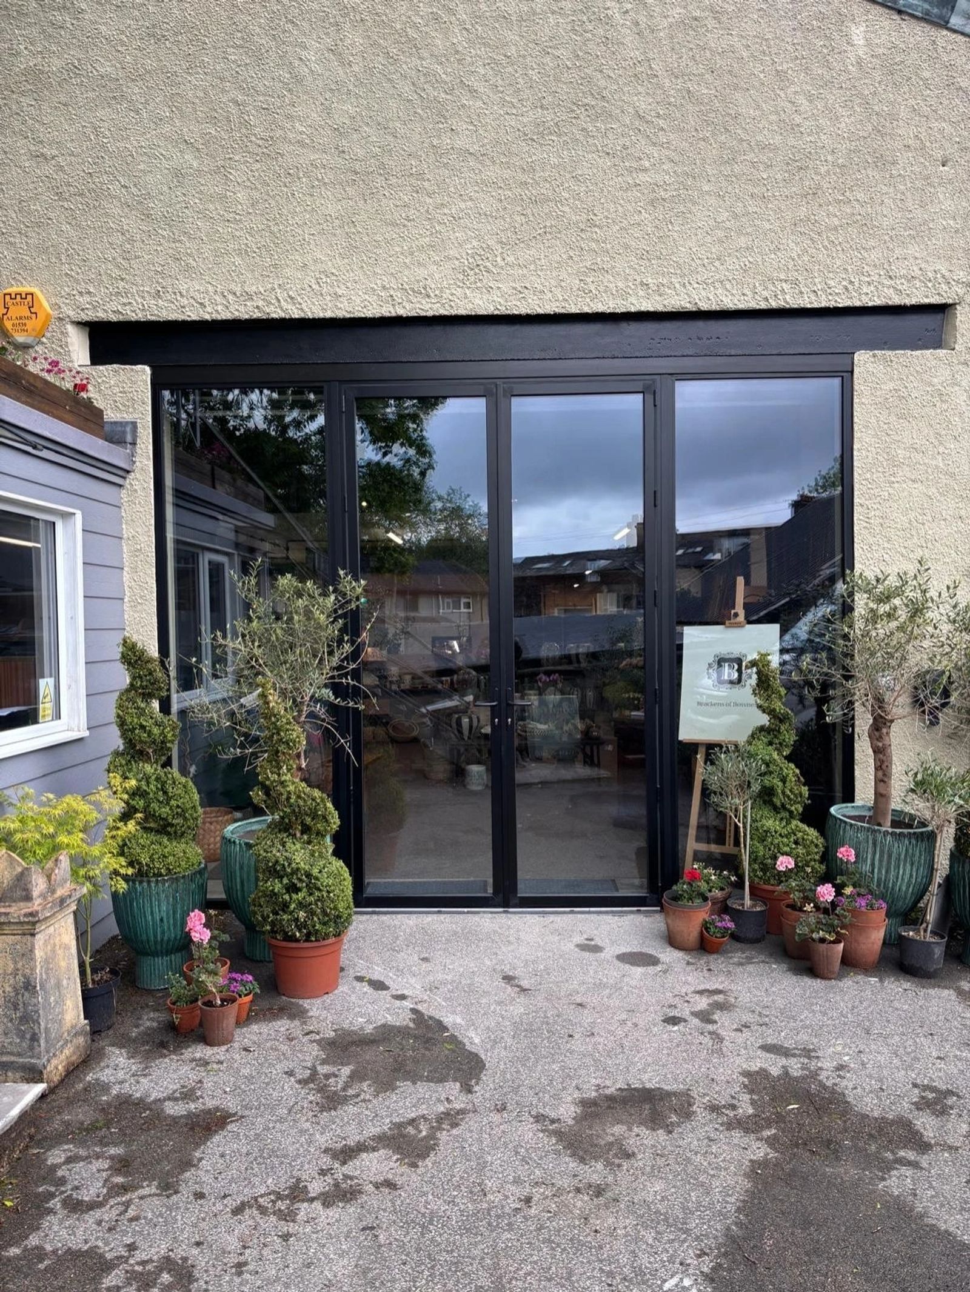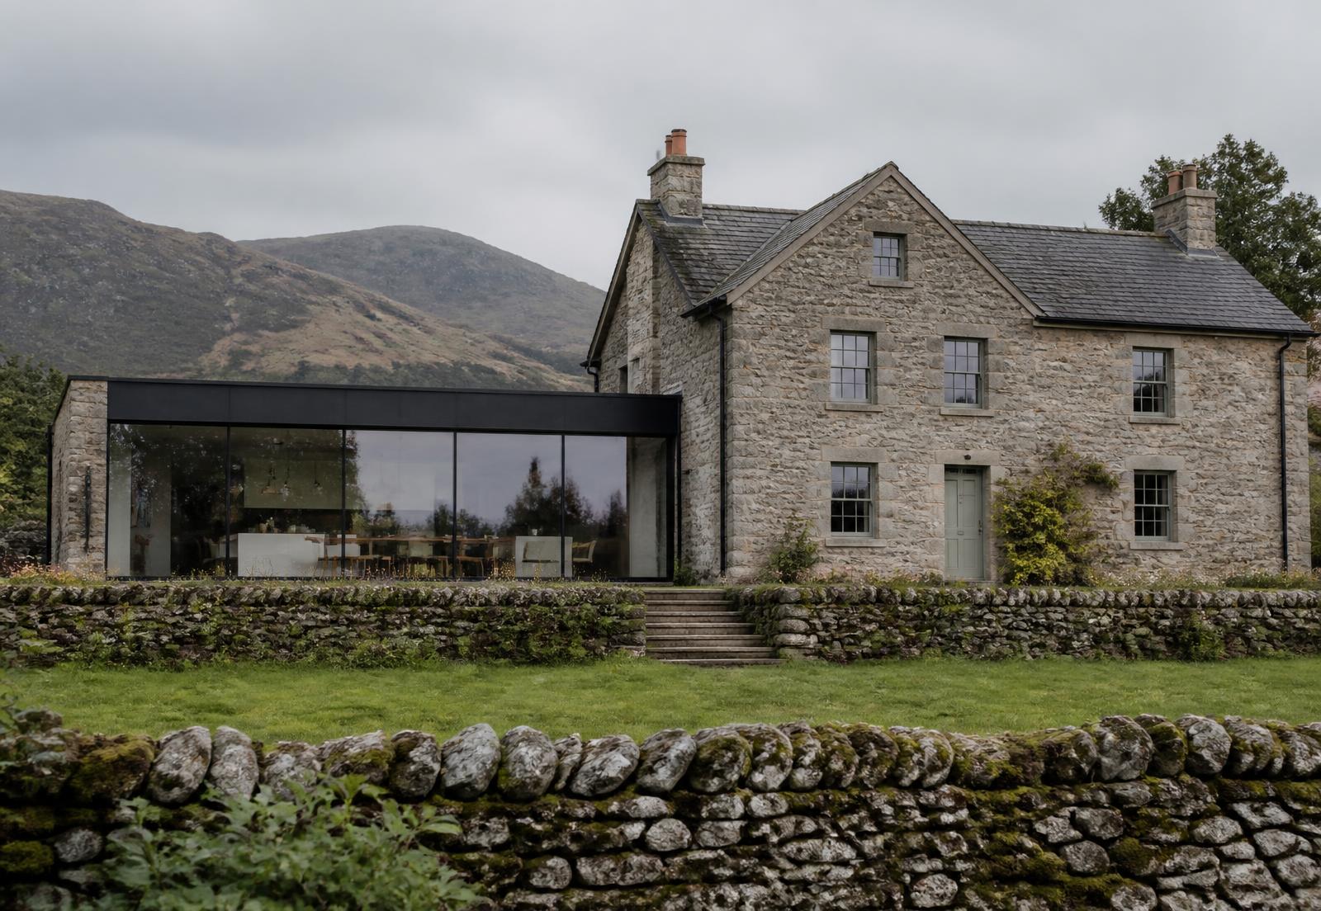
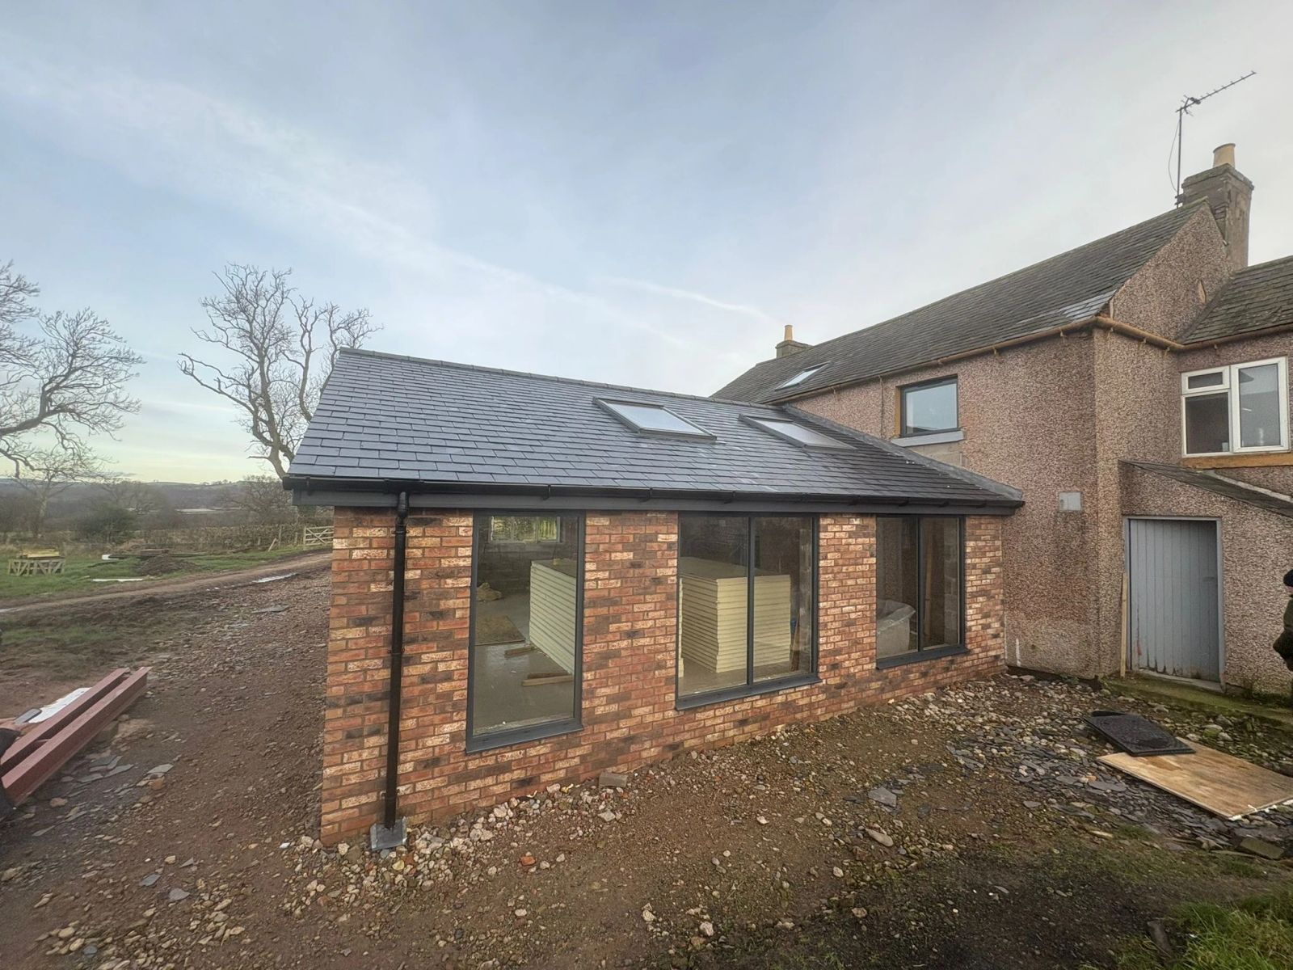
01
Farmhouses & Rural Homes
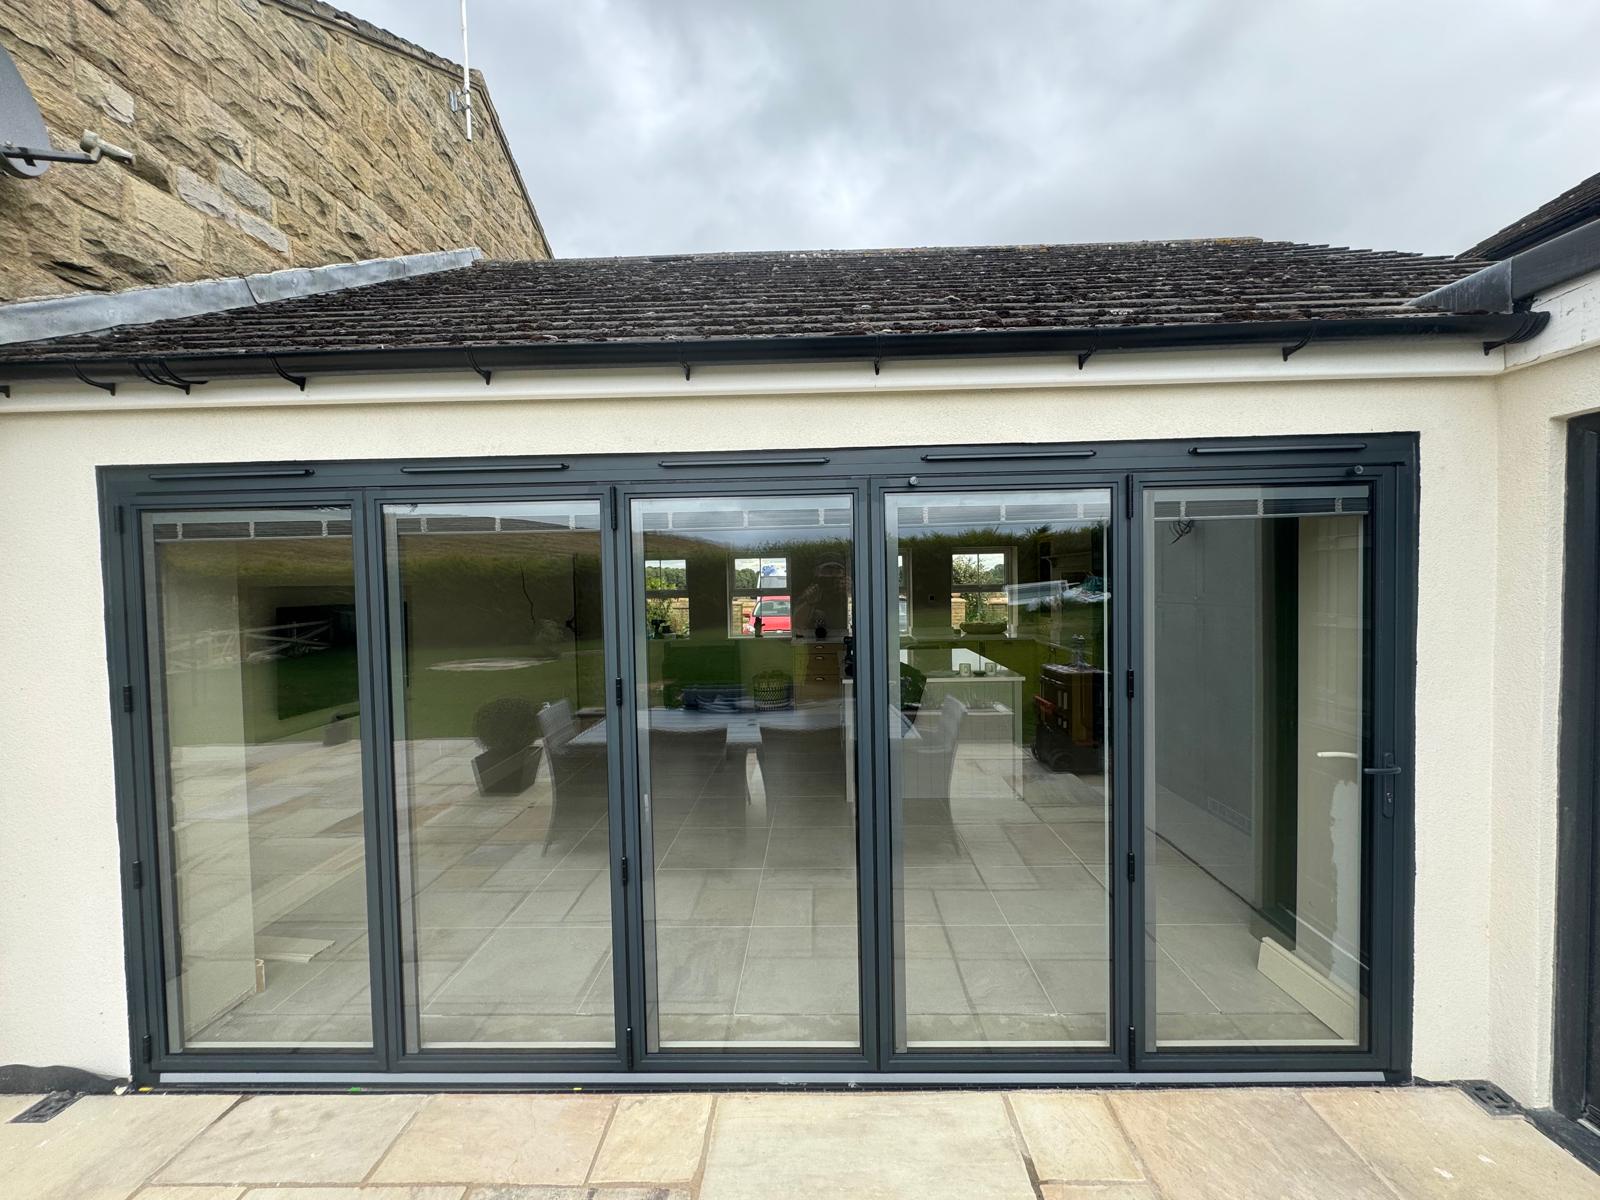
Thick stone walls, openings that were never square, and weather arriving from three directions at once.
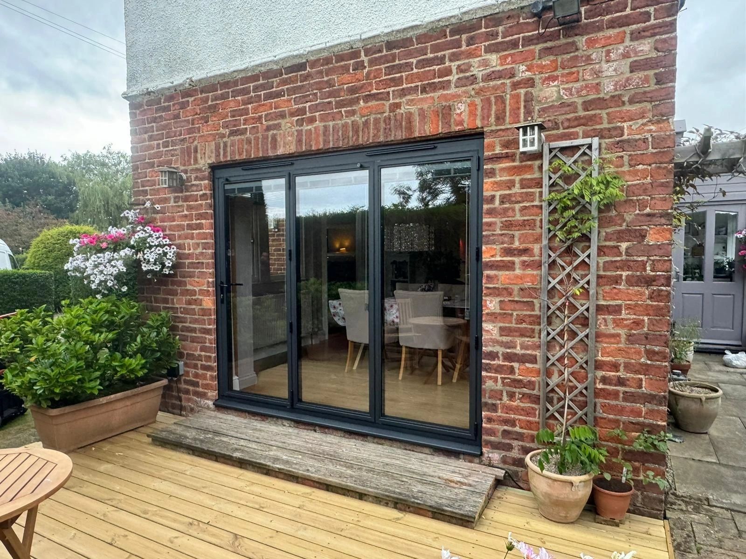
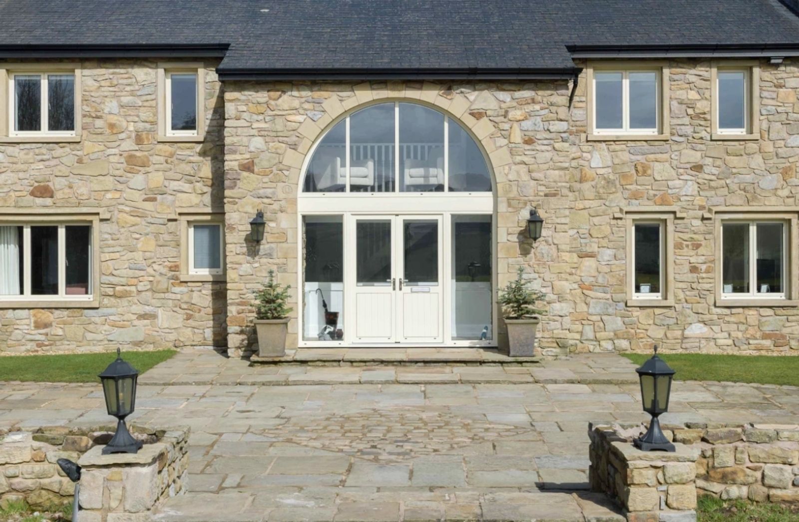
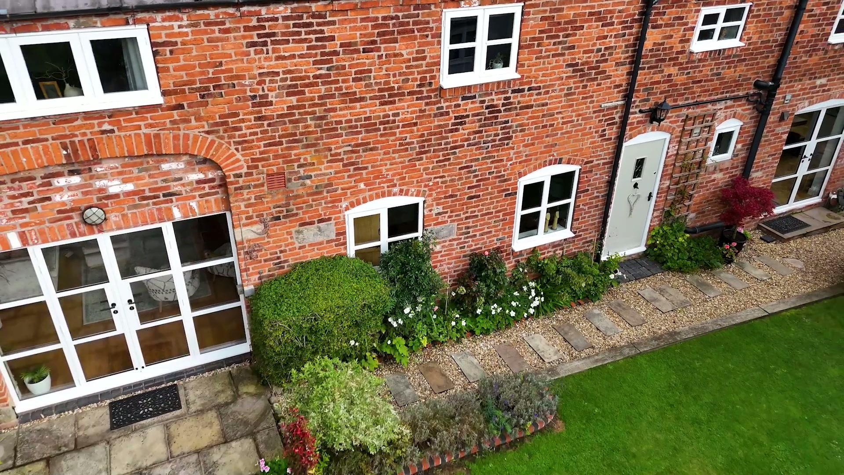
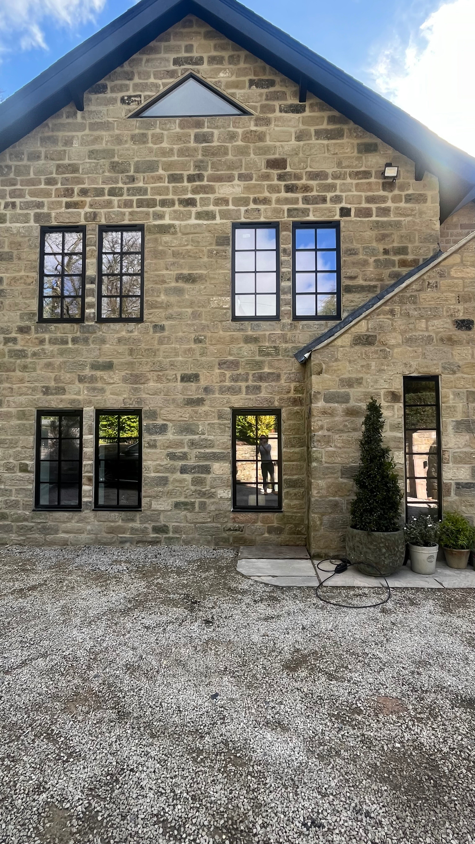
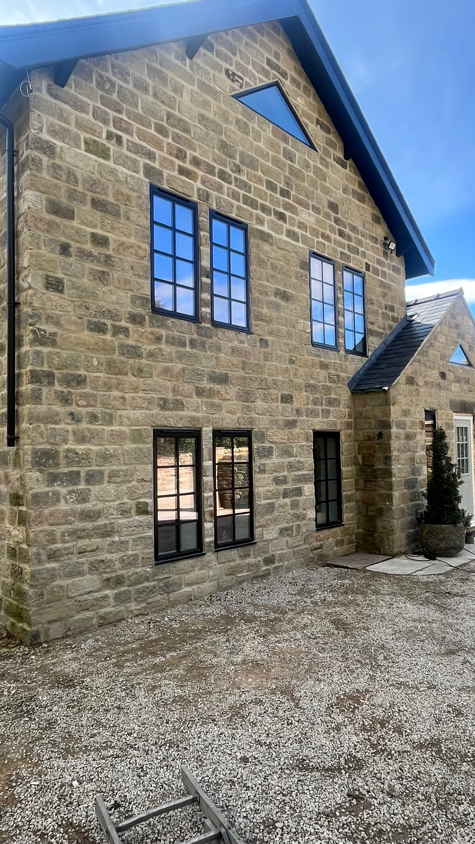
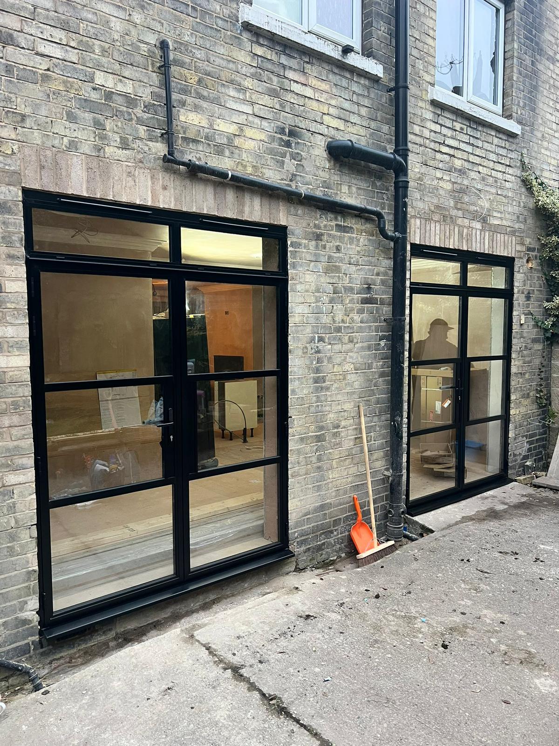
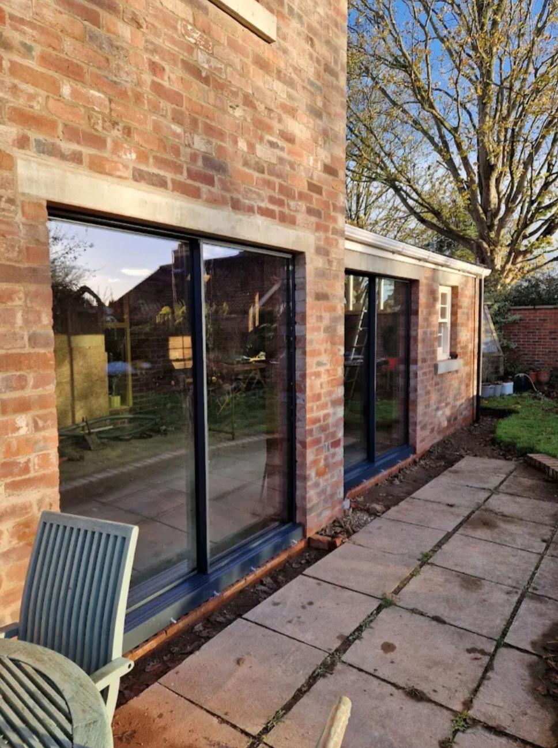
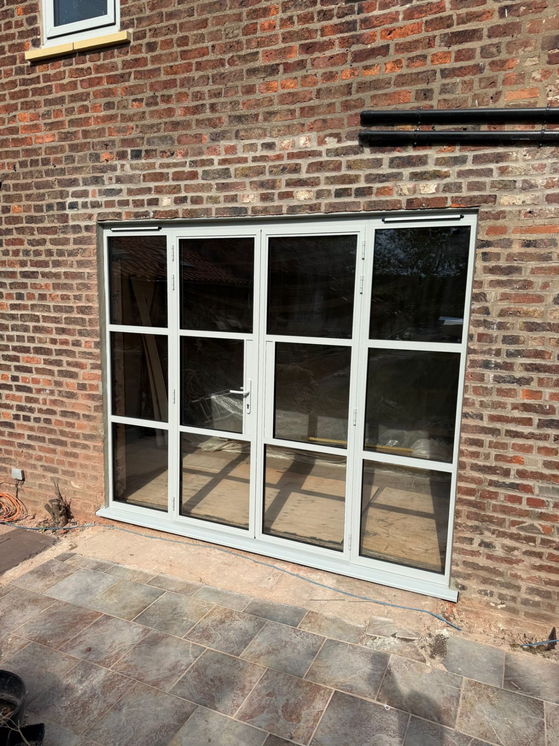
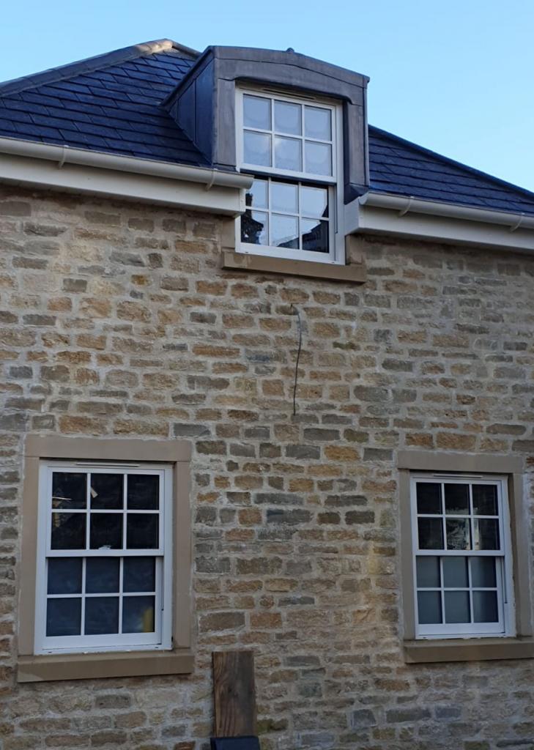
A Cumbrian farmhouse rarely gives you a clean rectangle to work with. Walls are 600mm deep, reveals are irregular, cills are original stone and the elevation has settled over two centuries into something charming and entirely non-standard.
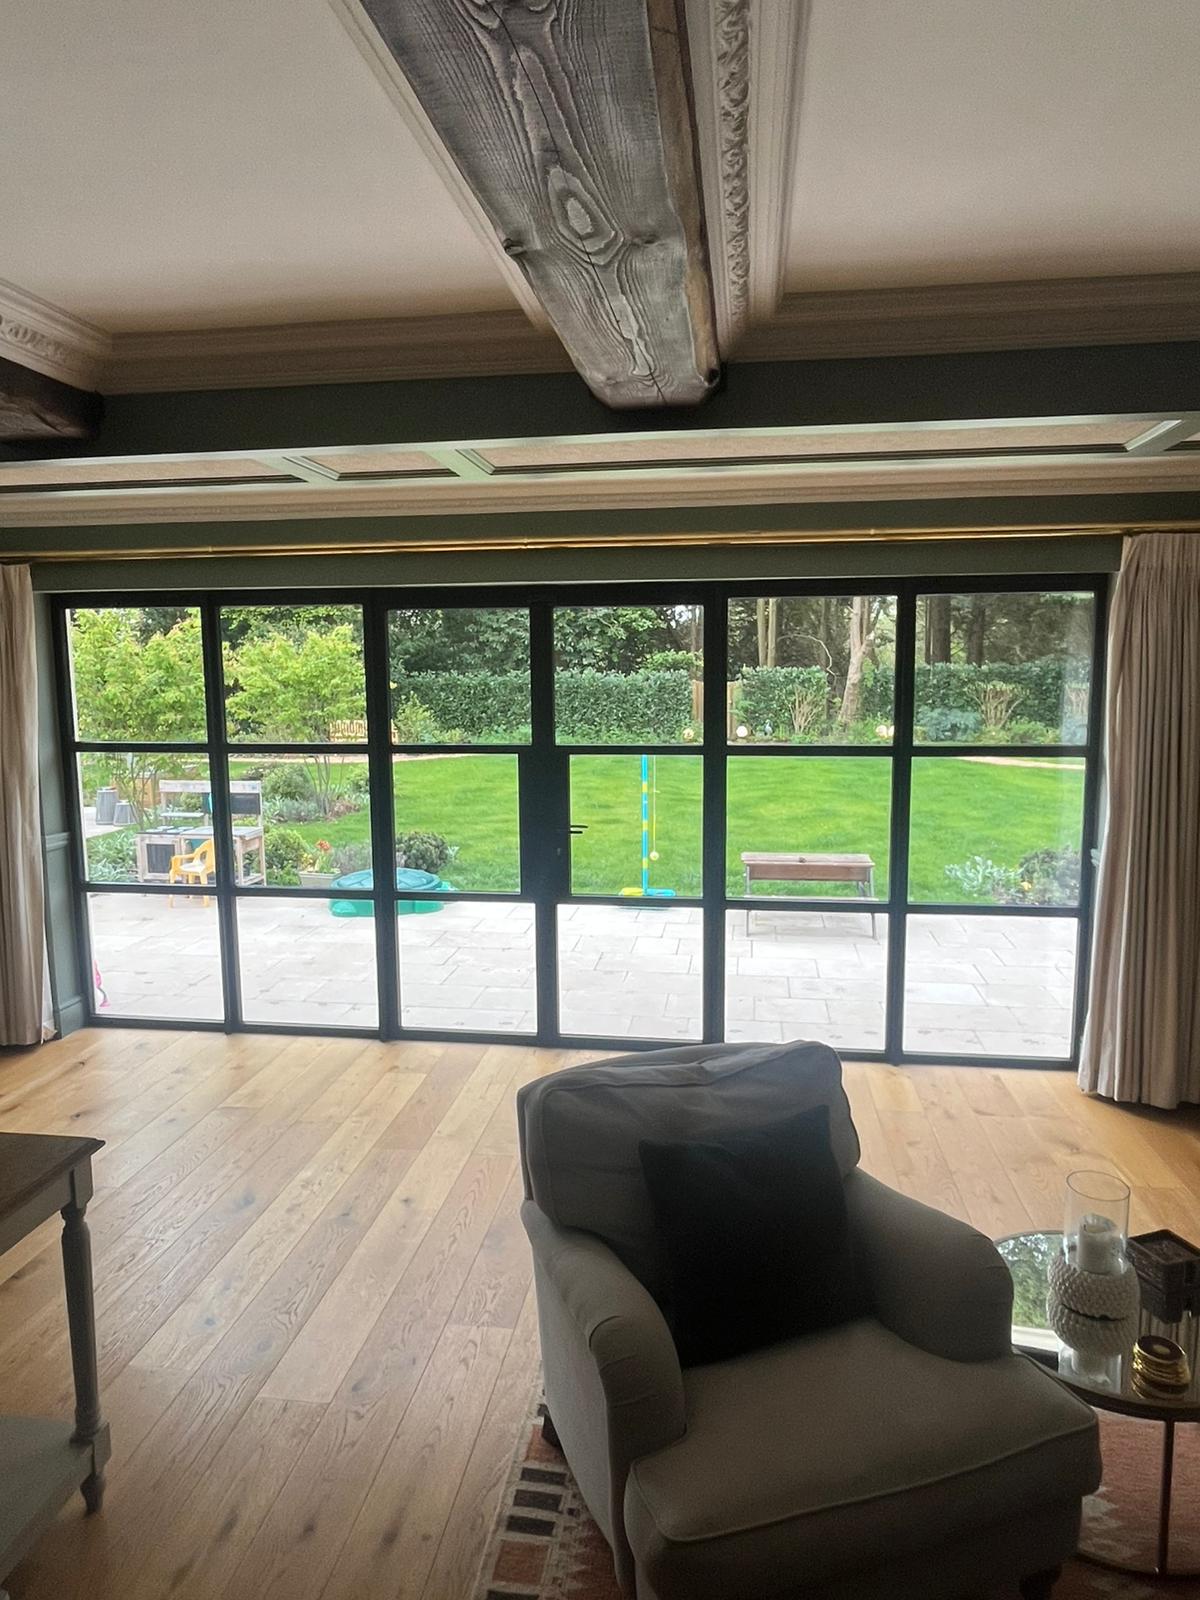
The instinct is to fill the opening. The better answer is to respect the proportion that is already there, use face-drained frames so no additional aluminium cill is needed, and let the stone remain the dominant material.
What drives the detail
- Exposure rating drives gasket, drainage and fixing choices before anything else
- Original stone cills are usually retained, which changes how the frame is drained
- Every opening is measured individually — no two are the same on a farmhouse
Typically specified
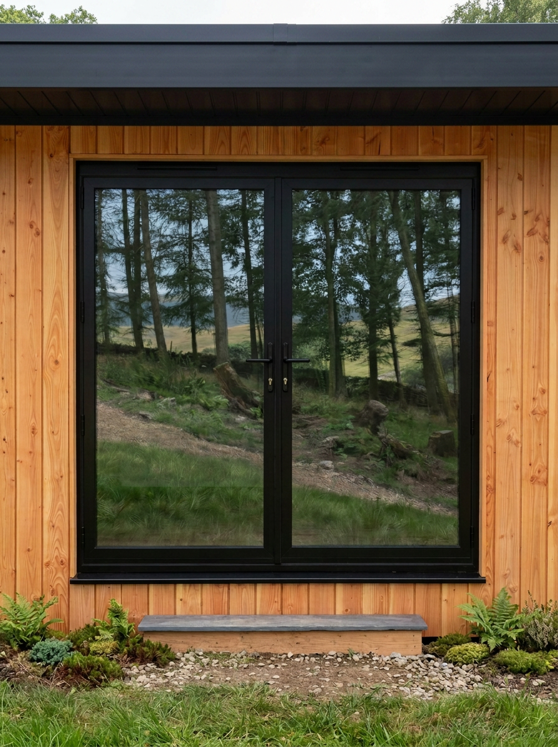
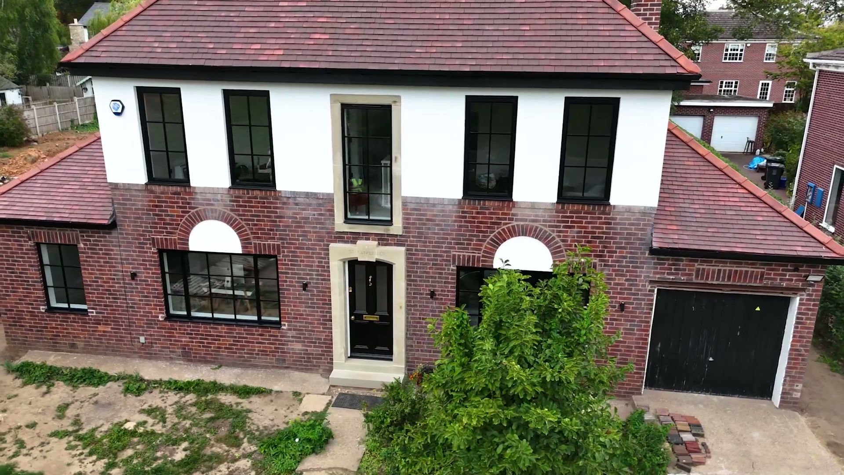
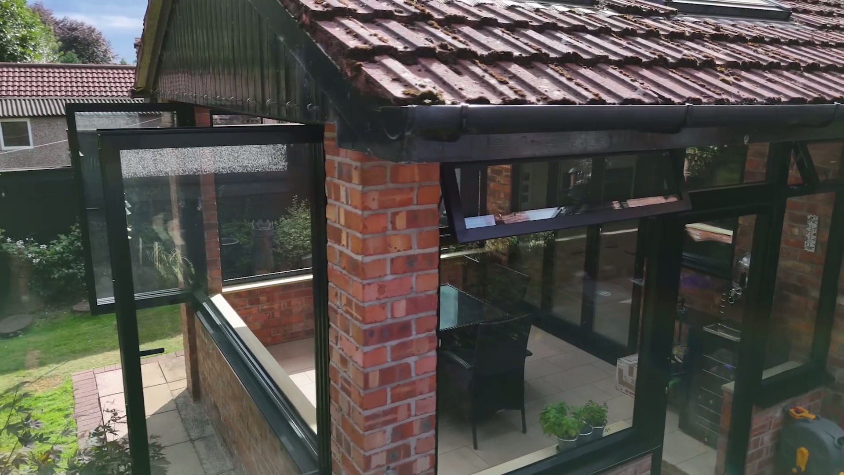
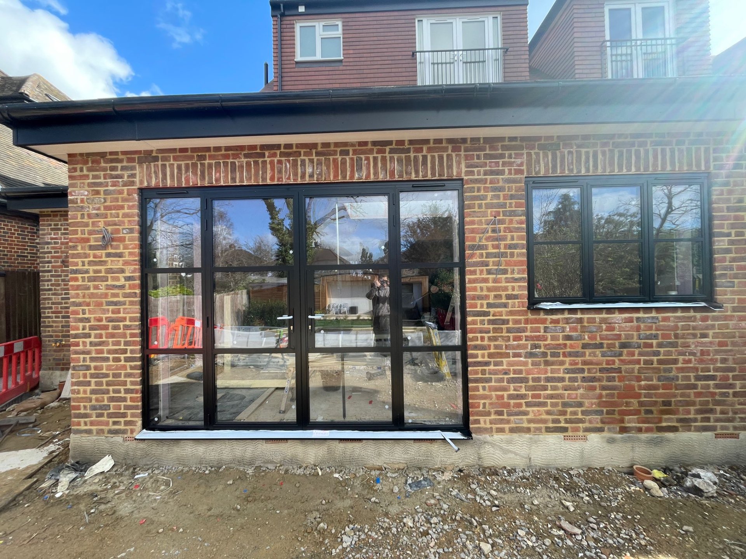
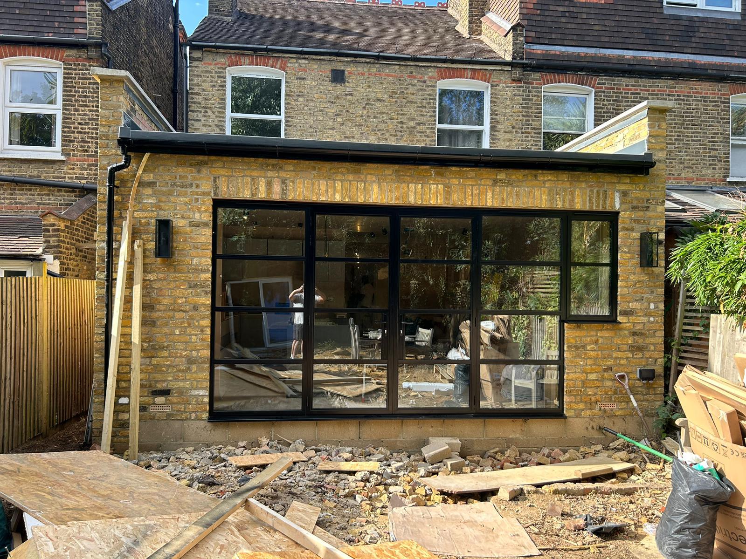
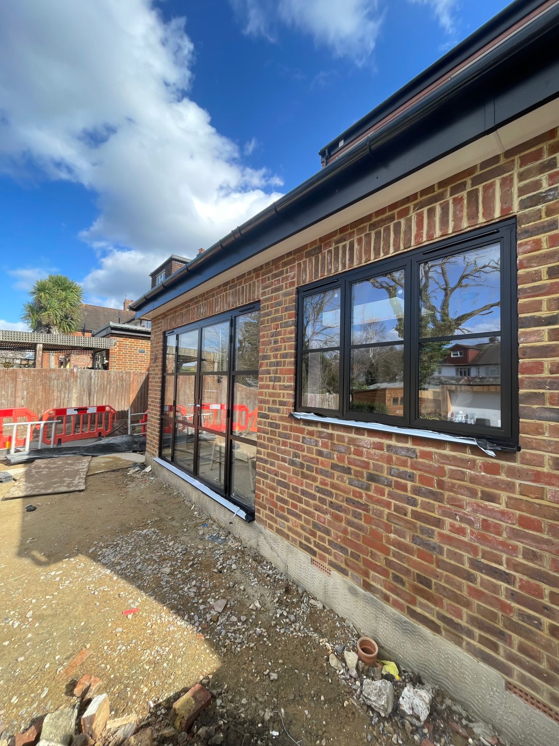
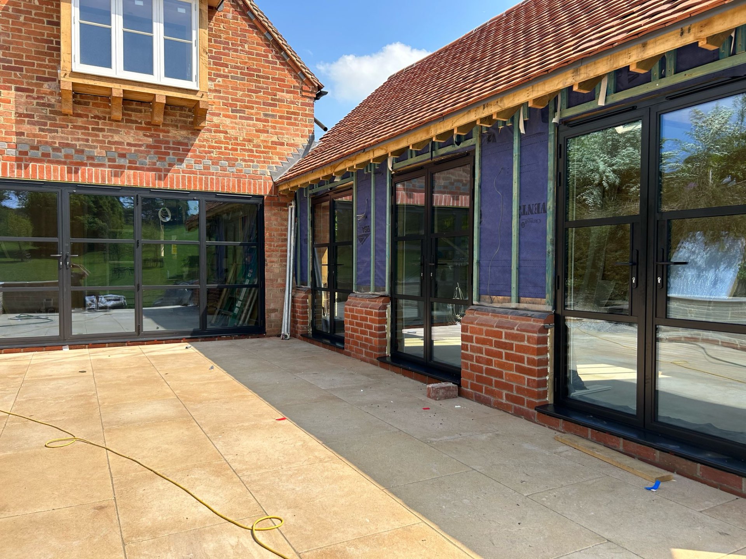
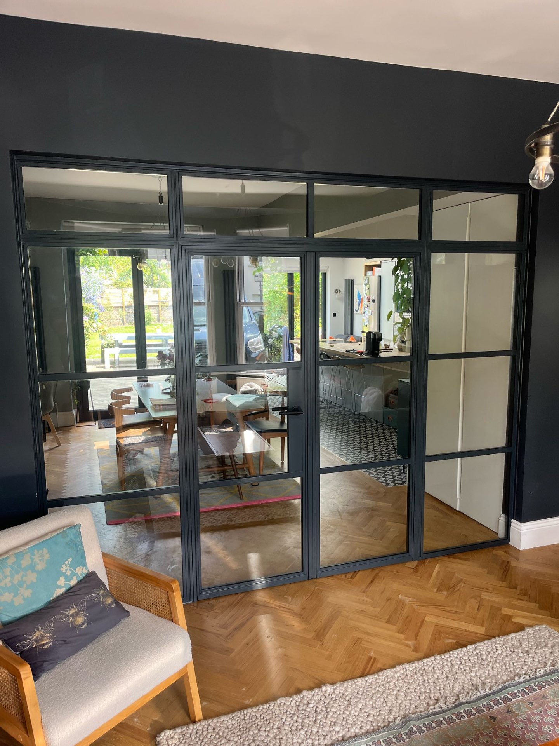
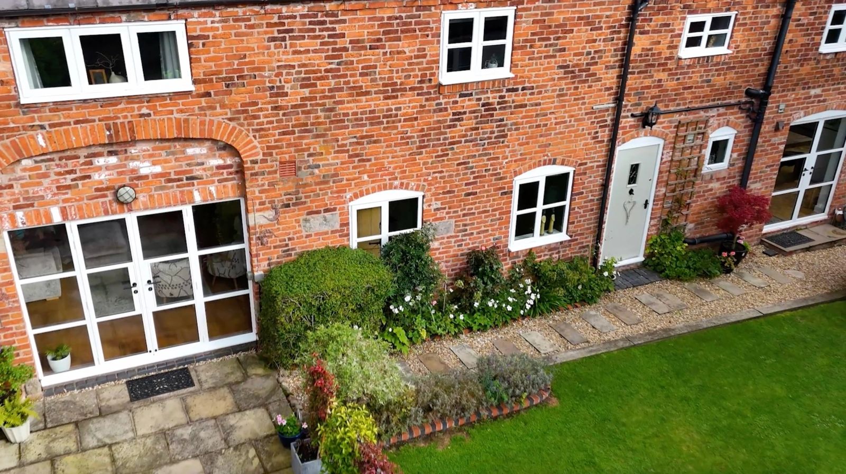
- Heritage or slim-profile aluminium casements
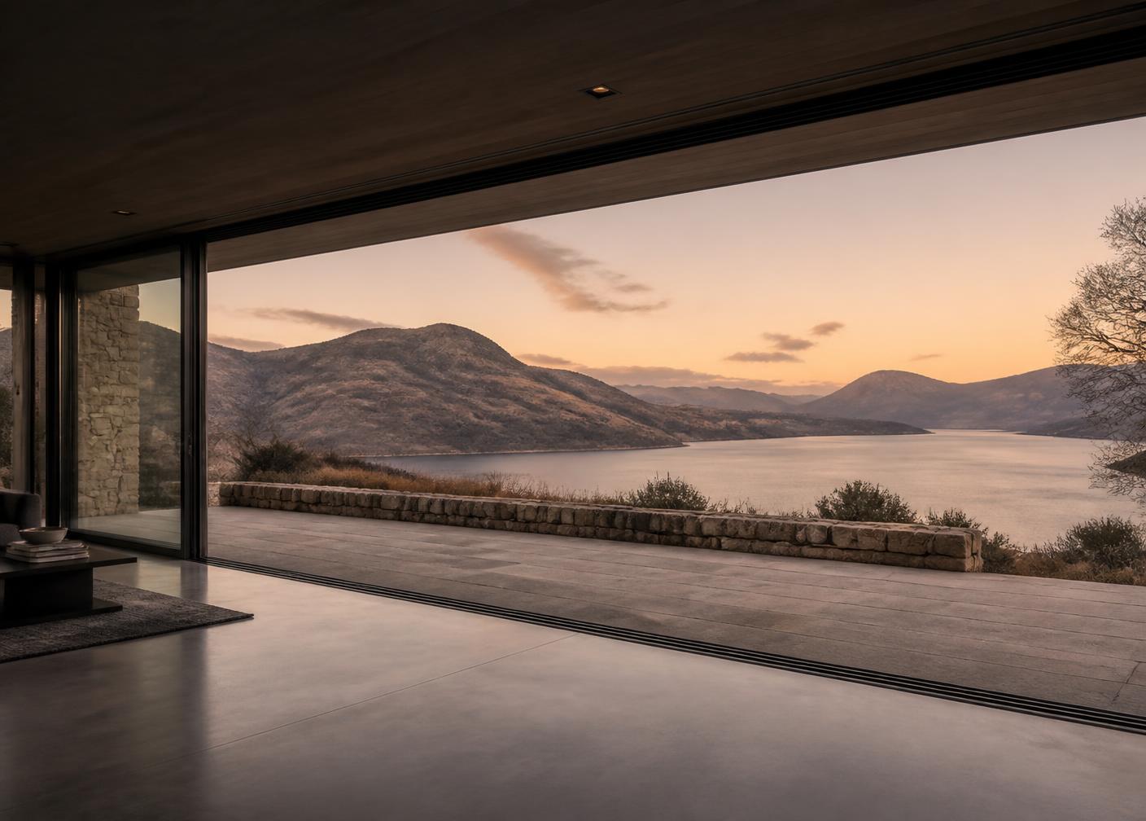
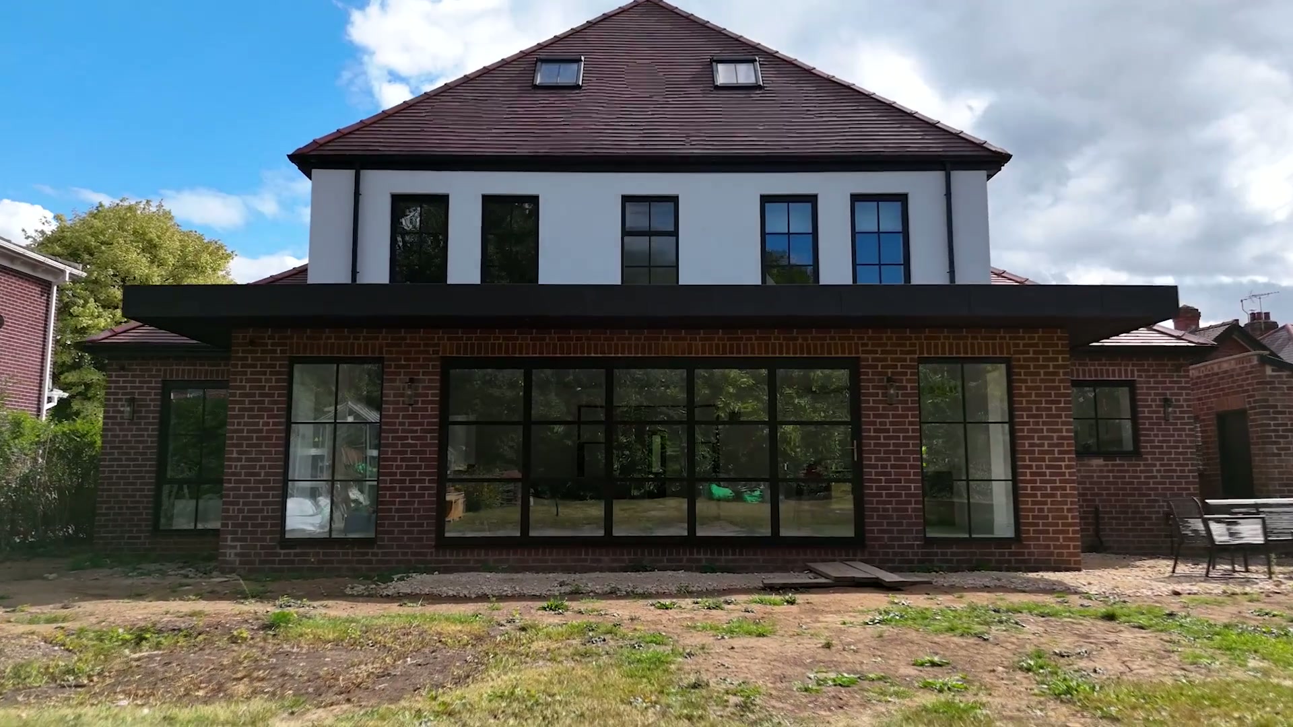
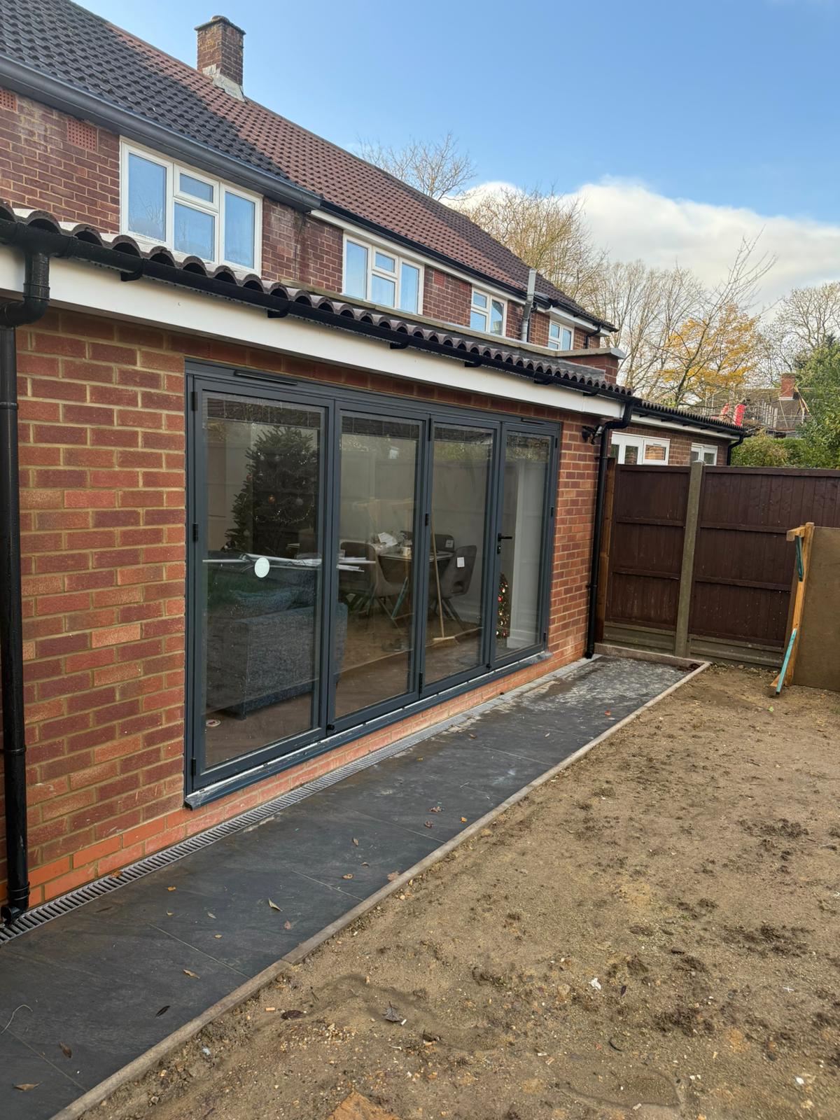
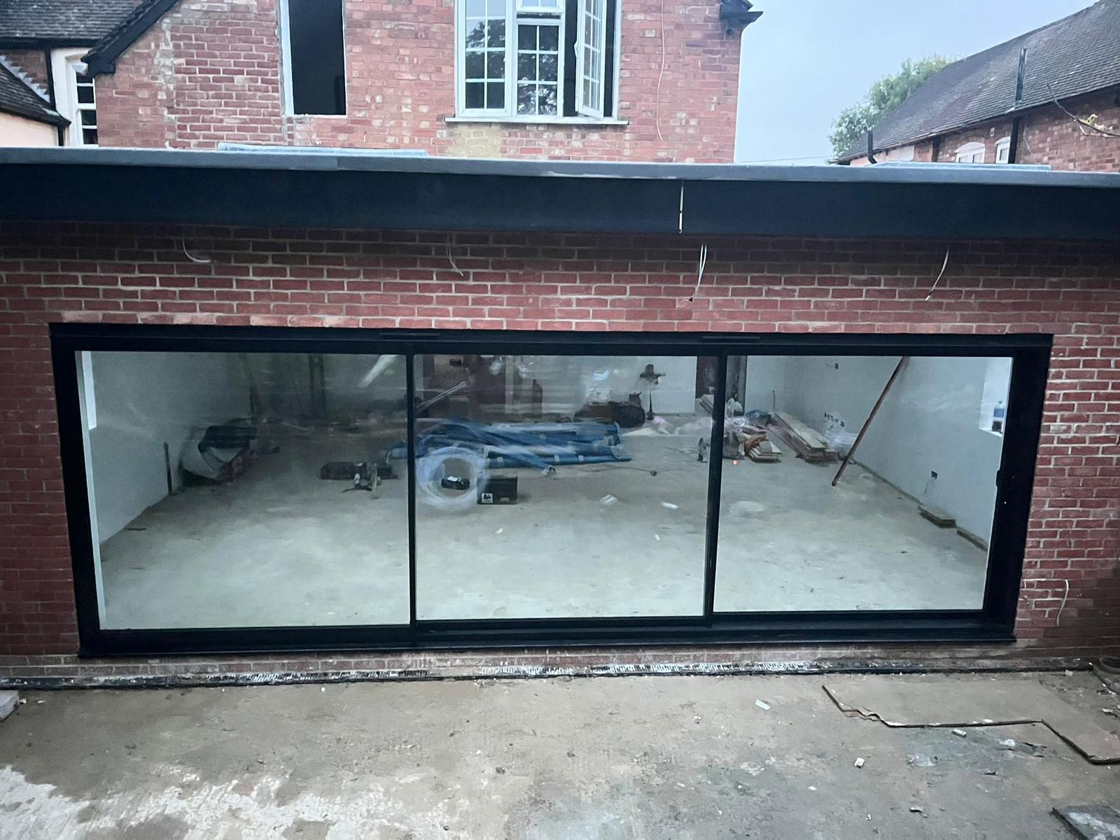
- Slimline sliding doors to the sheltered elevation
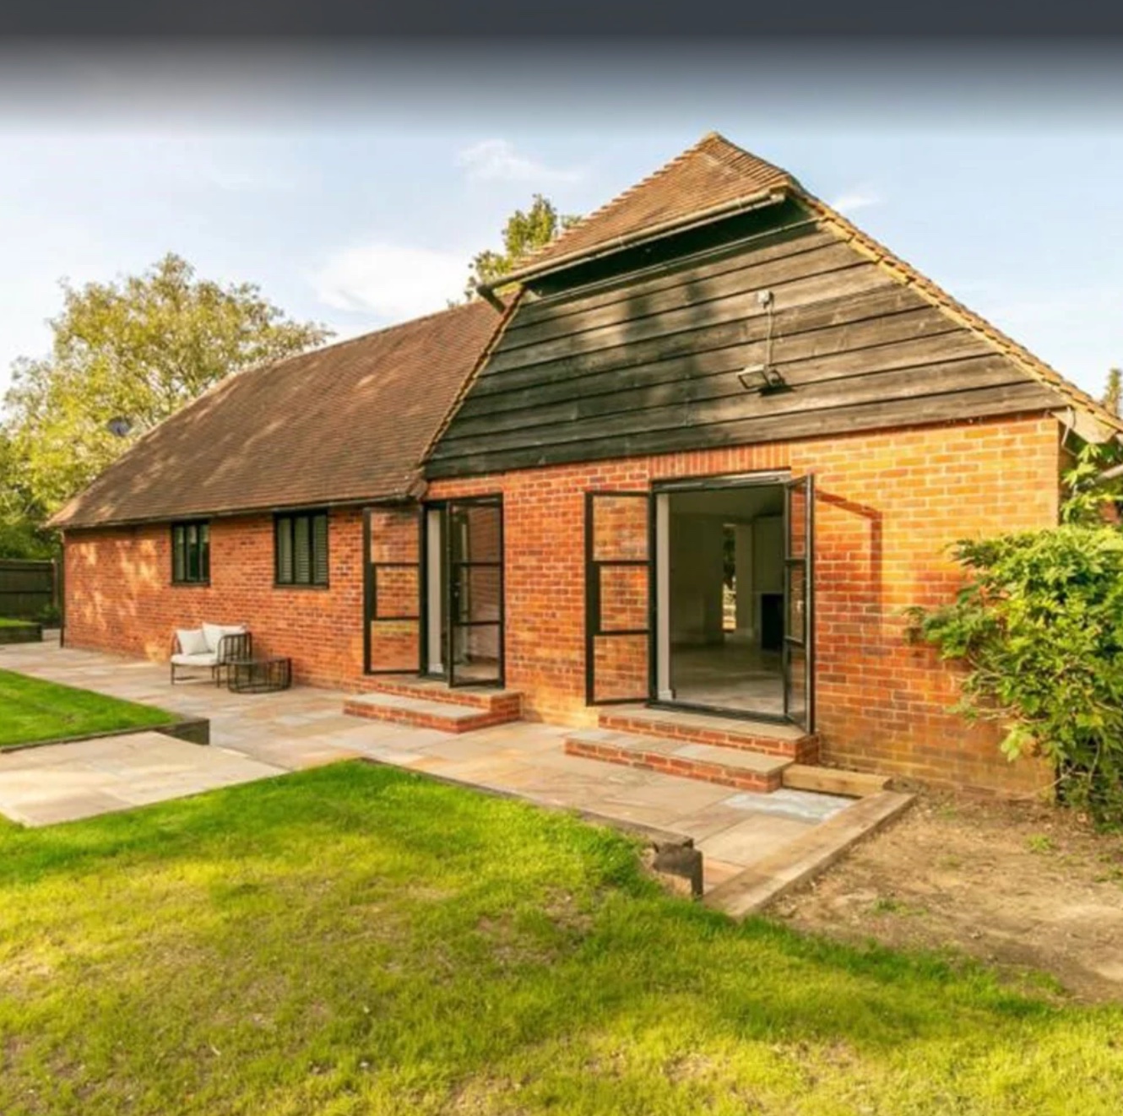
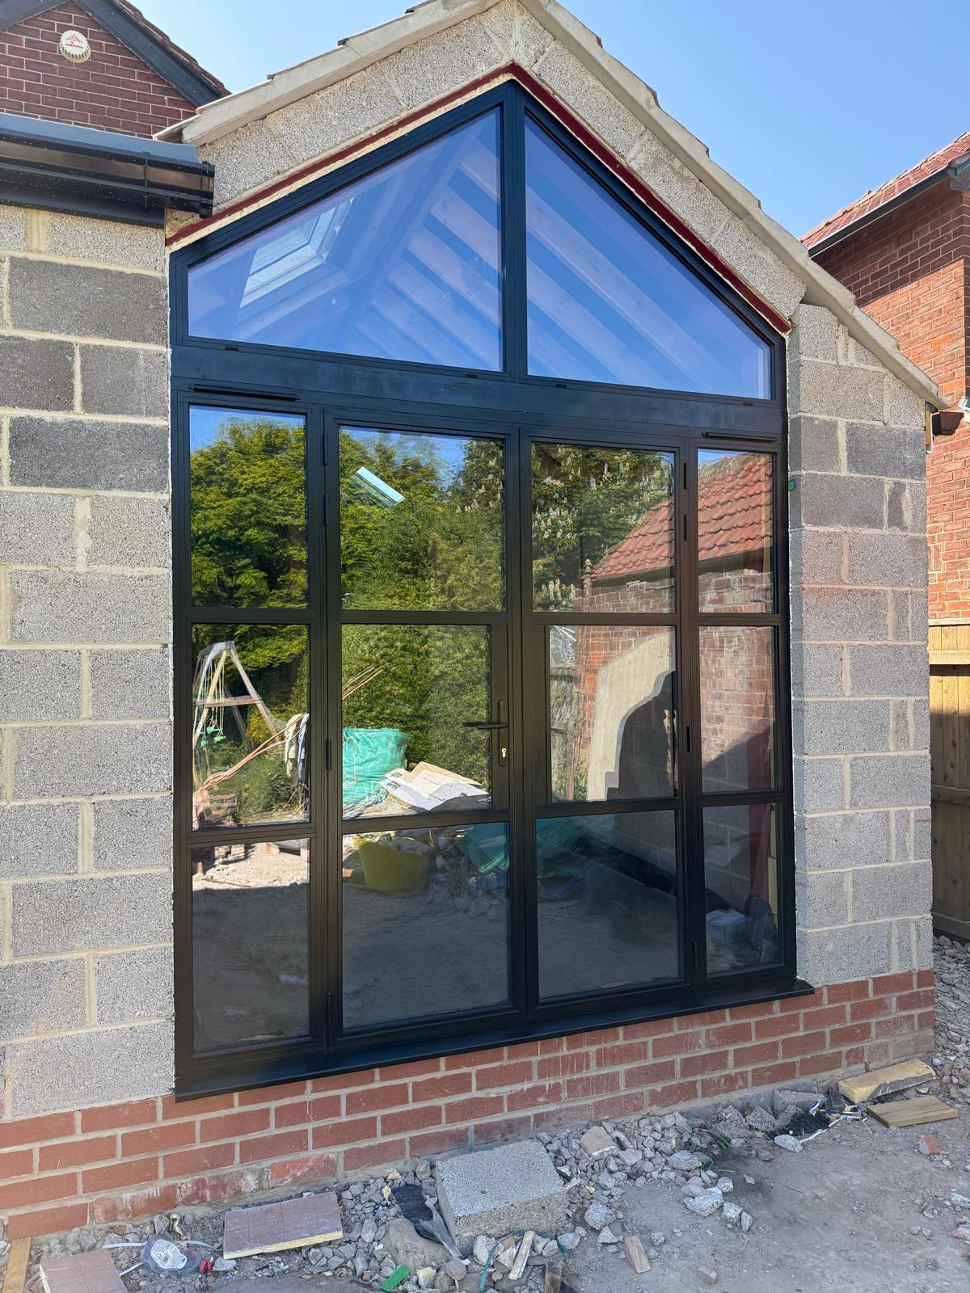
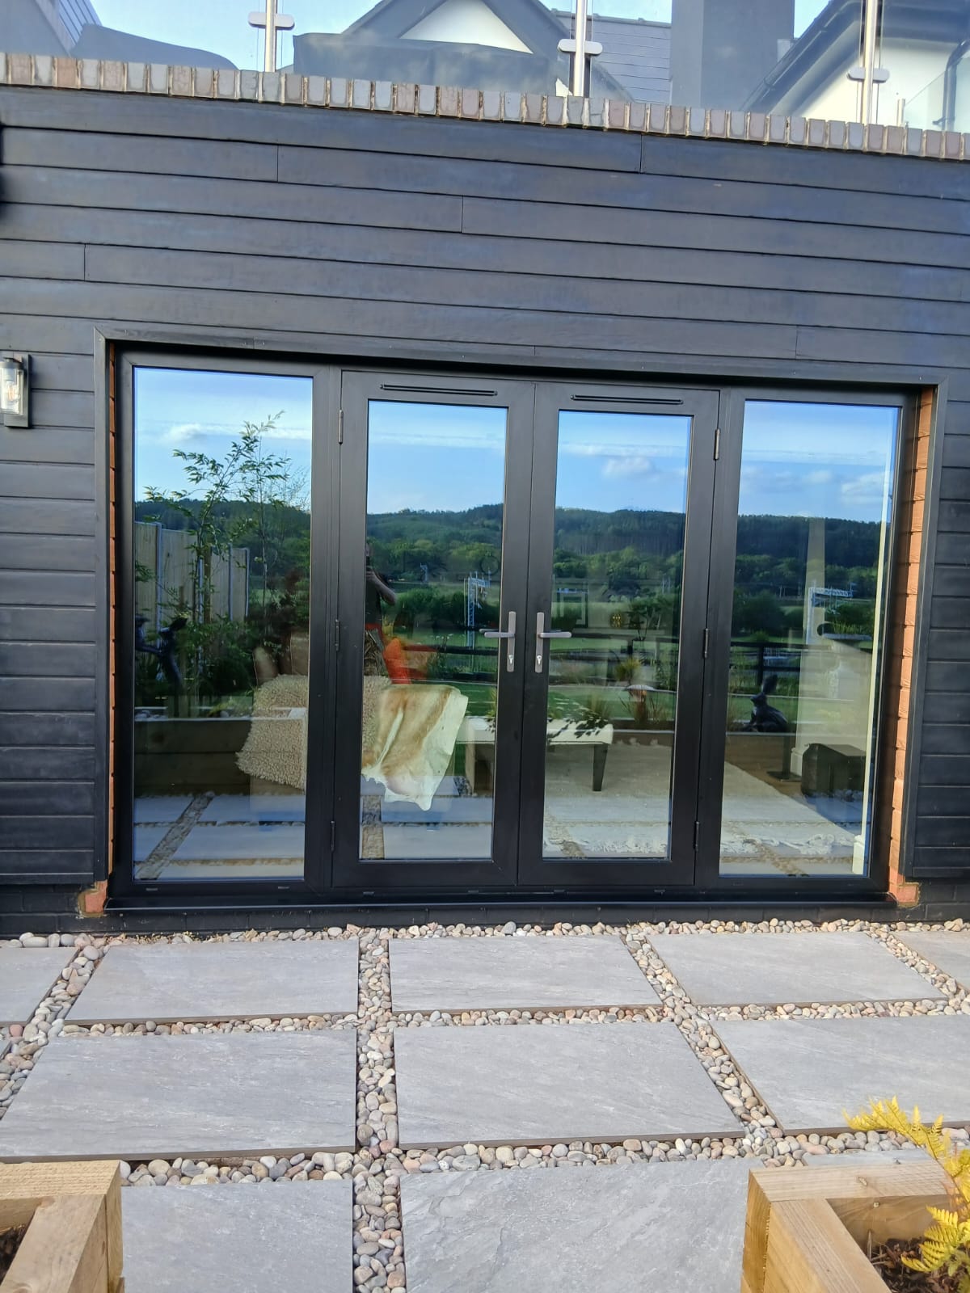
- Carefully proportioned French or entrance door sets