
Areas we cover
Architectural Glazing in Longridge
Sitting between Preston and the Bowland fells, Longridge mixes stone quarrymen's terraces with outlying farms and newer family housing.
Longridge grew up around its quarries, and that history shows in its stone terraced housing — solid, unfussy gritstone rows built for quarry and mill workers, still forming the core of the town today. Around the edges, the ground climbs towards the Forest of Bowland, and the housing changes character again: outlying farmhouses, converted barns and a handful of more recent detached houses on plots looking out over the fells.
We are based in Appleby-in-Westmorland, so a Longridge project has to justify the travel — that generally means whole-house replacement, a barn conversion, an extension or a self-build rather than a single window. Where it does, Longridge's mix of terraced stone housing and outlying rural property gives us plenty to work with, and it is an area where getting the material and proportion right on a stone terrace matters just as much as specifying a large sliding door for a converted barn a mile up the lane.
The sections below cover the town's building stock, the projects we're best placed to help with, and the planning considerations worth knowing before you specify.
Quarrymen's terraces and outlying farms
Longridge's older housing is predominantly stone terraces and cottages built during the town's quarrying and cotton-milling years, with narrow frontages and modest window openings typical of nineteenth-century working housing. Beyond the town, the landscape opens into farmland climbing towards Longridge Fell and the Forest of Bowland, where farmhouses, barns and outbuildings — some converted, some still working — make up a distinct second character.
- Stone quarrymen's and mill workers' terraces in the town centre.
- Outlying gritstone farmhouses and cottages towards Longridge Fell.
- Barn and outbuilding conversions on the rural fringe.
- Detached family homes on more recent estates within the town.
- Extensions to both terraced and rural properties, often the trigger for a wider glazing review.
Terrace and farmhouse, side by side
Longridge is a useful illustration of why we specify by building rather than by postcode. A stone terrace in the town centre generally calls for slim, correctly proportioned casements or sash windows that respect a narrow frontage; a farmhouse or barn on the fell above it can carry a much bolder, more contemporary specification, including large sliding openings, without either being wrong for its setting.
| Property | Typical approach |
|---|---|
| Town-centre stone terrace | Slim timber-look casements or vertical sliding sash matching original proportions |
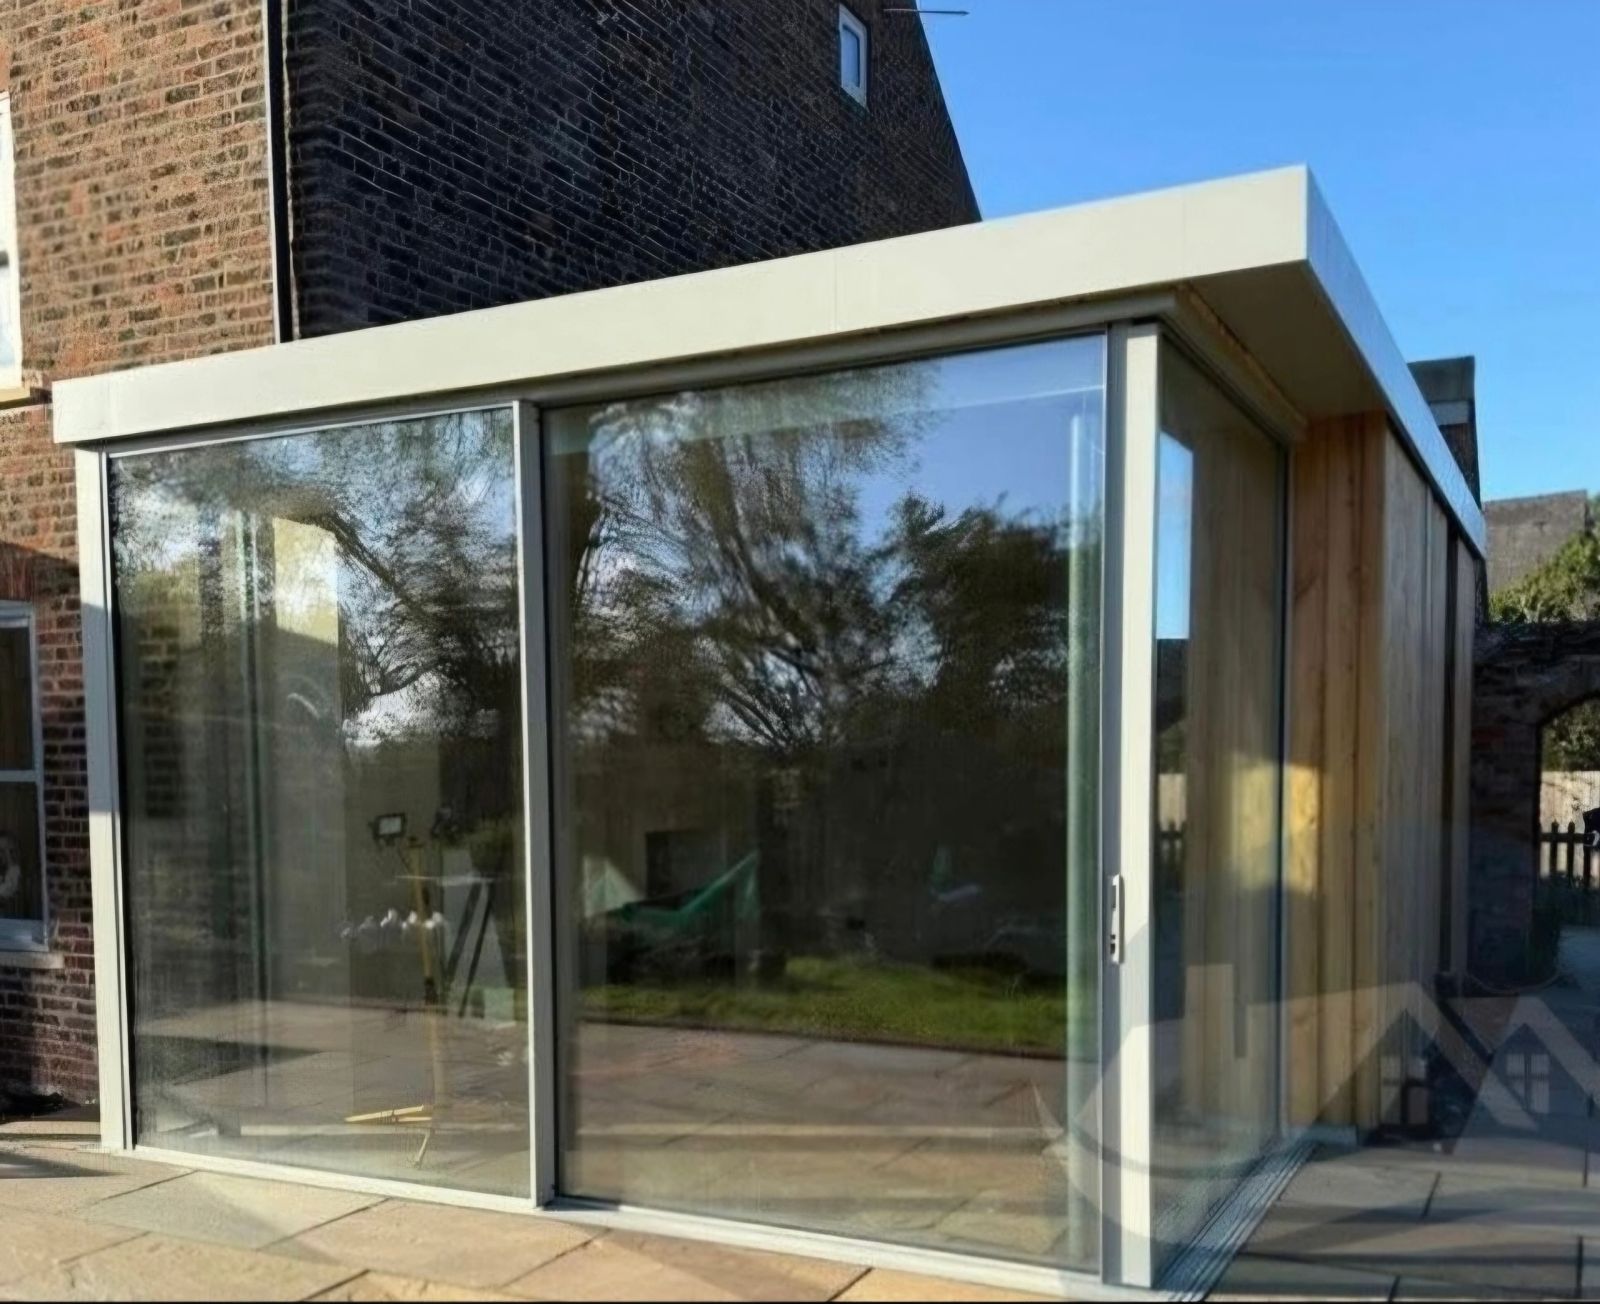
| Farmhouse extension | Aluminium French or sliding doors, contemporary glazed link |
| Barn/outbuilding conversion | Large sliding openings and feature glazing set into retained stone |
| Newer detached estate housing | Whole-house aluminium or timber-look upvc replacement |
Conservation area and Article 4 considerations
Parts of Longridge town centre and several of the surrounding villages fall within conservation area designations, and some outlying farmhouses and cottages are individually listed. Where an Article 4 direction is in place, a like-for-like window swap that would otherwise be permitted development can require a planning application. Ribble Valley Borough Council is the relevant authority for most of the area.
- Confirm whether your property sits within a designated conservation area.
- Check listed status separately for older farmhouses and cottages.
- Ask whether an Article 4 direction affects window or door replacement on your street.
- Establish this before finalising a specification, not after ordering.
Extensions and self-builds around Longridge
The gap between town and fell has produced a steady trickle of extensions and the occasional self-build, and glazing is usually central to both — a garden room addition to a terrace, or a full glazed elevation on a new house with views towards Bowland. We work from architects' drawings where they exist, and can advise early on realistic budgets and product choice for a self-build glazing package.
Project evidence
Work behind the advice


Next step
Got a terrace, farmhouse or self-build near Longridge?
Tell us about the property and we'll suggest a specification approach suited to its setting, town or fell.
Longridge
Questions from homeowners in Longridge
Straight answers on coverage, project size and how we work in this area.
Book a Design ConsultationVisit the Knowledge CentreBegin
Planning a glazing project in Longridge?
Send the postcode, photographs of the elevations or the architect's drawings, and we will tell you honestly whether we are the right people for it.