
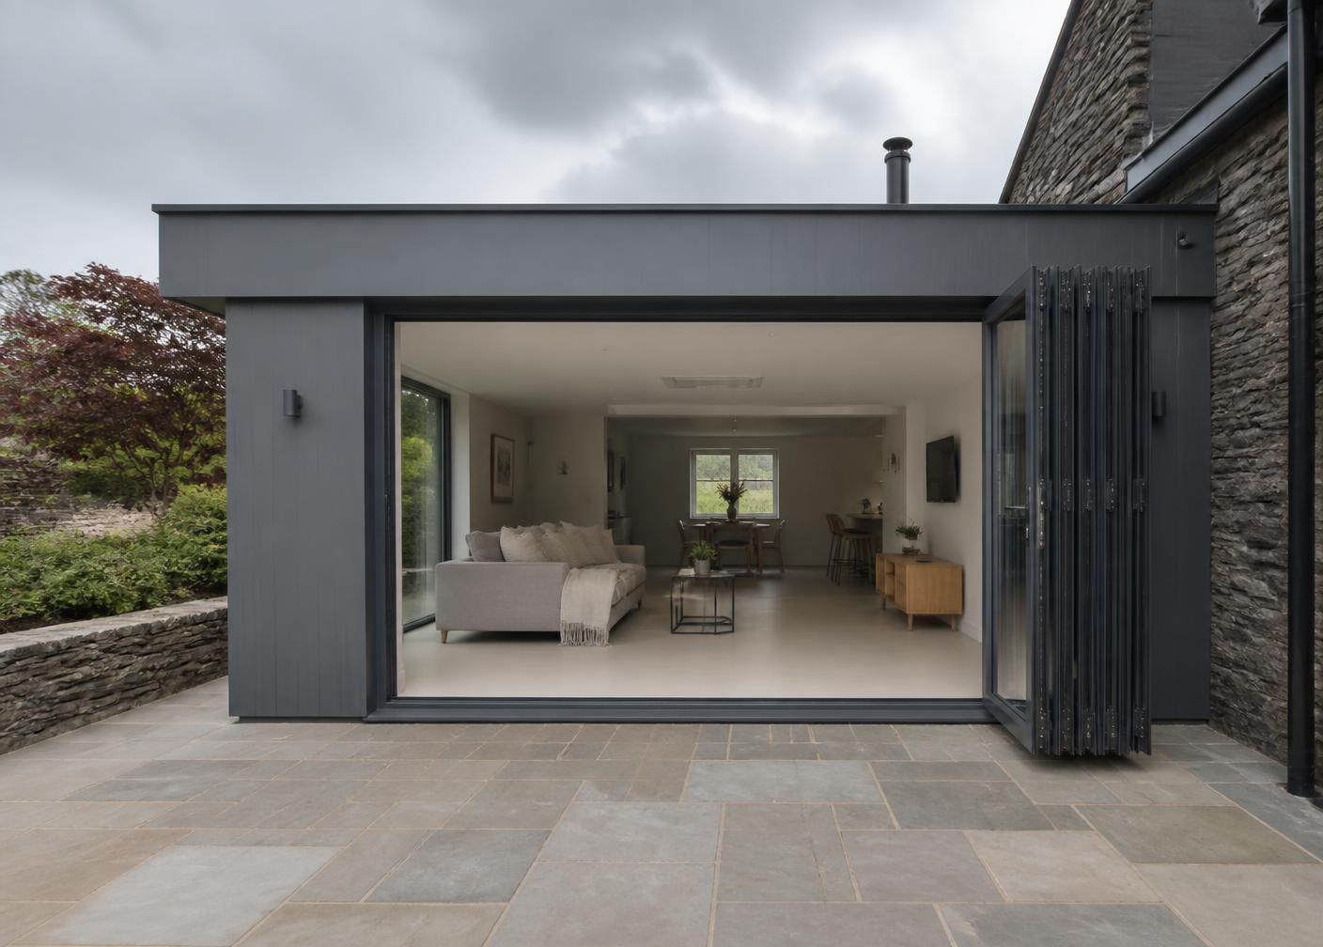
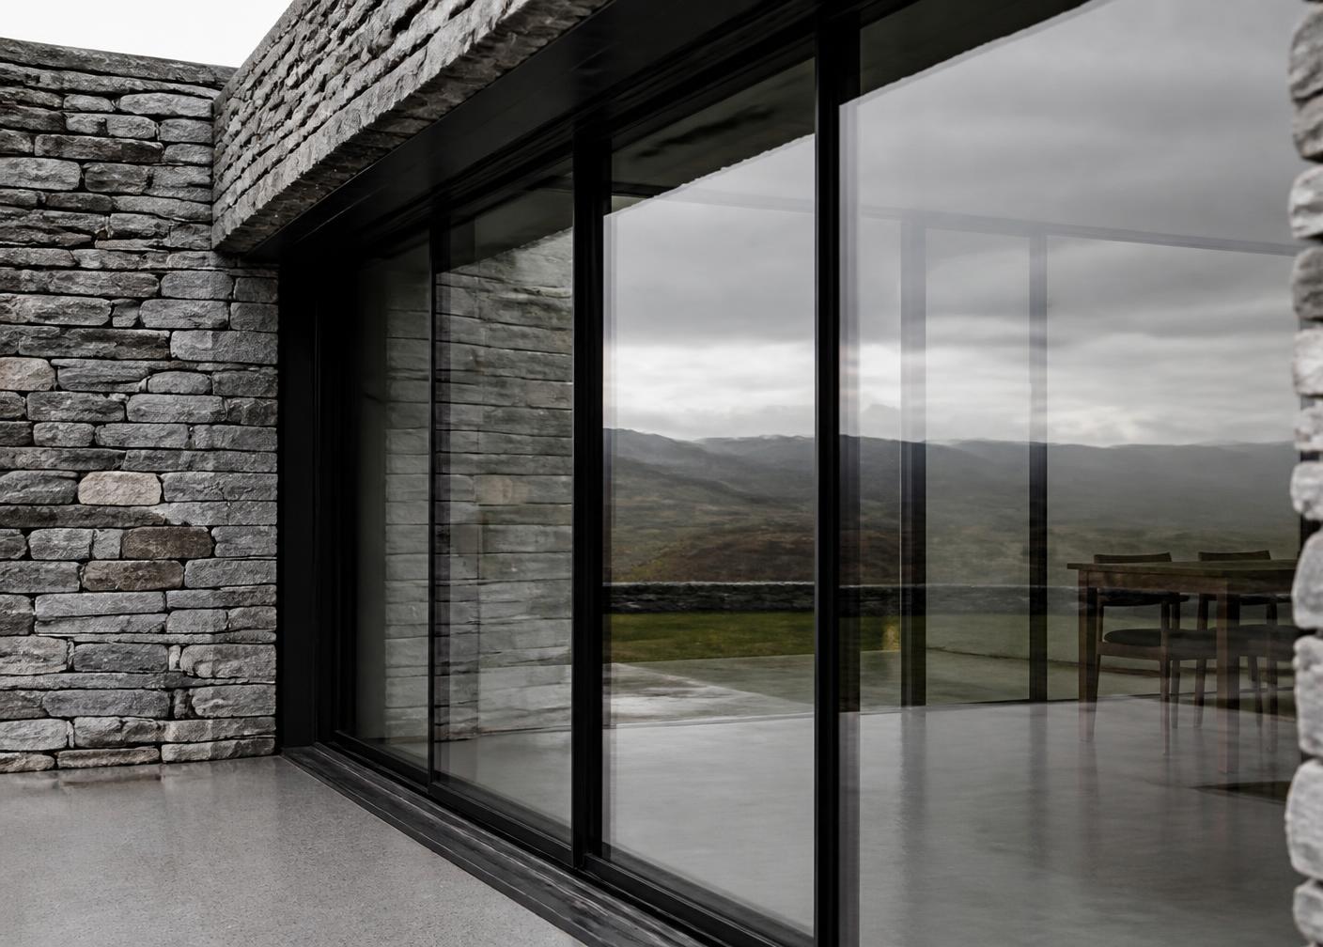
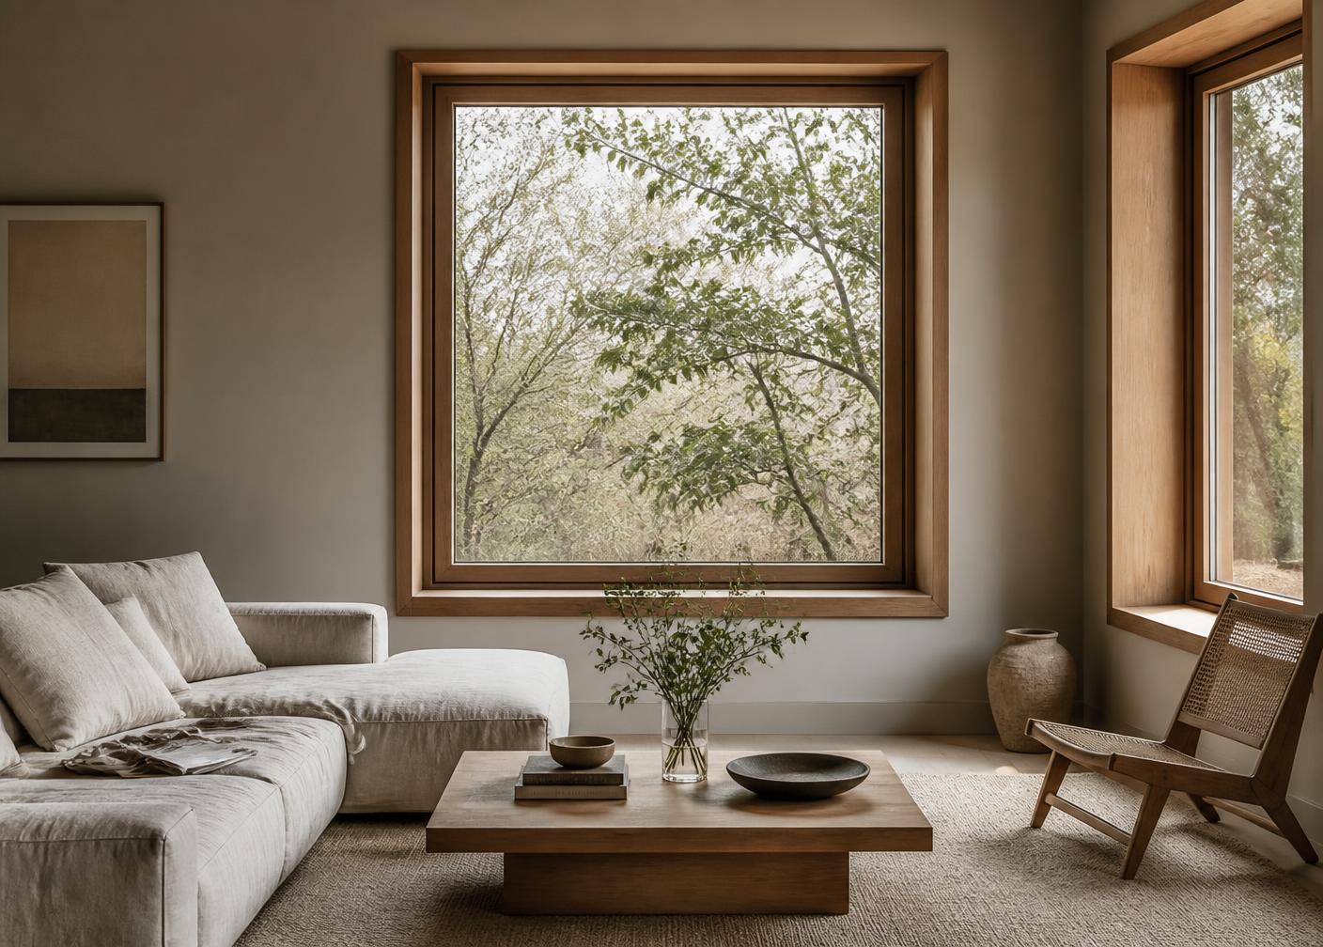

Flagship guide · 9 min read
The Ultimate Guide to Sliding Doors
How aluminium sliding doors work, what separates a good system from a poor one, and what to expect from specification through to installed cost.
Collections
Specification
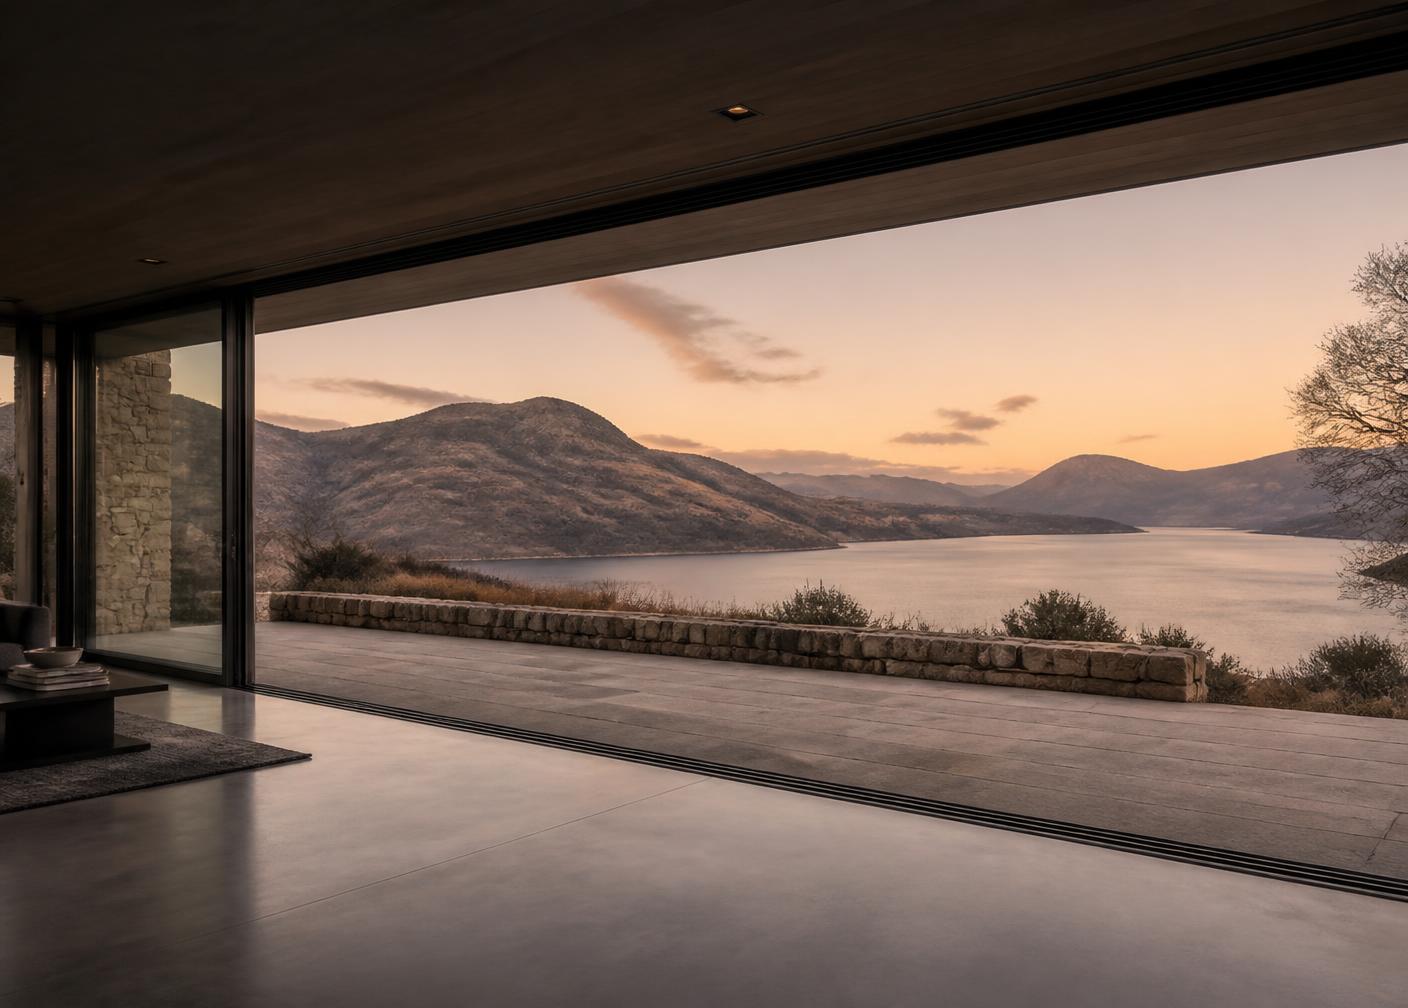
Large-format sliding systems for openings where light, view and detailing matter. From 20mm interlocks to corner-pocket configurations where entire walls disappear into the structure.
5.0 from 7 Google reviewsOften yes, but the specification has to be chosen for the exposure rather than for the sightline alone. On an exposed site the things that matter are the system's tested wind and watertightness ratings, threshold and drainage detailing, panel size and weight, gasket quality and the installation detail around the opening. A slim interlock is achievable on an exposed elevation, but the panel sizes and threshold type that go with it are decided against the site. Final suitability depends on the chosen system, dimensions, glazing and configuration.
From a real Windows in the Lakes project
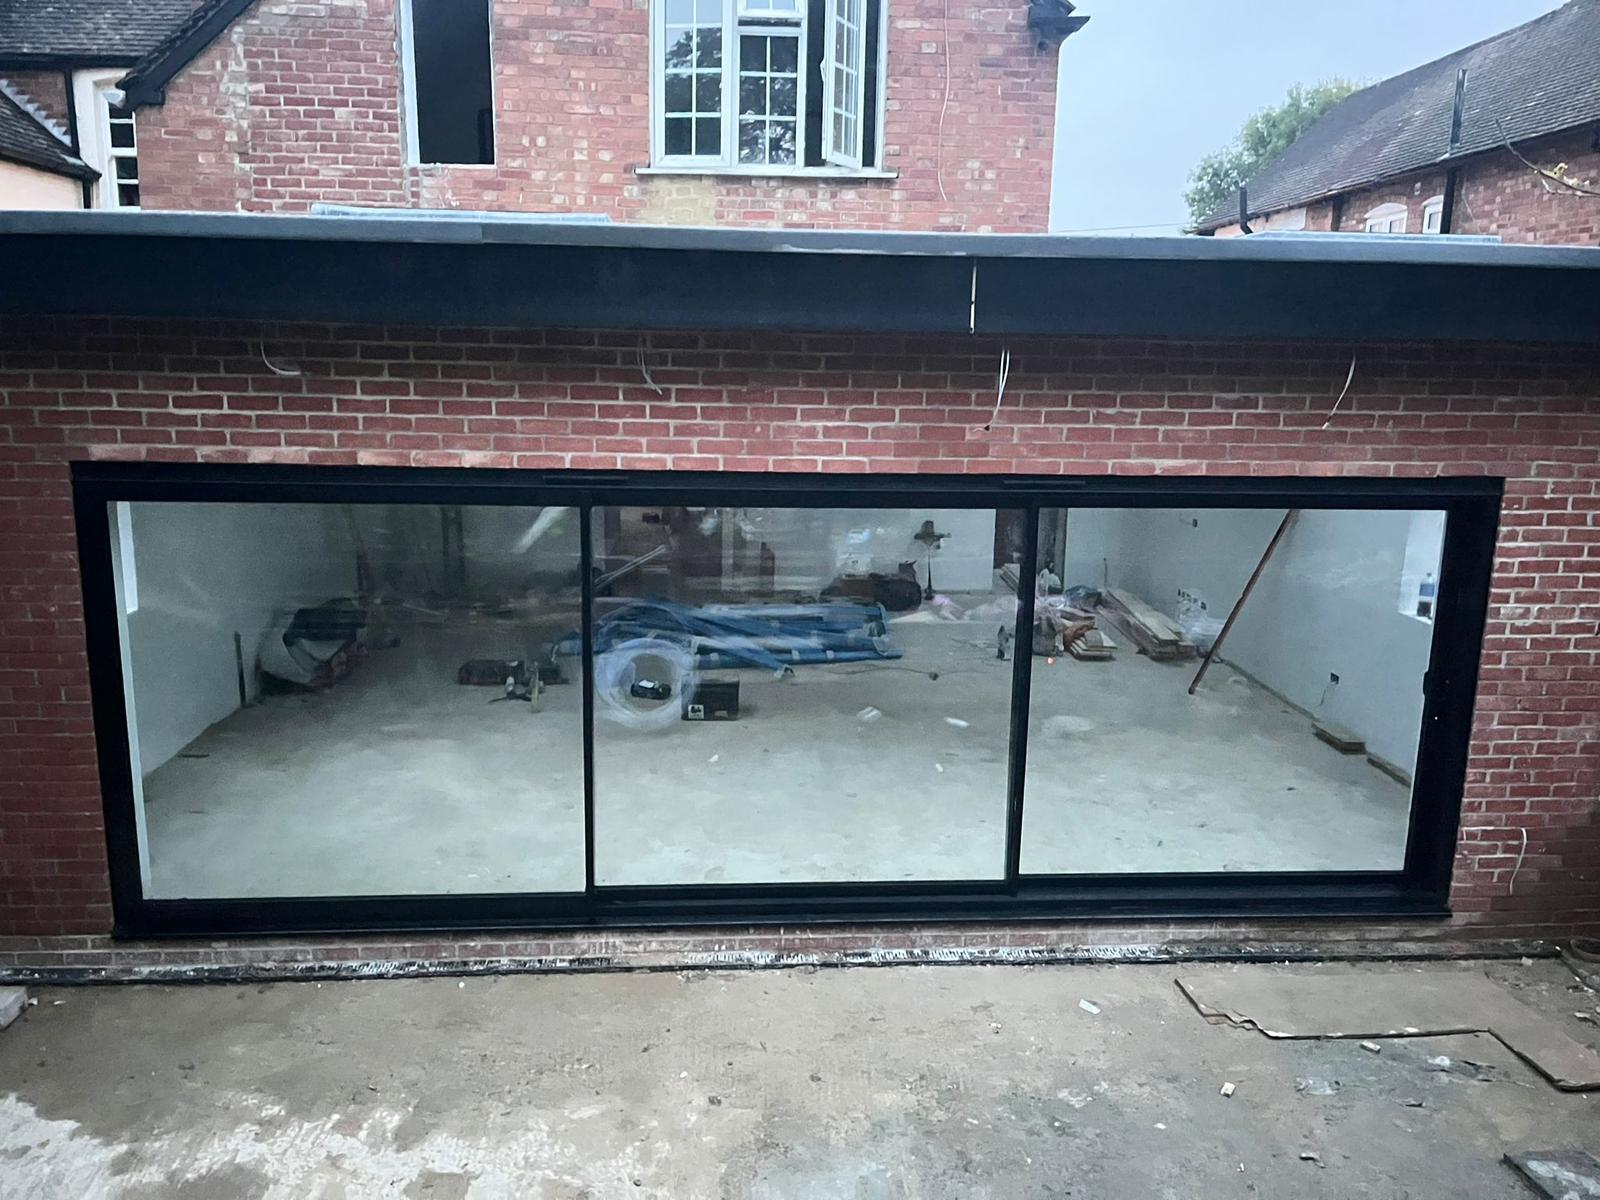
Brampton, Carlisle · 5600mm × 2100mm AS-20 slider · 6 windows
The rural location brought access challenges typical of farm conversions — restricted access and limited working space for deliveries and installation — alongside the irregular geometry of the original structure.
We coordinated closely with the wider build team on scheduling to minimise disruption, and carried out a full professional survey with every opening measured and checked in detail before manufacture. Installation focused on structural interfaces, weather tightness and clean internal and external detailing.
Read the project storyRecent installations
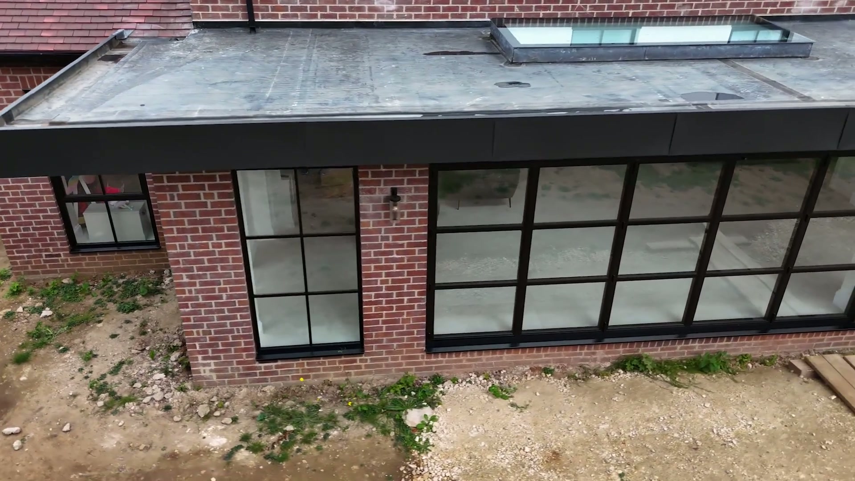

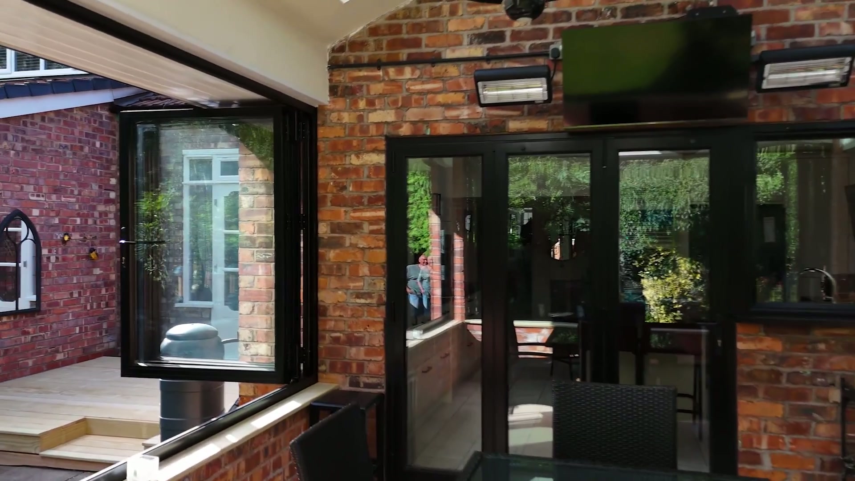
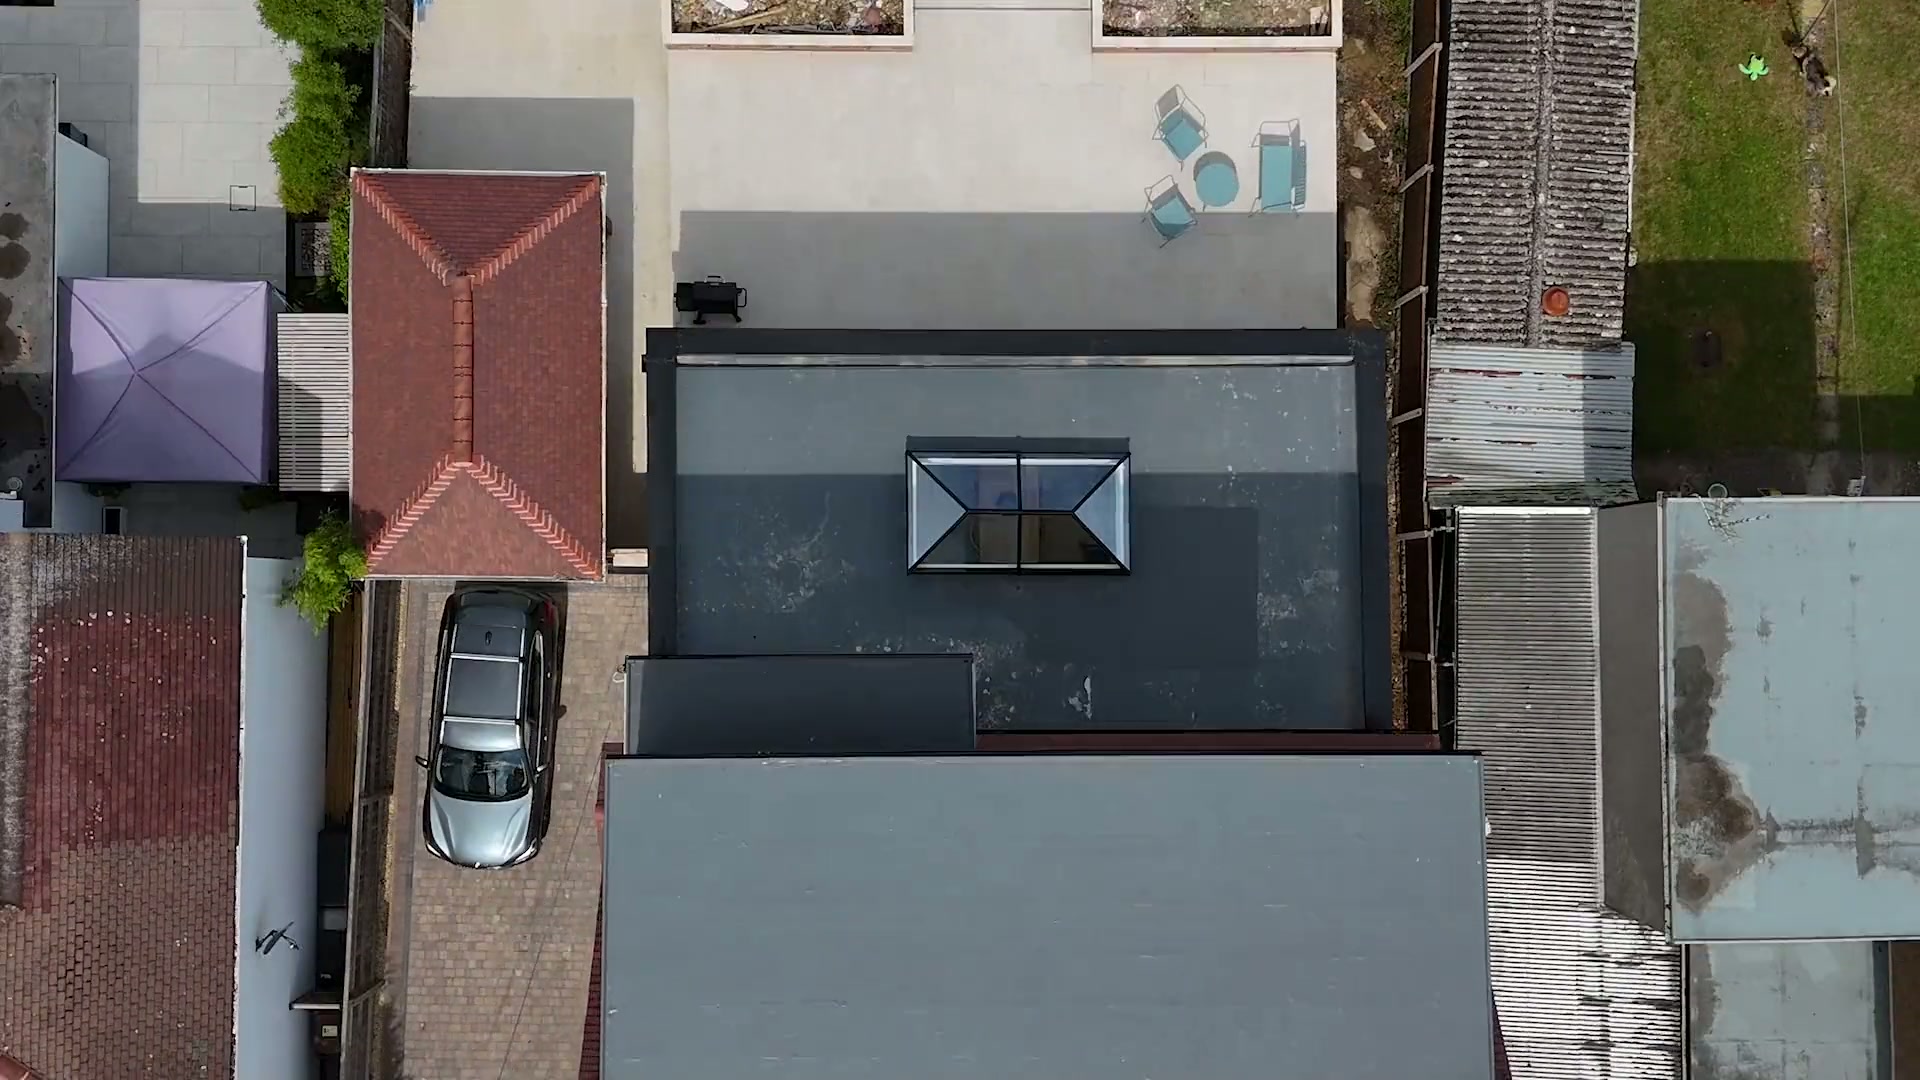
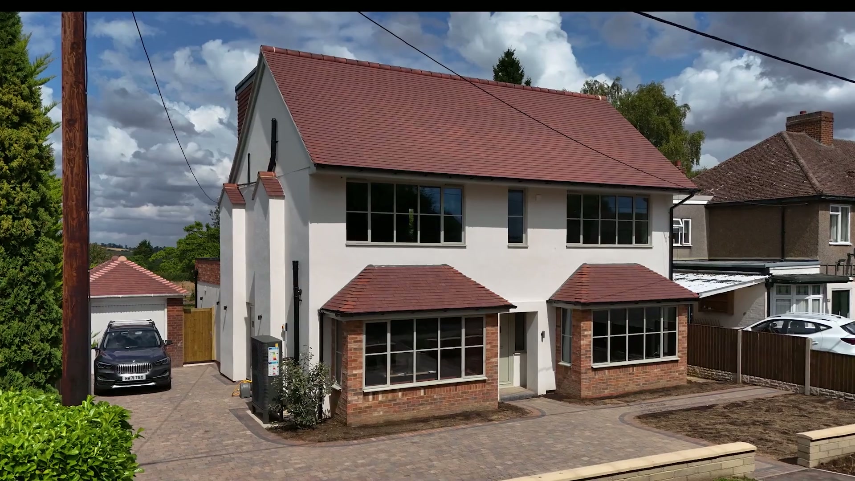


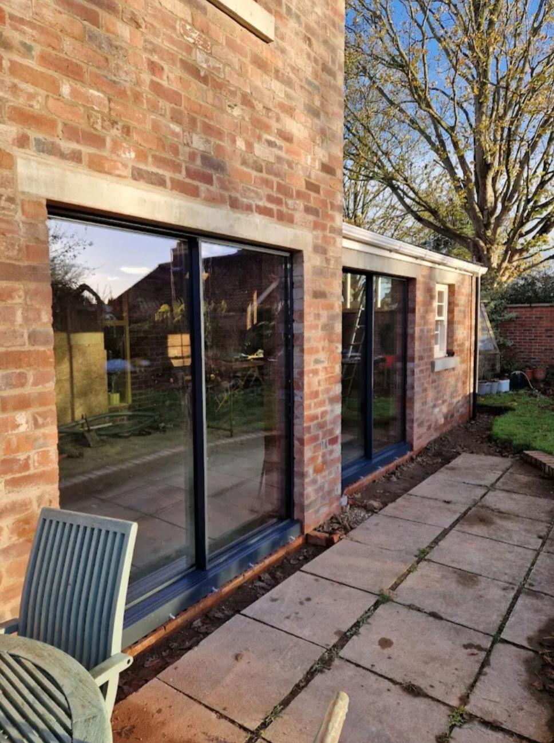
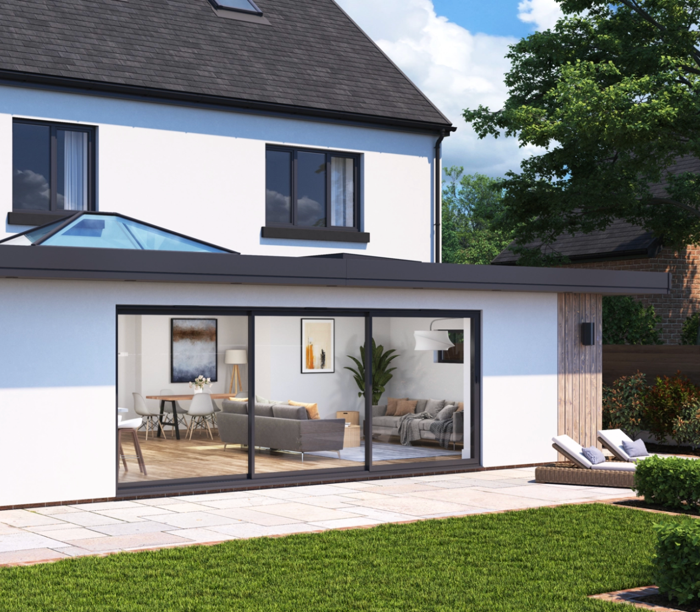
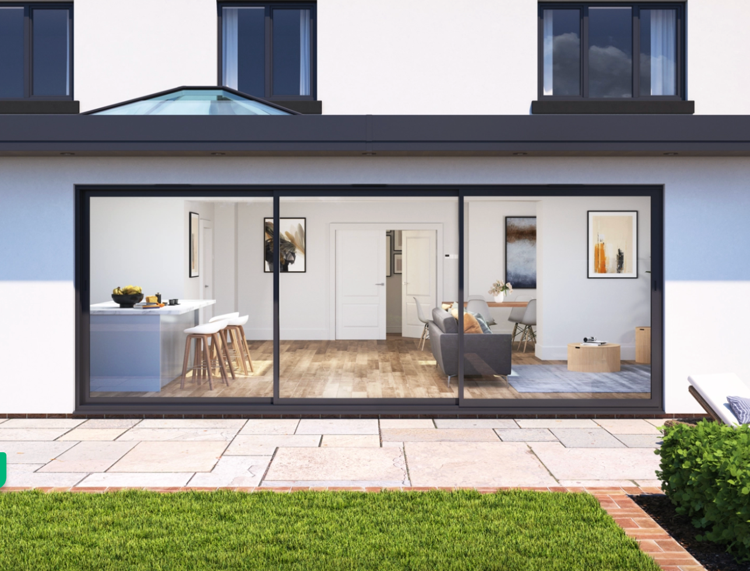
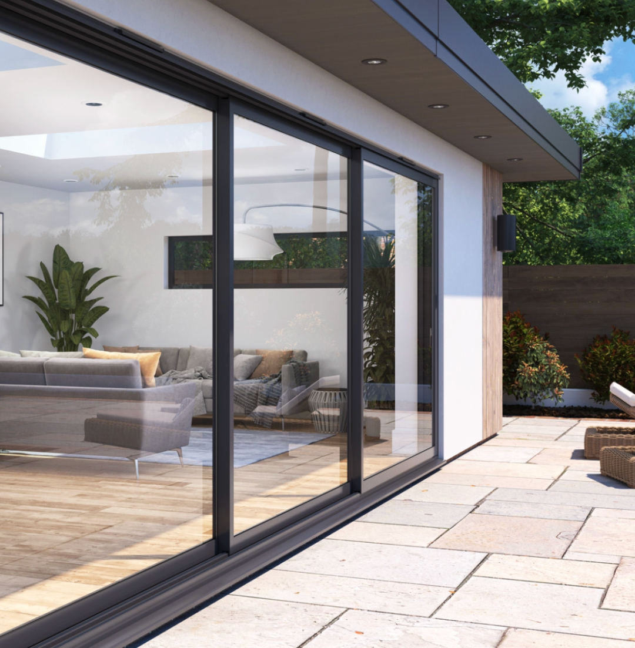
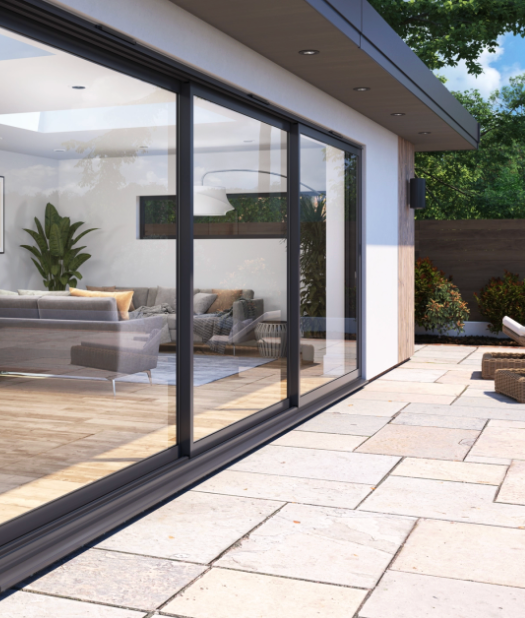
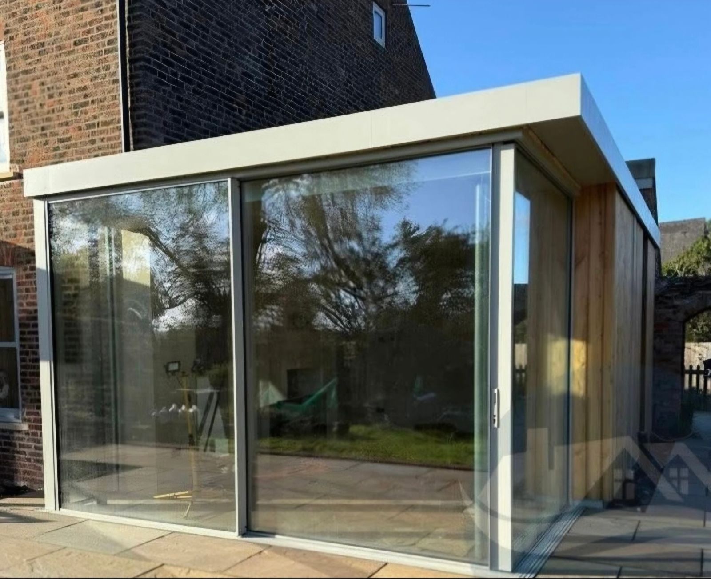
See it in a real home
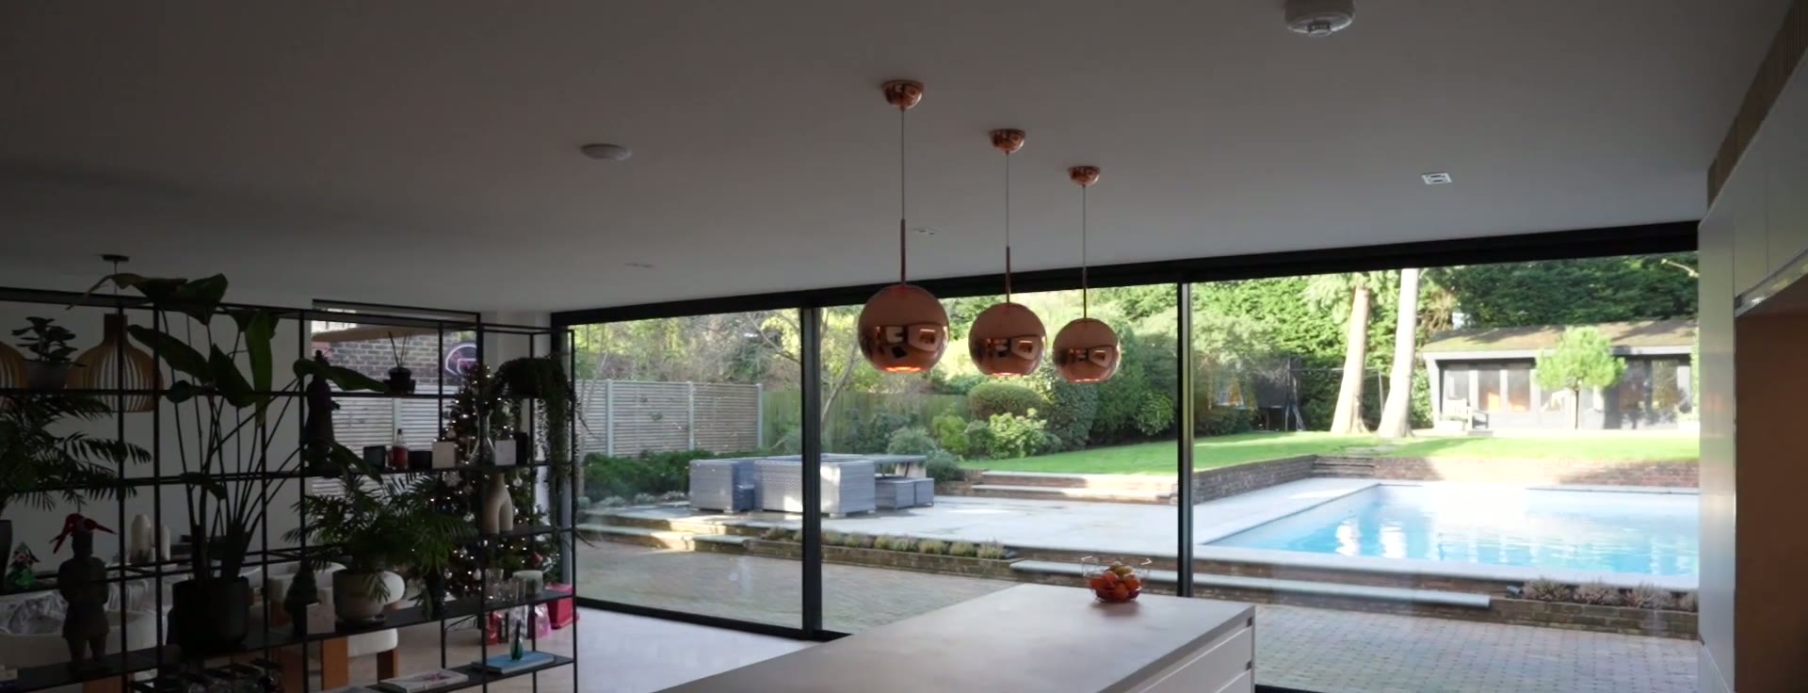
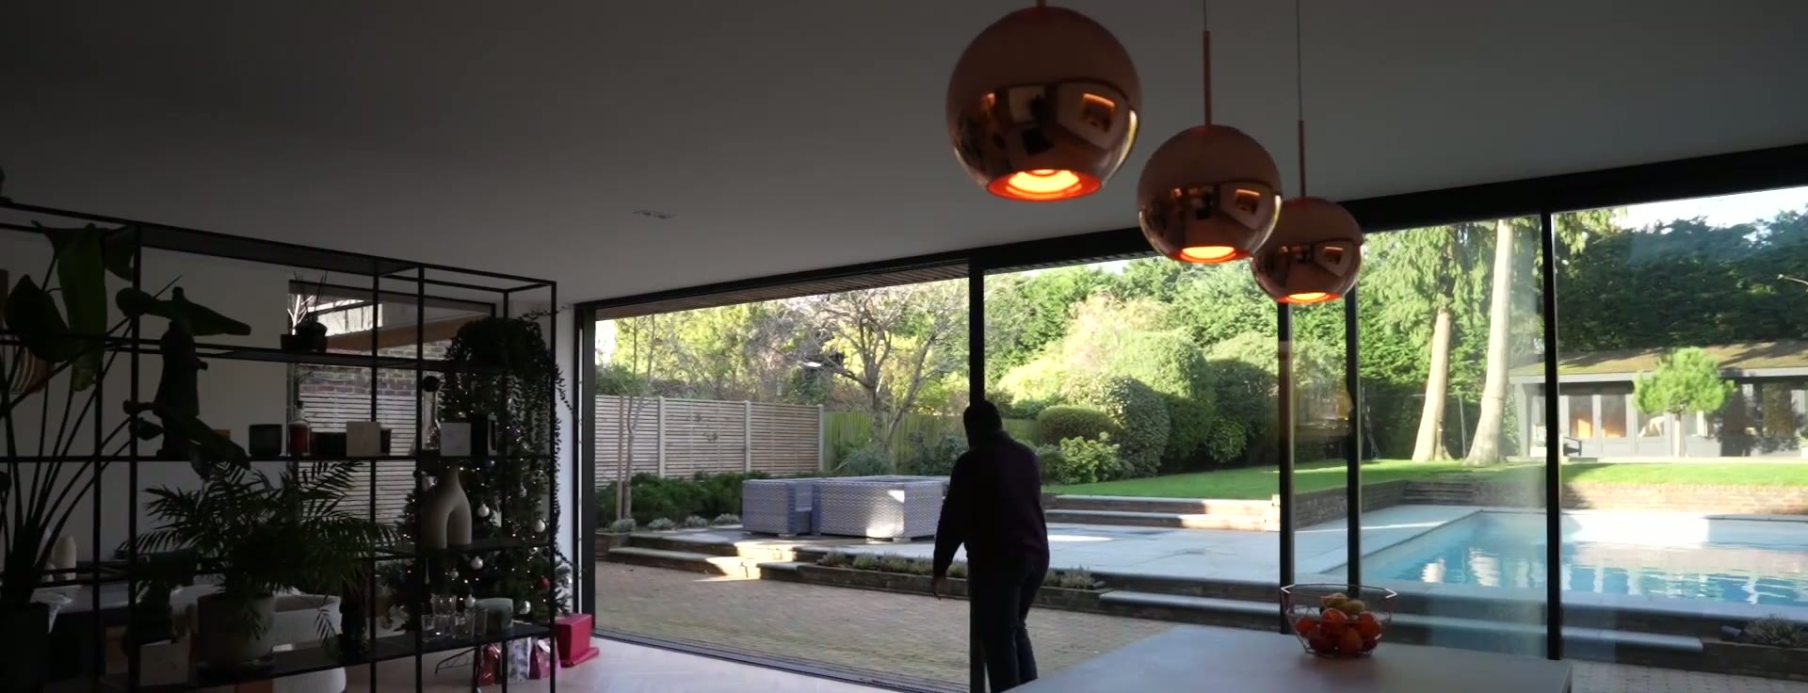
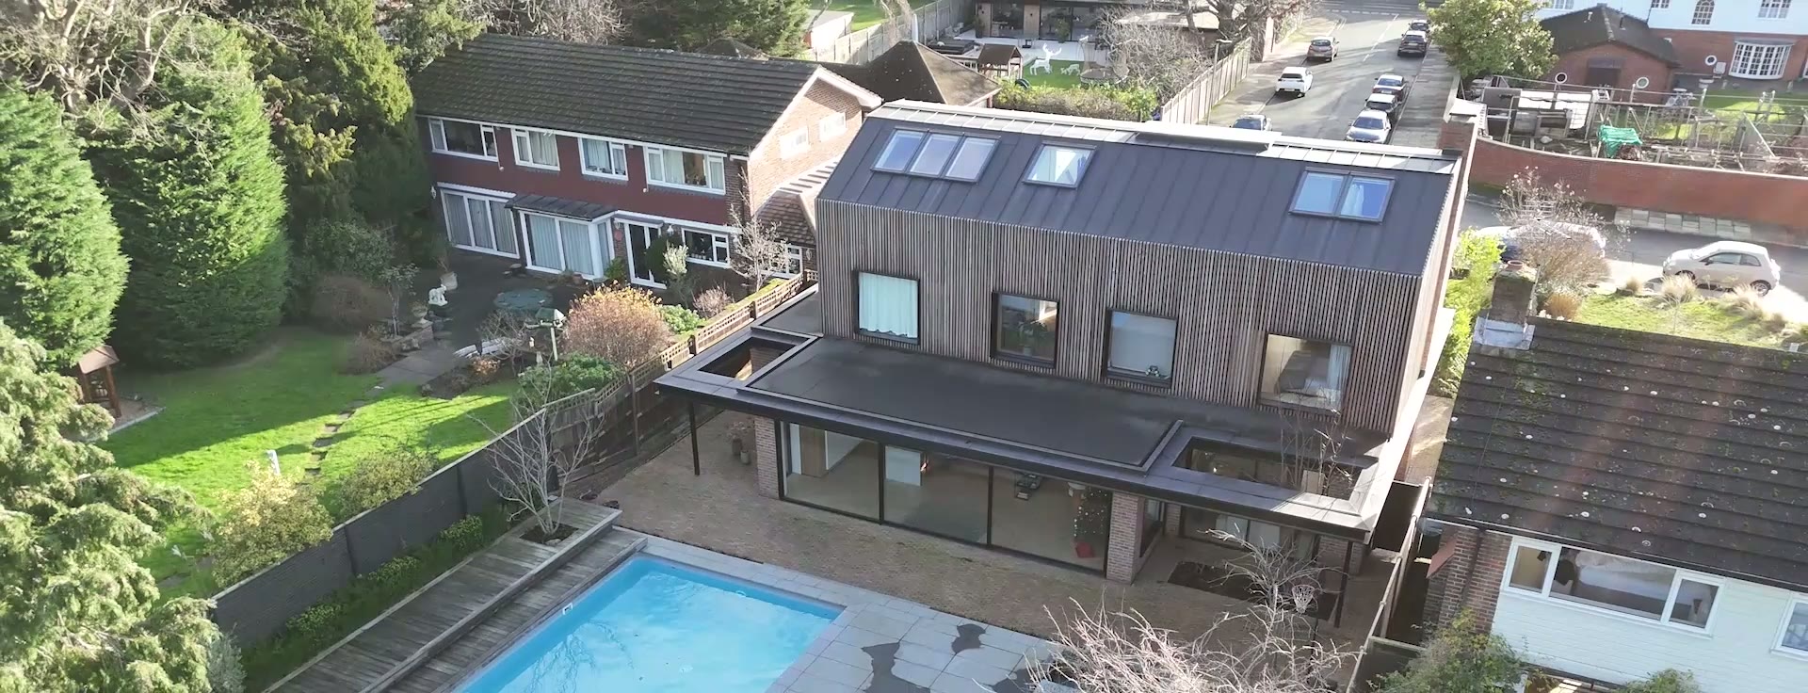
A drone film of a full-house aluminium glazing package — slimline sliding doors, square picture windows and black frames throughout, over a timber-clad remodel and pool terrace.
See it in a real home
A drone film over a brick garden room near Keswick — dropping from the rooftops onto the tiled gable and its rooflights, then working around two bifold runs folded open onto the terrace.
See it in a real home
A drone film over a remodelled family house near Windermere — descending onto the render-and-brick front elevation and its bay windows, then rising over the ridge to the glazed garden room and lantern behind.
Why this system exists
01
Interlocks from 20mm and panels weighing up to 400kg, engineered so the frame reads as a line rather than a barrier.
02
Cortizo systems allow panels to retract fully into concealed wall pockets — no post, no frame, no interruption between inside and out.
03
Precision track alignment and stainless running gear mean a door of two metres moves with one hand, year after year.
04
We work with architects, builders and structural engineers before steelwork is finalised, so the opening is right the first time.
Suitability
There is no single best aluminium sliding door. The right system depends on overall opening width and height, desired sightlines, panel weight, exposure and how the doors will be used day to day.
Our role is to assess these factors during consultation, recommend the system that suits your home and project, then confirm the final details at the post-order survey — rather than forcing a pre-selected option.
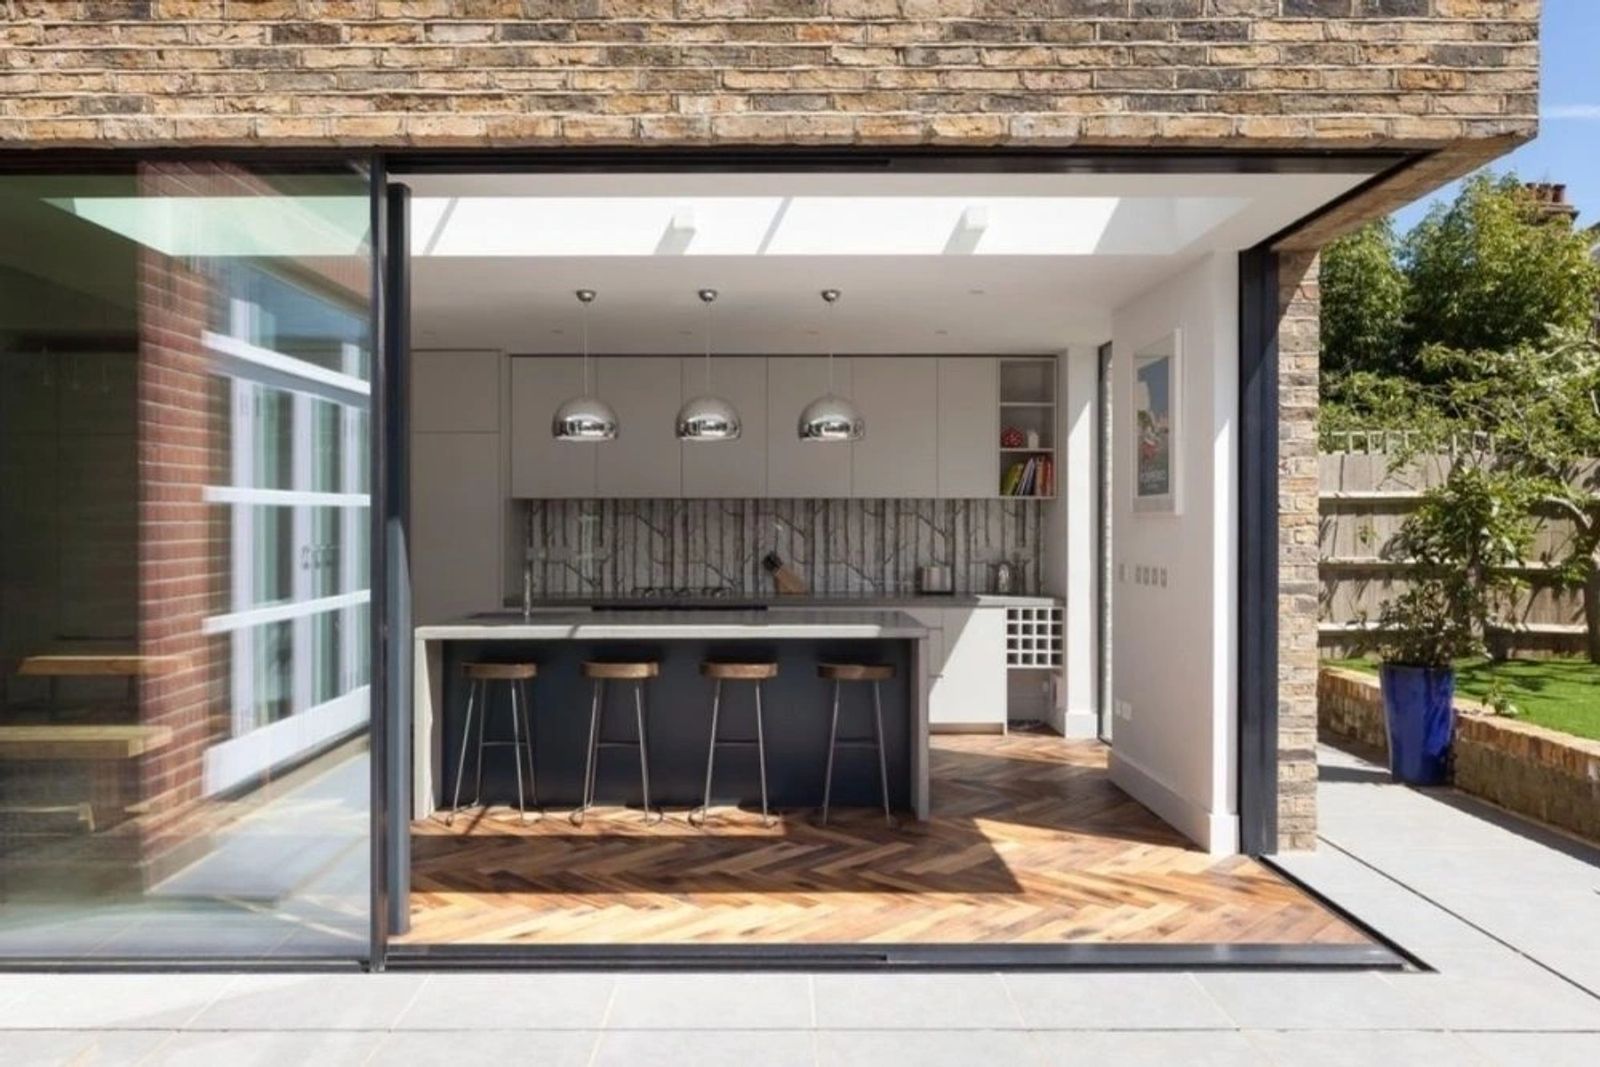
Corner pocket sliding doors create one of the most striking architectural features available in modern glazing. Because they interact directly with the building structure, early coordination is critical: track alignment, panel weight, pocket construction, drainage and structural support must all be resolved before construction progresses.
If you are considering a corner opening as part of a new build, extension or high-end renovation, discuss the glazing before final drawings are signed off.
Considered detailing is what separates a fitted window from a finished one.
Recent installs
Real installations from across Cumbria and the North West — surveyed, specified and installed under our own supervision.

Alunet Aluminium Picture Windows, Eco Forest Lodges
Ravenstonedale · 2026
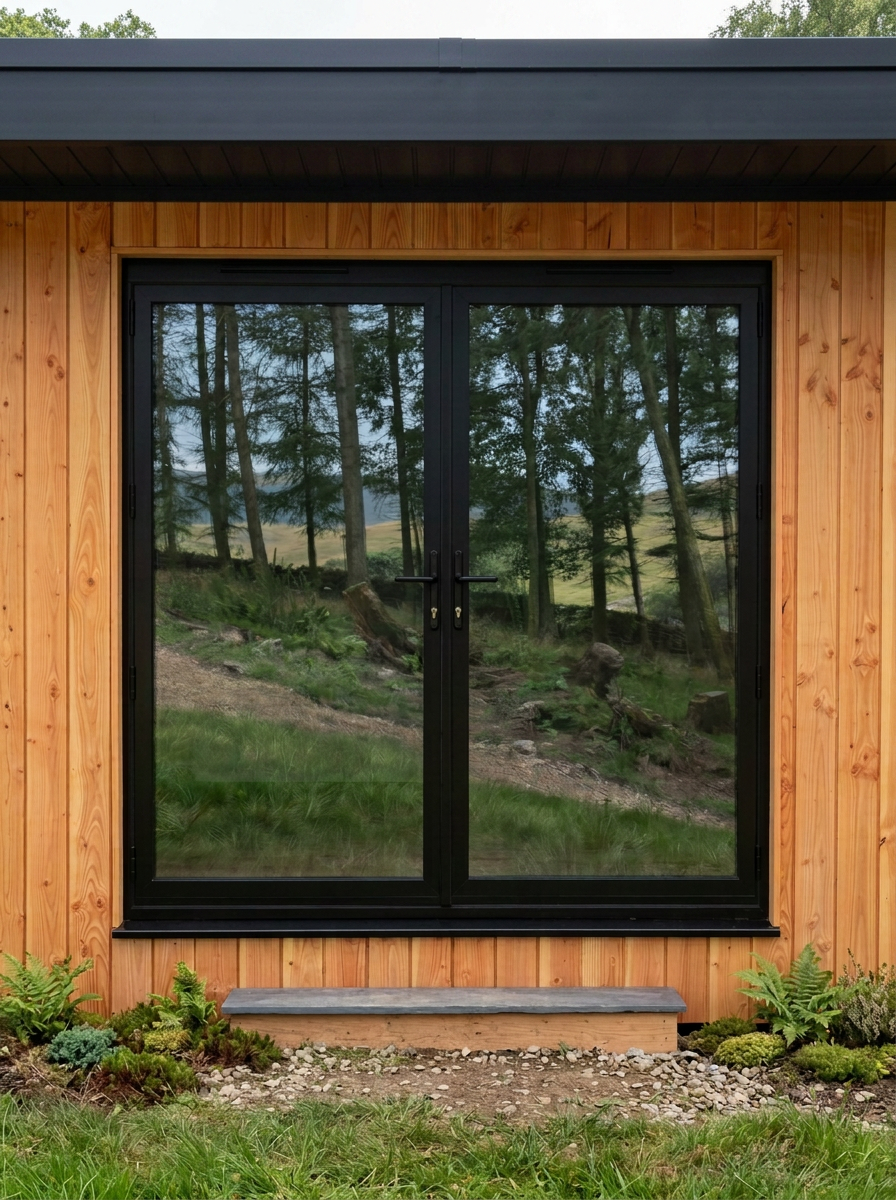
Alunet Aluminium French Door Sets, Eco Forest Lodges
Ravenstonedale · 2026
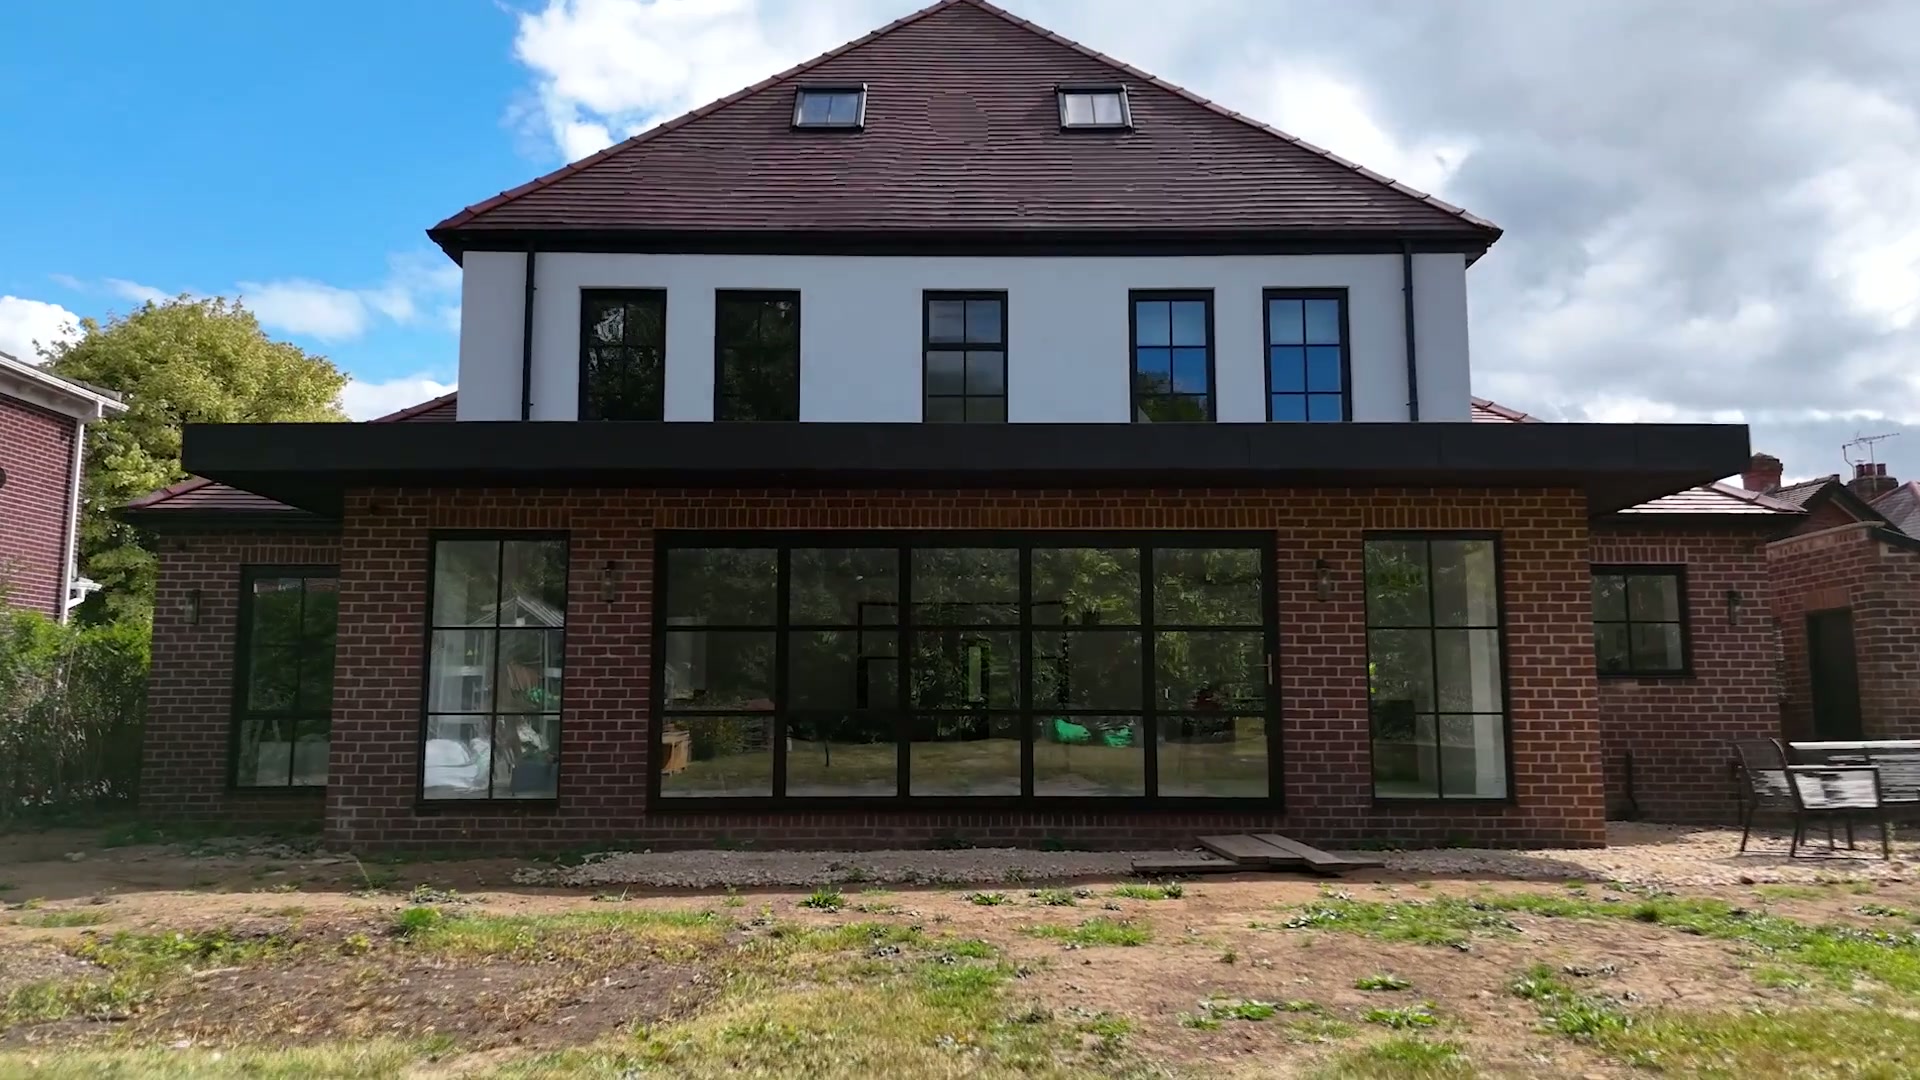
Glazed Rear Elevation, Heritage Aluminium Windows
Near Penrith · 2025
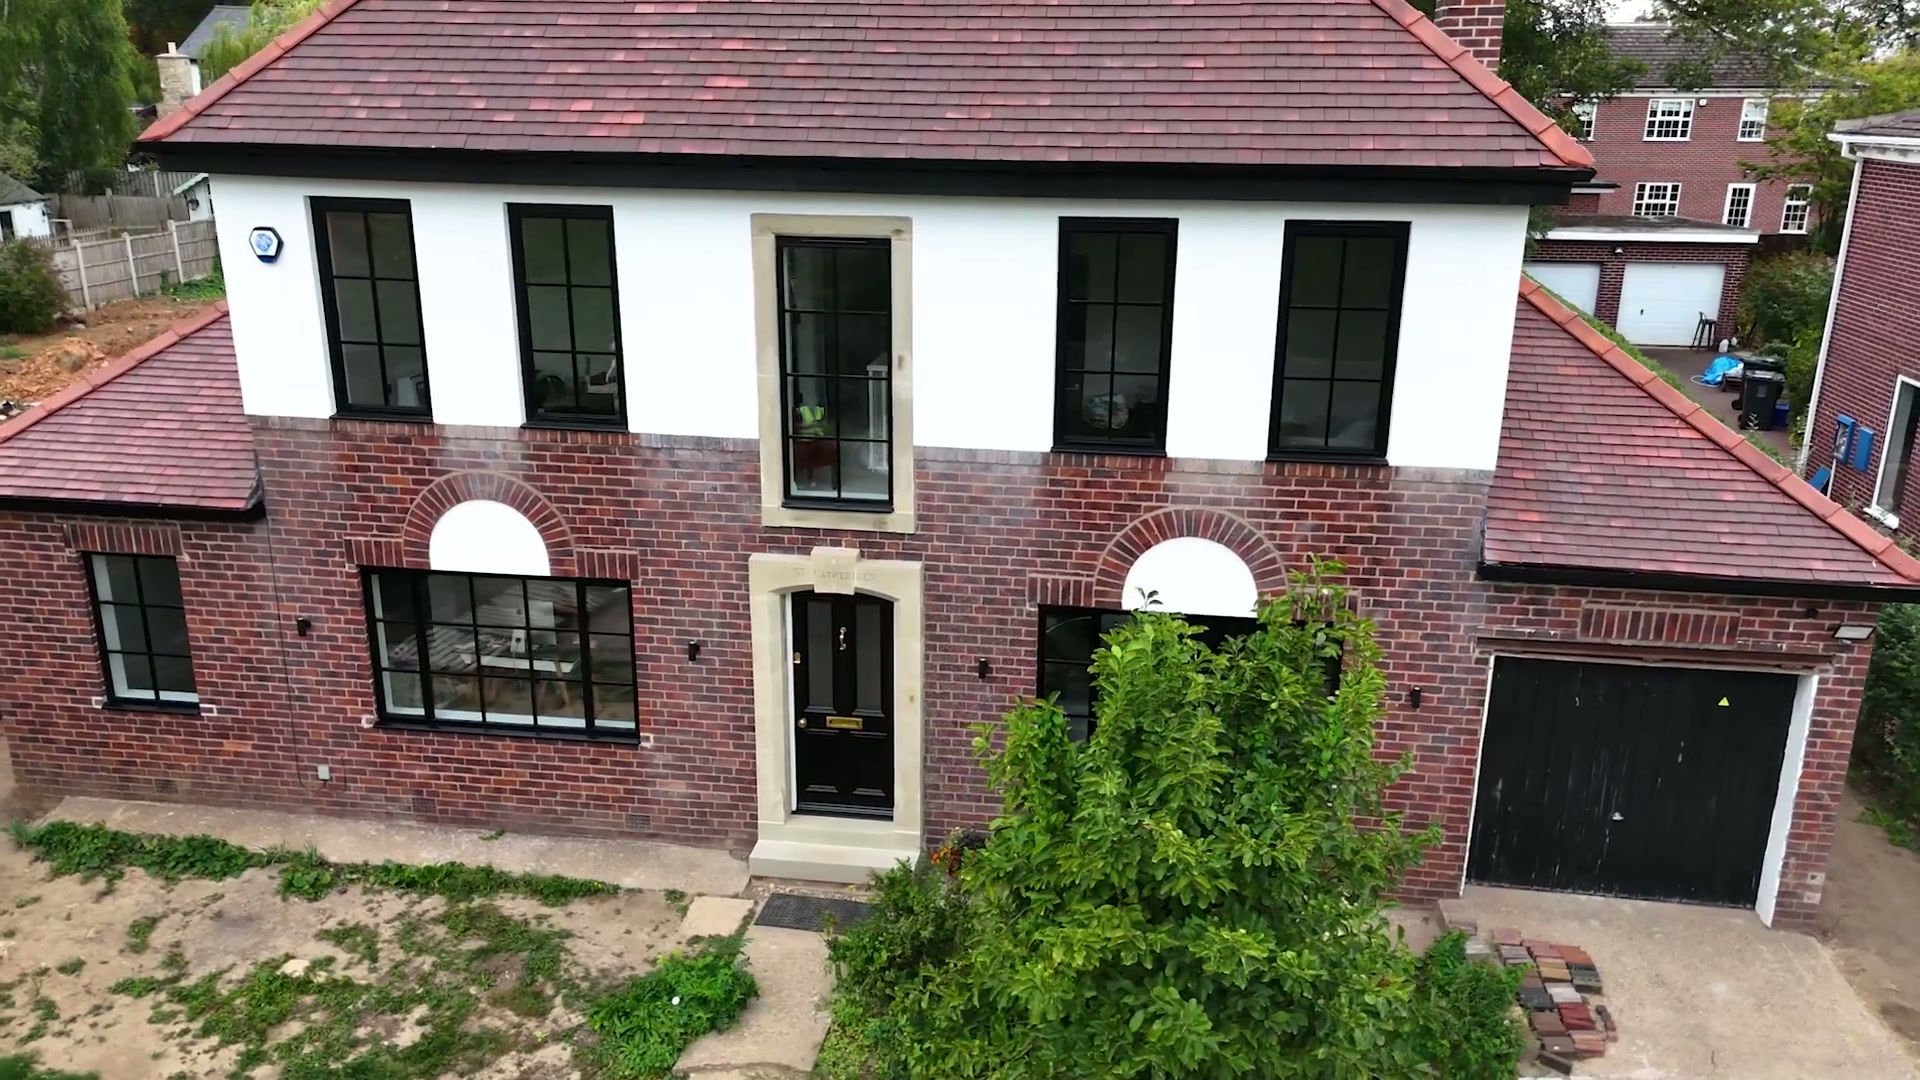
24 Heritage Aluminium Windows, Matt Black
Near Penrith · 2025
Garden Room Glazed on Three Sides, Jet Black Bifolds
Near Keswick · 2025
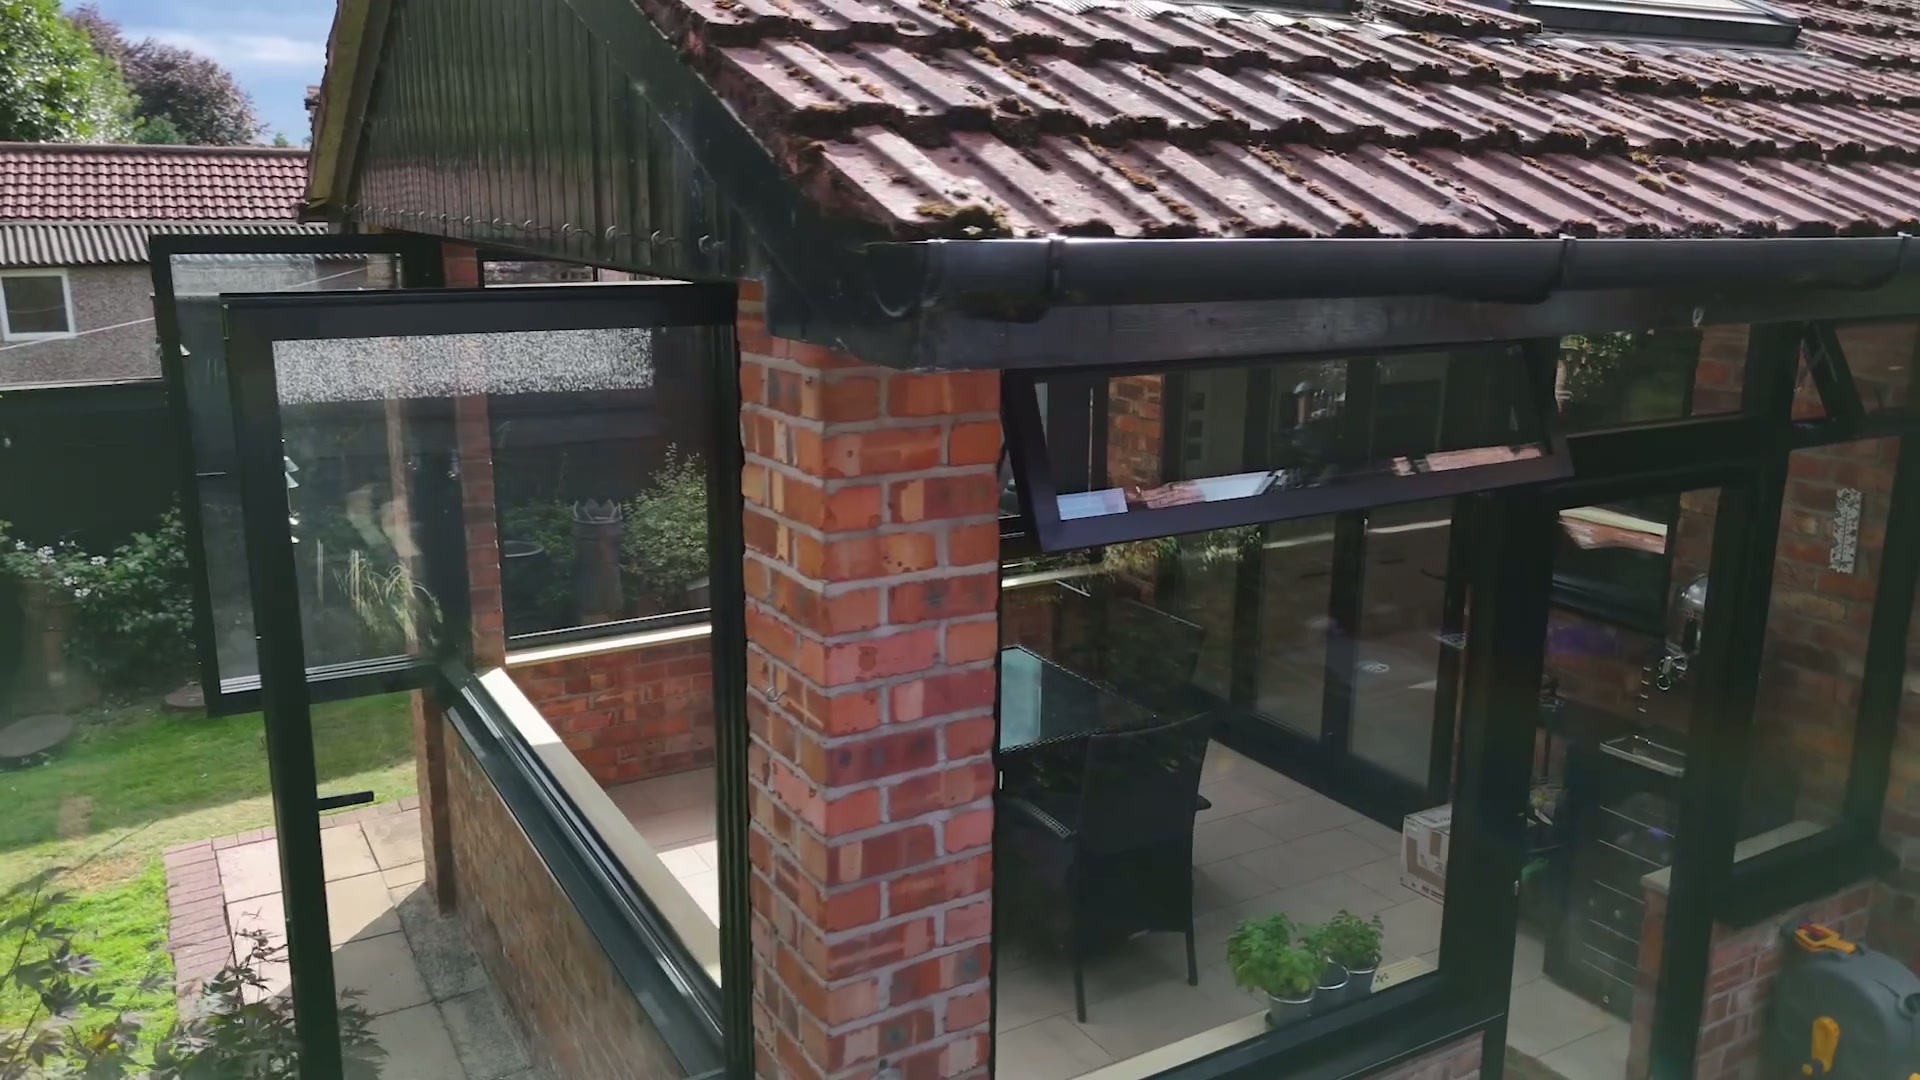
Four-Panel Aluminium Bifold Run
Near Keswick · 2025

Aluminium French Door Sets In Original Brick Arches
Near Cartmel · 2025
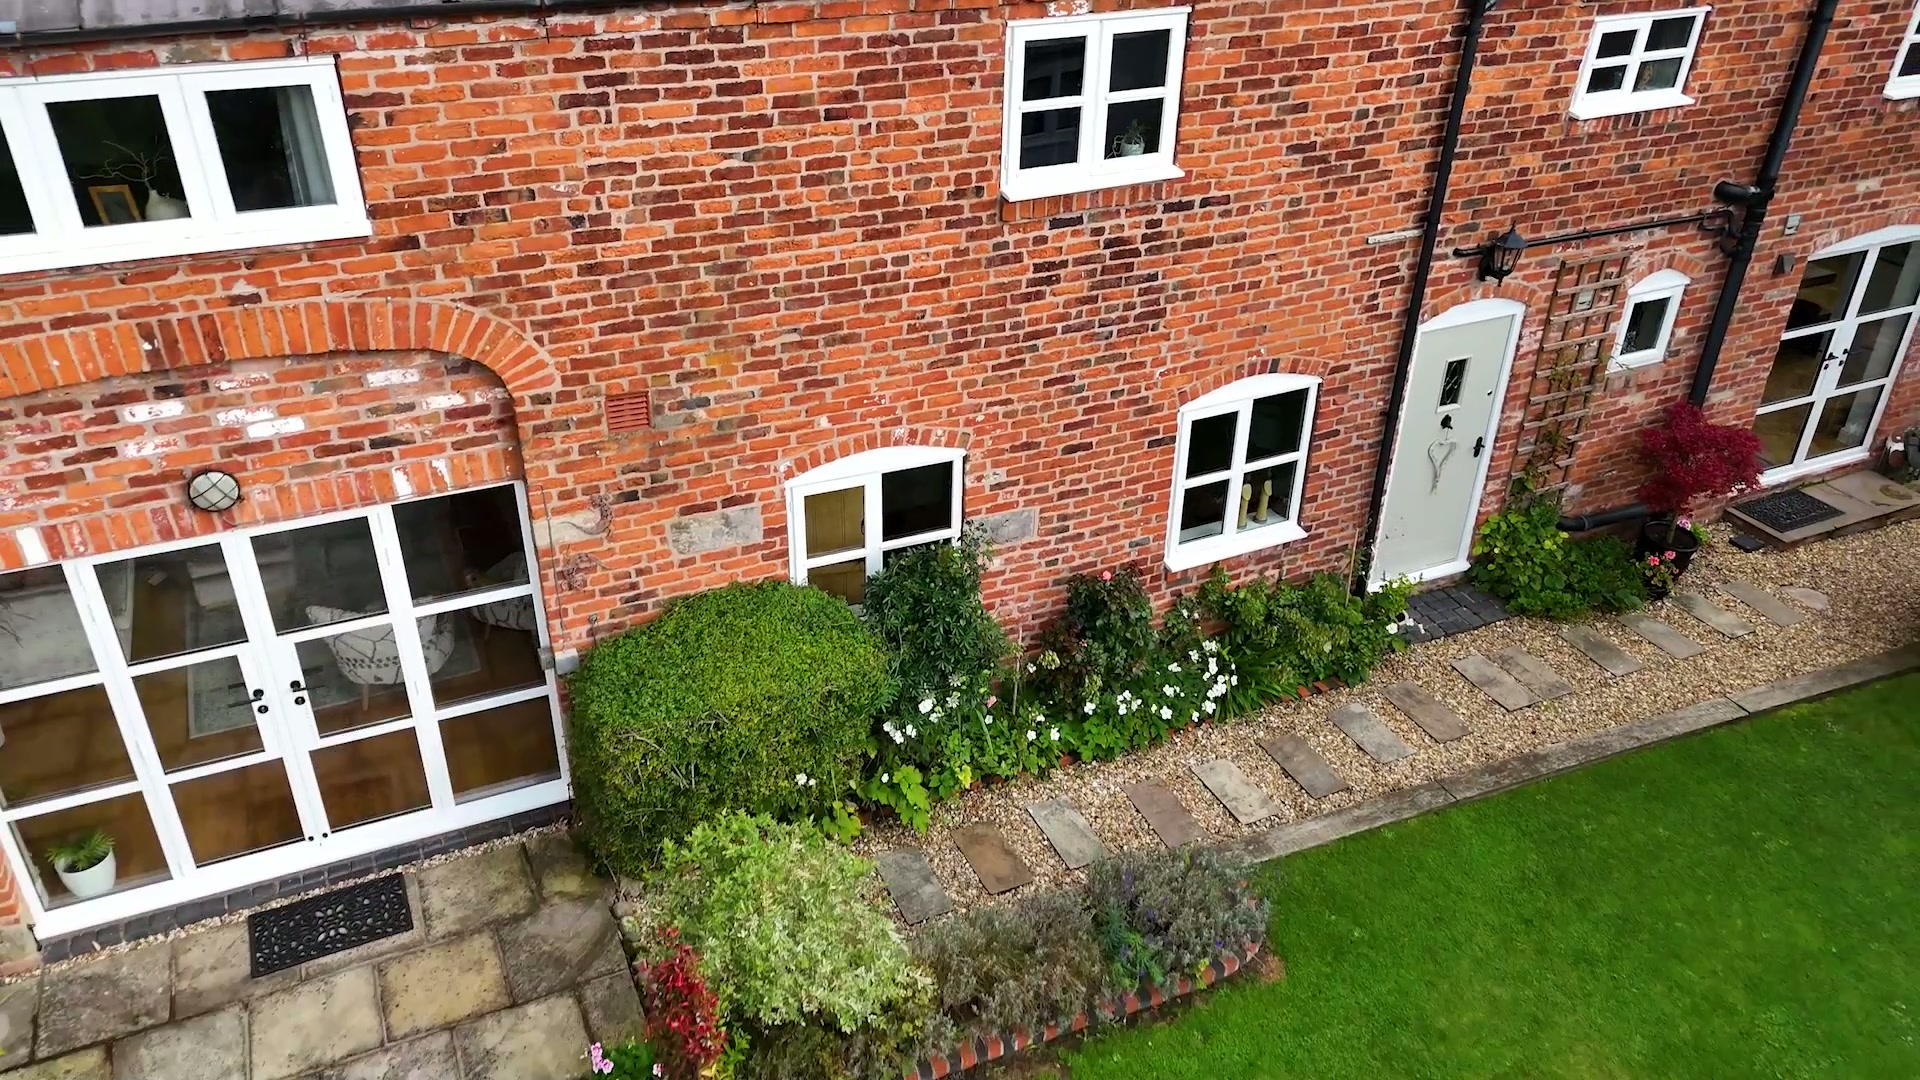
Timber-Look uPVC Windows, Barn Conversion
Near Cartmel · 2025

Steel-Look Georgian-Bar Casements & Bay Windows
Near Windermere · 2025
Full-Width Garden Room Glazing & Lantern Rooflight
Near Windermere · 2025
Full-Width Slimline Sliding Doors, Clad Remodel
North West · 2025
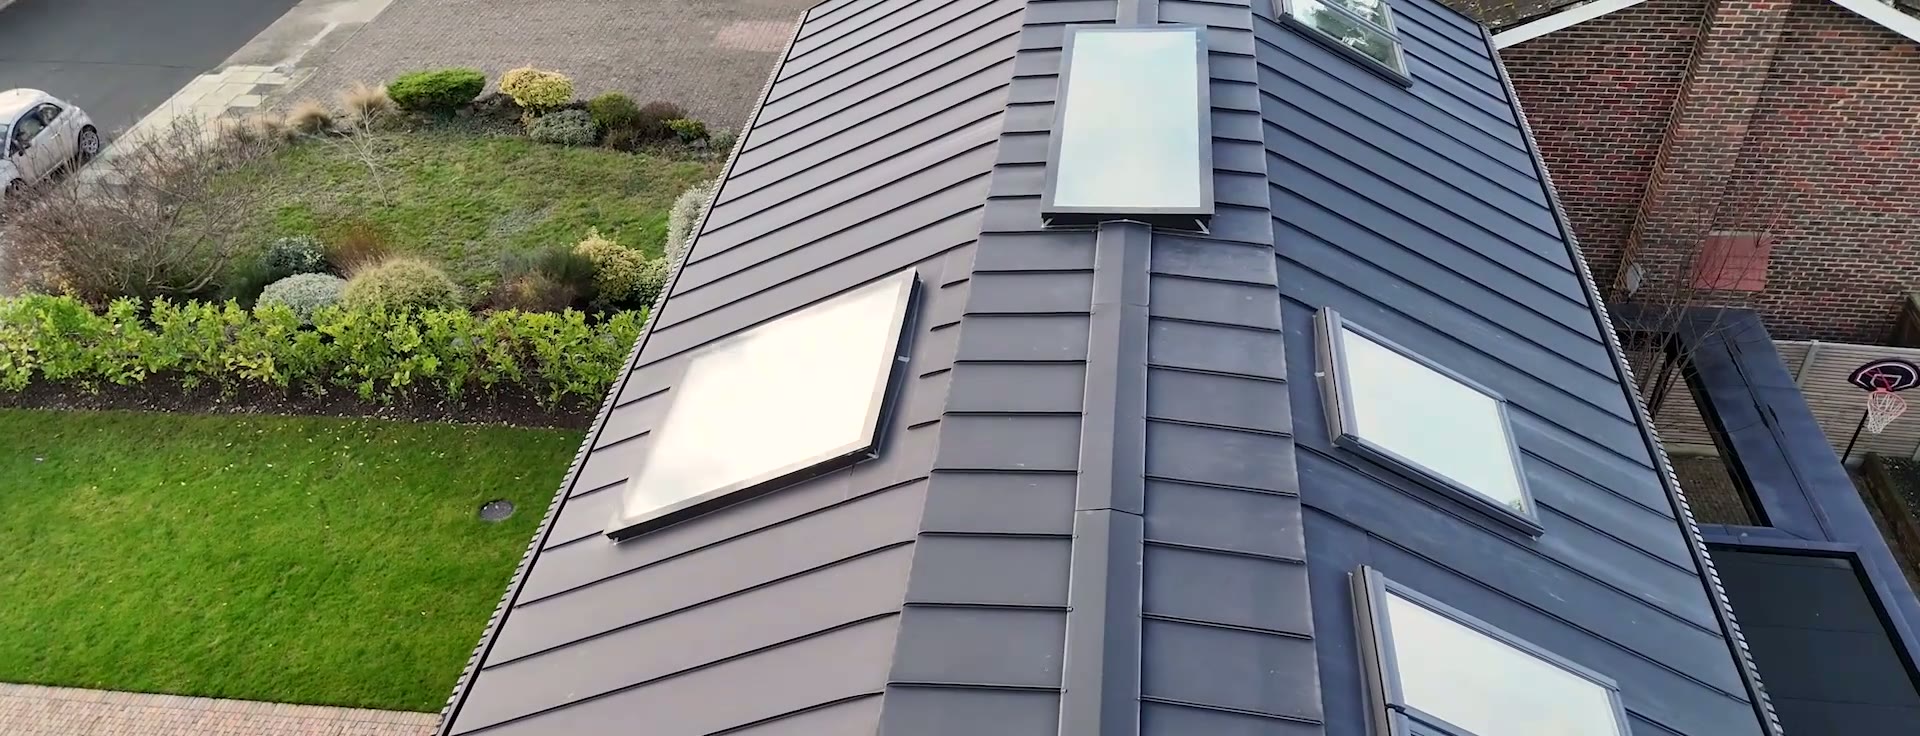
Black Aluminium Picture Windows, Timber-Clad Elevation
North West · 2025

32 Heritage Windows and 4 Doors, Stone Self Build
West Yorkshire · 2025
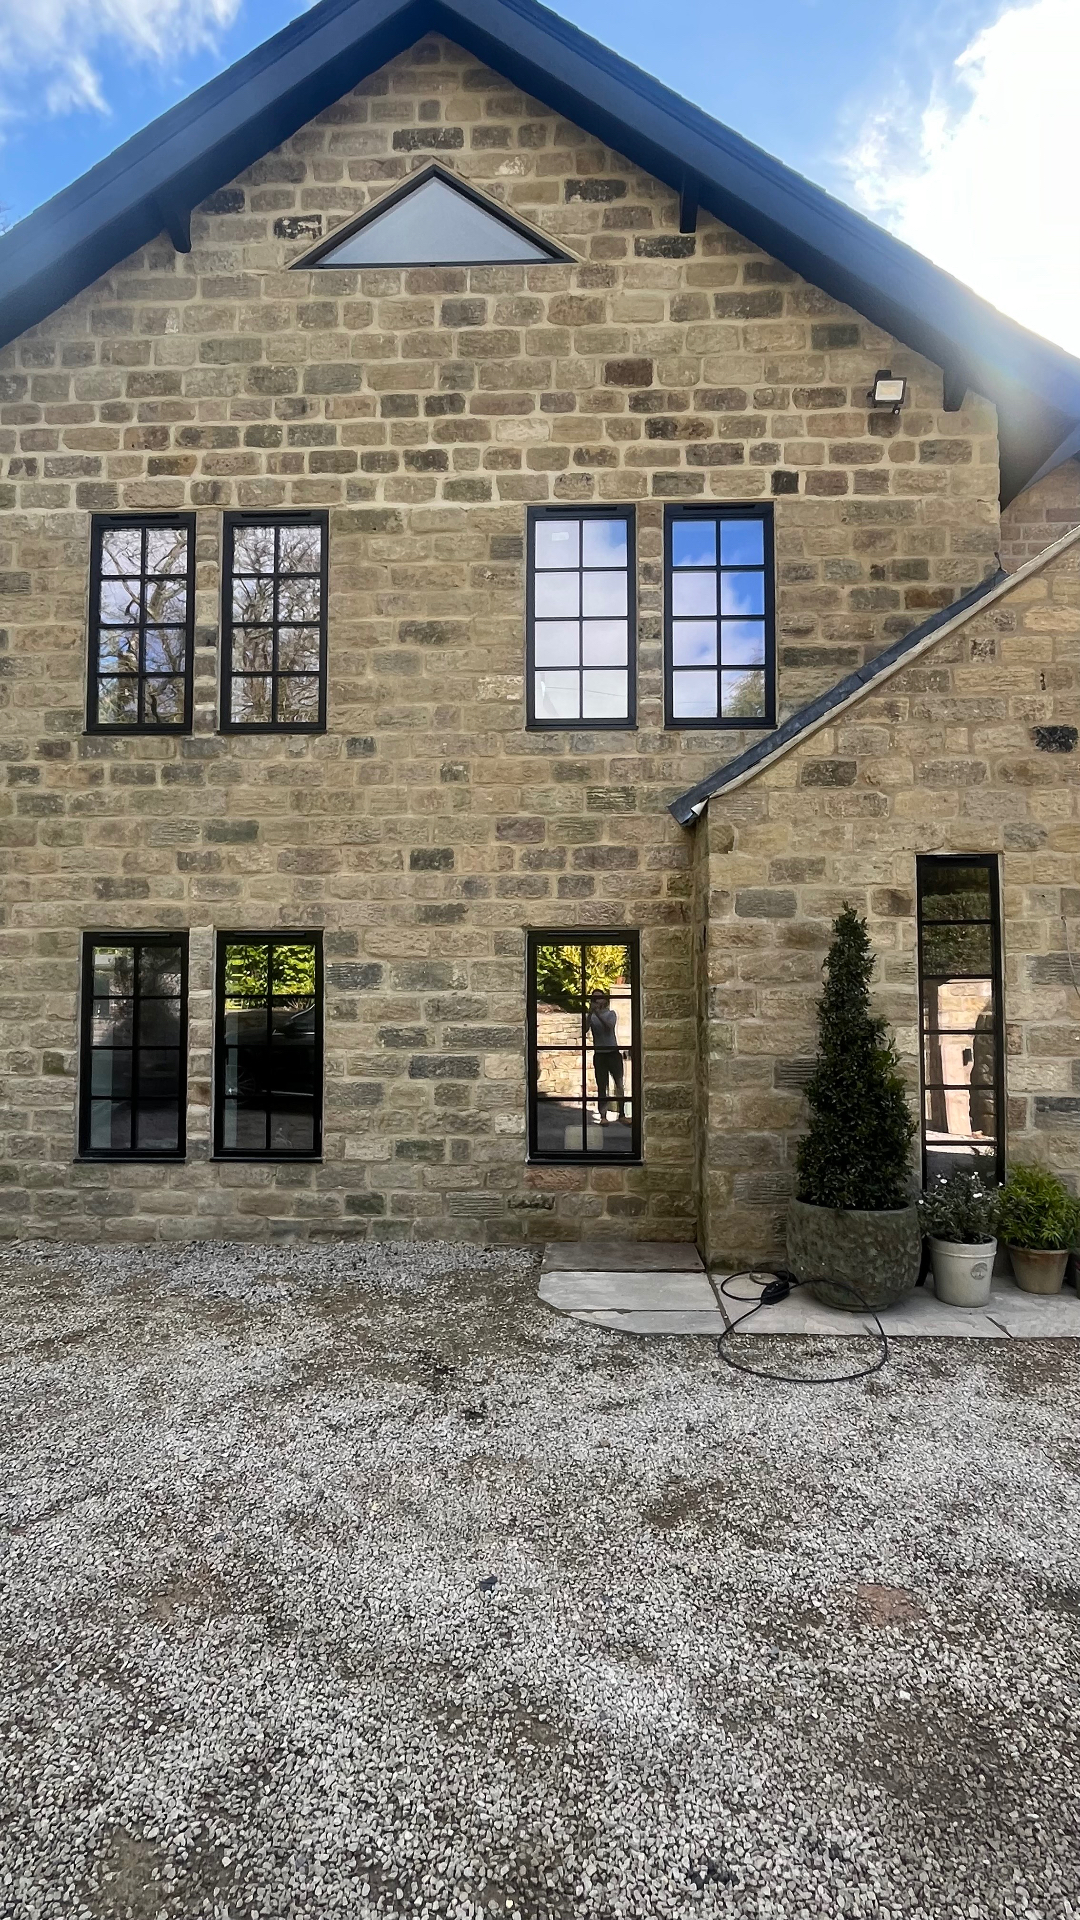
Black Heritage Windows with Georgian Bars
West Yorkshire · 2025
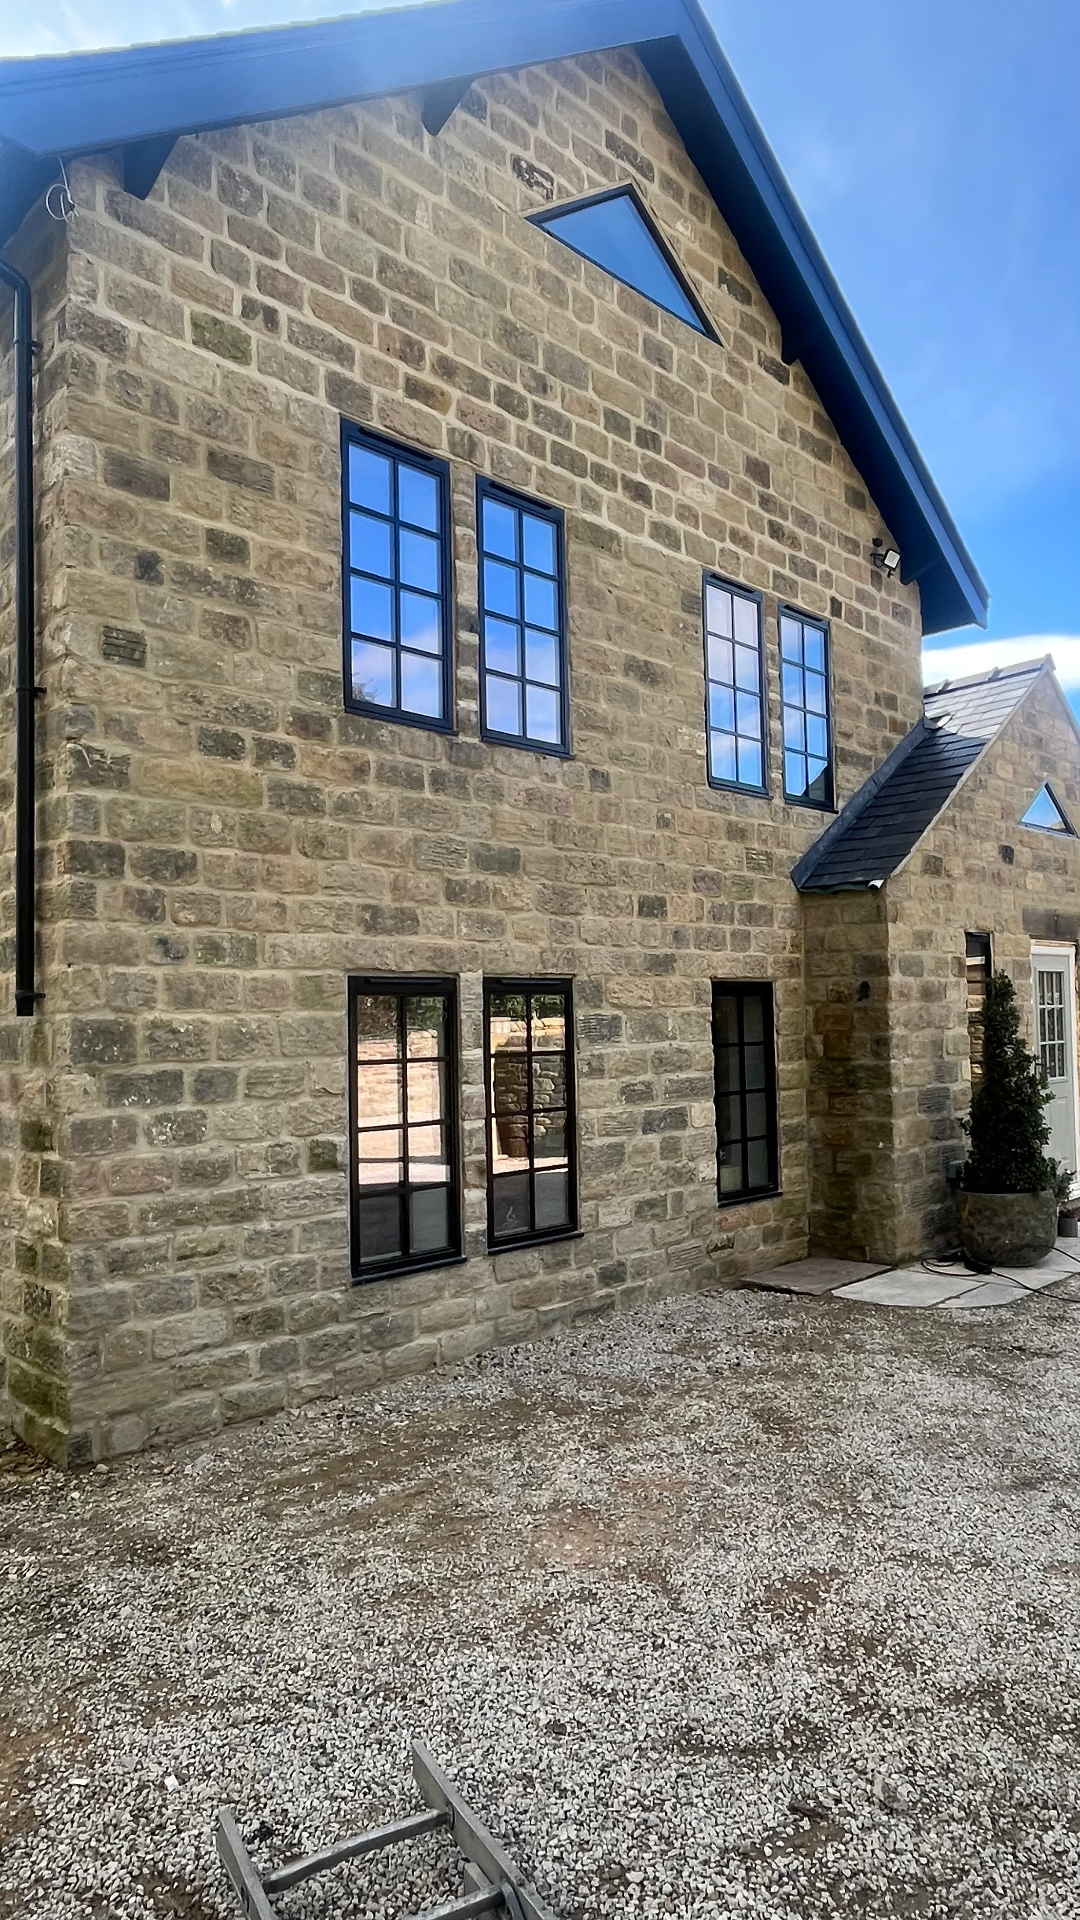
Triangular Gable Glazing and Heritage Casements
West Yorkshire · 2025
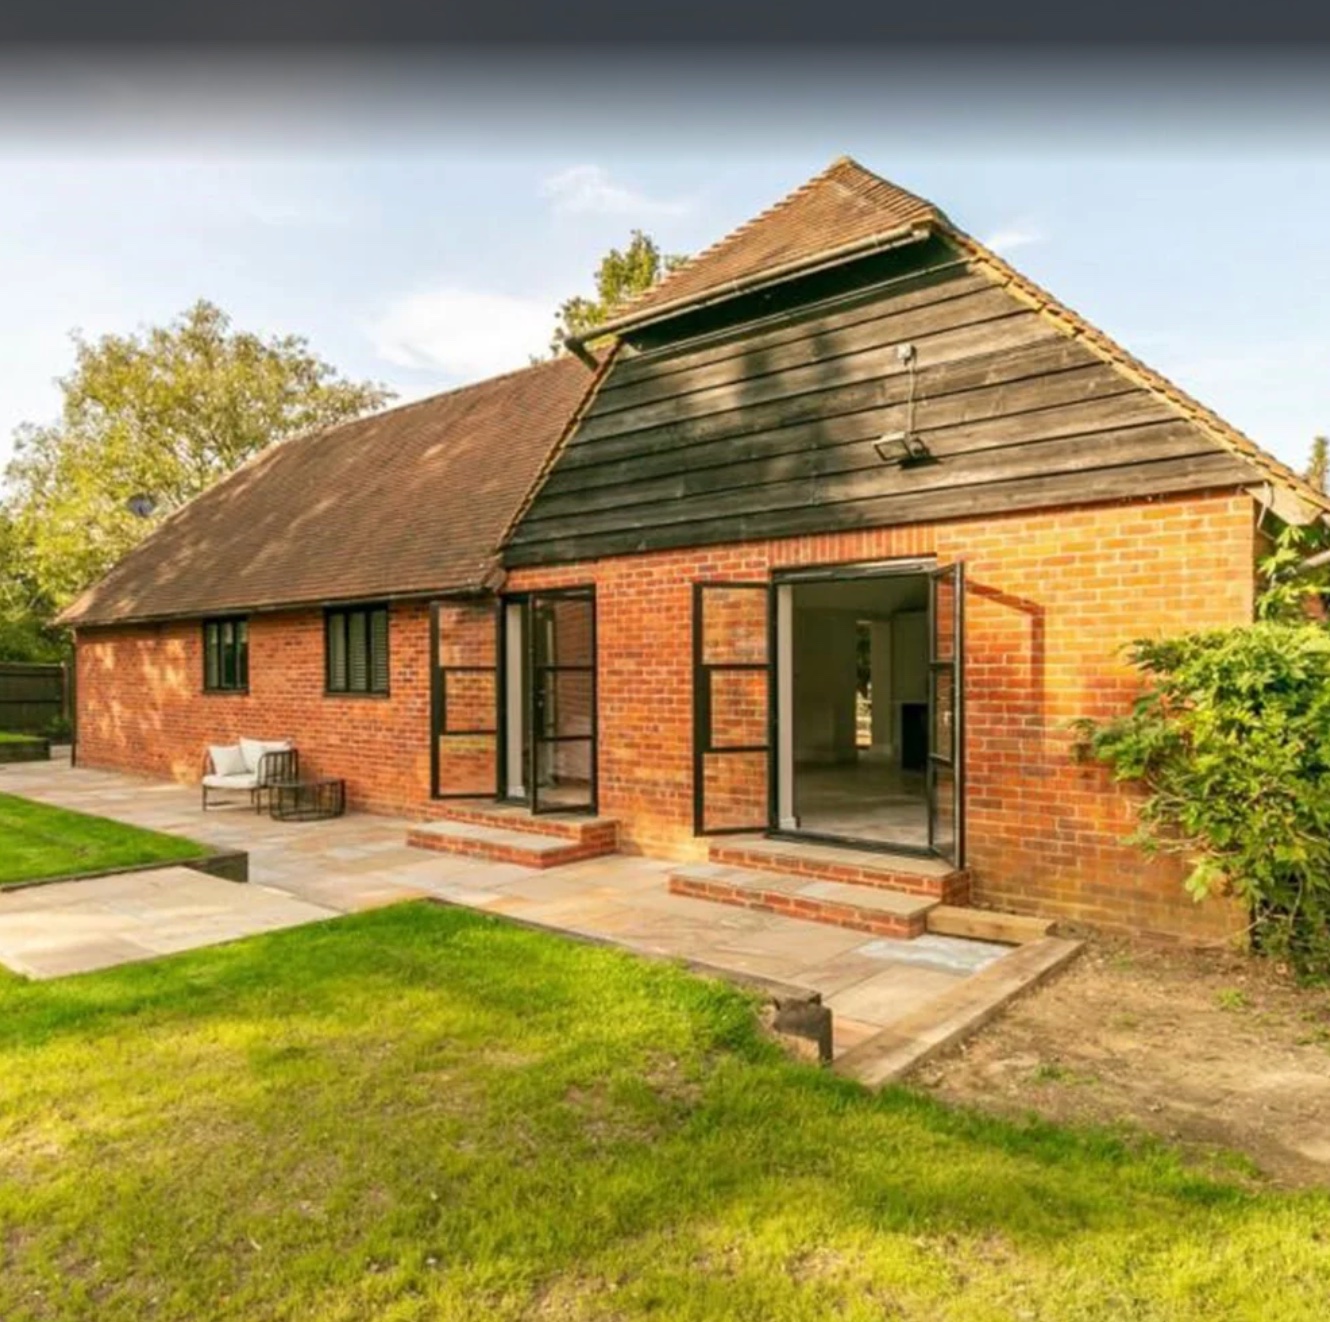
Steel-Look Doors and Screens, Barn Conversion
North West · July 2026
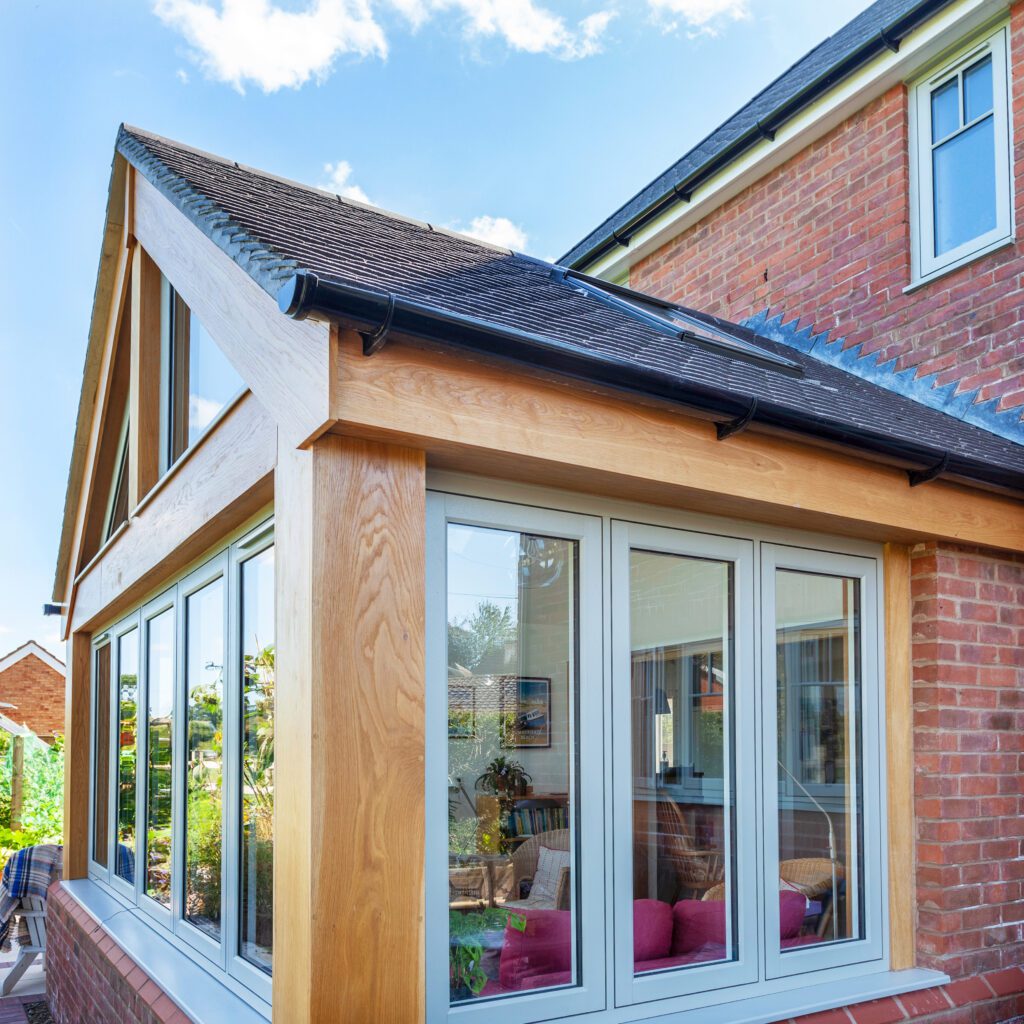
Flush Casement Windows, Oak-Framed Garden Room
Cumbria · July 2026
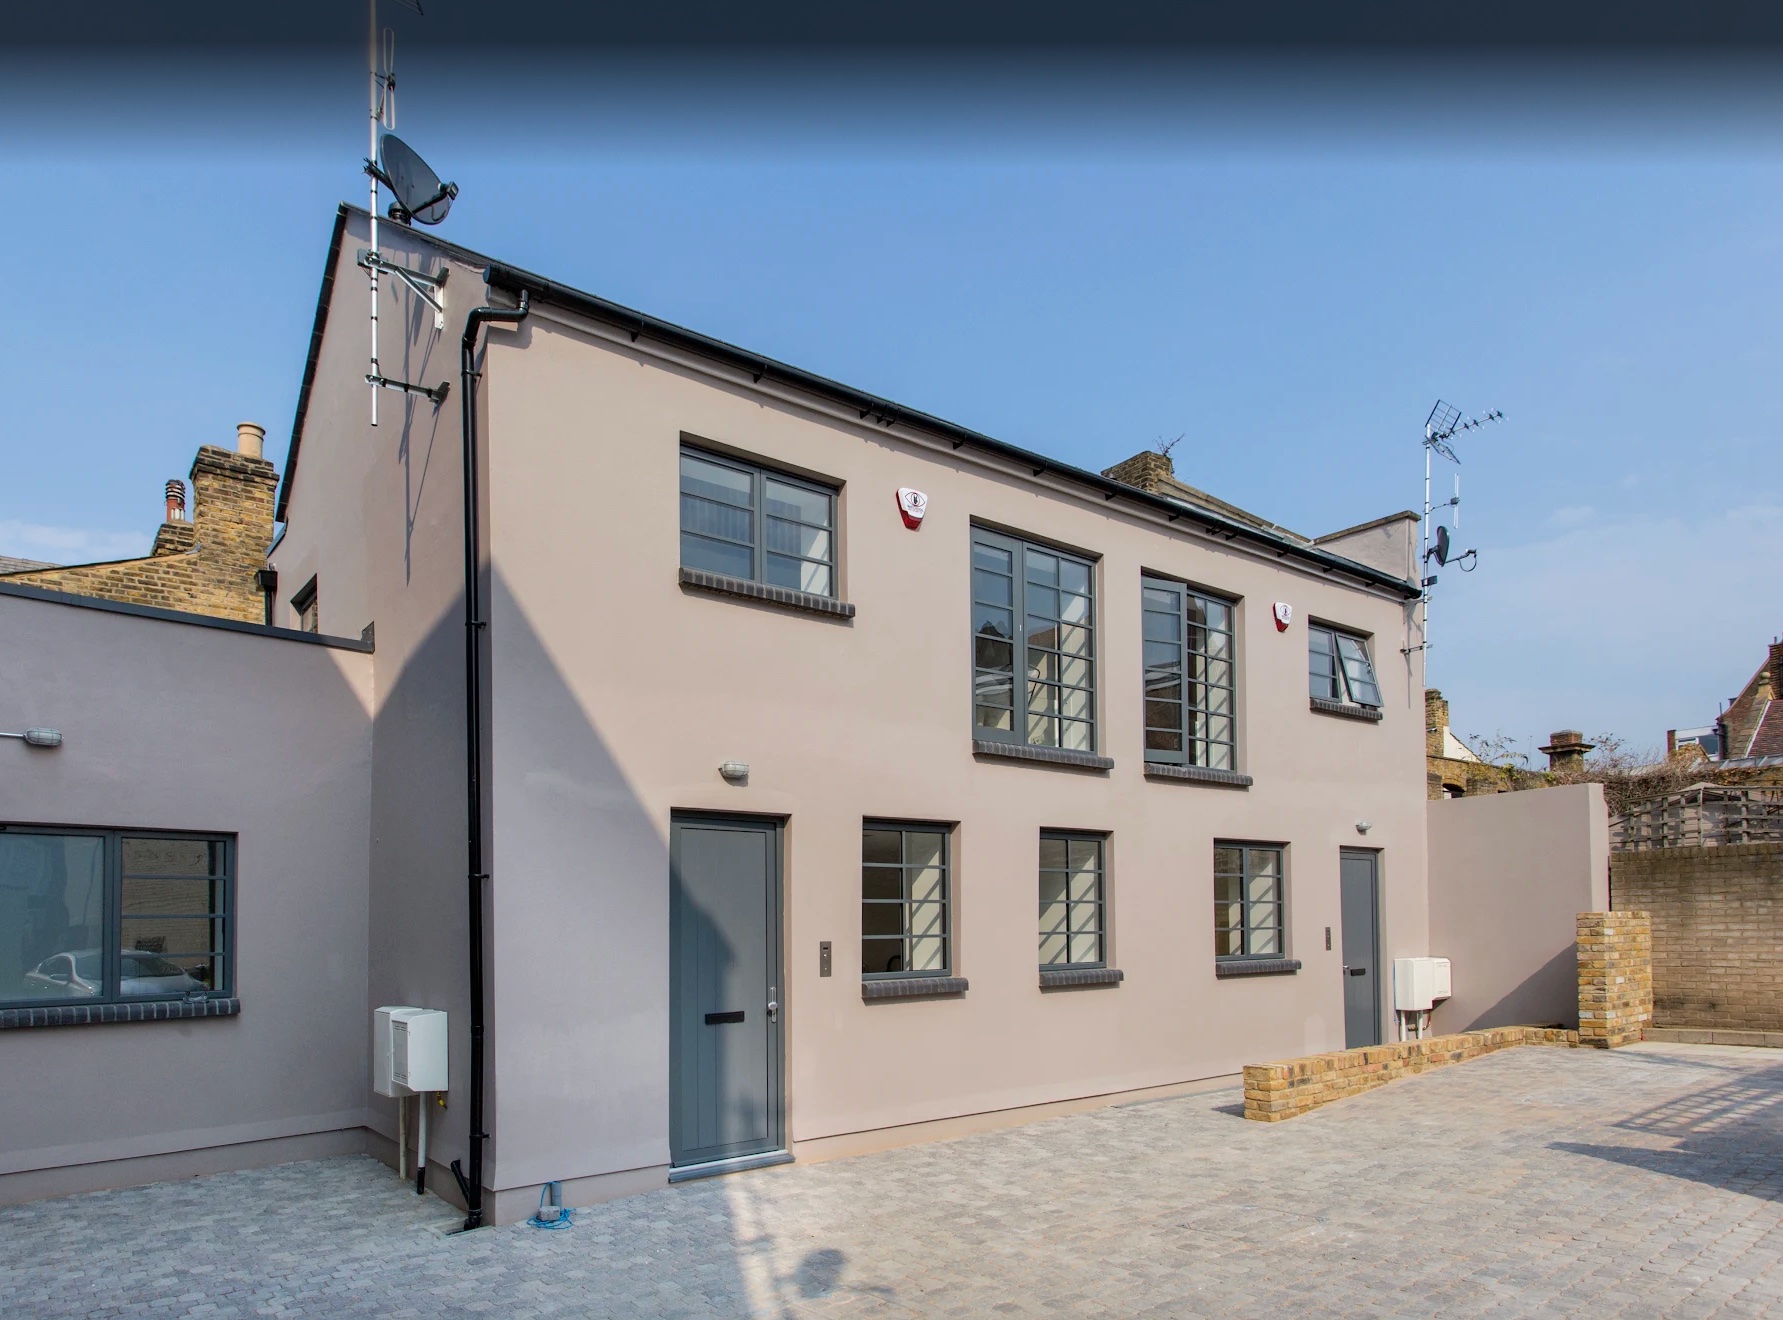
Grey Aluminium Windows and Doors, Full Elevation
North West · July 2026
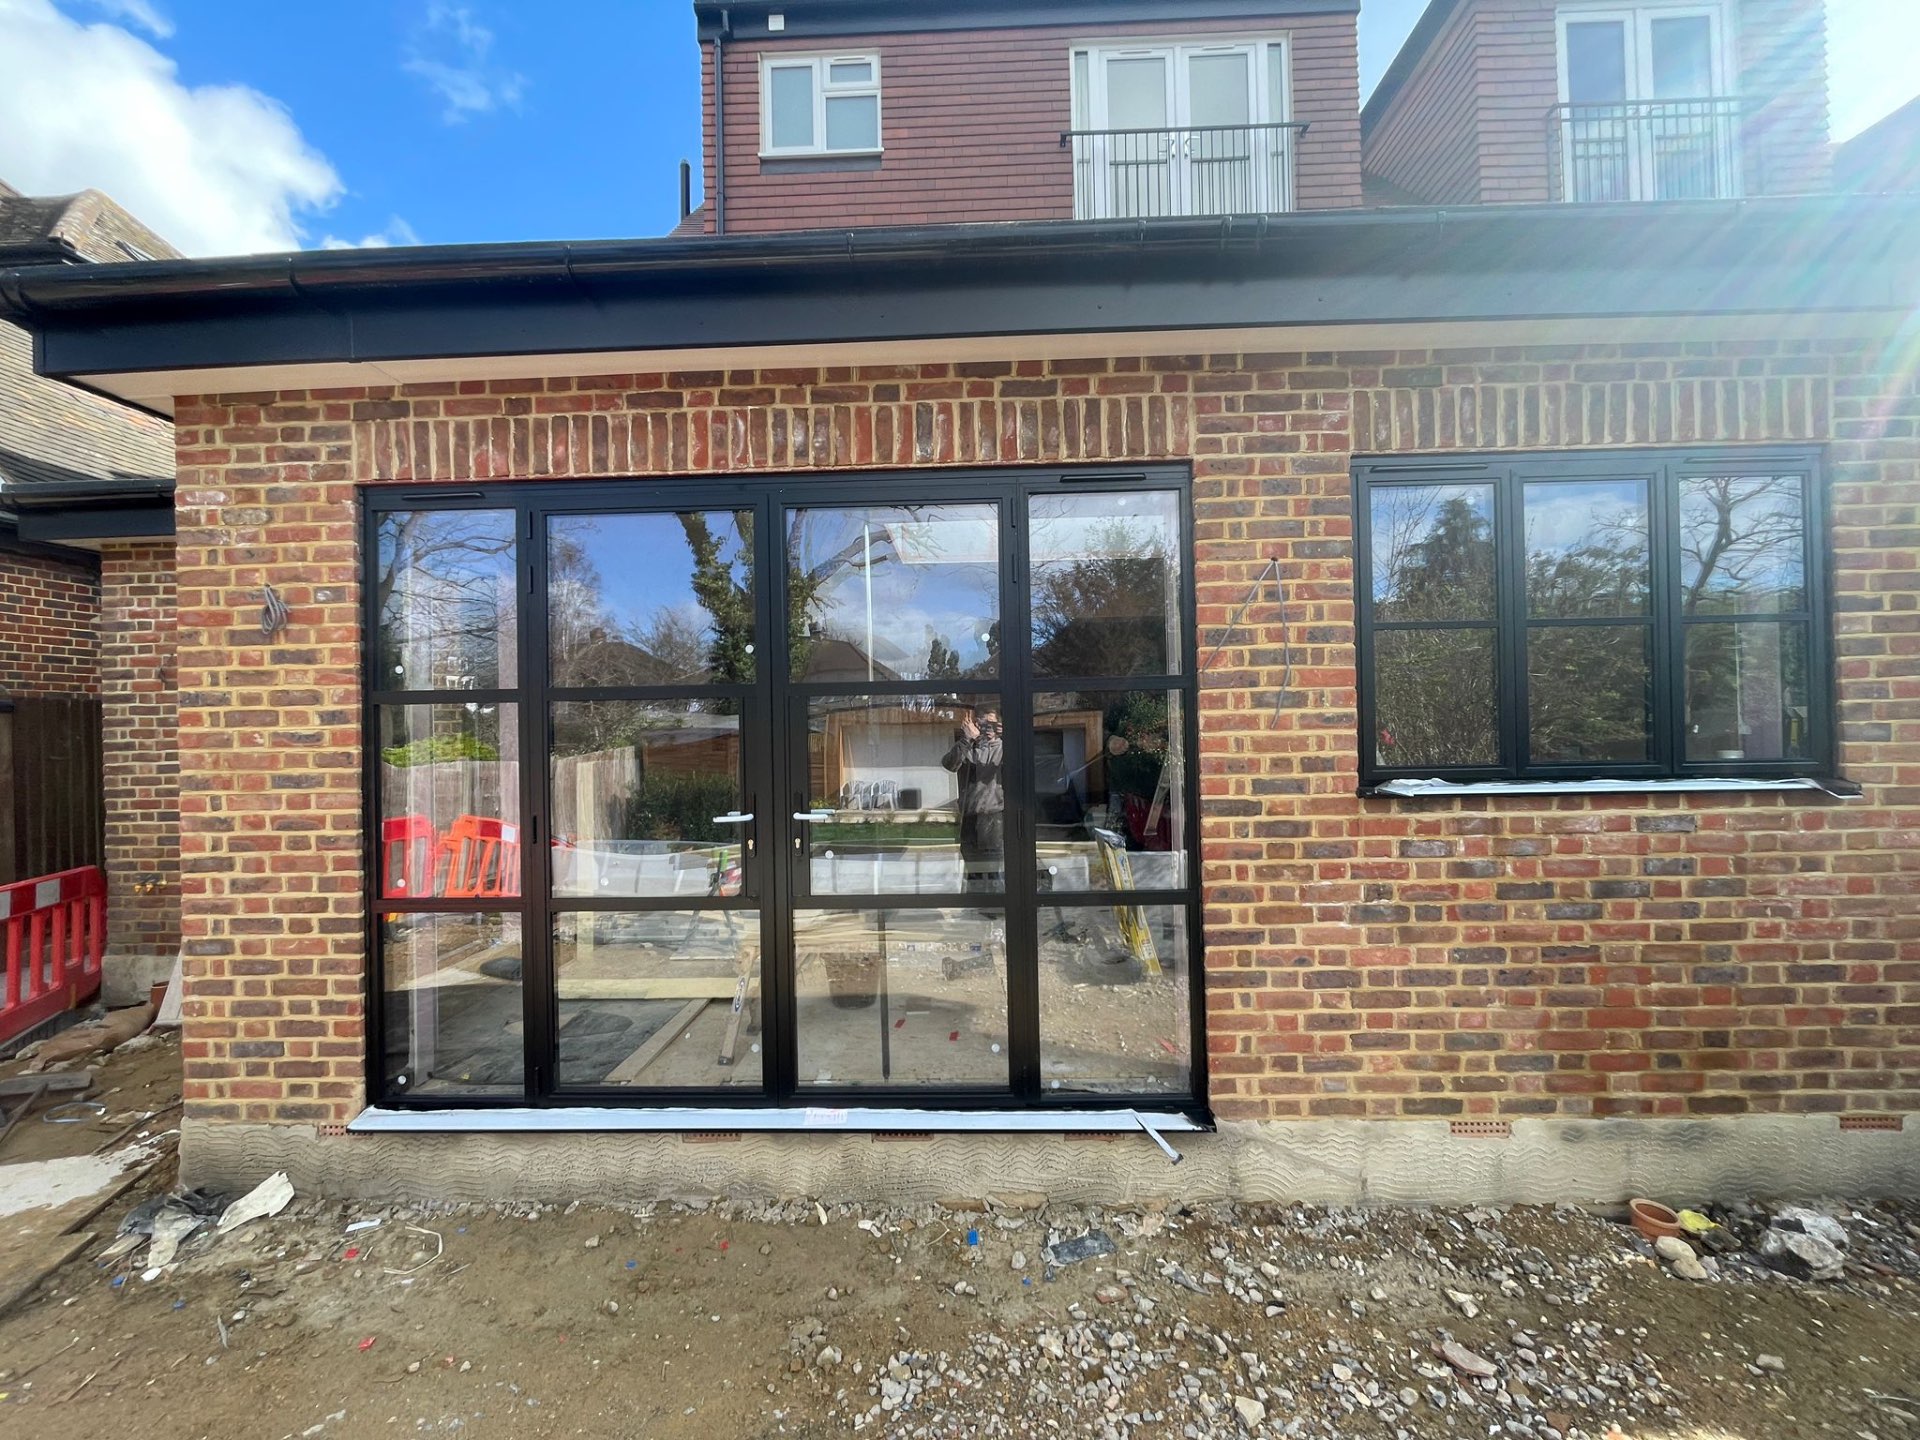
Steel-Look French Doors and Window Set
North West · June 2026
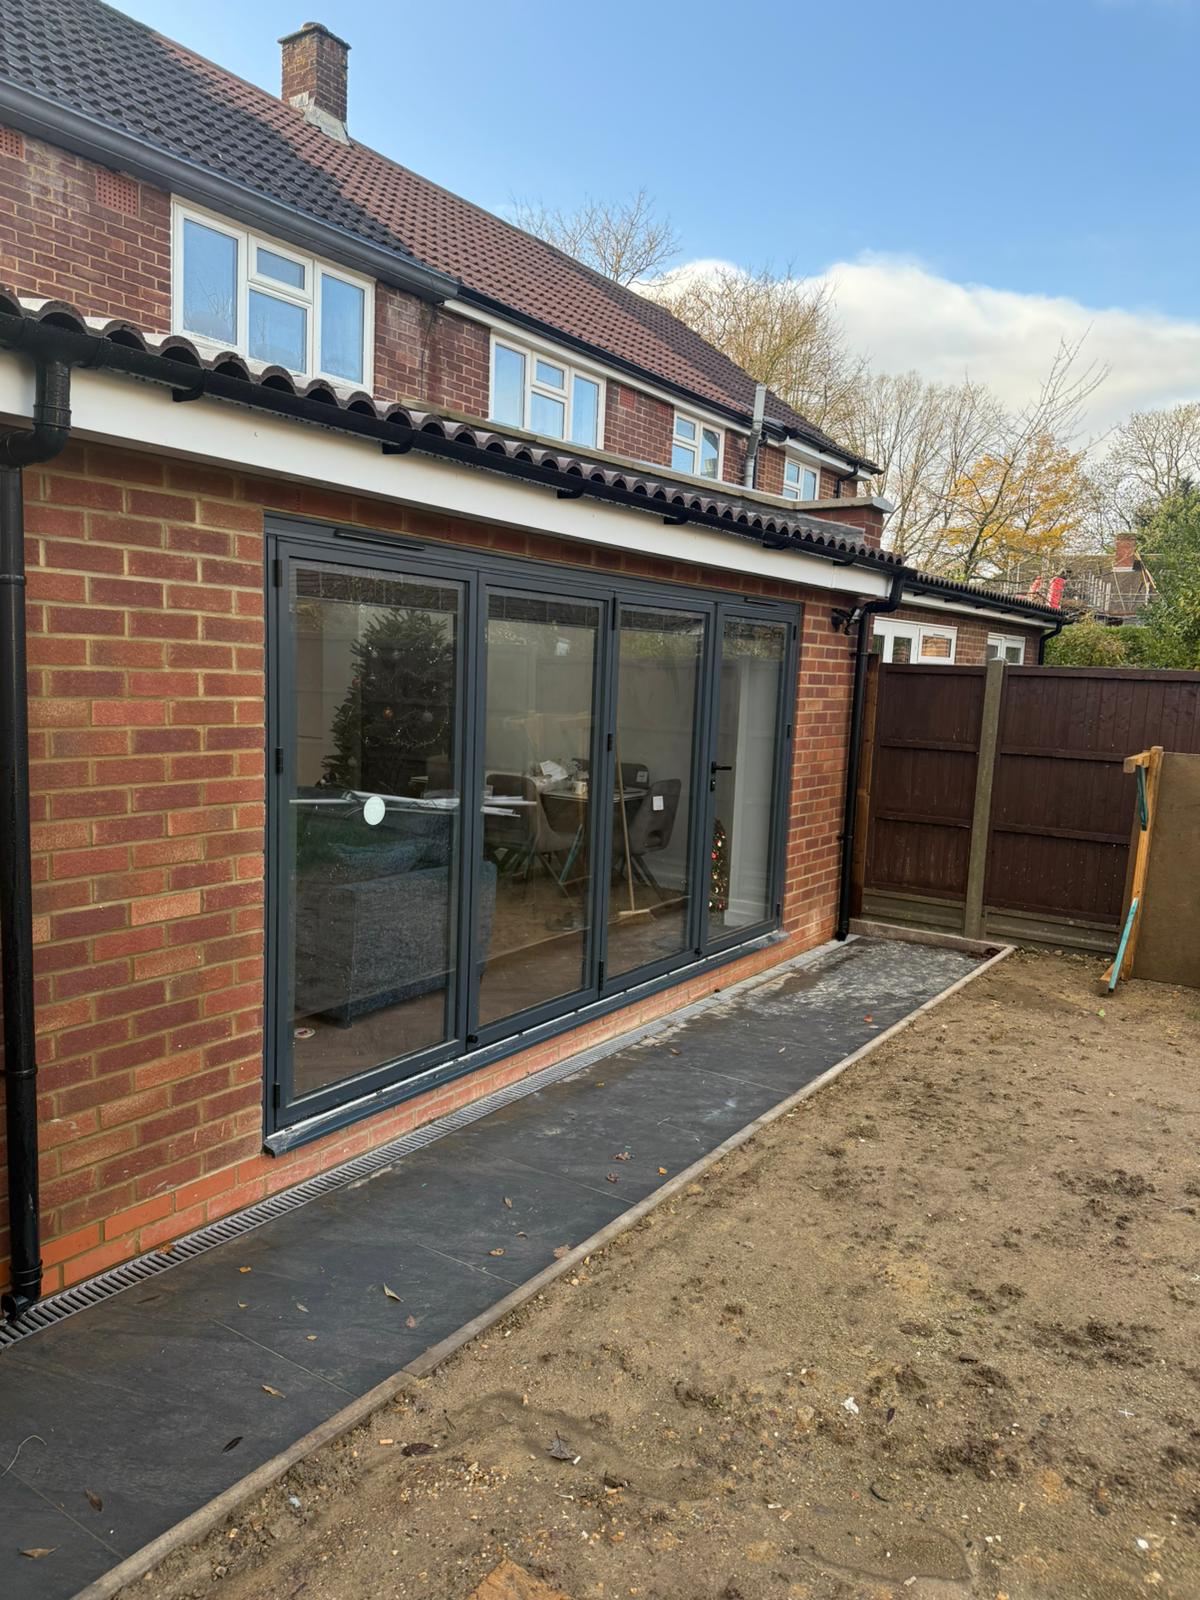
Anthracite Bifolding Doors, Brick Extension
North West · July 2026
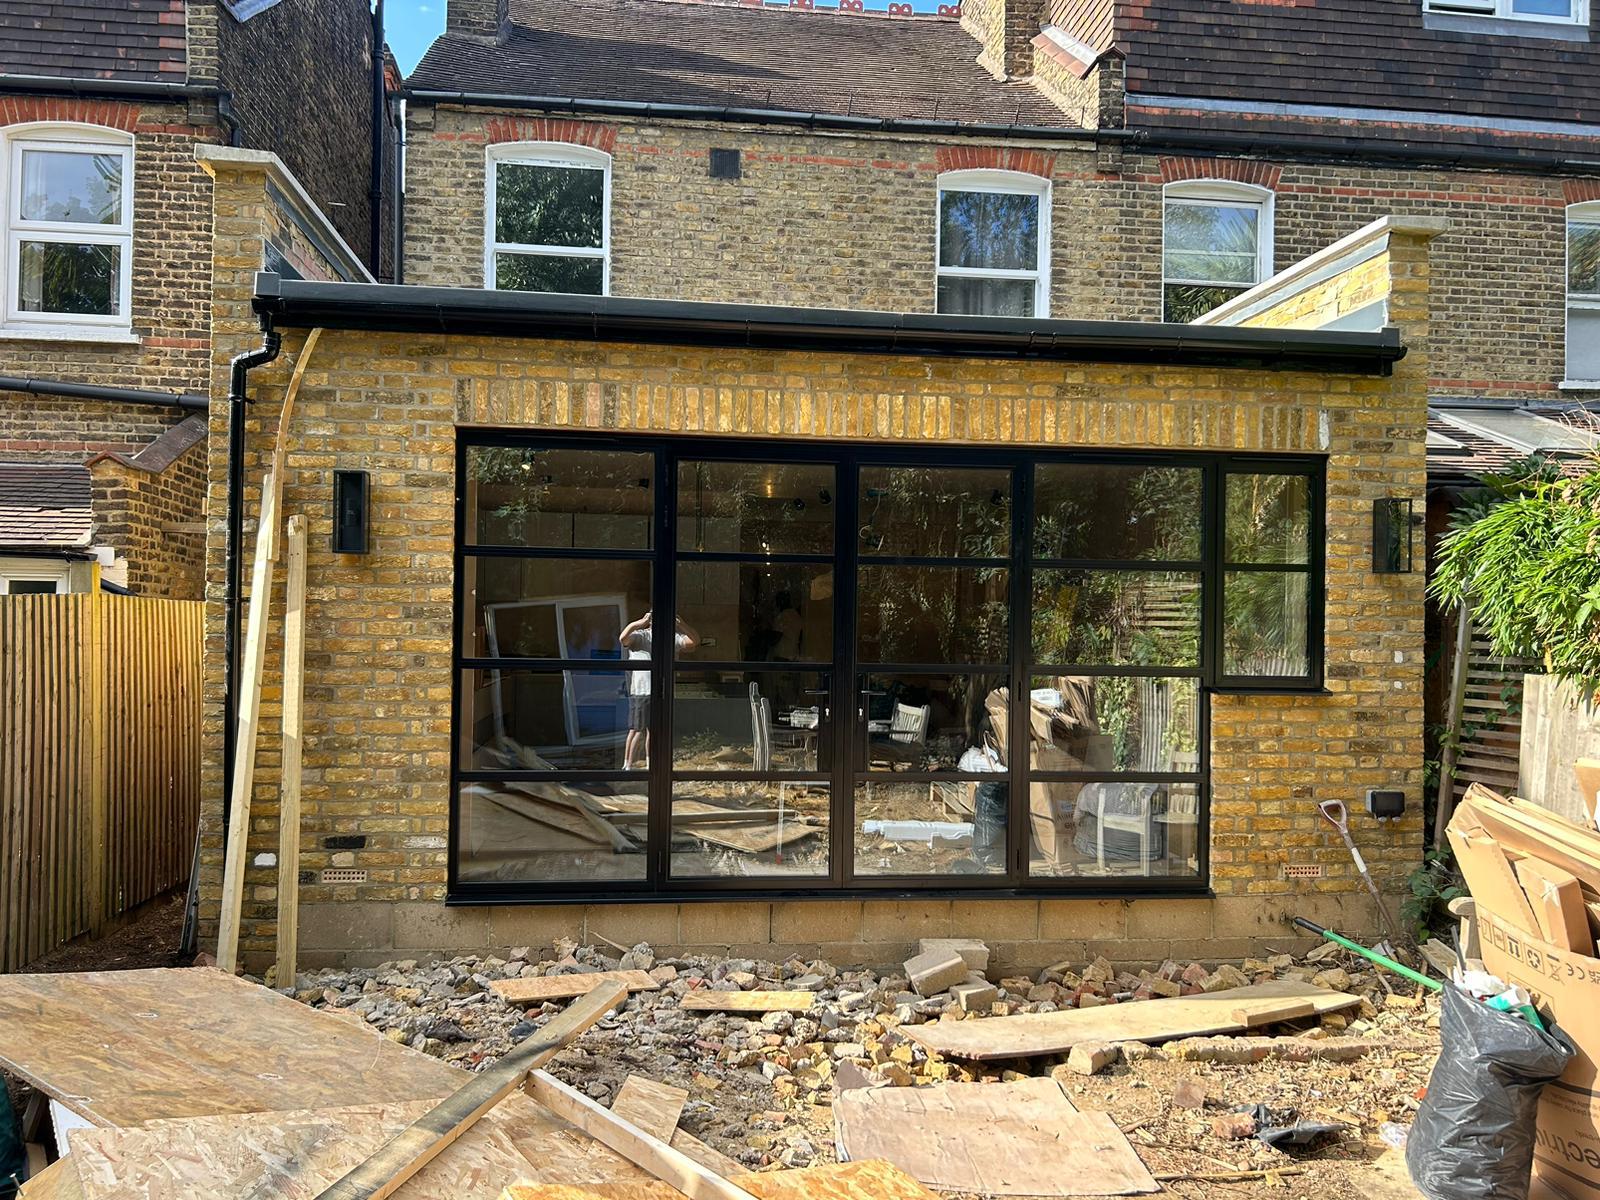
Steel-Look Screen and Doors
North West · July 2026
Three-Panel Slimline Sliding Doors
North West · July 2026
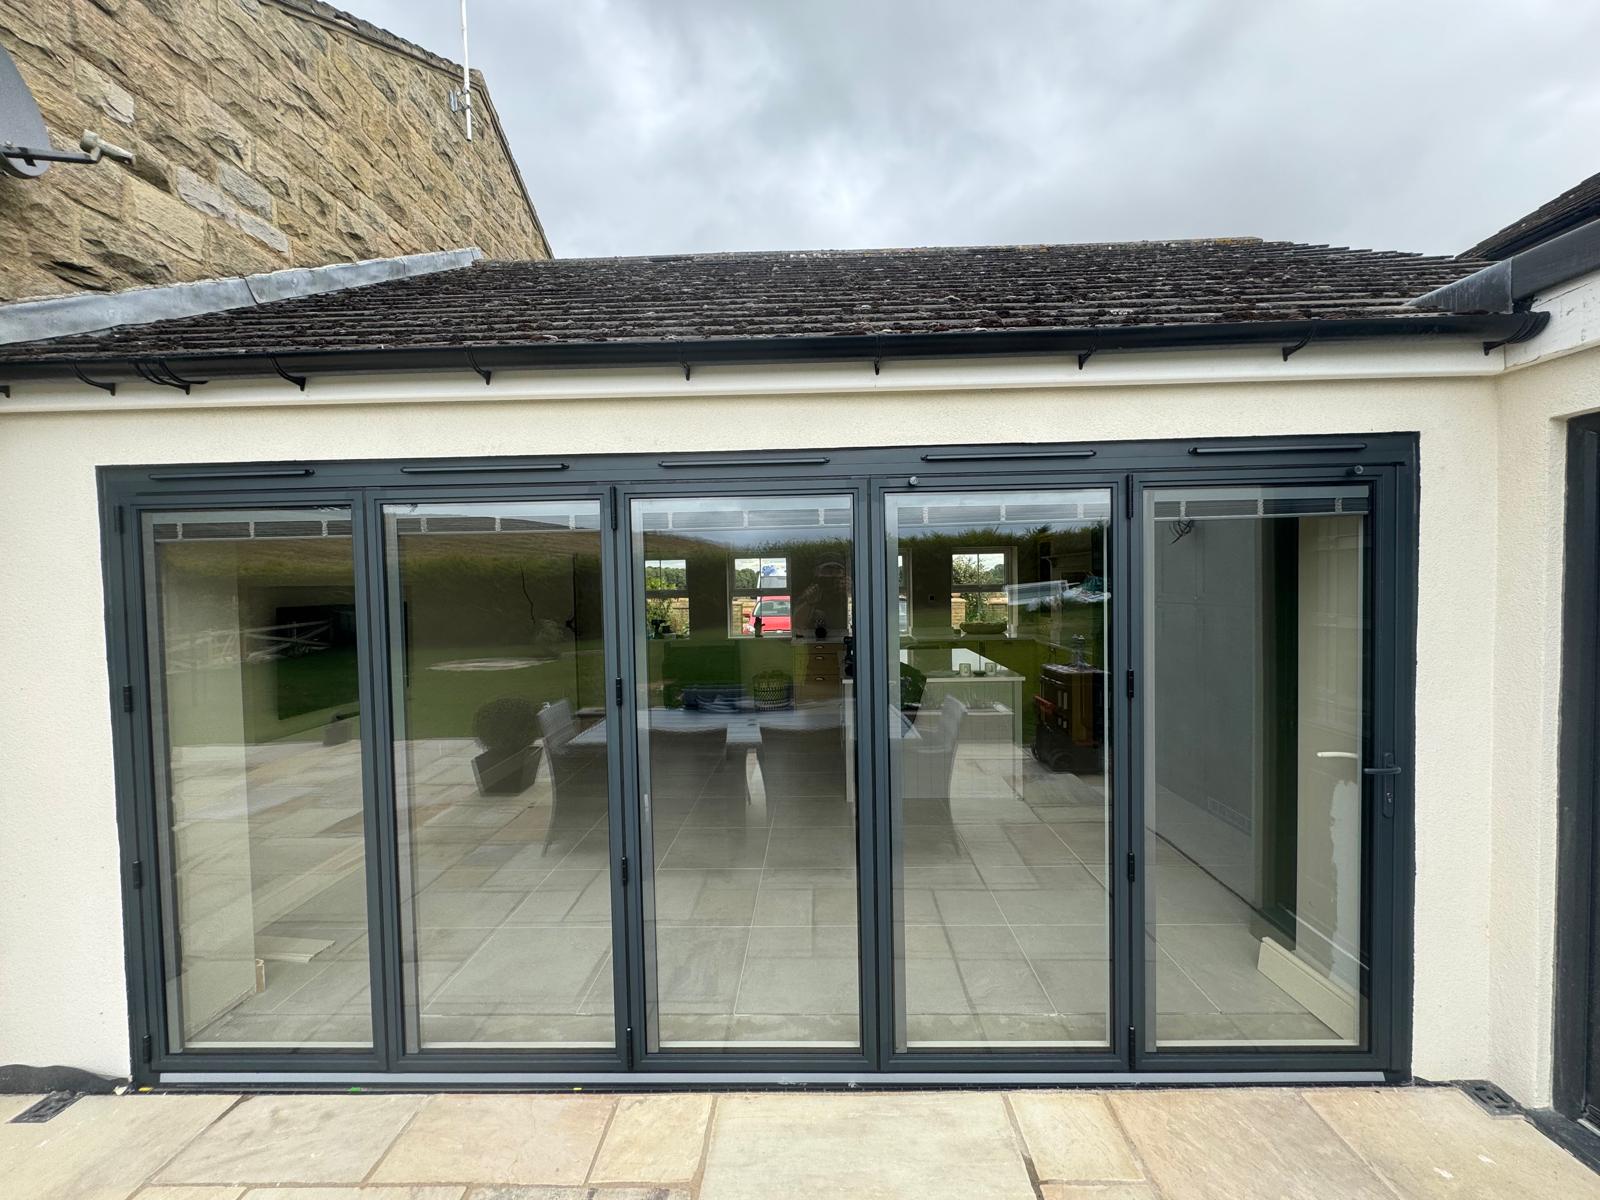
Five-Panel Bifolding Doors, Cottage Extension
Cumbria · June 2026
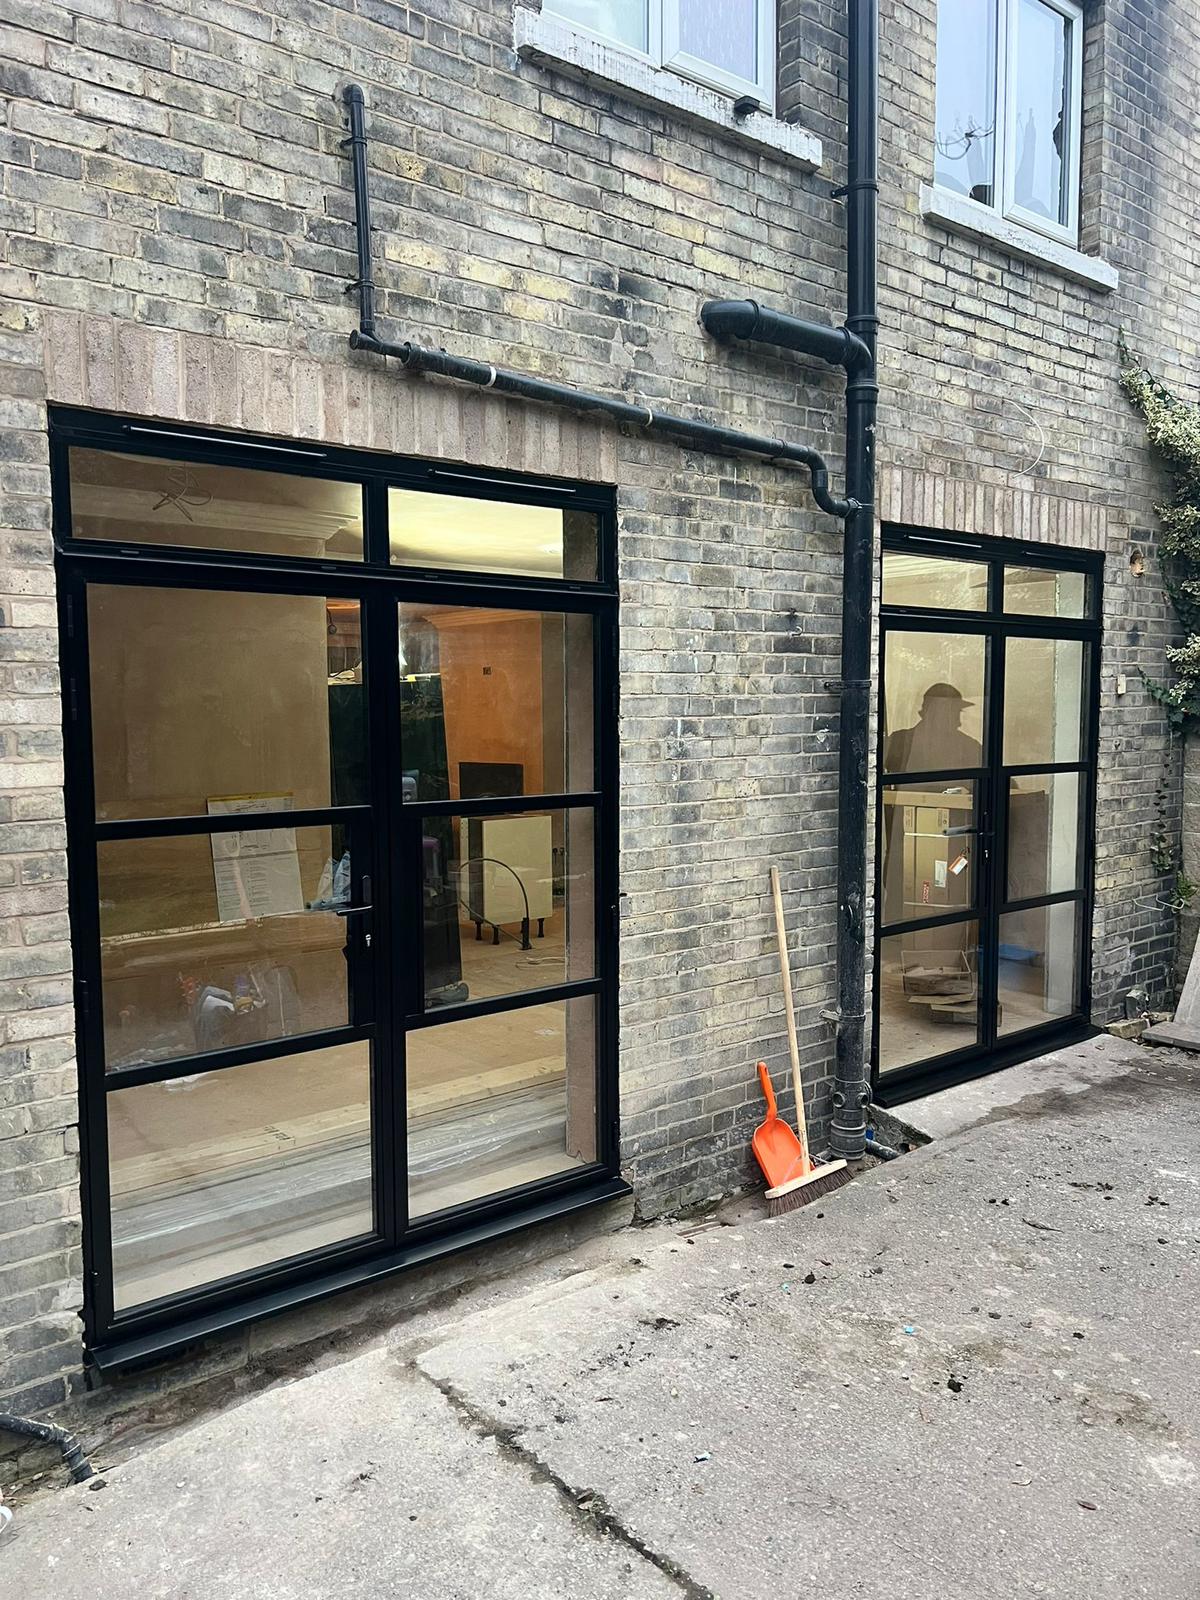
Steel-Look Doors and Matching Screen
North West · June 2026
Slimline Sliding Doors, Brick Courtyard
North West · June 2026
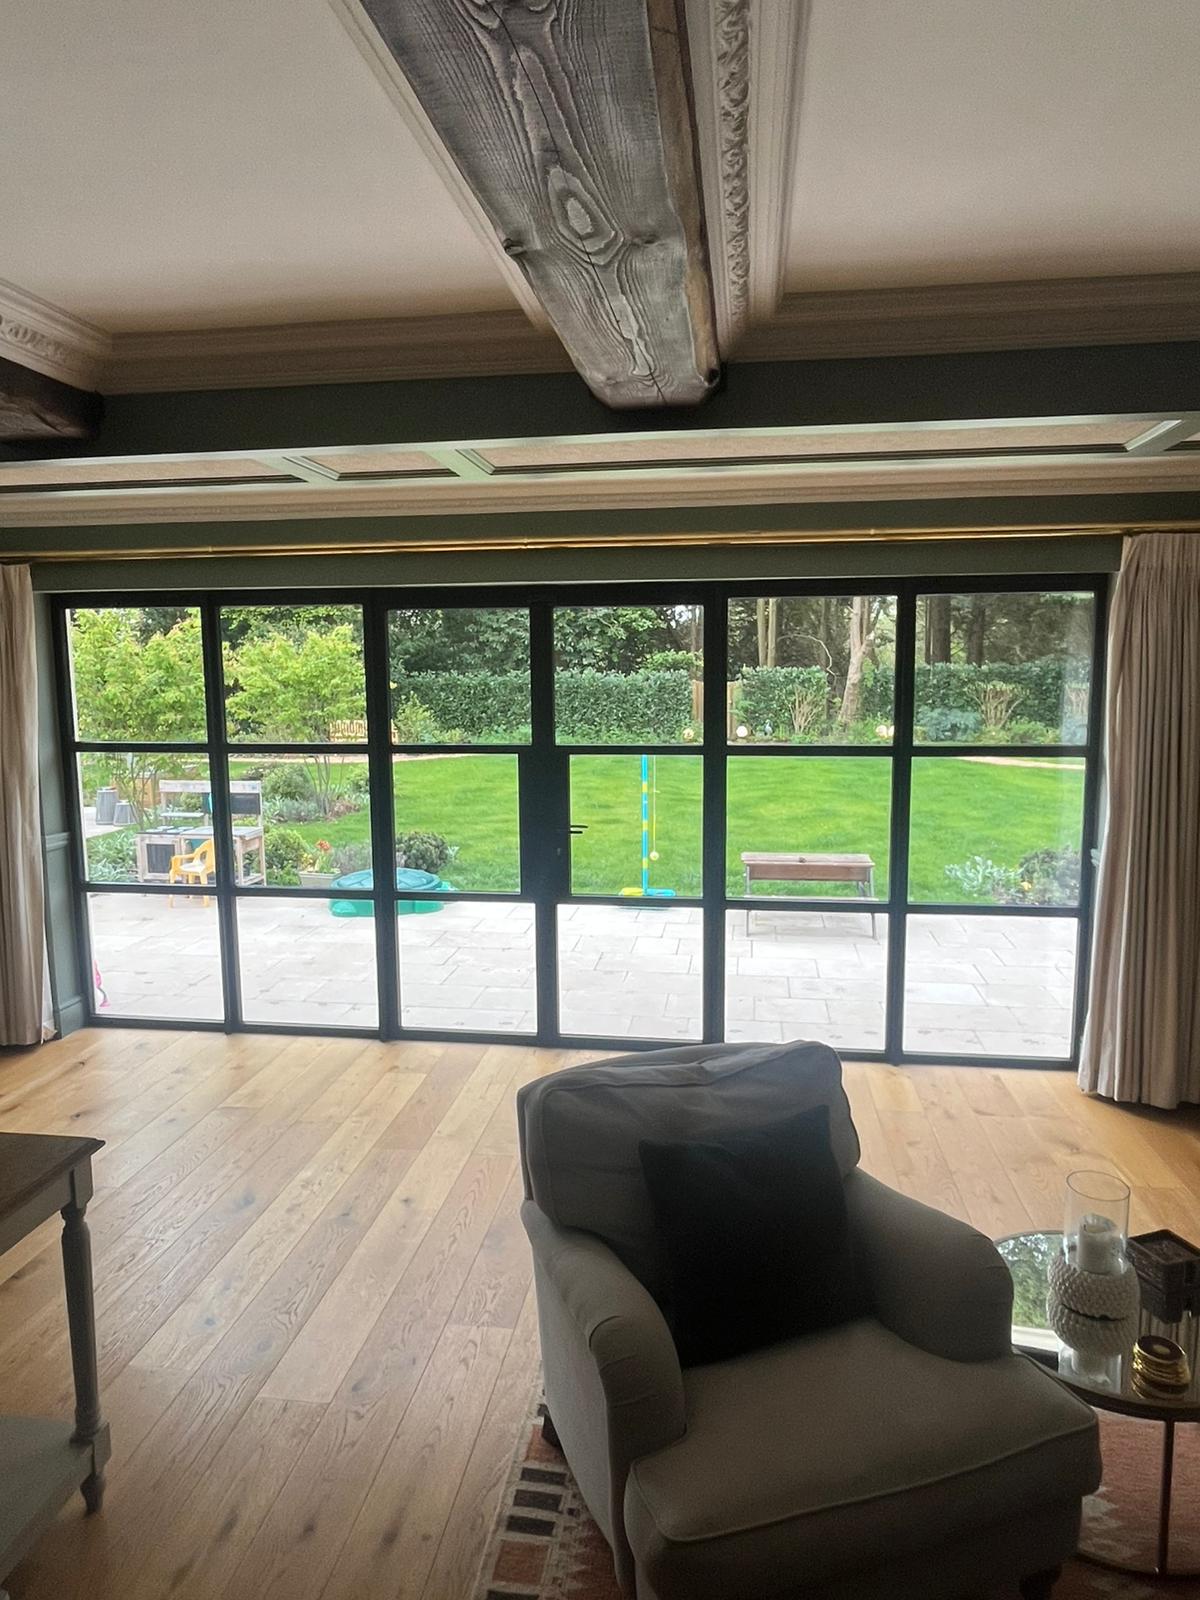
Full-Width Steel-Look Glazed Screen
North West · June 2026
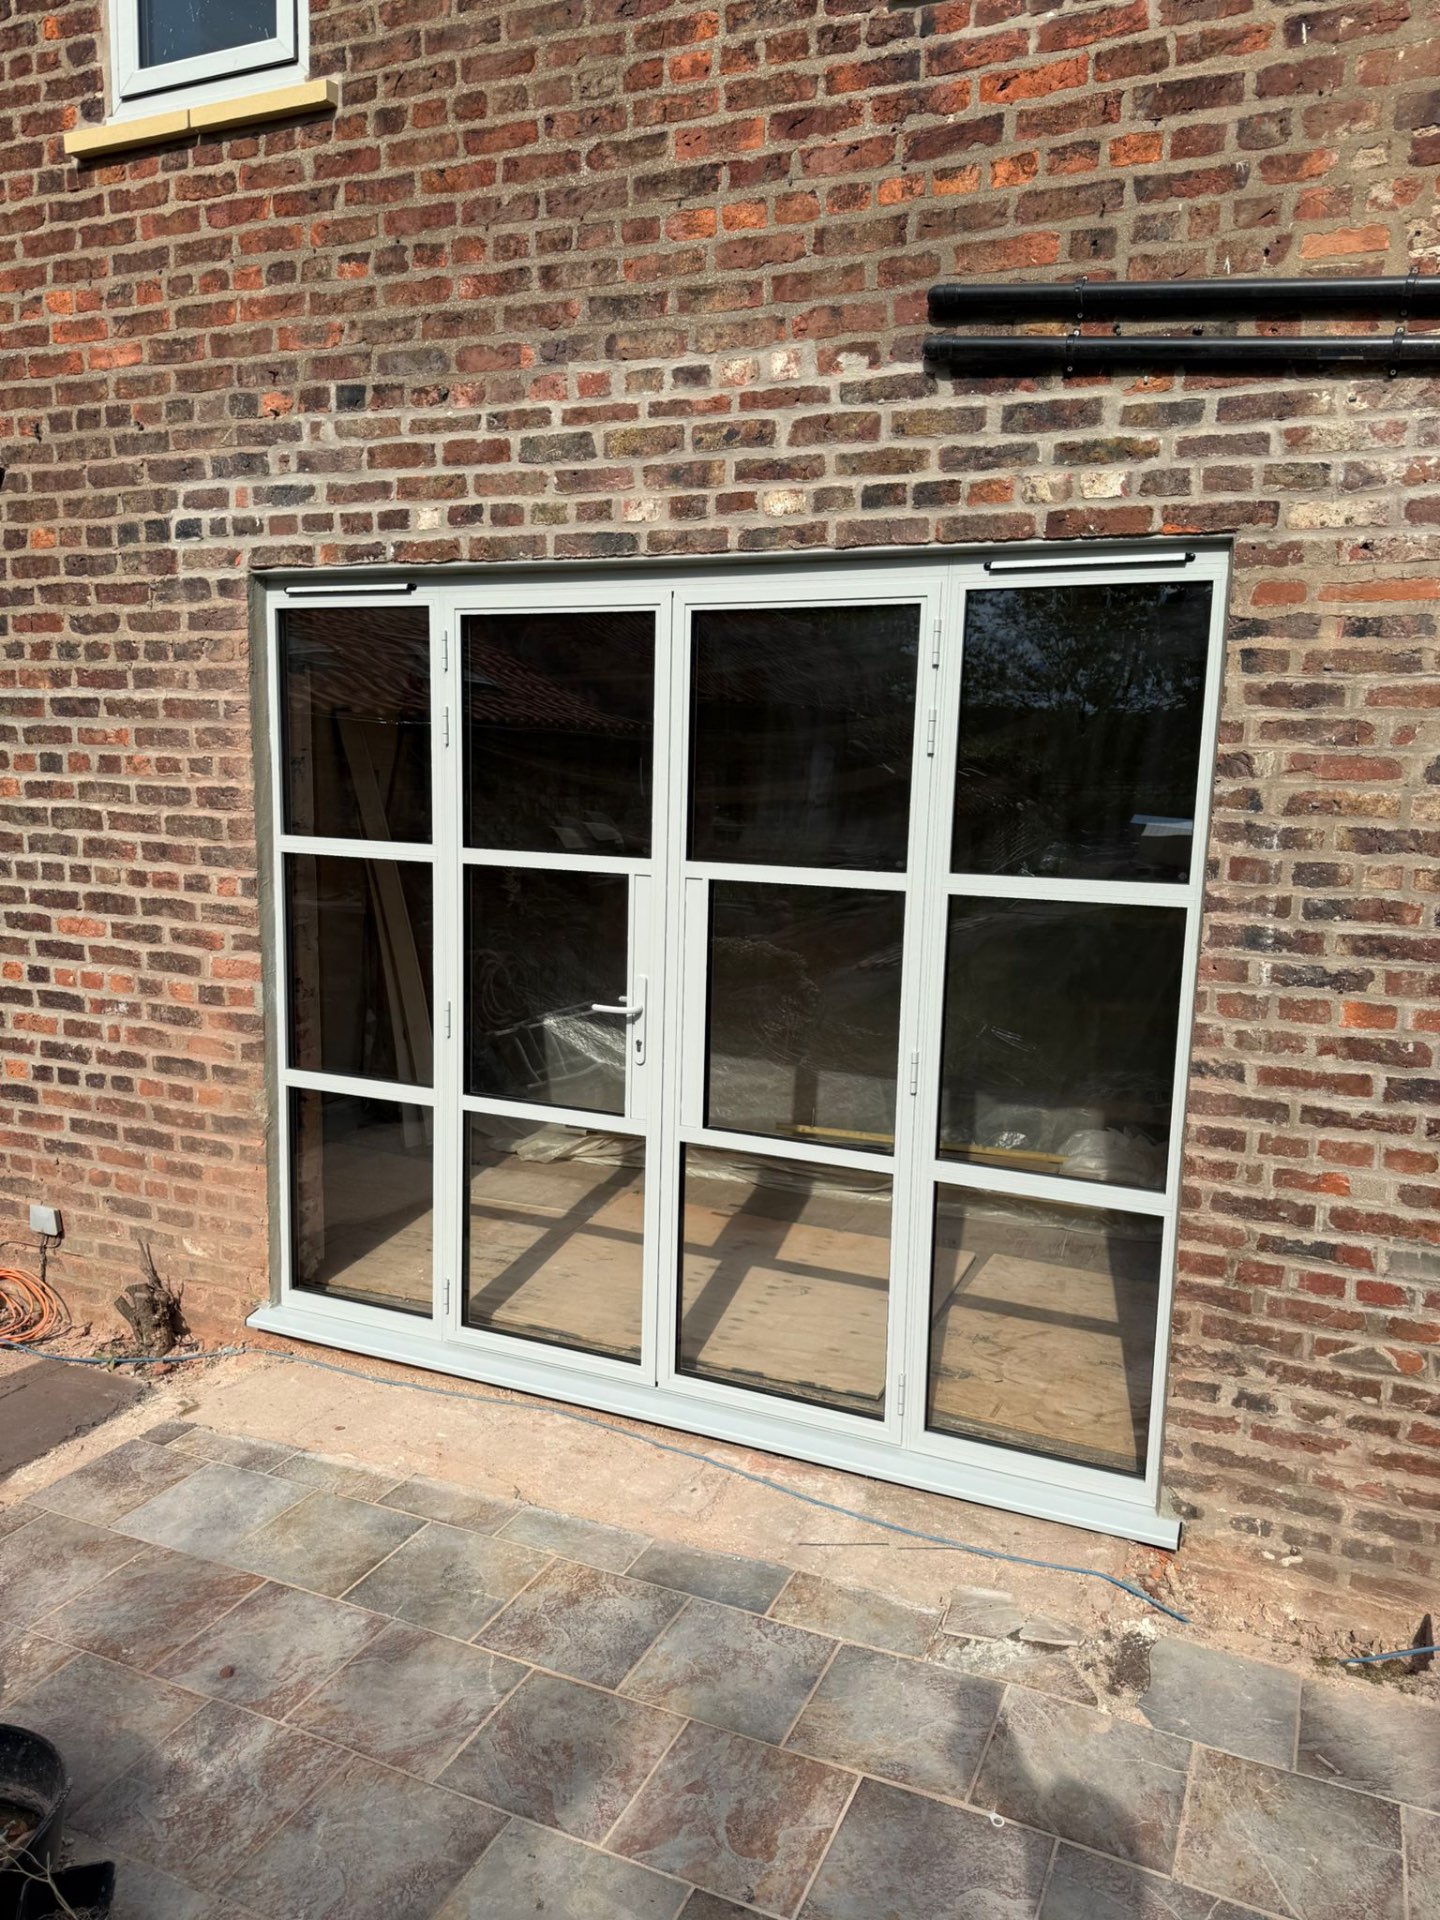
Heritage French Doors with Side Screens
North West · May 2026
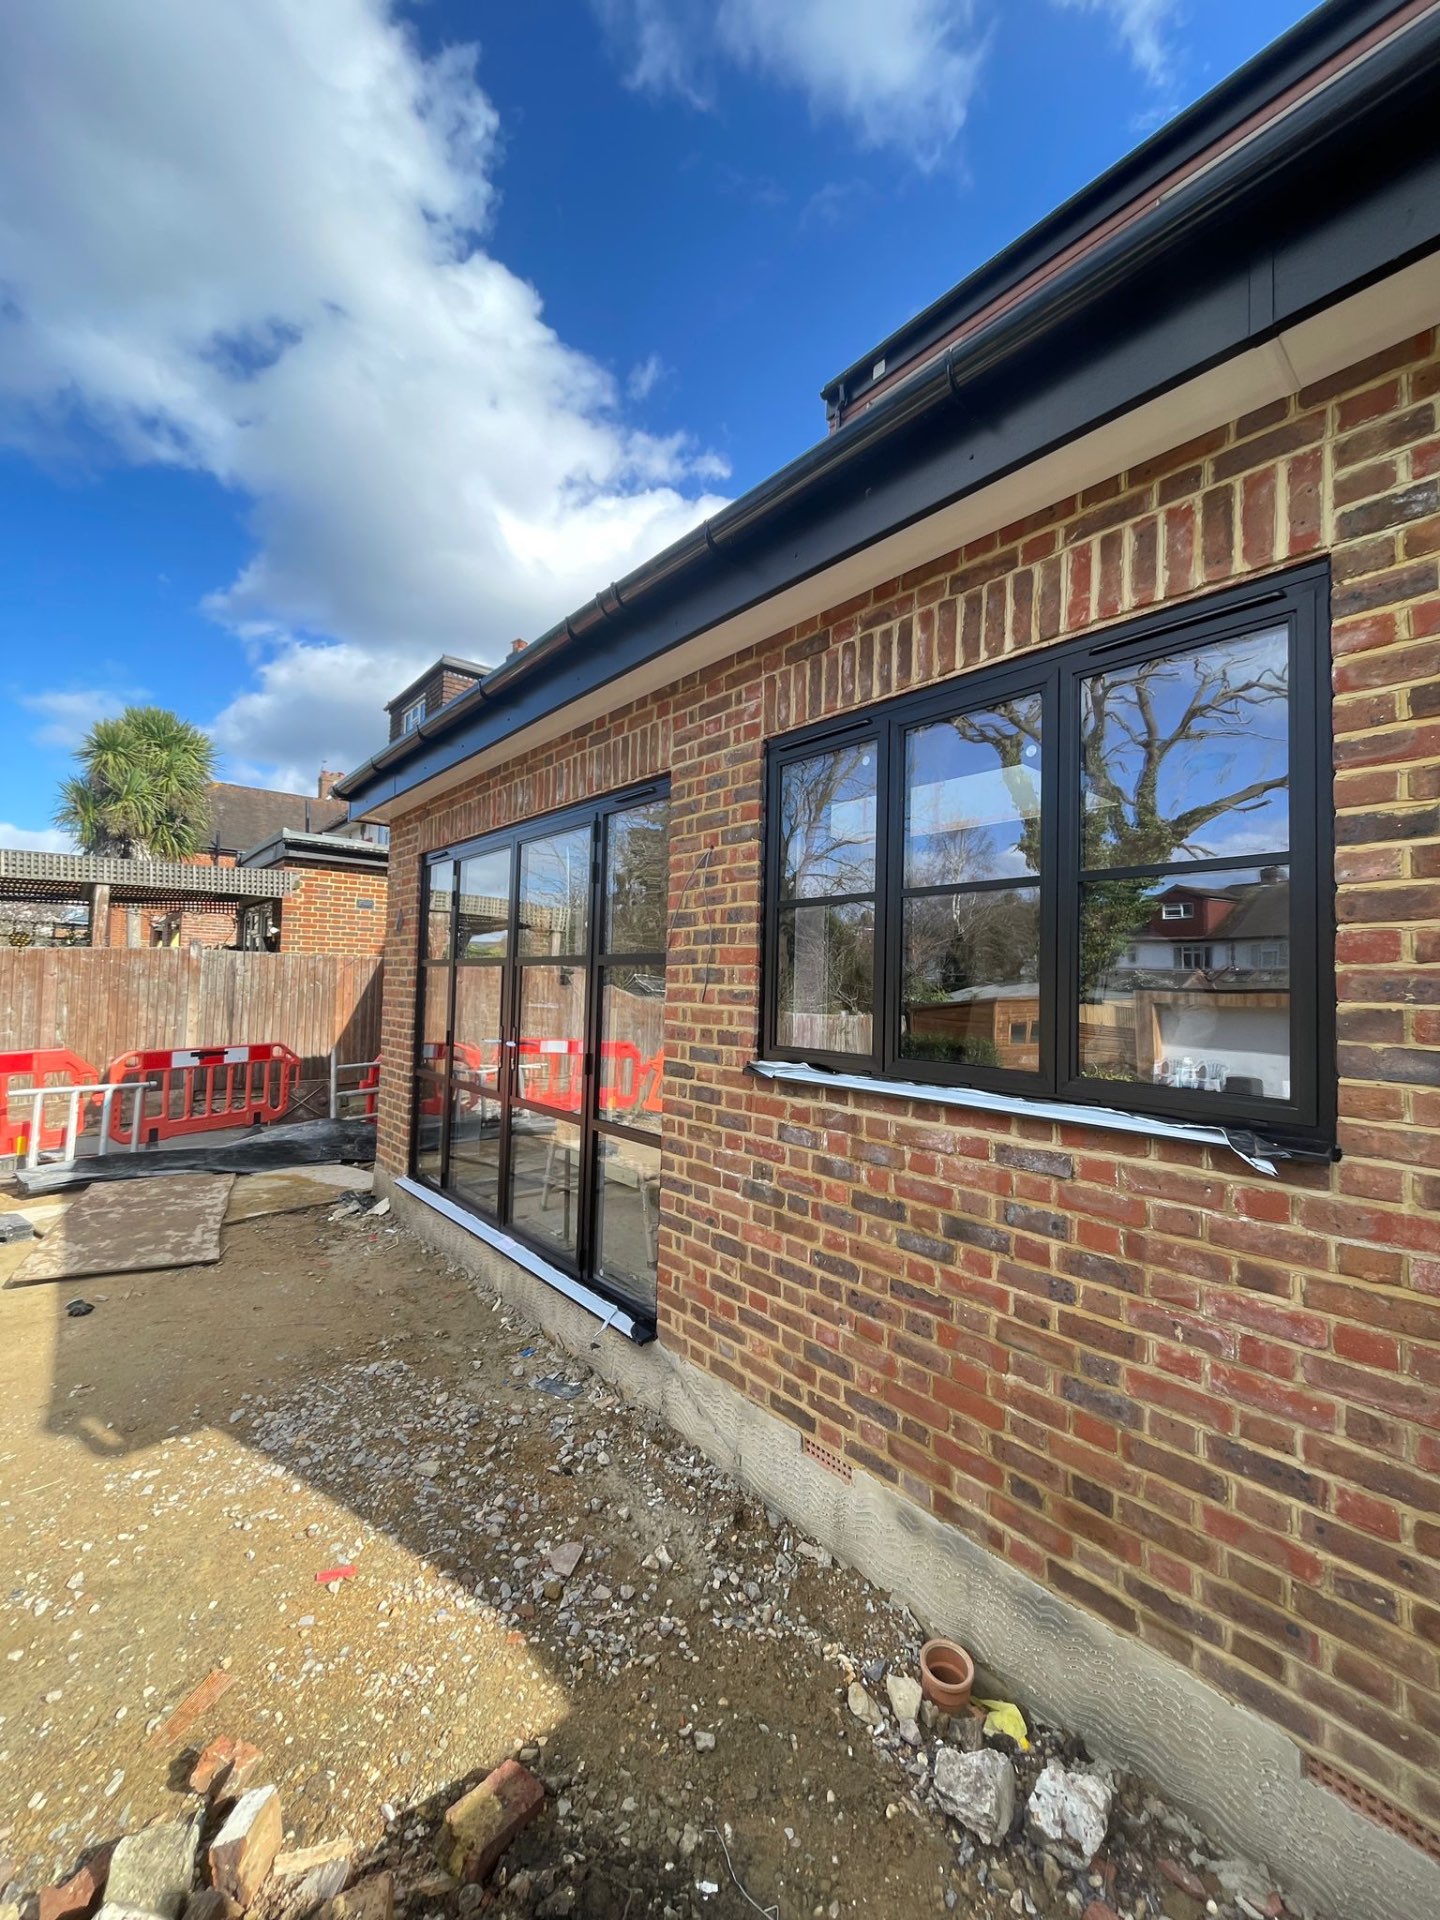
Aluminium Windows and Glazed Doors
North West · May 2026
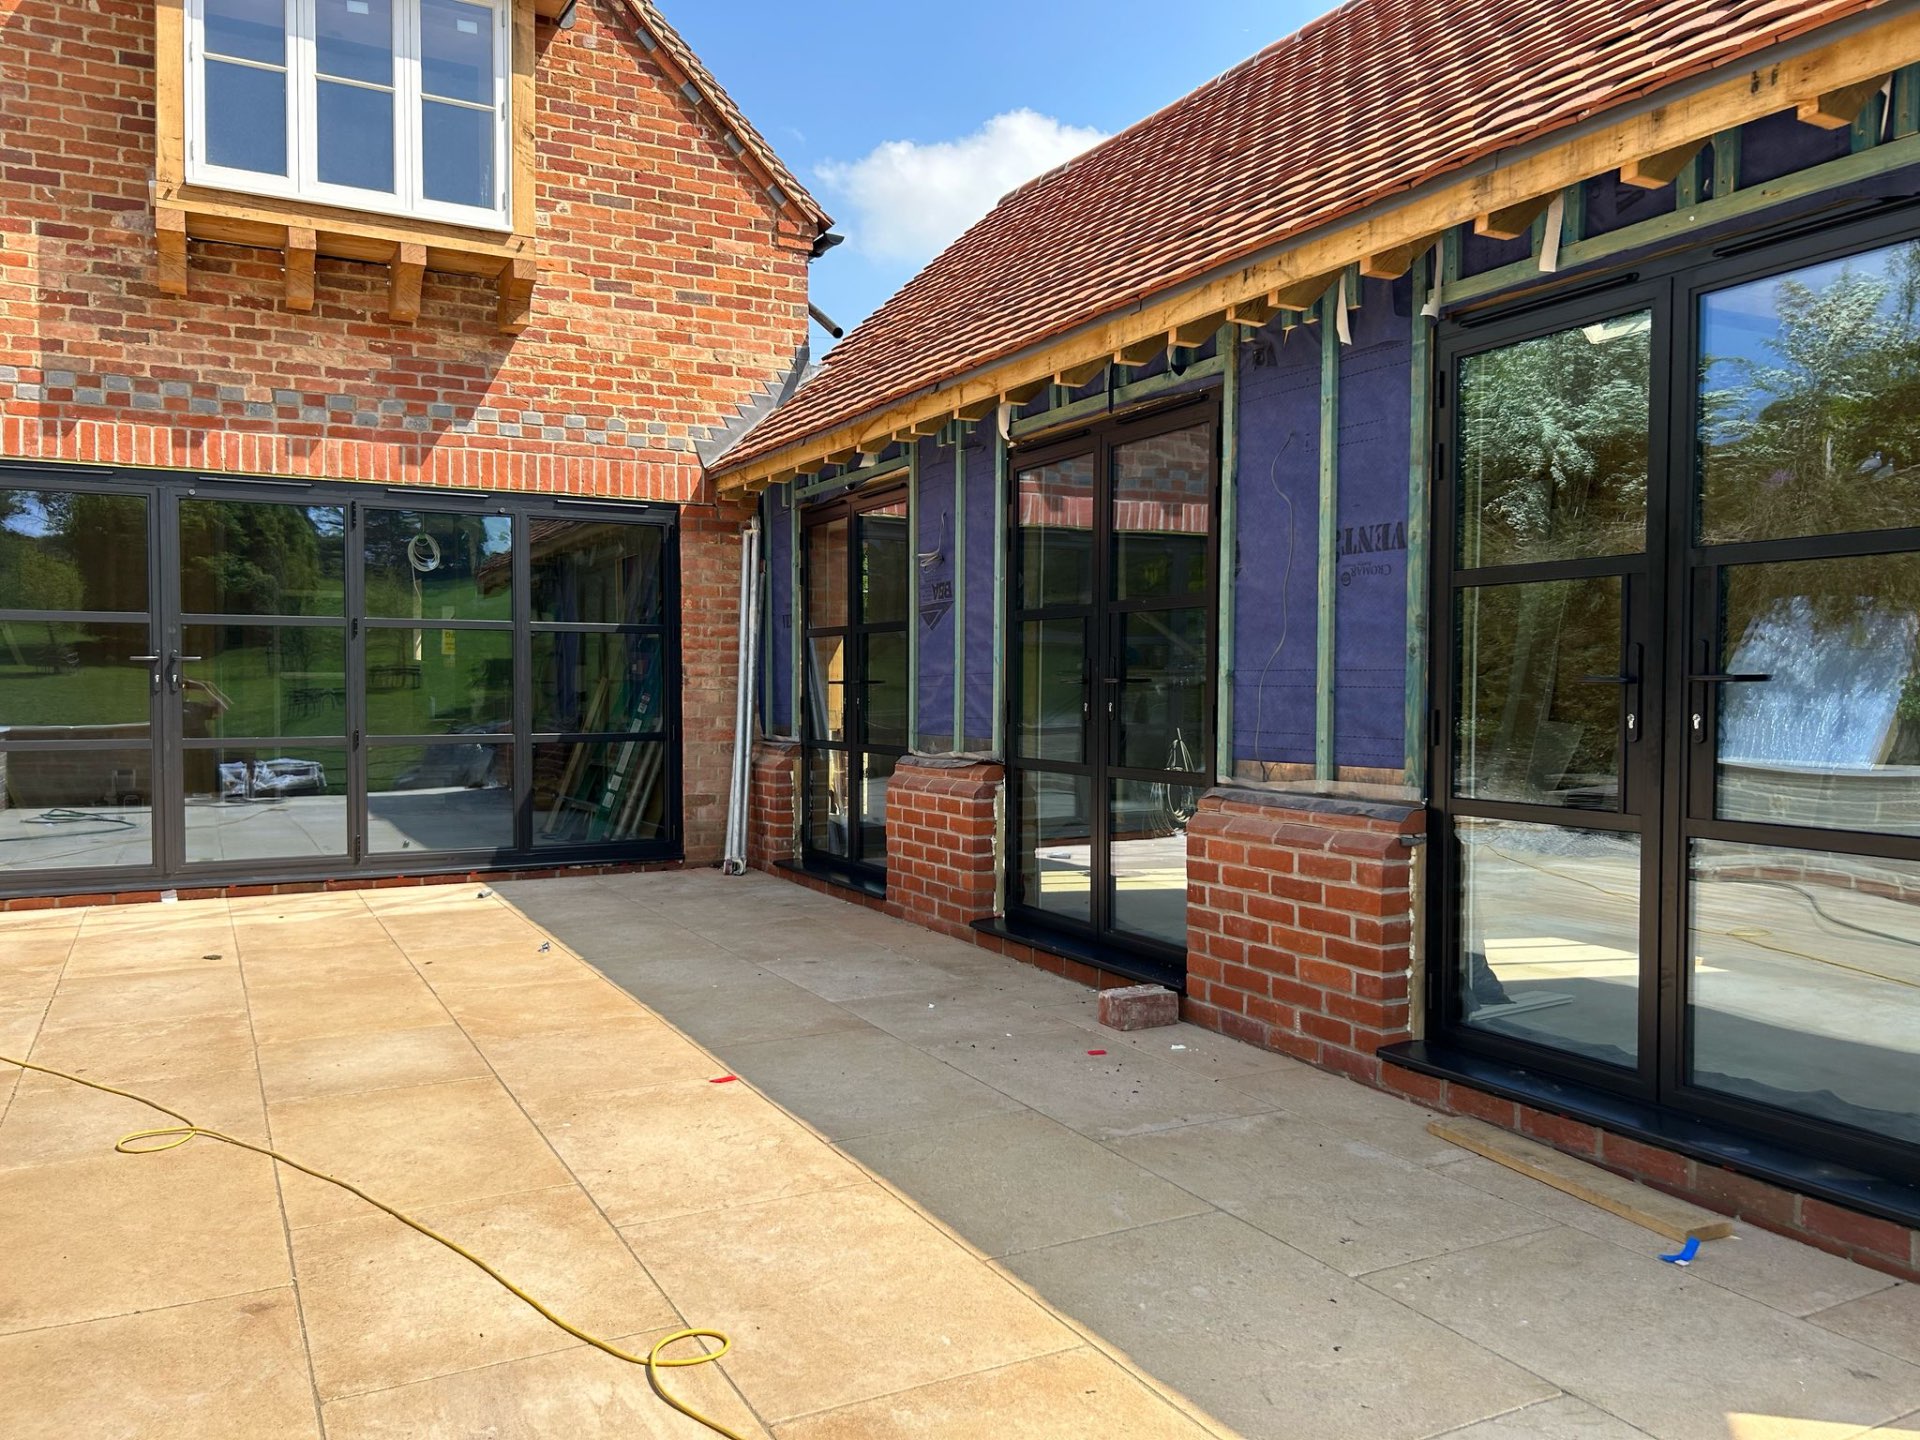
Bifolding Doors to a Barn Courtyard
Cumbria · May 2026
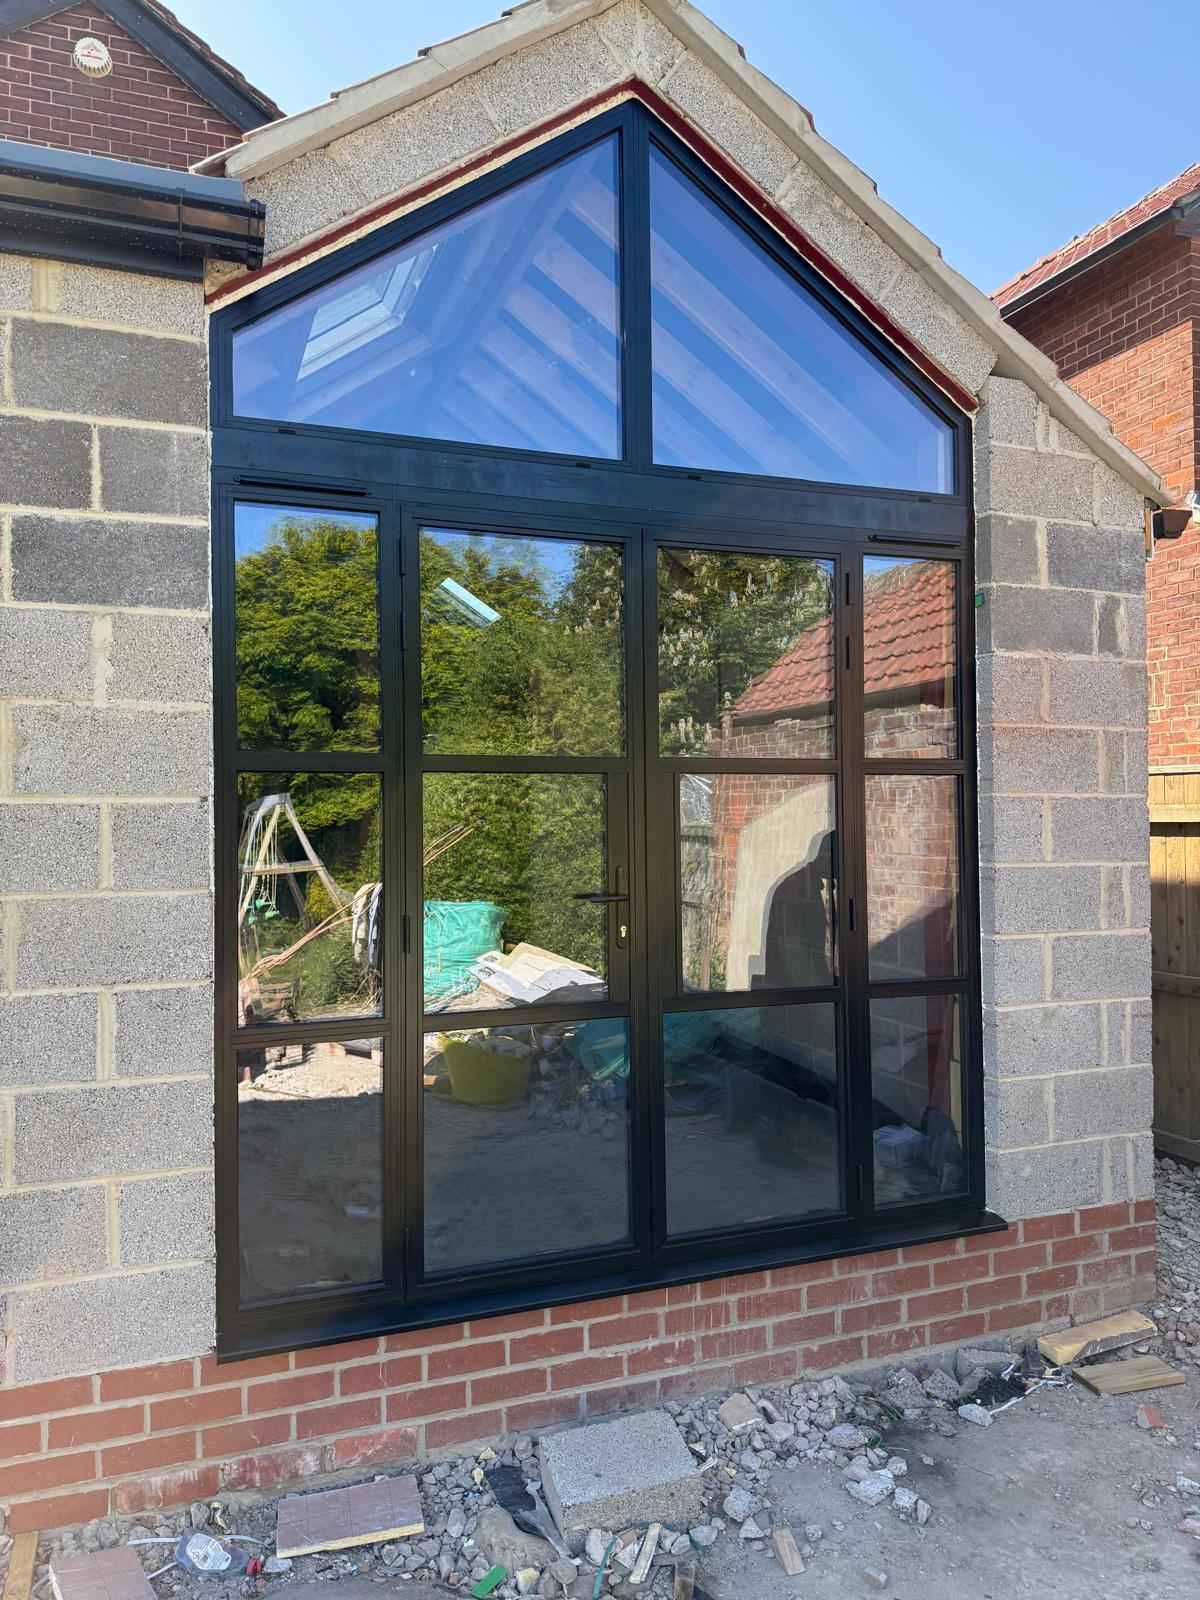
Gable-End Glazing and French Doors
North West · May 2026
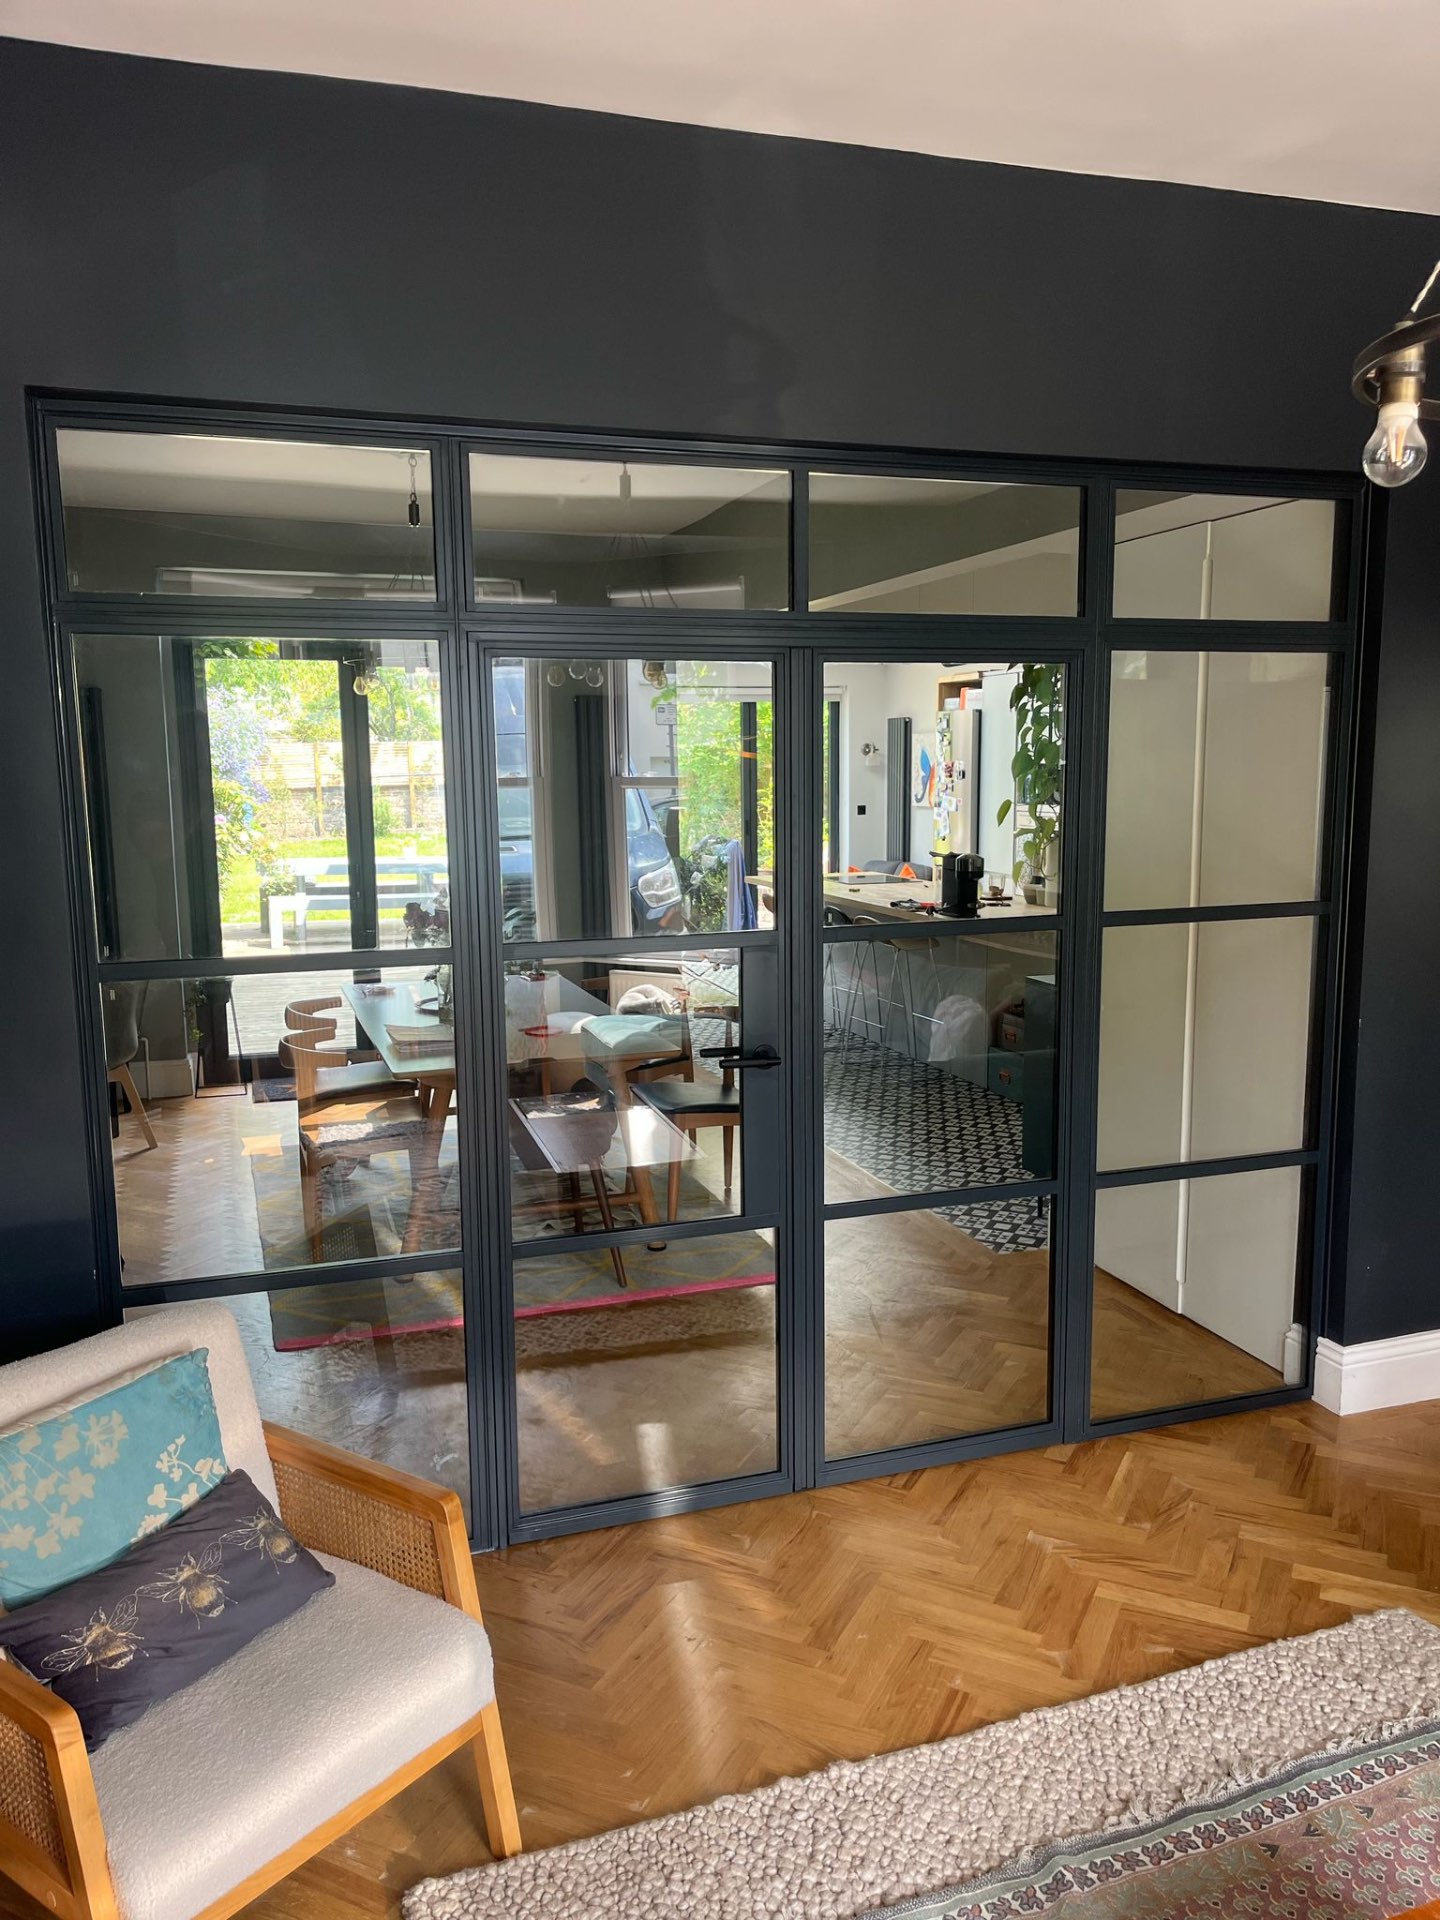
Internal Steel-Look Screen
Cumbria · April 2026
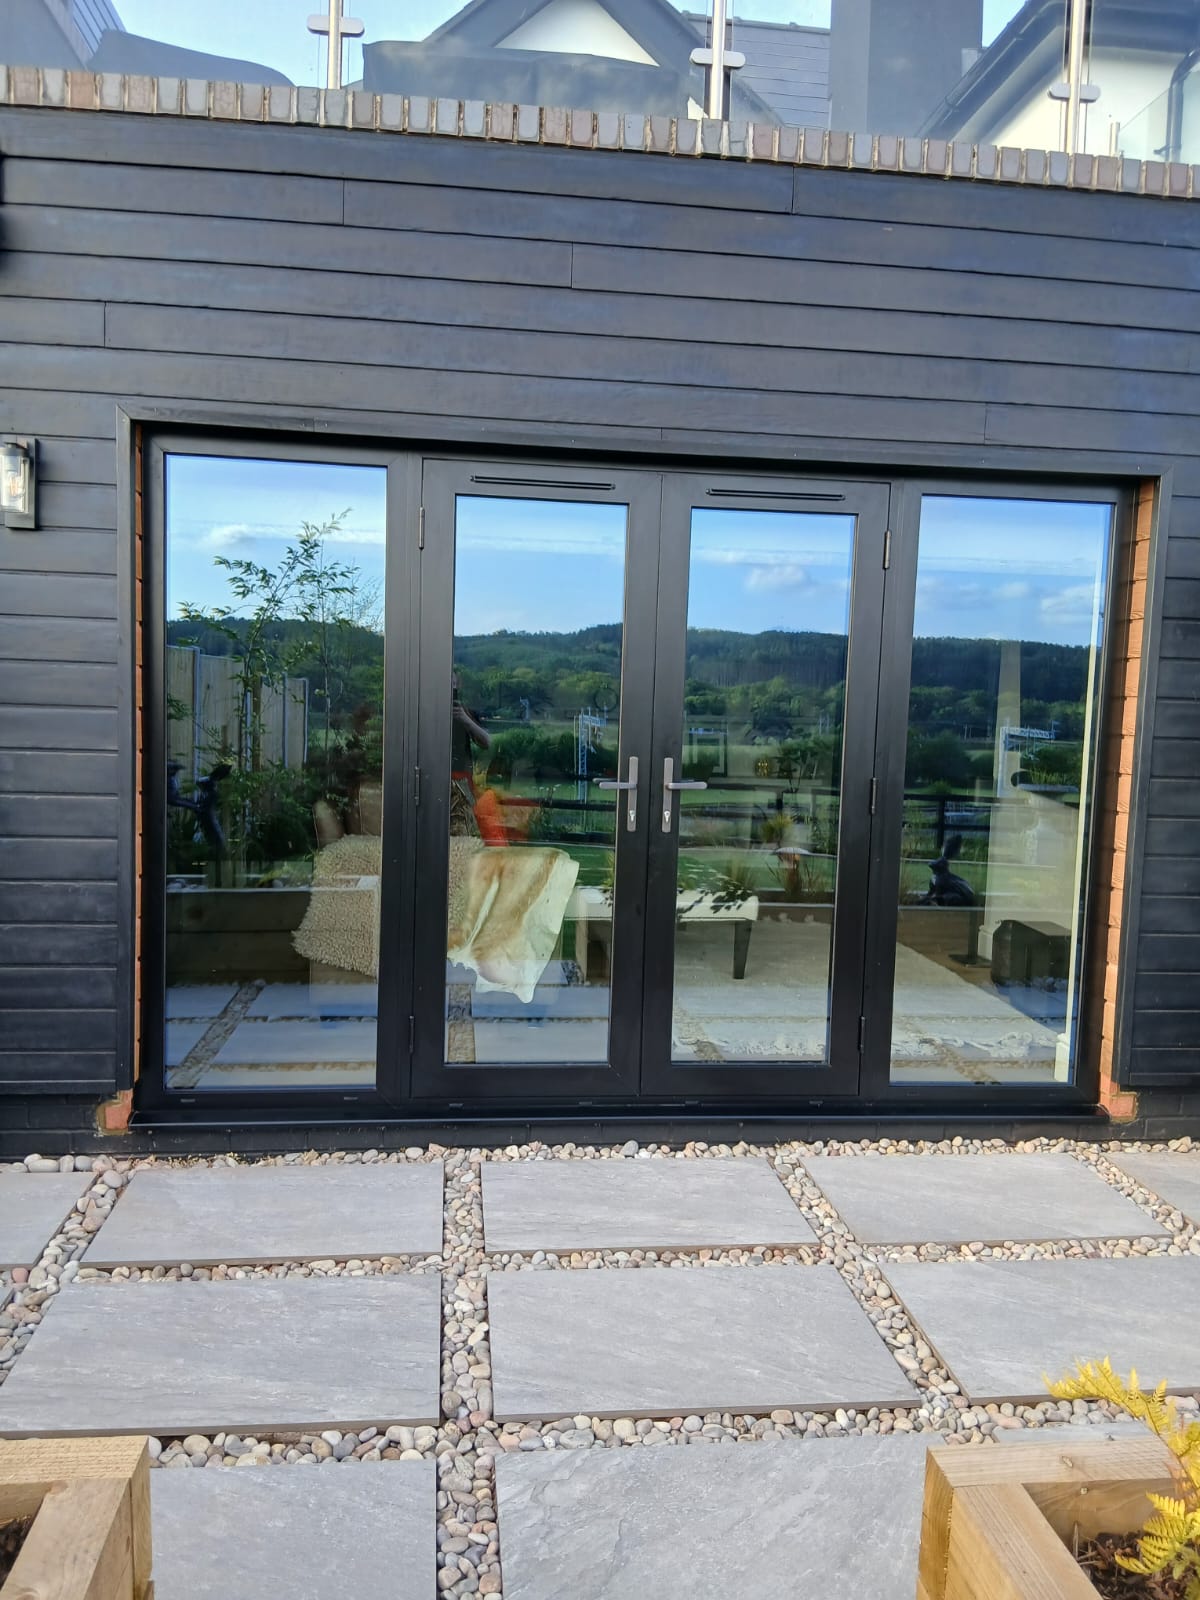
Bifolding Doors, Clad Garden Room
Cumbria · April 2026
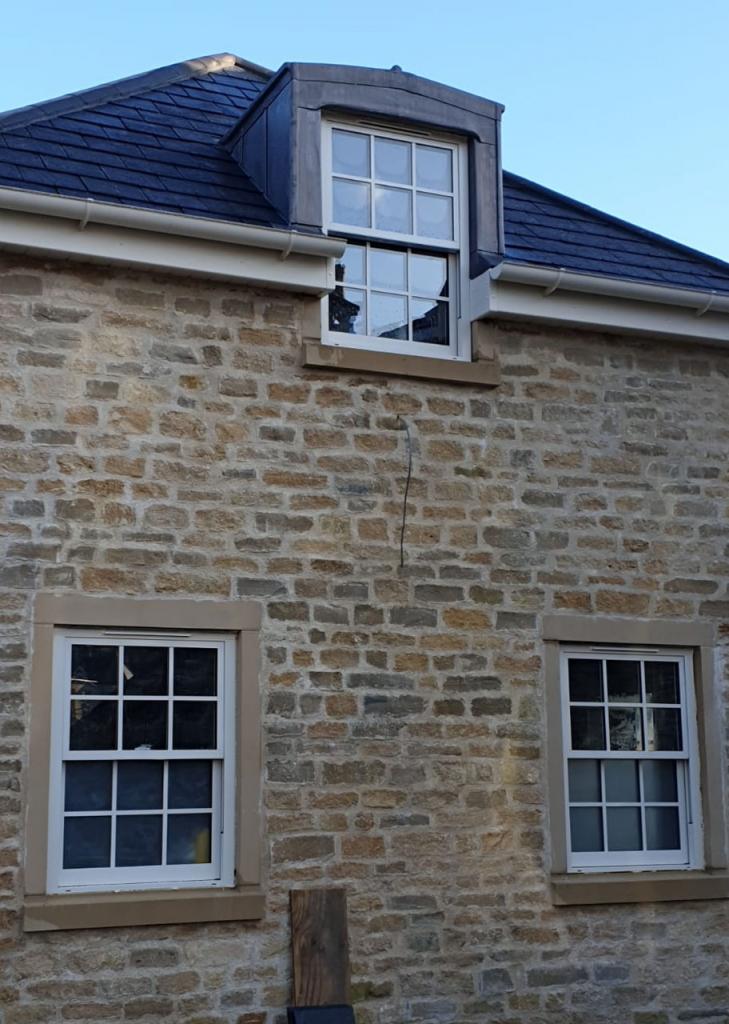
Aluminium Vertical Sliding Sash Windows
Cumbria · March 2026
Slim 20mm Sliding Door Set
Windermere · May 2026
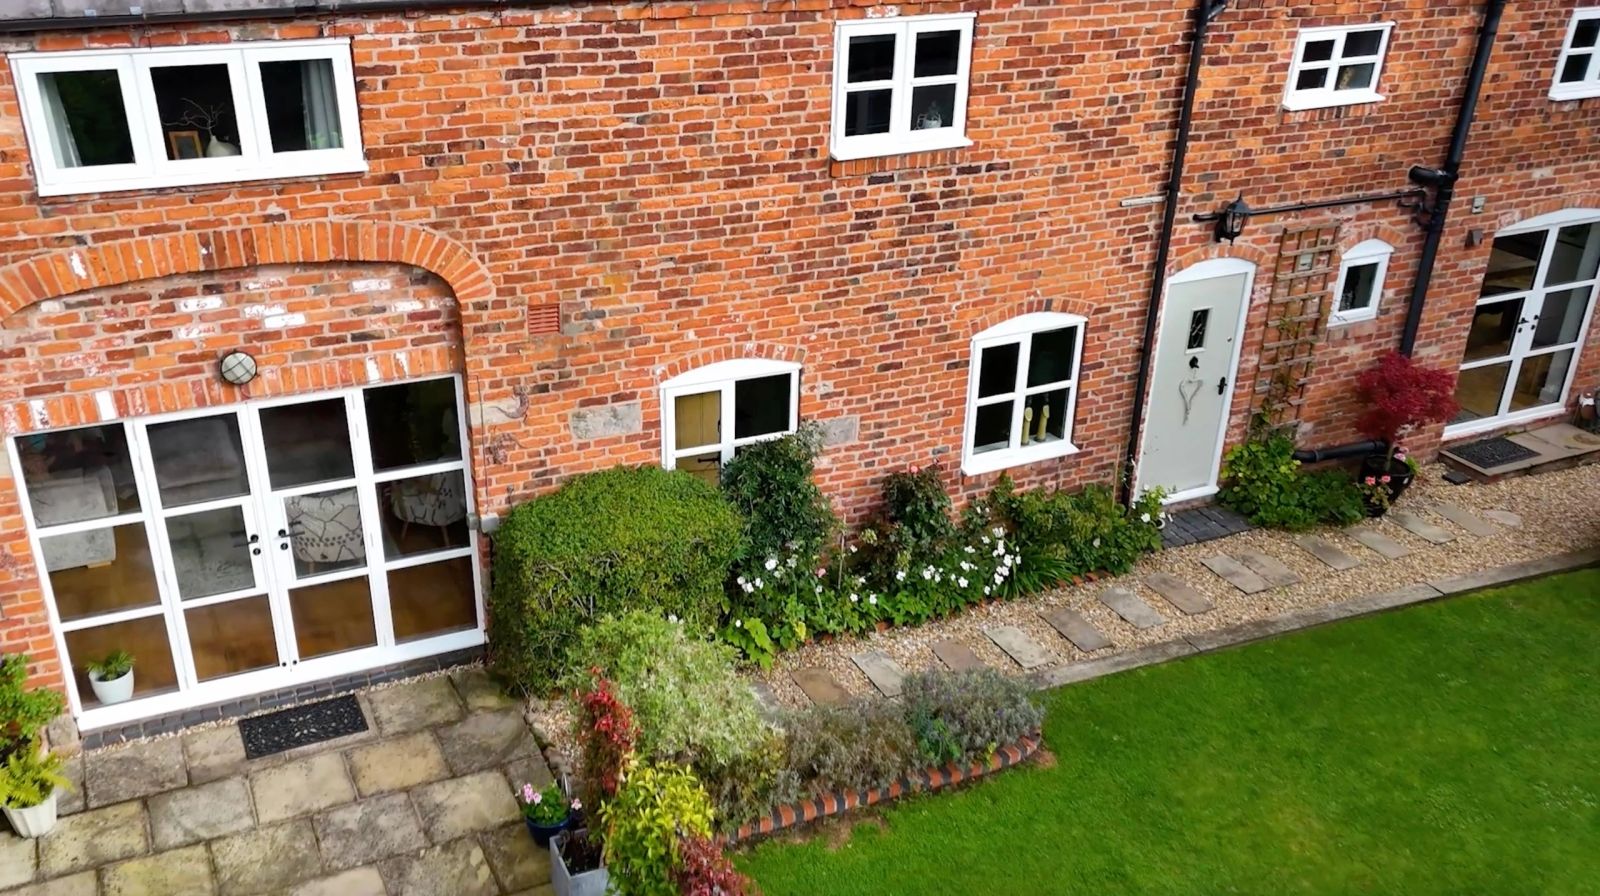
Heritage French Door Set
Barrow · May 2026
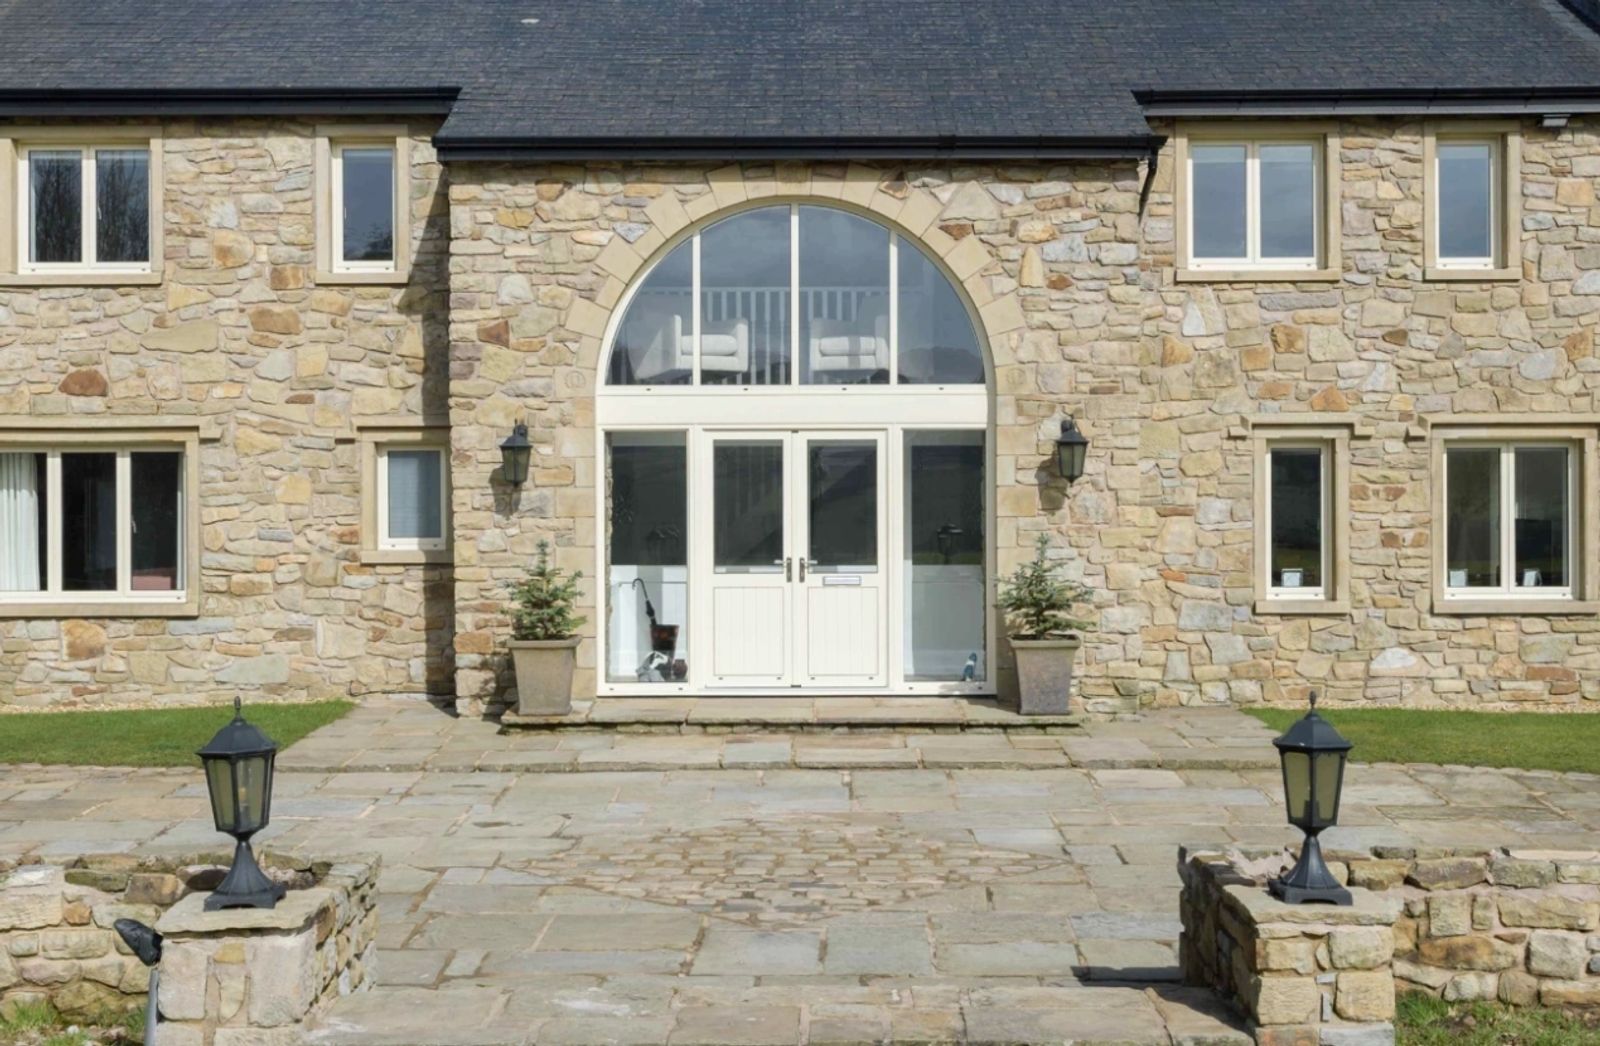
Single Door and Window
Windermere · May 2026
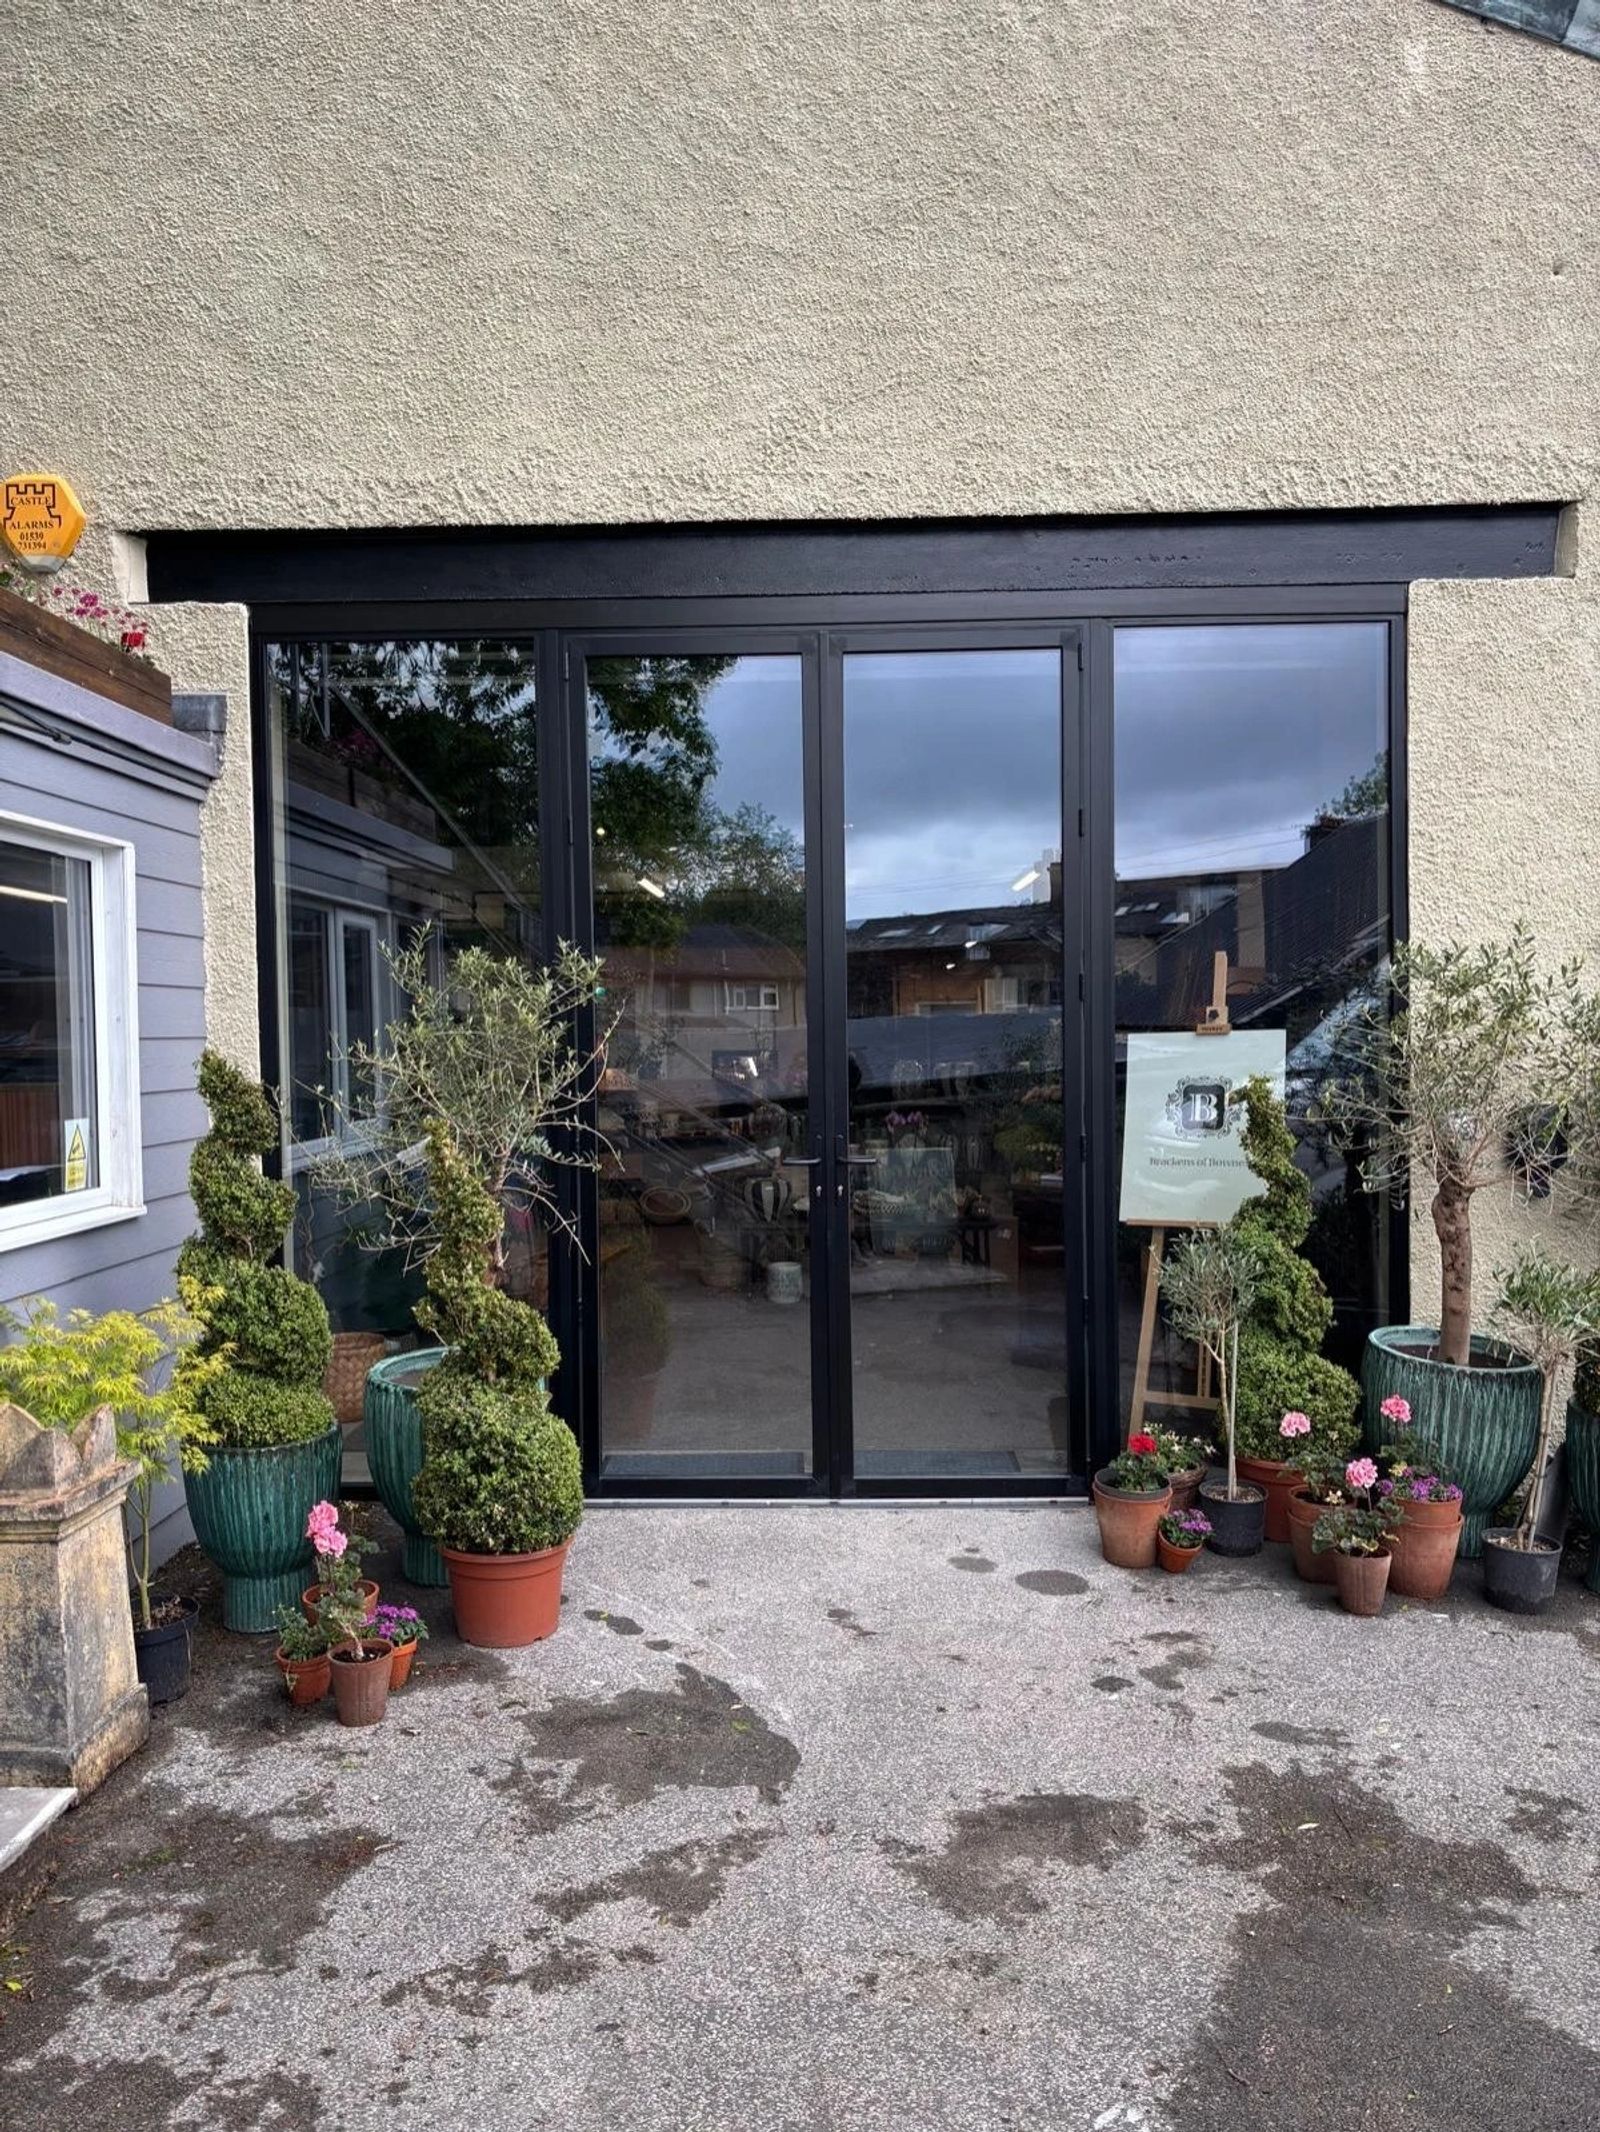
AB60 Smart French Doors
Bowness · May 2026
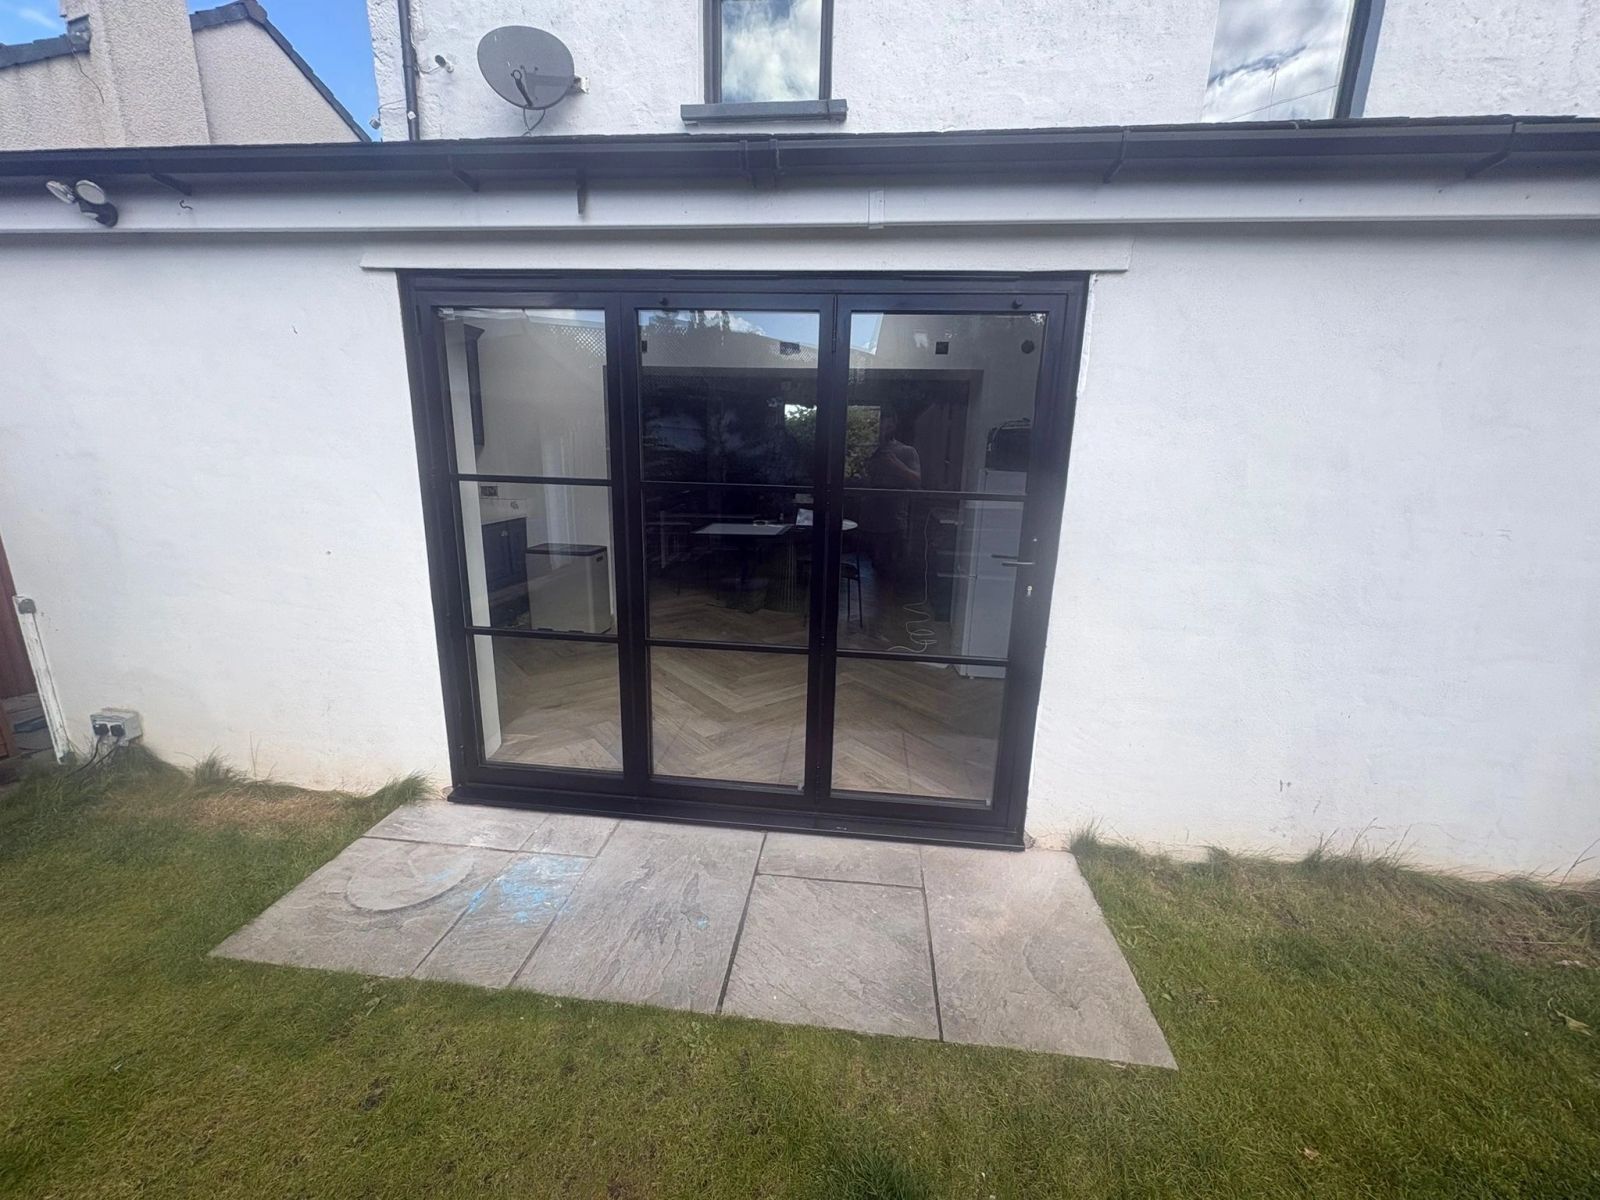
Heritage Alunet Bifold Doors
Lancaster · May 2026
AS20 Smart Slimline Sliding Doors
Carlisle · January 2026
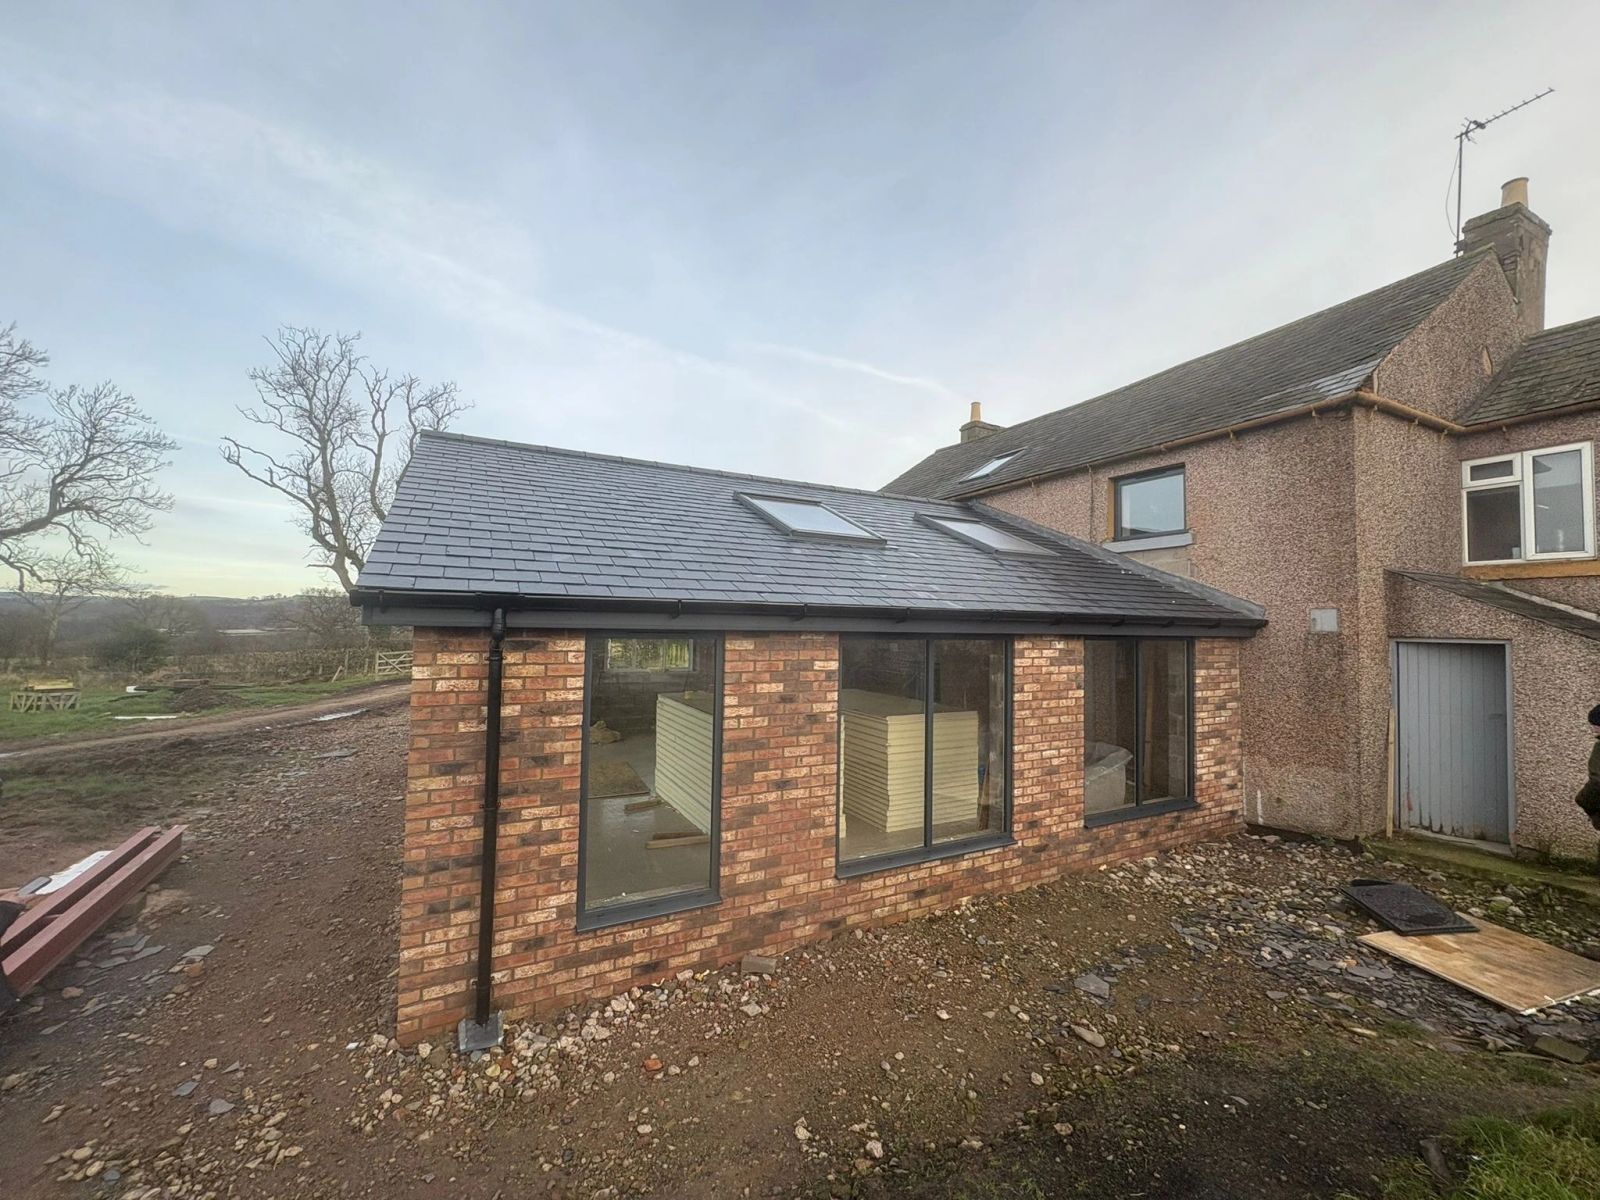
Farmhouse Extension Aluminium Windows
Carlisle · January 2026

Full House Aluminium Windows
Kirkby Stephen · August 2025
Technical
Figures shown are indicative system capabilities. Final performance depends on the chosen system, dimensions, glass make-up, configuration and installation detail, and is confirmed on the manufacturer data sheets issued with every quotation. Guarantee cover varies by product and component. The applicable frame, glazing, hardware and installation guarantees are set out in writing at quotation stage.
Choosing a system
Two slimline systems, both with 20mm interlock sightlines, separated by structural ambition and budget. This is how they differ in practice.
Minimal frame · design-led
Frames can be concealed into the surrounding structure so the glass reads almost edge to edge. It demands coordination with the builder and is best specified as part of a wider build rather than a straight replacement.
Slimline · everyday premium
Slim sightlines and strong thermal figures without the structural demands of an ultra-premium system. The system we specify most often where modern glazing is being introduced into a traditional Cumbrian building.
| Cortizo Cor Vision | Smart AS-20 | |
|---|---|---|
| Position | High-end, design-led | Balanced premium |
| Interlock sightline | 20mm | 20mm |
| Max sash width | 2500mm | 2200mm |
| Max sash height | 3000mm | 2500mm |
| Max sash weight | 320kg | 250kg |
| Glazing | Double or triple | Double or triple |
| Double glazed U-value from | 1.6 W/m²K | 1.4 W/m²K |
| Triple glazed U-value from | 1.3 W/m²K | 1.3 W/m²K |
| Pocket option | Yes, including corners | Limited |
| Thresholds | Flush or ultra-low | Low or standard |
Published U-values are based on standard test sizes. Installed performance varies with panel size, glass make-up, threshold and configuration.
Specify it your way
Save anything that appeals and it travels with you — into your Inspiration Collection and then into your consultation.
Frame colours
Glass & glazing
Hardware
Design features
Interlocks from 20mm and panels weighing up to 400kg, engineered so the frame reads as a line rather than a barrier.
Cortizo systems allow panels to retract fully into concealed wall pockets — no post, no frame, no interruption between inside and out.
Precision track alignment and stainless running gear mean a door of two metres moves with one hand, year after year.
We work with architects, builders and structural engineers before steelwork is finalised, so the opening is right the first time.
How it is fitted — filmed on site
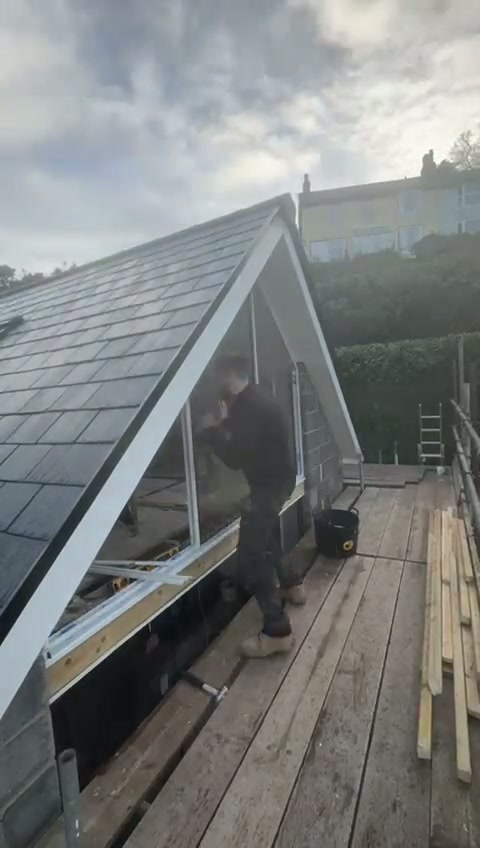
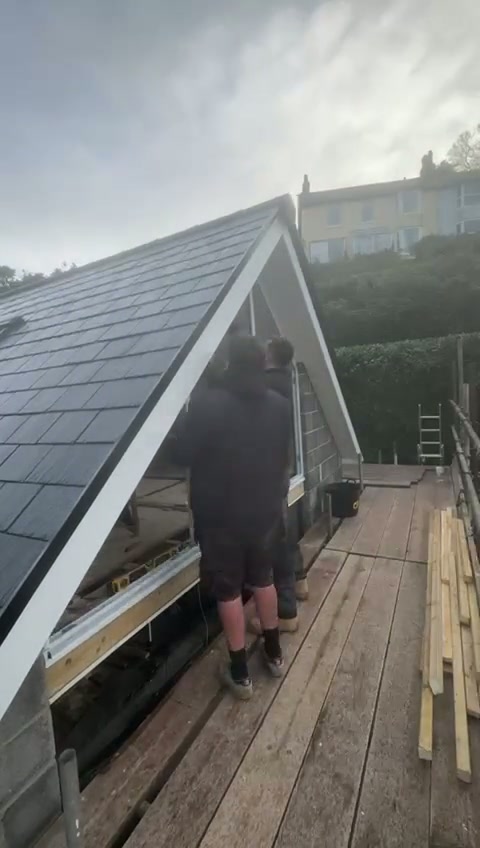
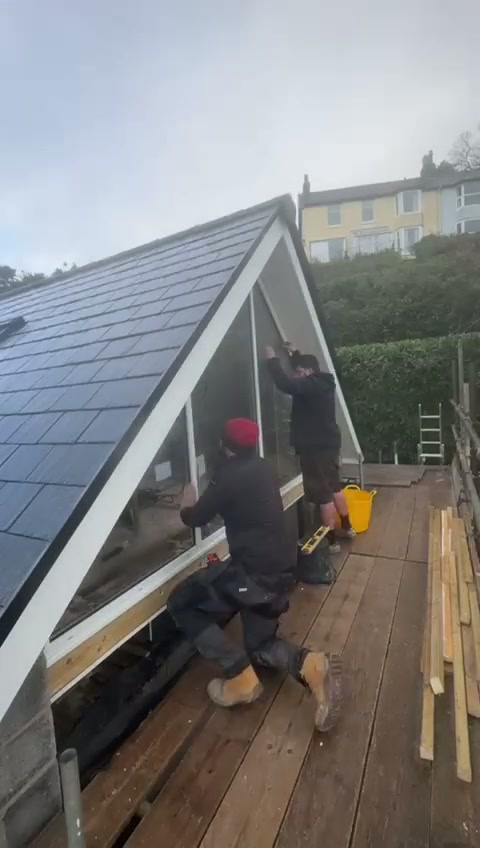
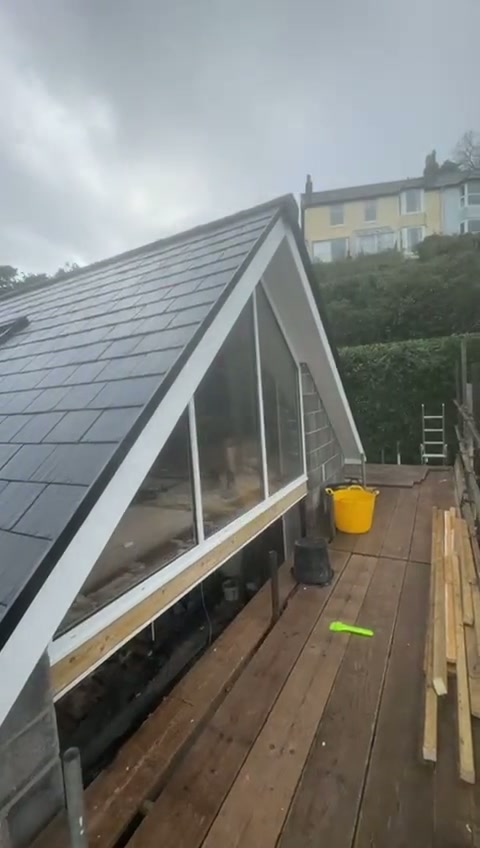
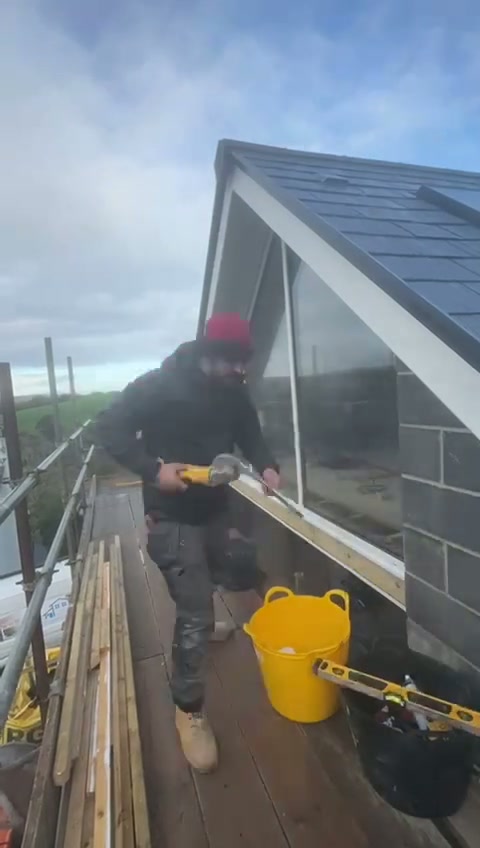
Two installers set, pack and level a raked aluminium gable screen on a first-floor deck, then glaze the apex — filmed over a working morning.
0:32 · Windermere, Cumbria · August 2025
This is the part of a project homeowners rarely get to watch: a raked, gable-end aluminium screen being set into a finished opening at first-floor level. The frame is offered up dry, packed off the structure, checked for plumb and level, and only then fixed and glazed.
Everything about the sequence is deliberate. The deck is boarded and the working area kept to one side so the finished surfaces below are never used as a workbench. Packers carry the load at fixed points rather than the frame being pulled square with fixings. The apex angle is cut and jointed in the factory to the surveyed pitch, so nothing is adapted on site.
How it is fitted — filmed on site
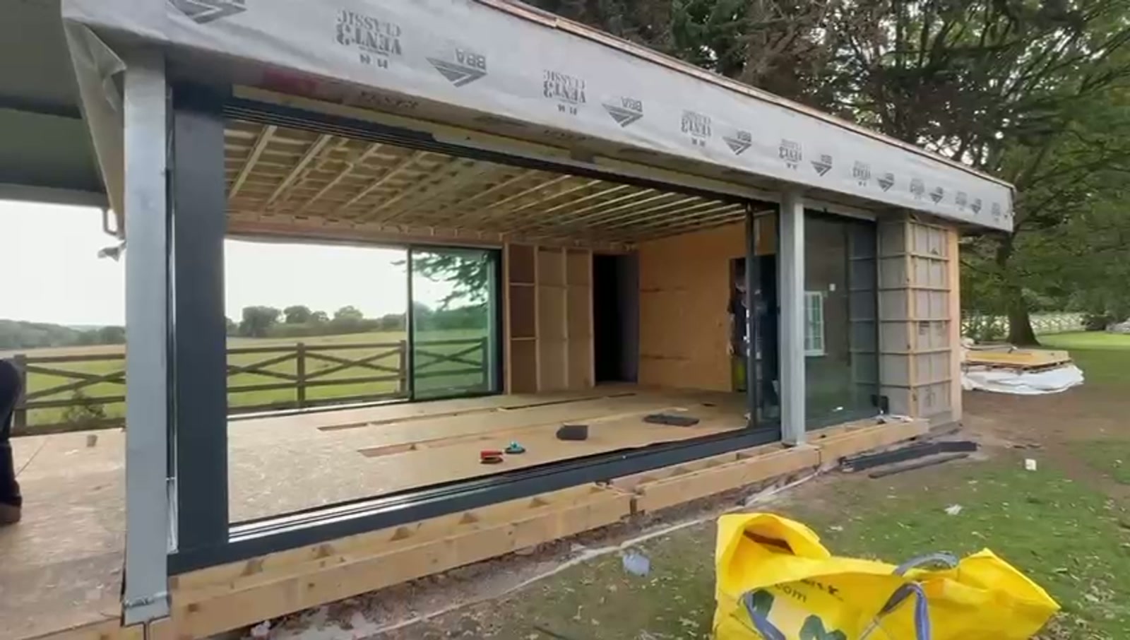
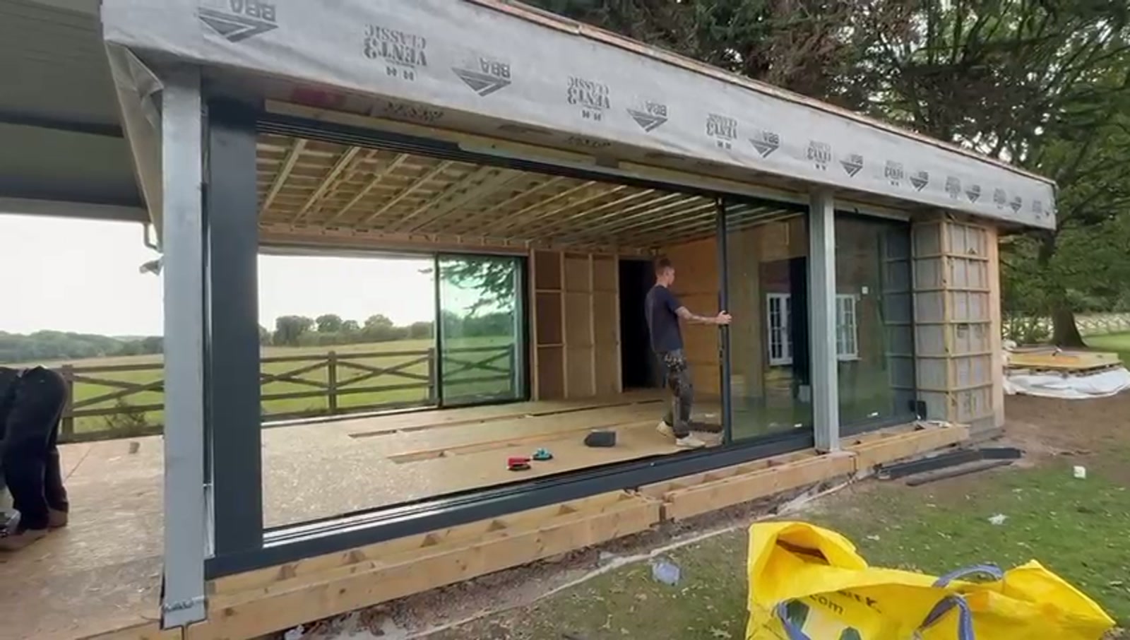
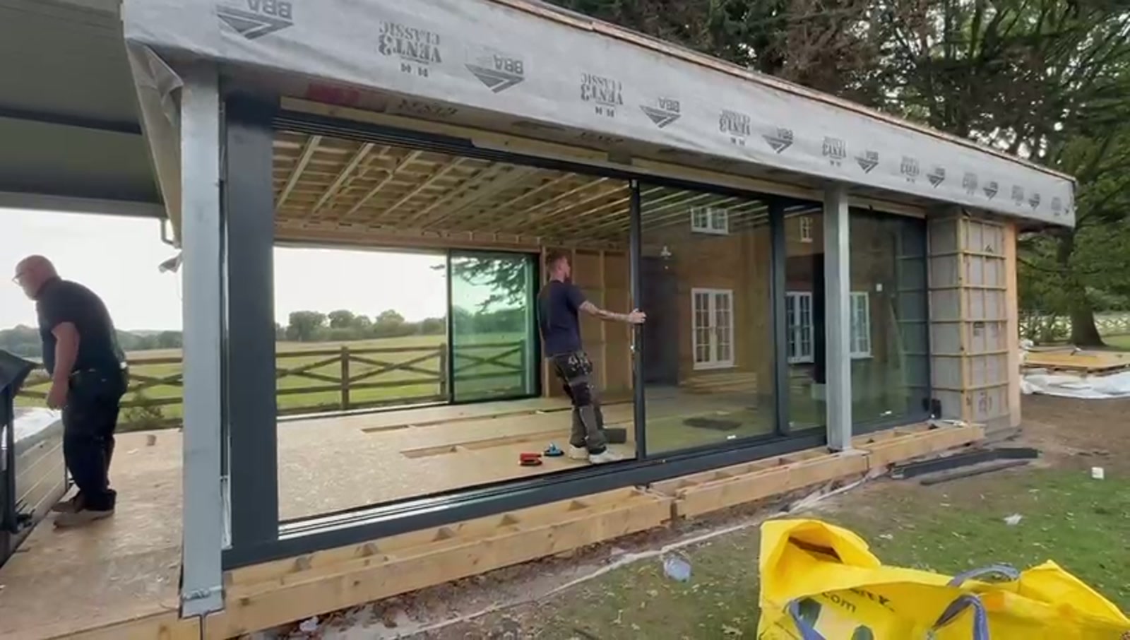
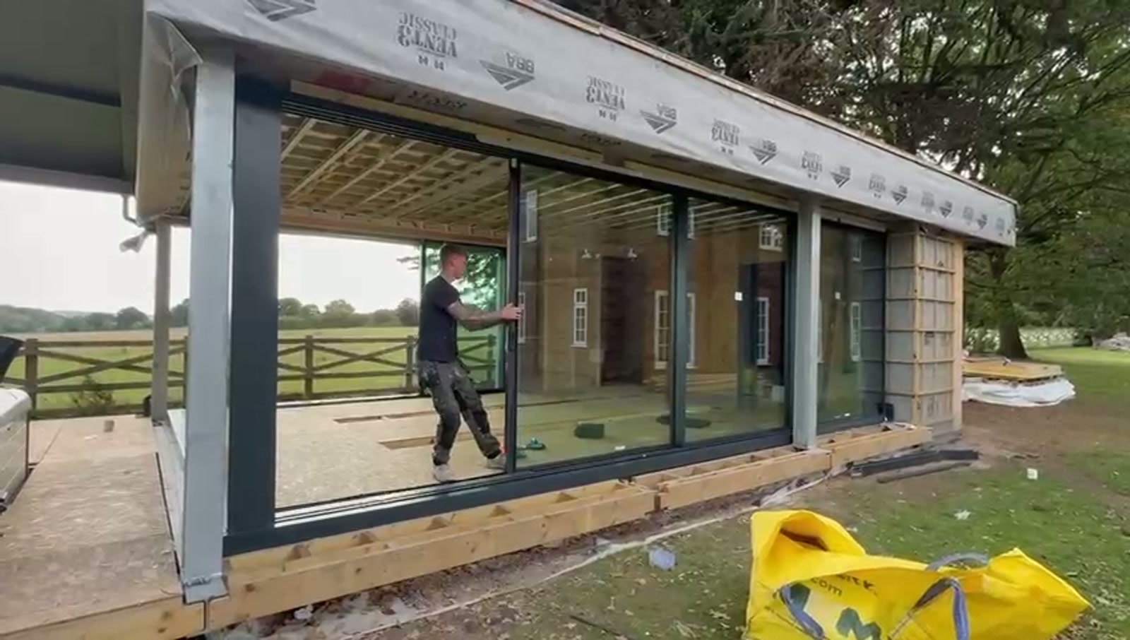
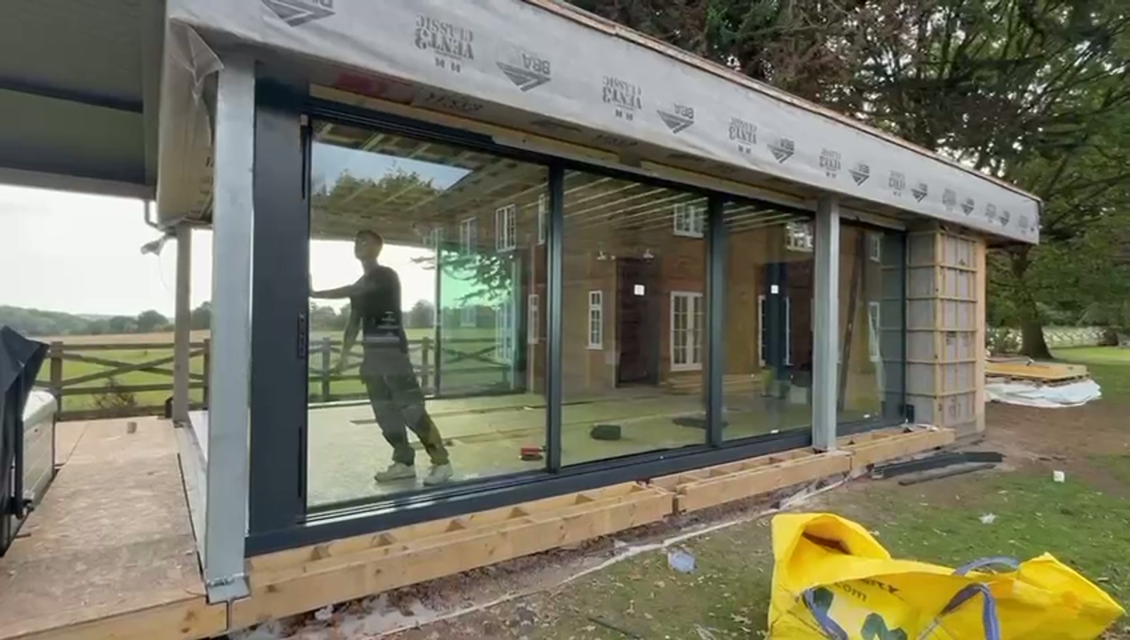
The moment a glazed, fifteen-metre sliding run is first moved on its track — the commissioning and adjustment stage, filmed on a garden room build near Grasmere.
0:17 · Near Grasmere, Cumbria · September 2025
This is the stage homeowners feel every single day for the next twenty years, and the one that separates a competent fit from a genuinely good one. The frames are in, the units are glazed, and the installer is now running each panel end to end by hand — repeatedly — to prove the track, the rollers and the interlocks before anything is signed off.
What you are watching is a test, not a demonstration. A correctly commissioned sliding panel moves with one hand, at the same effort from one end of the run to the other, and stops dead where you let go of it. Any change in resistance across the track means the cill is not perfectly level or the rollers need setting, and that is corrected now — while the building is still open and everything is accessible.
Brochure
Configurations, sightline comparisons, structural considerations and the questions to ask before you order. Printed copies posted on request.
If you are planning an extension, renovation or new-build project and want glazing designed and installed without compromise, we would be glad to talk.
Direct
01768 254554projects@windowsinthelakes.co.ukBased in Appleby-in-Westmorland, with installation teams across Penrith, Keswick, Kendal, Windermere and the South Lakes.
Common questions
Practical answers to what homeowners ask us most about this system. Anything else, just ask.
Book a Design ConsultationVisit the Knowledge CentreKnowledge Centre
Flagship guide · 9 min read
How aluminium sliding doors work, what separates a good system from a poor one, and what to expect from specification through to installed cost.
Flagship guide · 6 min read
A barn conversion is not a window replacement job. It is a small number of large, unrepeatable glazing decisions, and the material and detailing you choose will define how the finished building reads.

Flagship guide · 8 min read
Lake District houses ask more of their glazing than most. This is how we specify windows and doors for stone cottages, farmhouses, renovations, extensions and contemporary homes across Cumbria.
Get an initial project price
Send us the approximate opening size, drawings or photographs and we’ll help you understand the likely system and investment required.
Not sure if this would suit your home?
Share a photograph and we’ll show you how this collection works on properties like yours.
Wondering what this collection typically costs?
Plan your project investment with a guide based on comparable completed projects.
Frequently paired with this collection.
 Solar Control GlassGlass Studio
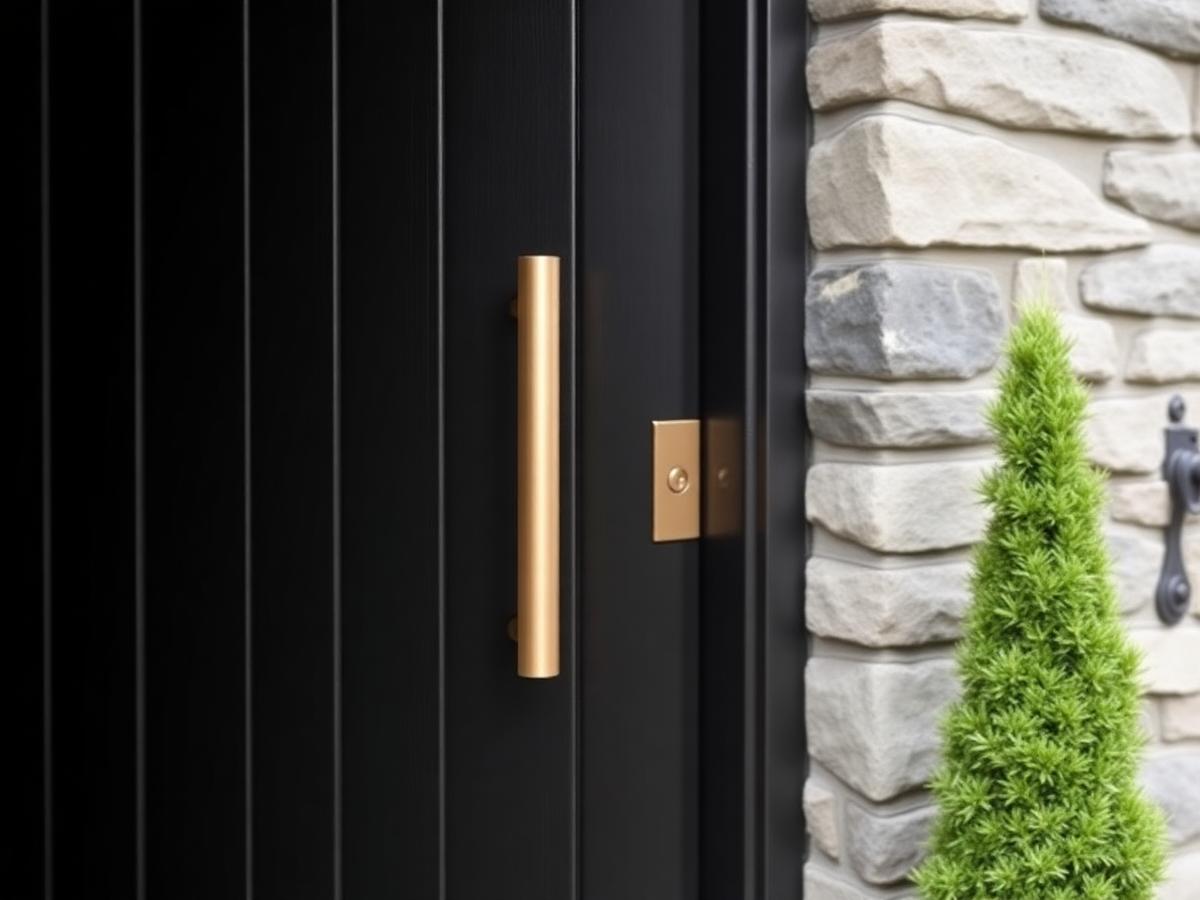 Brushed Bronze Pull BarHardware Studio
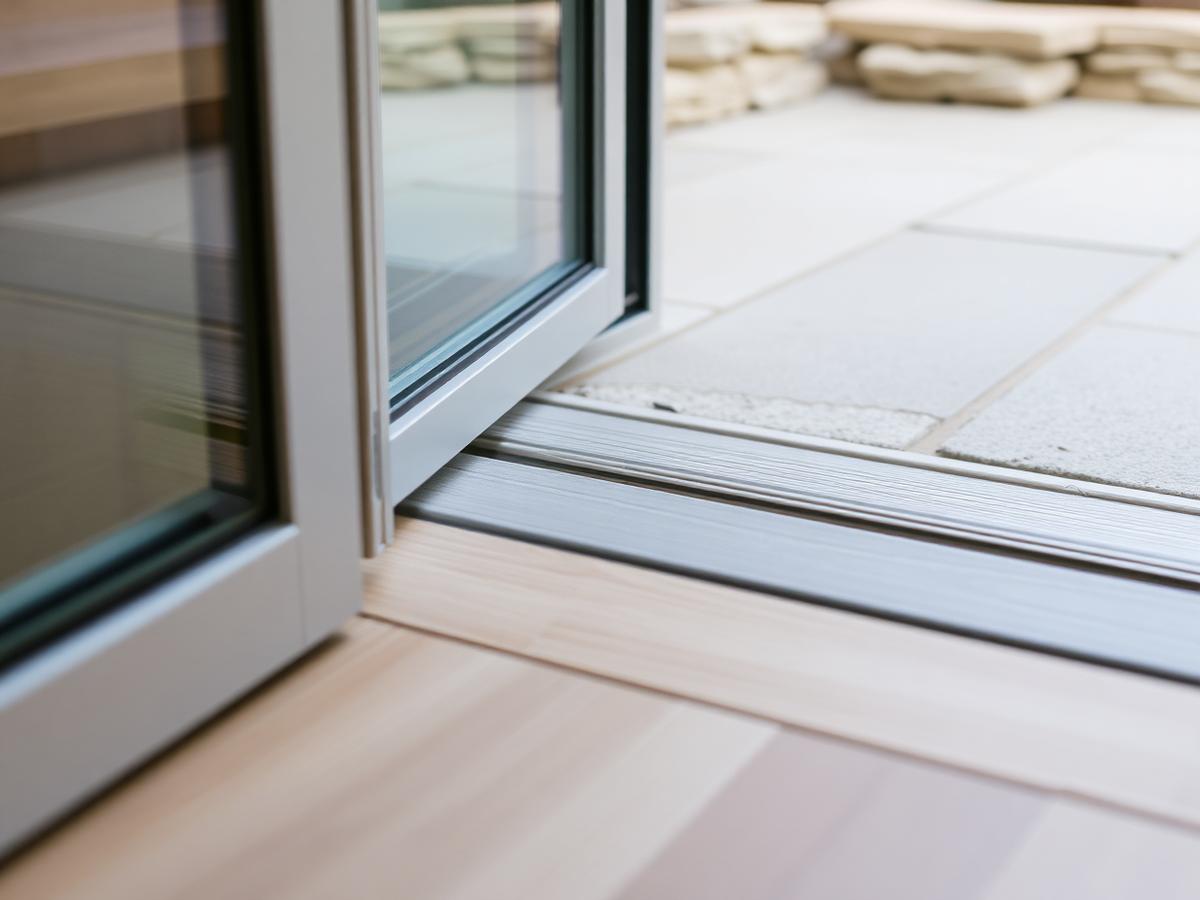 Flush ThresholdsDesign Details
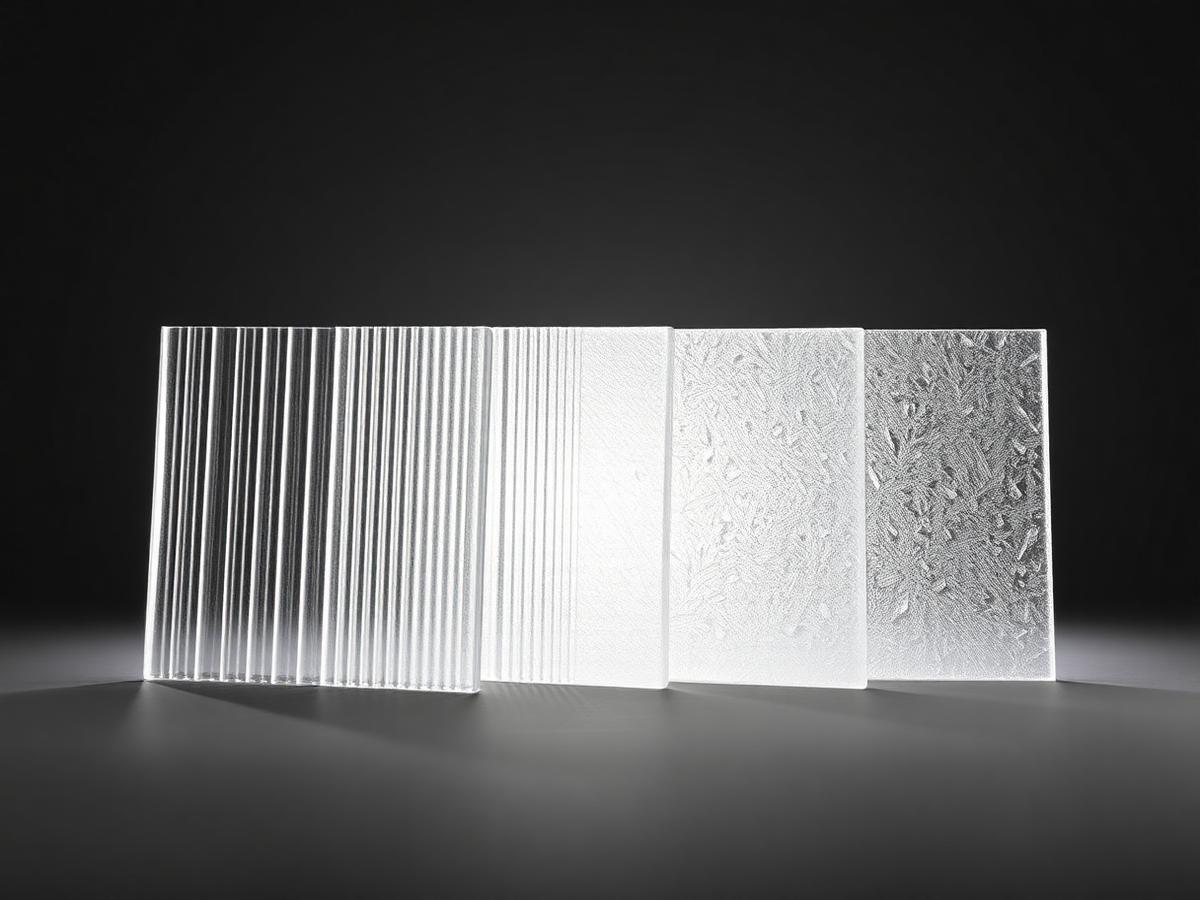 Obscure Glass CollectionGlass Studio
Design Studio
Begin
Bring us your drawings, your site photographs or simply an idea. We will tell you what is possible, what it should cost and how long it will take.