
Grasmere
Architectural Windows & Doors in Grasmere
Grasmere is small, intensely visited and heavily protected. Glazing projects here succeed on restraint rather than ambition.
Grasmere is one of the most recognisable villages in England, and its literary and landscape associations mean it is watched closely. The village core is a conservation area within the National Park, with a high proportion of listed buildings, and the visual sensitivity of almost every elevation is higher than the size of the village might suggest.
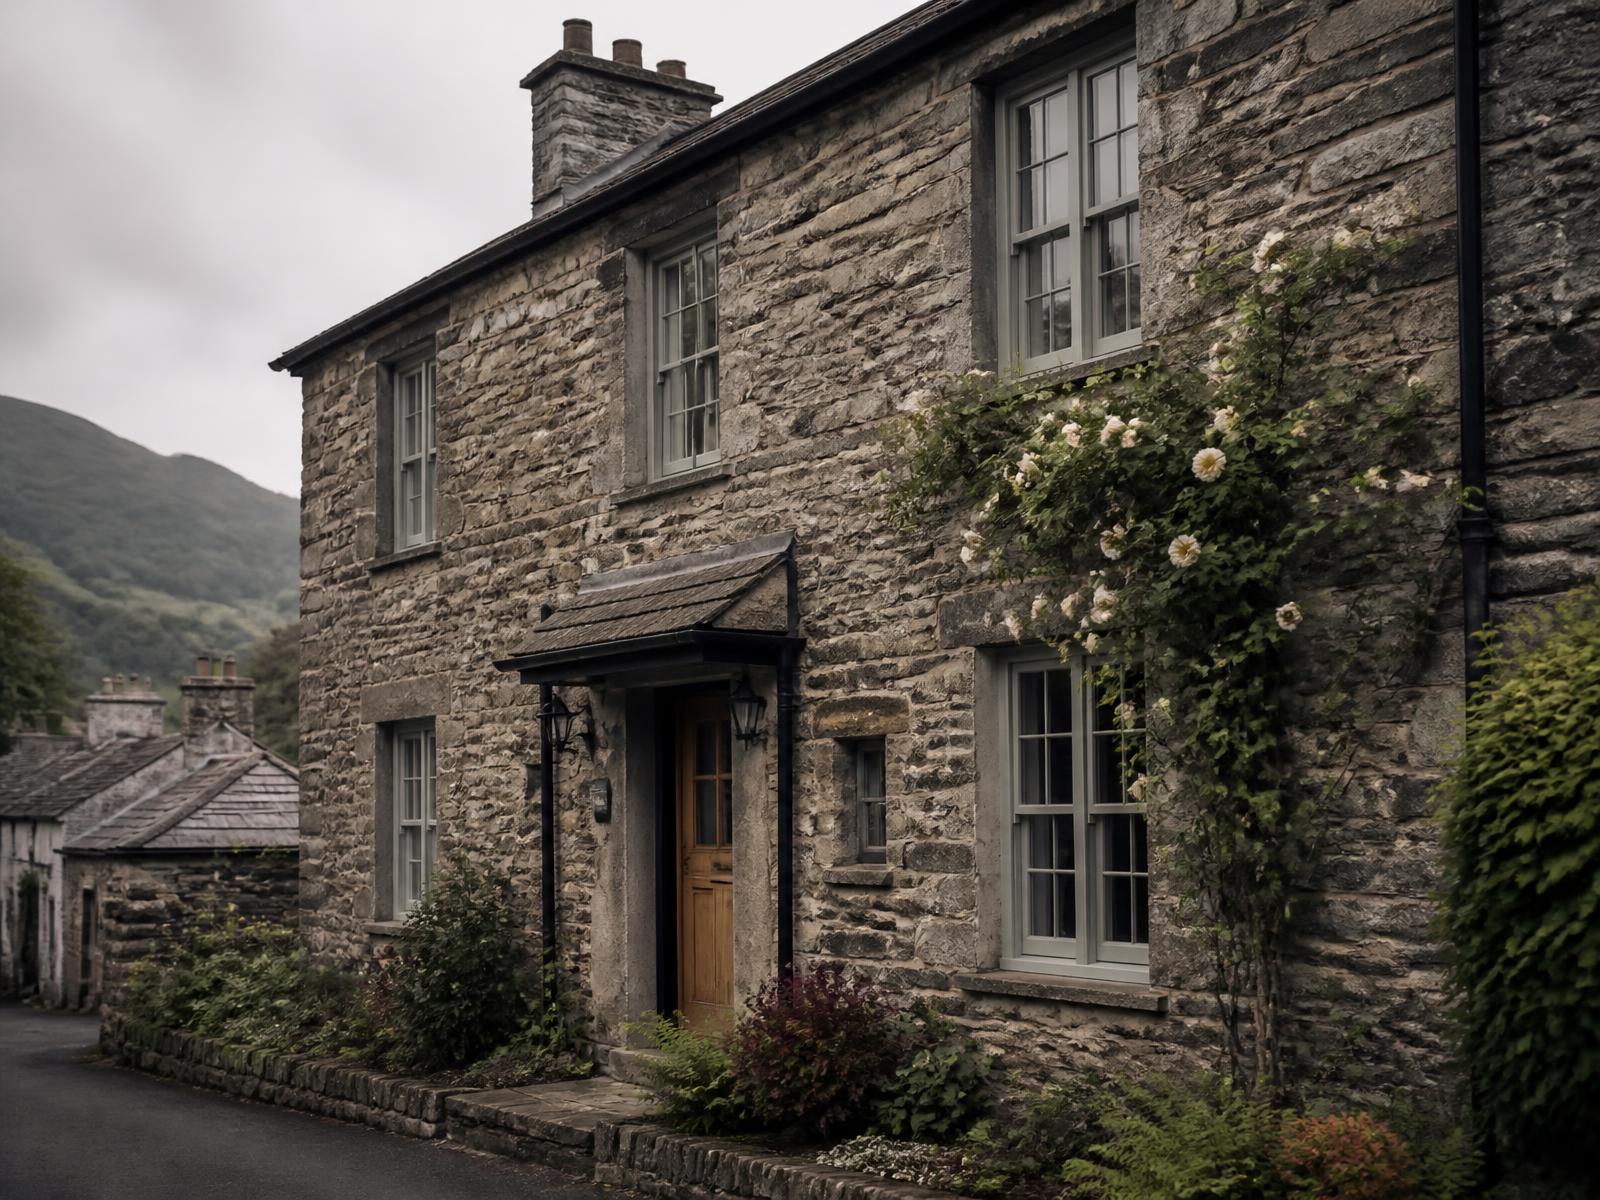
The building stock is traditional Lakeland: rough slate walls, whitewashed and rendered cottages, small multi-pane openings and slate roofs, with a layer of Victorian villas and guest houses added during the tourist era. Very little of it invites a contemporary glazing intervention on the visible elevations.
That does not make it a difficult place to work — it makes the brief clear. The projects that go well here are careful, proportionate replacements that improve comfort and performance without changing how the building reads.
Grasmere property character
Traditional cottages with thick rough-stone or rendered walls, deep reveals and modest openings dominate. Multi-pane casements are the historic norm, with vertically sliding sashes appearing on the larger Victorian houses. Guest houses and converted properties make up a significant share of the village, and many carry a mixture of window styles accumulated over decades.
Why restraint is the right strategy here
In a setting this protected, the strongest application is usually the one that changes least visibly. Retaining the existing opening pattern, matching the glazing bar arrangement, keeping sightlines slim and choosing a traditional colour removes most of the grounds for objection — and produces a better-looking building than a compromise modern system would.
- 01Record what existsPhotograph and measure the existing openings and bar arrangements before anything changes.
- 02Match the appearanceProportion, bar layout and colour come first; system choice follows from them.
- 03Improve quietlyThermal and acoustic performance can be transformed without altering the external reading.
- 04Confirm consentThrough the Park Authority, before manufacture rather than after.
Where contemporary glazing can still fit
Rear elevations screened from public view, modern extensions to later properties and internal glazing are where contemporary systems find their place in Grasmere. Internal steel-look screens in particular allow a thoroughly modern interior behind an entirely traditional exterior — often the most workable answer in a village like this.
Project evidence
Work behind the advice


Next step
A Grasmere project
Send photographs of every elevation, including what is visible from the road. In this village that determines what is realistic.
Grasmere
Questions from homeowners in Grasmere
Straight answers on coverage, project size and how we work in this area.
Book a Design ConsultationVisit the Knowledge CentreBegin
Planning a glazing project in Grasmere?
Send the postcode, photographs of the elevations or the architect's drawings, and we will tell you honestly whether we are the right people for it.