
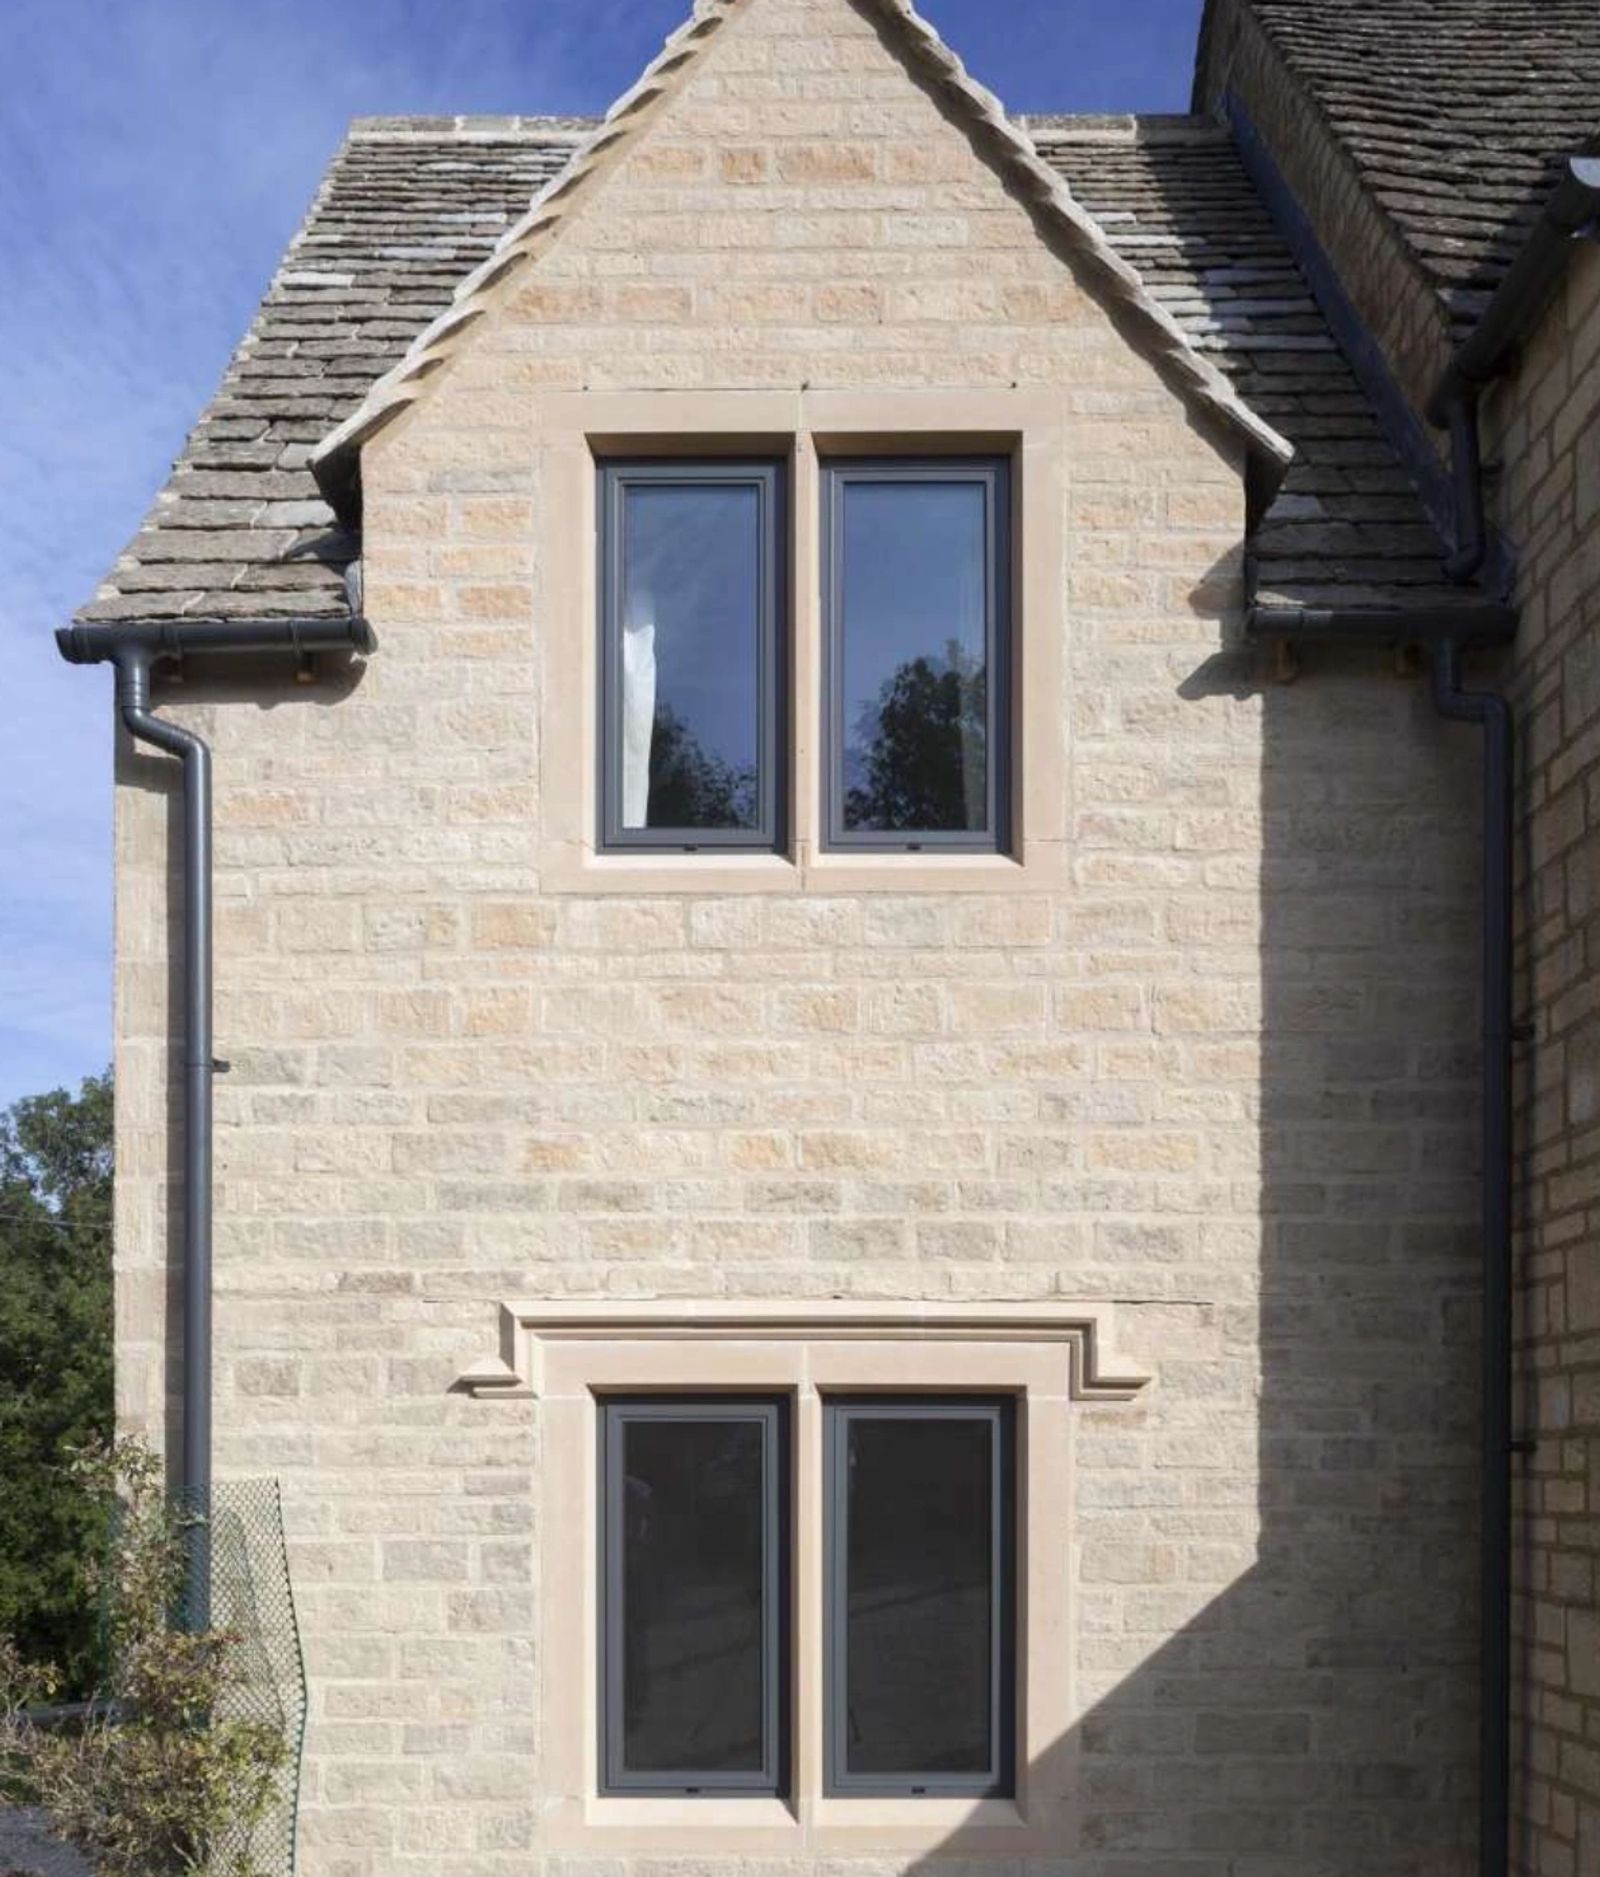
Flagship guide · 9 min read
The Ultimate Guide to Aluminium Windows
Everything worth knowing before specifying aluminium windows, from frame construction and thermal performance to colour, glass and realistic pricing.
Collections
Specification
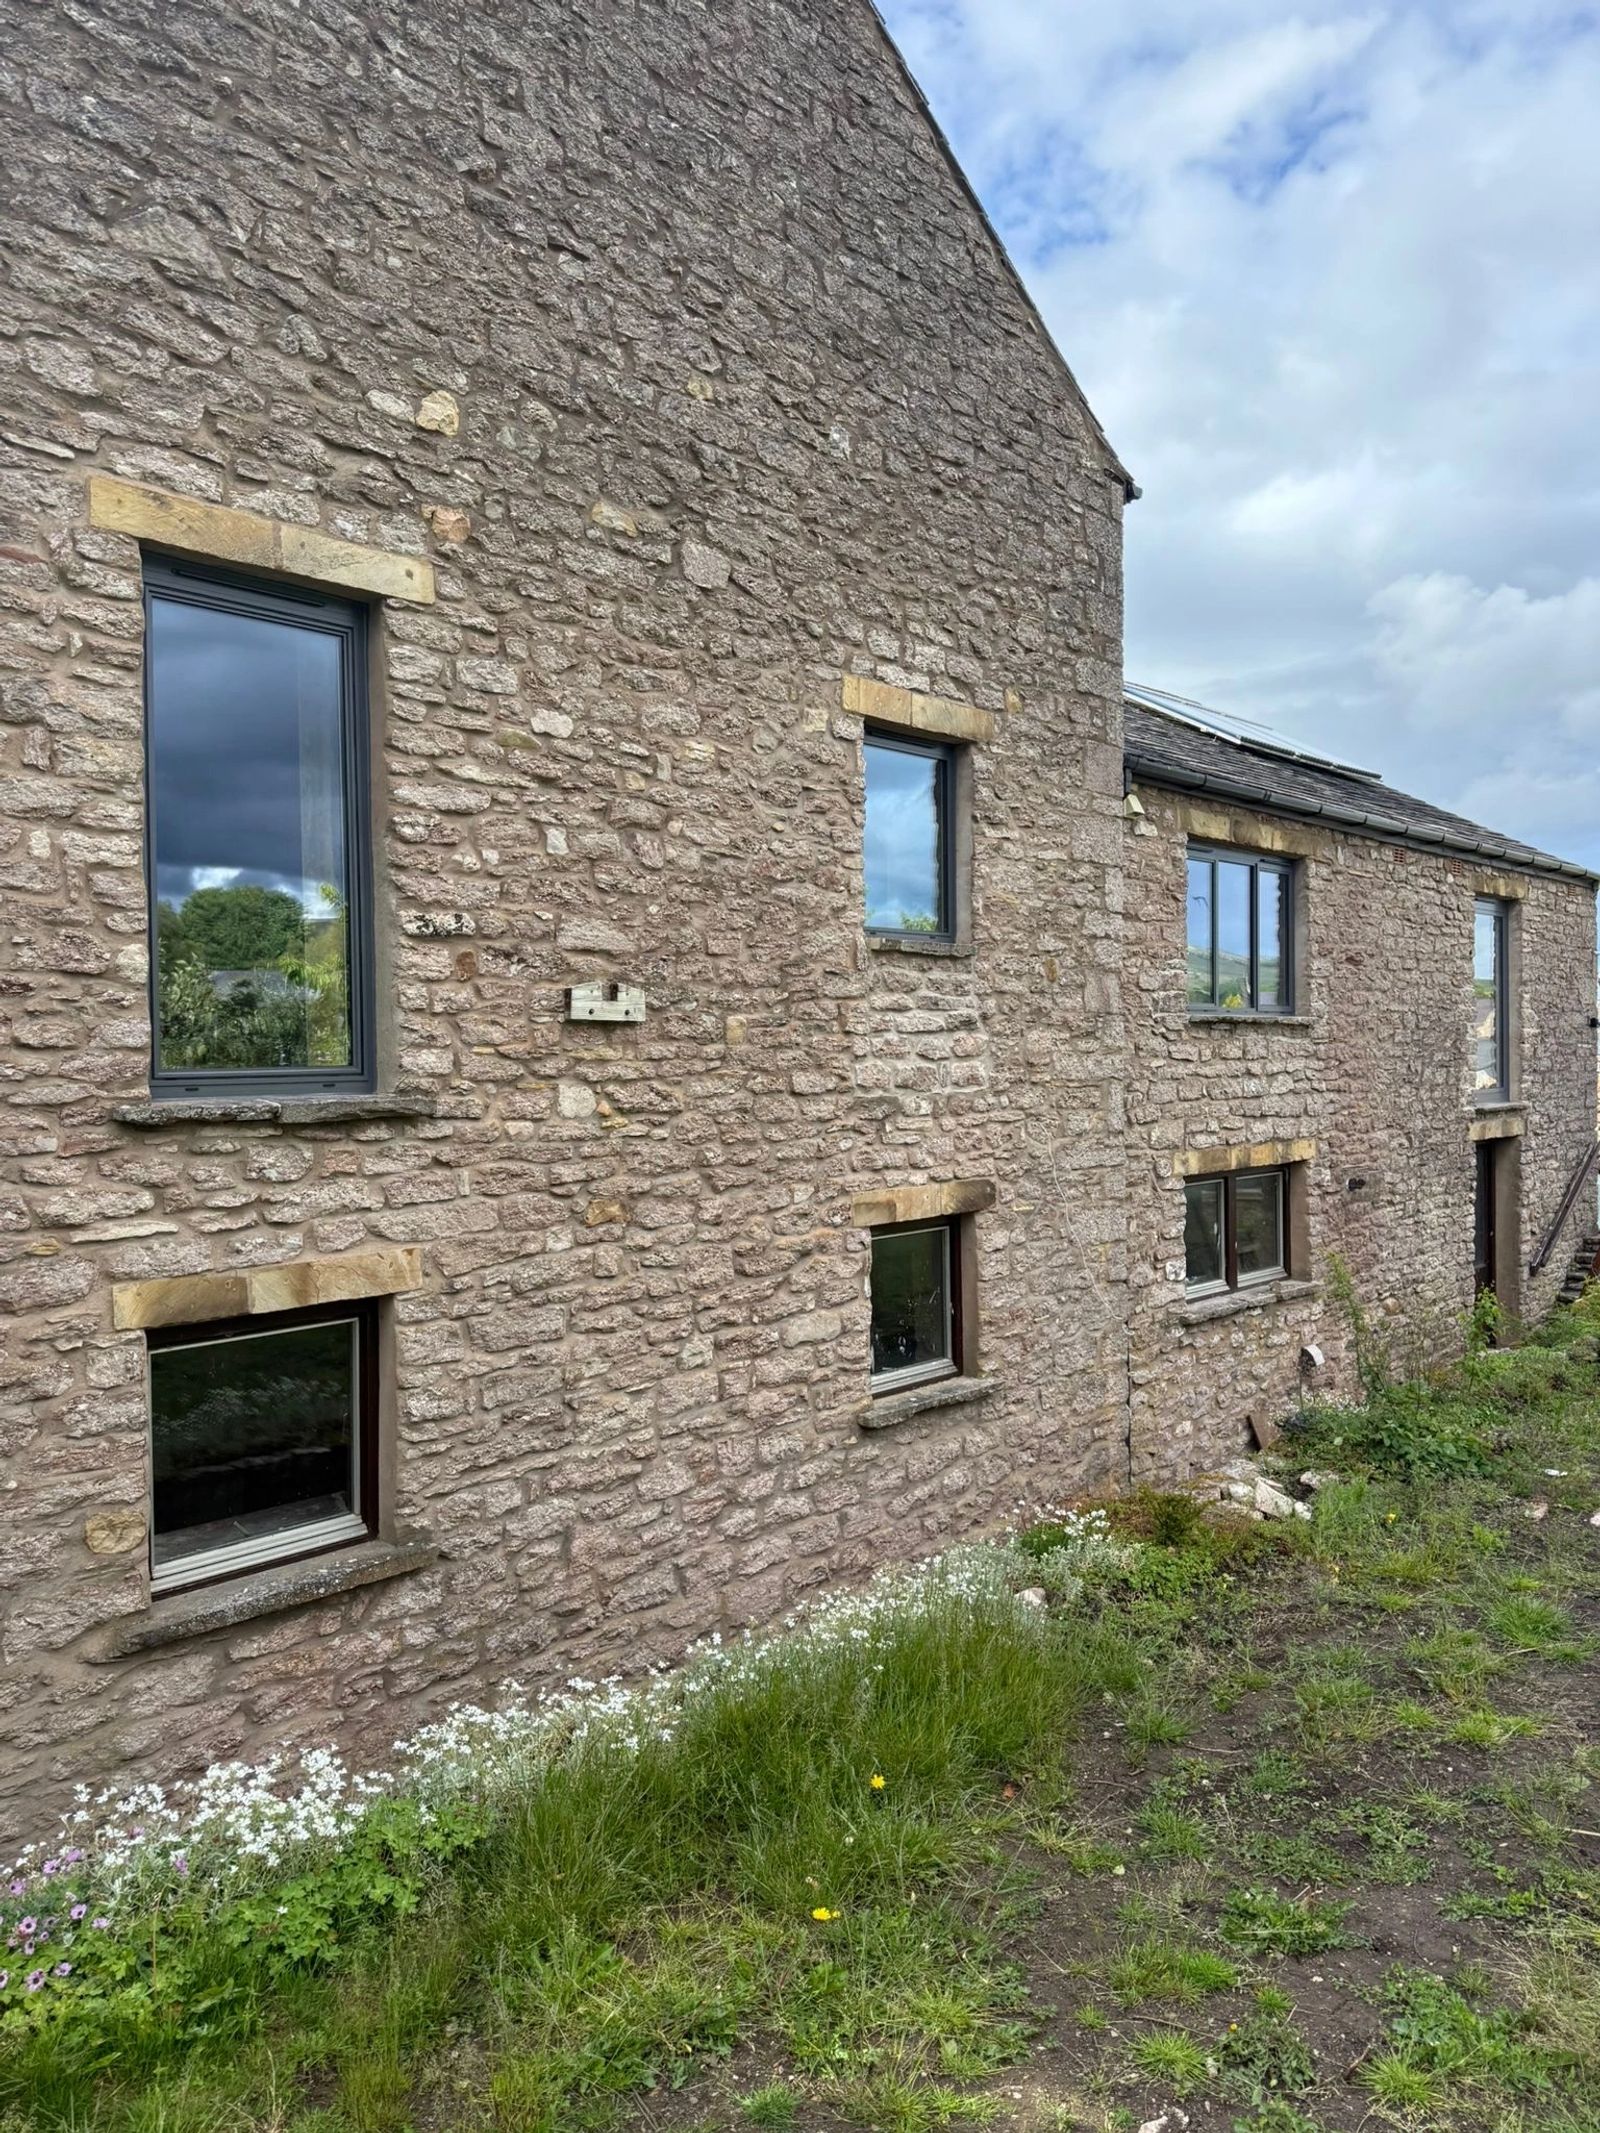
How steel-look internal doors and glass screens work, where they suit a home best, and what to consider on glass, framing and privacy.
Written by Windows in the Lakes · A trading name of Home Glazing Ltd
Steel-look internal glazing — slim black-framed doors and fixed screens modelled on the crittall windows of the early twentieth century — has become one of the most requested features in kitchen and hallway renovations. It divides open-plan space visually without closing it off, borrowing light between rooms that would otherwise rely on separate windows.
This guide covers where internal glazing works well, the practical choices around framing and glass, and what it costs relative to a standard internal door or stud wall.
The strongest case for internal glazing is a room that has good natural light but a neighbouring space that does not — a hallway borrowing light from a garden-facing kitchen, or a home office separated from an open-plan living area without losing daylight or a sense of connection.
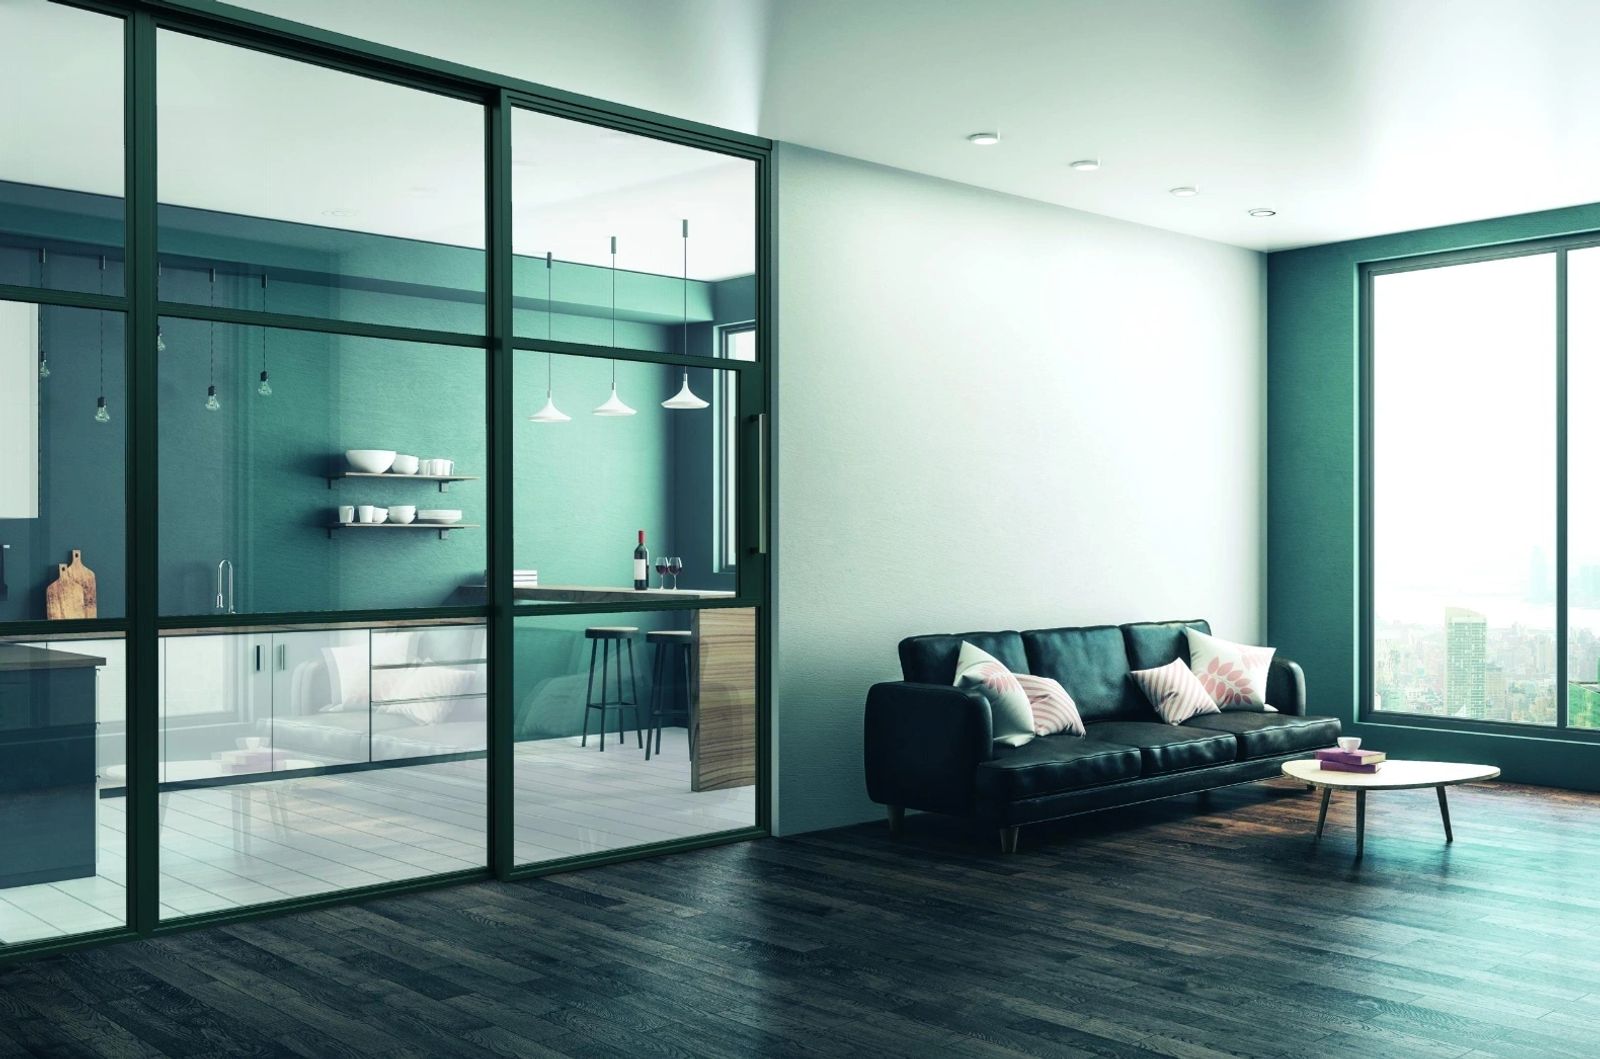
Genuine steel Crittall-style windows are still made, but most internal glazing installed today uses slim steel-look sections finished in matt black or another dark RAL colour, closely replicating the narrow steel sightlines at a lower cost and with easier installation. The difference is rarely visible once installed, and a steel-look system avoids the risk of rust that untreated steel carries in a humid room such as a bathroom.
| Element | Use | Notes |
|---|---|---|
| Fixed screen | Pure light borrowing, no access needed | Lowest cost, simplest installation |
| Single door within a screen | Occasional access alongside a fixed screen | Common in kitchen to hallway divisions |
| Double doors / French doors | Frequent access, can be left open | Suits wider openings between living spaces |
| Sliding door within a screen | Space-constrained openings | Saves the swing space a hinged door needs |
Clear glass is the most common choice, maximising light transfer, but obscure and reeded (fluted) glass are increasingly popular where some privacy is wanted without sacrificing the steel-look aesthetic — a home office or a downstairs cloakroom, for example. Toughened safety glass should be used throughout given the low-level and high-traffic locations typical of internal glazing.
Internal steel-look screens and doors are priced by the square metre of frame and glass rather than as a simple per-door figure, since configurations vary so widely. As a guide, a single door within a modest fixed screen for a kitchen-to-hallway opening typically costs from around £1,800-£3,500 supplied and installed, rising for larger multi-panel screens, double doors, or bespoke sizes.
Next step
We design, specify and install across Cumbria, the Lake District and the wider North. Send drawings, photographs or simply a description of the building and we will tell you what is possible and what it should cost.
Explore from here
Save anything you are drawn to. It gathers in My Inspiration and travels with your enquiry as a design brief.
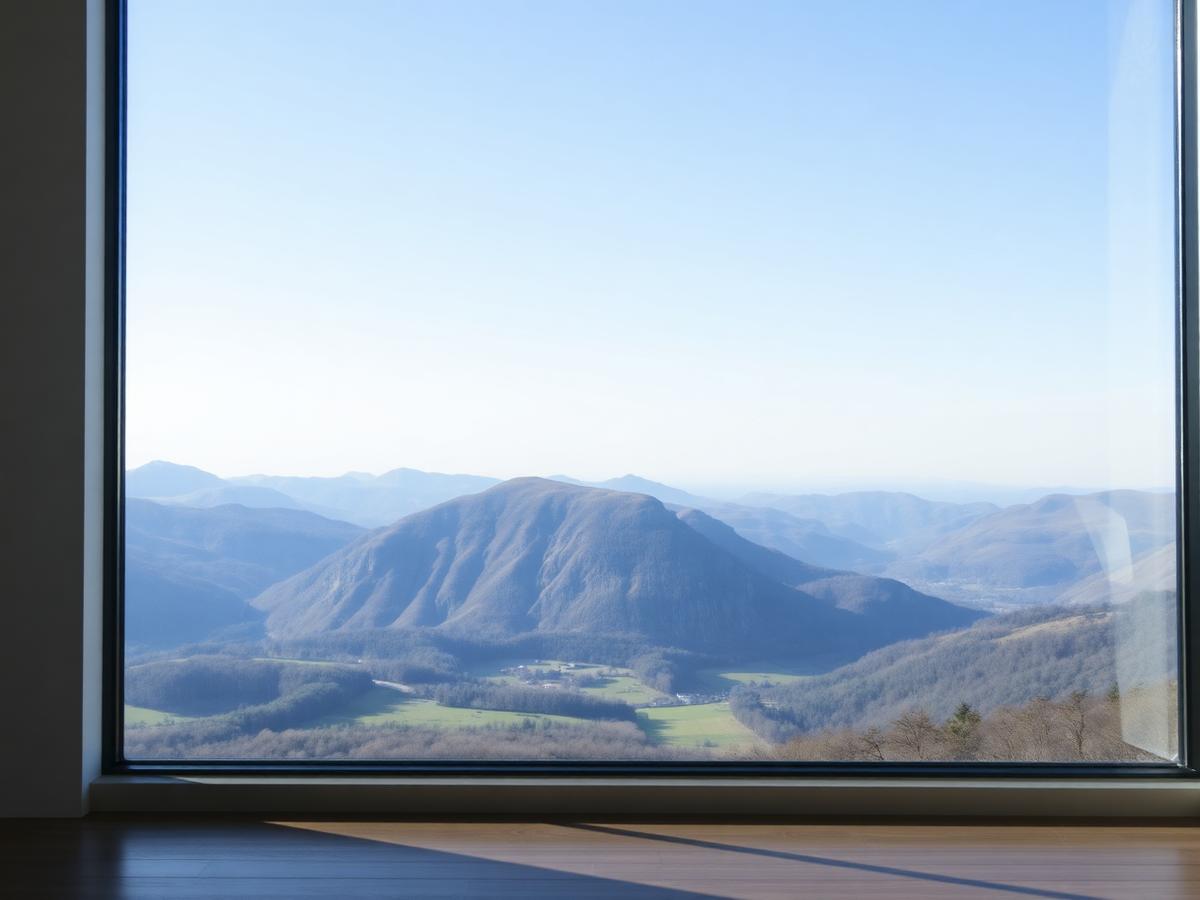 Clear Glass
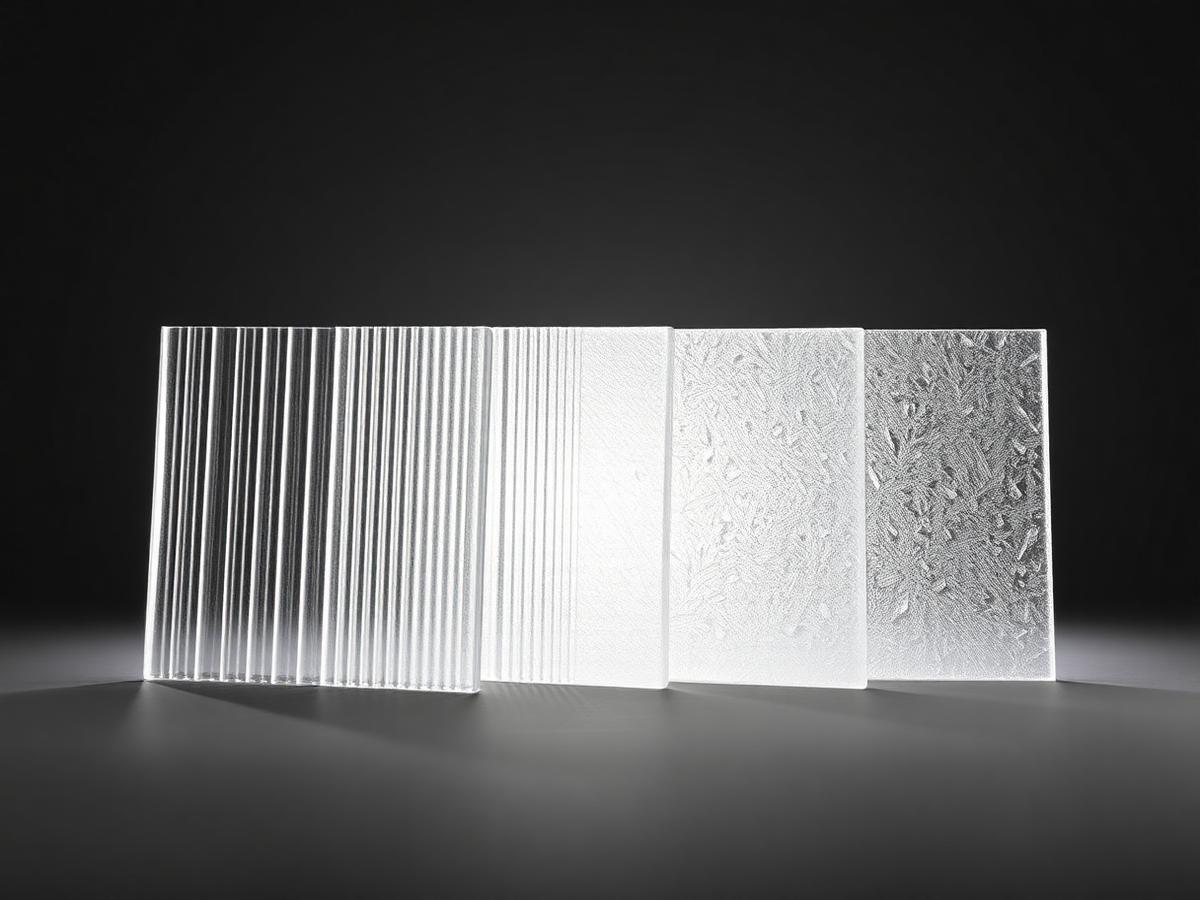 Obscure Glass Collection
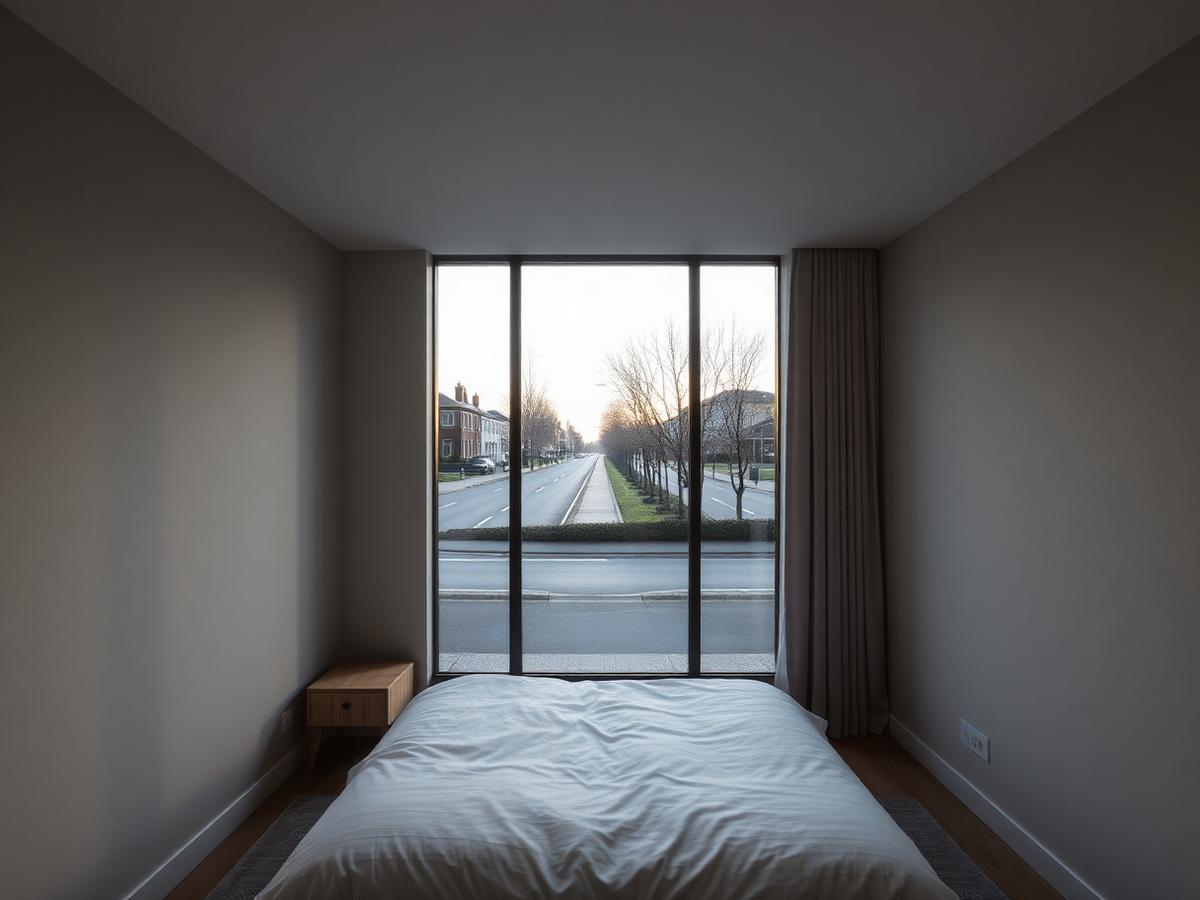 Acoustic Glass
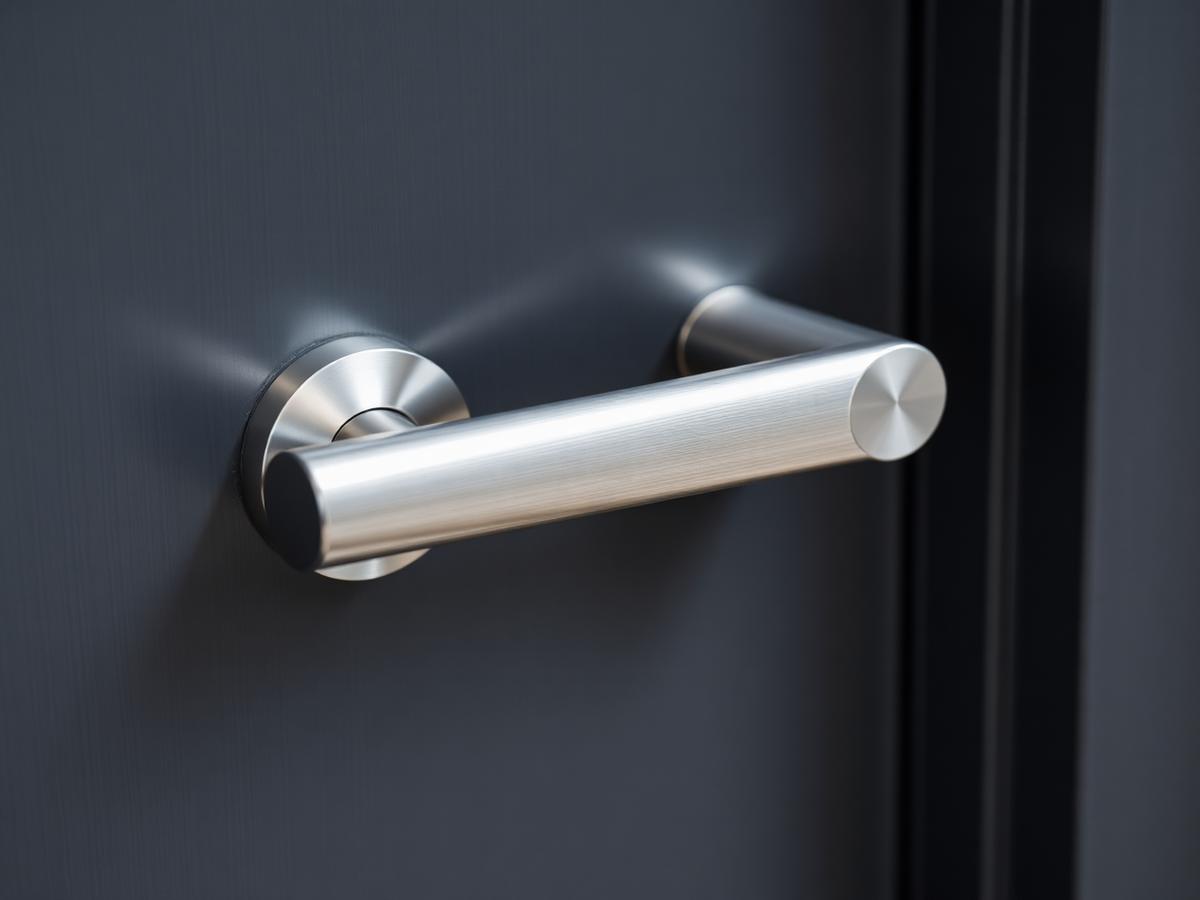 Lever Door Handles
Questions
If your question isn’t here, we would rather talk it through properly than guess.
Book a Design ConsultationVisit the Knowledge CentreKeep reading
Flagship guide · 9 min read
Everything worth knowing before specifying aluminium windows, from frame construction and thermal performance to colour, glass and realistic pricing.
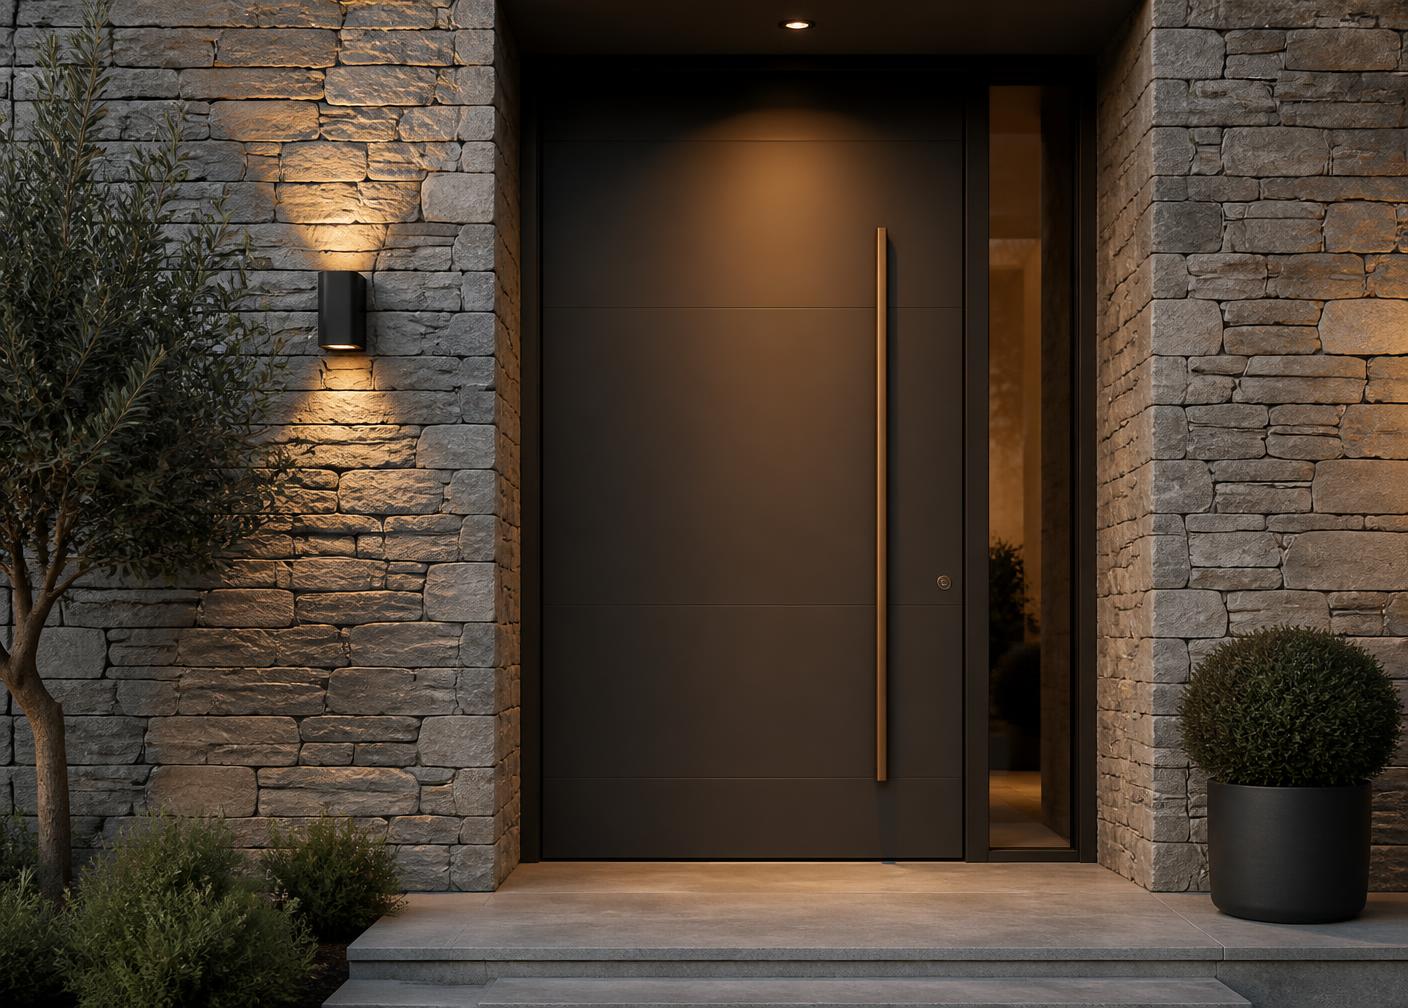
Buying Guides · 4 min read
How to choose between composite and aluminium entrance doors, what security and insulation ratings actually mean, and what a good door costs.
Glass Advice · 3 min read
Building Regulations set out specific locations where safety glass is mandatory. Here is what that means in practice.
Planning & Regulations · 3 min read
A bedroom above ground floor usually needs a window that can double as an emergency exit. The dimensions are specific, and worth checking before you order.
Build your own collection of expert advice as you plan your project.
Wondering how this applies to your own home?
Share a photograph and we’ll turn this guidance into recommendations for your property.
Ready to understand the likely investment?
Start your personalised Project Investment Guide and see comparable completed projects.
Begin
Bring us your drawings, your site photographs or simply an idea. We will tell you what is possible, what it should cost and how long it will take.