
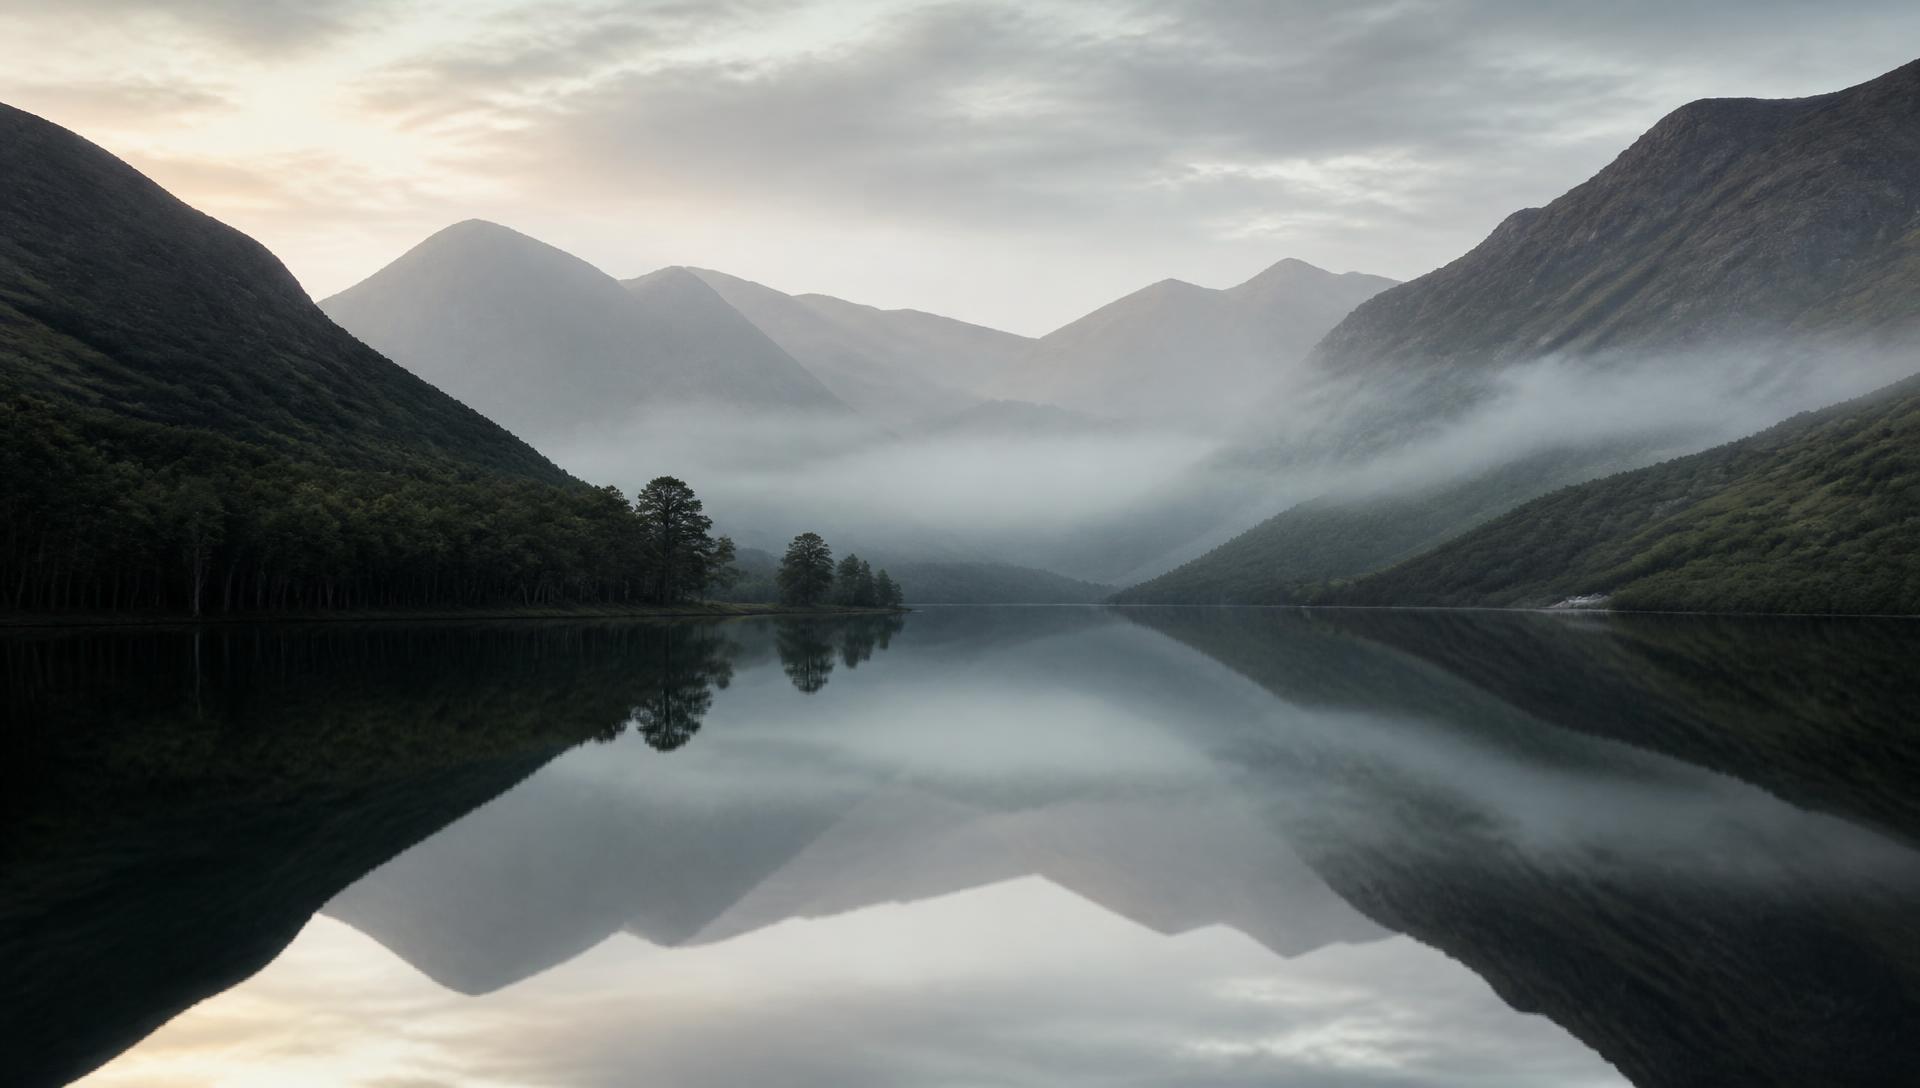
The Lake District
Architectural Windows & Doors in the Lake District
Inside the National Park, two things govern every glazing decision: what the Authority will accept, and what the weather off the fells will tolerate.
The Lake District National Park covers nearly nine hundred square miles, and a property inside its boundary is in a materially different planning position from one a mile outside it. Applications are determined by the Lake District National Park Authority, permitted development rights are more restricted, and the Authority gives real weight to how a change reads in a landscape that also holds World Heritage status.
The second constraint is physical. Fellside and lakeside sites see wind, driving rain and rapid weather change that most of the country does not, and the elevation with the best view is almost always the one taking the worst of it. Getting both right — the appearance the Park expects and the performance the site demands — is the whole job here.
We work throughout the Park from our Appleby base, and have completed whole-house glazing near Windermere and a three-sided garden room near Keswick. Choose your area below for local property character, the specific planning context and the ranges we specify there.
Towns and areas
Where we work across Lake District
Planning inside the National Park
The Lake District National Park Authority is the planning authority for everything inside the boundary, and it assesses change against landscape character as well as the building itself. Permitted development rights that would apply to an identical house elsewhere are more restricted here. Conservation areas exist within the Park in settlements such as Ambleside, Grasmere, Hawkshead and Bowness, and listed buildings are widespread.
The view and the weather are the same elevation
On almost every Lakeland site worth glazing generously, the fell or lake outlook sits on the elevation that takes the prevailing weather. That is not a reason to glaze it modestly — it is a reason to specify it properly.
| Decision | What the Lakeland site demands |
|---|---|
| Frame system | Weather performance and rigidity, not minimum sightline alone |
| Door type | Lift-and-slide often outperforms bifolds on exposed openings |
| Glass | Solar control on large south and west elevations; low-iron where clarity matters |
| Finish | Higher-grade coating; colour chosen to sit into the landscape rather than against it |
The projects we suit best in the Lakes
- Whole-house replacement on fellside and lakeside properties
- Contemporary extensions and garden rooms framing a specific view
- Barn and outbuilding conversions inside the Park boundary
- Heritage-sensitive replacement in Park conservation areas
- Holiday and second-home properties needing a durable, low-maintenance specification



Next step
A Lake District project
Tell us where the property sits, which way the main elevation faces and whether it is designated. Those three answers shape everything else.
Lake District
Questions from homeowners in Lake District
Straight answers on coverage, project size and how we work in this area.
Book a Design ConsultationVisit the Knowledge CentreBegin
Planning a glazing project in Lake District?
Send the postcode, photographs of the elevations or the architect's drawings, and we will tell you honestly whether we are the right people for it.