

North West England · 2025
Whole-House Aluminium Glazing, Contemporary Clad Remodel
The film
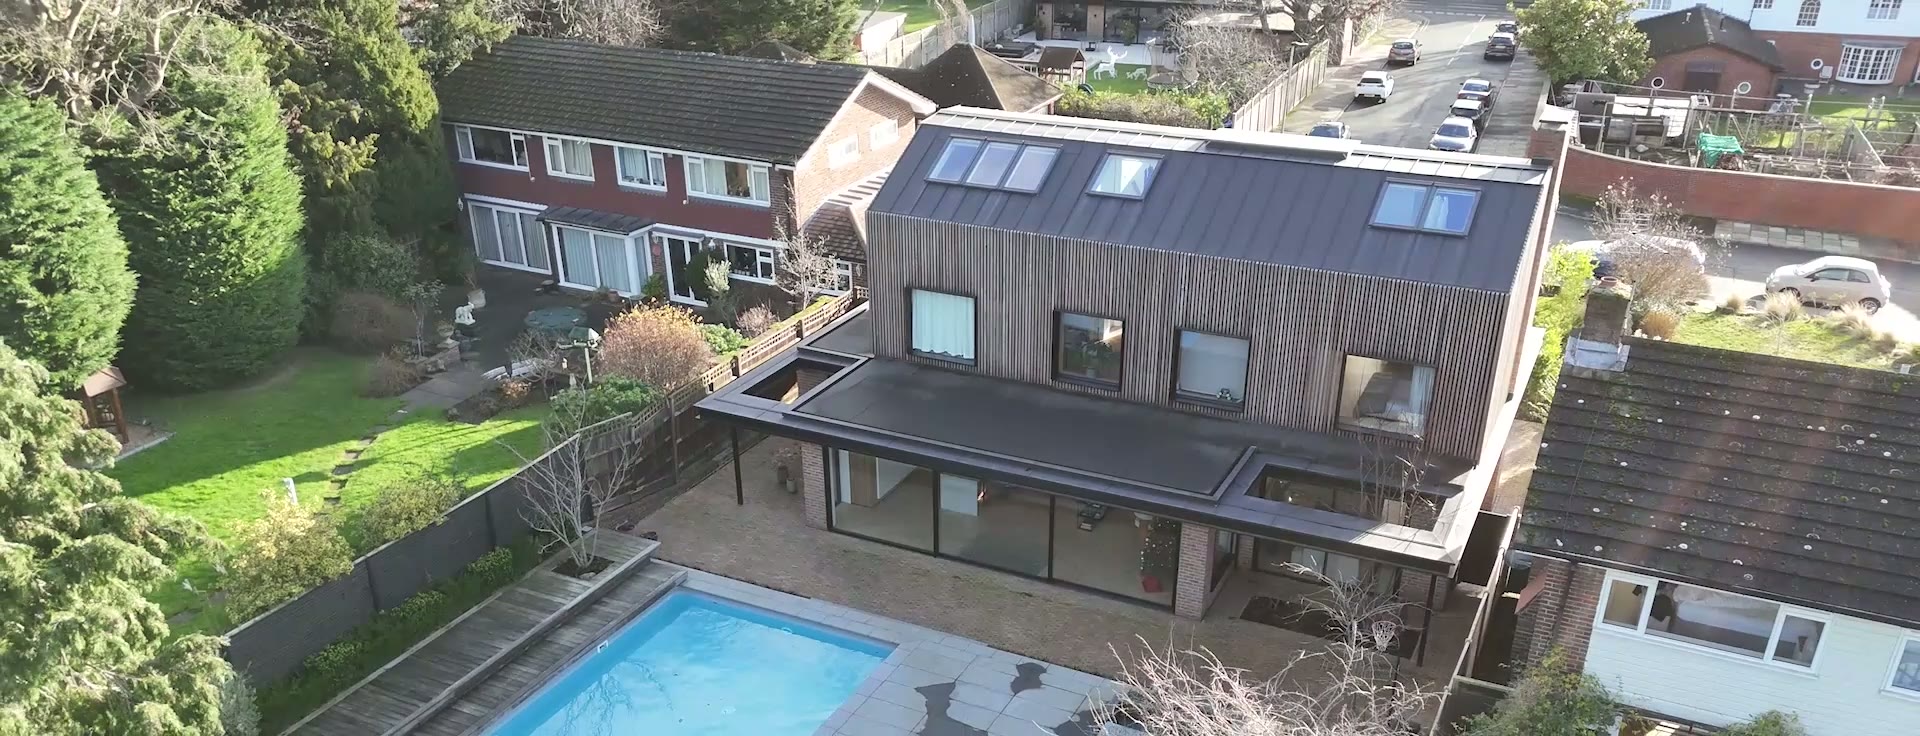
The project, seen from the air
A drone film of a full-house aluminium glazing package — slimline sliding doors, square picture windows and black frames throughout, over a timber-clad remodel and pool terrace.
0:42 · North West England · 2025
- Scope
- Full house · 4-panel slimline slider
- Location
- North West England
- Products used
- Slimline aluminium sliding doors — full-width four-panel run to the pool terrace · Aluminium picture windows, square format, black throughout · Slimline aluminium windows to the side and front elevations · Matt black frames inside and out with concealed, colour-matched hardware · Argon-filled low-emissivity double glazing with warm-edge spacers
The story
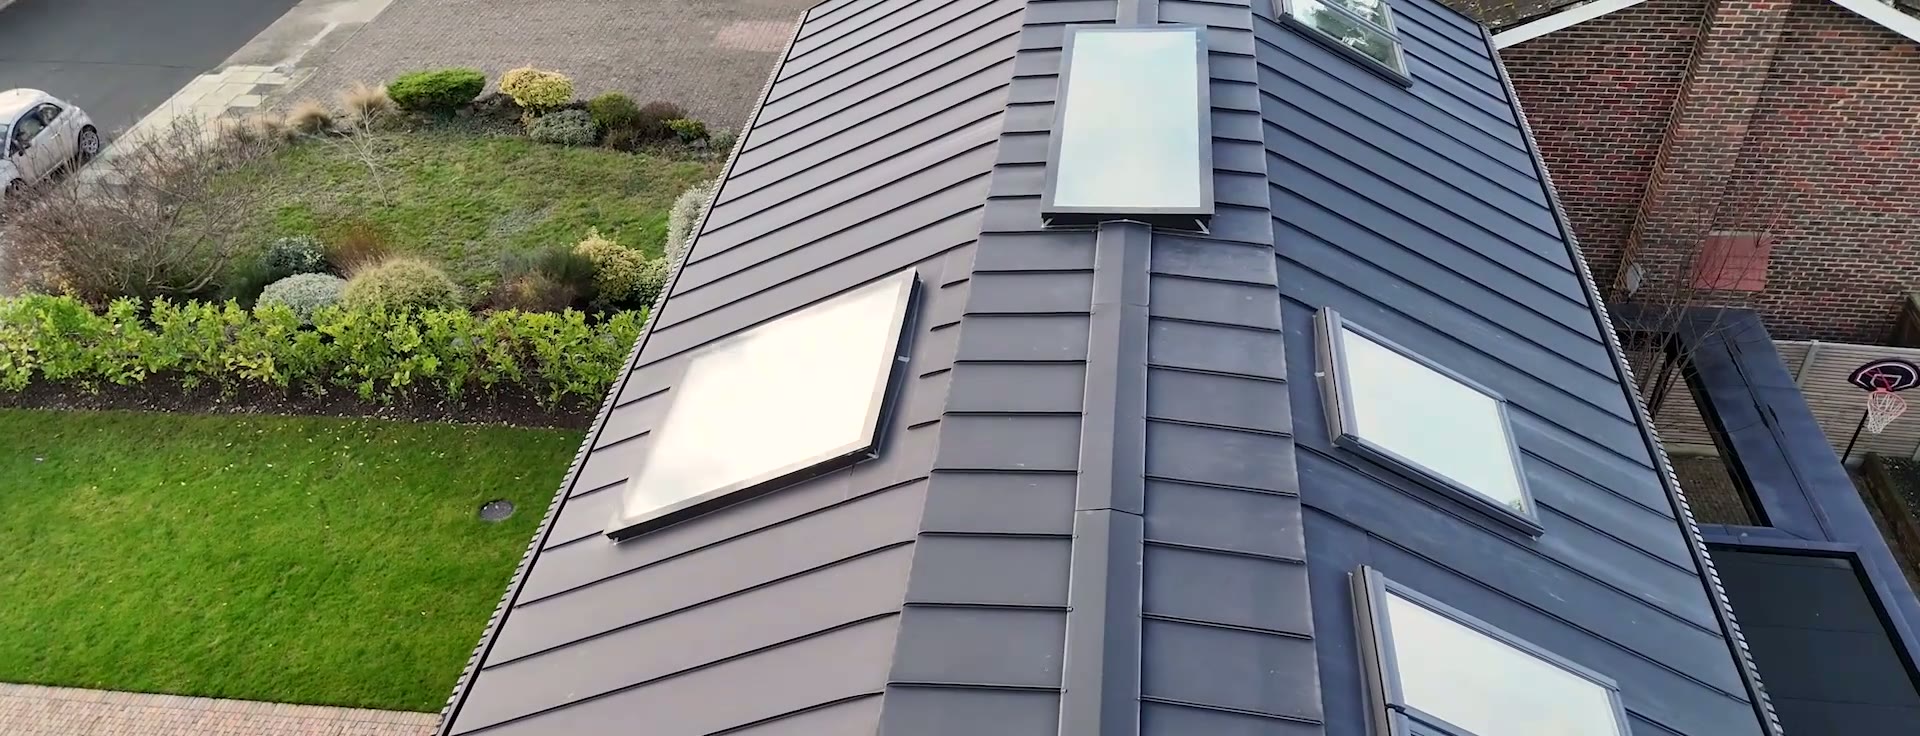
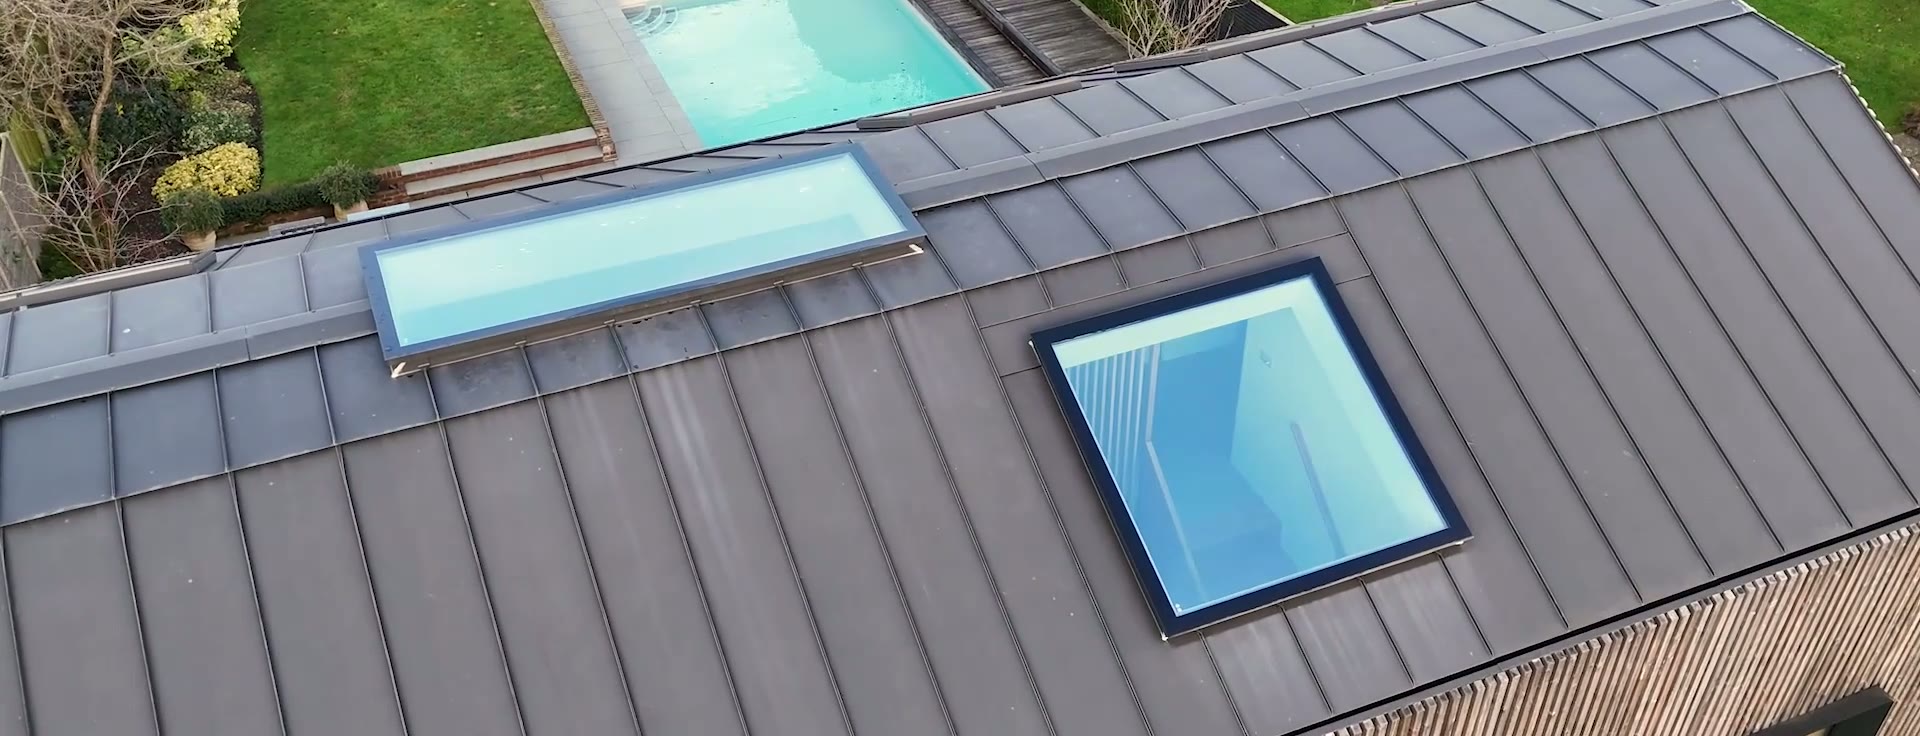
Some houses are extended. This one was re-thought. A 1960s detached property was stripped back and re-clad in vertical timber battens and standing-seam metal, and the glazing was redrawn from scratch to suit the new architecture rather than the old openings.
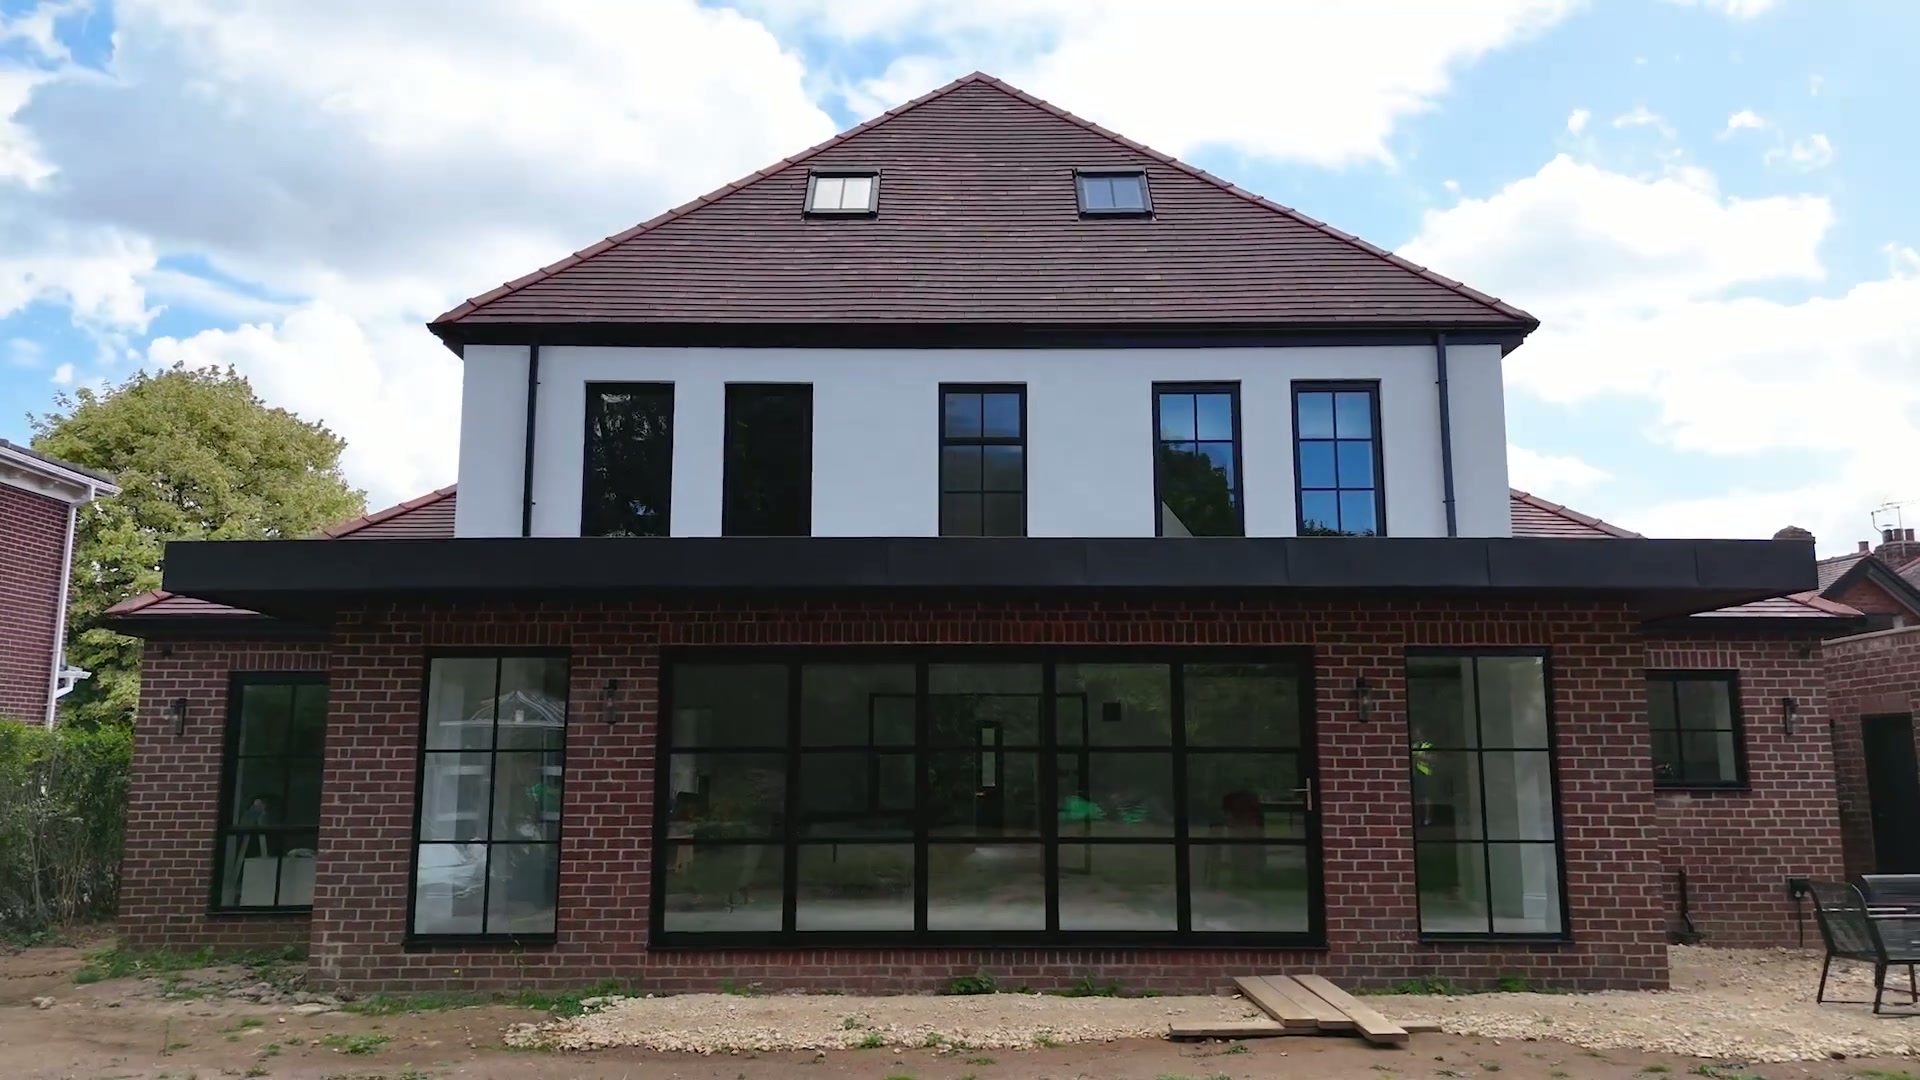
The upper floor reads as a series of deep square apertures punched through the cladding — each one a fixed aluminium picture window, sightlines kept as narrow as the spans allow so the glass reads as a void in the timber rather than a frame on it.
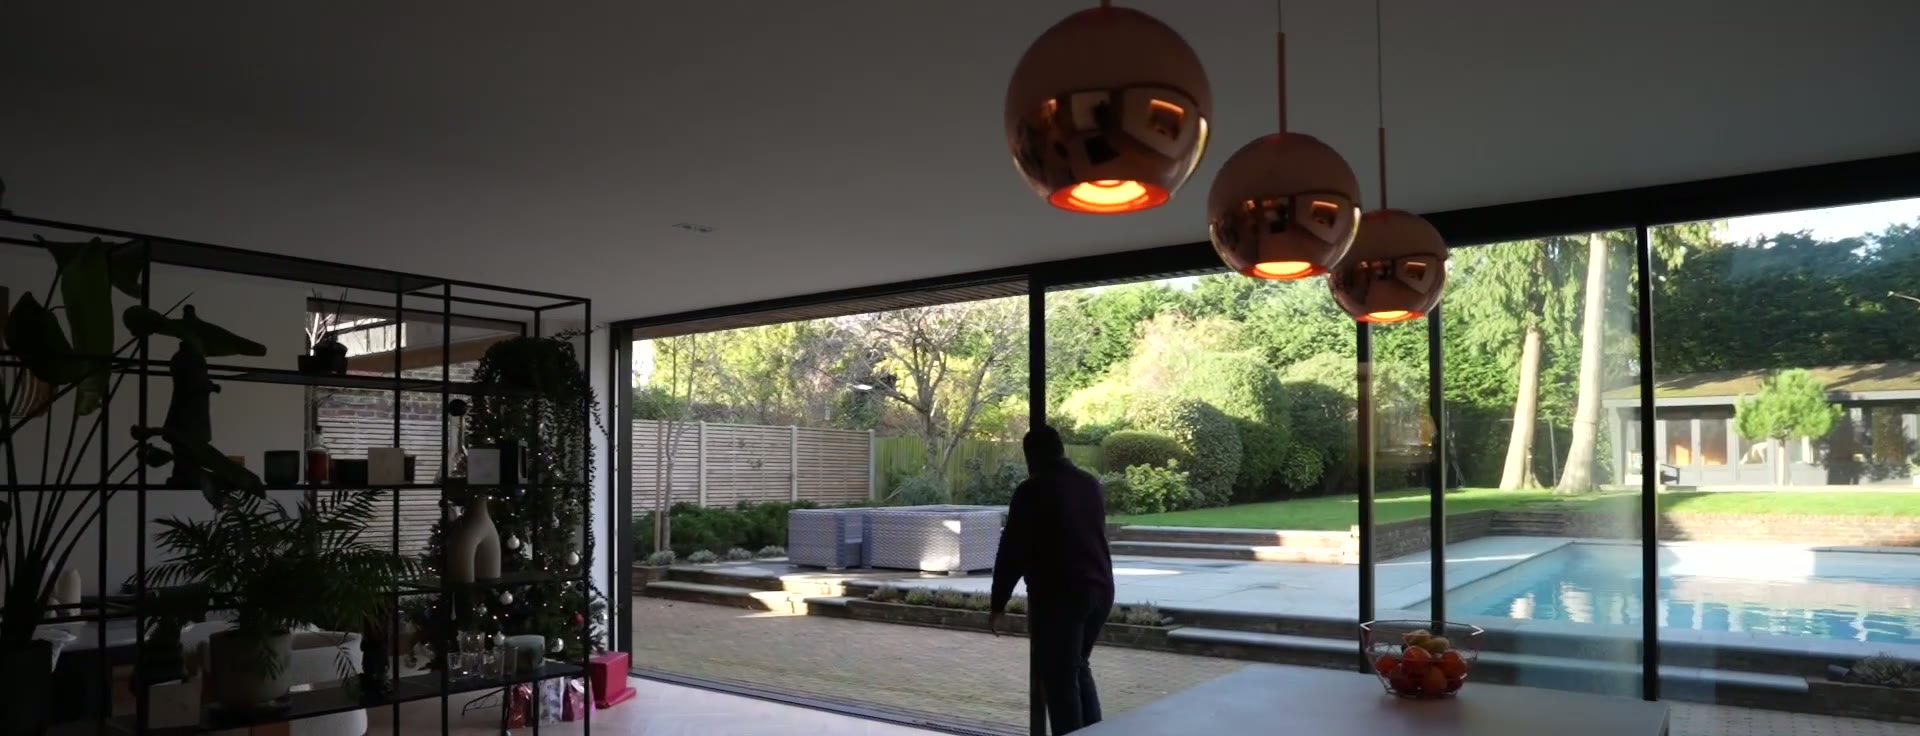
At ground floor the rear elevation opens completely. A full-width slimline sliding wall runs beneath a deep black canopy, aligning exactly with the brick piers either side, so from the pool terrace the interior and the water read as one continuous plane.
Everything is black: frames, canopy, hardware, rainwater goods. That single decision is what holds the timber, the brick and the metal roof together, and it is why the house photographs so well from the air — the glazing draws the lines that the materials follow.
The film follows the property from the front approach, over the standing-seam roof, along the clad flank elevation and down onto the pool terrace, finishing with the sliding wall open to the garden.
Specification at a glance
- Property type
- Detached family home, full remodel
- Architectural style
- Contemporary
- Products featured
- Slimline sliding doors · Aluminium picture windows
- Colour
- Matt black, inside and out
- Frame style
- Slimline aluminium, square-edge
- Glass
- Low-emissivity argon-filled double glazing
- Location
- North West England
- Period
- Contemporary
The installation
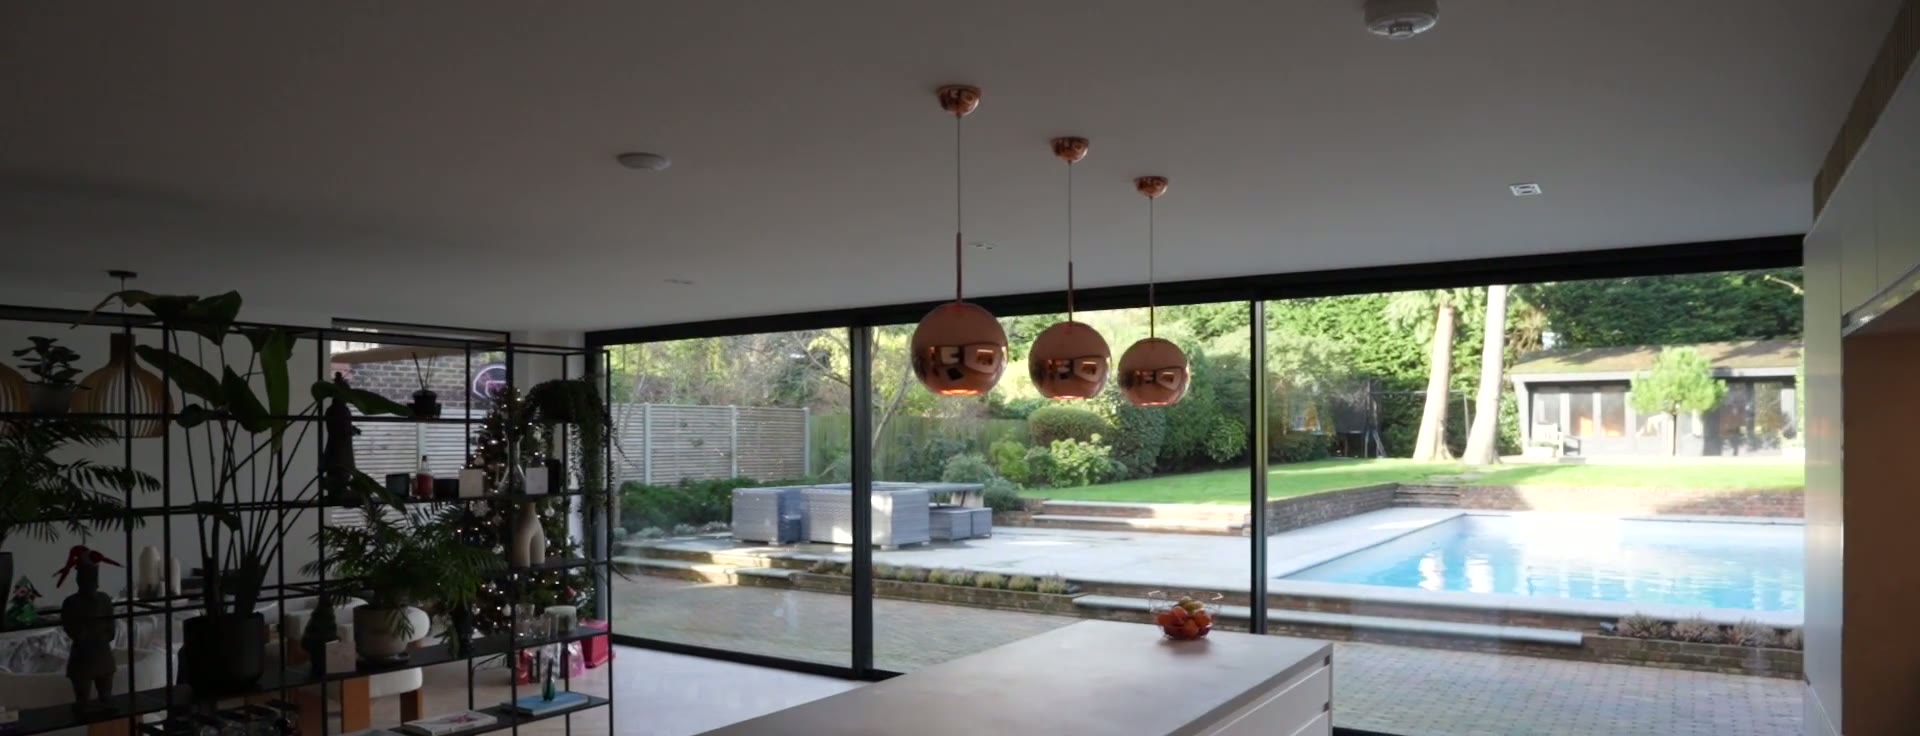
Challenge
Re-glazing a remodelled house where the cladding, canopy steelwork and pool terrace all had to align with the glazing rather than the other way round — with a full-width sliding run at ground floor and a rhythm of square apertures above that had to stay visually consistent across two elevations.
Solution
We set out the aperture sizes with the design team before the cladding battens were fixed, so every window sits centrally within the batten rhythm. The sliding run was surveyed after the canopy steel was in place and manufactured to that survey, giving a track and head detail concealed behind the soffit, and a threshold flush with the terrace paving.
More projects







Inspired by this home?
Save this project to your Inspiration Collection and compare it with other homes you’re considering.
Planning something similar?
Estimate the likely investment for a project like this, based on comparable completed work.
Begin
Planning something similar?
Send us your drawings, photographs or approximate sizes and we’ll help you understand what a similar project may involve.