

Near Milnthorpe, South Lakeland, Cumbria · May 2025
Courtyard Garden Room, Brick Barn-Style New Build
The film
The elevation, on film
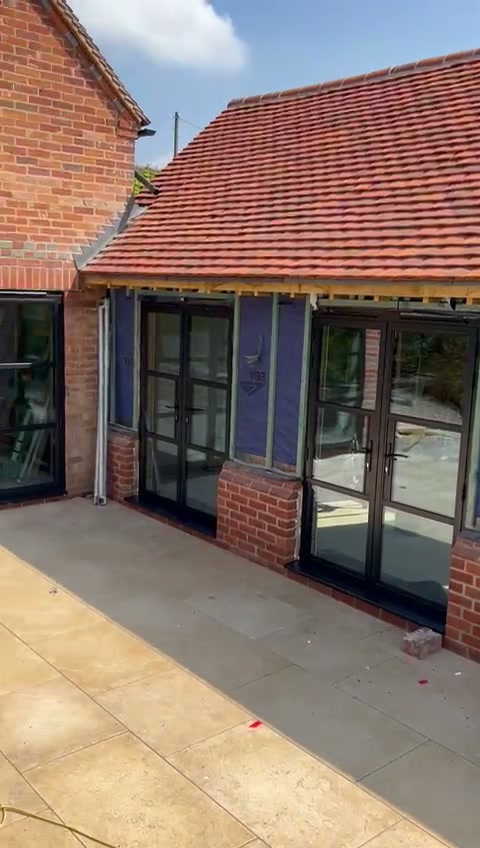
A tracking film along a brick courtyard range in South Lakeland — paired aluminium French doors, full-height fixed screens between brick piers and a bifolding return onto sandstone paving.
0:11 · Near Milnthorpe, South Lakeland, Cumbria · May 2025
- Scope
- Full courtyard elevation · doors and fixed screens
- Location
- Near Milnthorpe, South Lakeland, Cumbria
- Products used
- Paired aluminium French doors, courtyard elevation, brown/anthracite powder coat · Full-height fixed aluminium screens between brick piers · Aluminium bifolding doors to the return elevation · Slim aluminium frames set beneath structural oak lintels · Argon-filled low-emissivity double glazing throughout
The story
This is a new single-storey range built in handmade red brick with a clay-tiled roof and exposed oak lintels — a barn-style courtyard building in South Lakeland, designed to be lived in from the garden rather than looked at from it.
The glazing does the architectural work. Rather than a run of separate windows, the courtyard elevation is drawn as one continuous glazed line: paired French doors set centrally between brick piers, with full-height fixed screens either side so the brick reads as structure and the glass as the wall between it.
The oak lintels sit directly above the frames, and the head detail was set out so the aluminium tucks beneath the oak with an even shadow line across the whole elevation. That single alignment is why the range reads as considered rather than assembled.
The return elevation carries a bifolding run onto the same sandstone paving, so the courtyard can be opened on two sides at once. The paving runs level to the threshold, and the cills sit low and tight to the stone.
Frames are a deep brown-toned finish rather than black — warmer against handmade brick and oak, and quieter in low Cumbrian light. The film follows the elevation from the terrace, along the glazed run, past the French doors and up over the clay-tiled roof.
Specification at a glance
- Property type
- Single-storey courtyard range, new build
- Architectural style
- Barn-style vernacular, contemporary detailing
- Products featured
- Aluminium French doors · Fixed screens · Bifolding doors
- Colour
- Deep brown / anthracite powder coat
- Frame style
- Slim aluminium, square-edge, set beneath oak lintels
- Glass
- Low-emissivity argon-filled double glazing
- Location
- Near Milnthorpe, South Lakeland, Cumbria
- Period
- Contemporary build, traditional materials
The installation
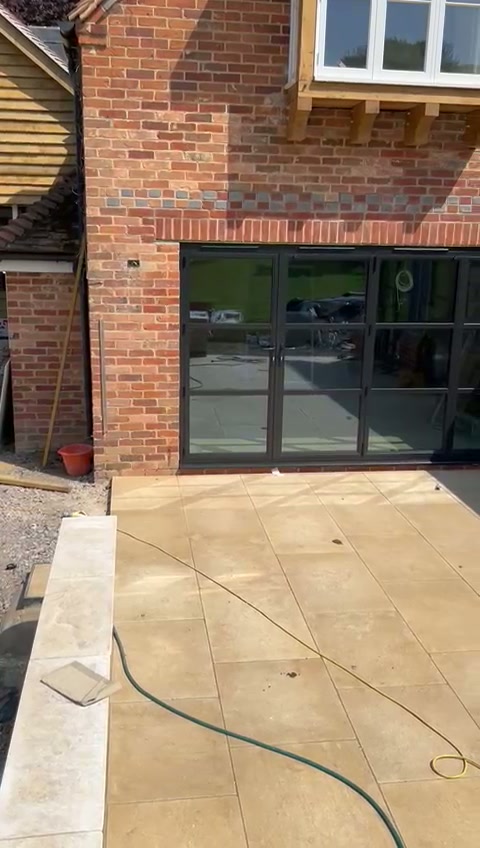
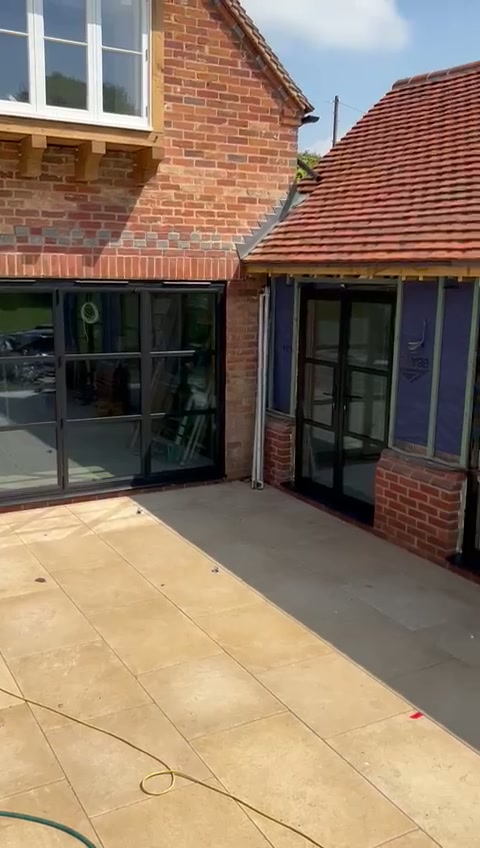
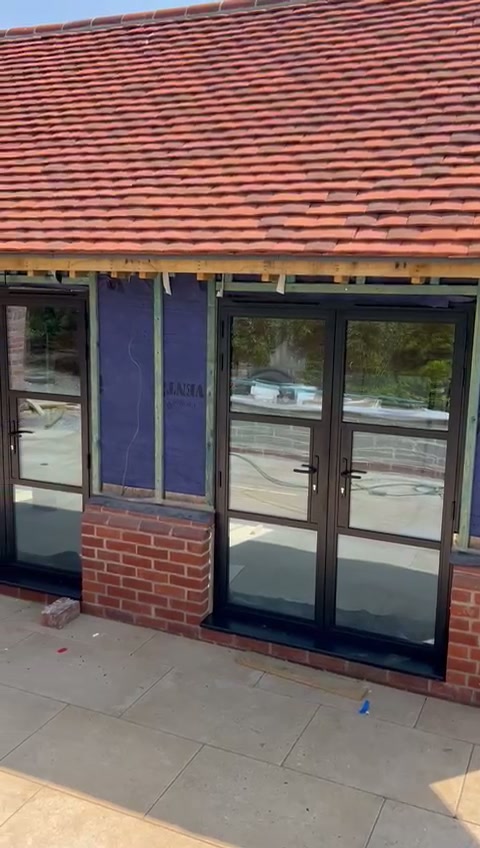
Challenge
A brick-and-oak courtyard range where every glazed opening sits between structural piers and beneath an oak lintel, with no scope to adjust the masonry — and two elevations that had to read as one continuous glazed line from the terrace.
Solution
Openings were surveyed after the brickwork and lintels were set, and frames manufactured to survey so each unit fits the pier spacing exactly. Head details were levelled across both elevations as a set rather than opening by opening, and the finish was chosen to sit with the oak rather than contrast against it.
More projects








Inspired by this home?
Save this project to your Inspiration Collection and compare it with other homes you’re considering.
Planning something similar?
Estimate the likely investment for a project like this, based on comparable completed work.
Begin
Planning something similar?
Send us your drawings, photographs or approximate sizes and we’ll help you understand what a similar project may involve.