
The film
Front elevation to glazed rear, in one pass
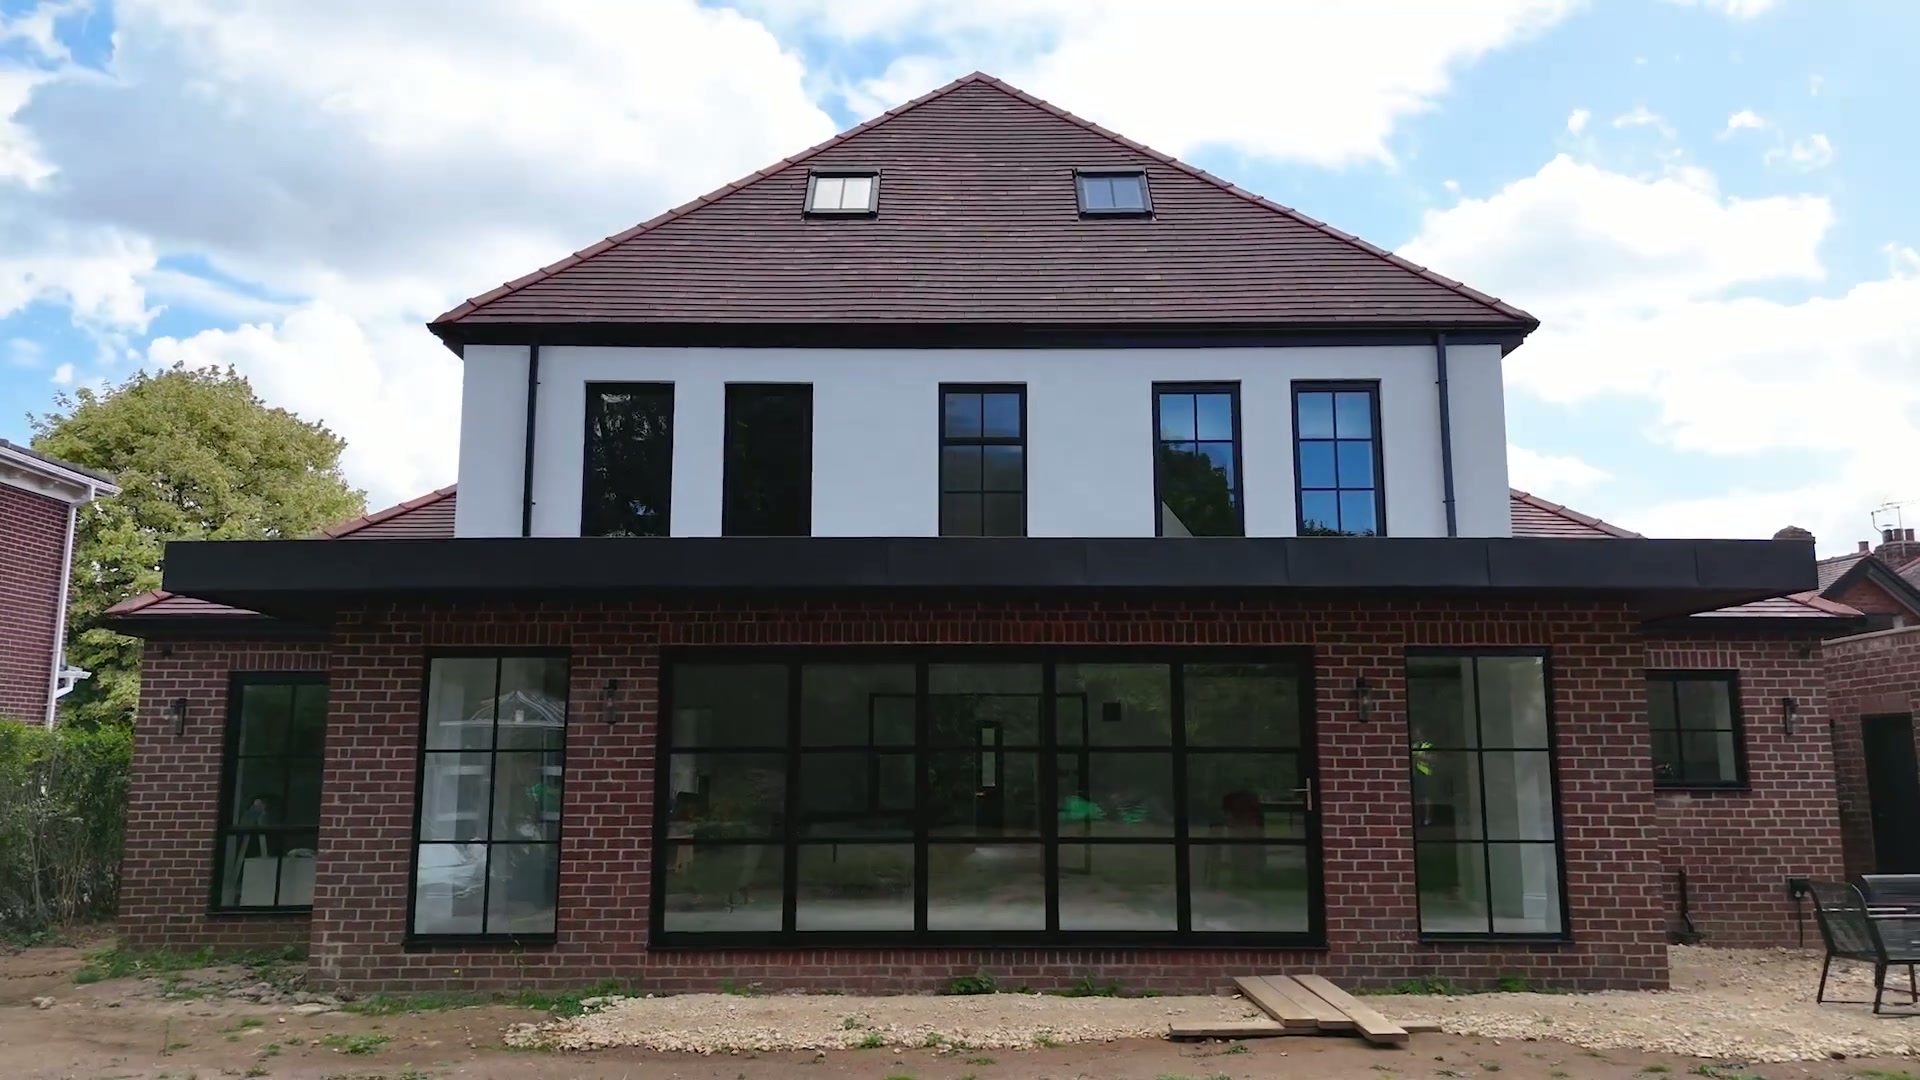
A drone film over a whole-house remodel near Penrith — rising across the brick and render frontage, over the tiled hip and rooflight, then settling on the full-width glazed garden elevation.
1:03 · Near Penrith, Eden Valley · 2025
- Scope
- Whole-house remodel · 24 heritage windows, bifold and internal screens
- Location
- Near Penrith, Eden Valley
- Products used
- 24 × Smarts Alitherm Heritage aluminium windows, matt black · Smarts Visofold aluminium bifolding door to the garden elevation · 2 × steel-look internal sliding screens · Full-height fixed glazing bands to the rear garden room · Flat-roof rooflight over the single-storey rear range · Astragal-bar heritage sashes and arched-head brick openings to the front · Black composite entrance door with glazed upper panel
The story
The house was stripped back to a shell before a single frame was ordered. That is unusual, and it is the reason the glazing sits so cleanly: openings were formed around the windows rather than the windows squeezed into what was already there.
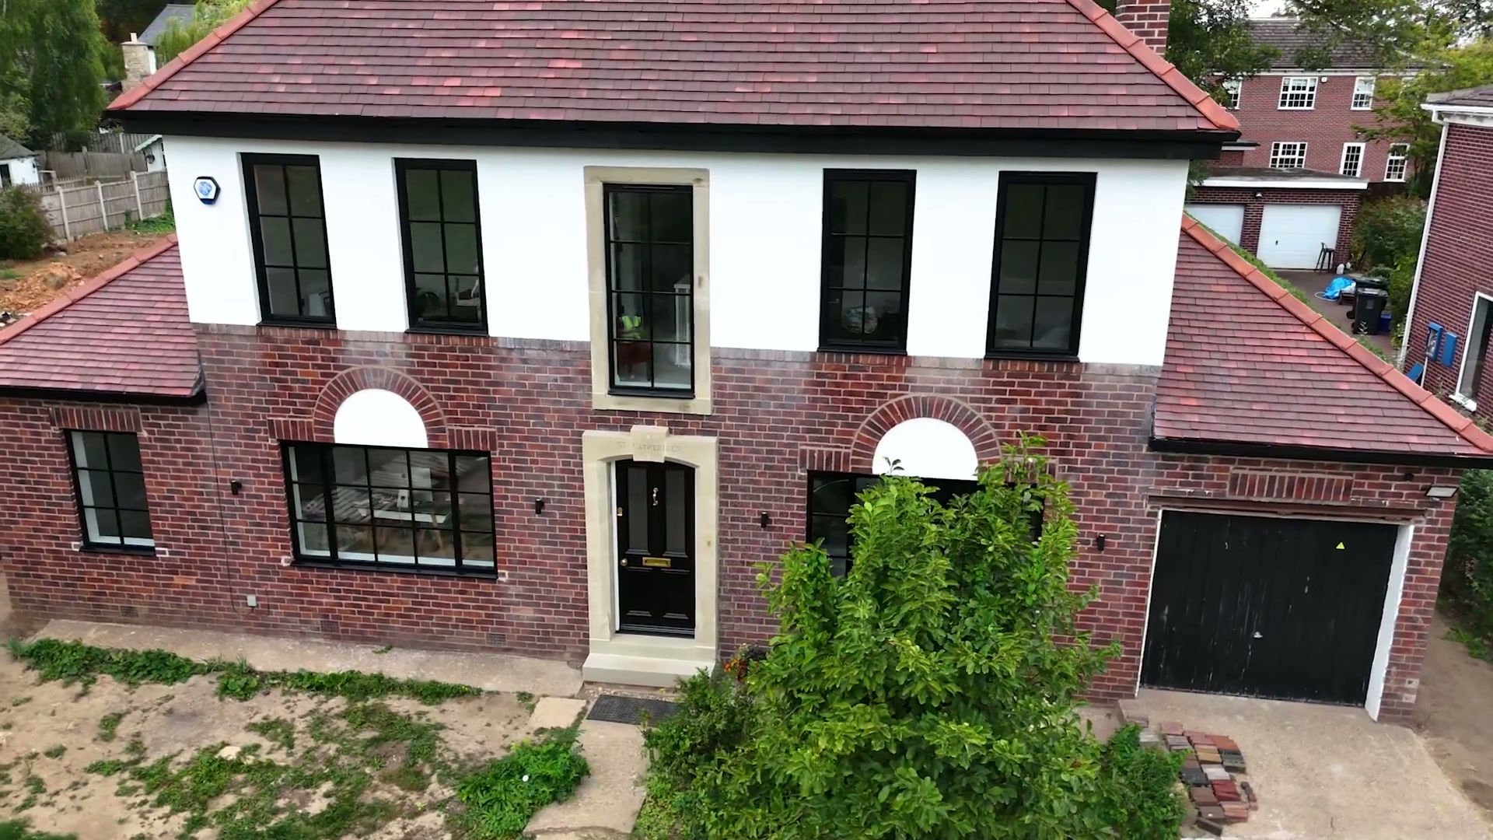
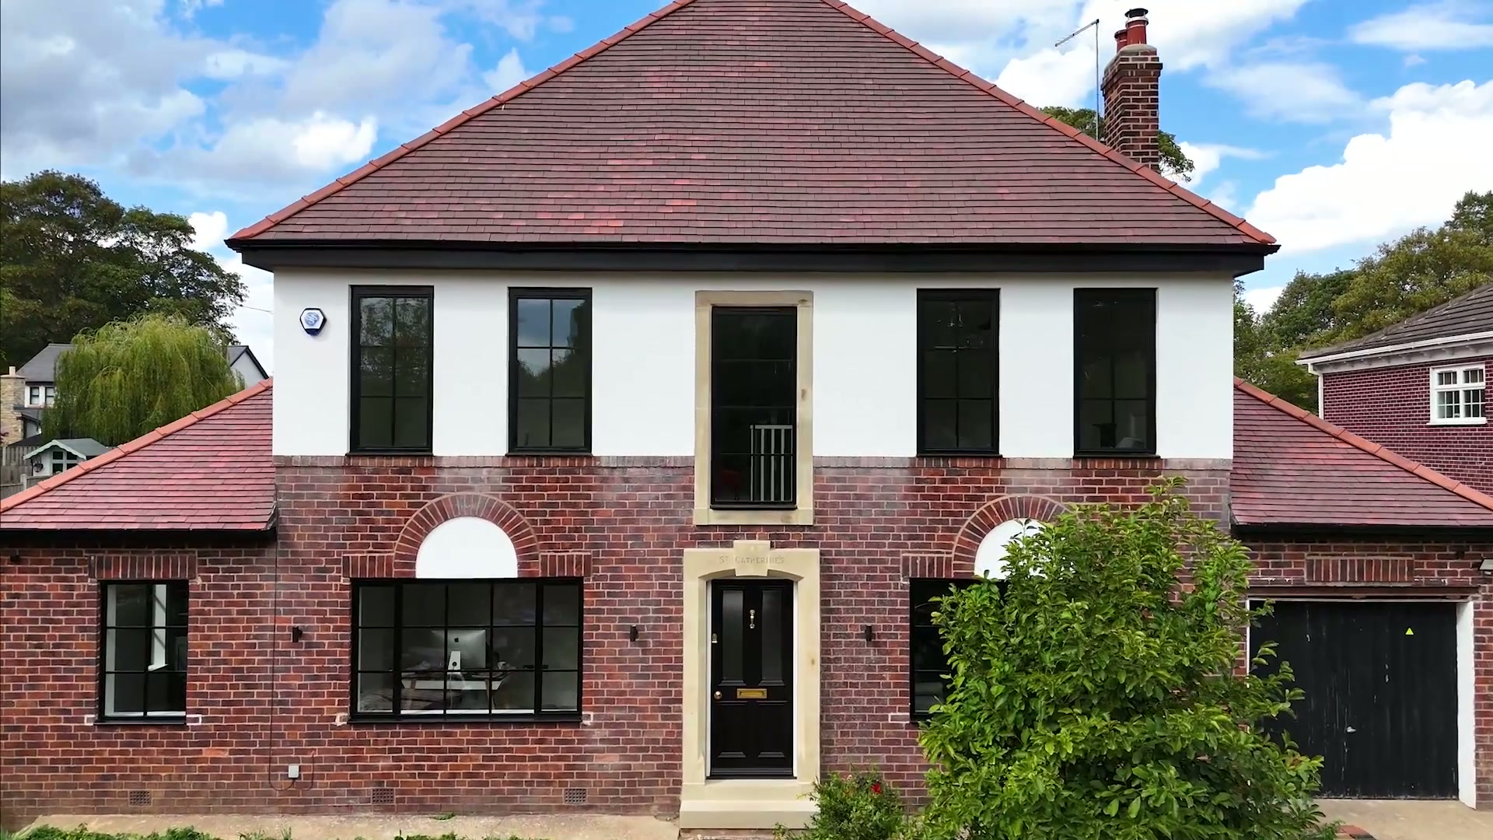
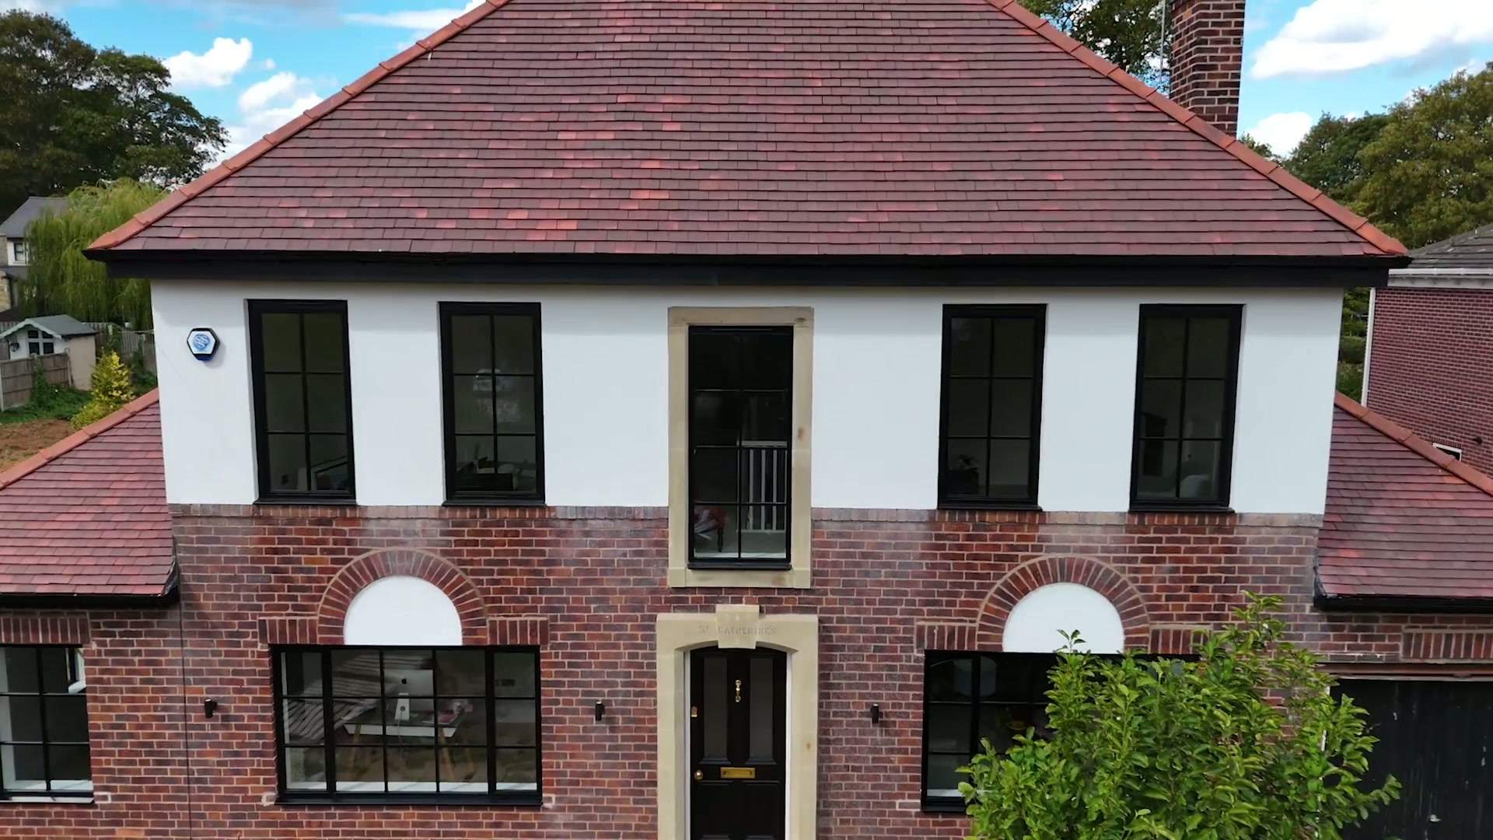
The front elevation keeps its formality — red brick to the ground floor, white render above, arched brick heads over the ground-floor openings, and tall heritage casements with fine astragal bars set deep in stone-dressed reveals.
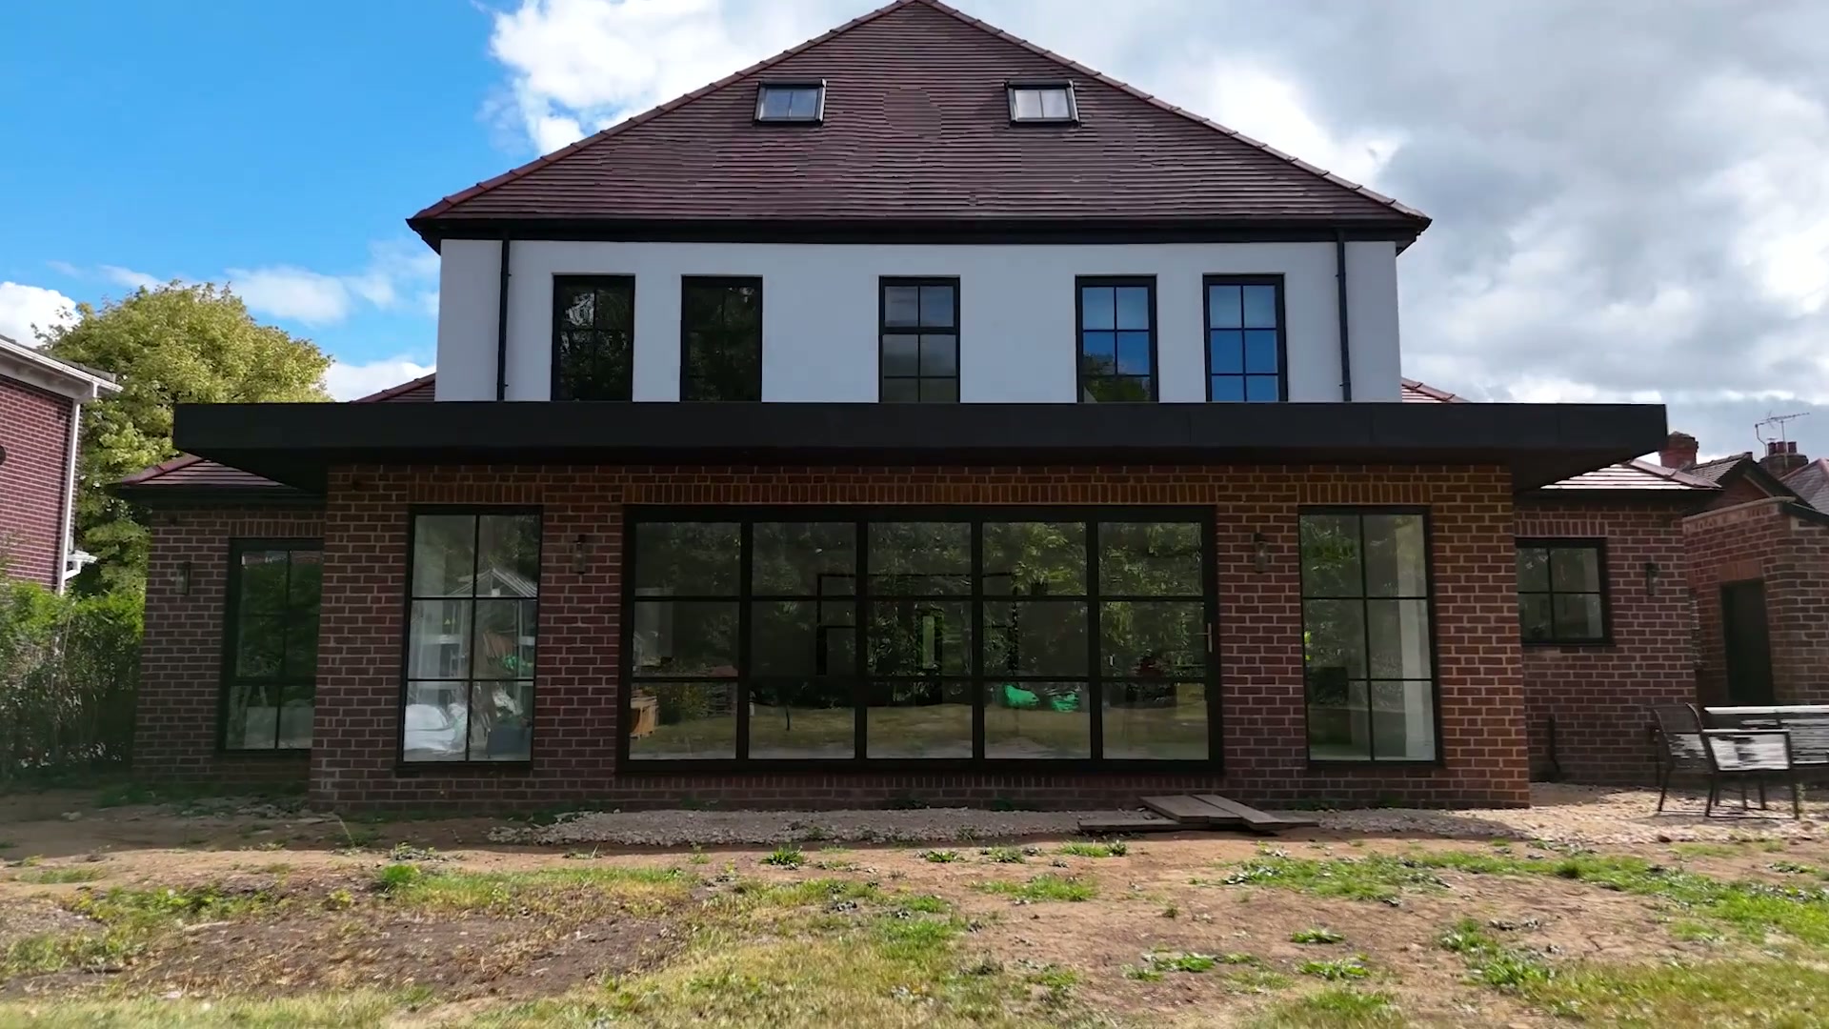
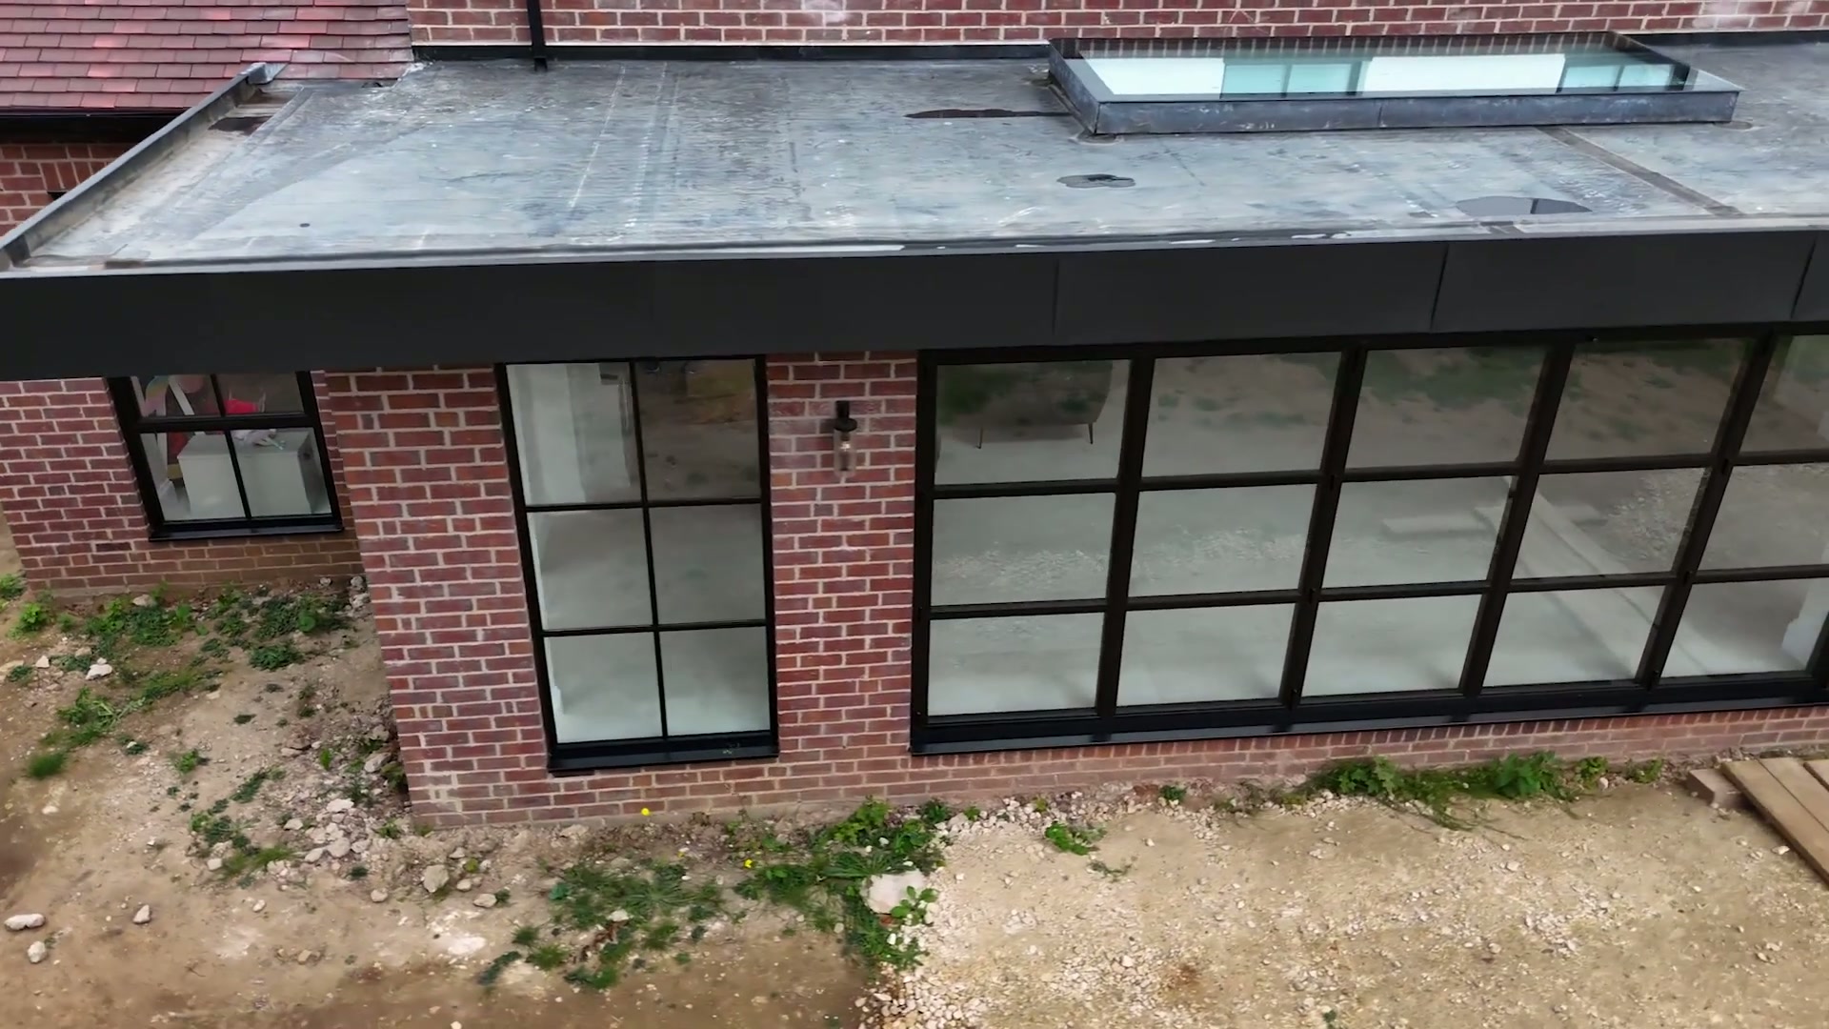
The rear is the opposite argument. A single-storey range runs the full width of the garden elevation and is almost entirely glazed: a continuous band of full-height fixed lights and a Visofold bifold, with brick piers only where the structure demands them.
Inside, two steel-look sliding screens divide the plan without closing it — steel-look internal glazing that keeps sightlines running from the front of the house to the garden.
Matt black is carried through every frame, cill, bar and handle, inside and out. Against warm red brick and white render it is what holds a 24-window project together as one piece of architecture.
The film reads the house as it was designed: front elevation first, then along the roof, then the long descent onto the glazed rear range with the rooflight catching the sky.
Specification at a glance
- Property type
- Large detached house, whole-home remodel
- Architectural style
- Traditional brick and render frontage, contemporary glazed rear
- Products featured
- 24 heritage aluminium windows · Visofold bifold · 2 steel-look internal screens · Rooflight
- Colour
- Matt black frames, cills and hardware throughout
- Frame style
- Heritage casements with astragal bars front, unbarred slim frames rear
- Glass
- Clear low-emissivity double glazing; obscure to bathrooms
- Location
- Near Penrith, Eden Valley, Cumbria
- Period
- Heritage detailing with a contemporary rear elevation
The installation
Challenge
Twenty-four windows across two very different elevations — a formal, traditionally detailed frontage and a rear range intended to be almost entirely glass — risked reading as two unrelated buildings.
Solution
One system family and one finish across the whole house. Heritage casements with astragal bars answer the front elevation's proportions; the same profile, without bars, runs the glazed rear band and bifold. Internal steel-look screens repeat the sightline indoors, and matt black ties every opening together.
More projects








Inspired by this home?
Save this project to your Inspiration Collection and compare it with other homes you’re considering.
Planning something similar?
Estimate the likely investment for a project like this, based on comparable completed work.
Begin
Planning something similar?
Send us your drawings, photographs or approximate sizes and we’ll help you understand what a similar project may involve.