

The film
The house, seen from the air
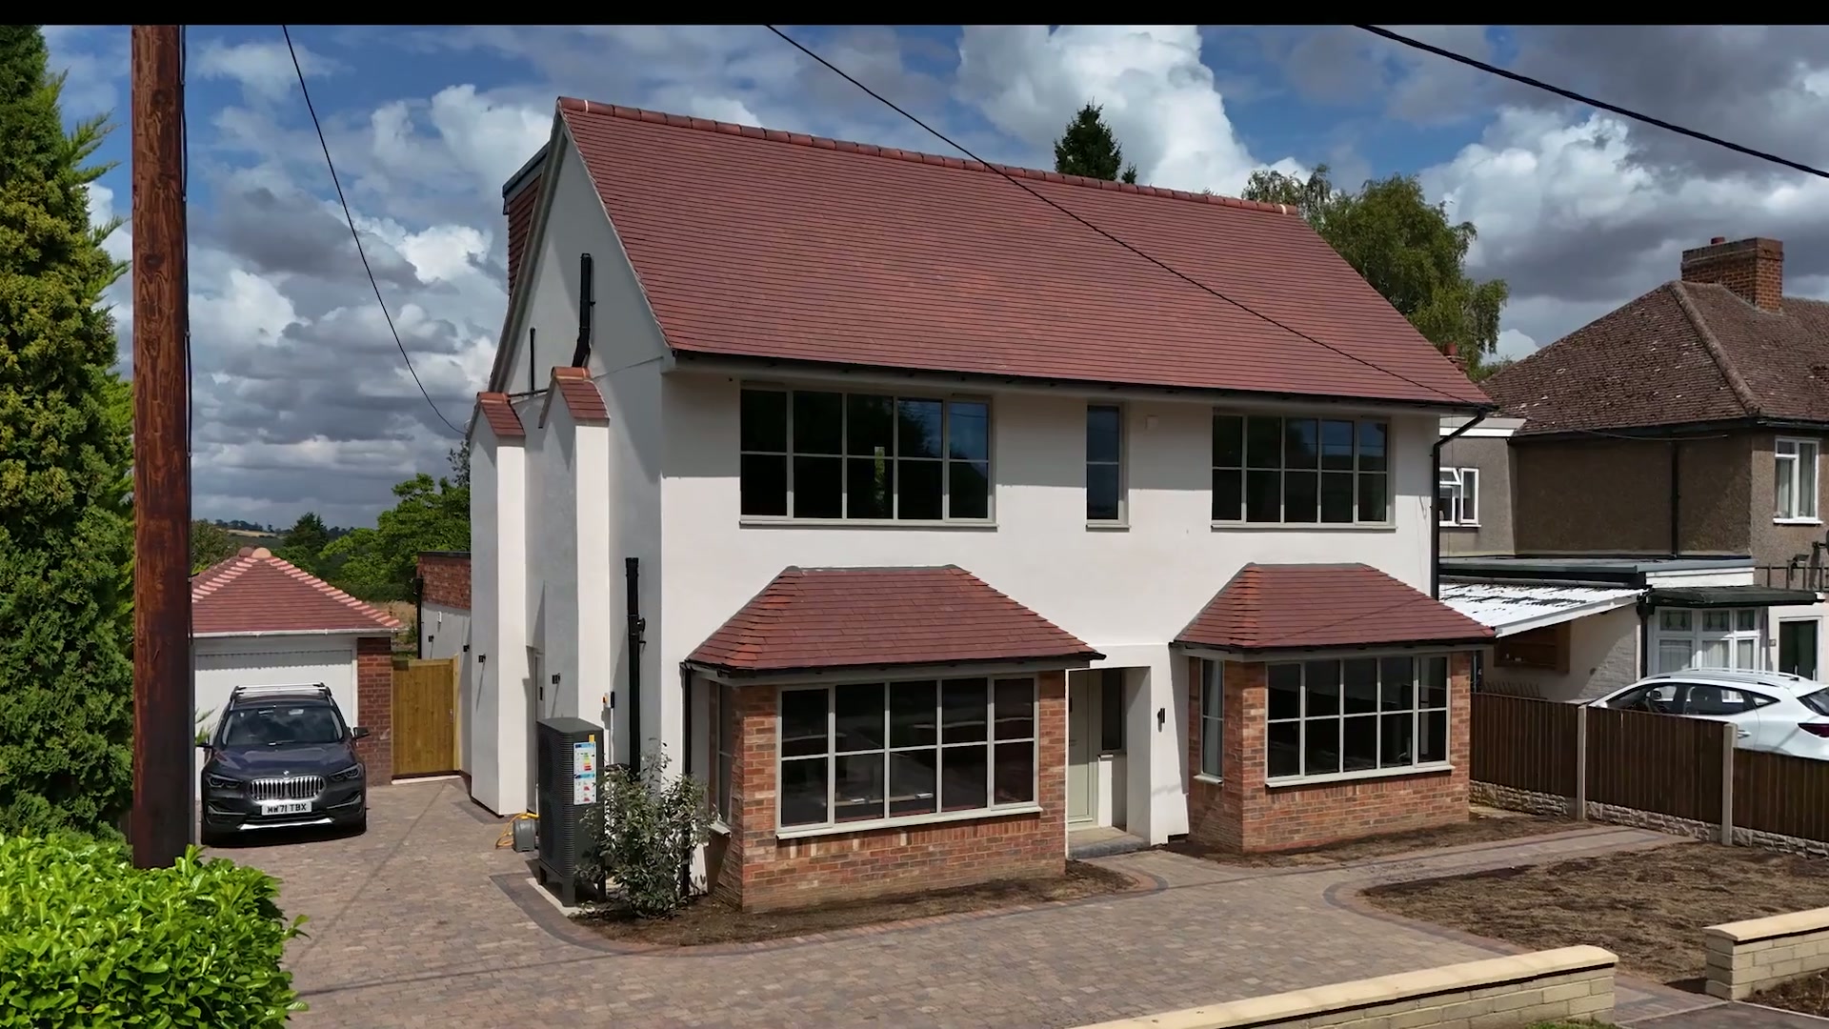
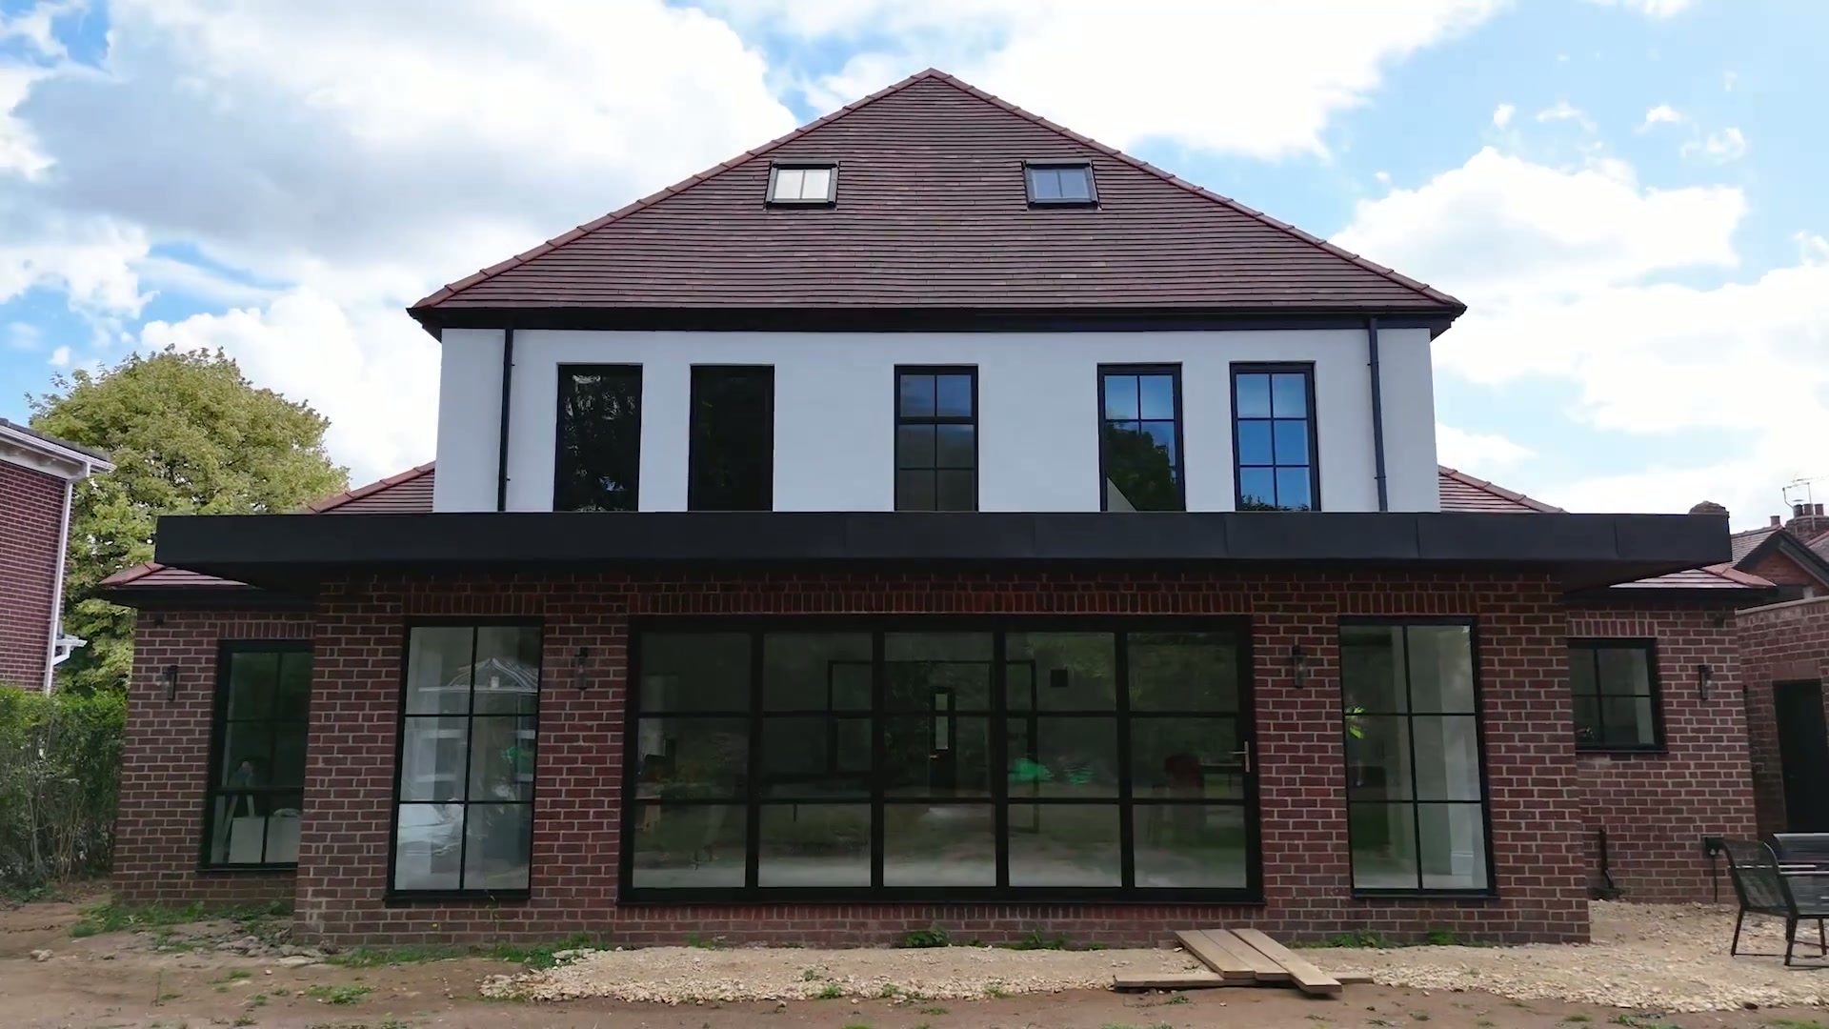
A drone film over a remodelled family house near Windermere — descending onto the render-and-brick front elevation and its bay windows, then rising over the ridge to the glazed garden room and lantern behind.
0:54 · Near Windermere, Cumbria · June 2025
- Scope
- Whole-home glazing · windows, doors and rooflight
- Location
- Near Windermere, Cumbria
- Products used
- Steel-look aluminium casement windows with Georgian bars, agate-grey frames · Twin brick bay windows to the front elevation, tile-hipped roofs · Full-width aluminium door and screen run to the garden elevation, anthracite · Flat-roof lantern rooflight over the new kitchen · Composite entrance door in a soft sage-green finish · Argon-filled low-emissivity double glazing throughout
The story
This is a whole-house project rather than a window replacement: a two-storey family home taken back, remodelled and extended, then glazed as one continuous scheme from the road frontage through to the garden.
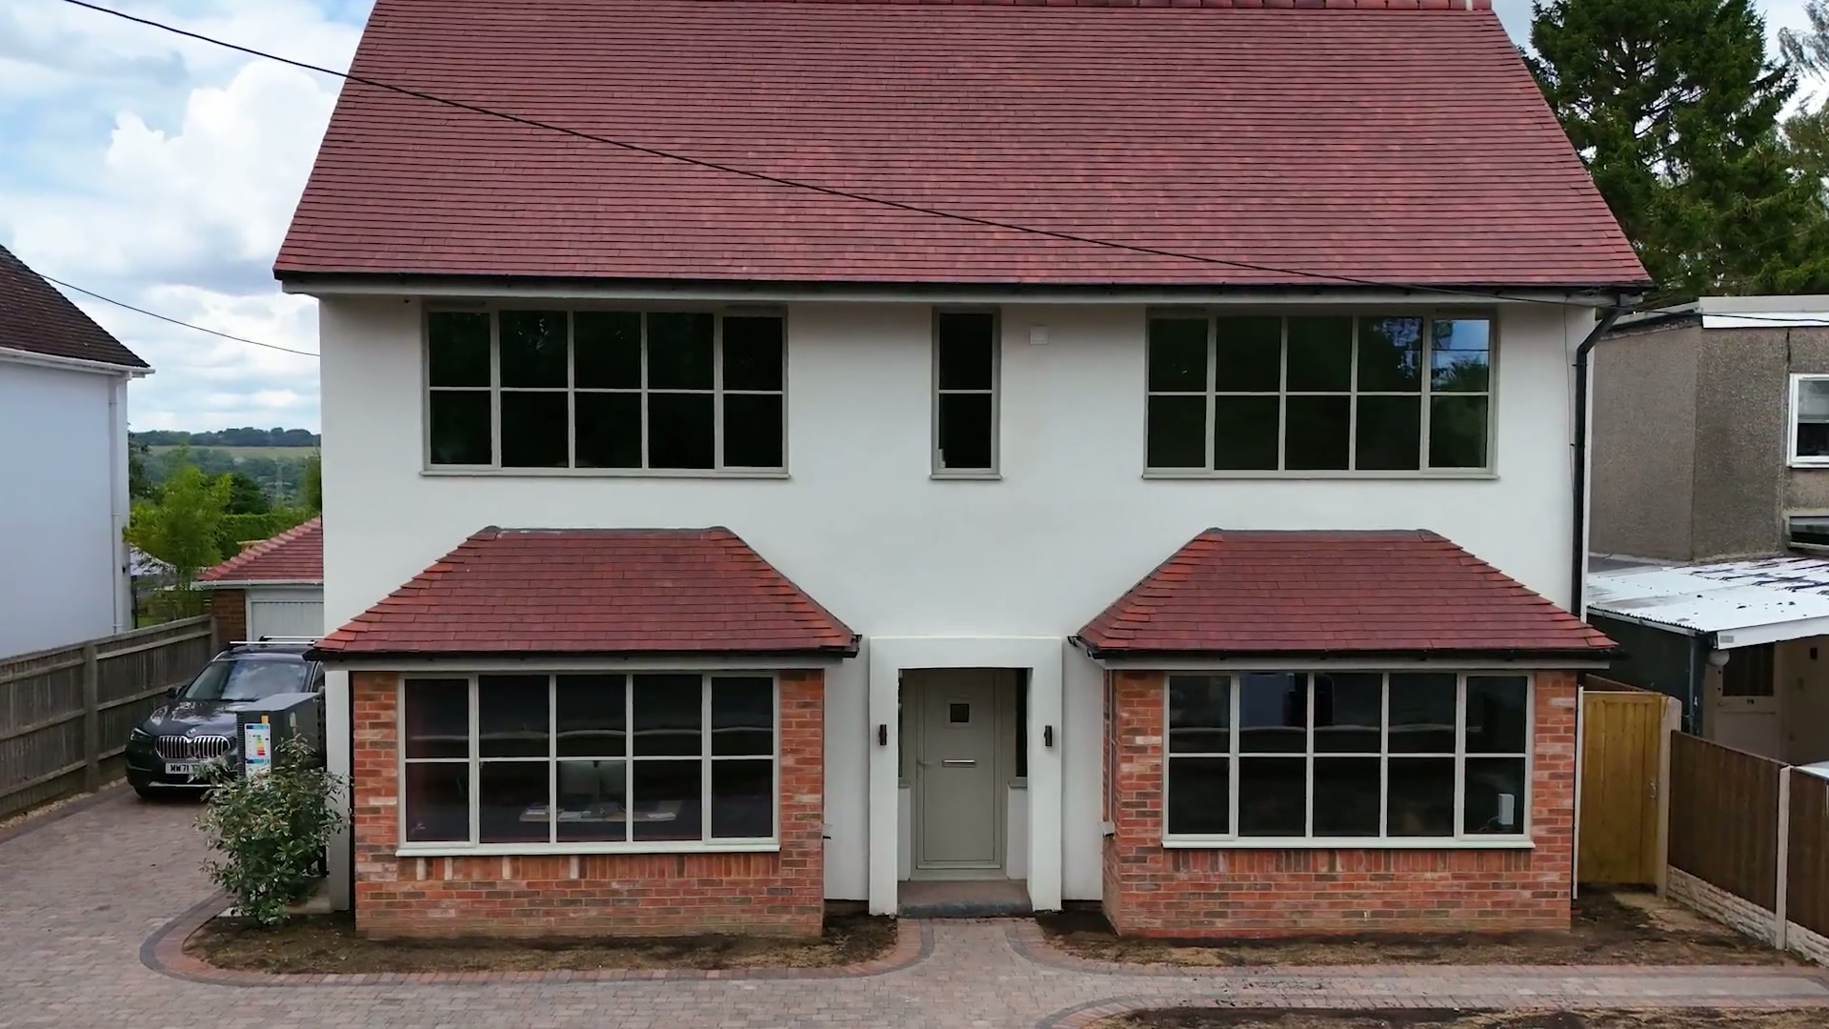
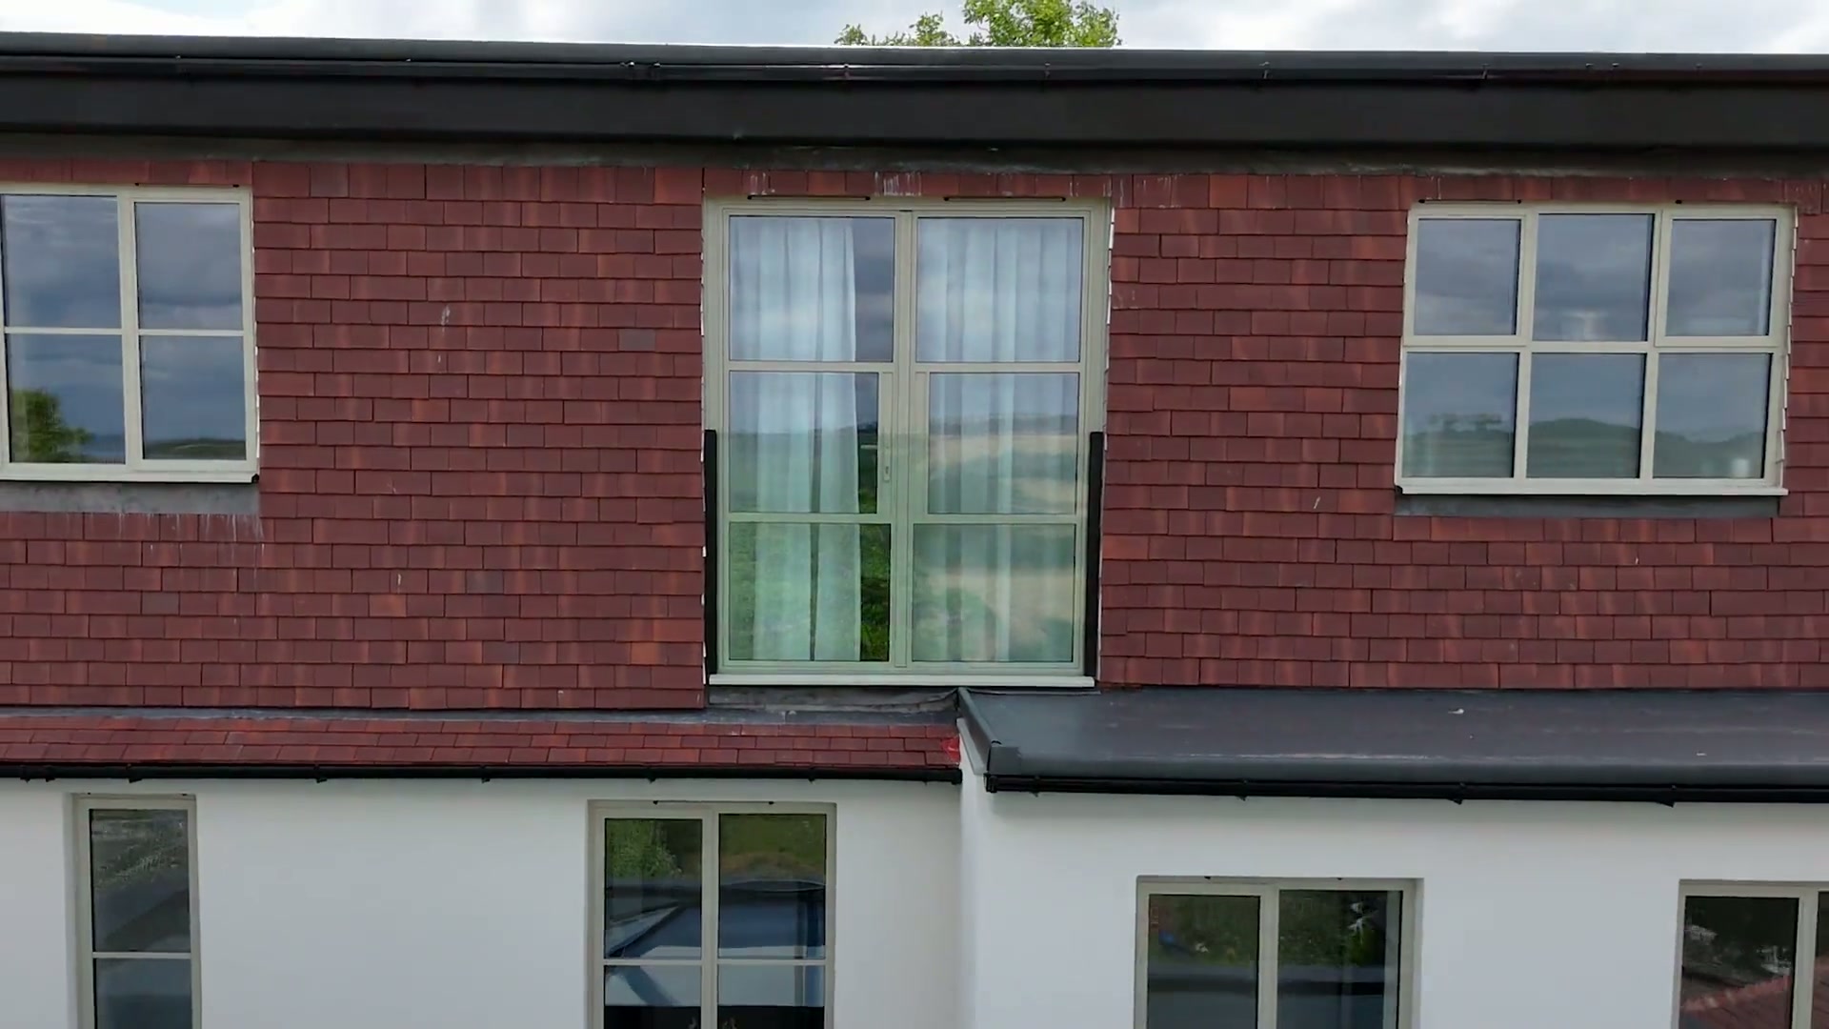
The street elevation is deliberately quiet. White render above, red brick below, two hipped bay windows either side of a recessed entrance, and a steel-look casement grid running across both floors. The Georgian bar layout is set out so the bars line through horizontally from bay to bay and from ground floor to first — the detail most people feel without noticing.
Frames are an agate-grey rather than black. Against white render and a red clay tile roof, black would have read hard; the grey holds the steel-look line while keeping the elevation calm in flat Cumbrian light.
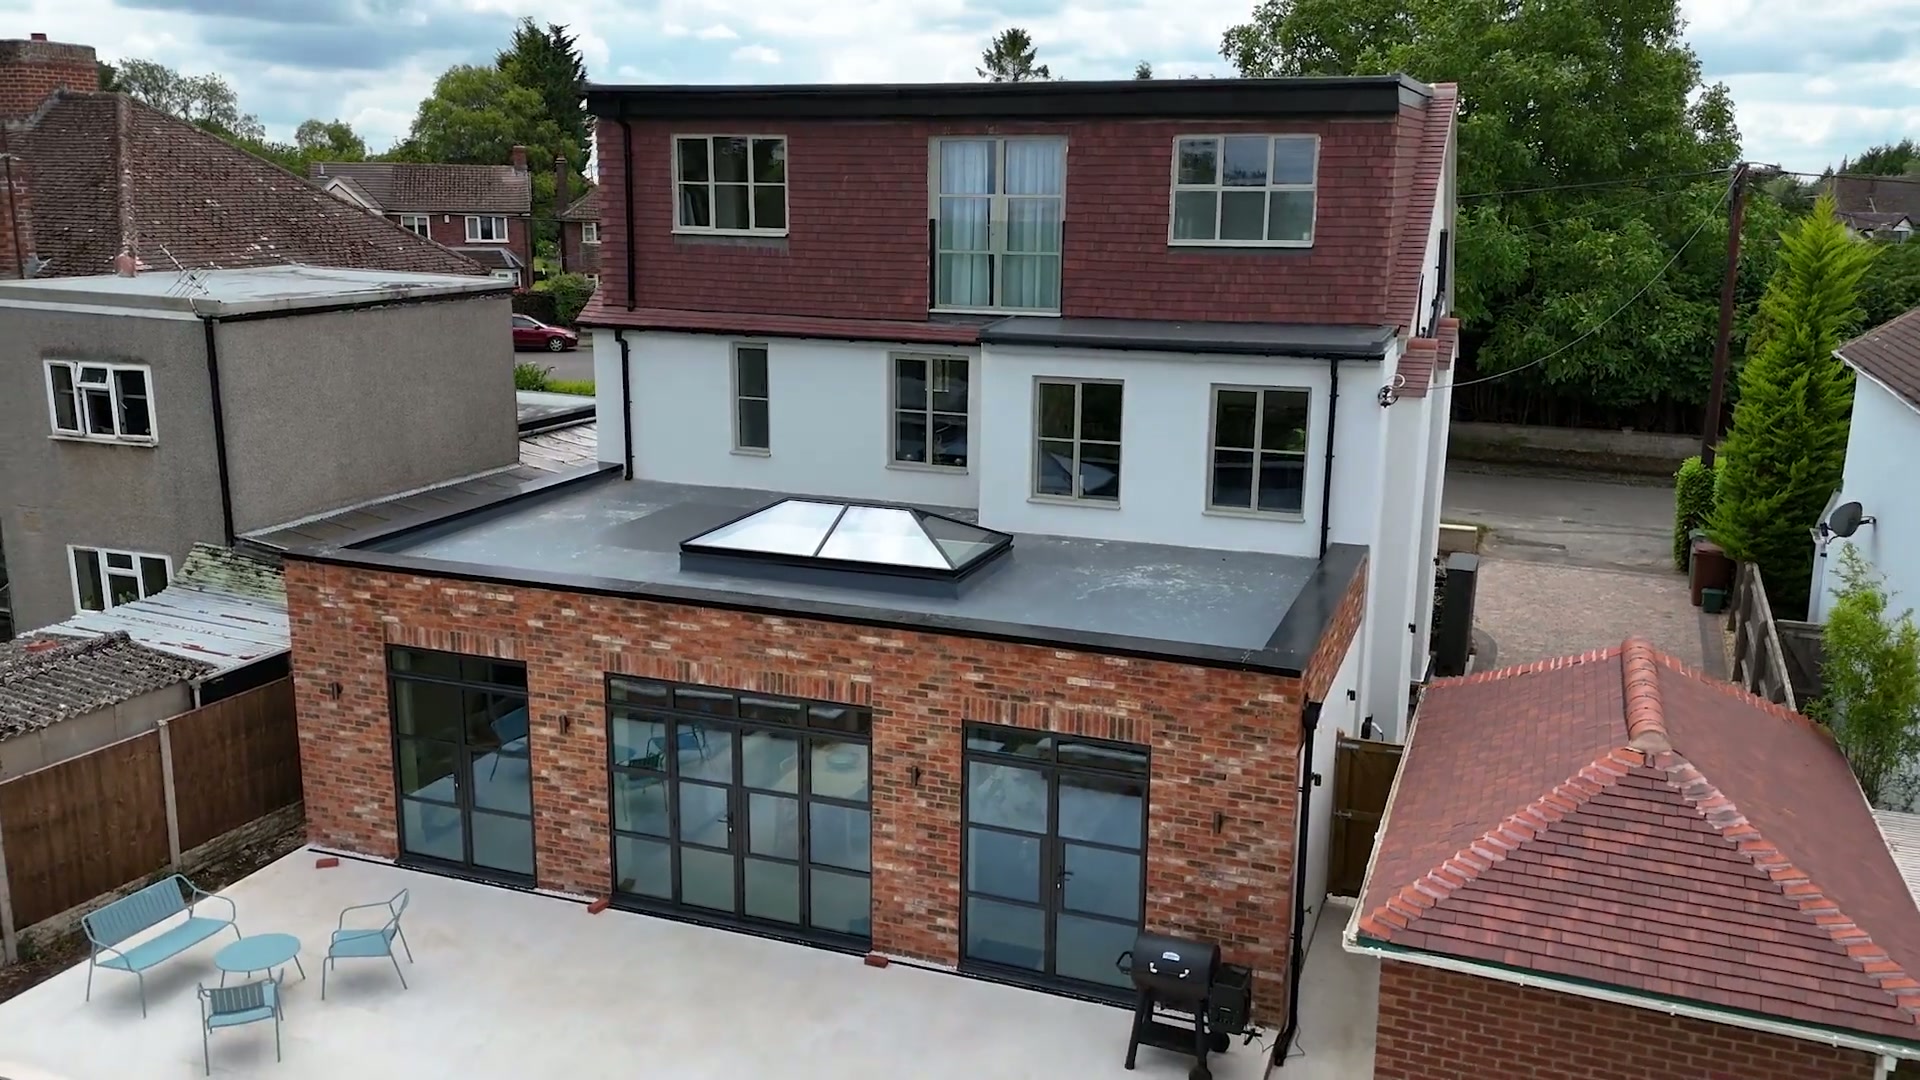
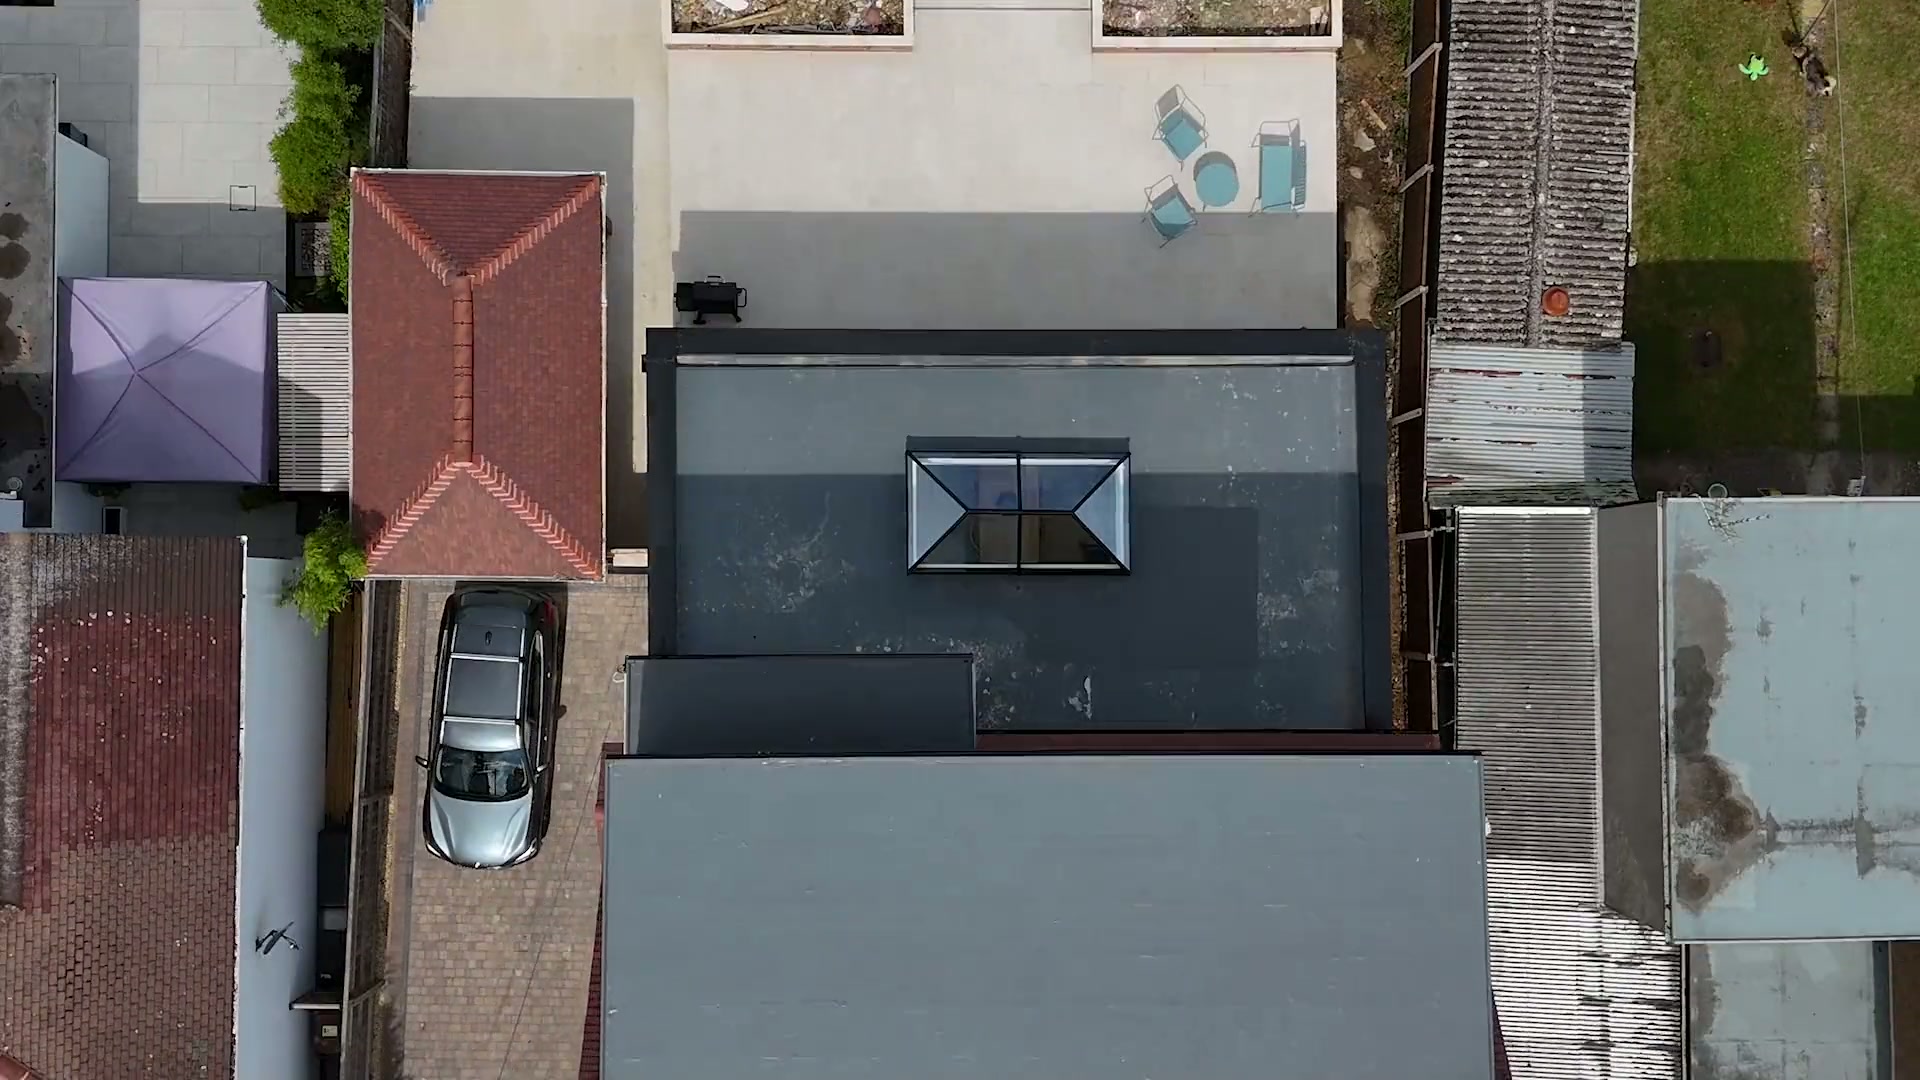
The garden elevation is the counterpoint. A full-width single-storey brick extension is glazed almost end to end in dark grey aluminium — a wide door run flanked by fixed screens — with a lantern rooflight set into the flat roof above the kitchen so light falls into the middle of the plan rather than only at its edges.
The drone film reads the house the way it is actually experienced: rooftop approach over the village, a slow descent onto the front elevation and bay windows, then a rise over the ridge to reveal the glazed garden room and terrace behind.
Specification at a glance
- Property type
- Detached family house, remodelled and extended
- Architectural style
- Contemporary interpretation of a 1930s villa
- Products featured
- Steel-look casements · Bay windows · Garden door run · Lantern rooflight · Entrance door
- Colour
- Agate grey frontage · anthracite garden elevation · sage-green entrance door
- Frame style
- Slim steel-look aluminium with Georgian bars
- Glass
- Low-emissivity argon-filled double glazing, warm-edge spacers
- Location
- Near Windermere, Cumbria
- Period
- Contemporary build, heritage proportions
The installation
Challenge
Two elevations with opposite jobs. The front had to sit politely in an established street of tile-and-render houses; the back had to open a new extension almost entirely to the garden — while both read as one house, in one glazing language.
Solution
A single system family in two finishes: Georgian-bar steel-look casements in agate grey to the frontage, and a wide-span door and screen run in anthracite to the garden. Sightlines, bar widths and head heights were set out across the whole house as one drawing set, and the lantern was specified to match the extension frames so the roof glass belongs to the same scheme.
More projects







Inspired by this home?
Save this project to your Inspiration Collection and compare it with other homes you’re considering.
Planning something similar?
Estimate the likely investment for a project like this, based on comparable completed work.
Begin
Planning something similar?
Send us your drawings, photographs or approximate sizes and we’ll help you understand what a similar project may involve.