
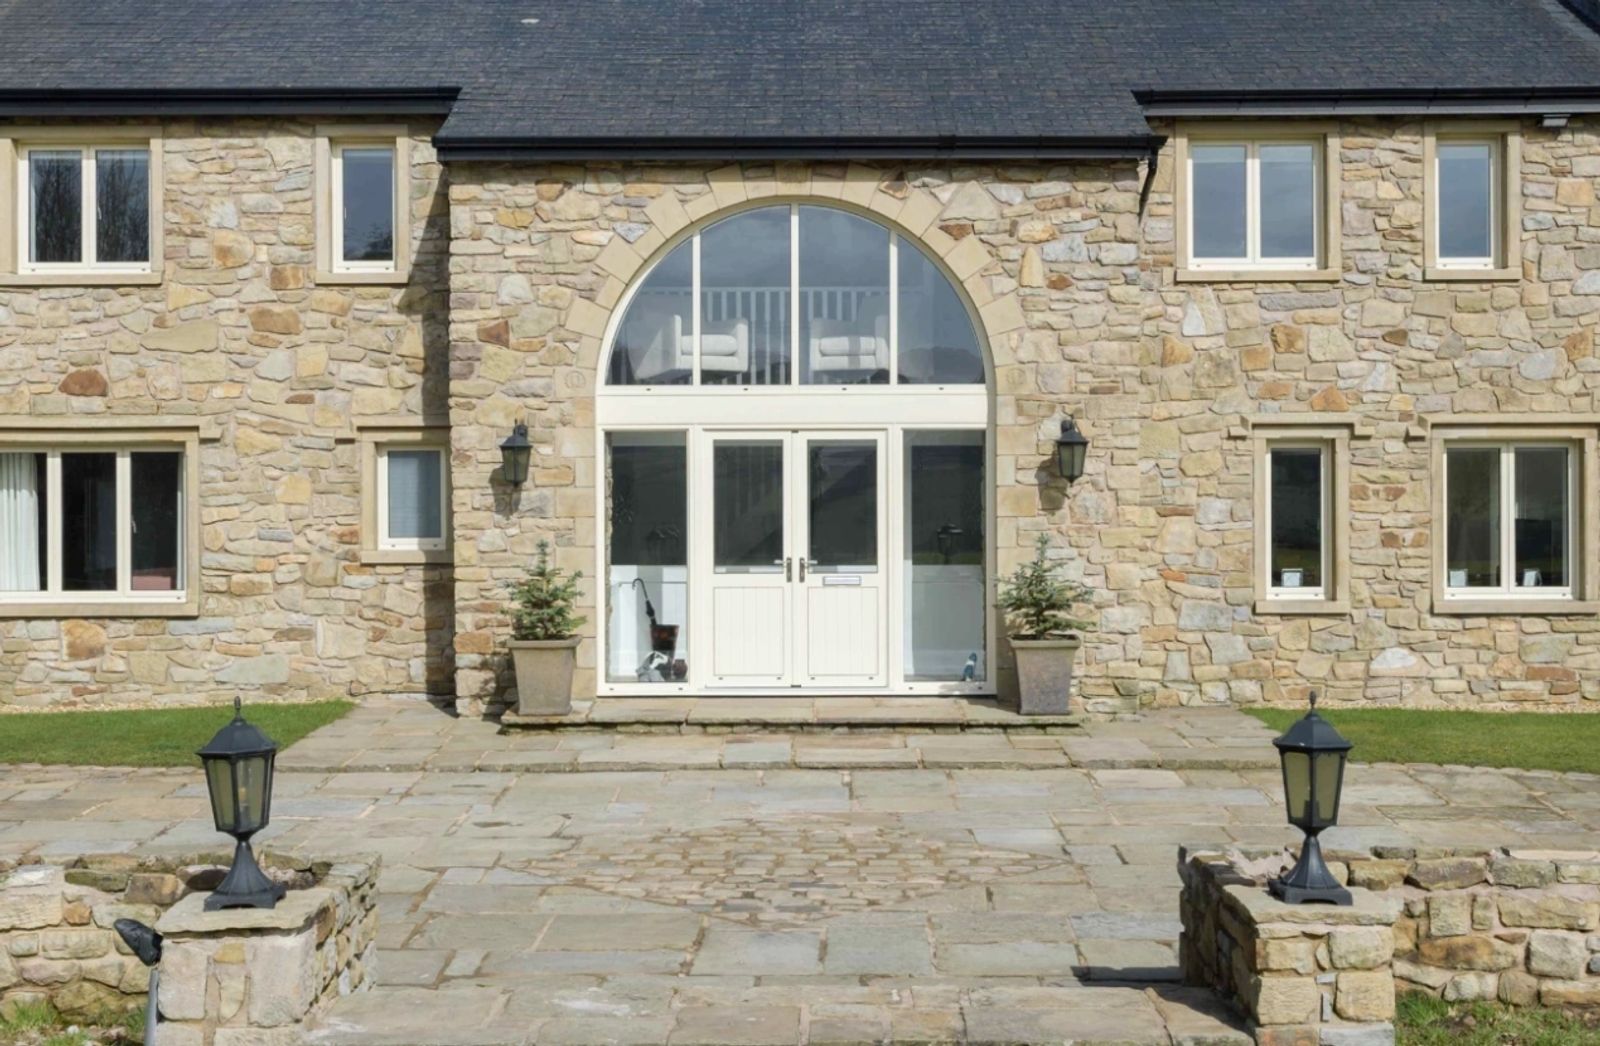
Lancaster
Architectural Windows & Doors in Lancaster
A city built largely in stone and brick, with a historic core that expects windows to be specified with care rather than simply replaced.
Lancaster's housing stock is dominated by Georgian and Victorian terraces close to the centre, larger Victorian villas further out, and a substantial number of conversions serving the university population — all set against a genuinely historic core with a castle, a priory and streets of listed buildings running down towards the Lune.
That mix means two things for a window project here: first, that appearance and proportion carry real weight on a large share of the city's housing, and second, that plenty of Lancaster properties — rear extensions, 20th-century infill, converted commercial buildings — are entirely free of those constraints and suit a straightforwardly contemporary specification.
We work in Lancaster on whole-house replacement, extensions to period terraces, and larger aluminium packages on newer or converted buildings, usually alongside an architect where the building's status calls for one.
Lancaster's property types
- Georgian townhouses close to the castle and priory, many listed
- Victorian bay-fronted terraces across the wider city
- Larger Victorian and Edwardian villas towards Scotforth and Bowerham
- Converted terraces and townhouses serving student and rental housing
- Postwar and contemporary infill with fewer constraints on specification
The Georgian and early Victorian terraces are where care is most needed — sash proportions, glazing bar patterns and frame depth all read clearly against stone and painted render, and a poorly proportioned replacement stands out immediately on a terraced street.
Conservation areas and listed buildings
Lancaster's historic core, including areas around the castle, priory and much of the city centre, includes conservation areas and a concentration of listed buildings, and Lancaster City Council is the local planning authority. Article 4 directions can also apply to specific streets, removing permitted development rights that would otherwise cover like-for-like replacement.
What tends to fit
| Building | Typical fit |
|---|---|
| Georgian/Victorian terrace, principal elevation | Vertical sliding sash windows, timber-look where budget requires |
| Rear extension to a period terrace | Architectural aluminium, contrasting deliberately with the original front |
| Larger Victorian villa | Sash or flush casement to the front, aluminium bifold or slide to garden elevations |
| Converted or contemporary building | Aluminium windows and sliding doors without heritage constraint |
How a Lancaster project usually runs
- 01Establish the building's statusListed, conservation area, Article 4 — or none of the above. This shapes everything that follows.
- 02Specify by elevationFront and rear elevations of the same house can reasonably carry different specifications.
- 03Price and planWe quote against drawings where available, and against a site survey where not.
- 04InstallCoordinated with your programme by experienced installation teams we know and trust.
When we're not the right fit
If you need a single replacement pane or a like-for-like swap on one window of an otherwise unremarkable terrace, a local glazier will usually be quicker and better value. We are set up for whole-house projects, extensions and larger aluminium packages rather than one-off small jobs.
Project evidence
Work behind the advice


Next step
Planning a whole-house or extension project in Lancaster?
Send us your address and any drawings you have, and we'll tell you plainly what's worth specifying and what to check with the council first.
Lancaster
Questions from homeowners in Lancaster
Straight answers on coverage, project size and how we work in this area.
Book a Design ConsultationVisit the Knowledge CentreBegin
Planning a glazing project in Lancaster?
Send the postcode, photographs of the elevations or the architect's drawings, and we will tell you honestly whether we are the right people for it.