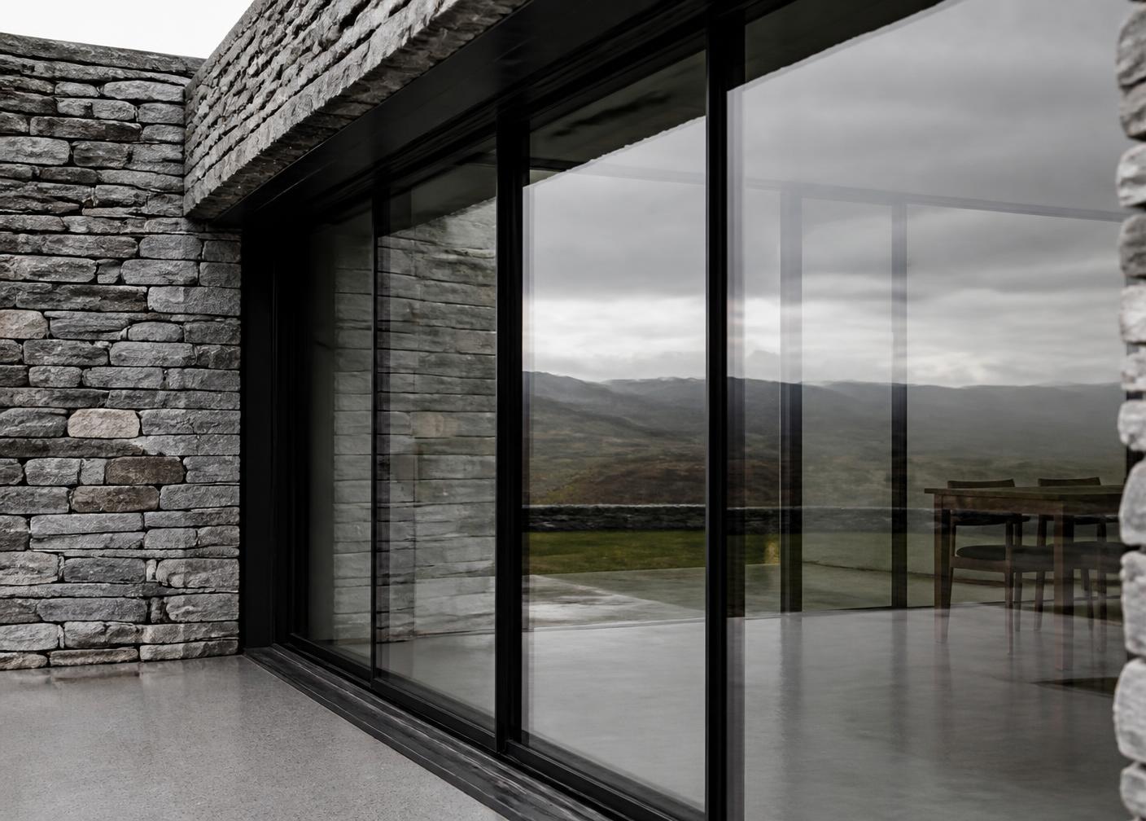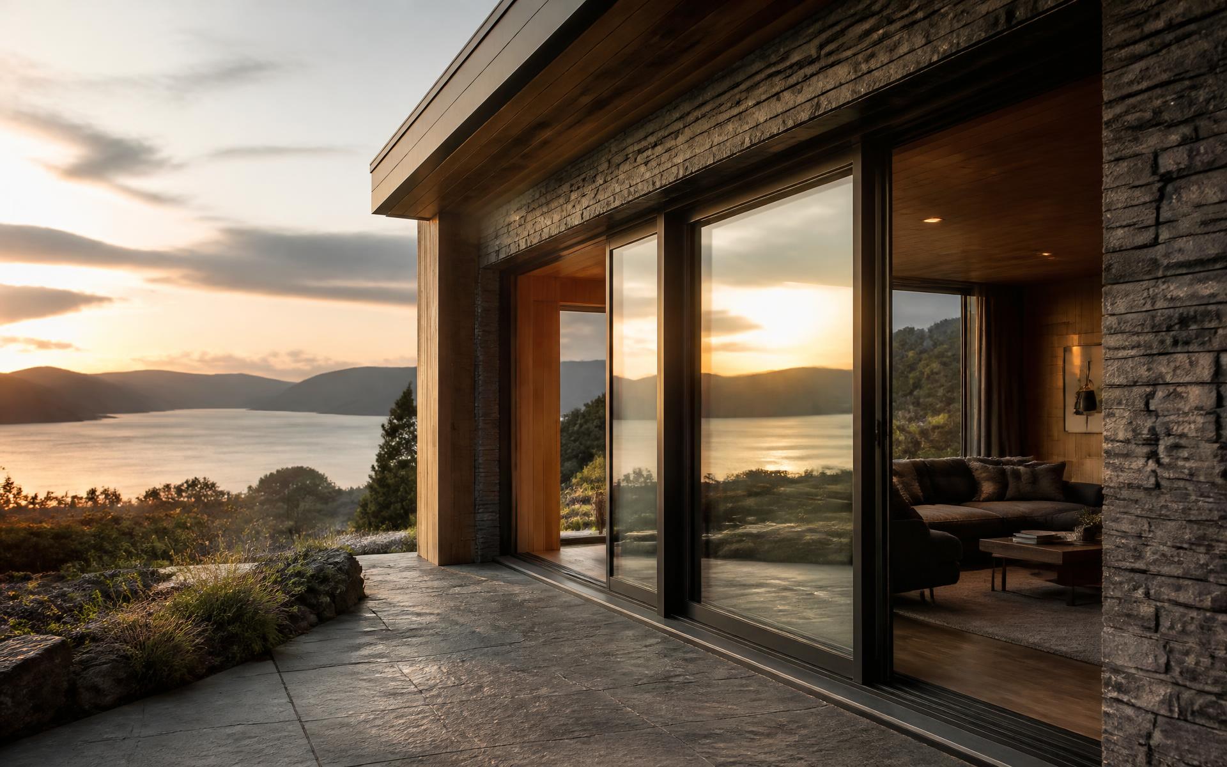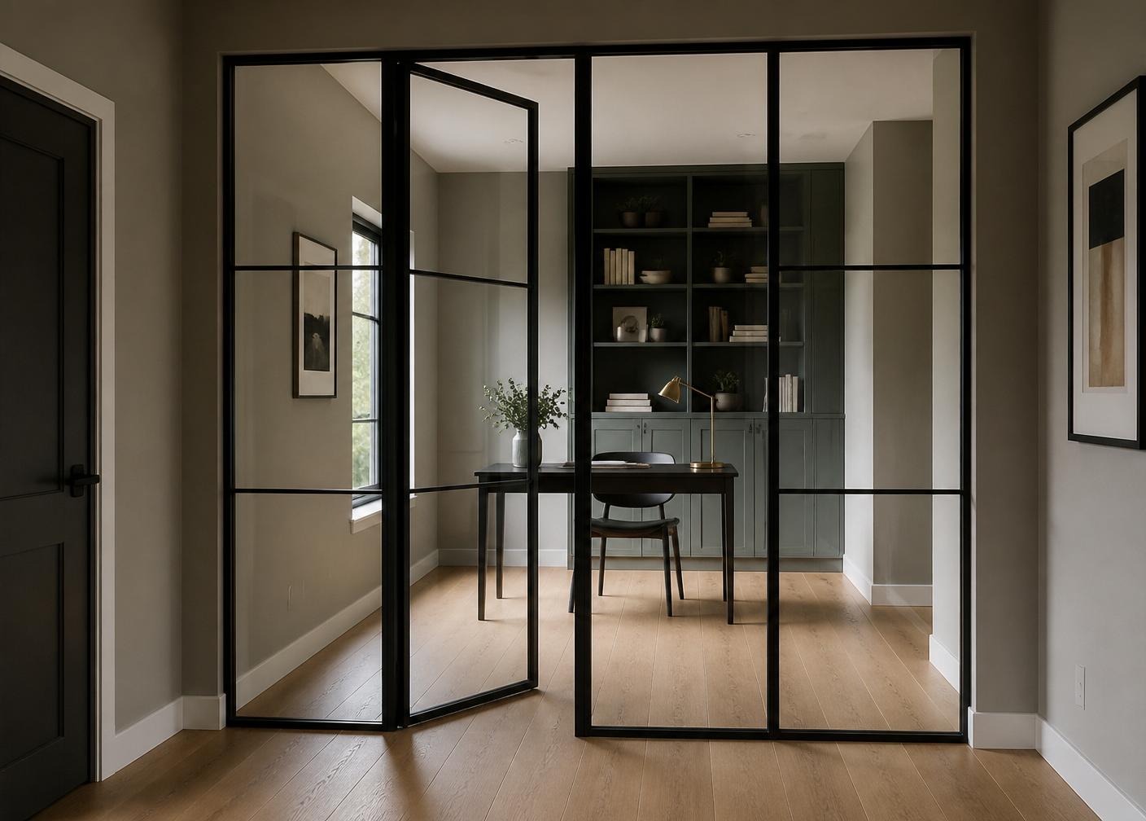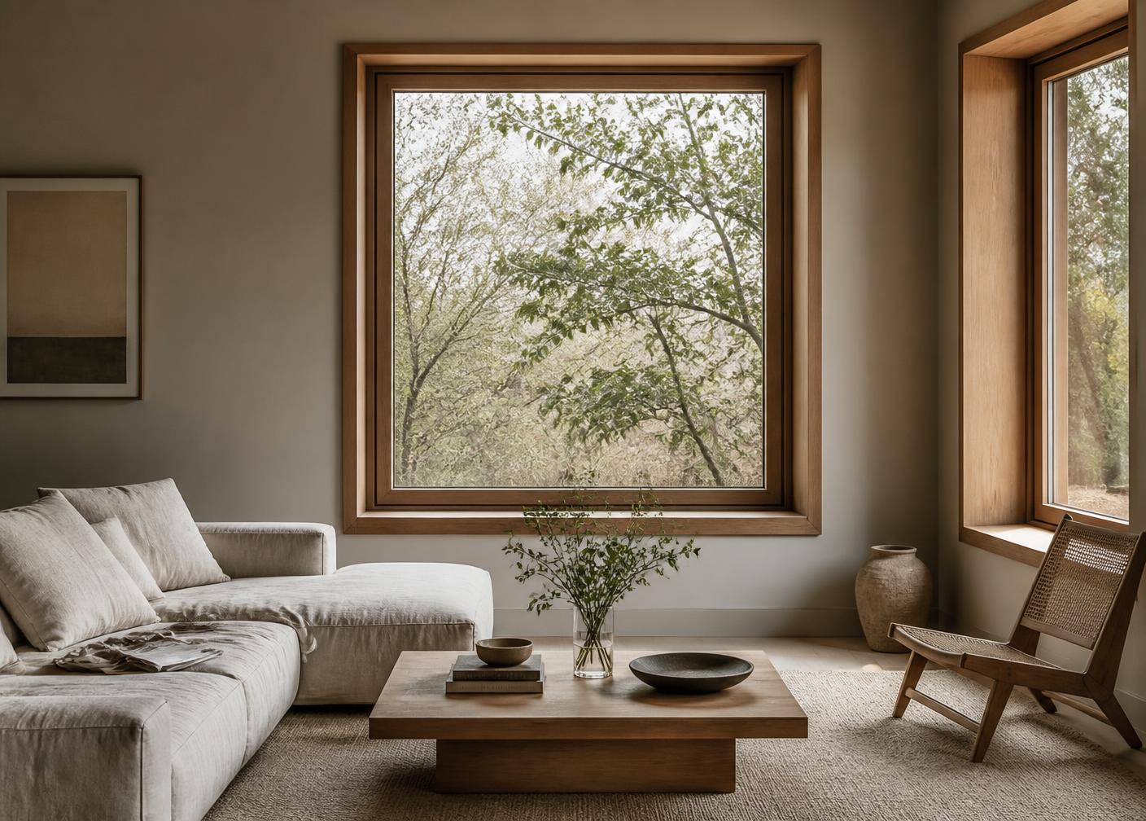
Timber Look Windows
Premium flush and timber-alternative window systems designed to recreate traditional joinery without the ongoing maintenance of timber.
View ProductTimber Look Collection
Traditional proportions and timber-inspired detailing without the maintenance demands of painted timber — specified for Lake District cottages, farmhouses, stone houses and period homes.
Guidance
Typically chosen by: Owners of cottages and farmhouses • Conservation-area projects • Whole-house renovations
Love this collection?
Save it to your Inspiration Collection so you can compare it with other products, colours and ideas as you plan your project.
Timber look windows and doors are modern multi-chamber uPVC systems engineered to reproduce painted joinery — flush or sculpted sashes, mechanically jointed corners, correct sightlines and grained foil finishes — combined with contemporary sealed units, weather seals and multipoint locking. They are usually the better choice on a traditional or rural elevation where the building depends on the look of joinery but nobody wants the repainting cycle. Real timber remains the most authentic option and is often what a conservation officer expects on a listed building; aluminium is the better answer for slim sightlines, large panes and wide sliding openings; standard uPVC is cheaper but designed around volume rather than proportion. Timber look does not automatically satisfy planning or conservation requirements — confirm the position with your local planning authority before ordering.
Introduction
Timber look glazing describes window and door systems engineered to reproduce the appearance of painted or stained joinery — the deeper, sculpted profiles, the flush sash that sits level with the frame, the mechanically jointed corners and the narrow glazing bars that give an older elevation its rhythm.
The frames themselves are modern multi-chamber uPVC systems, finished in grained and smooth foils that carry the texture and colour depth of paint on wood rather than the flat gloss most people associate with plastic windows. From the garden, and from inside the room, the read is joinery.
Behind that appearance sits contemporary glazing: sealed units with warm-edge spacers, argon fill and soft-coat low-e glass, modern weather seals and multipoint locking. You keep the character of the building and gain the performance and security expected of a new window.
The practical difference is maintenance. Painted timber in Cumbria asks for preparation, repainting and eventual repair on a repeating cycle. A timber look frame asks for washing down and occasional hardware lubrication.
From a real Windows in the Lakes project
Near Cartmel, Cartmel Peninsula · Barn conversion · Two aluminium French door sets and timber-look uPVC windows
Converted farm buildings rarely give you a straight line. Openings were original, arched, and no two identical — and any glazing that ignored that would have made the range read as a modern terrace rather than a barn conversion.
Every opening was surveyed individually and the frames made to the brickwork rather than the brickwork cut to the frames. Arched heads were templated in timber-look uPVC, the two aluminium French door sets were set beneath the springing line of each arch, and bar widths and sightlines were held constant across doors and windows so the whole elevation reads as one considered scheme.
Read the project storyWhy choose timber look
Flush casements, sculpted profiles, authentic sash proportions and correct sightlines, so the window reads as joinery rather than as a replacement unit.
No sanding, no re-puttying and no repainting cycle — which matters most on the exposed elevations that weather fastest.
Heritage and contemporary finishes across grained, smooth and metallic textures, specifiable as dual colour so the elevation and the room can differ.
Multi-chamber profiles, warm-edge spacers and double or triple glazing bring older, draughty properties up to a comfortable standard.
Well-chosen profiles allow a tired elevation to be replaced without the building losing the character that made it worth renovating.
Windows, French doors and single doors share glazing beads, colours and hardware, so a whole property can be replaced as one composition.
Timber Look Collection
Windows, French doors, single doors and vertical sliding sashes designed as one family, so an entire property can be replaced in a single consistent timber-alternative design.
Premium flush and timber-alternative window systems designed to recreate traditional joinery without the ongoing maintenance of timber.
View Product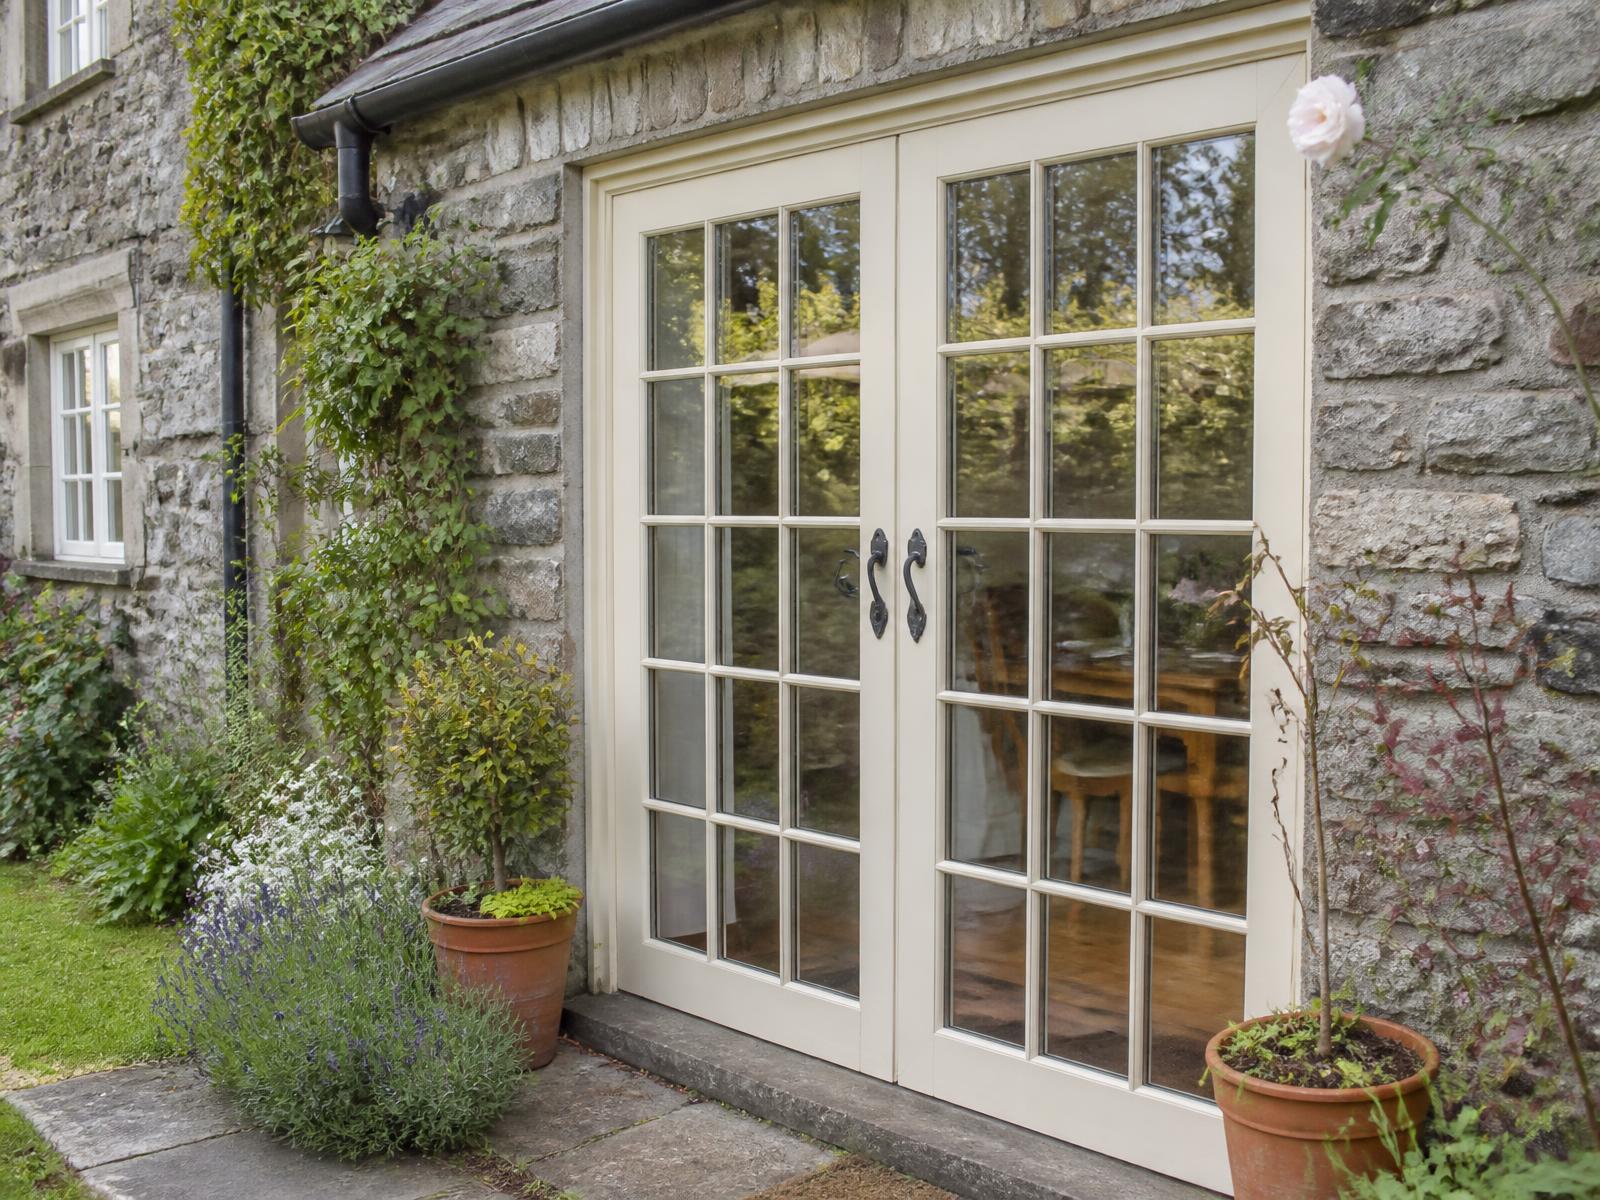
Traditional French-door proportions recreated using premium Residence Collection systems, designed to coordinate beautifully with our timber-look windows.
View Product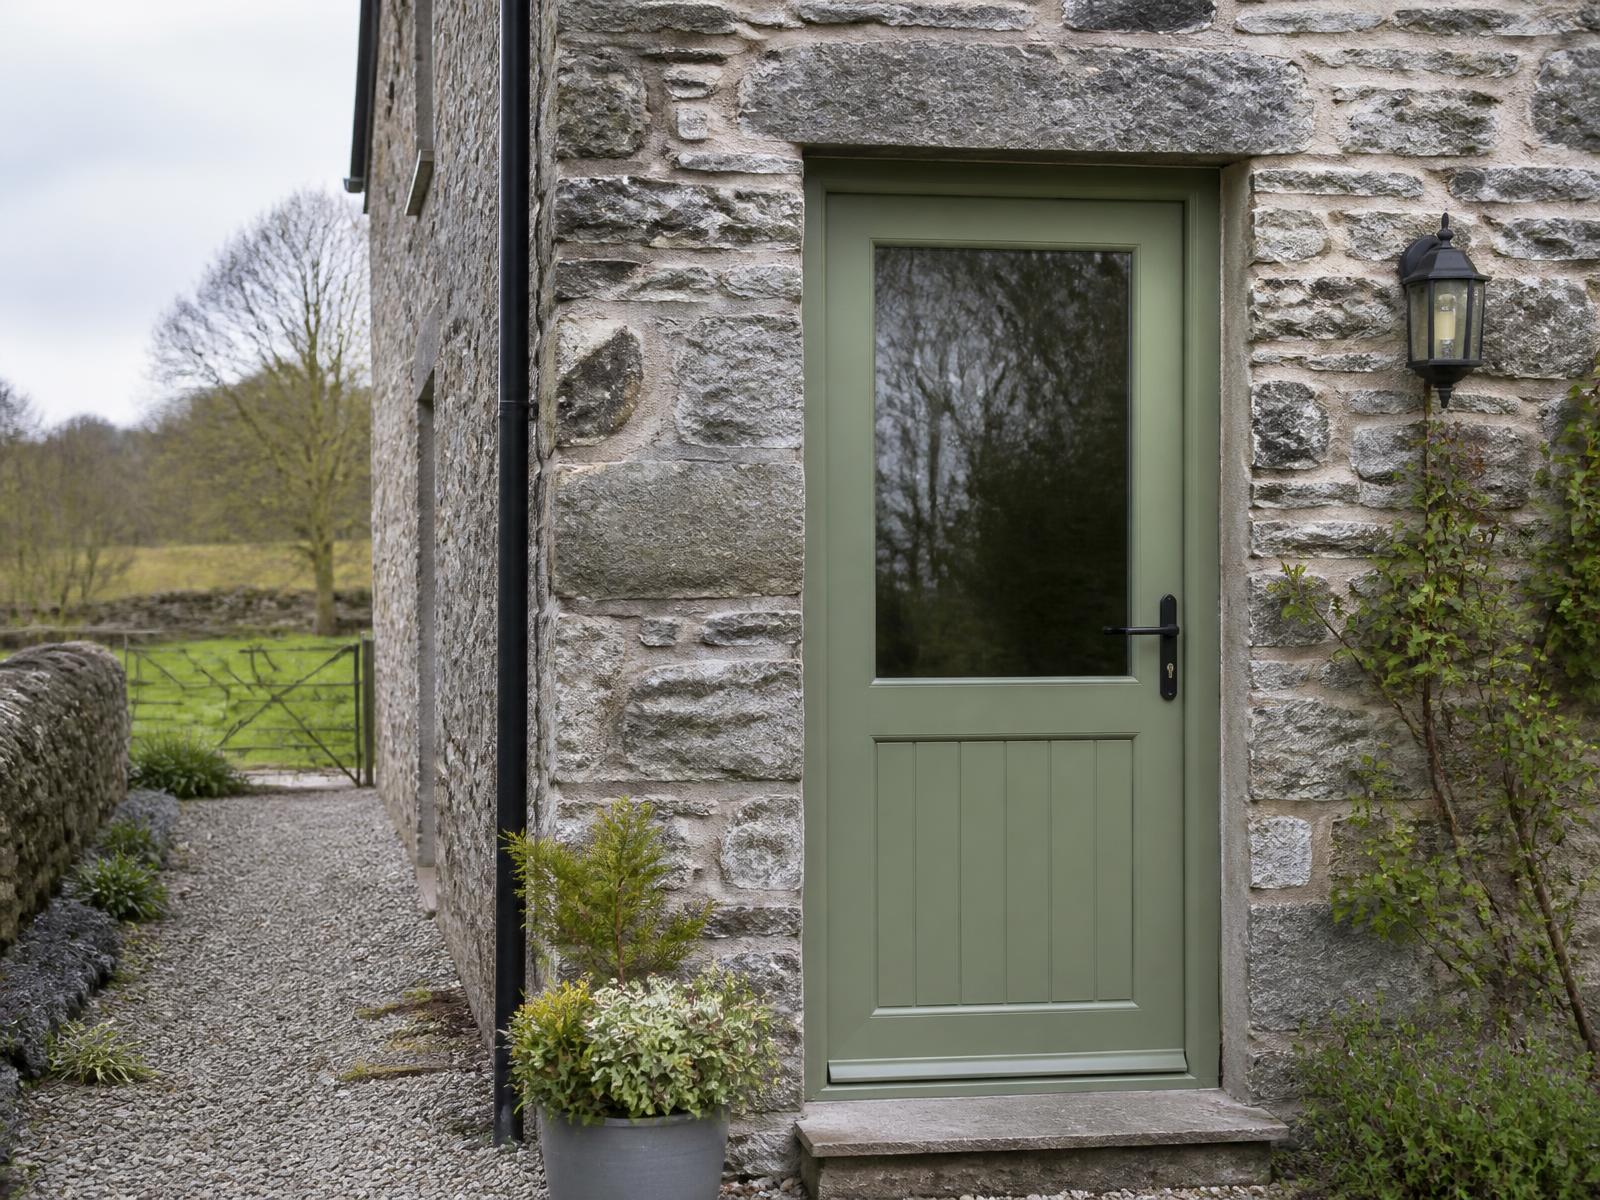
Elegant single-door configurations combining traditional styling with modern security, efficiency and low maintenance.
View Product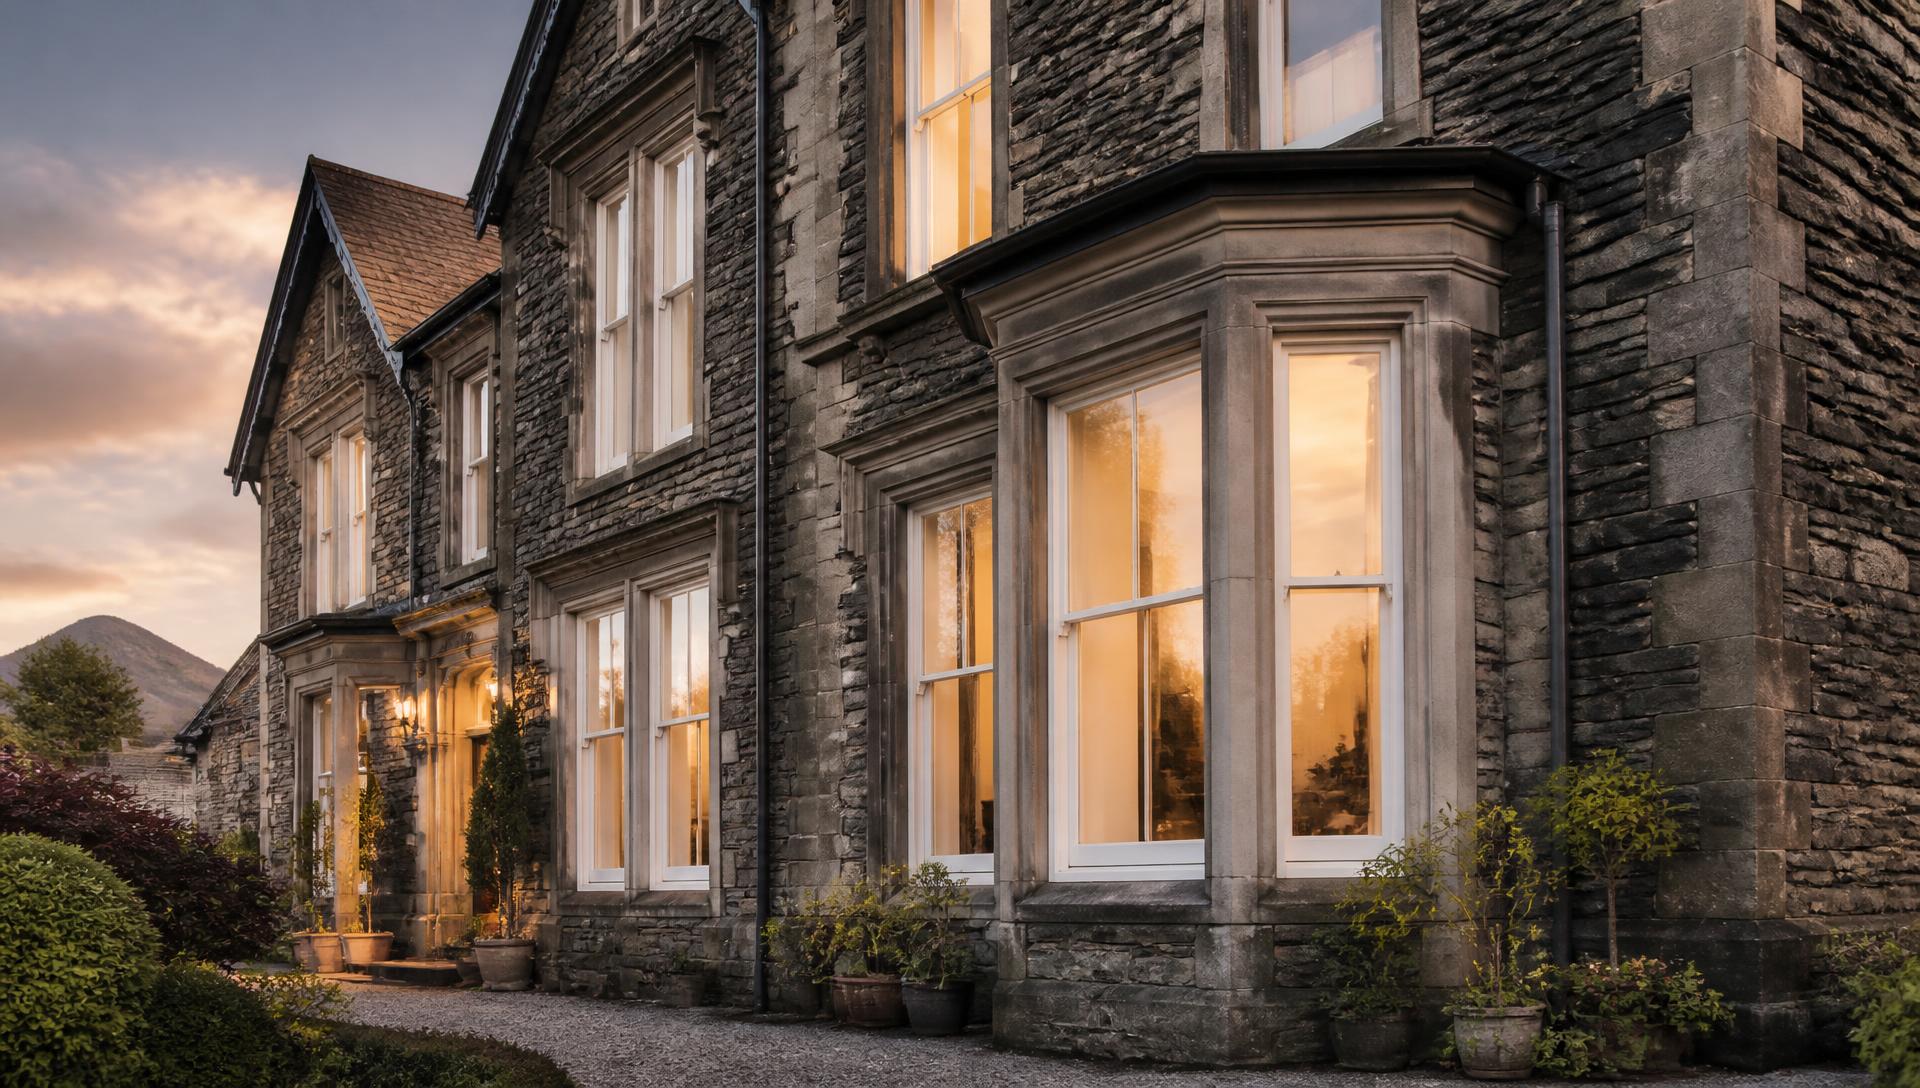
Authentic vertical sliding sash proportions with tilt-in cleaning and modern thermal performance, for period and conservation elevations.
View ProductFlush casements, shaped and arched heads, bays and vertical sliding sashes built on Residence 9, Residence 7 and Residence 2 systems. The dedicated windows page covers each system, its sightlines, jointing and thermal position in detail.
Explore Timber Look WindowsFrench doors and single doors share the glazing bead, colour palette and hardware of the windows, so door and window sightlines line up across an elevation rather than being assembled from two different ranges.
Painted joinery is the language of these buildings. It should stay that way.
Where it works
Cottages, farmhouses, stone houses, barn conversions and Victorian and Edwardian properties share a common problem: the original joinery is at the end of its life, but the elevation depends on the way that joinery looks. Replace it badly and the building never quite recovers.
On these houses, the details that matter are usually small. Whether the sash sits flush in the frame or stands proud of it. How wide the frame is against the stone reveal. Whether the head of the window follows an arch or cuts across it. Whether glazing bars are applied to the surface or genuinely divide the glass.
We survey each opening individually rather than working from a schedule, because rural buildings are rarely square and rarely repeat. Arched and shaped heads, deep reveals, stone cills, uneven openings and mixed window sizes are the norm rather than the exception.
Where a property has a mix of ages — an original stone house with a later extension, for example — timber look on the original elevation and aluminium on the new work is often the more honest answer than forcing one system across both.
Planning context
Timber look systems are frequently specified on properties in conservation areas and in the Lake District National Park, but they do not automatically satisfy planning or heritage requirements. Every case is judged on its own facts.
Requirements vary between authorities and between individual properties. An Article 4 direction can remove the permitted development rights a homeowner would normally rely on, which means window replacement that would ordinarily need no application may require one.
Listed buildings are a separate matter again: listed building consent is required for works affecting character, and the approach an officer expects there is usually more demanding than in a conservation area.
Where consent is involved, the profile, opening method, colour, glazing bar treatment and glass specification can all matter. We can supply product details, sections and drawings to accompany an application.
Please confirm the position with your local planning authority — and, for a listed building, with the conservation officer — before placing an order. We will tell you honestly where we think a timber look system is unlikely to be accepted.
Comparison
Both are legitimate choices. Which is right depends on the building, the planning position and how you feel about a maintenance calendar.
Real timber remains the most authentic option, particularly at close quarters on a listed elevation. A well-specified timber look frame is convincing on most traditional buildings, but it is a reproduction.
Timber needs preparation and repainting on a repeating cycle, more often on exposed elevations. Timber look frames need washing and occasional hardware lubrication.
Timber can be repainted any colour later. A foiled finish is chosen once, at order stage, so colour decisions carry more weight.
Timber performs well when it is maintained and suffers when it is not. Timber look frames are unaffected by the maintenance calendar, though the finish should still be washed.
Both perform well with modern glazing. Multi-chamber timber look profiles reach very strong figures, particularly triple glazed.
Timber usually carries a higher initial and lifetime cost. Where consent is required, timber is more often the specification a conservation officer expects — always confirm before ordering.
Comparison
The material is similar; the design intent is not. Standard uPVC is engineered around cost and volume, timber-look systems around proportion and detail.
Standard uPVC is designed around volume manufacture, with wider frames and a sash that stands proud. Timber look systems use deeper, sculpted profiles and flush sashes.
Welded corners leave a visible seam. Timber look systems can be mechanically jointed so the corner reads like a joiner's mitre.
Standard ranges tend to be white and a small number of greys. Timber look palettes are broader, grained and specifiable inside and out.
Modern standard uPVC performs perfectly well thermally. The difference here is design intent, not insulation.
Timber look sits above standard uPVC and generally below timber and aluminium. It buys appearance and detail rather than a different material.
Standard uPVC is a sensible choice on a modern estate house. On a stone cottage or a period terrace, the extra detail earns its place.
Comparison
Traditional appearance against slim contemporary architecture. Many of our projects use both — timber look on the original house, aluminium on a new extension.
Aluminium reads as slim, contemporary and architectural. Timber look reads as traditional painted joinery. They answer different buildings.
Aluminium's strength allows far slimmer frames and much larger panes — the right answer for a rear extension or a wall of sliding glass.
Where the brief is a sympathetic replacement on an older front elevation, a timber look flush casement or sash usually sits better.
Large sliding and bifold openings belong to aluminium. Timber look covers French doors and single doors at domestic proportions.
Aluminium generally sits above timber look, particularly at large spans. Both are long-life, low-maintenance specifications.
Mixing is common and sensible: timber look on the original house, aluminium on the new extension, with colours coordinated across the two.
Decision table
A general orientation rather than a specification. Which is right depends on the building, the opening and the planning position — and using more than one across a property is common.
| Consideration | Timber look | Real timber | Aluminium | Standard uPVC |
|---|---|---|---|---|
| Appearance | Convincing reproduction of painted joinery | The most authentic option | Slim, contemporary, architectural | Wider frames, sash stands proud |
| Maintenance | Wash down; lubricate hardware | Preparation and repainting on a cycle | Wash down; lubricate hardware | Wash down; lubricate hardware |
| Spans and sightlines | Domestic window and door proportions | Moderate; heavier sections for larger spans | Slimmest frames and largest panes | Domestic proportions, wider frames |
| Conservation and listed elevations | Frequently specified; never automatic | Most often what an officer expects | Heritage and steel-look profiles, case by case | Rarely appropriate |
| Colour change later | Fixed at order stage | Repaintable at any point | Fixed at powder coating | Fixed at order stage |
| Cost position | Above standard uPVC, below timber and aluminium | Highest initial and lifetime cost | Generally above timber look | Lowest of the four |
Thermal, acoustic and weather performance depend on the system, glass make-up, opening size and configuration, so figures are confirmed against your actual openings rather than presented as a single universal value.
Suitability
The Residence Collection
The Residence palette for R9, R7 and R² is arranged into six design collections, from restful coastal tones to deliberately dark, dramatic hues. Most finishes can be specified as a dual colour — one shade outside, another inside — so an elevation can read as heritage while the room stays light.
Coastal · Grained
A warm and charming neutral. Clay is a rich, earthy hue named after the Severn clay river banks, and creates charismatic, elegant homes.
Nearest RAL 9003 · Grained
The most popular finish in the range. A traditional brilliant-white painted timber look that suits almost any house and represents harmony and balance.
Coastal · Grained
A mid-tone grey with a coconut-fibre undertone, peppered with the subtle oak finishes of a driftwood coastline. Elegant, yet rustic.
Coastal · Smooth
Inspired by the aromatic healing herb — subtle enough to read as neutral, but prominent enough to set the mood of a room.
Nearest RAL 1015 · Grained
A darker, richer cream that originated as a Bath Stone colour, often seen on West Country exteriors. It gives a house a warming glow.
Nearest RAL 6021 · Grained
A cheerful green that stays lively in bright sunlight or softer moonlight. Against the right brick, render or cladding it becomes strikingly good.
Nearest RAL 9001 · Grained
A pretty, traditional colour that creates delightfully inviting homes with a gentle warmth.
Nearest RAL 7038 · Grained
Named after the historic wool town in the Cotswold Hills. A modest grey-green that brings softness to a house — one of the range's most popular finishes.
Nearest RAL 7039 · Grained
Named after a Gloucestershire village. Undertones of green, brown and grey create either a heritage-modern look or a classic 19th-century feel.
Nearest RAL 7016 · Smooth
More interesting undertones than a typical pure grey, with a smooth texture that mirrors an aluminium appearance. Equally at home on period and contemporary properties.
Nearest RAL 8022 · Grained
Named after the famous Downing Street door — imposing and authoritative, and capable of making a house feel dramatic and welcoming at once.
Dramatic · Smooth
As pure a black as you can get, with an almost velvet depth. It takes some daring, but as an expressive accent it adds structure and personality.
Nearest RAL 8017 · Grained
A classic wood finish for traditionalists. Similar in character to brown, but with red hues that give it extra warmth.
Nearest RAL 9016 · Smooth (unfoiled)
Pure and clean, and a truly universal finish. Its simplicity harmonises with any environment or colour scheme, which is why so many homes choose it.
Nearest RAL 7035 · Smooth (unfoiled)
An understated hint of grey that reads as a clean, almost graphic finish — at ease in a calming scheme in homes both old and new.
Nearest RAL 9001 · Smooth (unfoiled)
A classic creamy neutral, known in the 18th and 19th centuries as a 'common' colour for its everyday suitability. An understated warm alternative to white.
Nearest RAL 1002 · Grained
Sandier tones of yellow and brown that faithfully replicate 17th-century unpainted oak windows.
Forest · Grained
An ambient mid-tone oak with an auburn hue and realistic texture, bringing warmth and a hint of rustic character.
Nearest RAL 8003 · Grained
All the look of timber without the upkeep — a warm golden woodgrain on a virtually maintenance-free system.
Forest · Grained
A rich wood effect in golden honeyed shades with a realistic oak grain, and bronze and copper undertones.
Nearest RAL 1011 · Grained
Softer and milder than the other oaks. Its freshness, together with the woodgrain effect, gives an authentic timber character.
Nearest RAL 7006 · Grained
A weathered oak finish that glistens like a frosty morning in natural sunlight. Perfect for period homes, or to add character to a modern one.
Industrial · Smooth Metallic
Anodised silver — uplifting and ultra-modern, and the shortest route to a contemporary aluminium look in a timber-alternative frame.
Industrial · Grained Metallic
A warming metal that brings a lavish sense of style, adding instant old-world charm to a building.
Nearest RAL 7001 · Grained
A minimalist grey that provides neutrality and sympathetically matches many other colours, creating a sense of calm.
Industrial · Grained Metallic
A metallic lustre with a pale brass-yellow undertone — 'fool's gold'. Industrial chic with a hint of luxury.
Finishes marked special order may carry a longer lead time and a surcharge. Screen colours are indicative — we bring physical Residence samples to every home design visit.
How we work
01
We look at the building, its age, its materials and how the existing windows sit in the reveals — in person or from photographs to begin with.
02
Flush or sculpted, casement or sash, bars or clear glass, painted white or a heritage colour. This is the decision that shapes everything else.
03
Every opening is surveyed individually: arched and shaped heads, deep reveals, cills, and any structural work the replacement implies.
04
We establish whether the property sits in a conservation area, under an Article 4 direction, or is listed, and what that means for the specification.
05
System, colour inside and out, glazing, hardware and thresholds are chosen together so windows and doors read as one package.
06
A written quotation against a specific specification, opening by opening, so you can see what you are buying rather than a single figure.
Further reading
Not sure which timber look product suits your home?
Share a photograph and we’ll recommend the products and finishes chosen around your property’s architecture.
Wondering what a timber look project typically costs?
Plan your project investment with a guide drawn from comparable completed projects.
Good to know
If your question isn’t here, we would rather talk it through properly than guess.
Book a Design ConsultationVisit the Knowledge CentreDesign Studio
Begin
Bring us your photographs, your planning correspondence or simply an idea. We will tell you what is possible, what it should cost and how long it will take.
You may also like
Still deciding?
Start With Your Home and receive personalised recommendations based on your property and priorities.
Start With Your Home