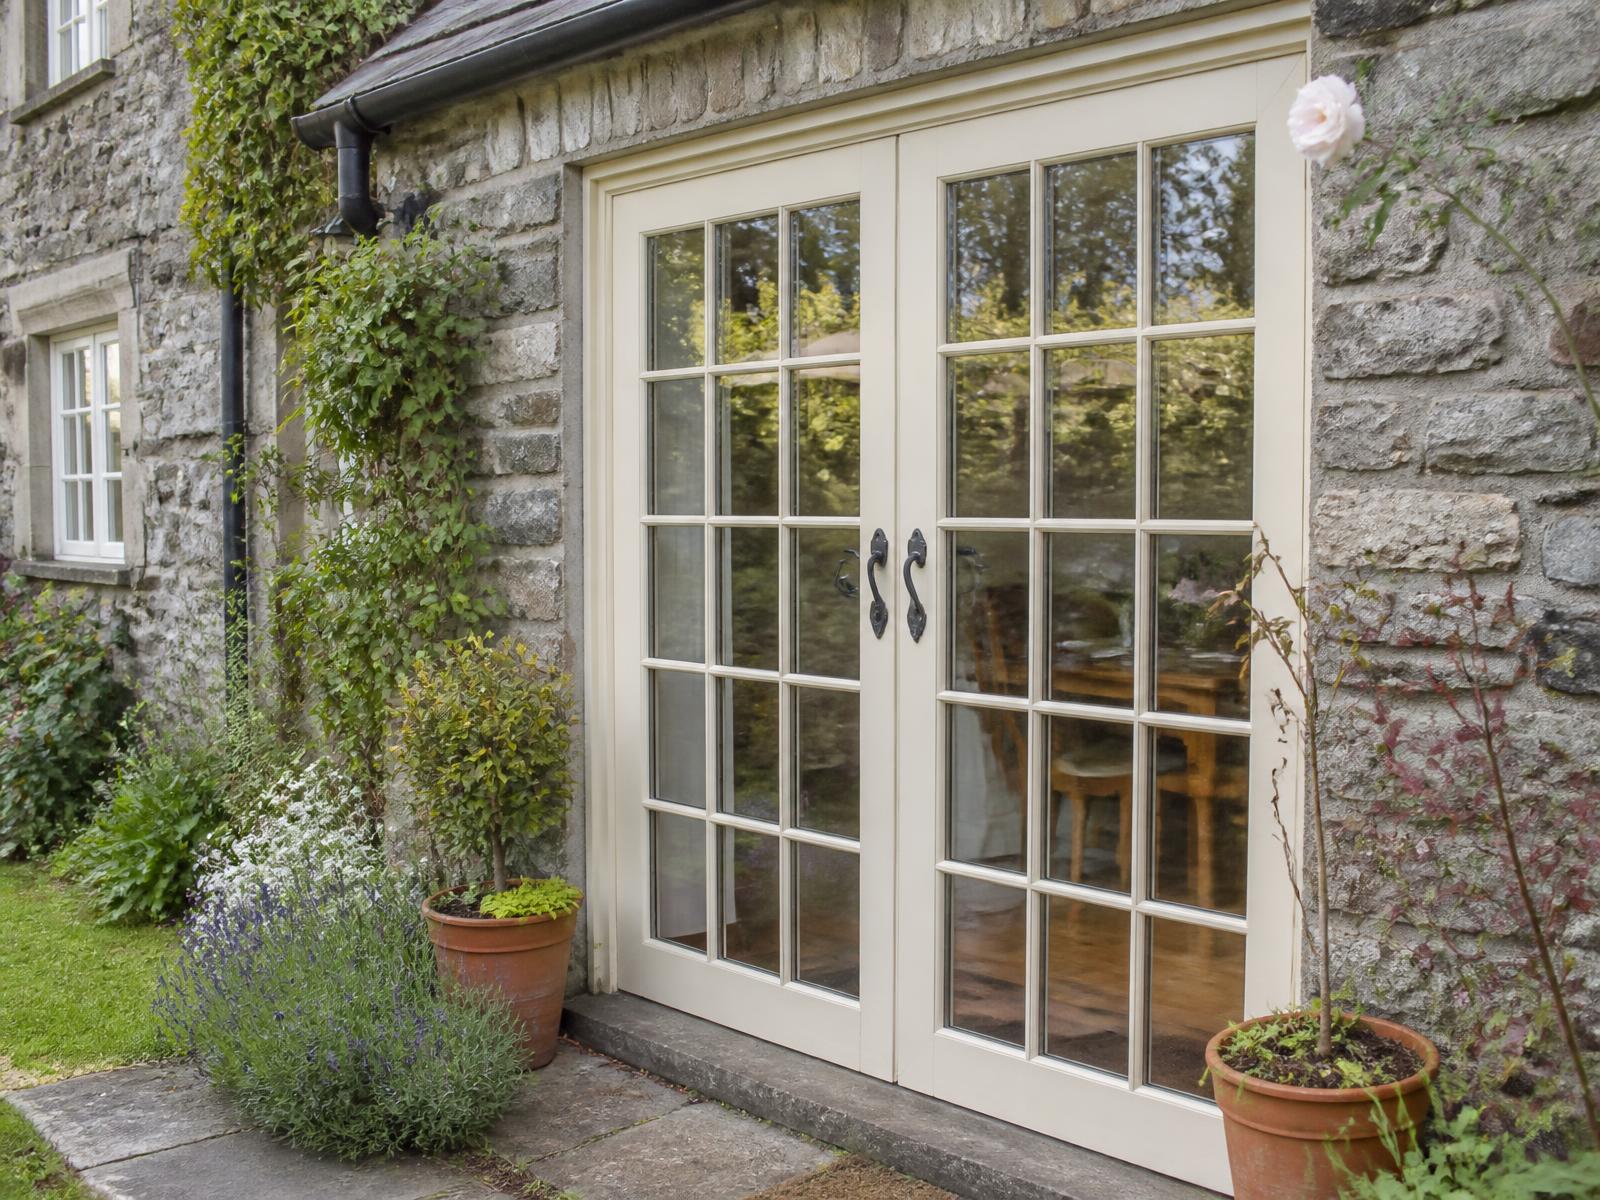
Timber Look French Doors
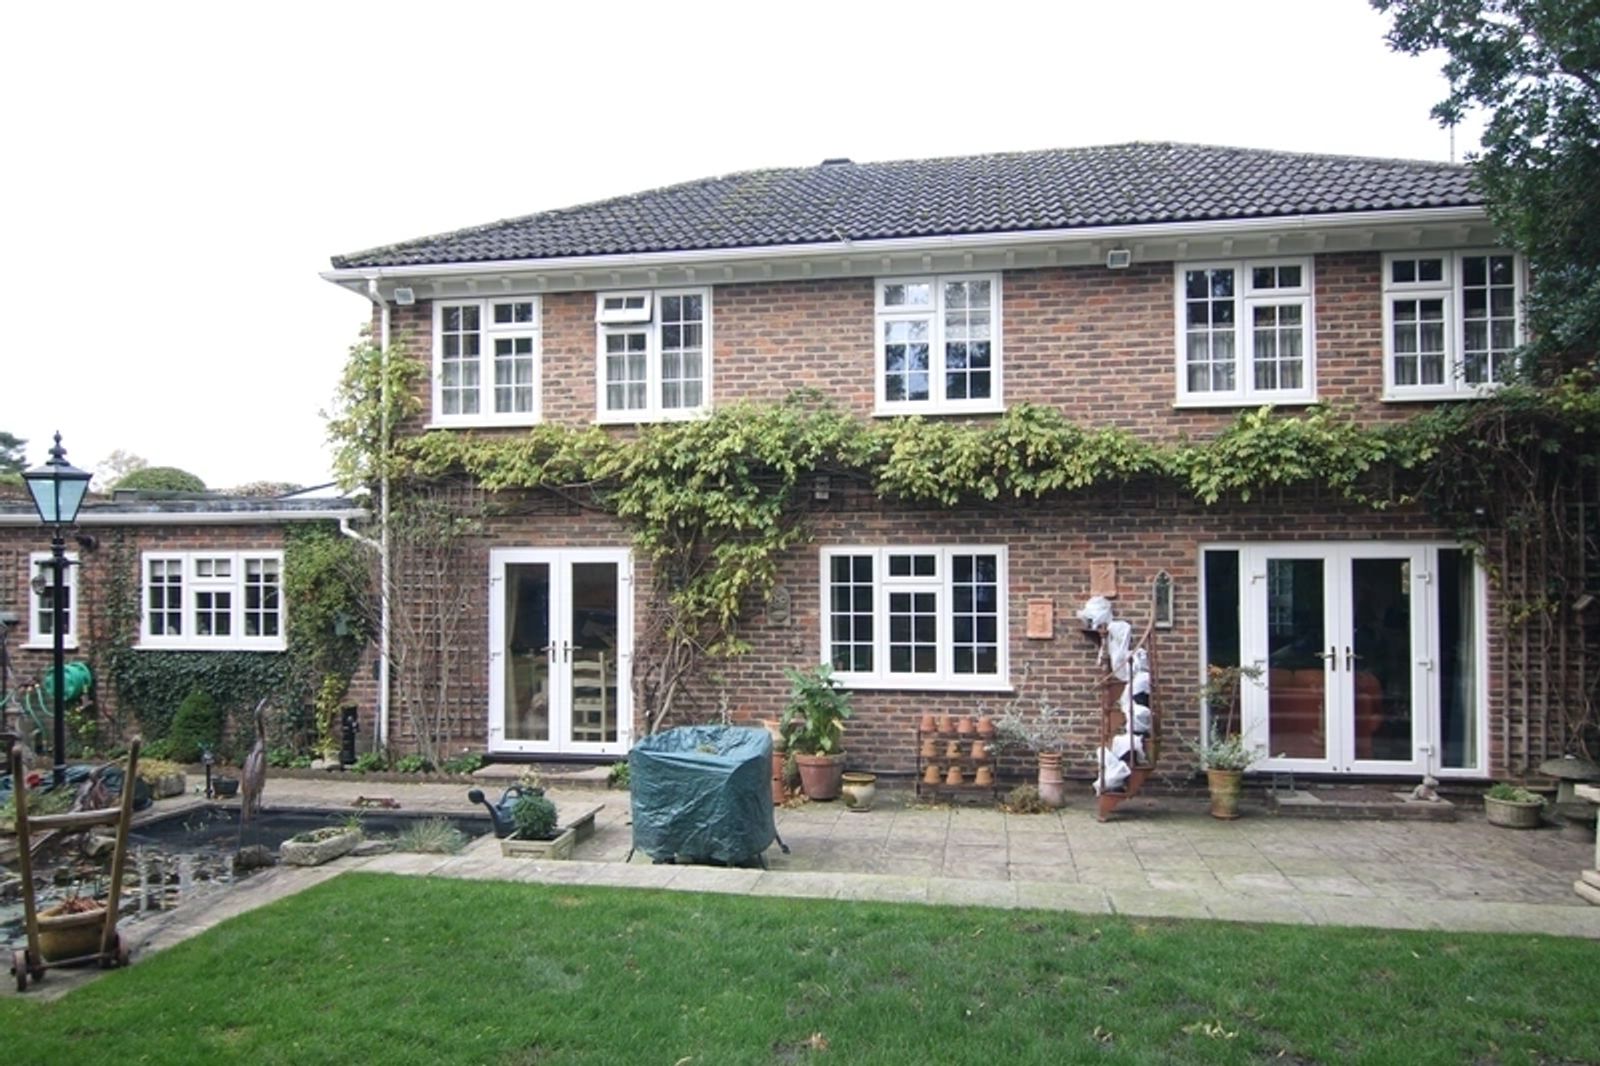
Traditional French-door proportions recreated using premium Residence Collection systems, designed to coordinate beautifully with our timber-look windows.
View ProductCollections
Specification
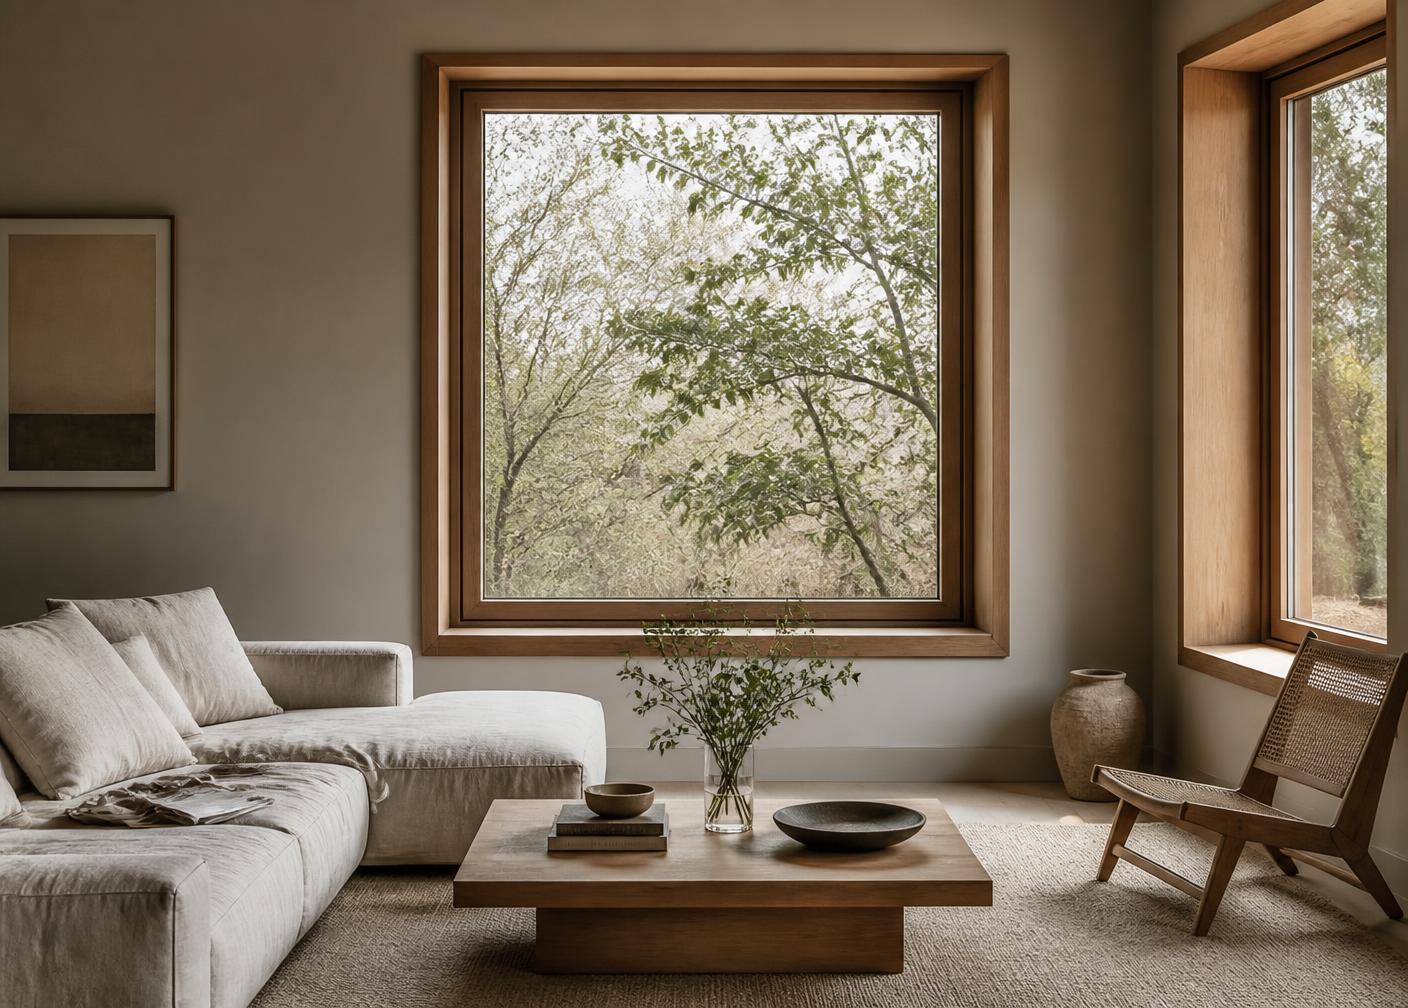
Timber Look Collection
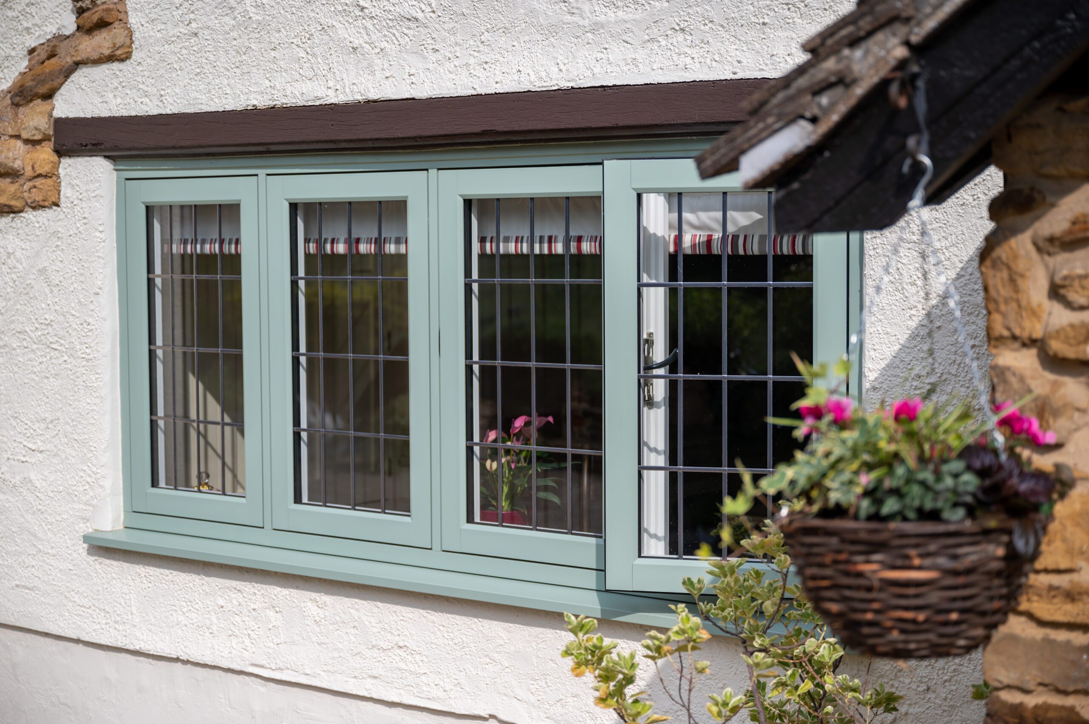
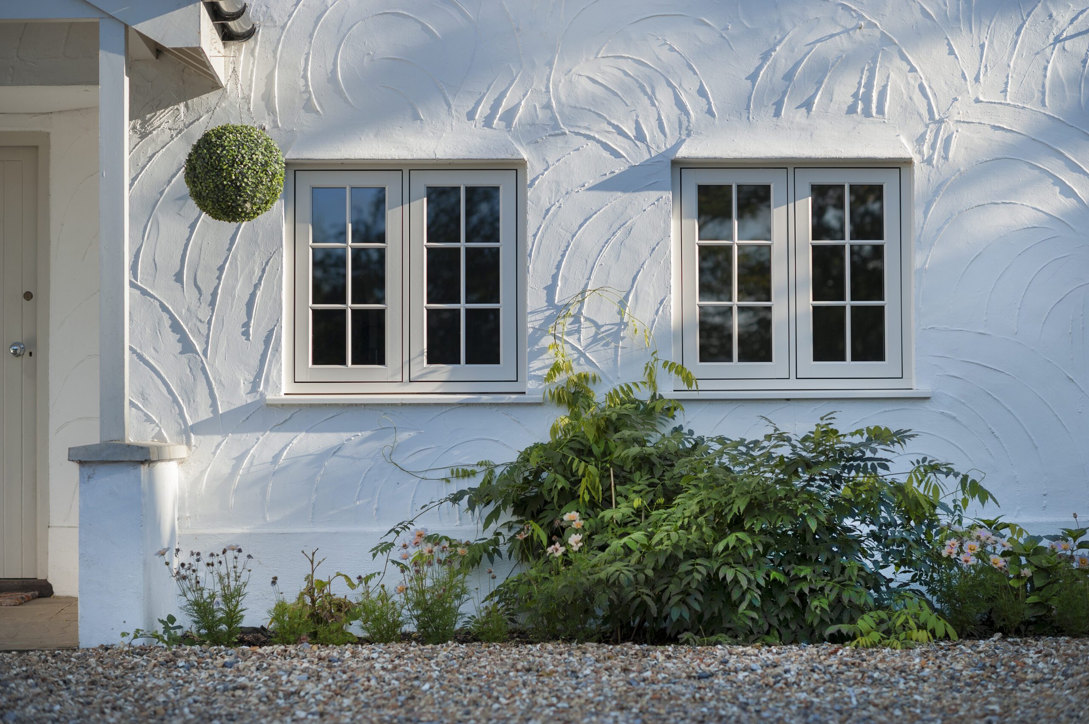
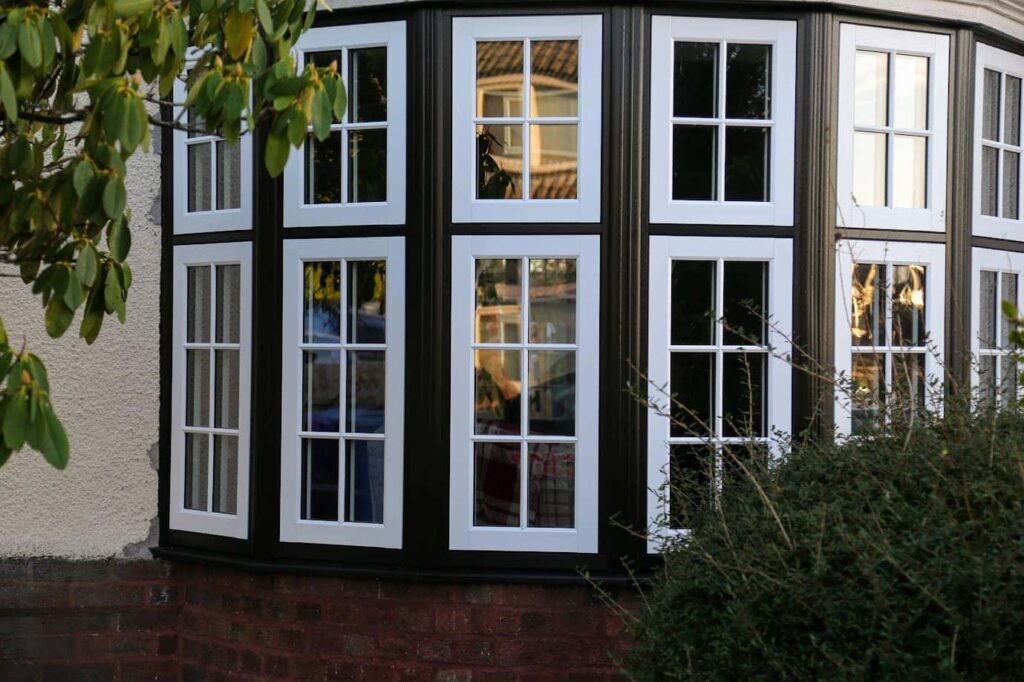
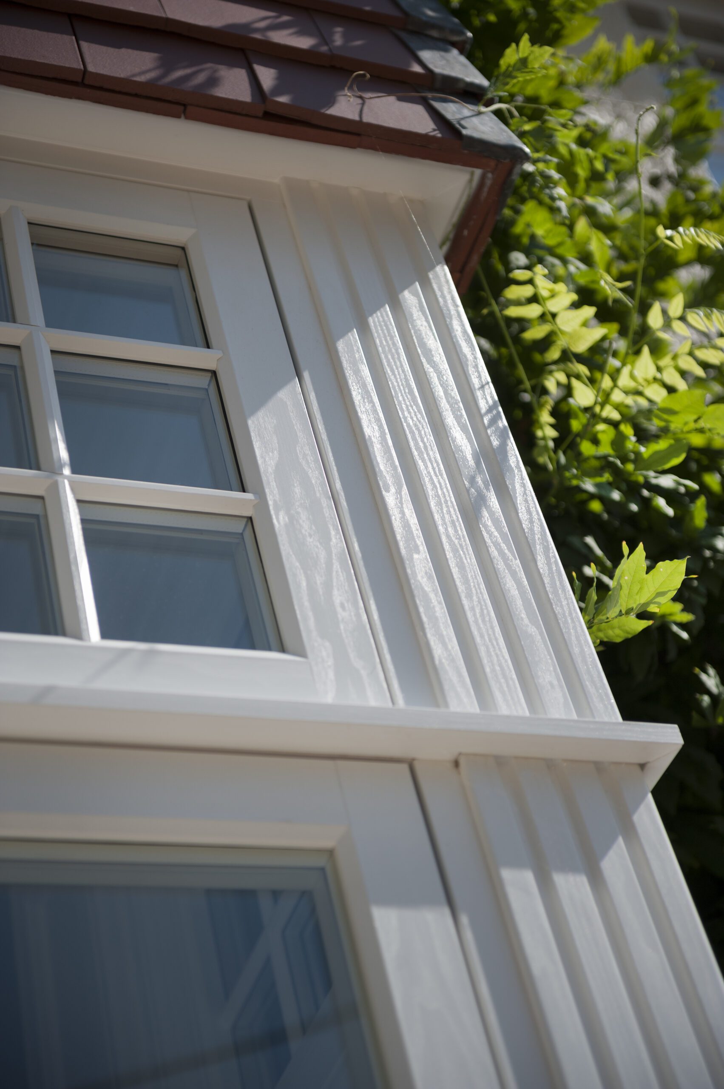
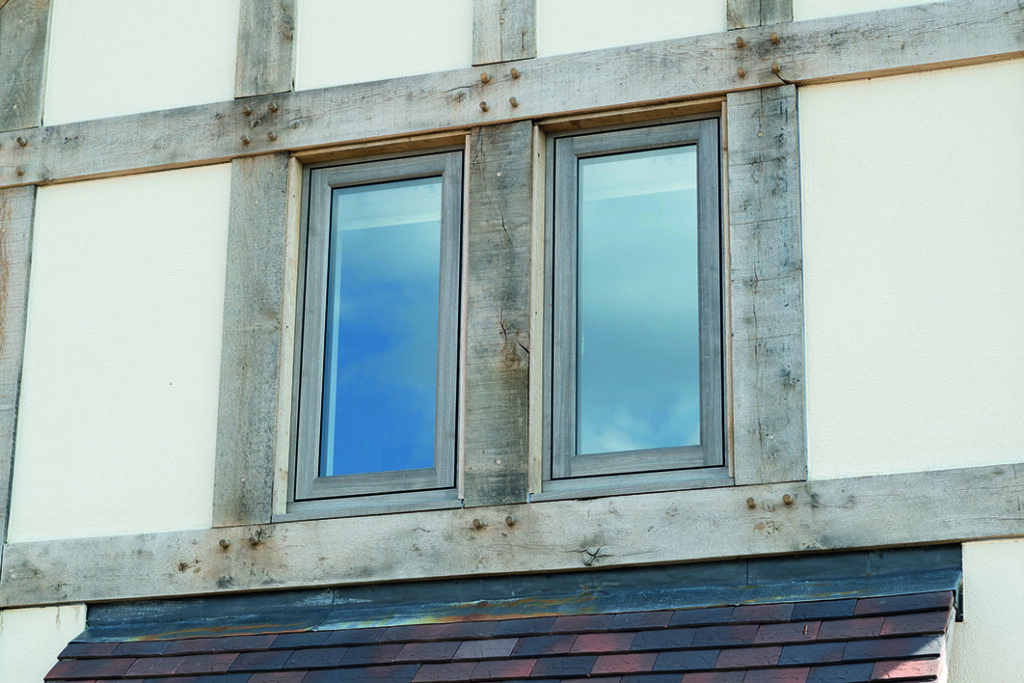
For farmhouses, cottages and conservation settings where painted timber is the visual language but maintenance is not welcome. Grained finishes, deep sculpted profiles and authentic sash proportions.
5.0 from 7 Google reviewsChoose timber-look when the elevation is traditional and the visual language is painted joinery — a farmhouse, cottage, stone terrace or a conservation-area street where deep sculpted profiles, flush casements and correct sash proportions matter more than slim sightlines. Choose aluminium instead when openings are large, spans are demanding, or the design intent is minimal frame and maximum glass. Timber-look is a modern multi-chamber uPVC system reproducing the appearance of painted timber; it does not automatically satisfy conservation, Article 4 or listed building requirements, which are decided case by case.
From a real Windows in the Lakes project
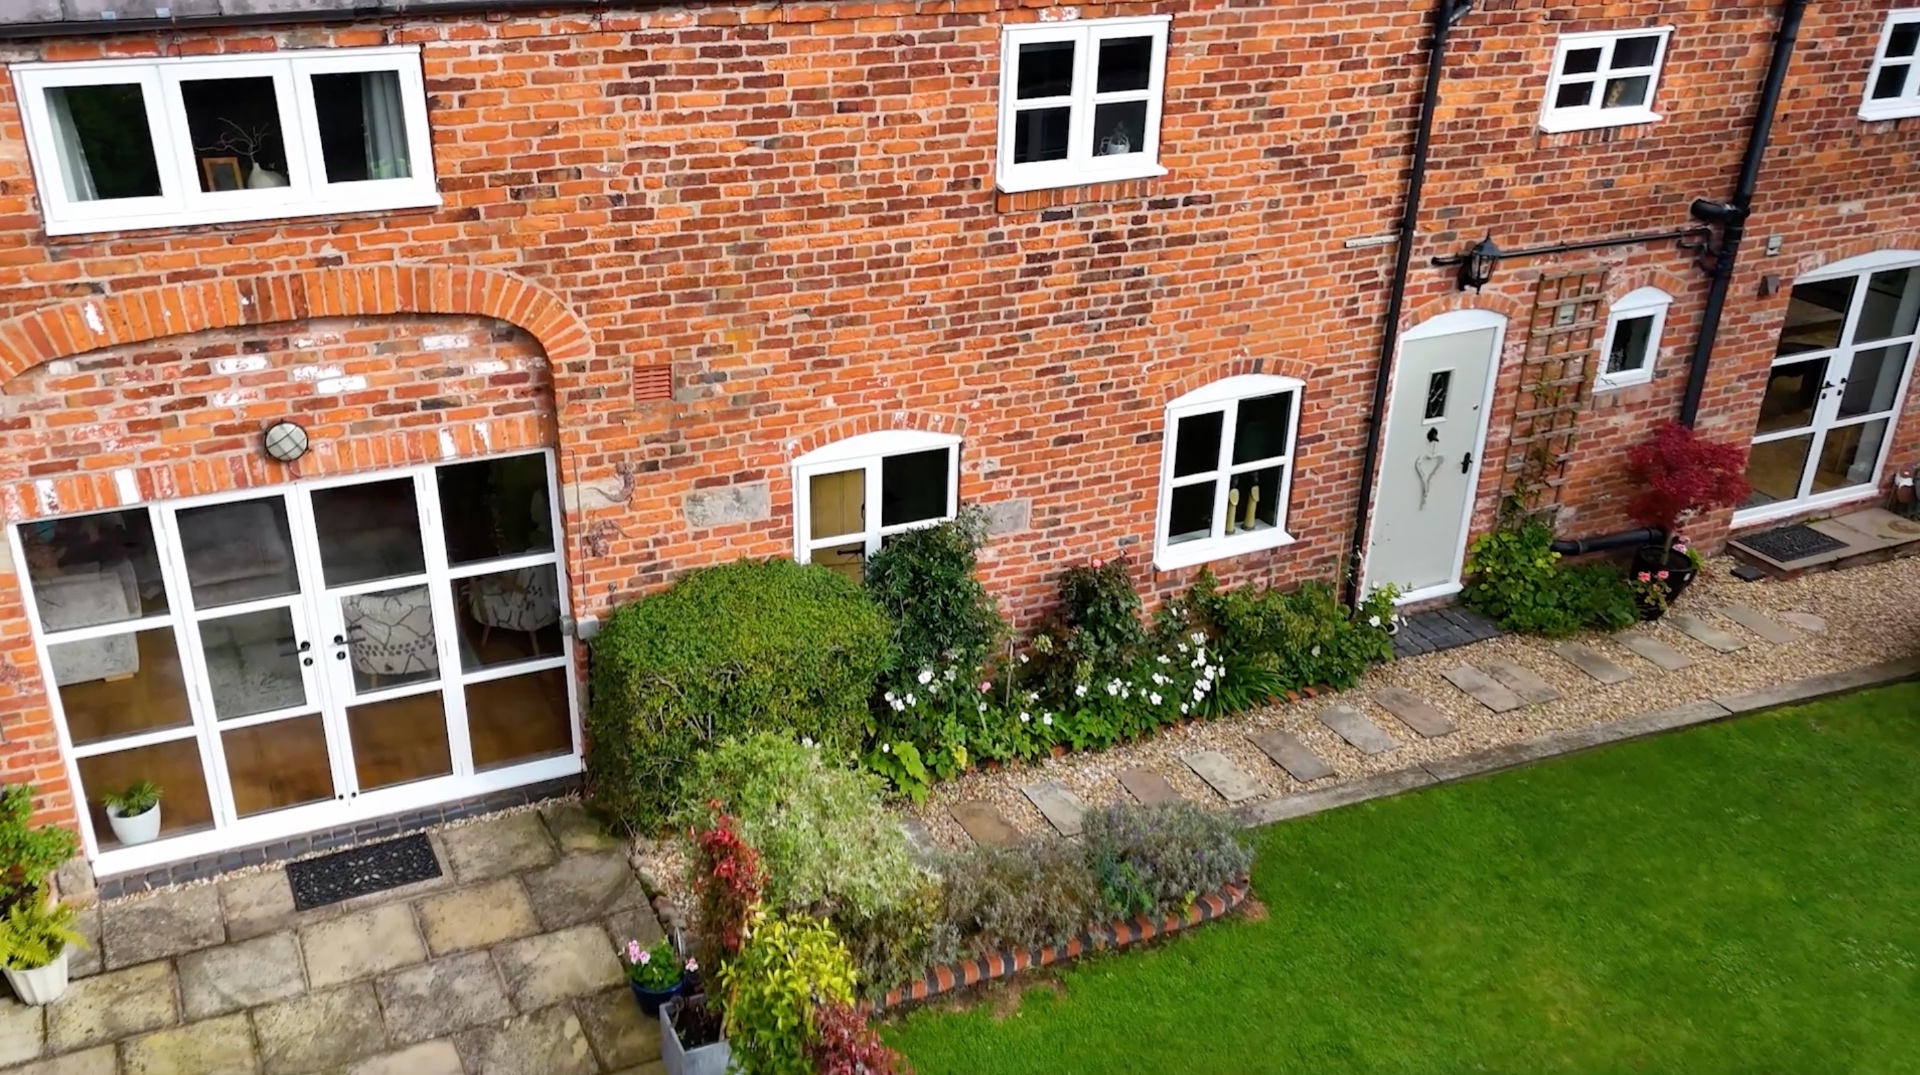
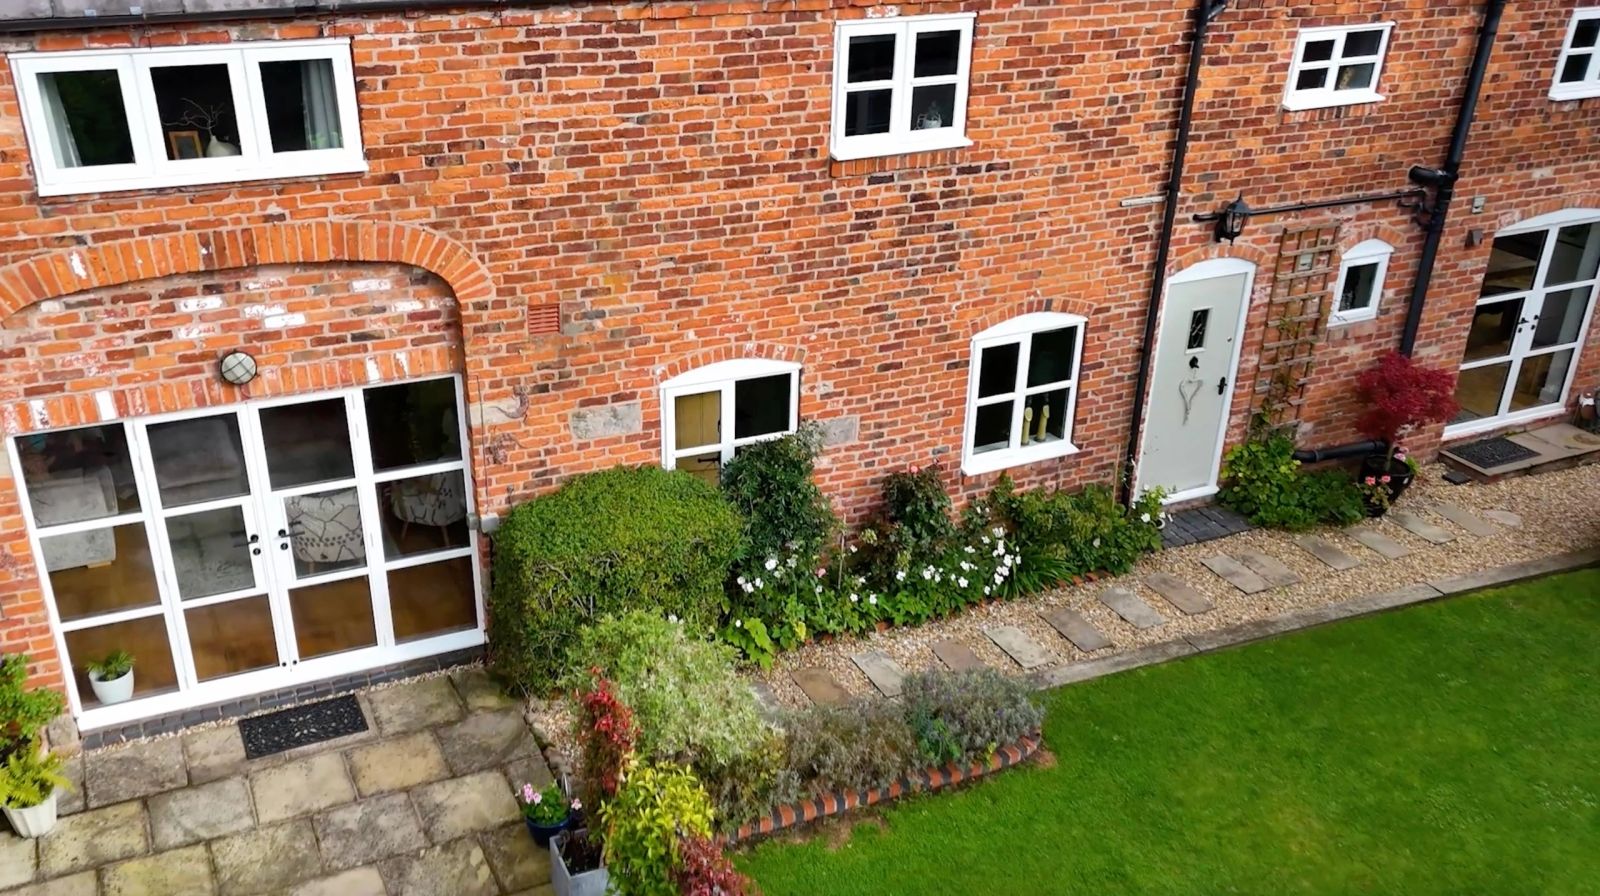
Near Cartmel, Cartmel Peninsula · Barn conversion · Two aluminium French door sets and timber-look uPVC windows
Converted farm buildings rarely give you a straight line. Openings were original, arched, and no two identical — and any glazing that ignored that would have made the range read as a modern terrace rather than a barn conversion.
Every opening was surveyed individually and the frames made to the brickwork rather than the brickwork cut to the frames. Arched heads were templated in timber-look uPVC, the two aluminium French door sets were set beneath the springing line of each arch, and bar widths and sightlines were held constant across doors and windows so the whole elevation reads as one considered scheme.
Read the project storyTimber Look Collection
Windows, French doors, single doors and vertical sliding sashes designed as one family, so an entire property can be replaced in a single consistent timber-alternative design.
Currently viewing: Timber Look Windows
Traditional French-door proportions recreated using premium Residence Collection systems, designed to coordinate beautifully with our timber-look windows.
View Product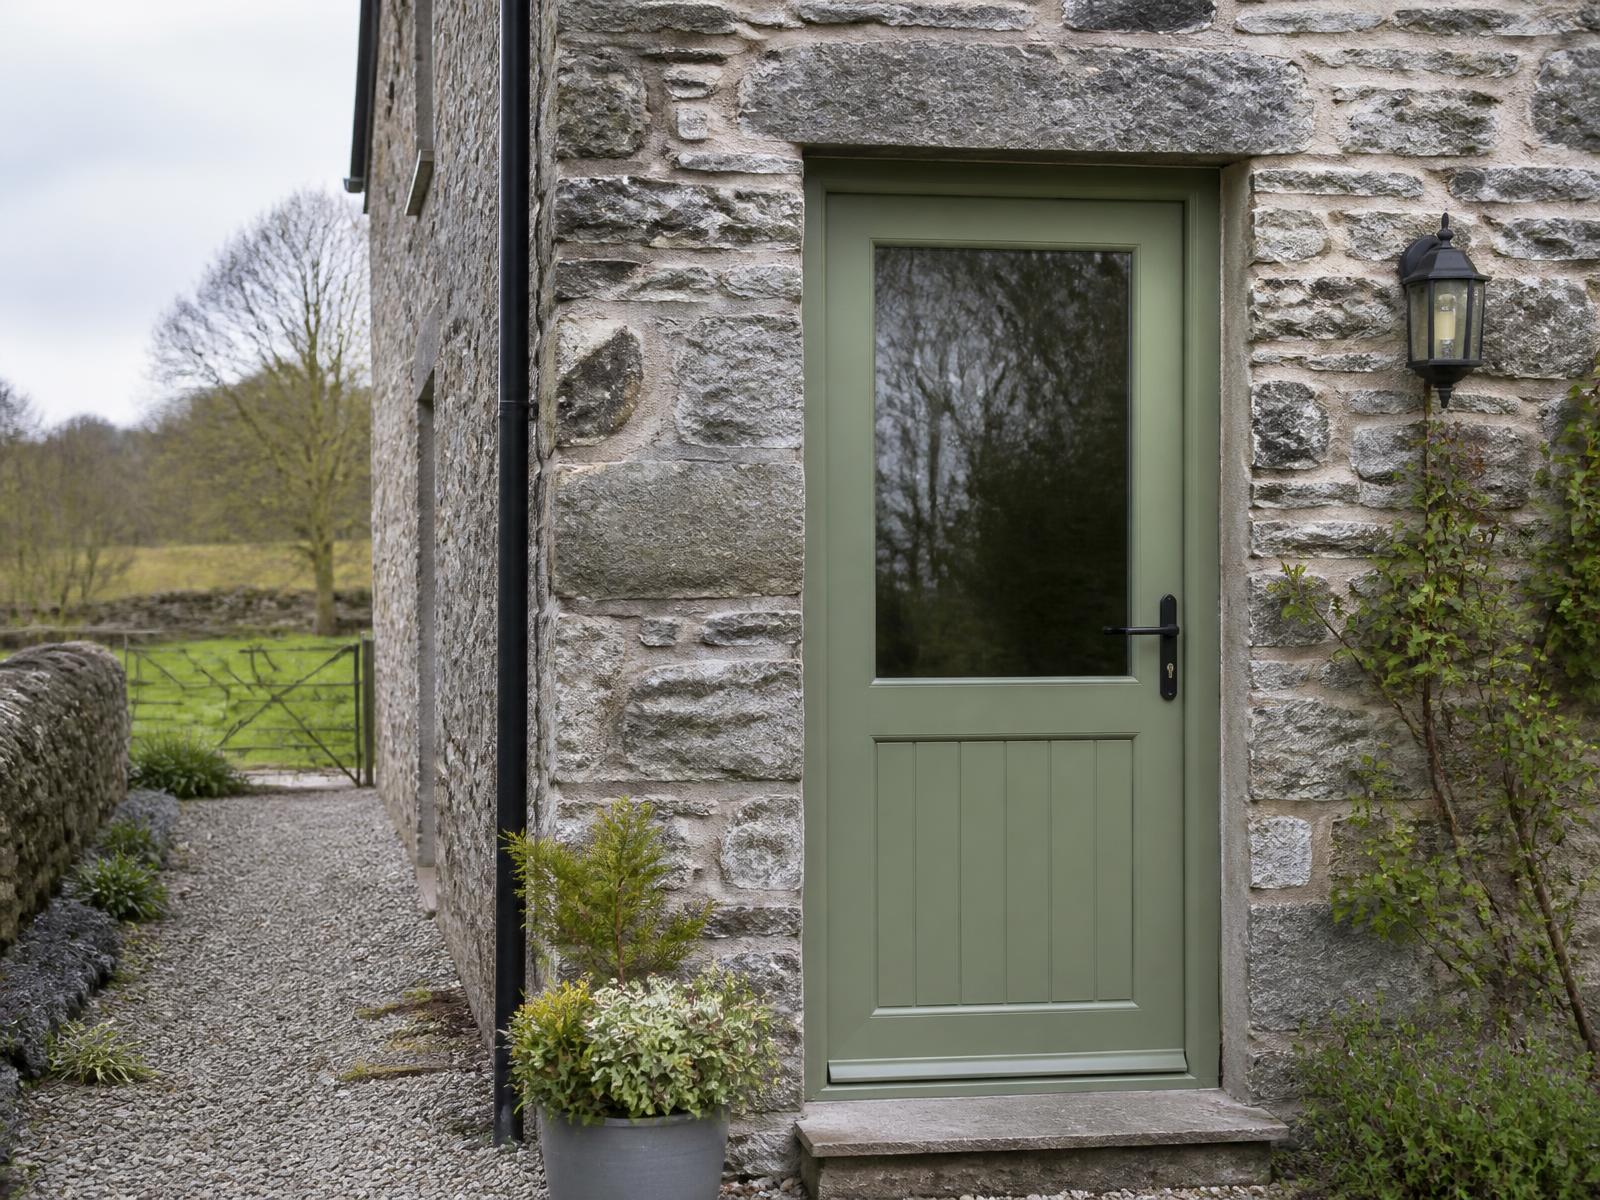
Elegant single-door configurations combining traditional styling with modern security, efficiency and low maintenance.
View Product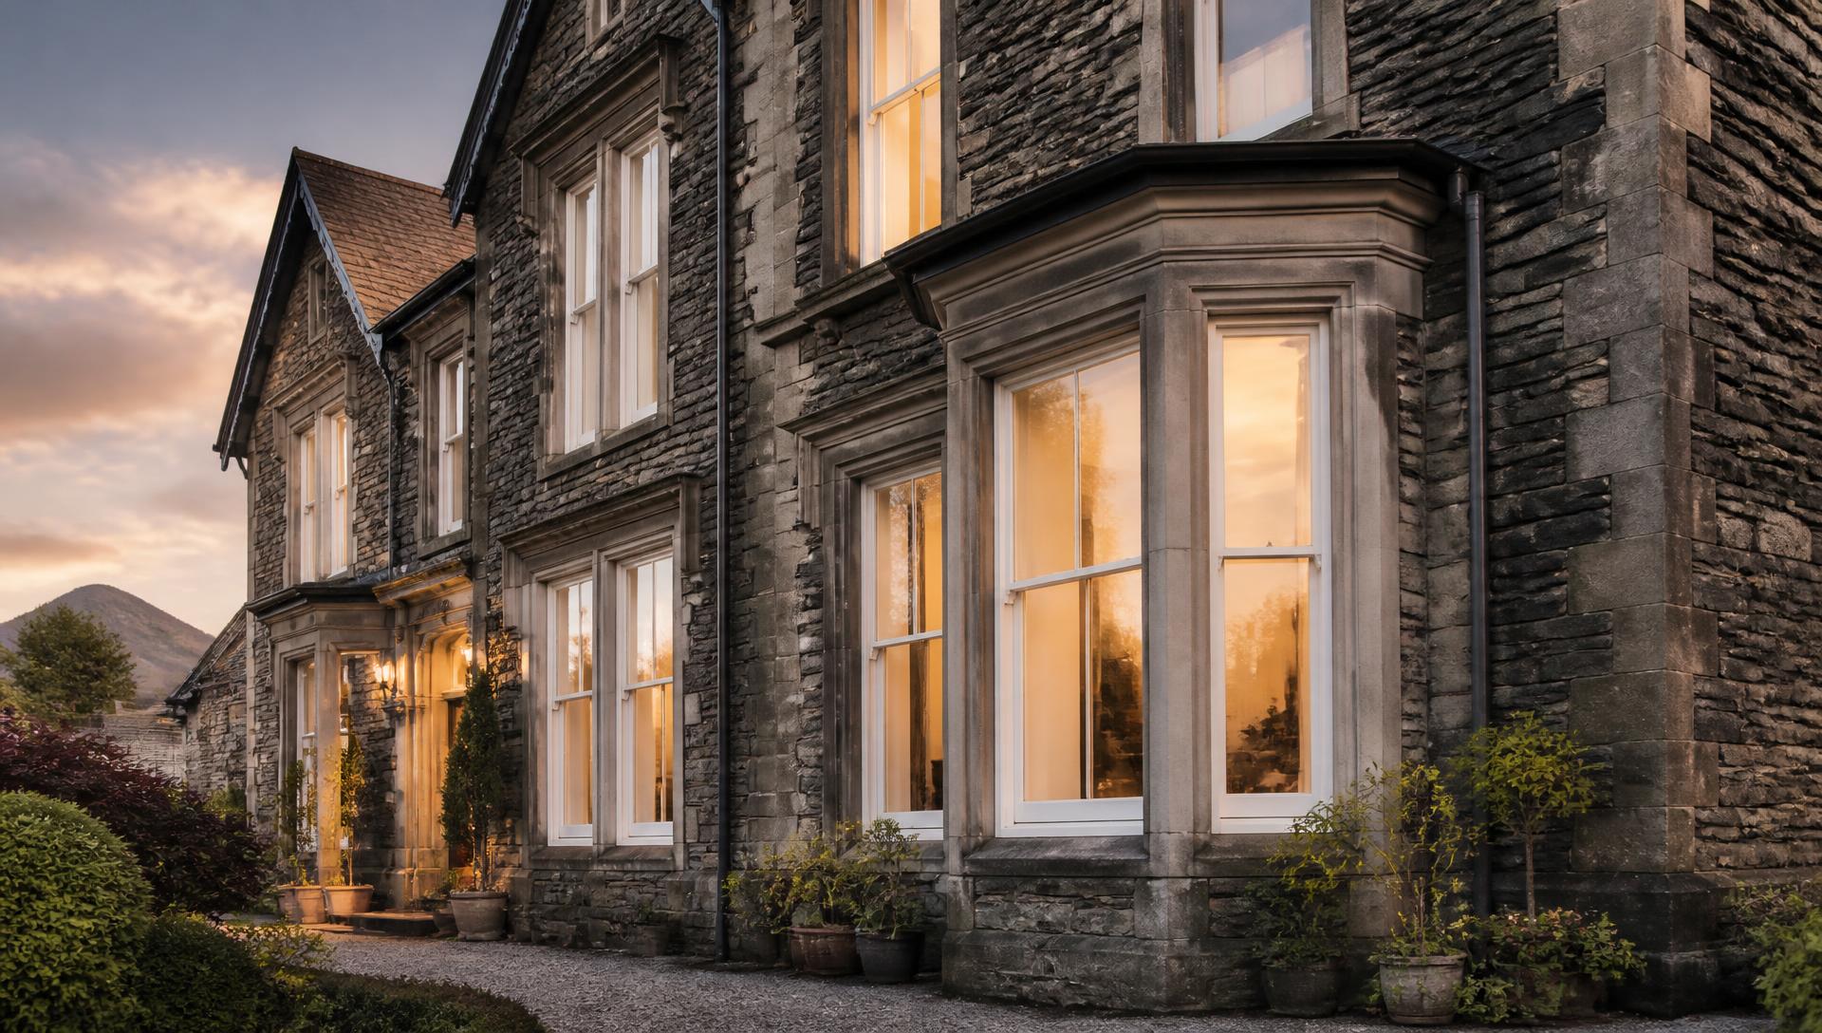
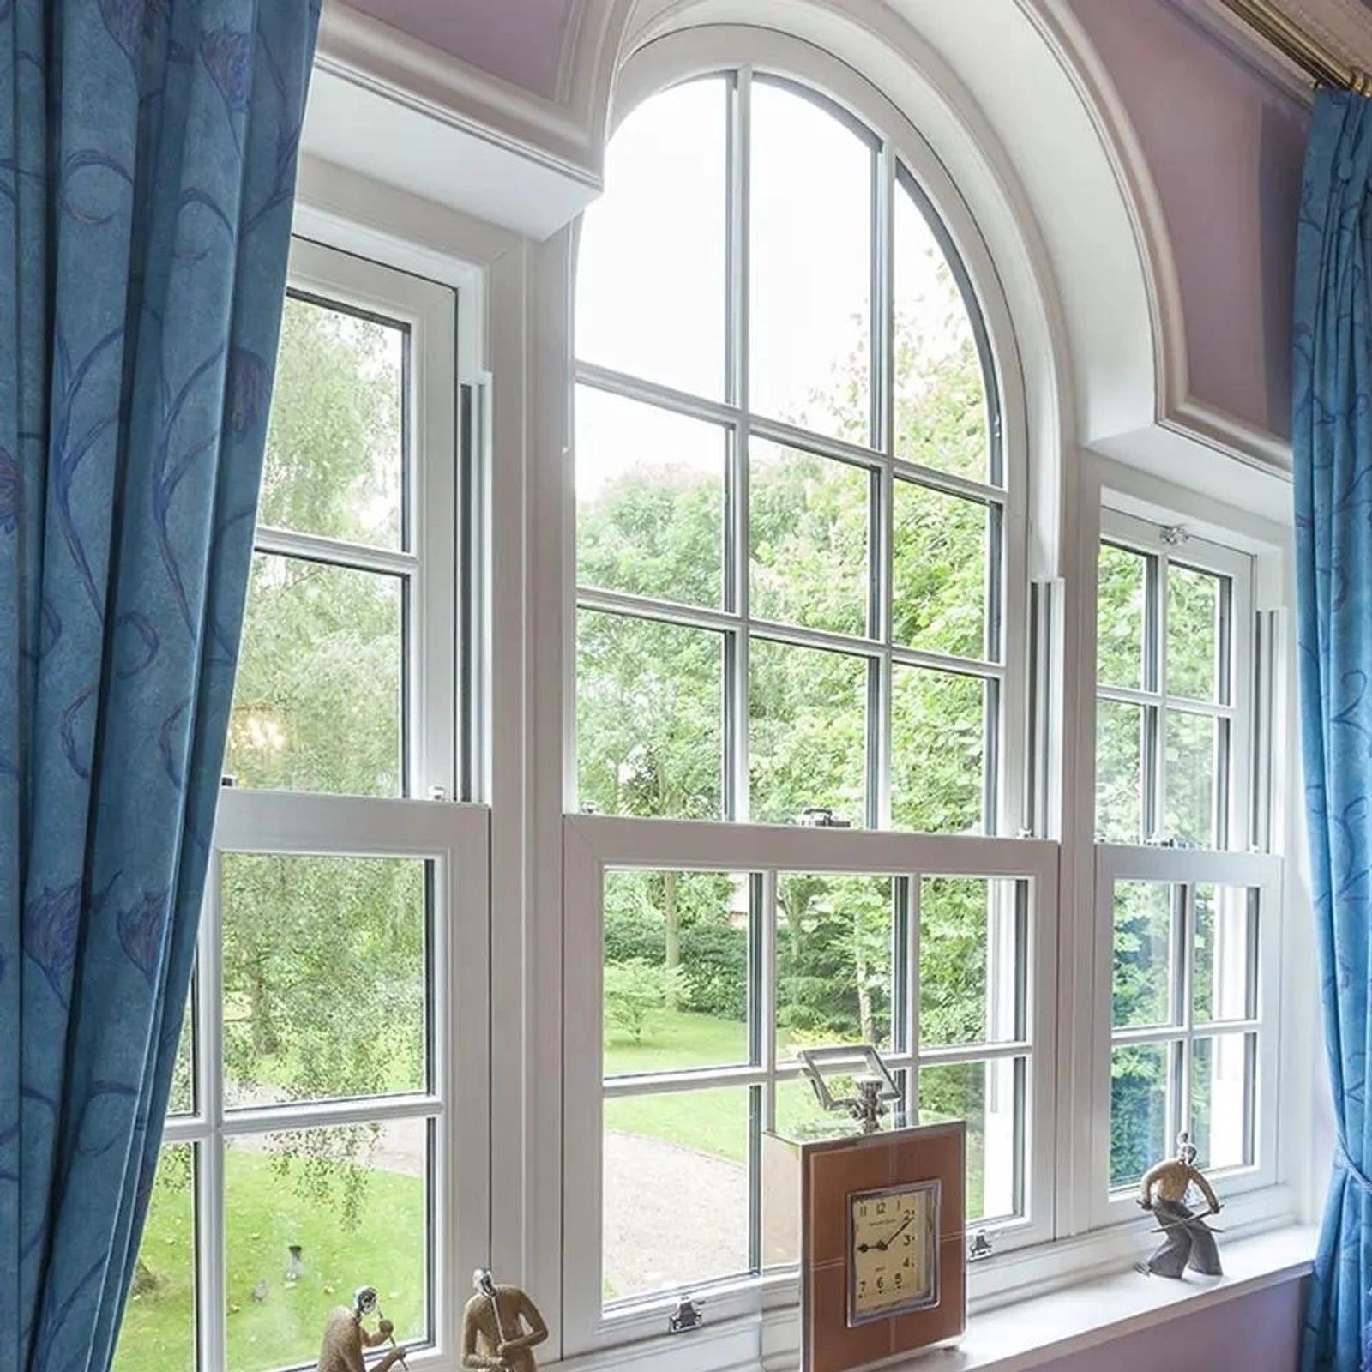
Authentic vertical sliding sash proportions with tilt-in cleaning and modern thermal performance, for period and conservation elevations.
View ProductRecent installations
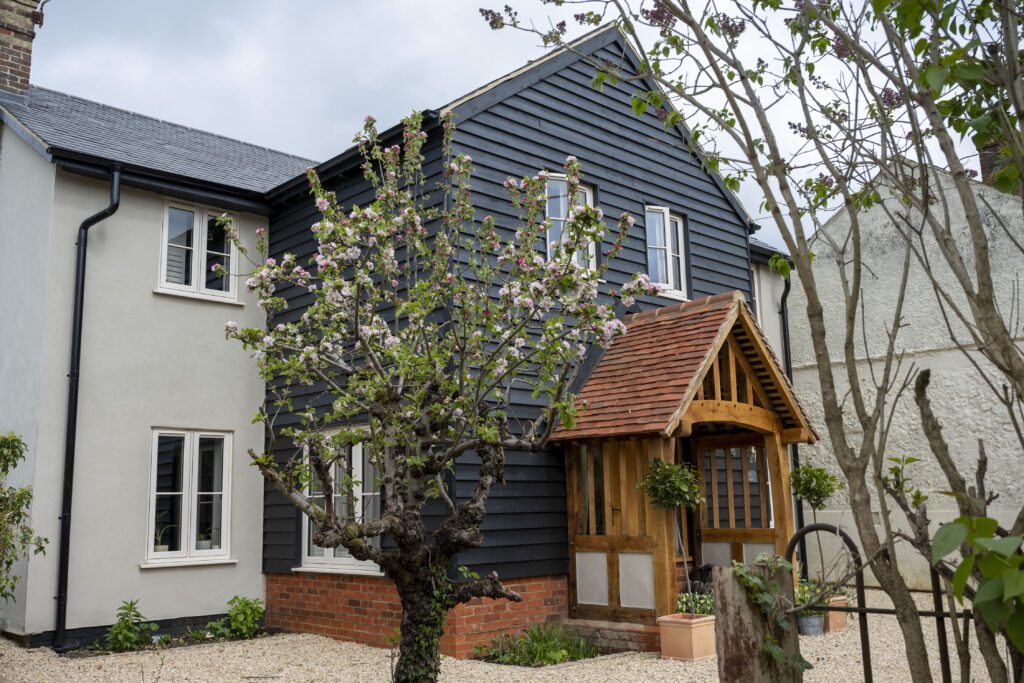
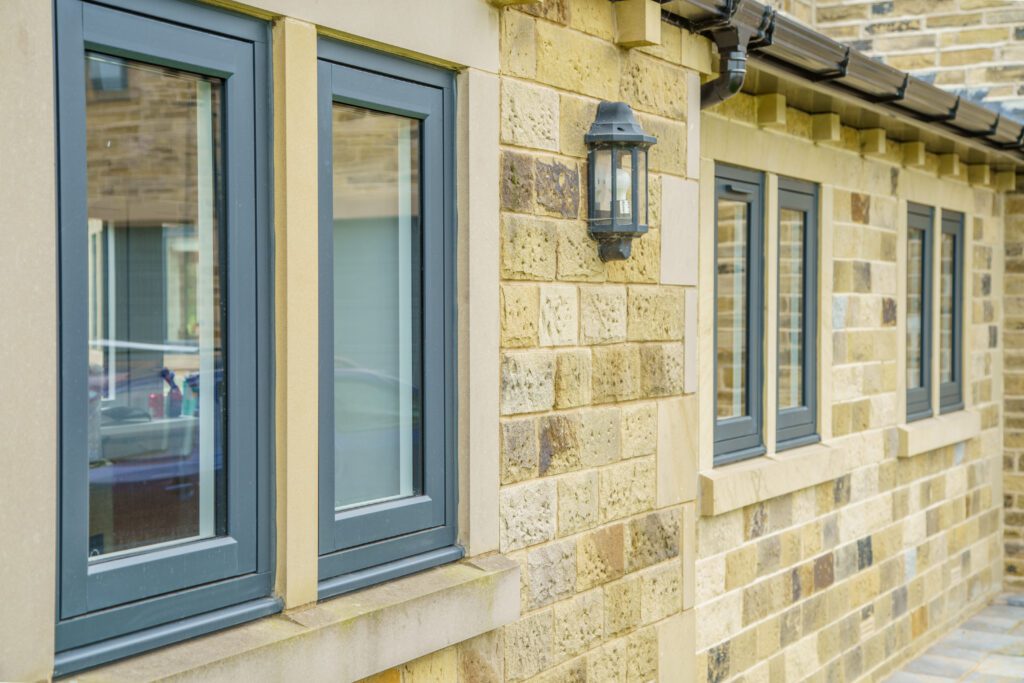
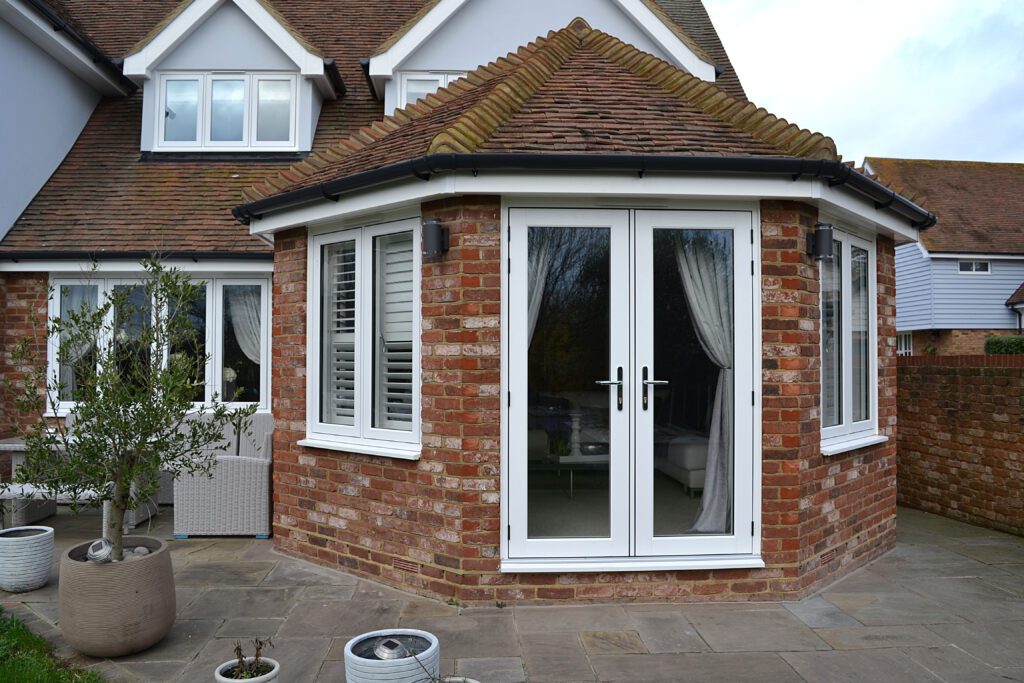
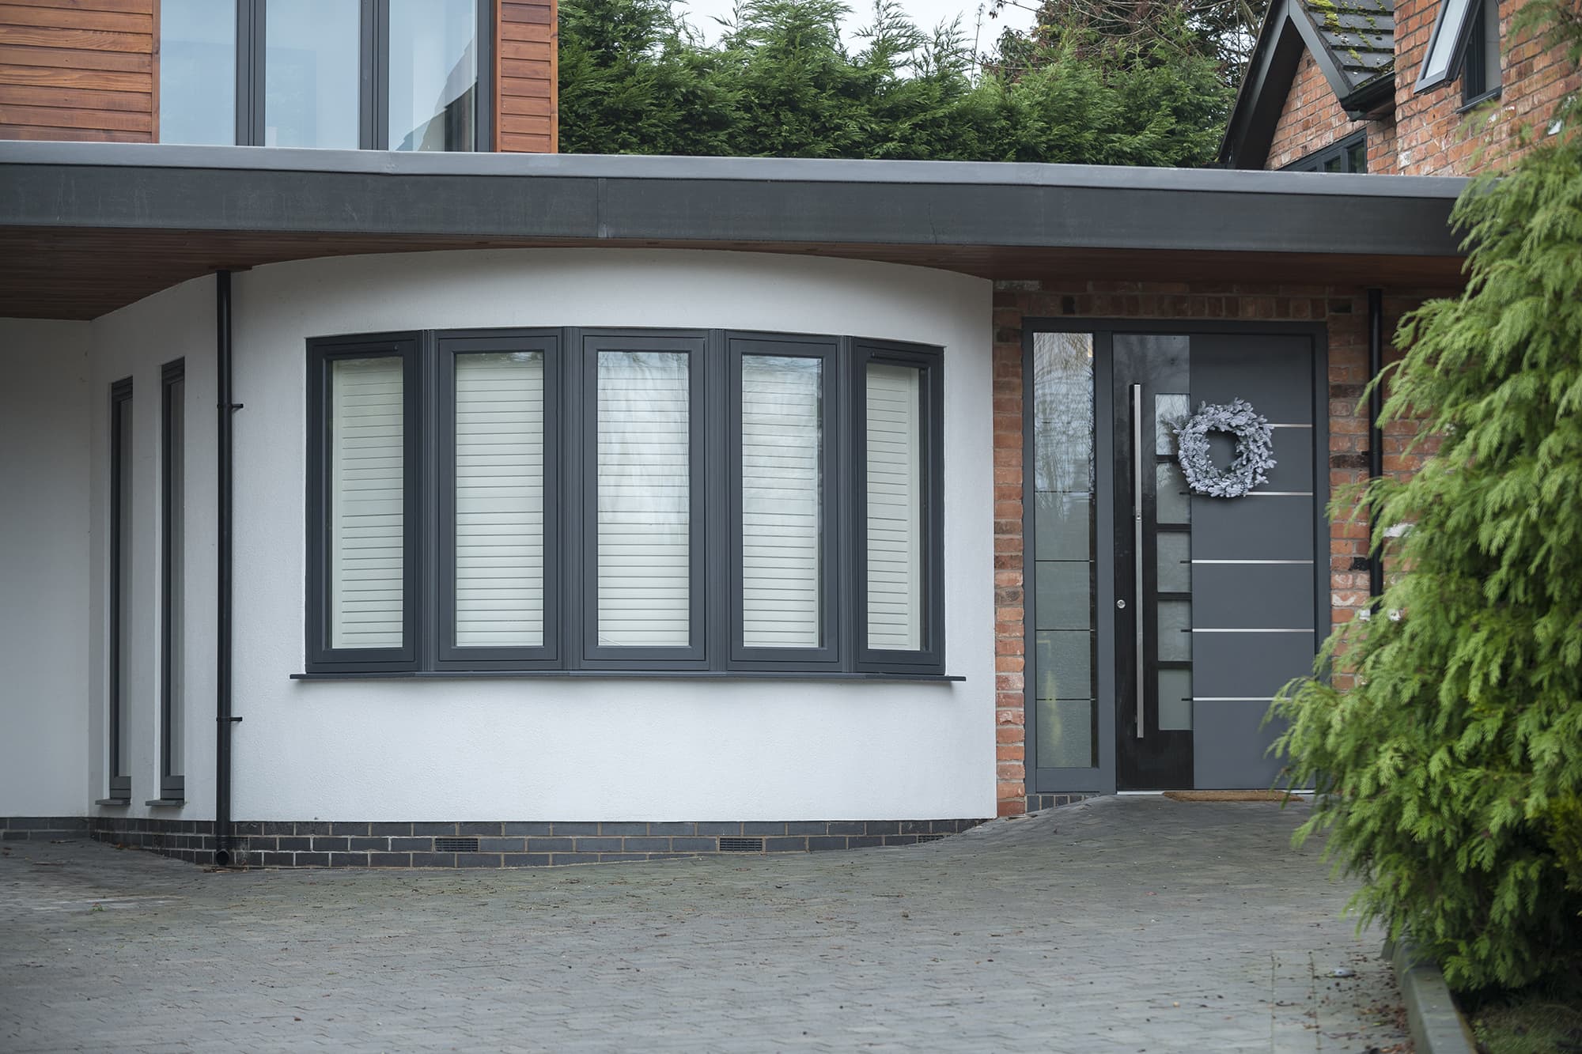
See it in a real home
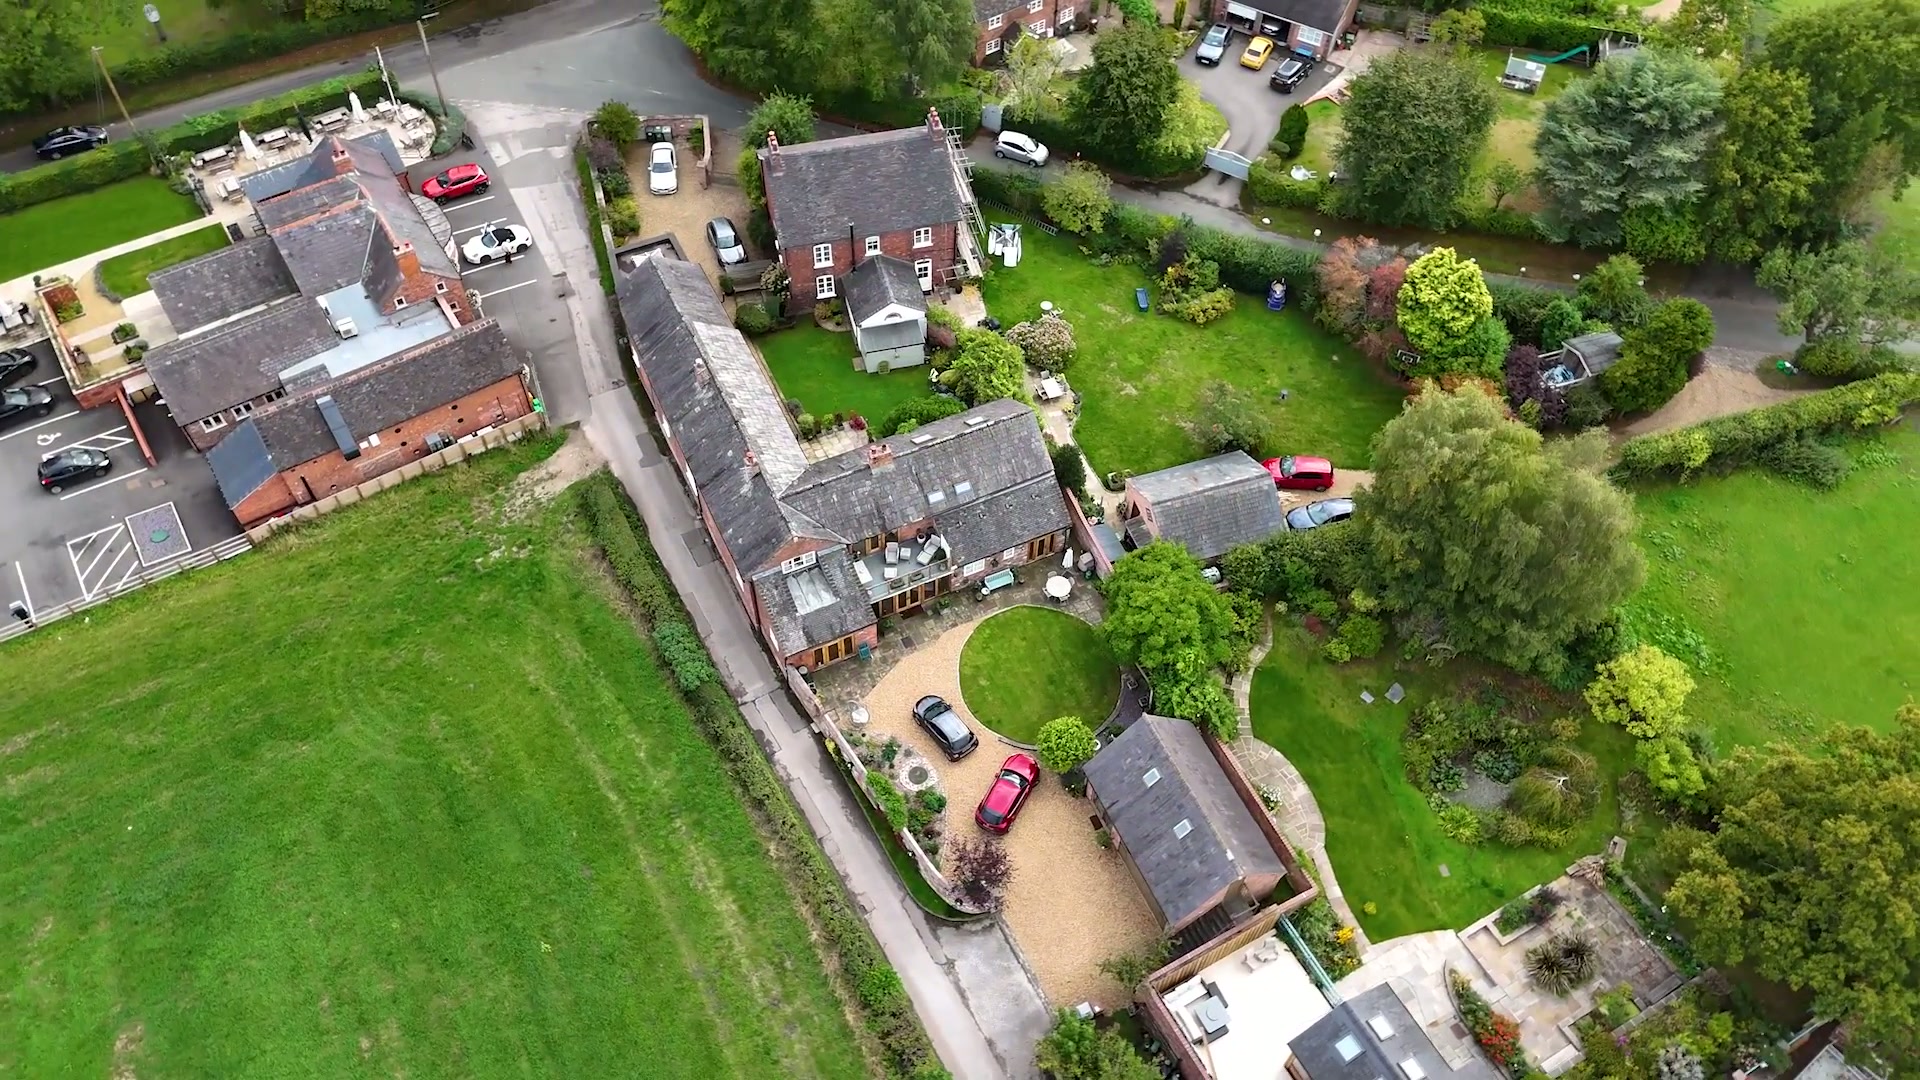
A drone film over a converted brick barn range near Cartmel — opening high above the courtyard and fields, then tracking slowly along the elevation past two aluminium French door sets, arched-head timber-look uPVC windows and planted stone terraces.
Why this system exists
01
Flush casements, vertical sliding sashes and mechanically jointed frames that read correctly on a traditional elevation.
02
R7, R9 and R2 designer frames in painted and woodgrain finishes, including heritage cream, chartwell green and slate.
03
The appearance of timber with none of the seasonal maintenance, in a climate that punishes softwood joinery.
04
Multi-chamber profiles and warm-edge spacers keep older, exposed properties comfortable through Cumbrian winters.
Suitability
Residence 9 is a window and door system designed to authentically replicate 19th century timber joinery. A flush exterior with a decorative moulded interior, mechanically jointed corners and true sightlines mean it reads as painted joinery from the garden and from the room.
Its nine-chamber, 100mm profile carries A+ energy ratings with double or triple glazing, and 23 standard colourways cover the heritage palette — clotted cream, chartwell green, painted white, grained slate and dual colour combinations inside and out.
Where the brief is quieter and more contemporary, Residence 7 is beautifully flush on both faces with clean, uninterrupted lines. A seven-chamber 75mm profile delivers strong thermal and acoustic performance, and the range covers casements, shaped and bay windows, single and French doors.
Jointing can be specified to suit the elevation — a traditional mechanical joint for maximum timber authenticity, or a Timberweld and welded option where a seamless modern finish is preferred.
Residence 2 pairs a flush sash exterior with a square-cut internal shape and perfectly equal glass sightlines throughout. It is the architectural end of the collection: bold, symmetrical and quietly modern.
Triple glazed it reaches U-values of 0.79 W/m²K, Passivhaus territory, with an A++ window energy rating — a genuine option where an aluminium look is wanted at a different budget or thermal position.
Open-out flush, open-in and engineered doors complete the elevation, using the same glazing bead so window and door sightlines line up. Regal hardware, monkey-tail and astragal handles, Georgian bars, sidelights and low thresholds are all specified at survey rather than left to the factory.
Planning officers across the Lake District National Park increasingly accept high-quality timber-alternative systems where the profile, jointing and glazing detail are correct. We specify accordingly, and we can supply drawings and product data to support an application.
Where an aluminium aesthetic is wanted at a different budget position, aluminium-look uPVC delivers slim, flat, contemporary frames in anthracite and black. It is a considered alternative, not a compromise, and we will tell you honestly when it is the better route.
Considered detailing is what separates a fitted window from a finished one.
Recent installs
Real installations from across Cumbria and the North West — surveyed, specified and installed under our own supervision.

Alunet Aluminium Picture Windows, Eco Forest Lodges
Ravenstonedale · 2026
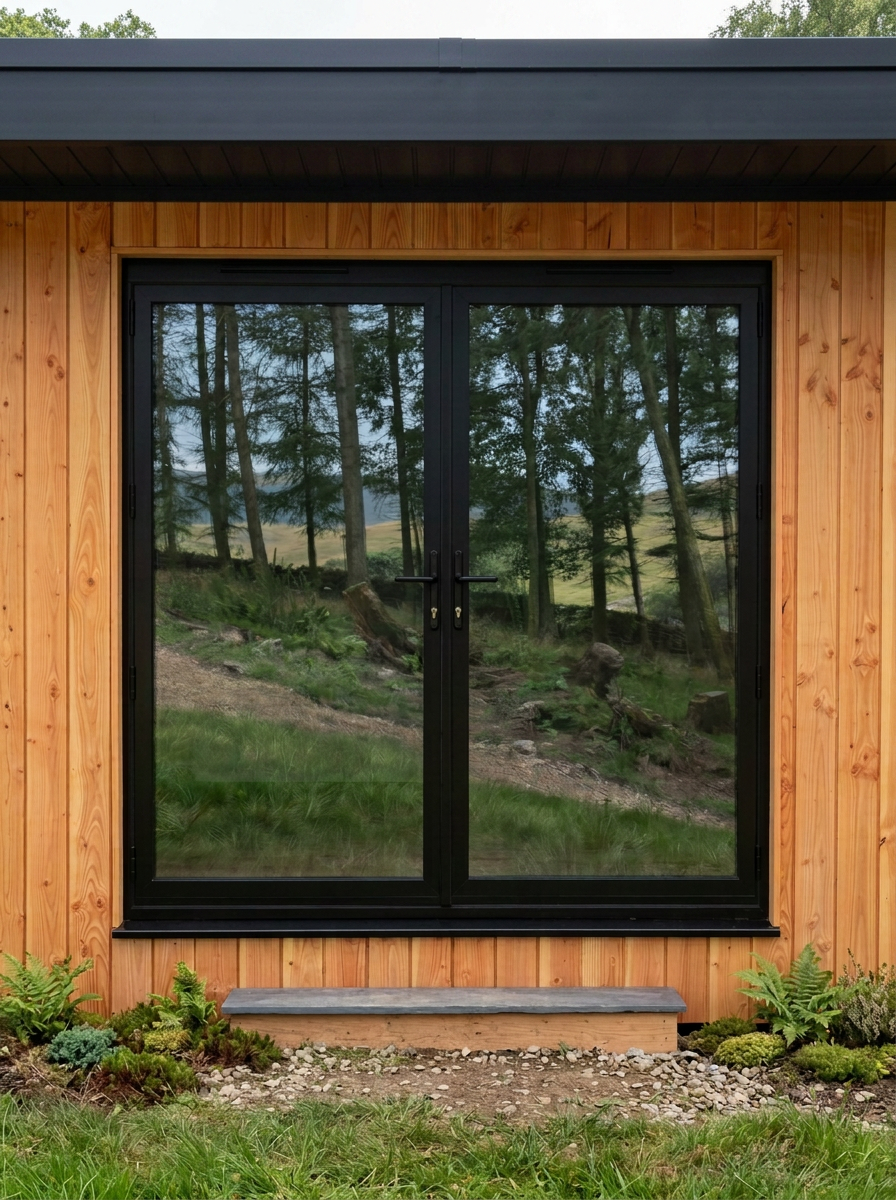
Alunet Aluminium French Door Sets, Eco Forest Lodges
Ravenstonedale · 2026
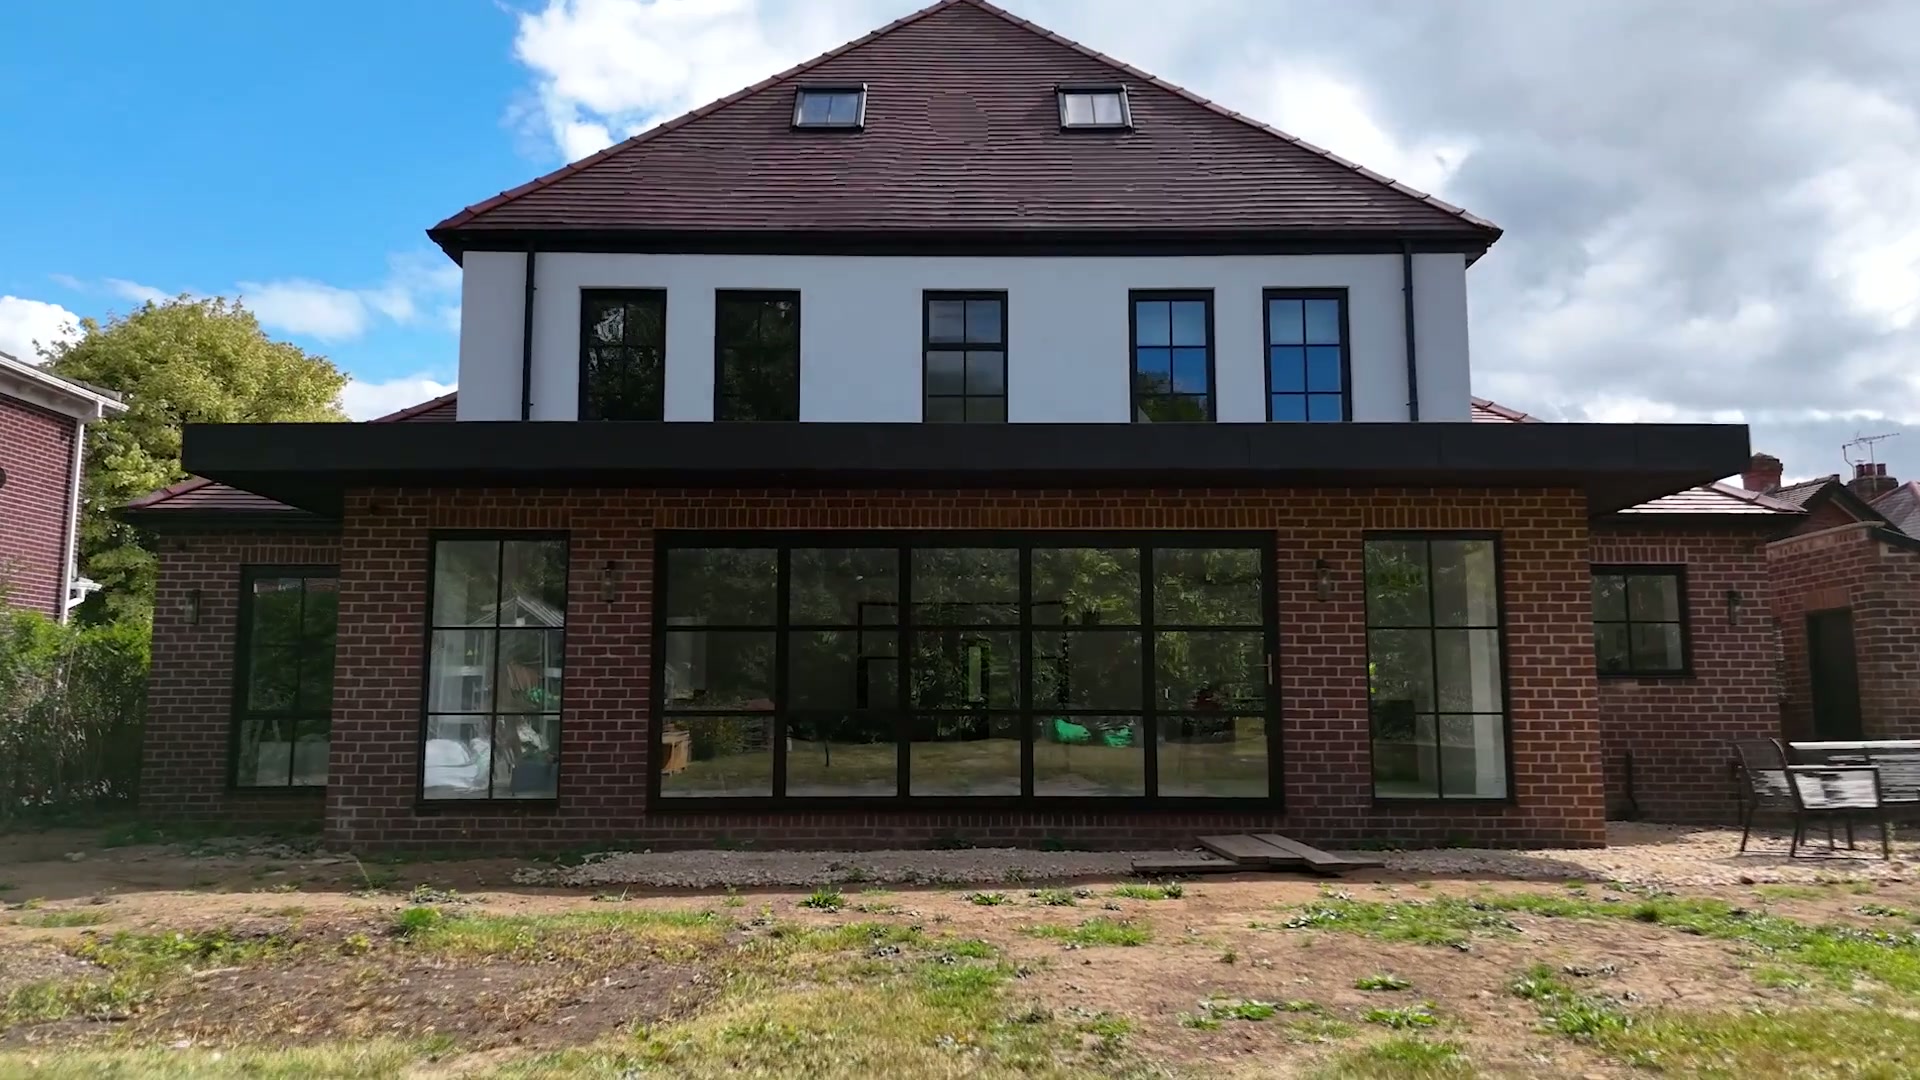
Glazed Rear Elevation, Heritage Aluminium Windows
Near Penrith · 2025
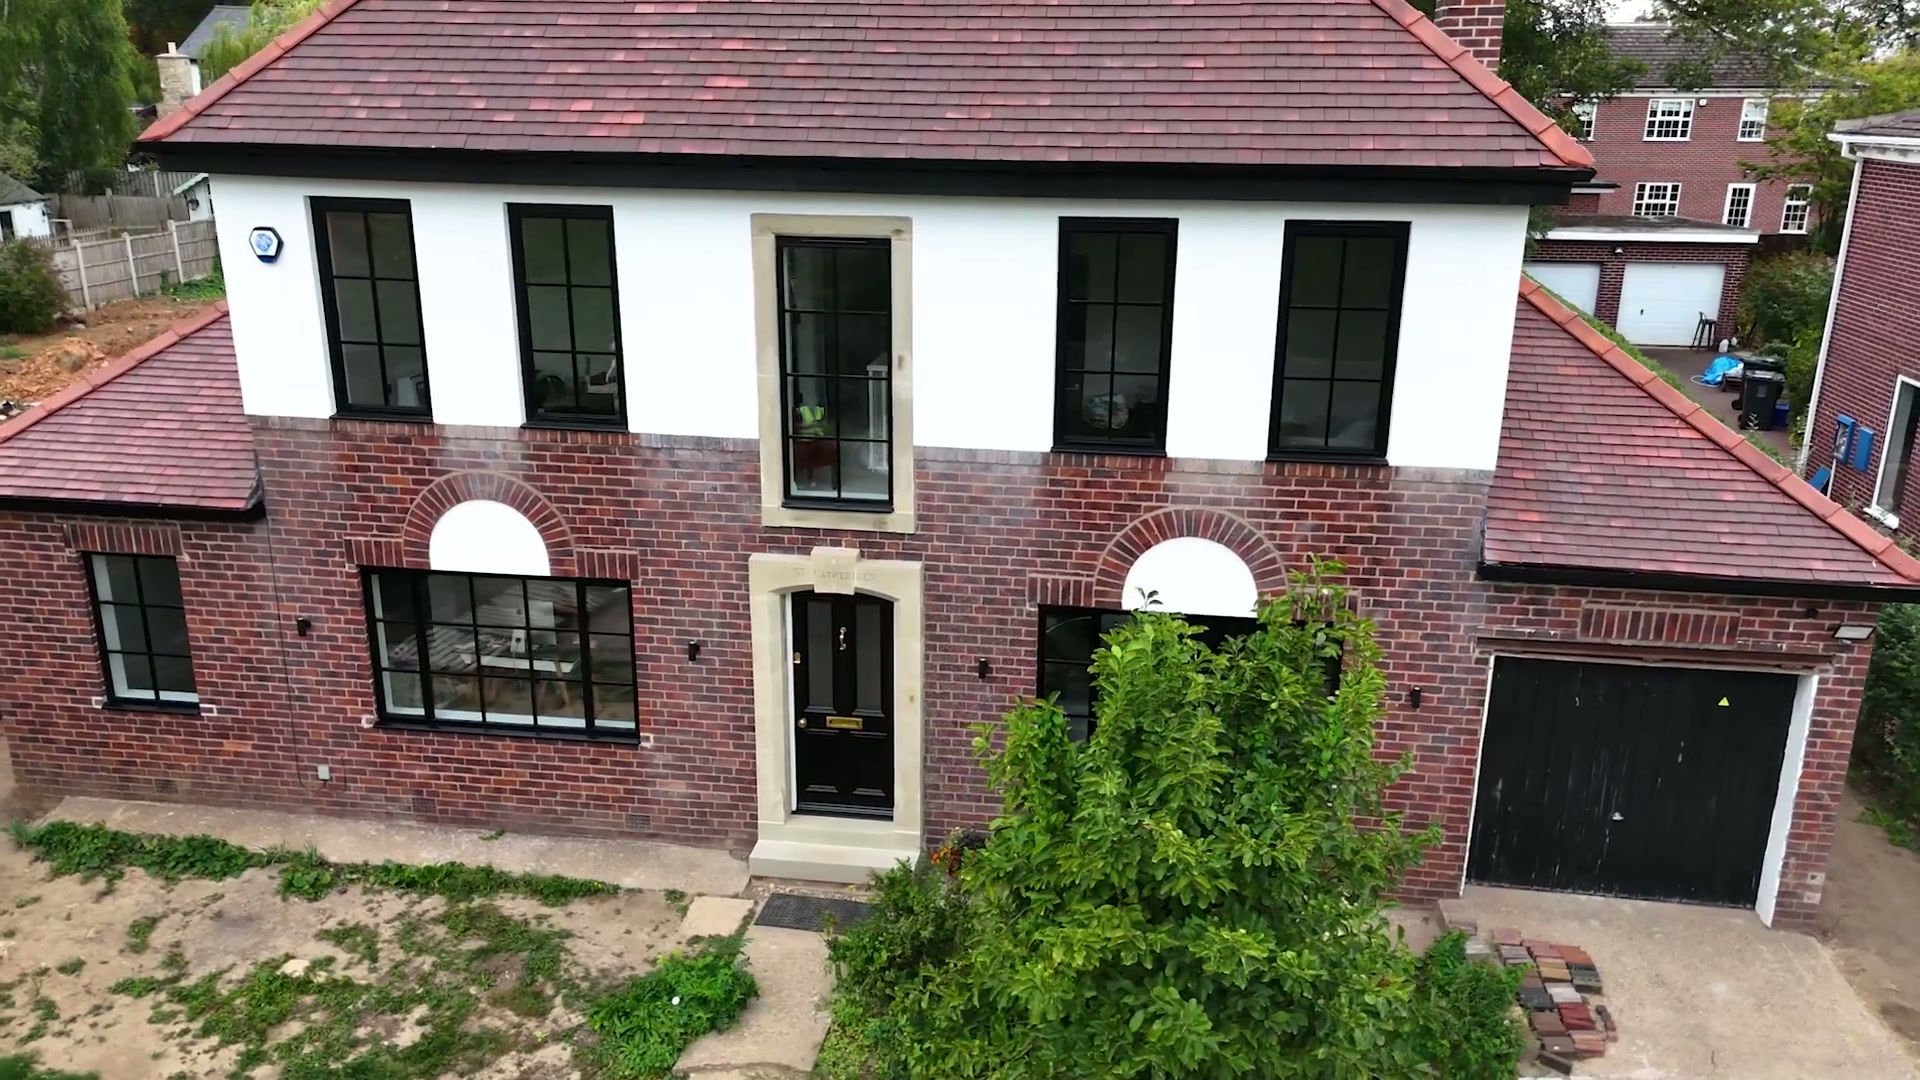
24 Heritage Aluminium Windows, Matt Black
Near Penrith · 2025

Garden Room Glazed on Three Sides, Jet Black Bifolds
Near Keswick · 2025
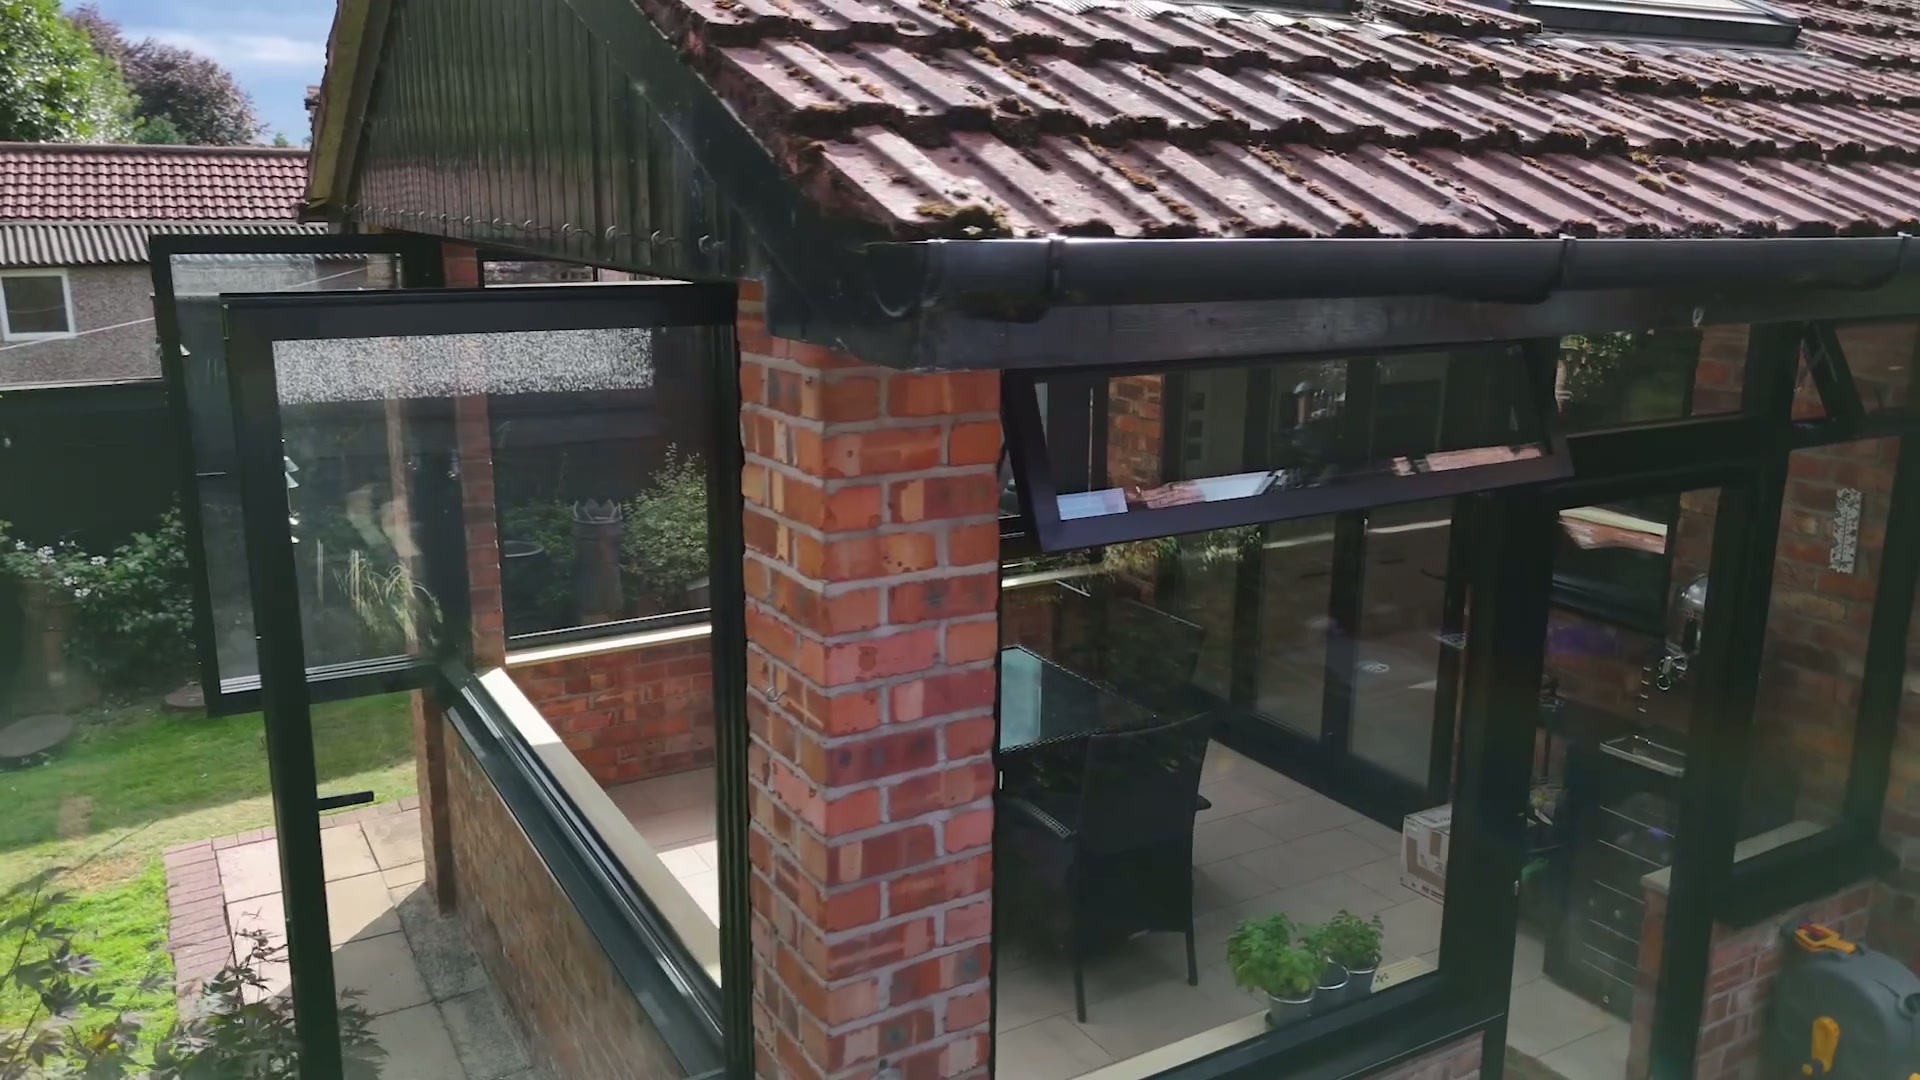
Four-Panel Aluminium Bifold Run
Near Keswick · 2025

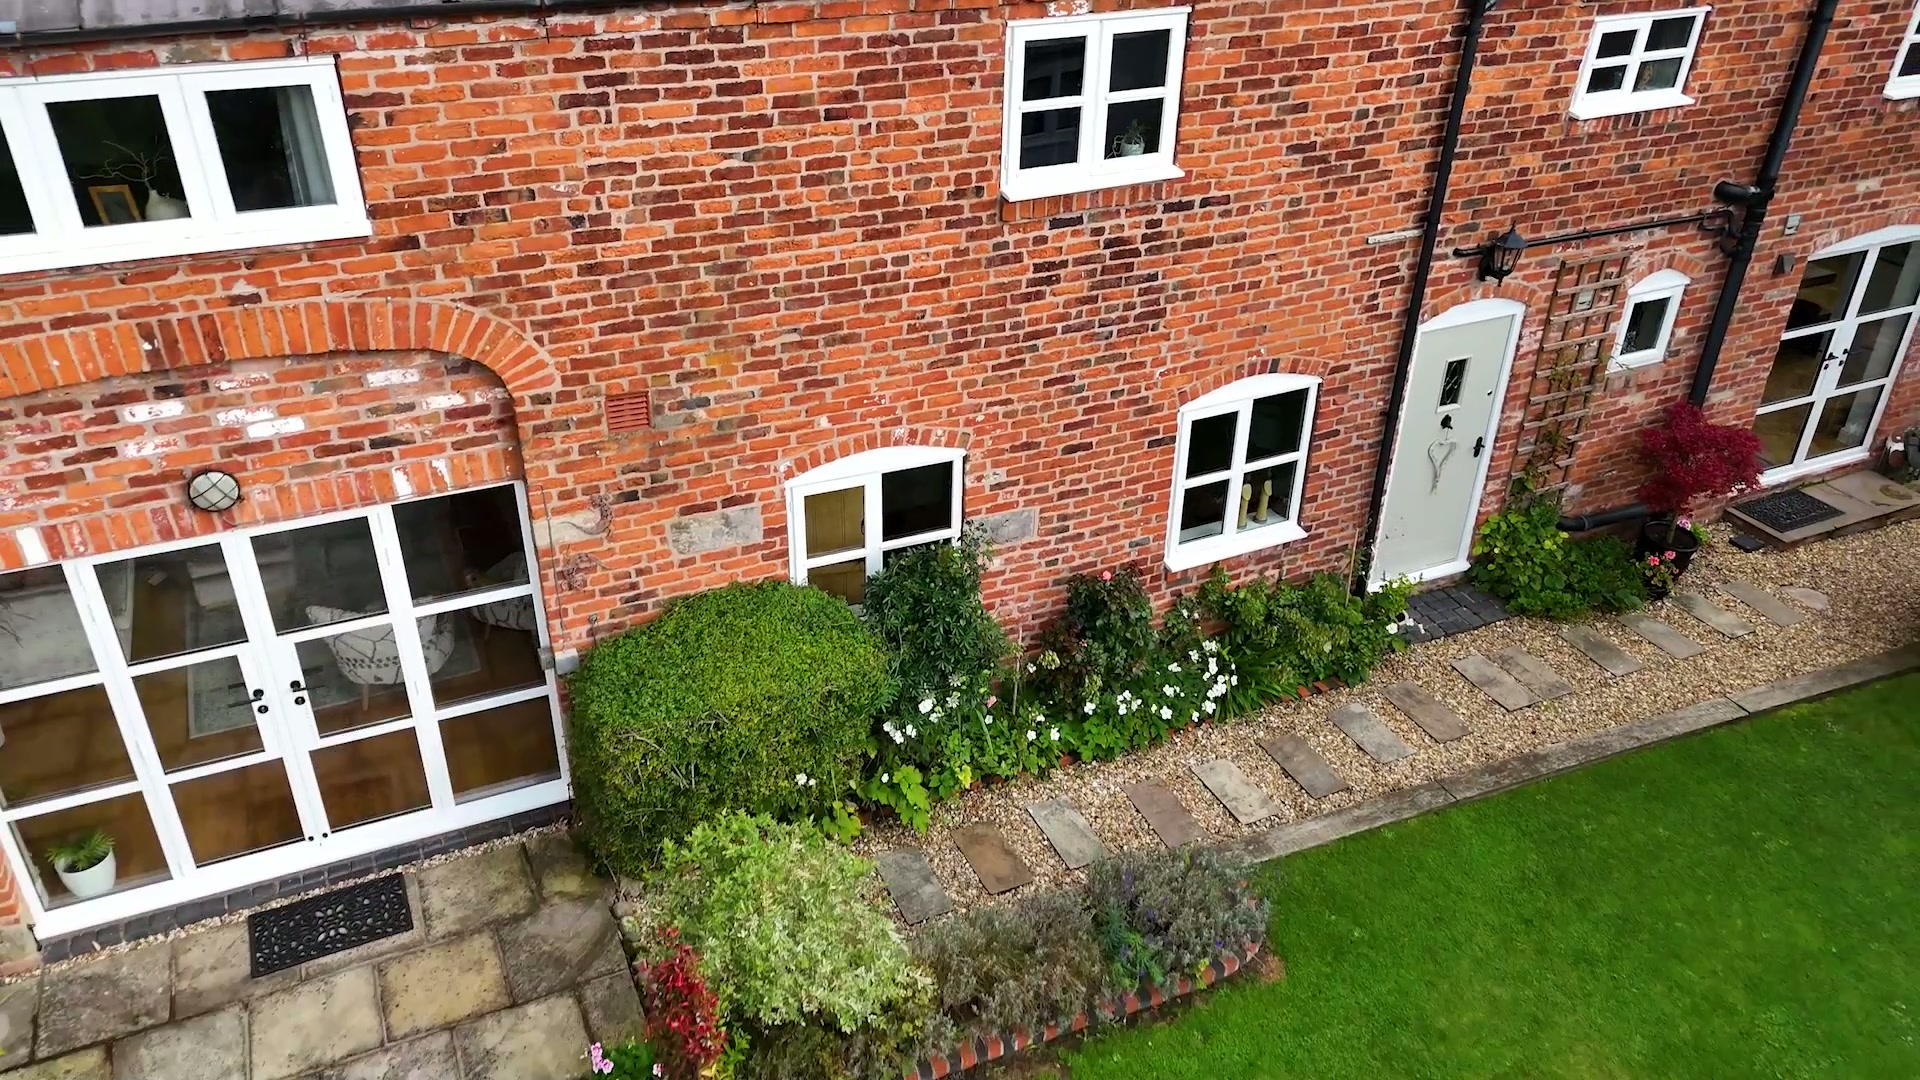
Aluminium French Door Sets In Original Brick Arches
Near Cartmel · 2025
Timber-Look uPVC Windows, Barn Conversion
Near Cartmel · 2025

Steel-Look Georgian-Bar Casements & Bay Windows
Near Windermere · 2025
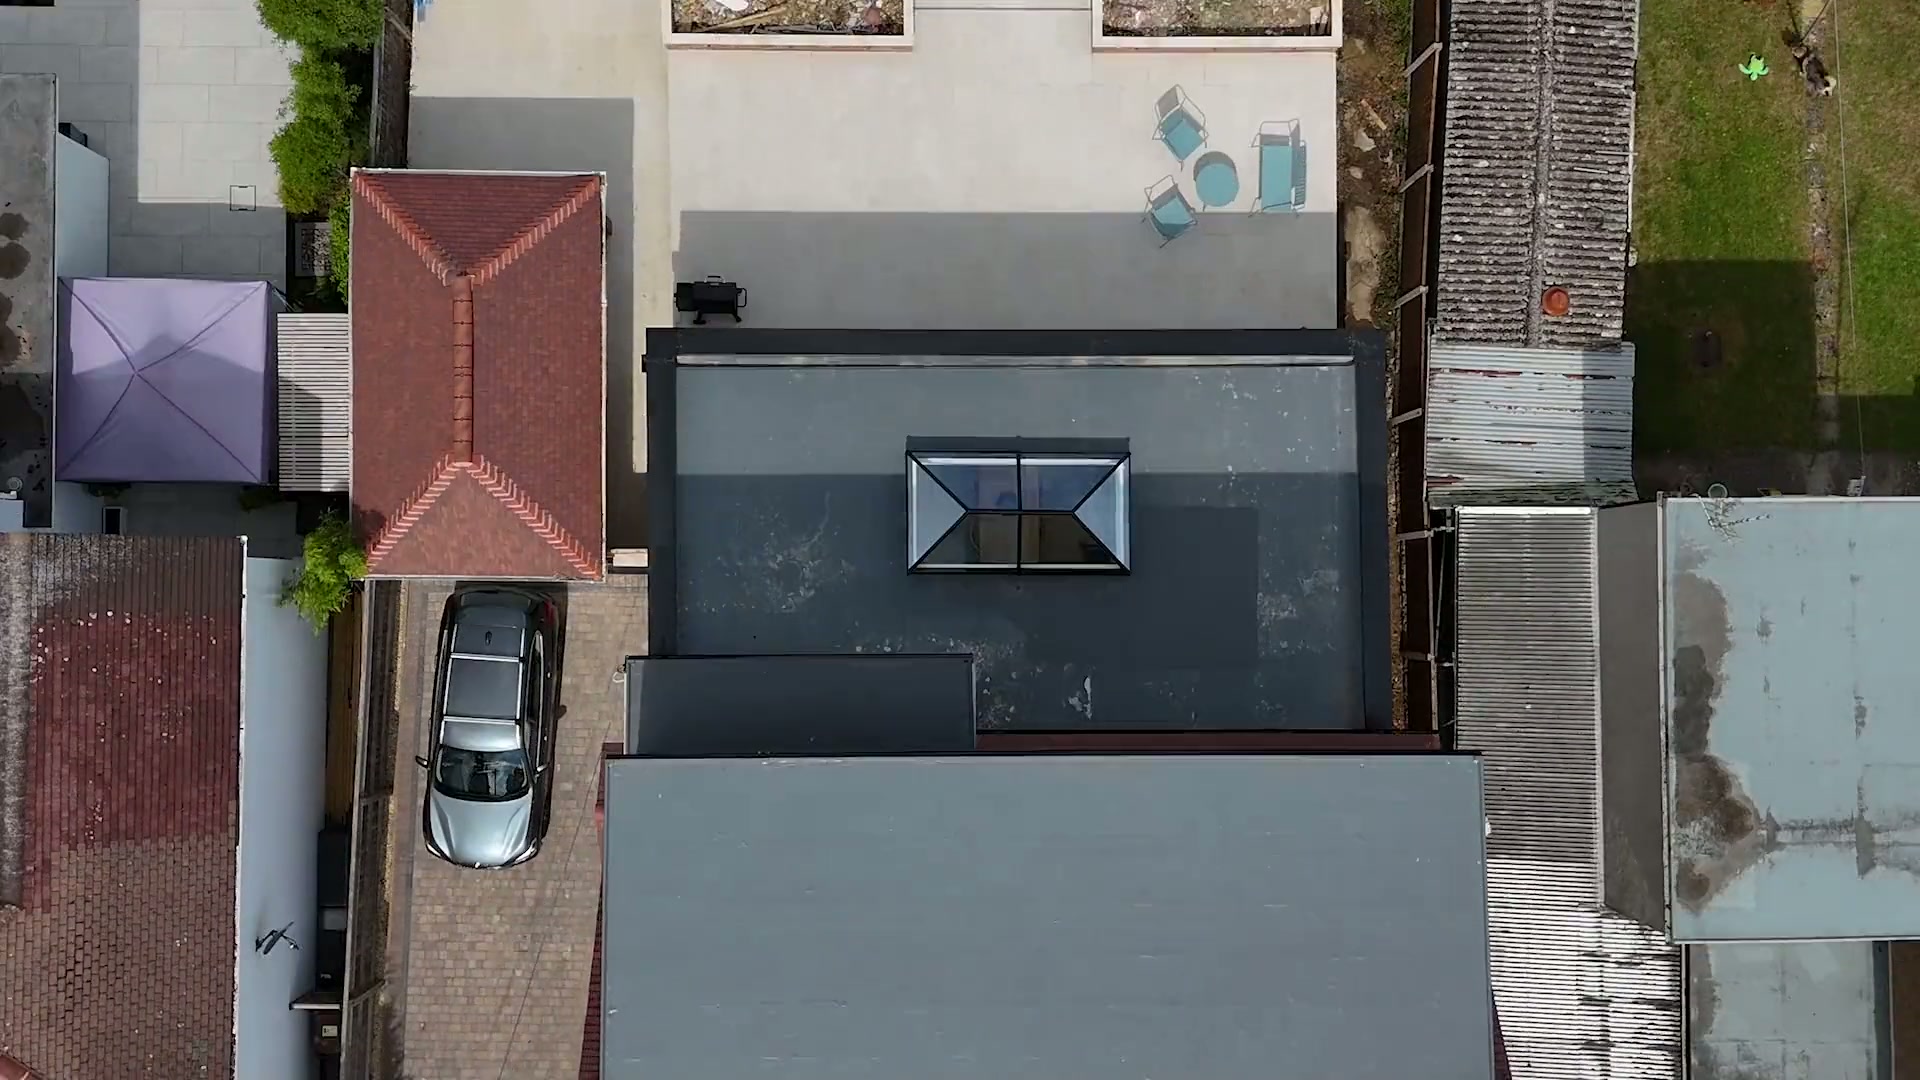
Full-Width Garden Room Glazing & Lantern Rooflight
Near Windermere · 2025

Full-Width Slimline Sliding Doors, Clad Remodel
North West · 2025
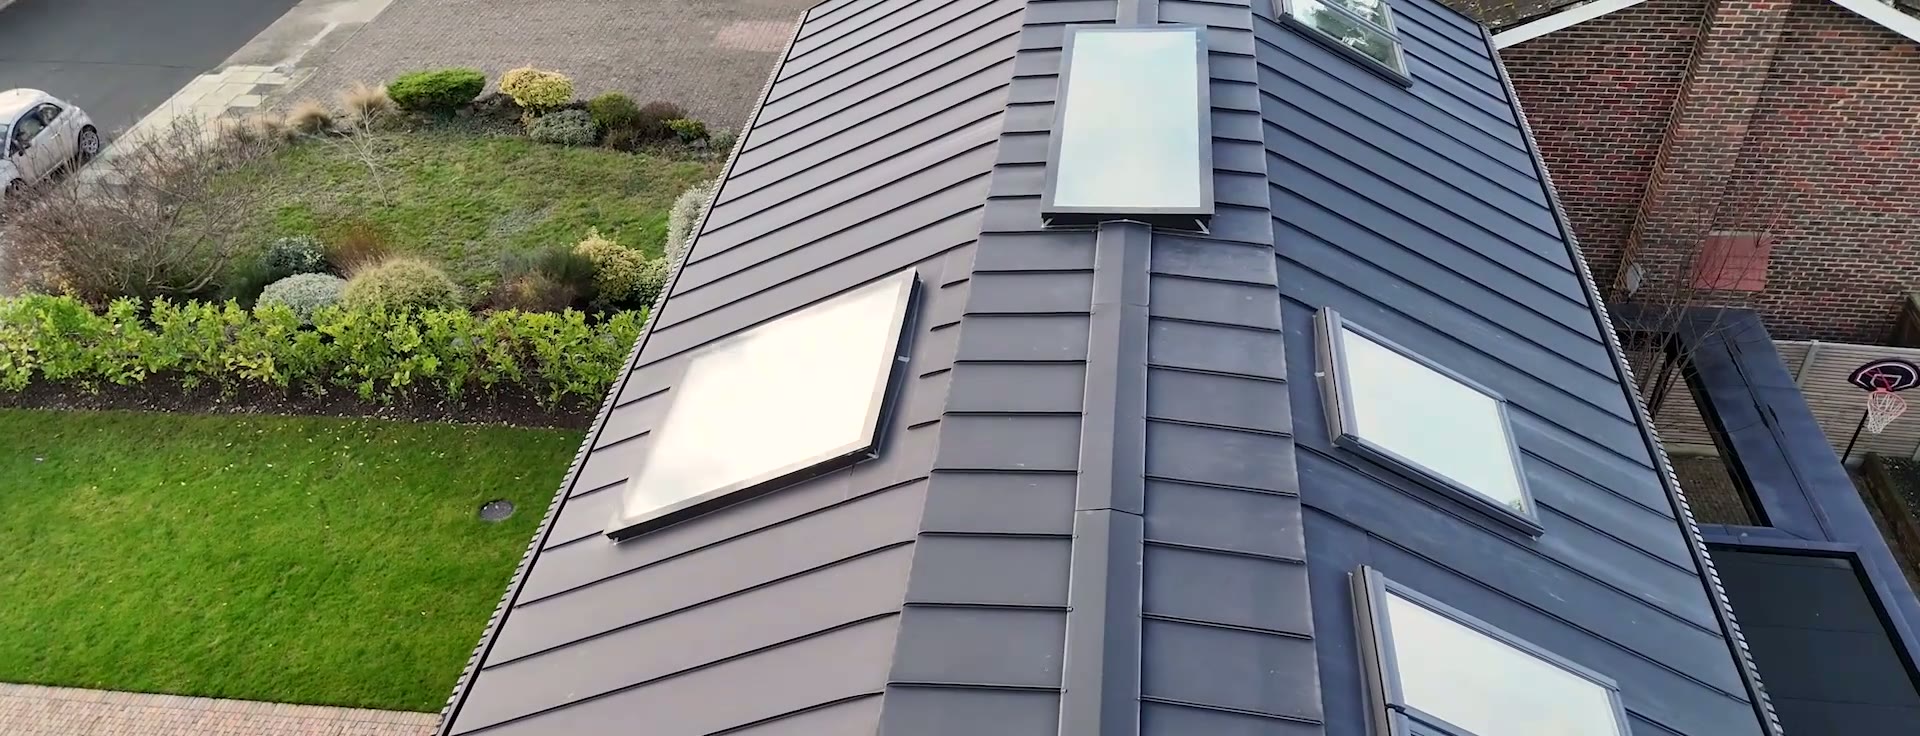
Black Aluminium Picture Windows, Timber-Clad Elevation
North West · 2025

32 Heritage Windows and 4 Doors, Stone Self Build
West Yorkshire · 2025
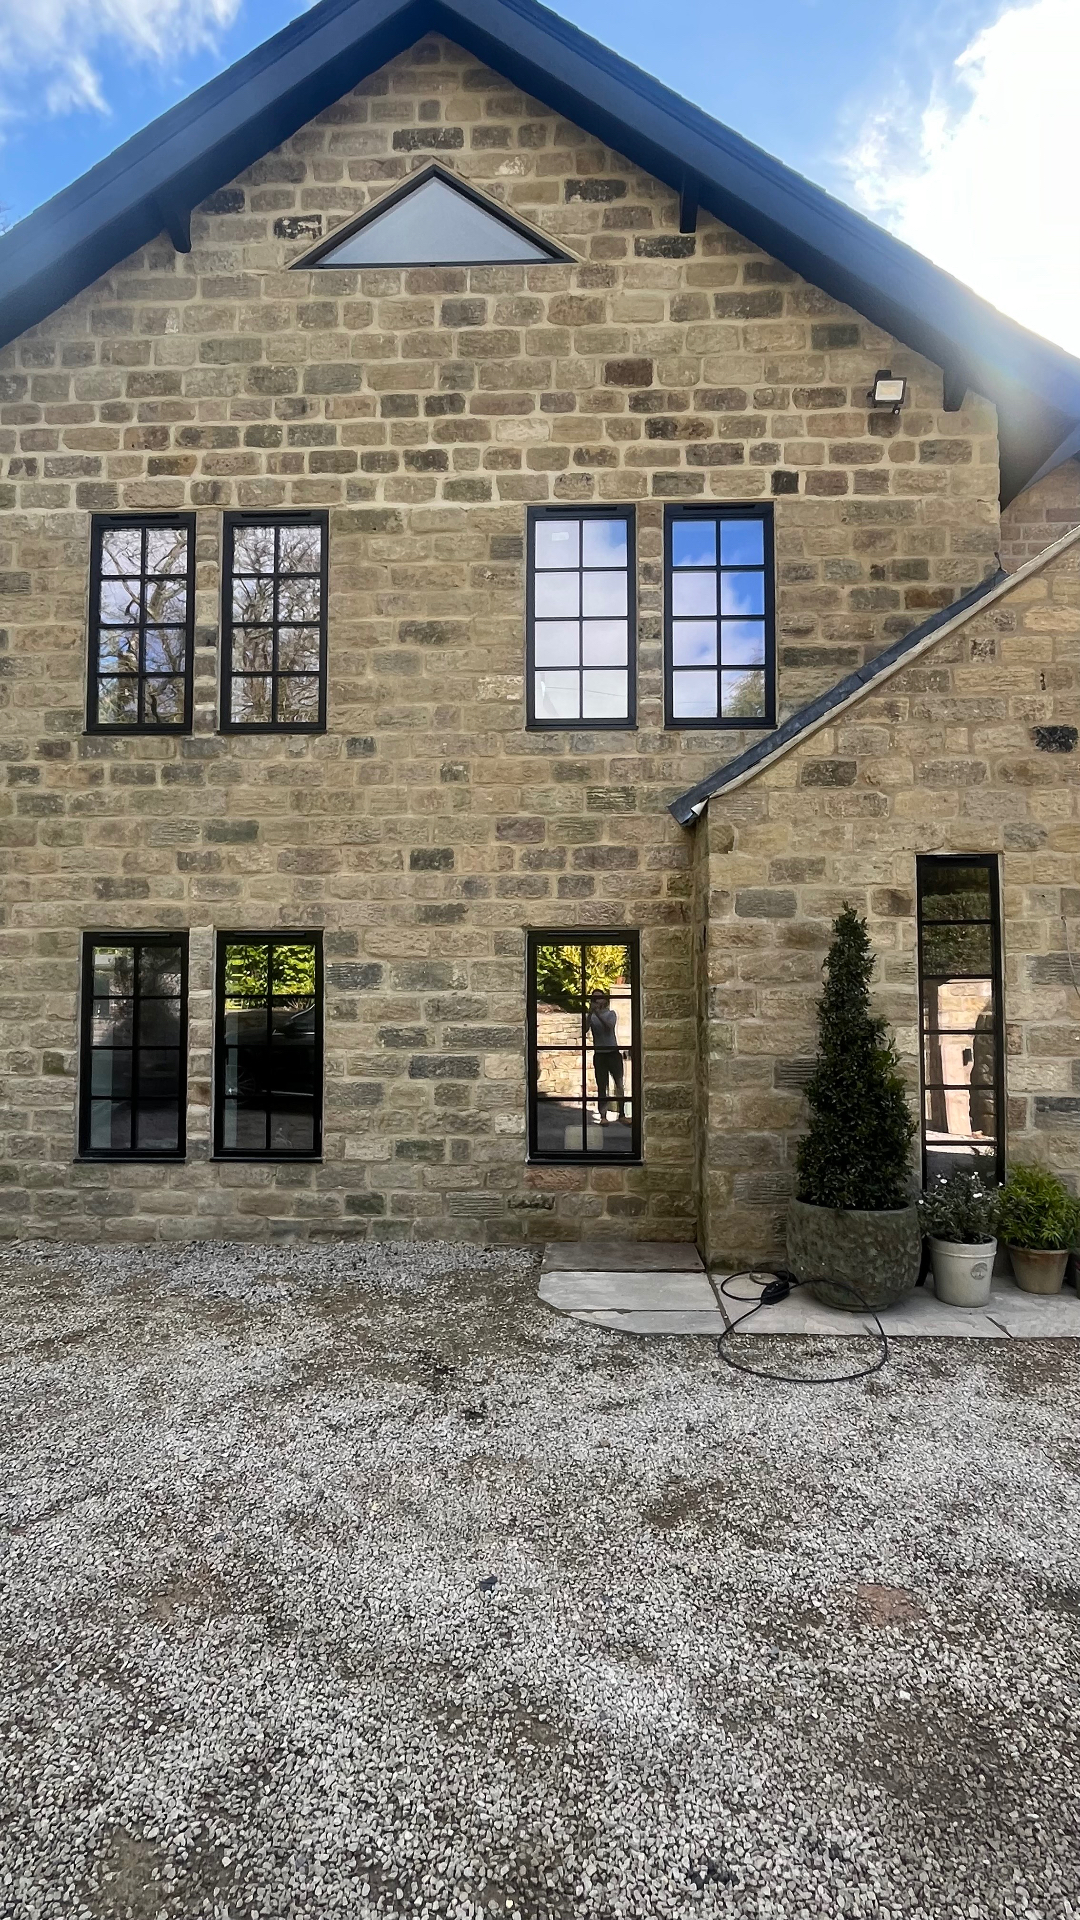
Black Heritage Windows with Georgian Bars
West Yorkshire · 2025
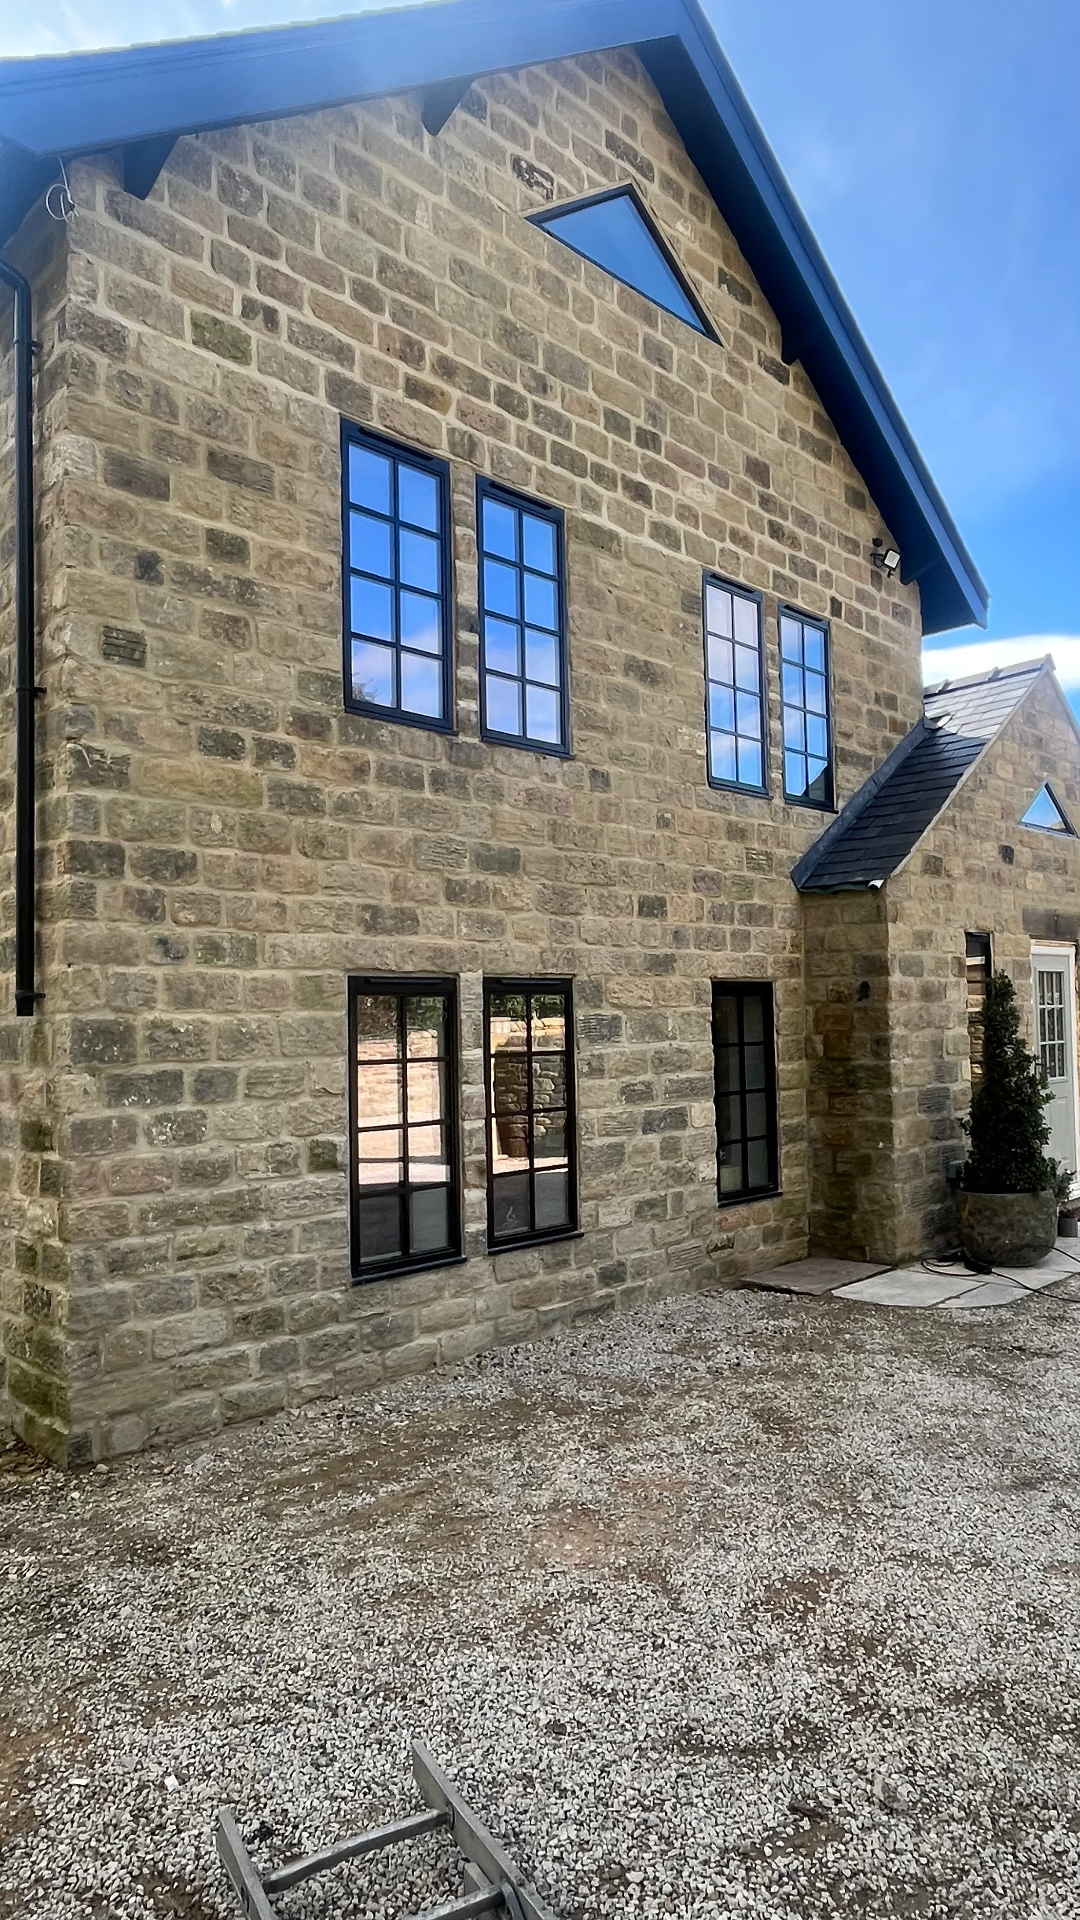
Triangular Gable Glazing and Heritage Casements
West Yorkshire · 2025
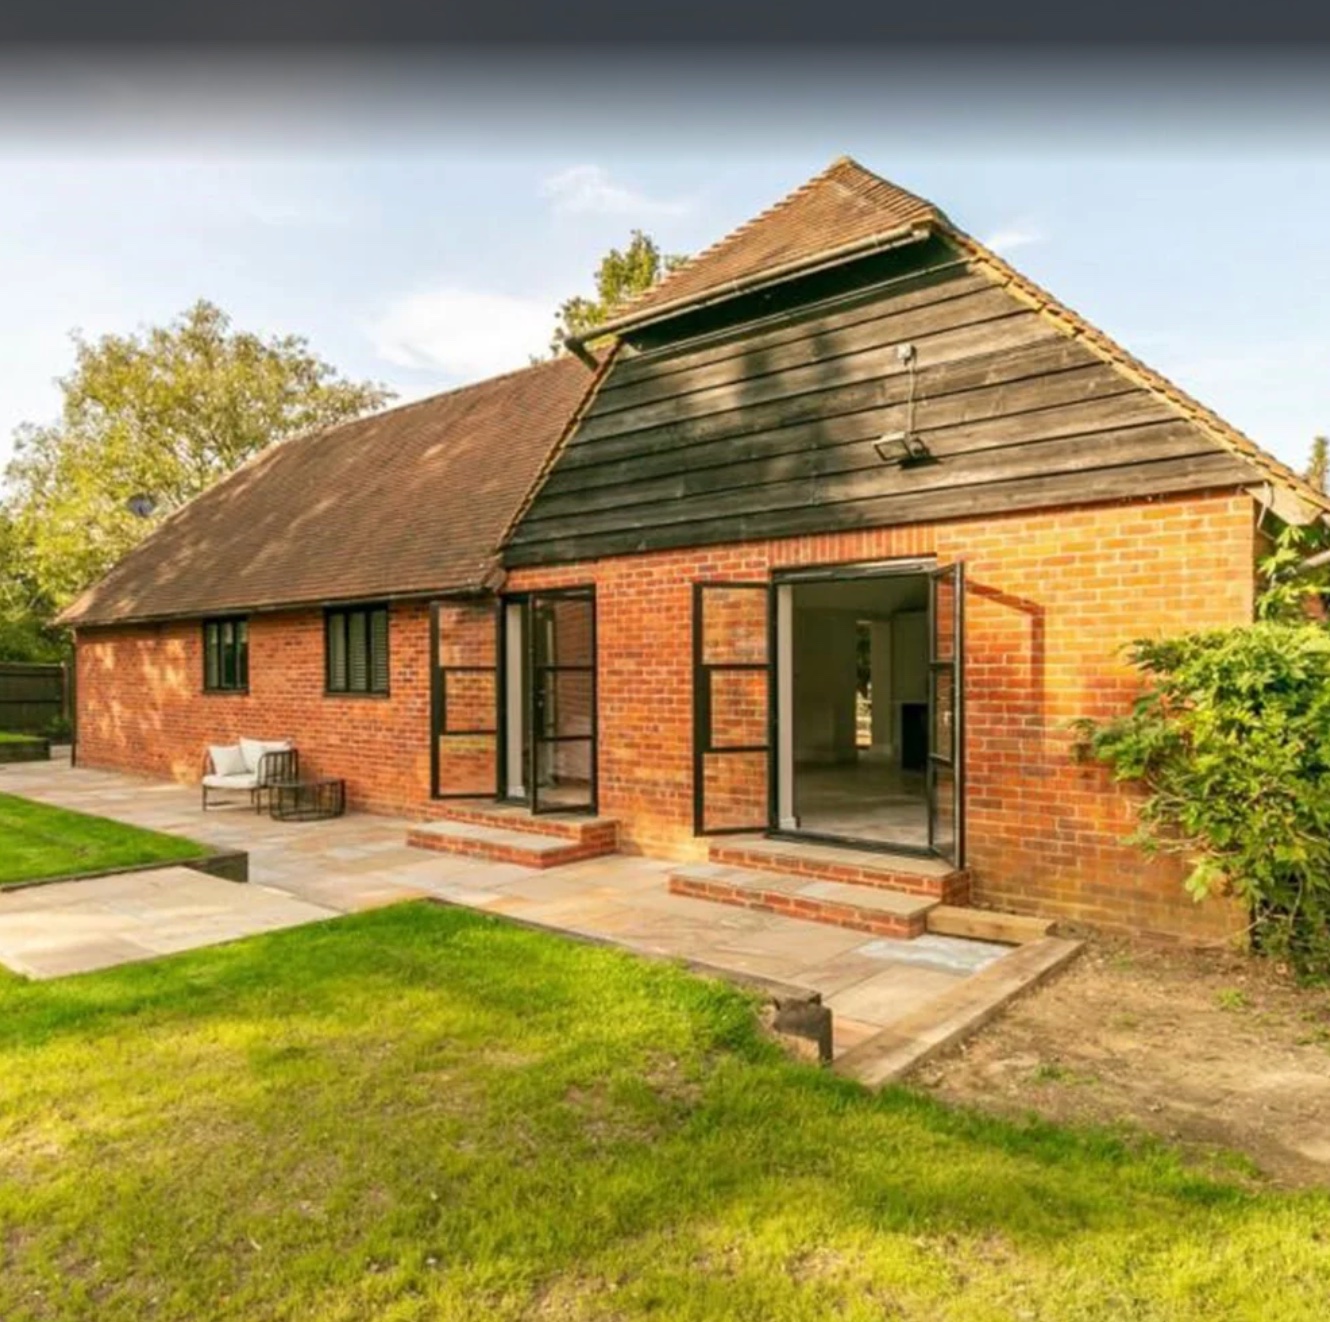
Steel-Look Doors and Screens, Barn Conversion
North West · July 2026
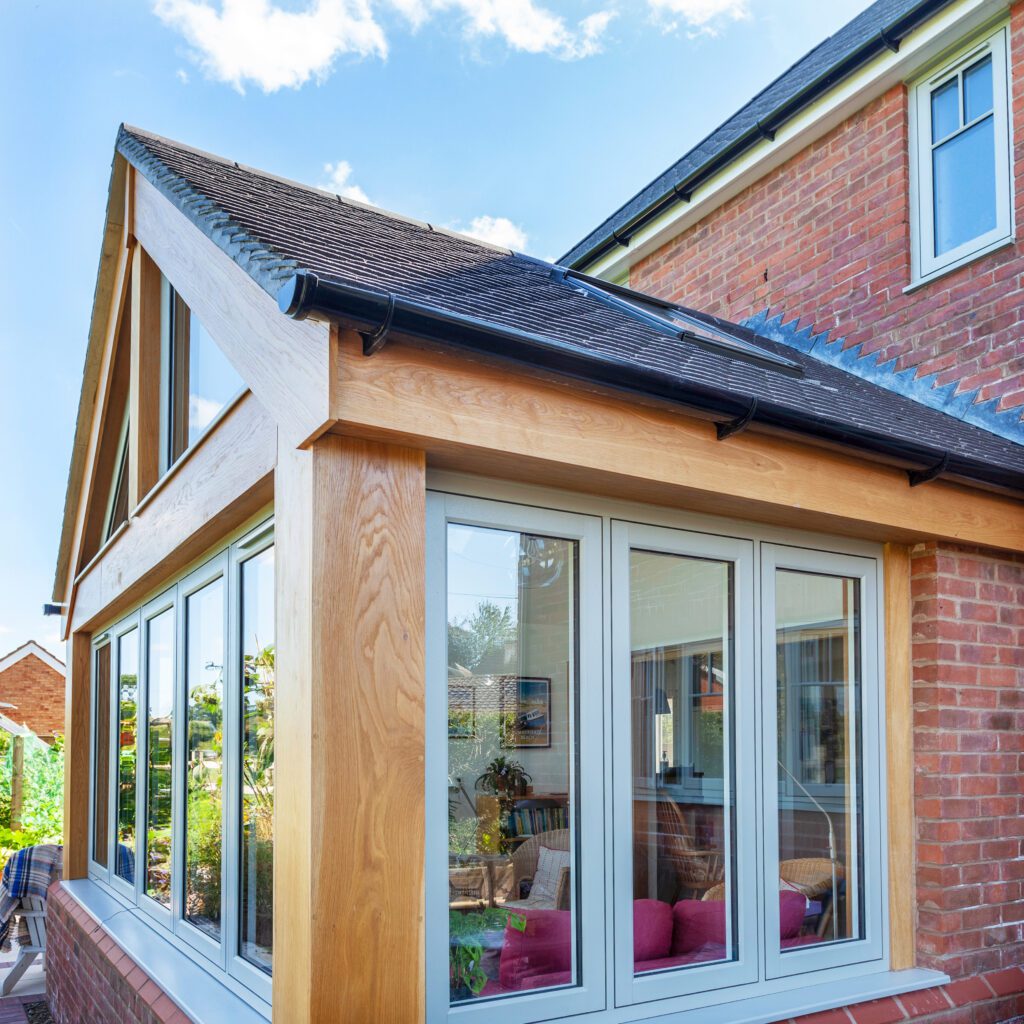
Flush Casement Windows, Oak-Framed Garden Room
Cumbria · July 2026
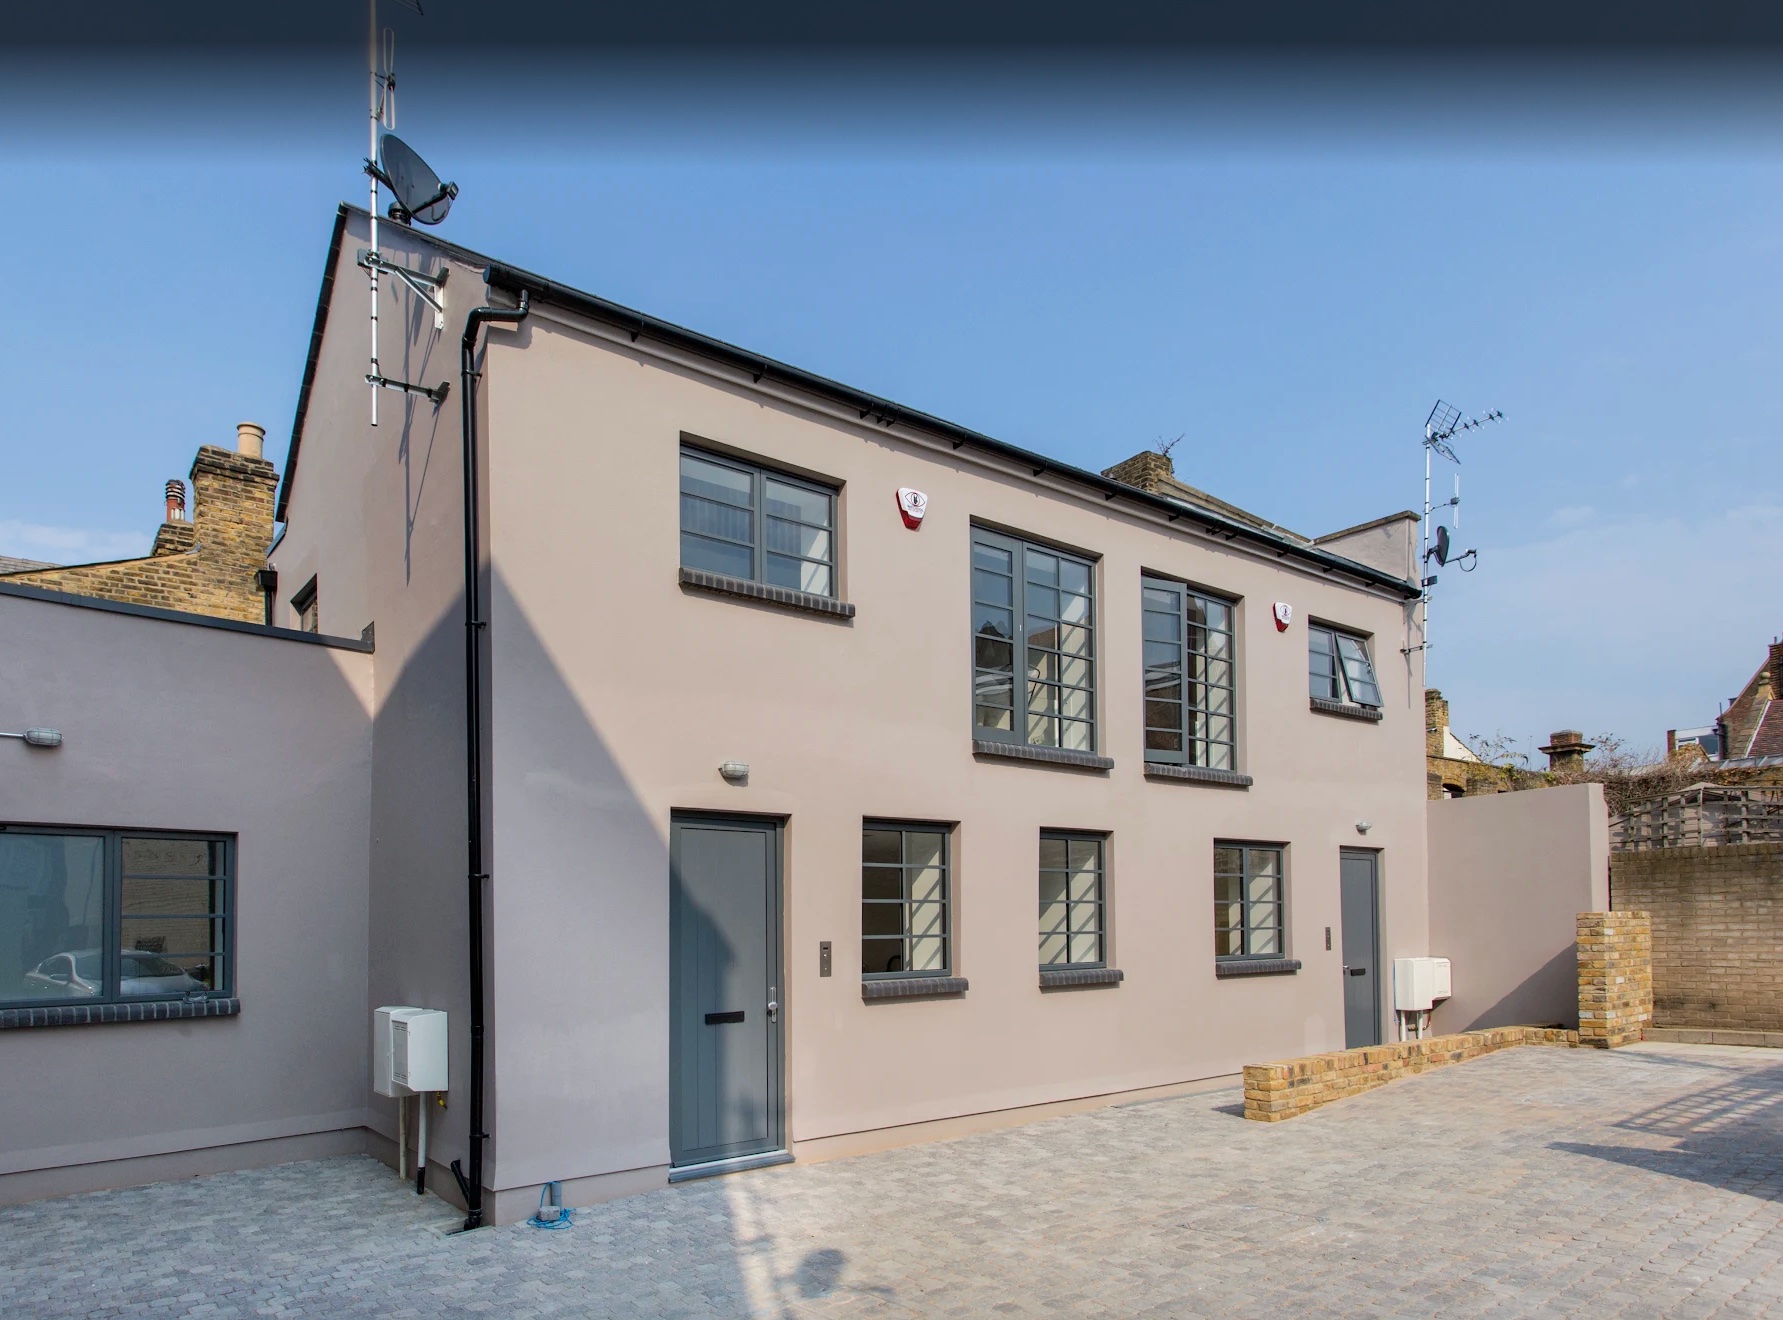
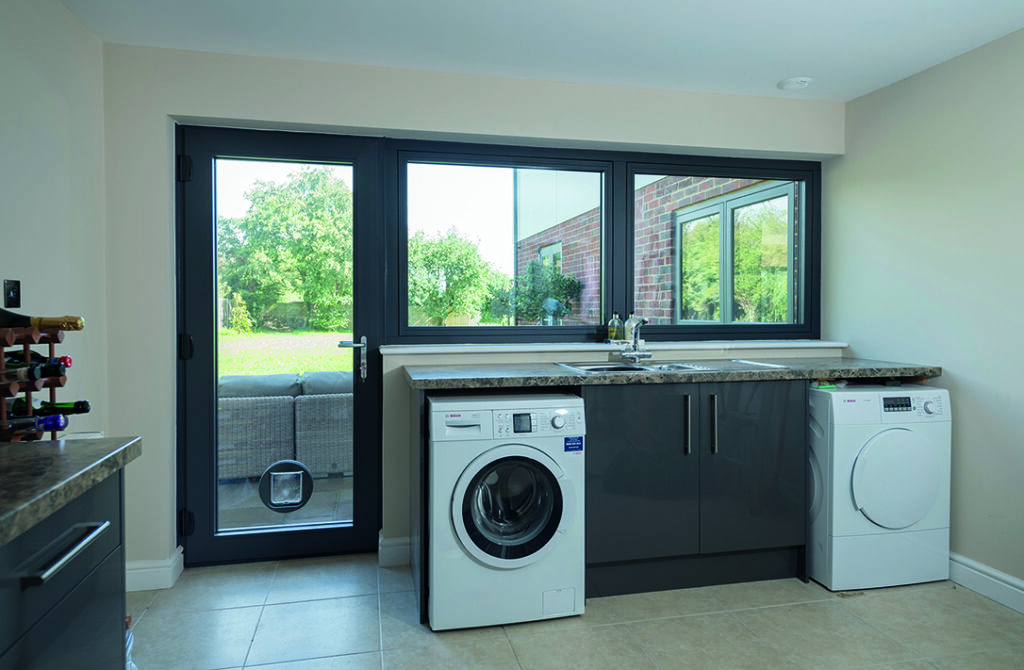
Grey Aluminium Windows and Doors, Full Elevation
North West · July 2026
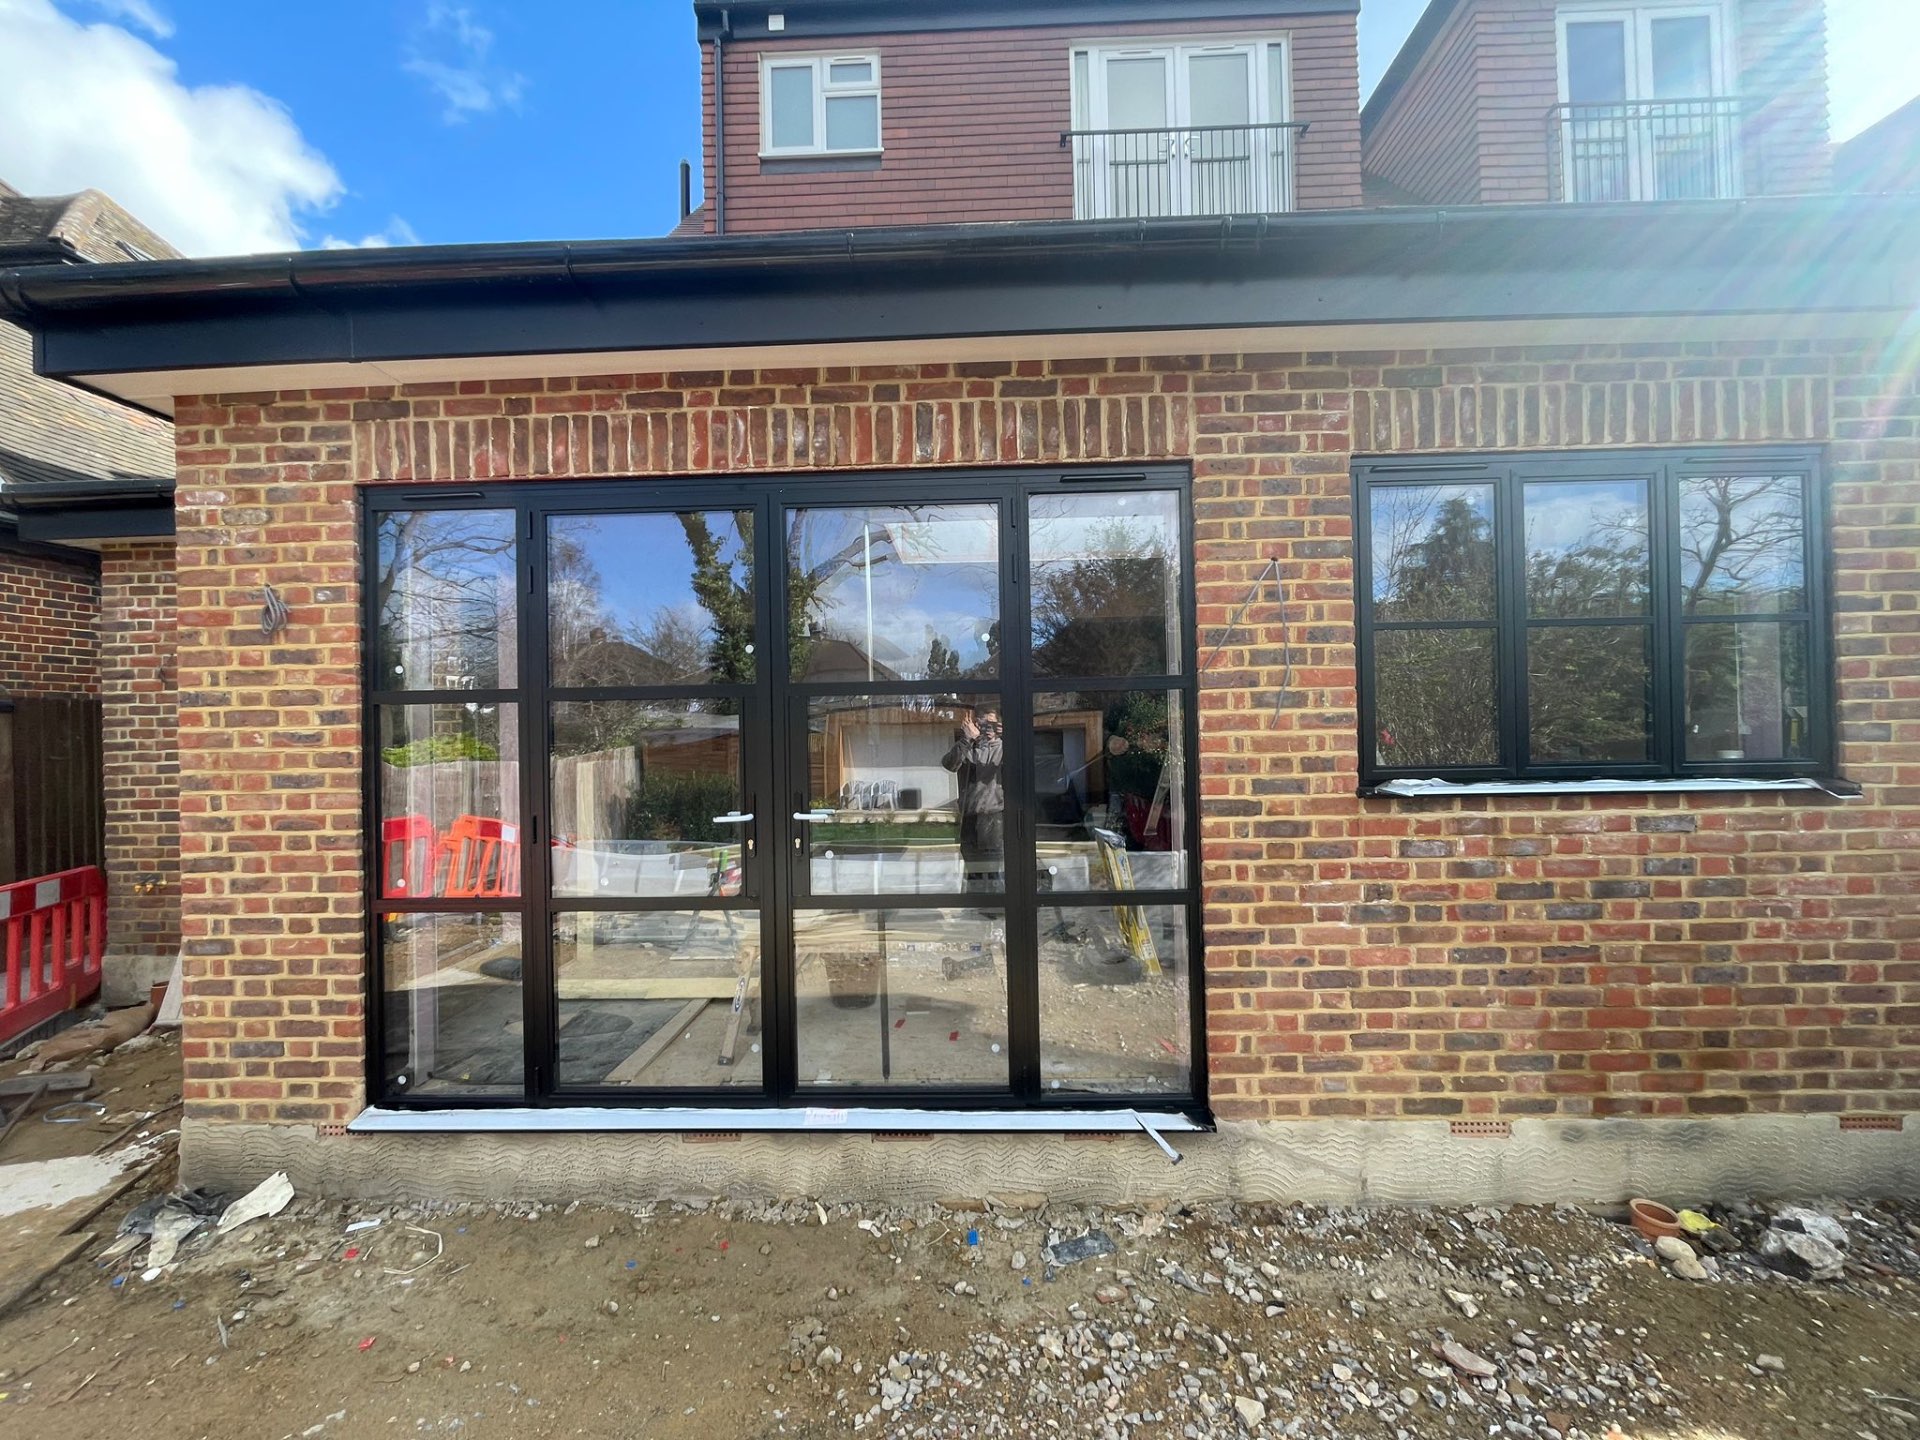
Steel-Look French Doors and Window Set
North West · June 2026
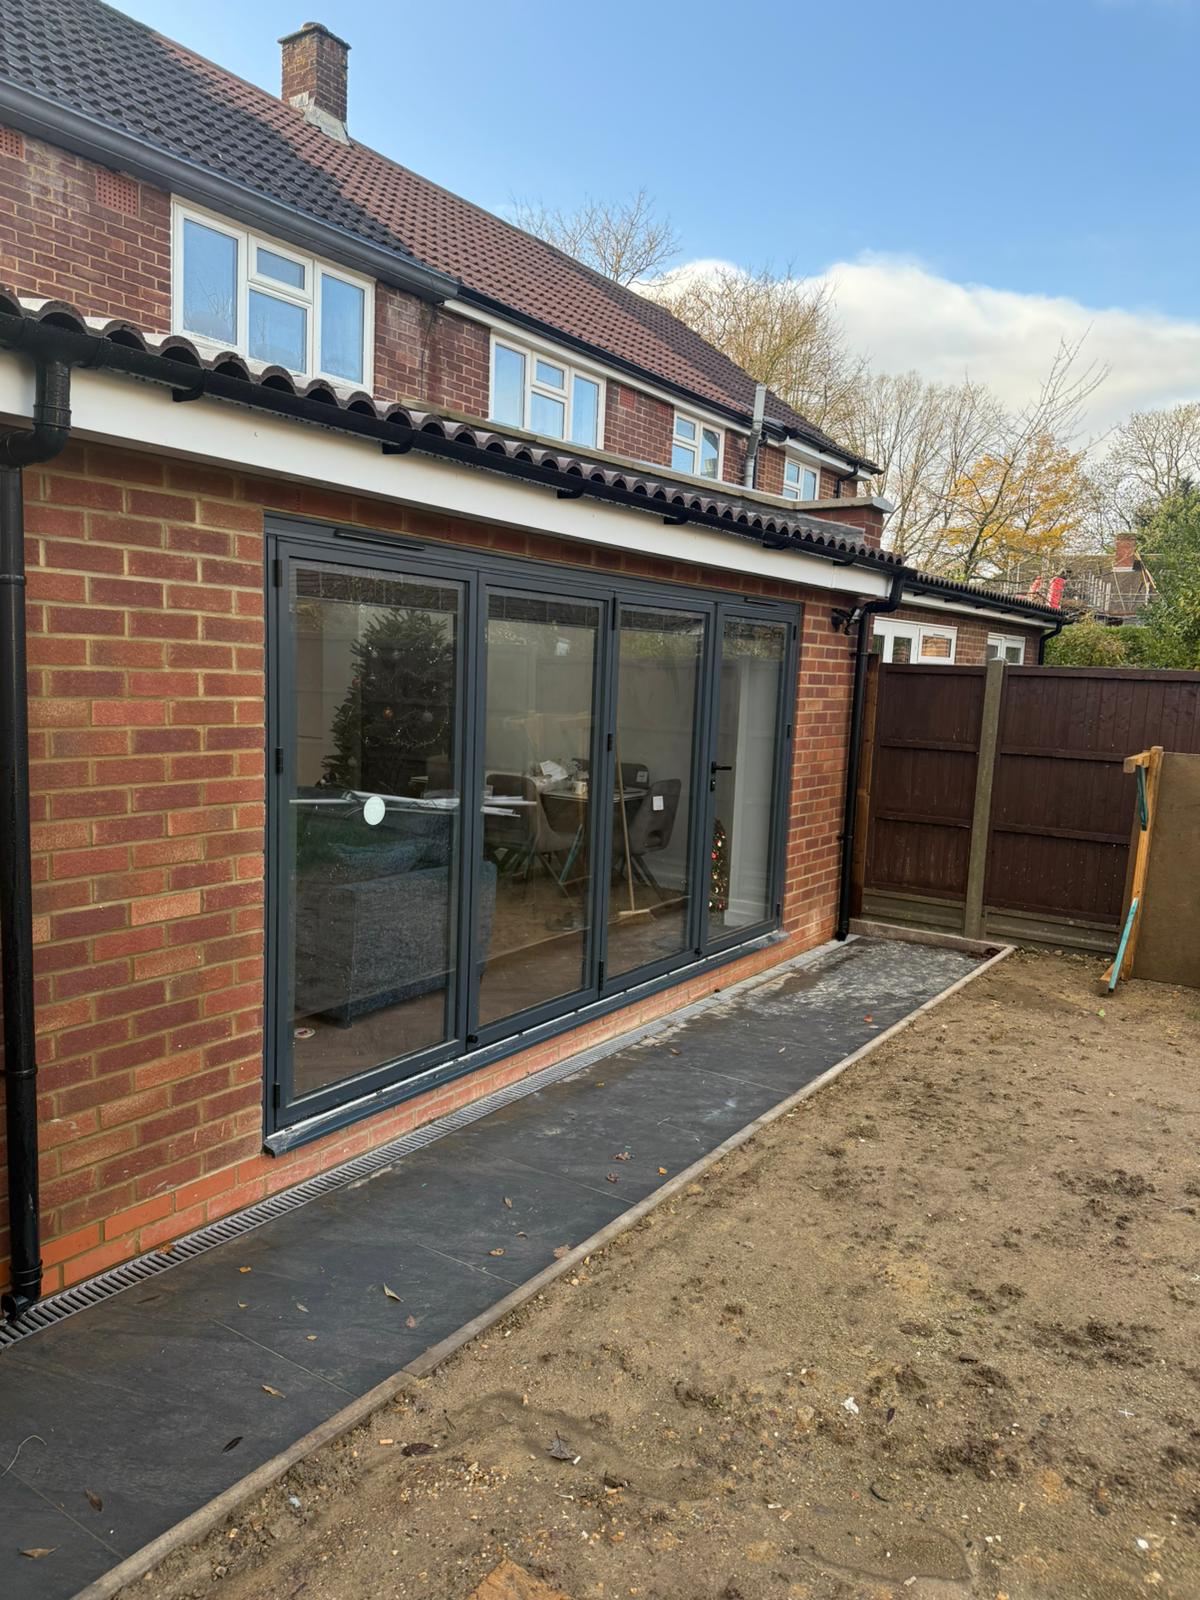
Anthracite Bifolding Doors, Brick Extension
North West · July 2026
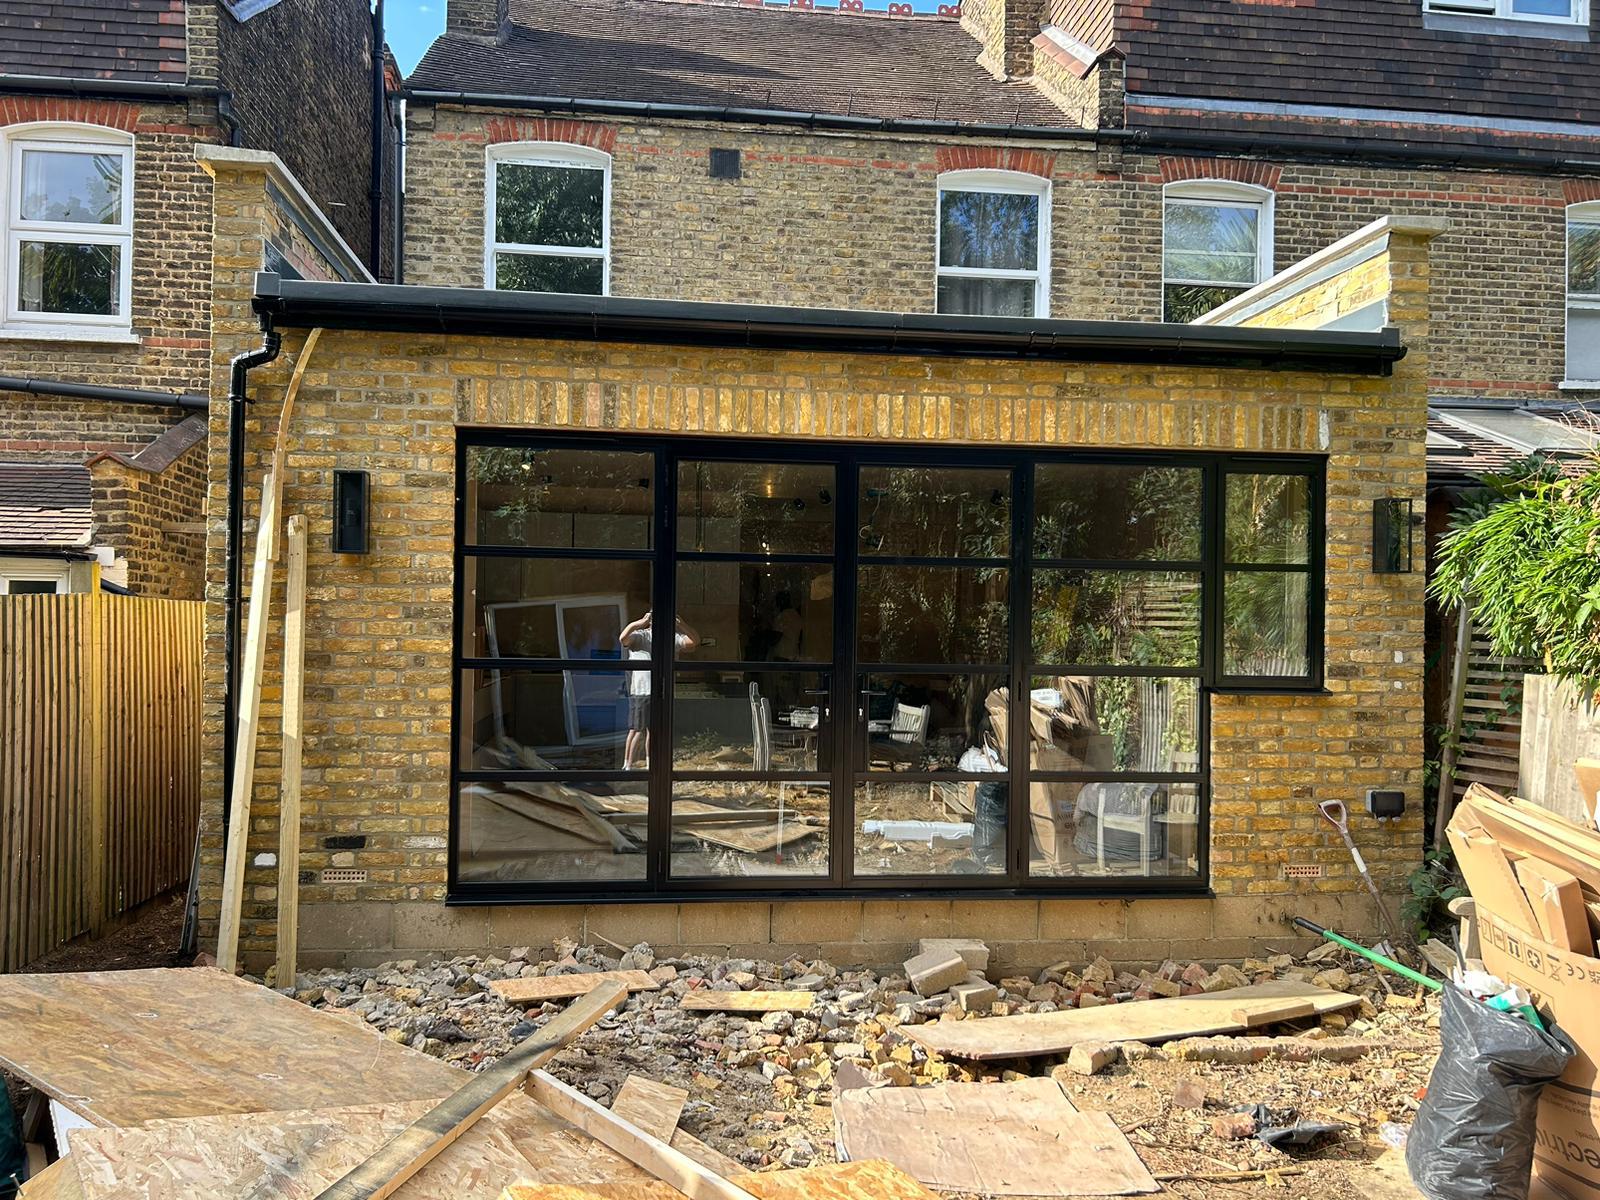
Steel-Look Screen and Doors
North West · July 2026
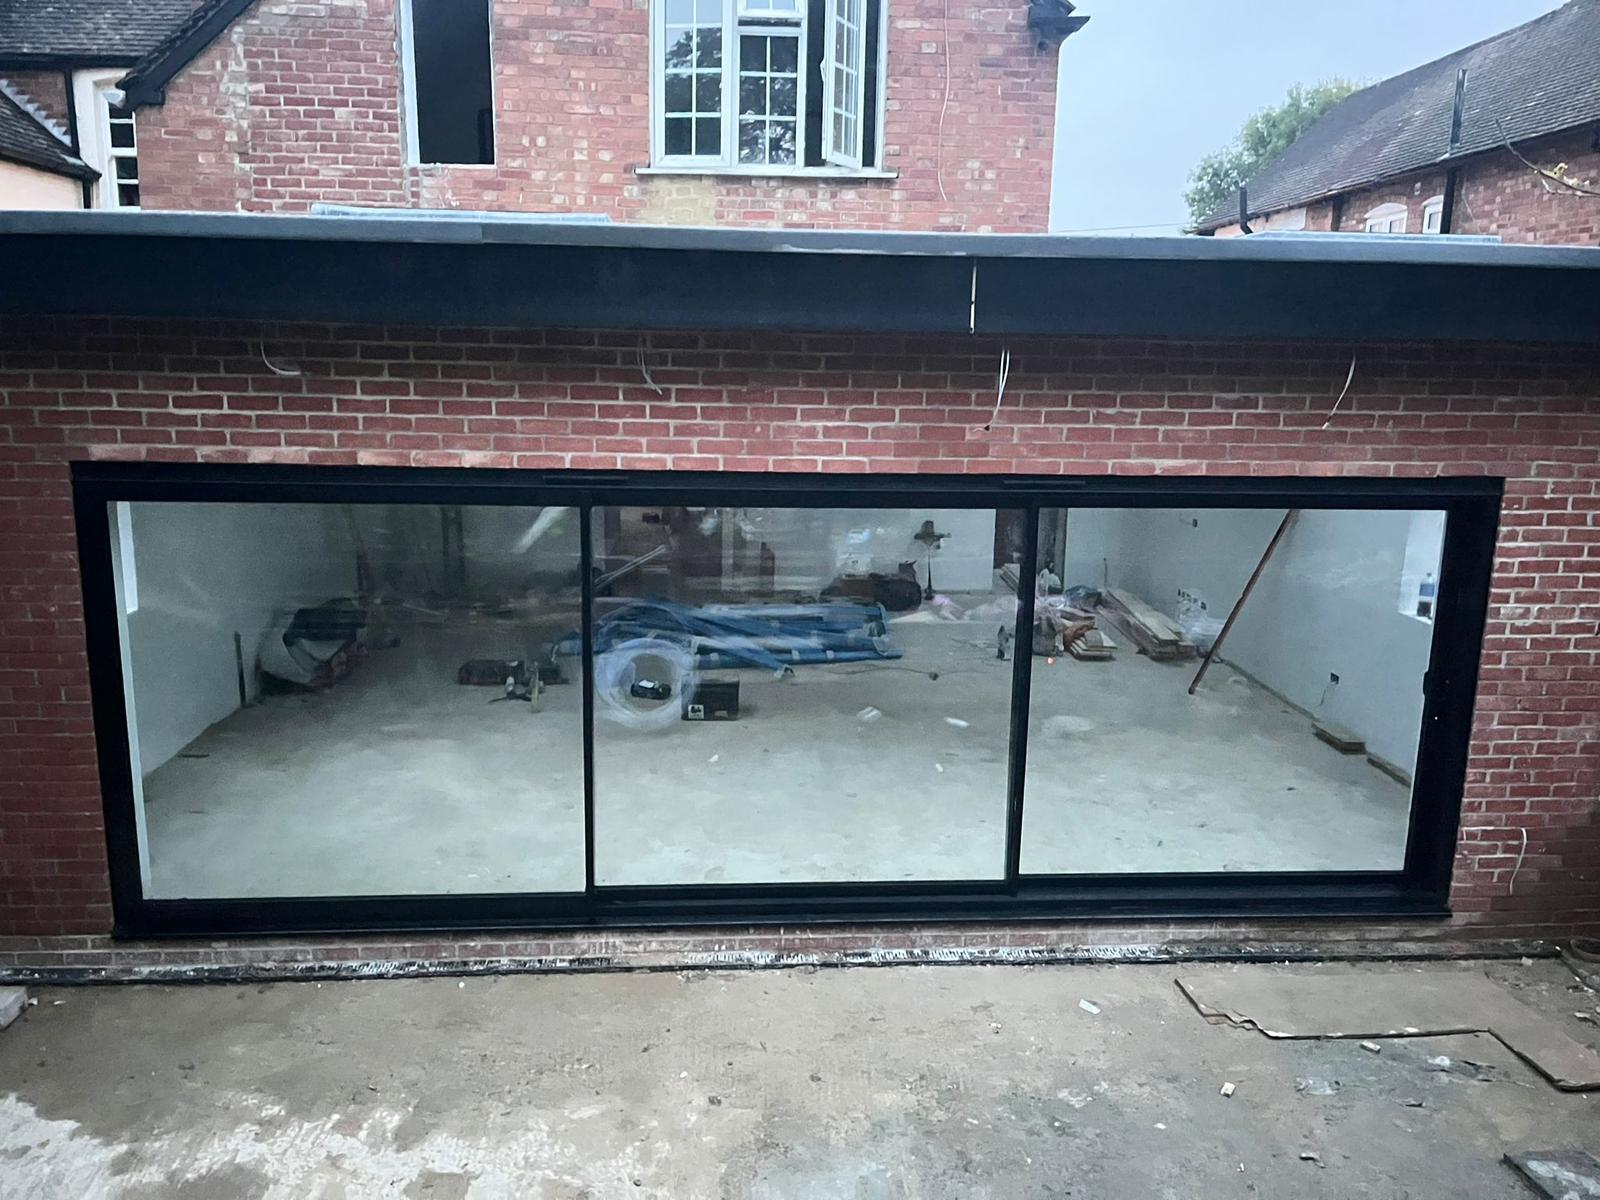
Three-Panel Slimline Sliding Doors
North West · July 2026
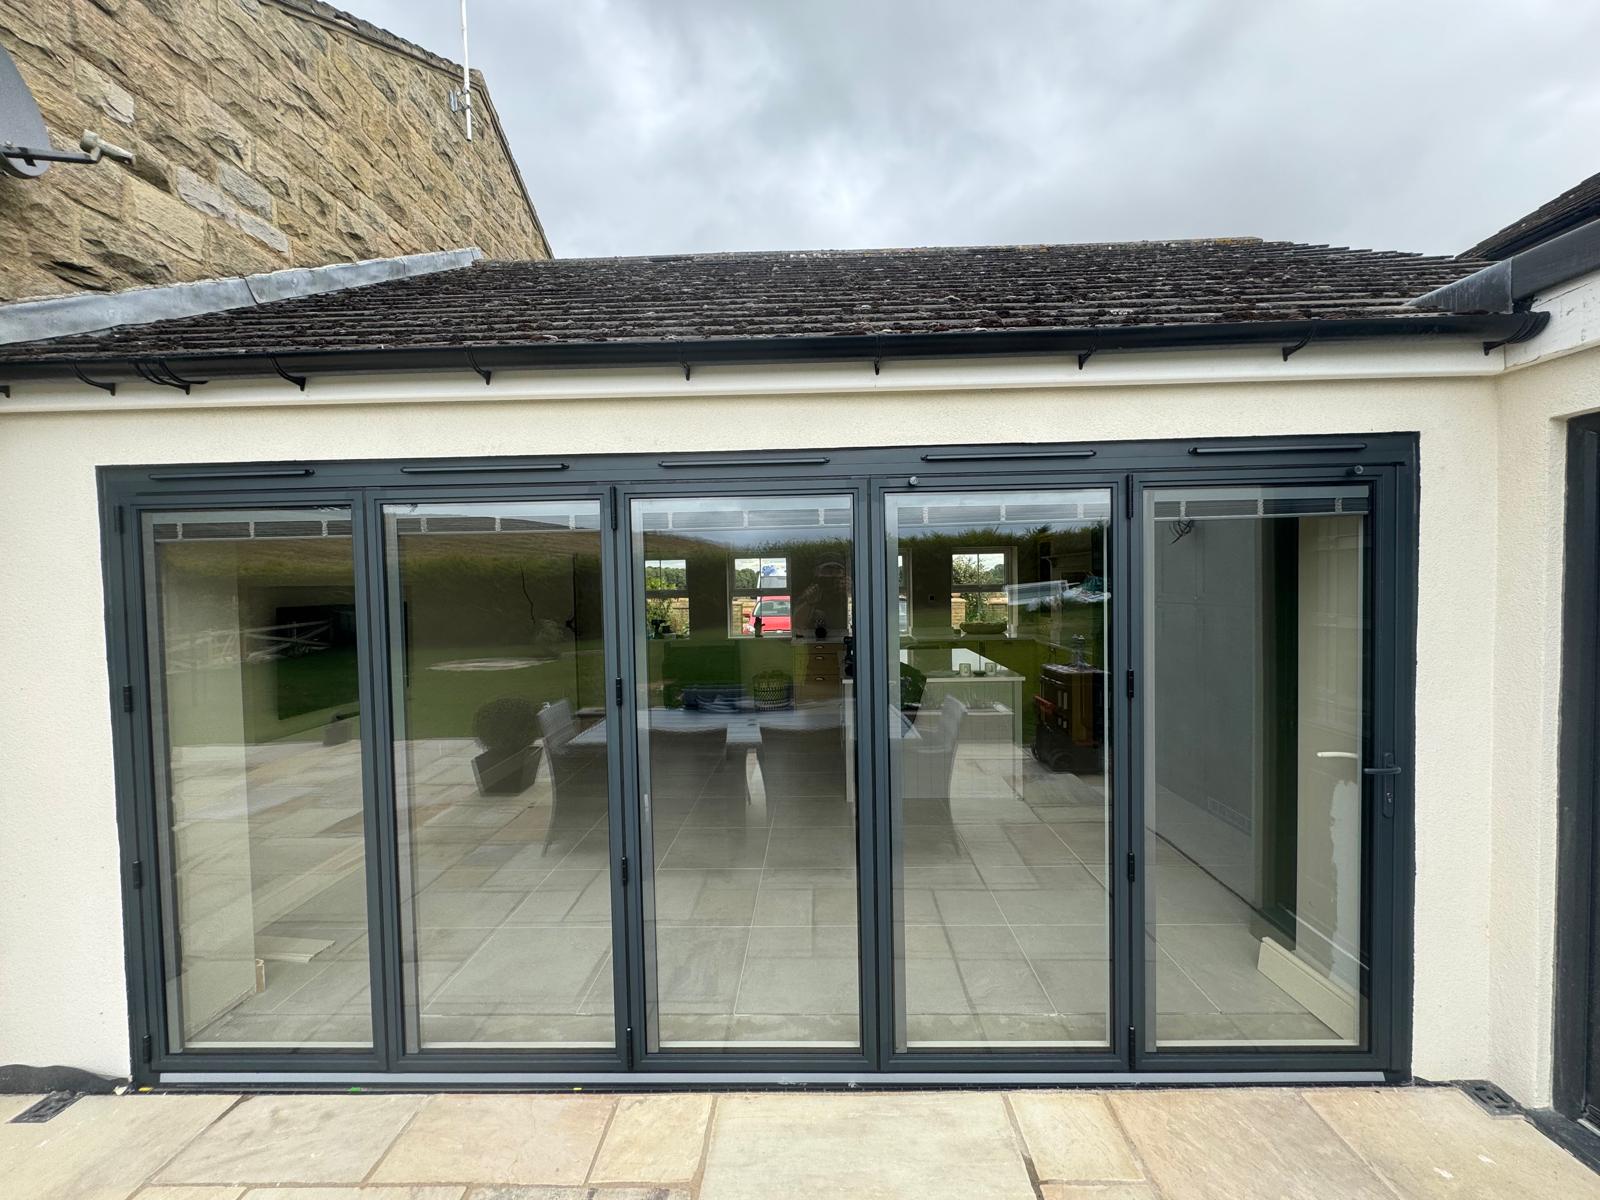
Five-Panel Bifolding Doors, Cottage Extension
Cumbria · June 2026
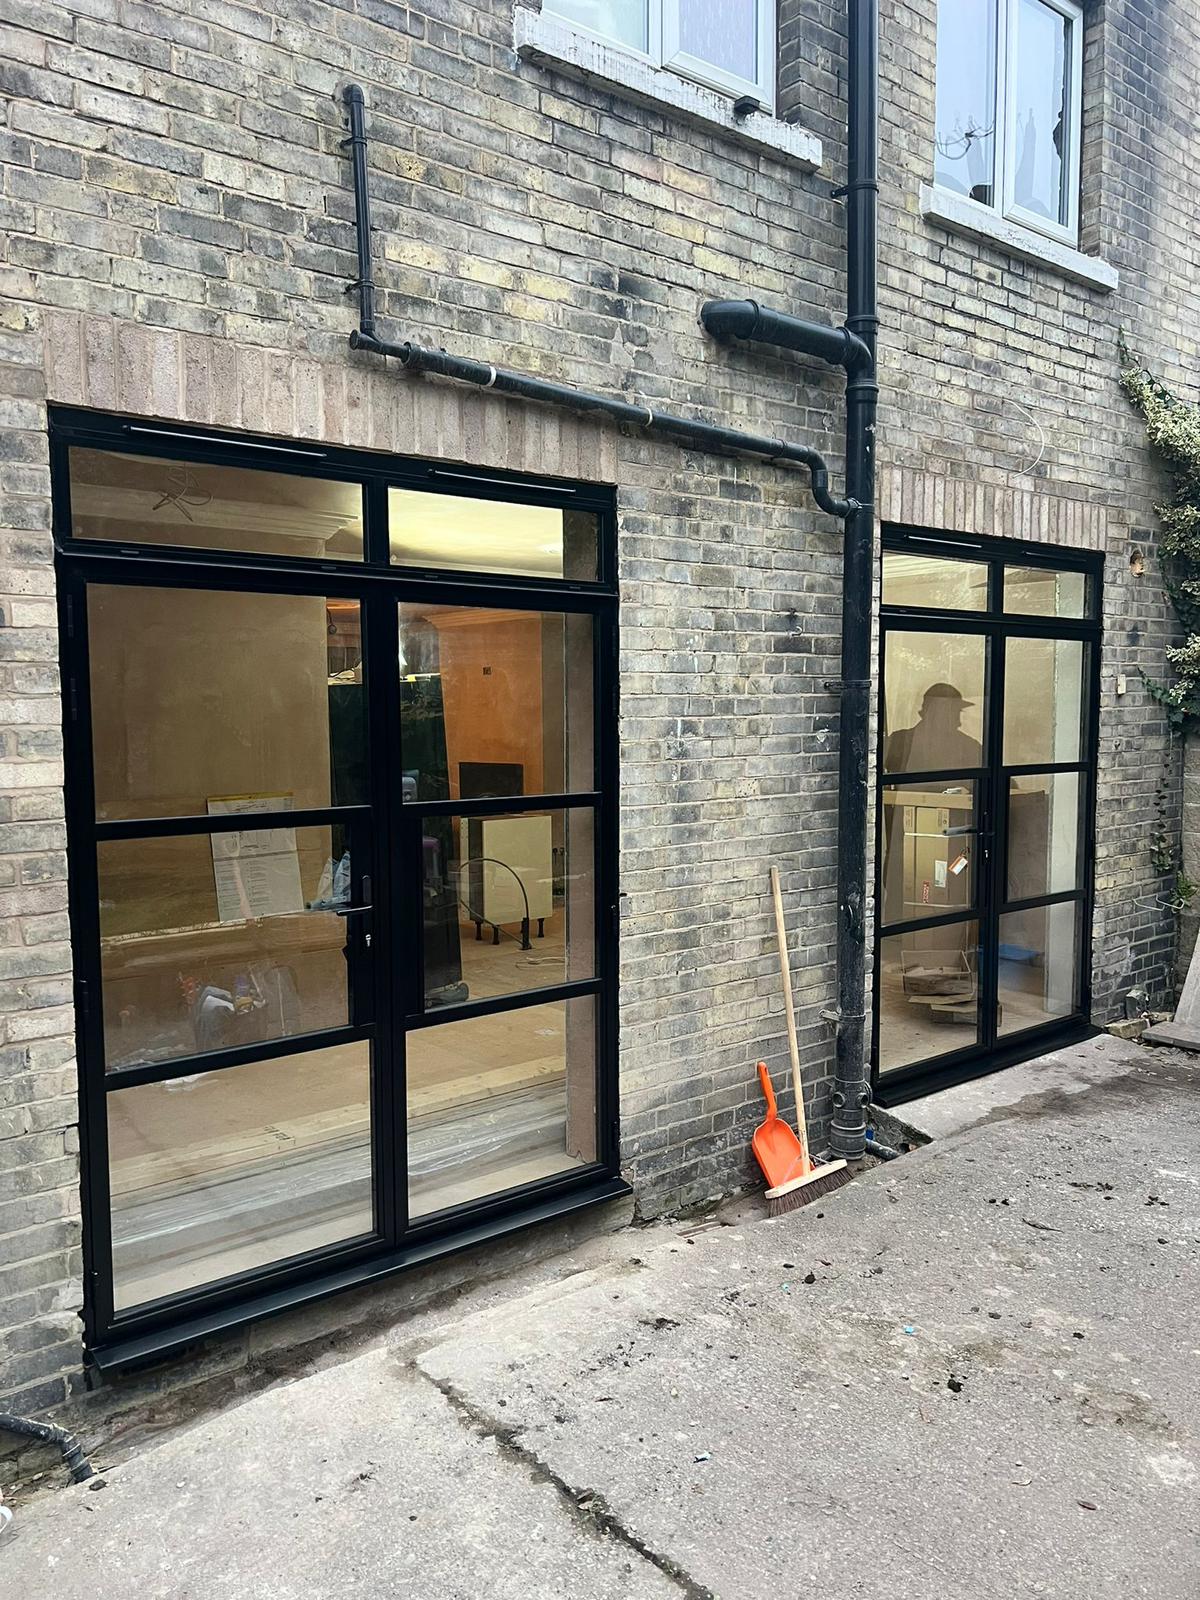
Steel-Look Doors and Matching Screen
North West · June 2026
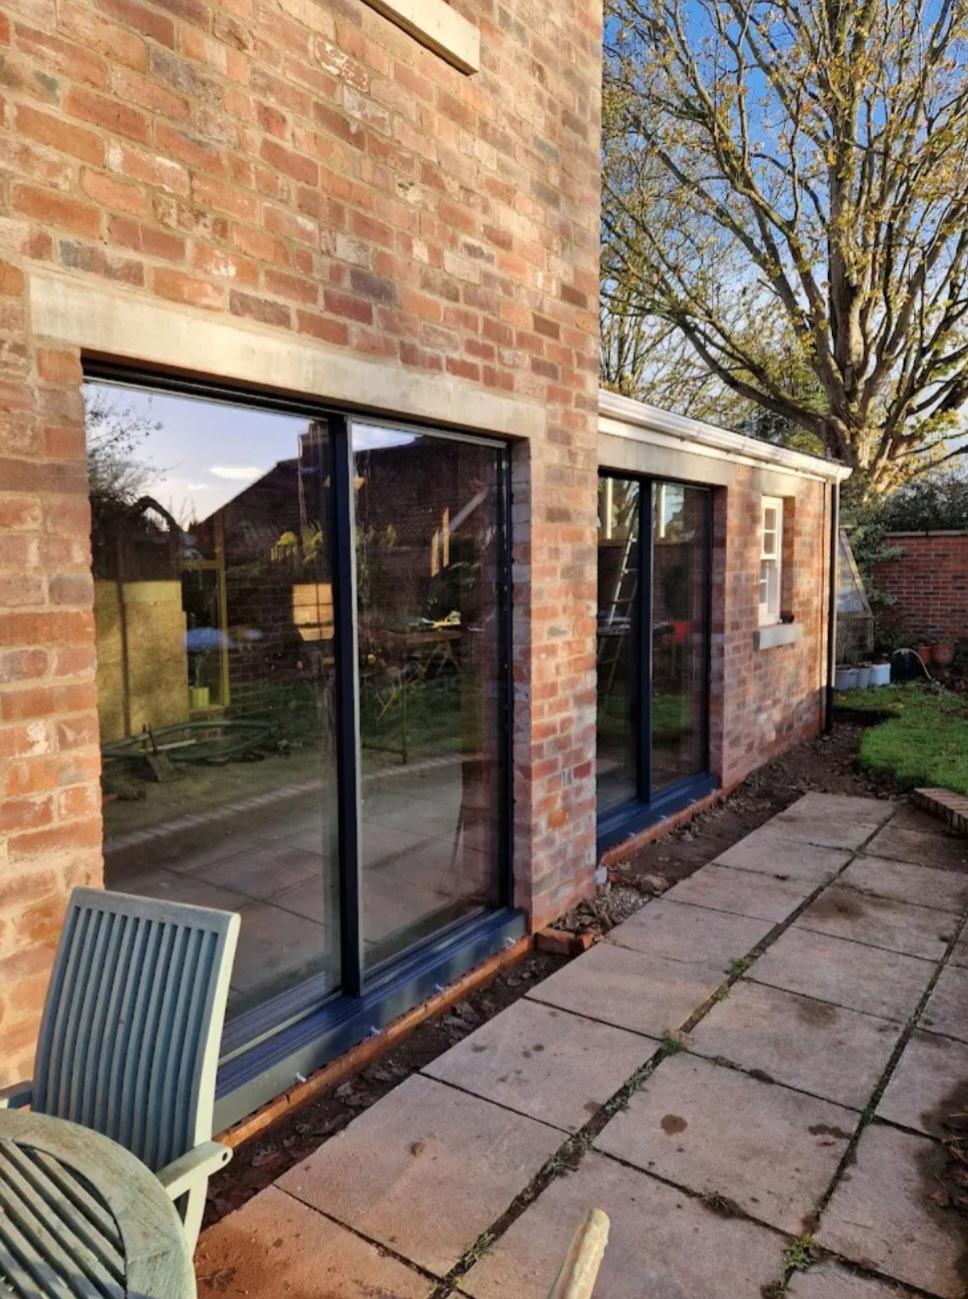
Slimline Sliding Doors, Brick Courtyard
North West · June 2026
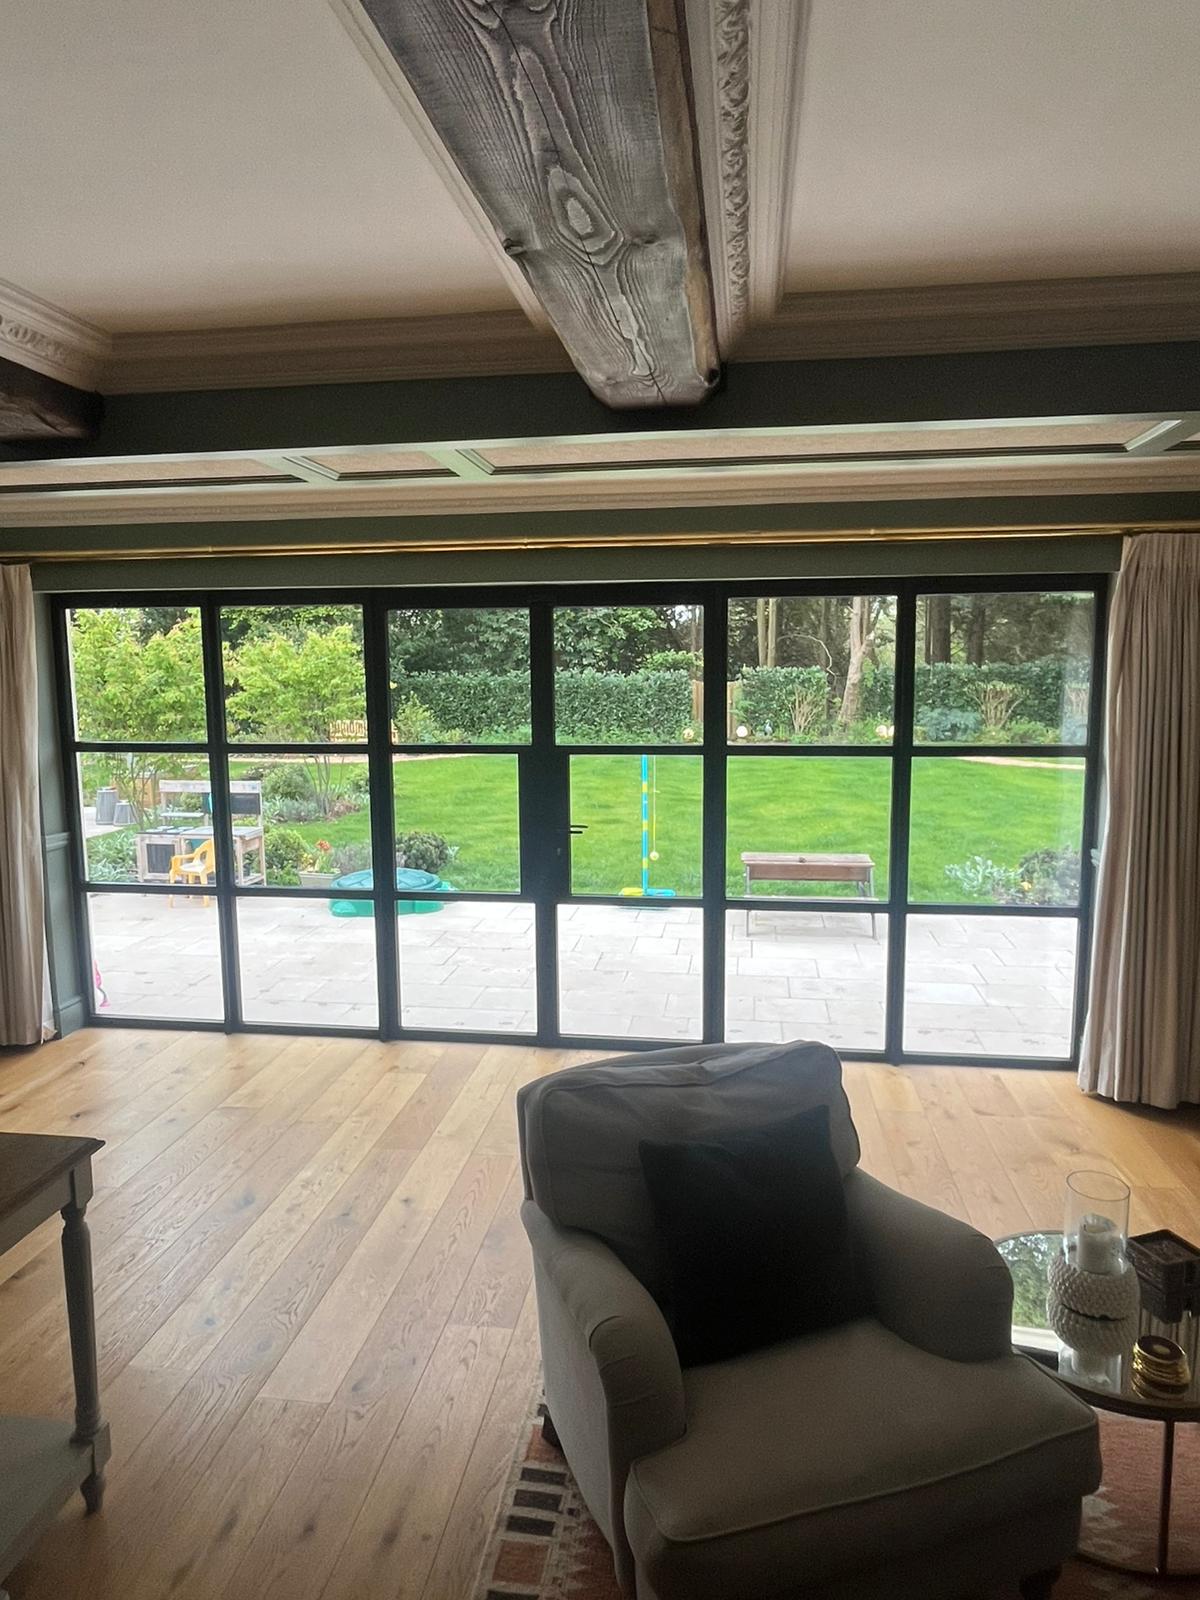
Full-Width Steel-Look Glazed Screen
North West · June 2026
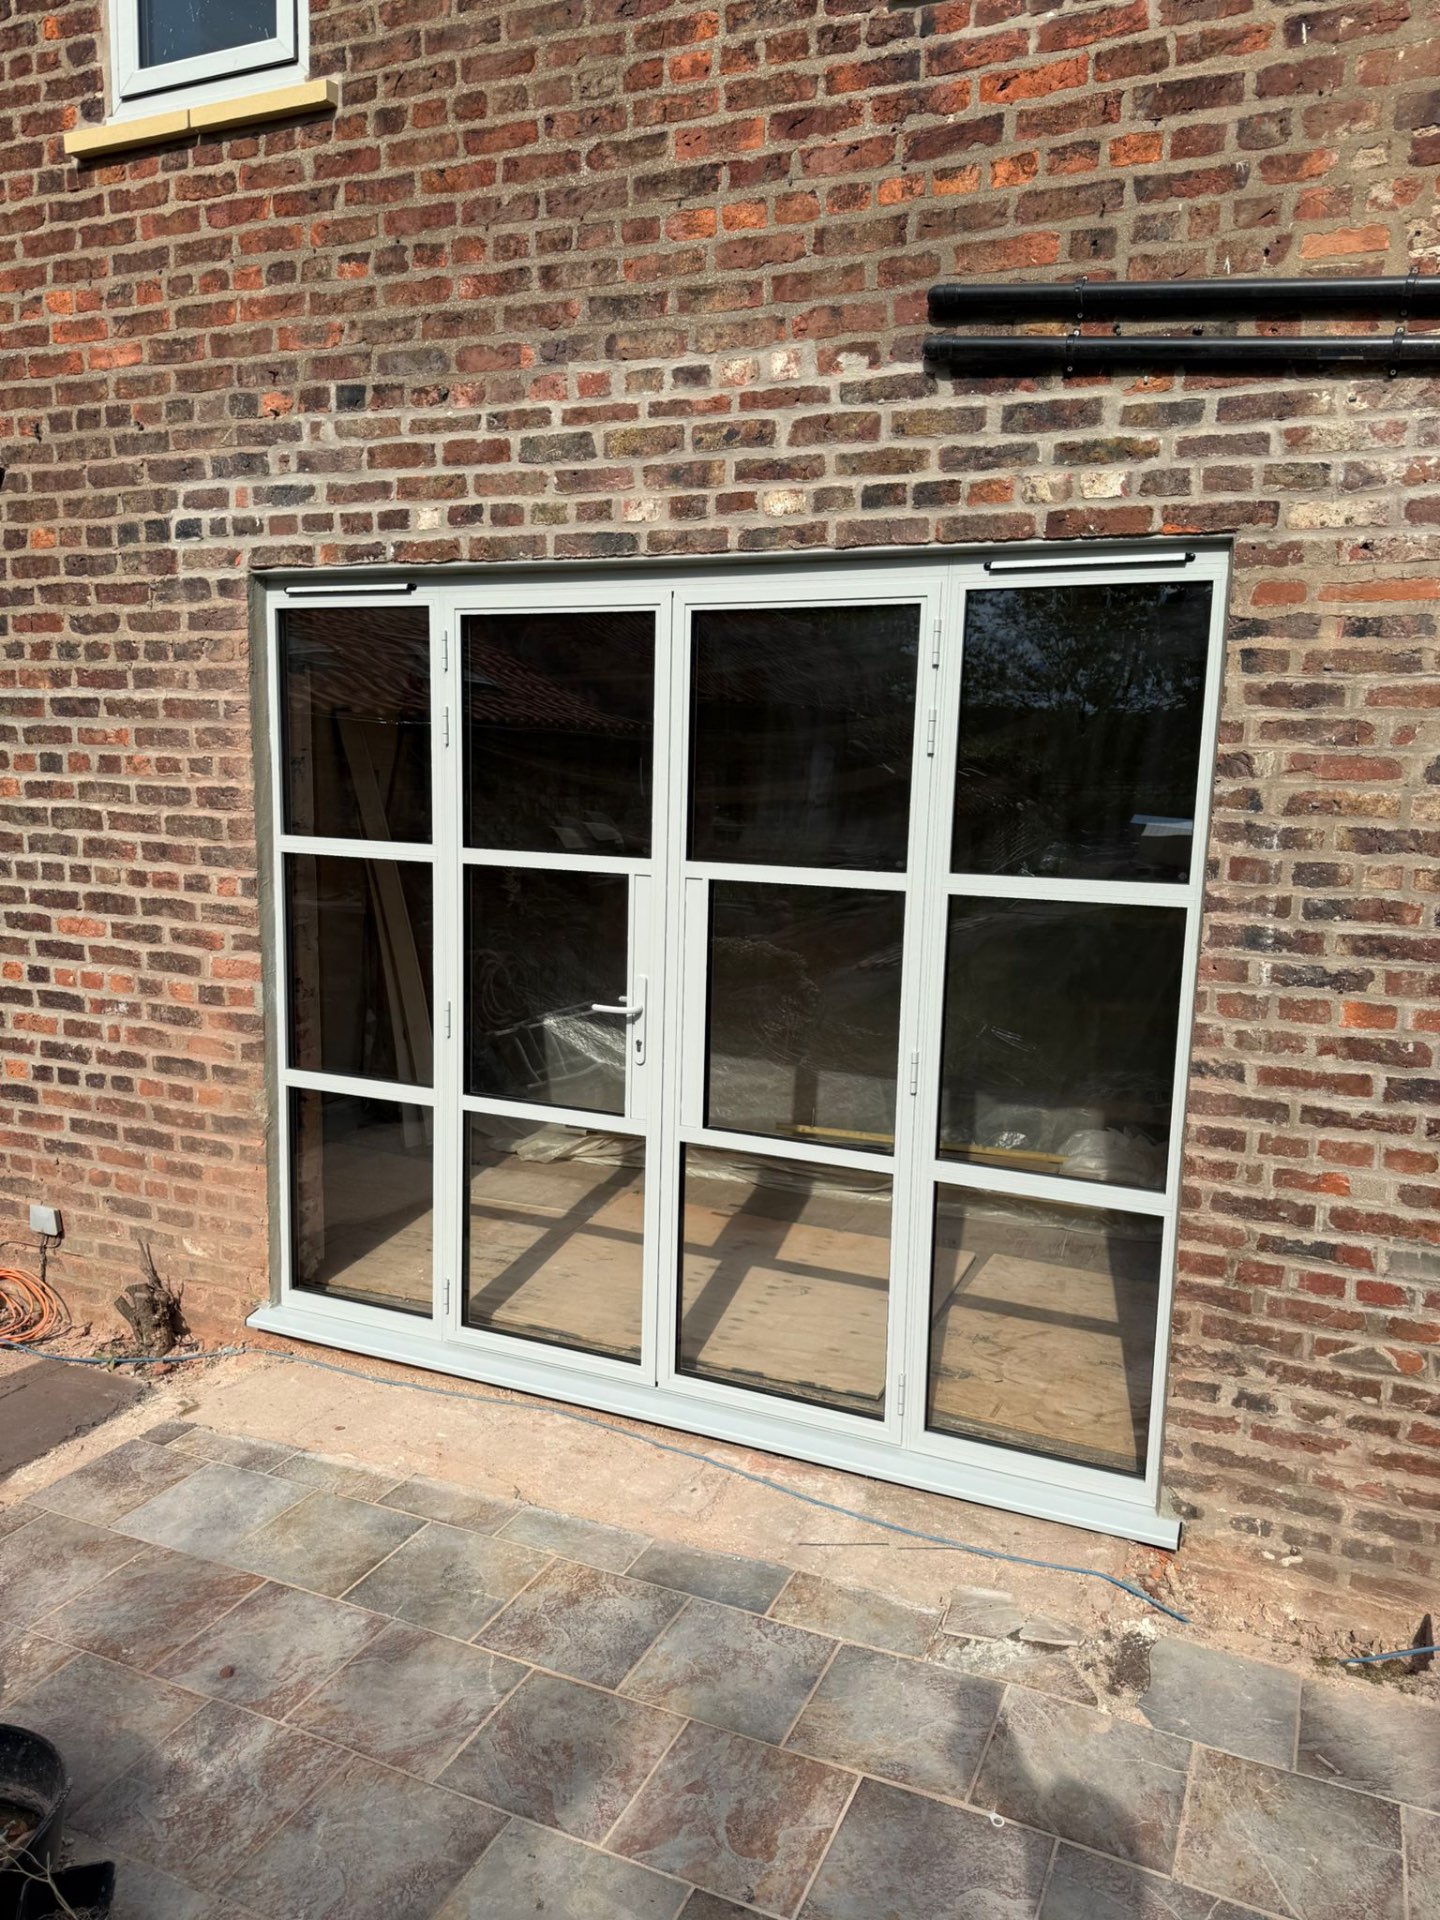
Heritage French Doors with Side Screens
North West · May 2026
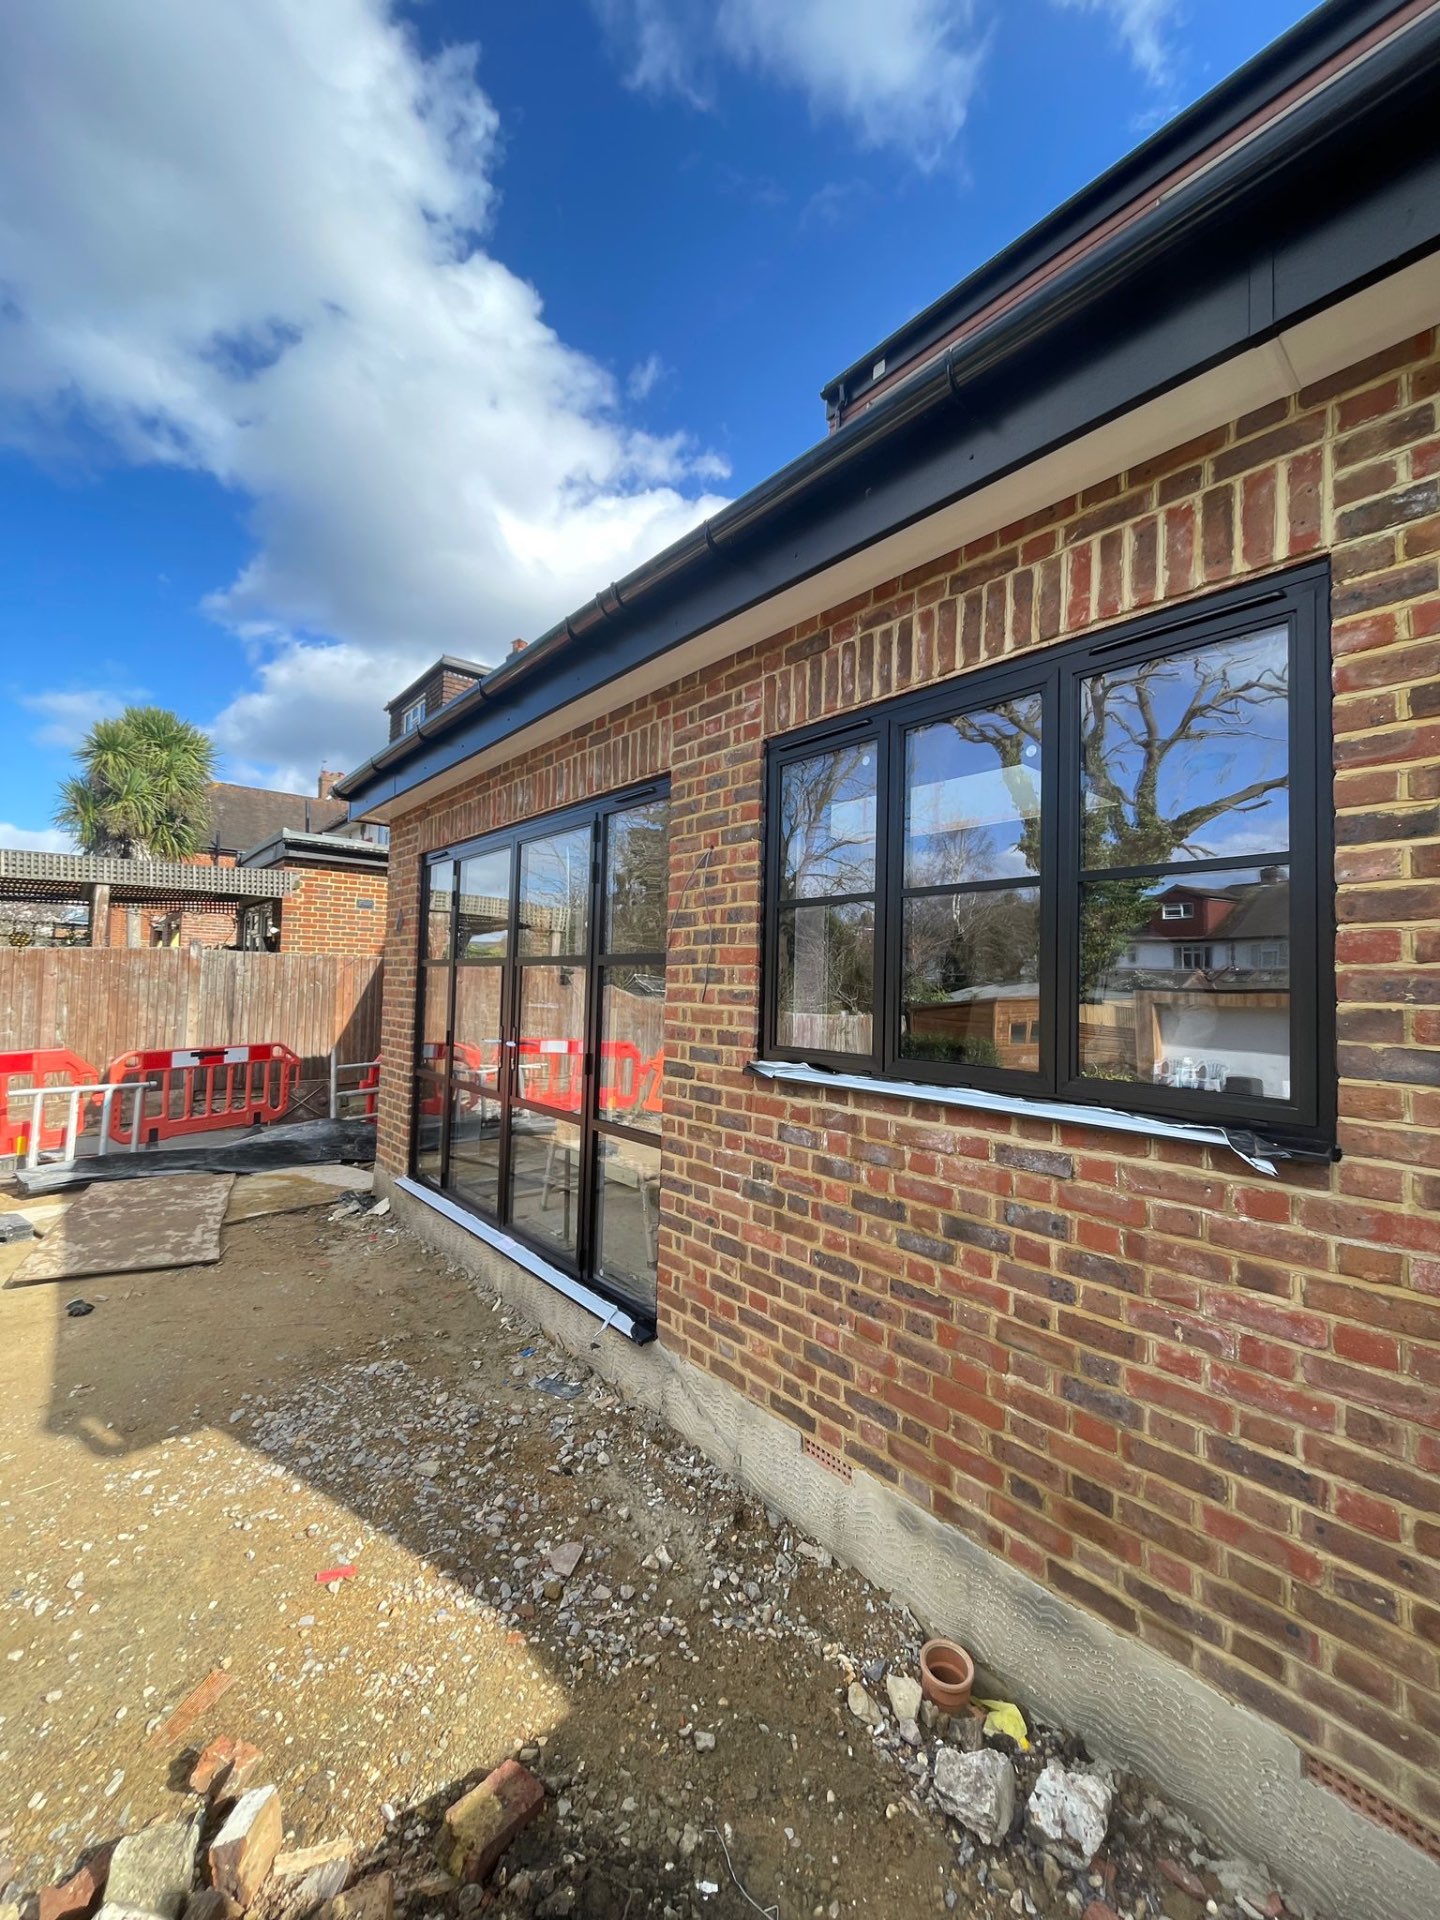
Aluminium Windows and Glazed Doors
North West · May 2026
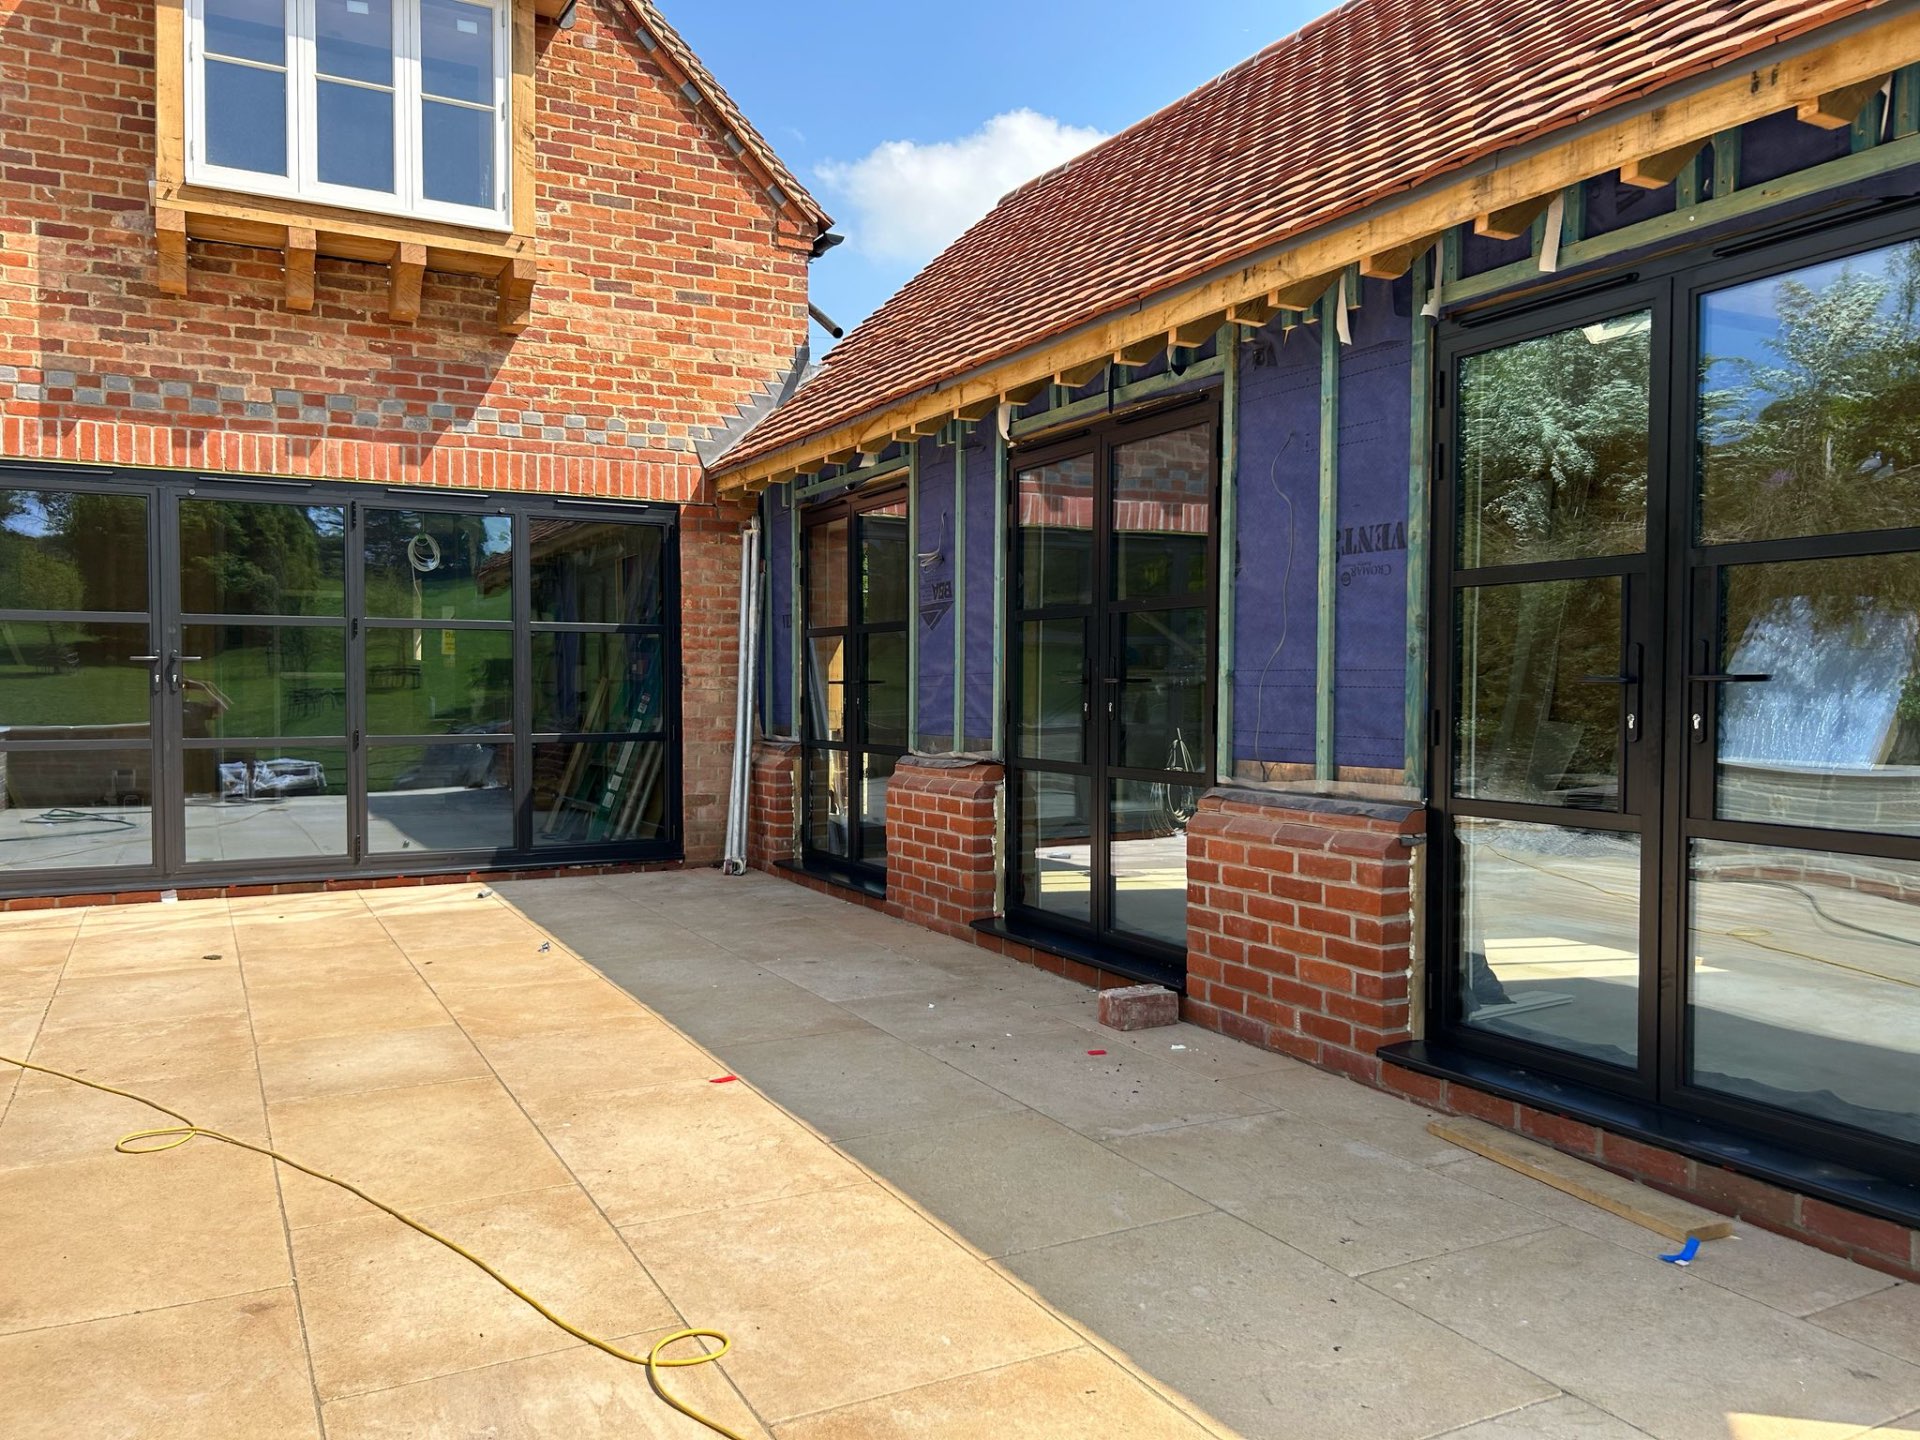
Bifolding Doors to a Barn Courtyard
Cumbria · May 2026
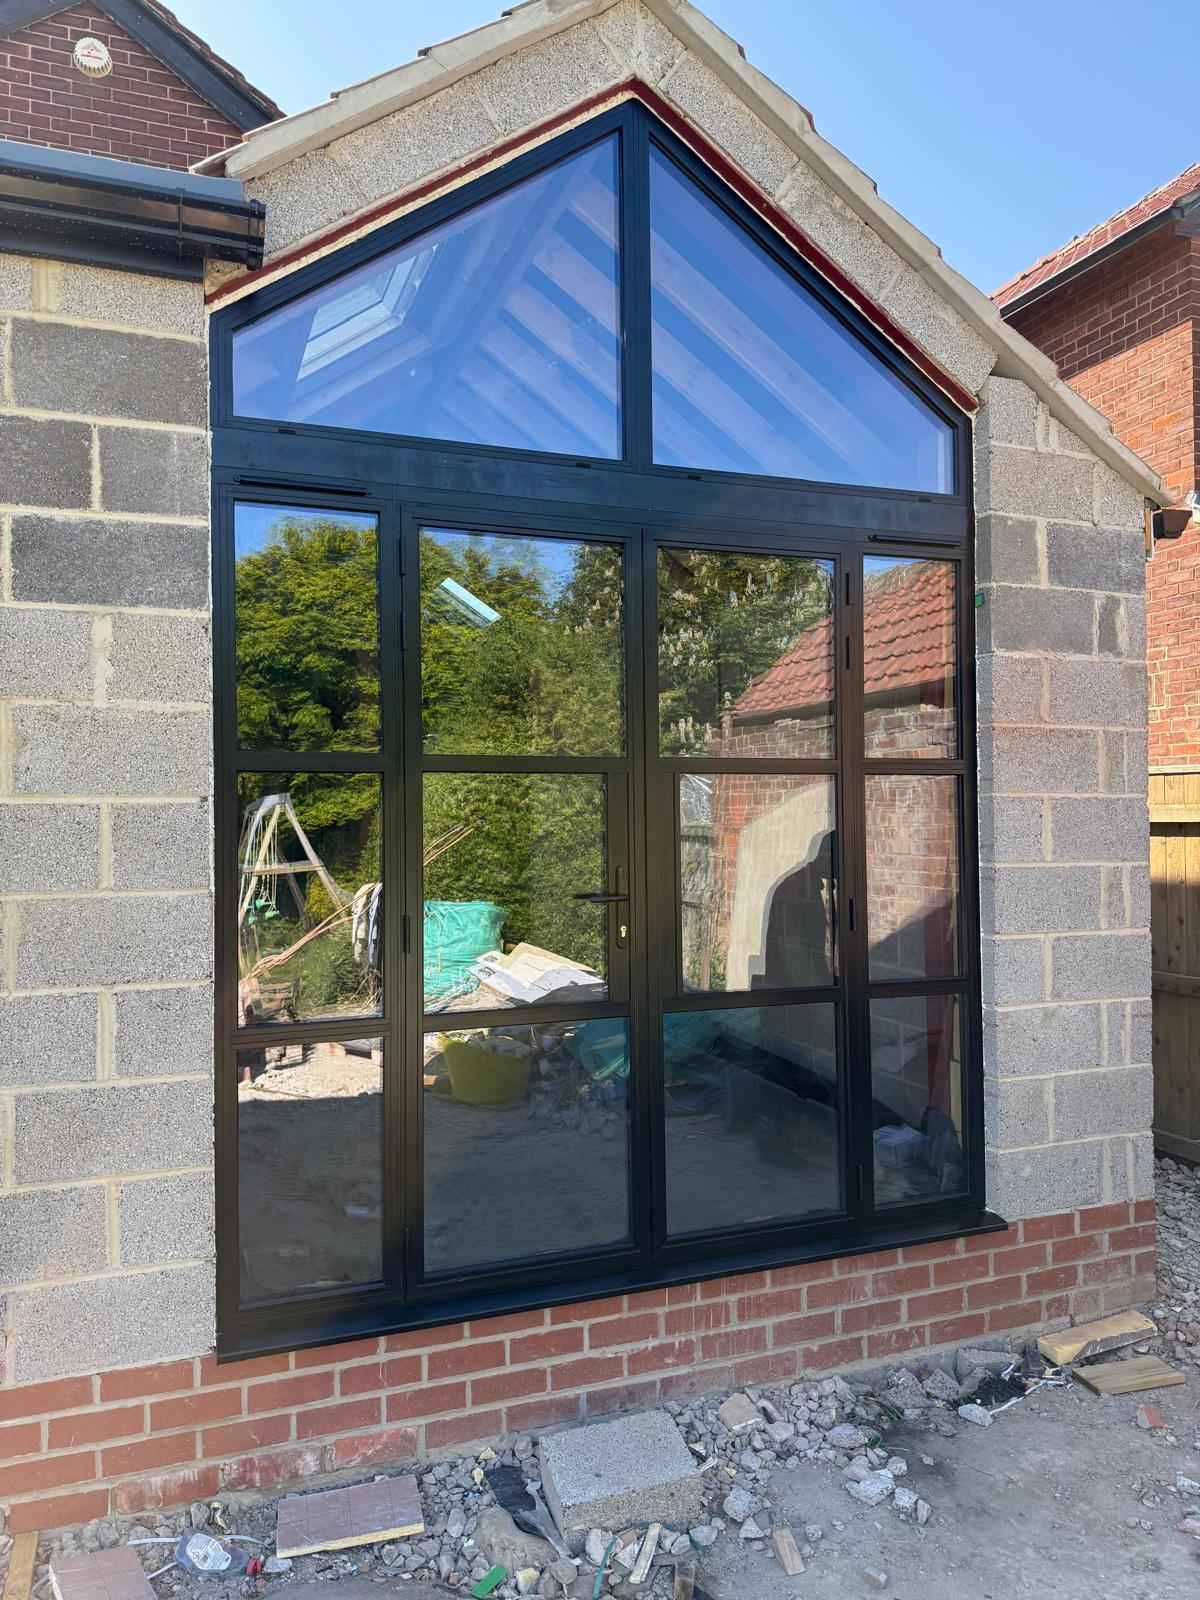
Gable-End Glazing and French Doors
North West · May 2026
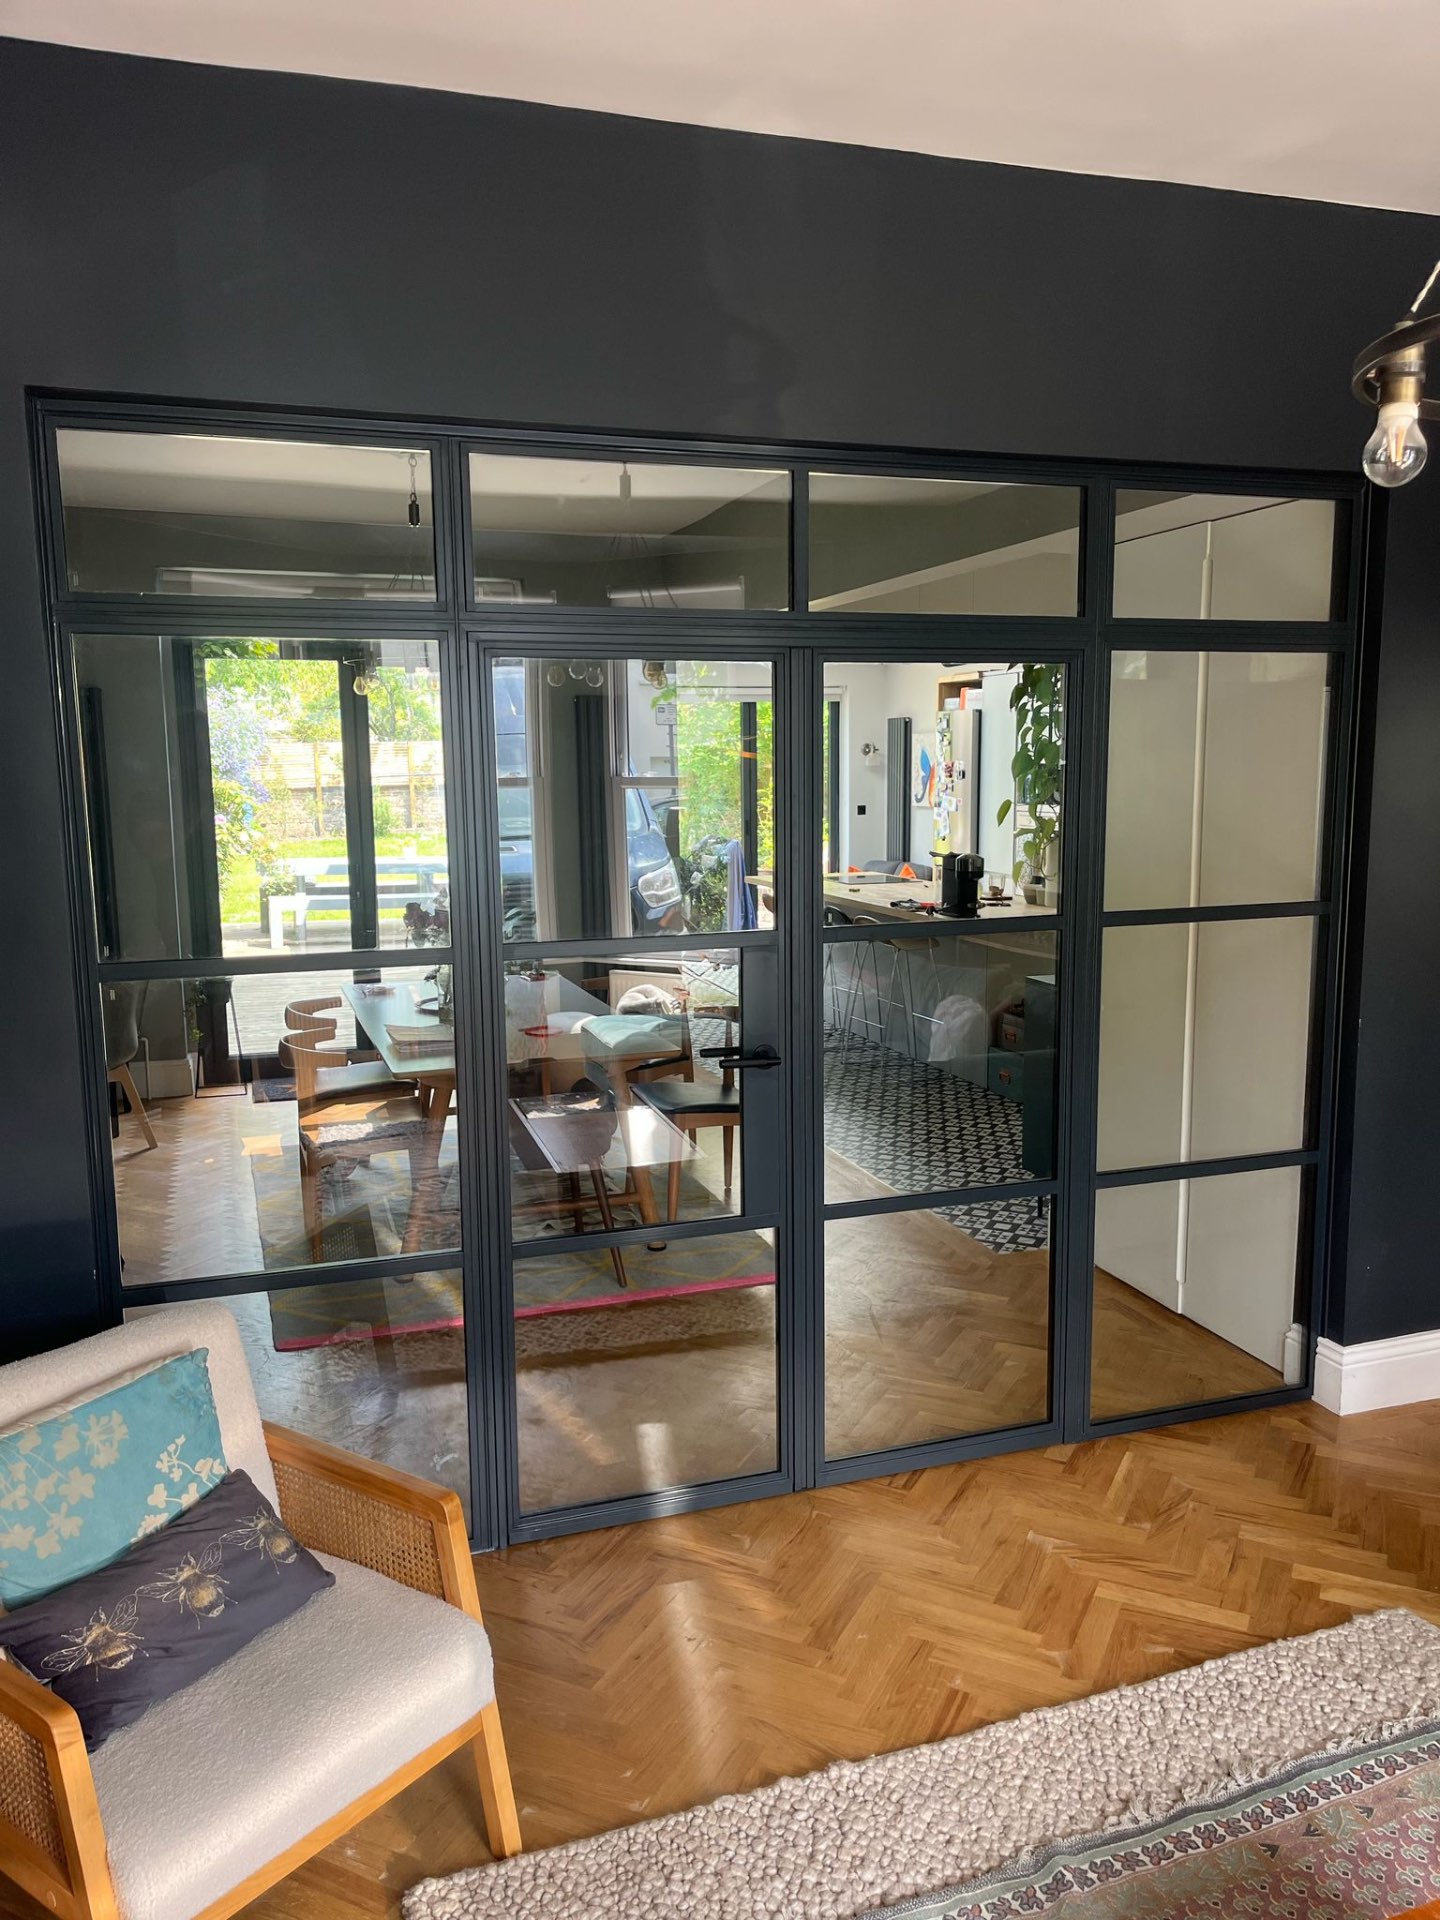
Internal Steel-Look Screen
Cumbria · April 2026
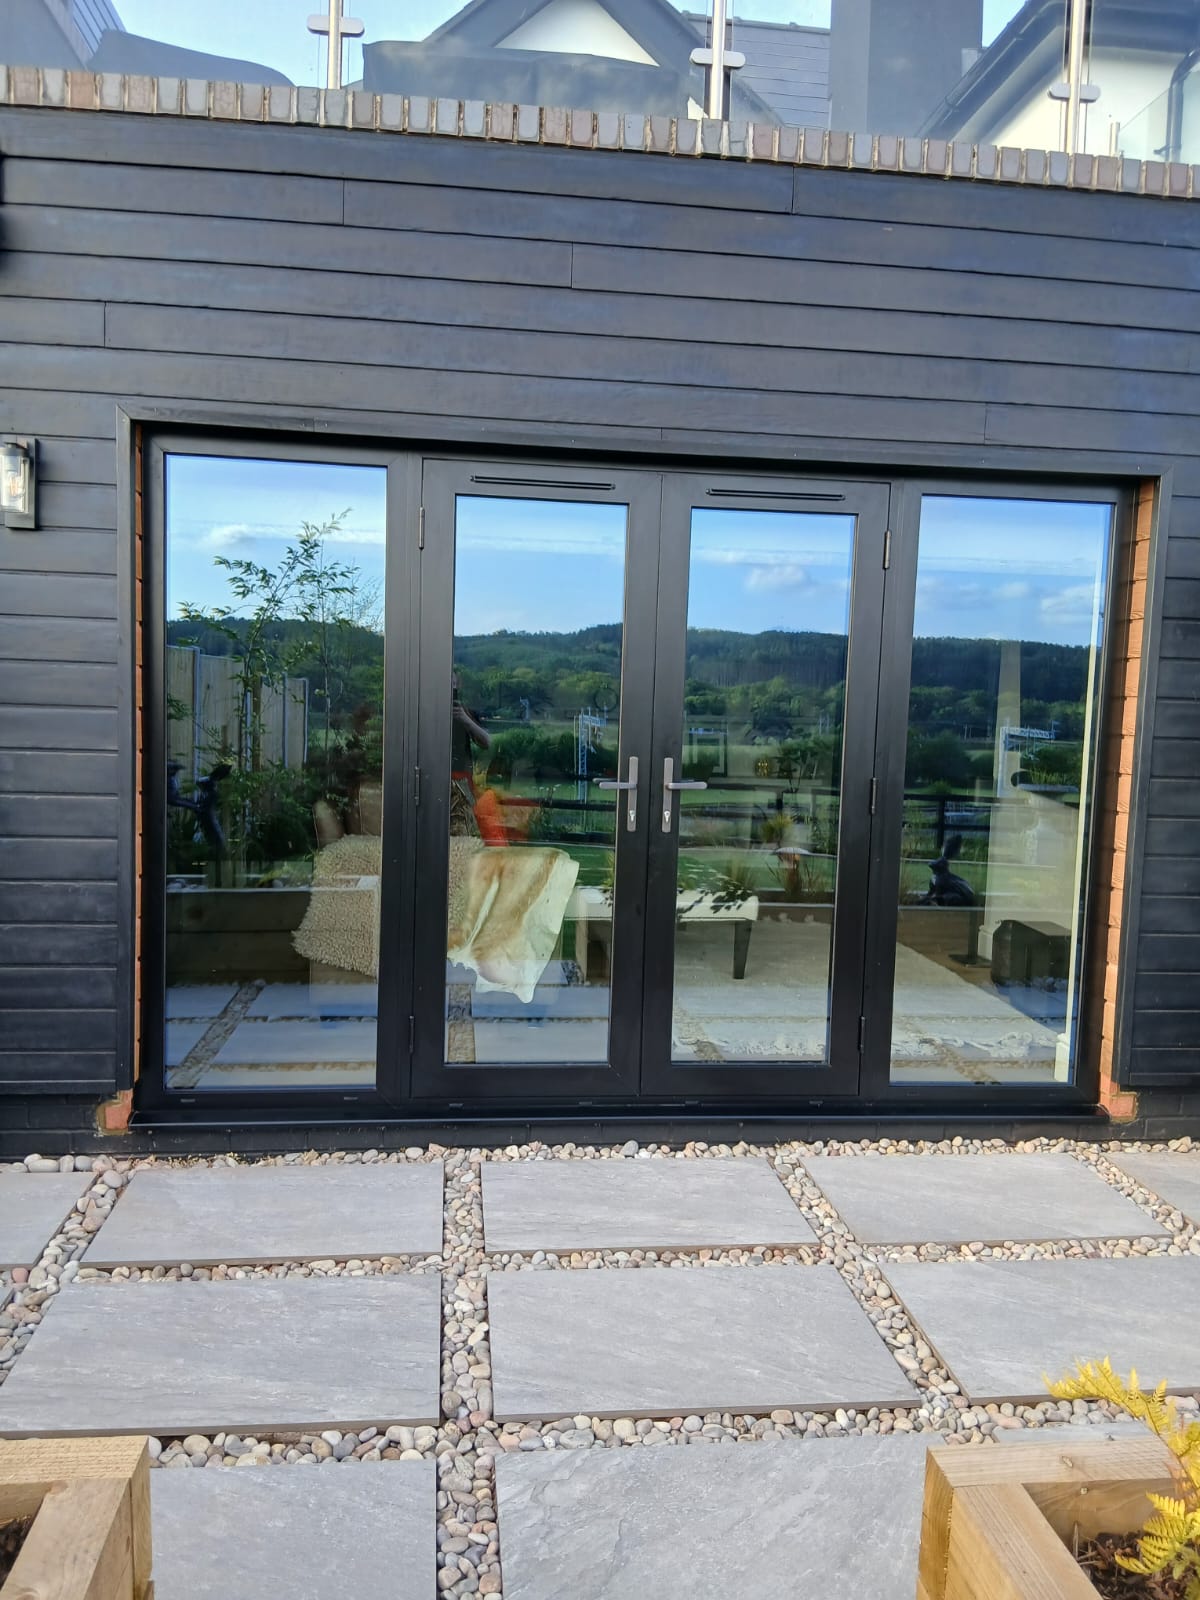
Bifolding Doors, Clad Garden Room
Cumbria · April 2026
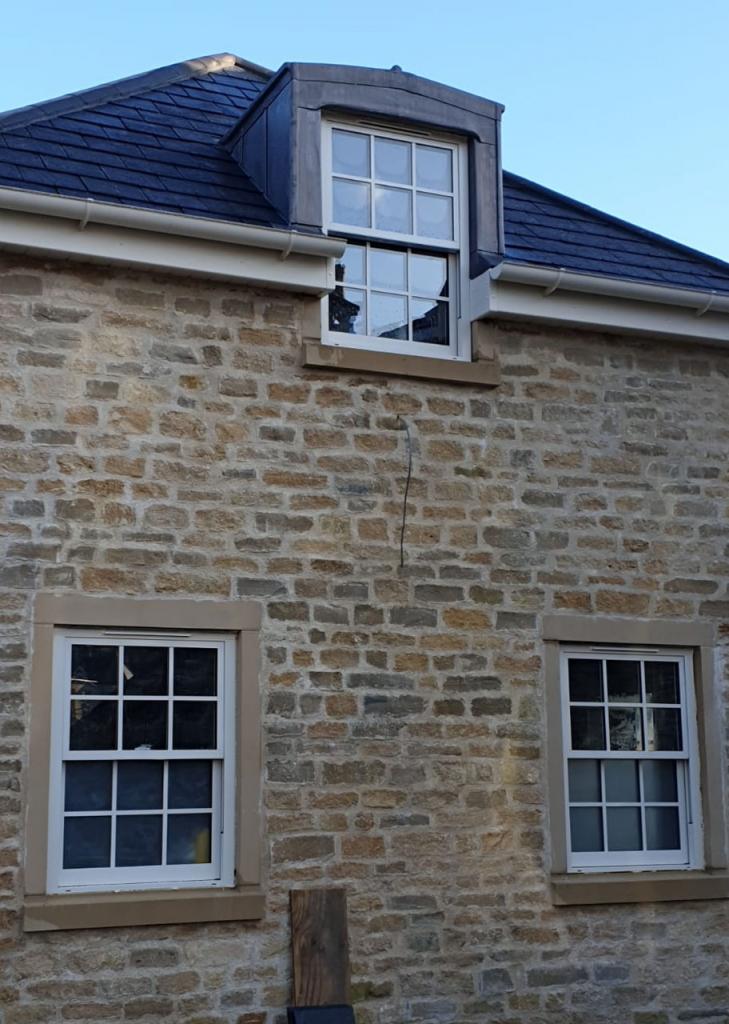
Aluminium Vertical Sliding Sash Windows
Cumbria · March 2026

Slim 20mm Sliding Door Set
Windermere · May 2026
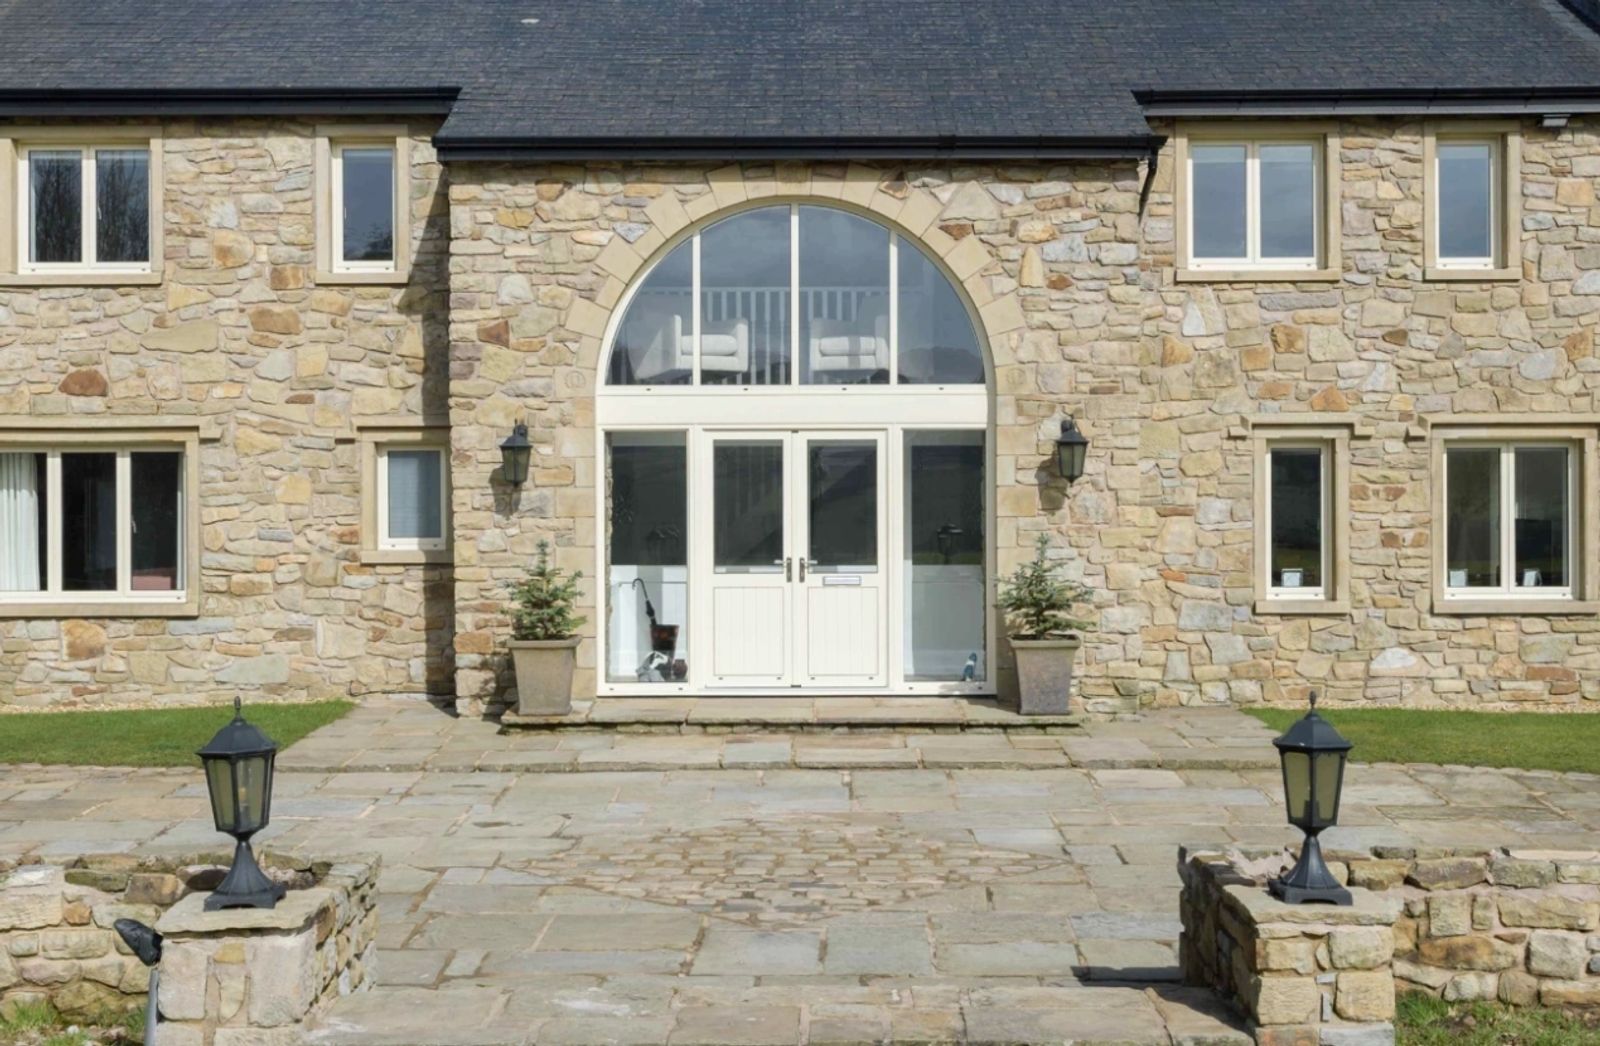
Heritage French Door Set
Barrow · May 2026
Single Door and Window
Windermere · May 2026
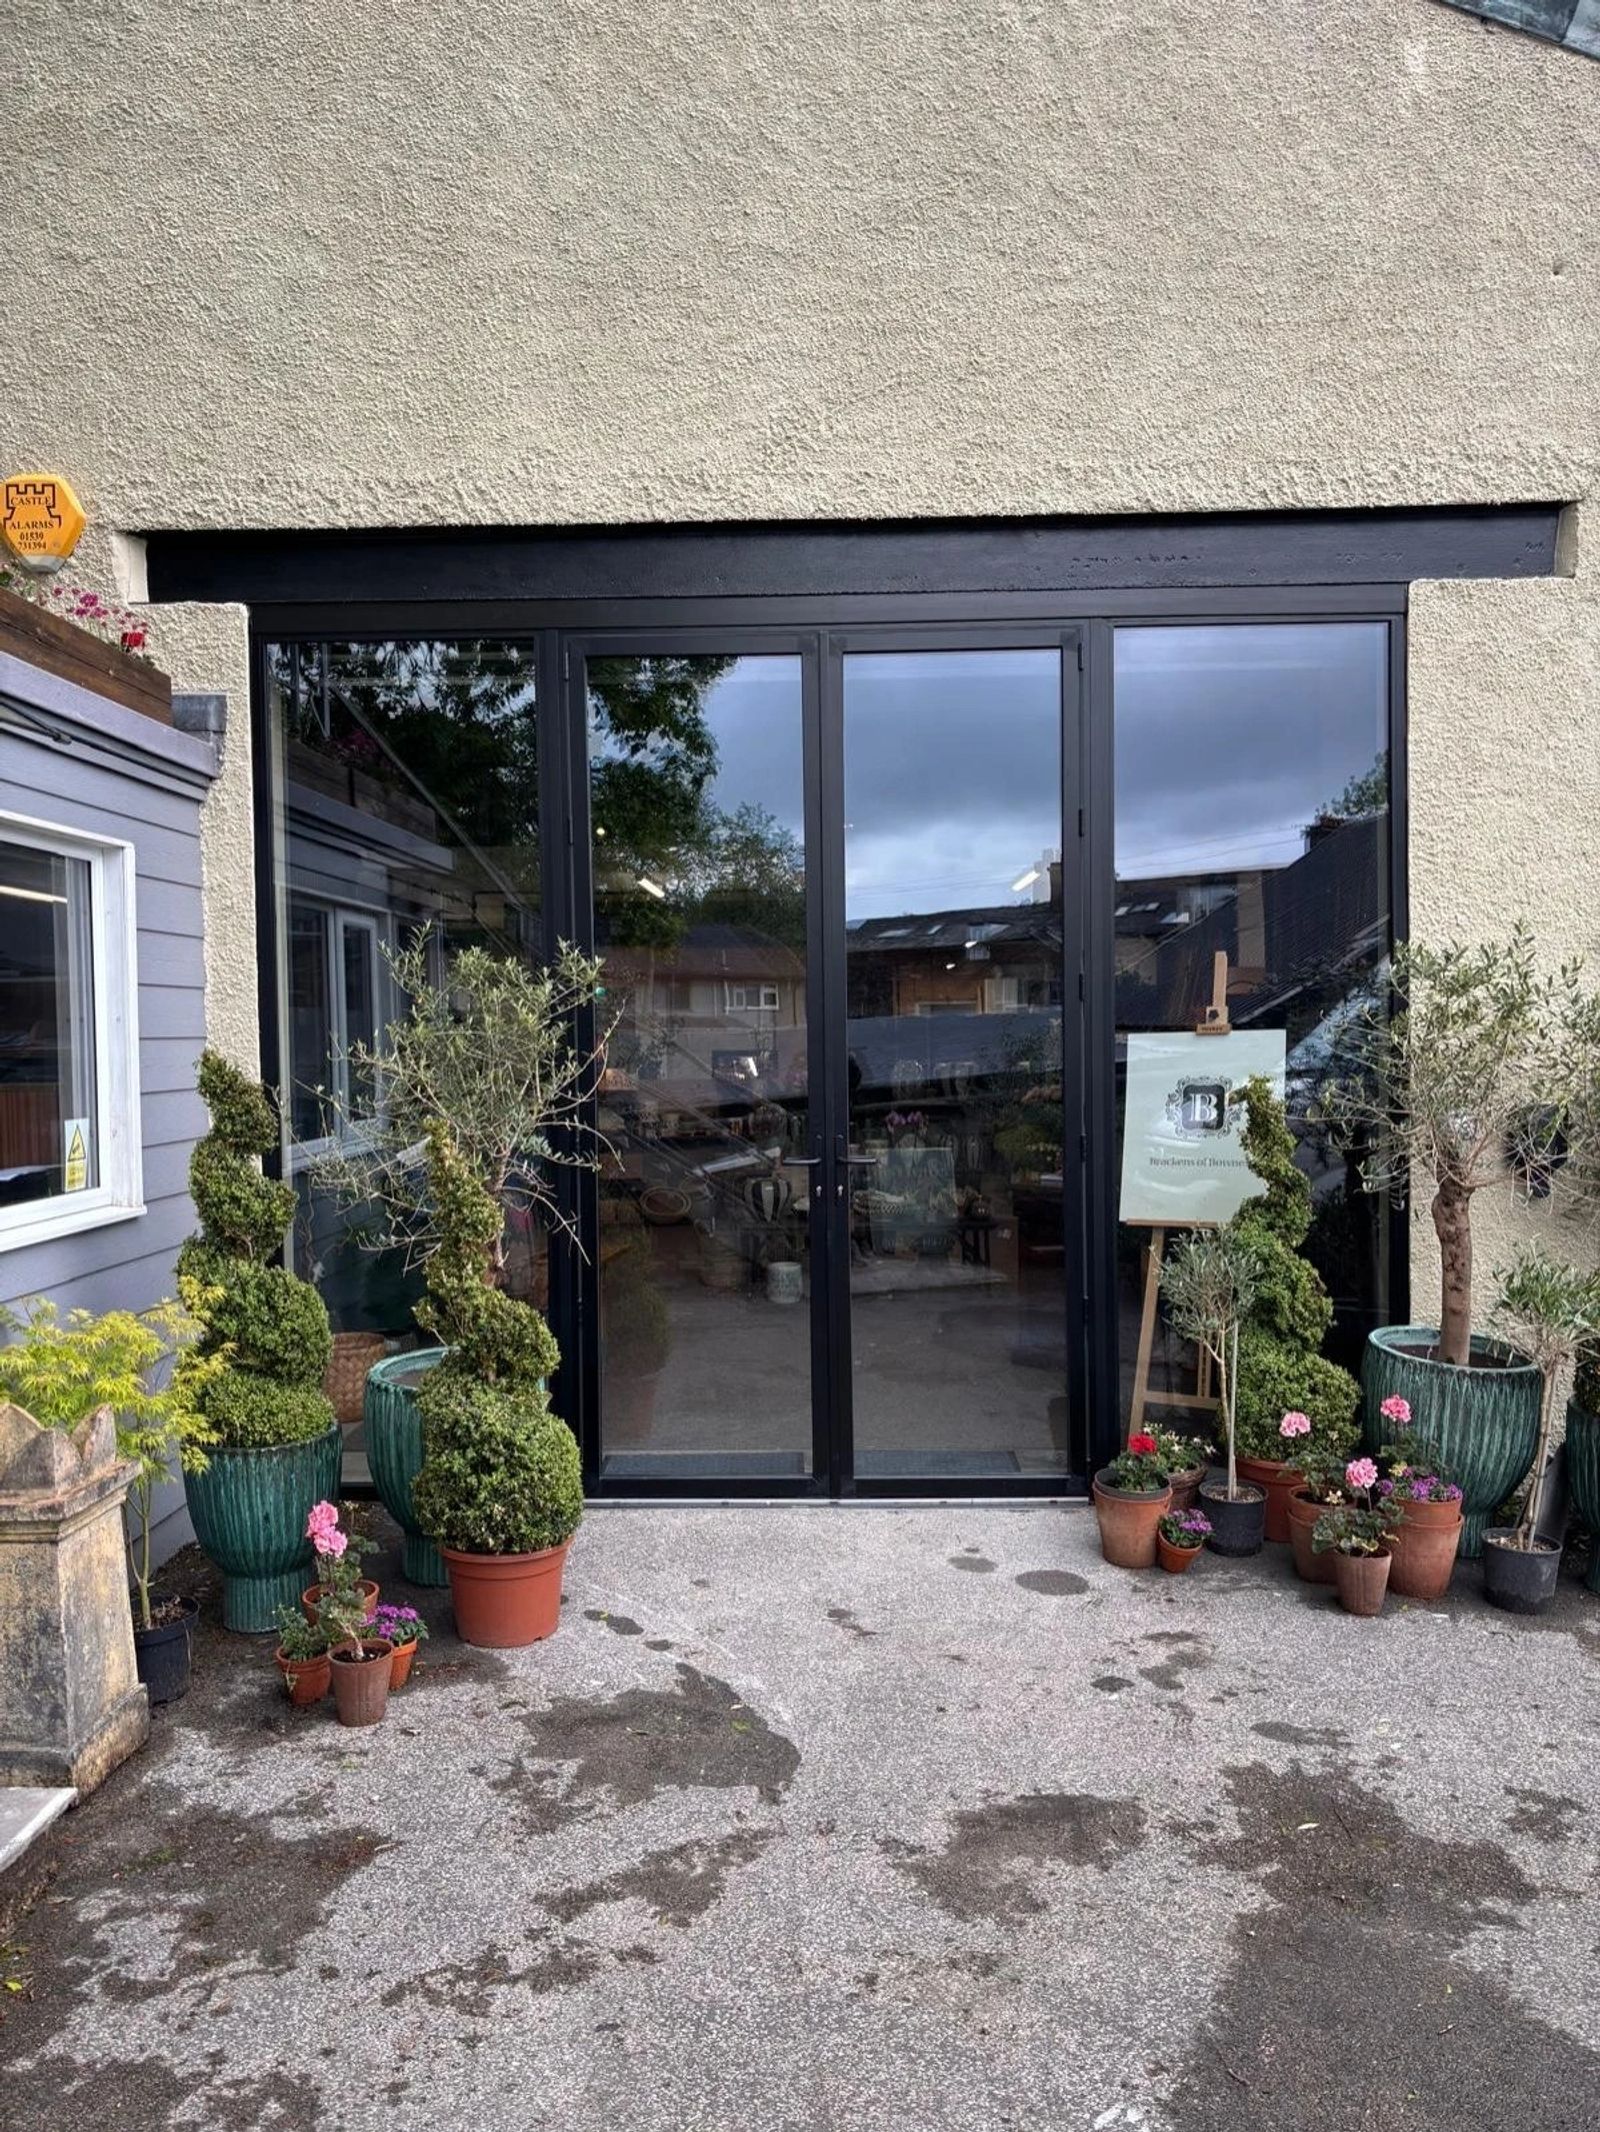
AB60 Smart French Doors
Bowness · May 2026
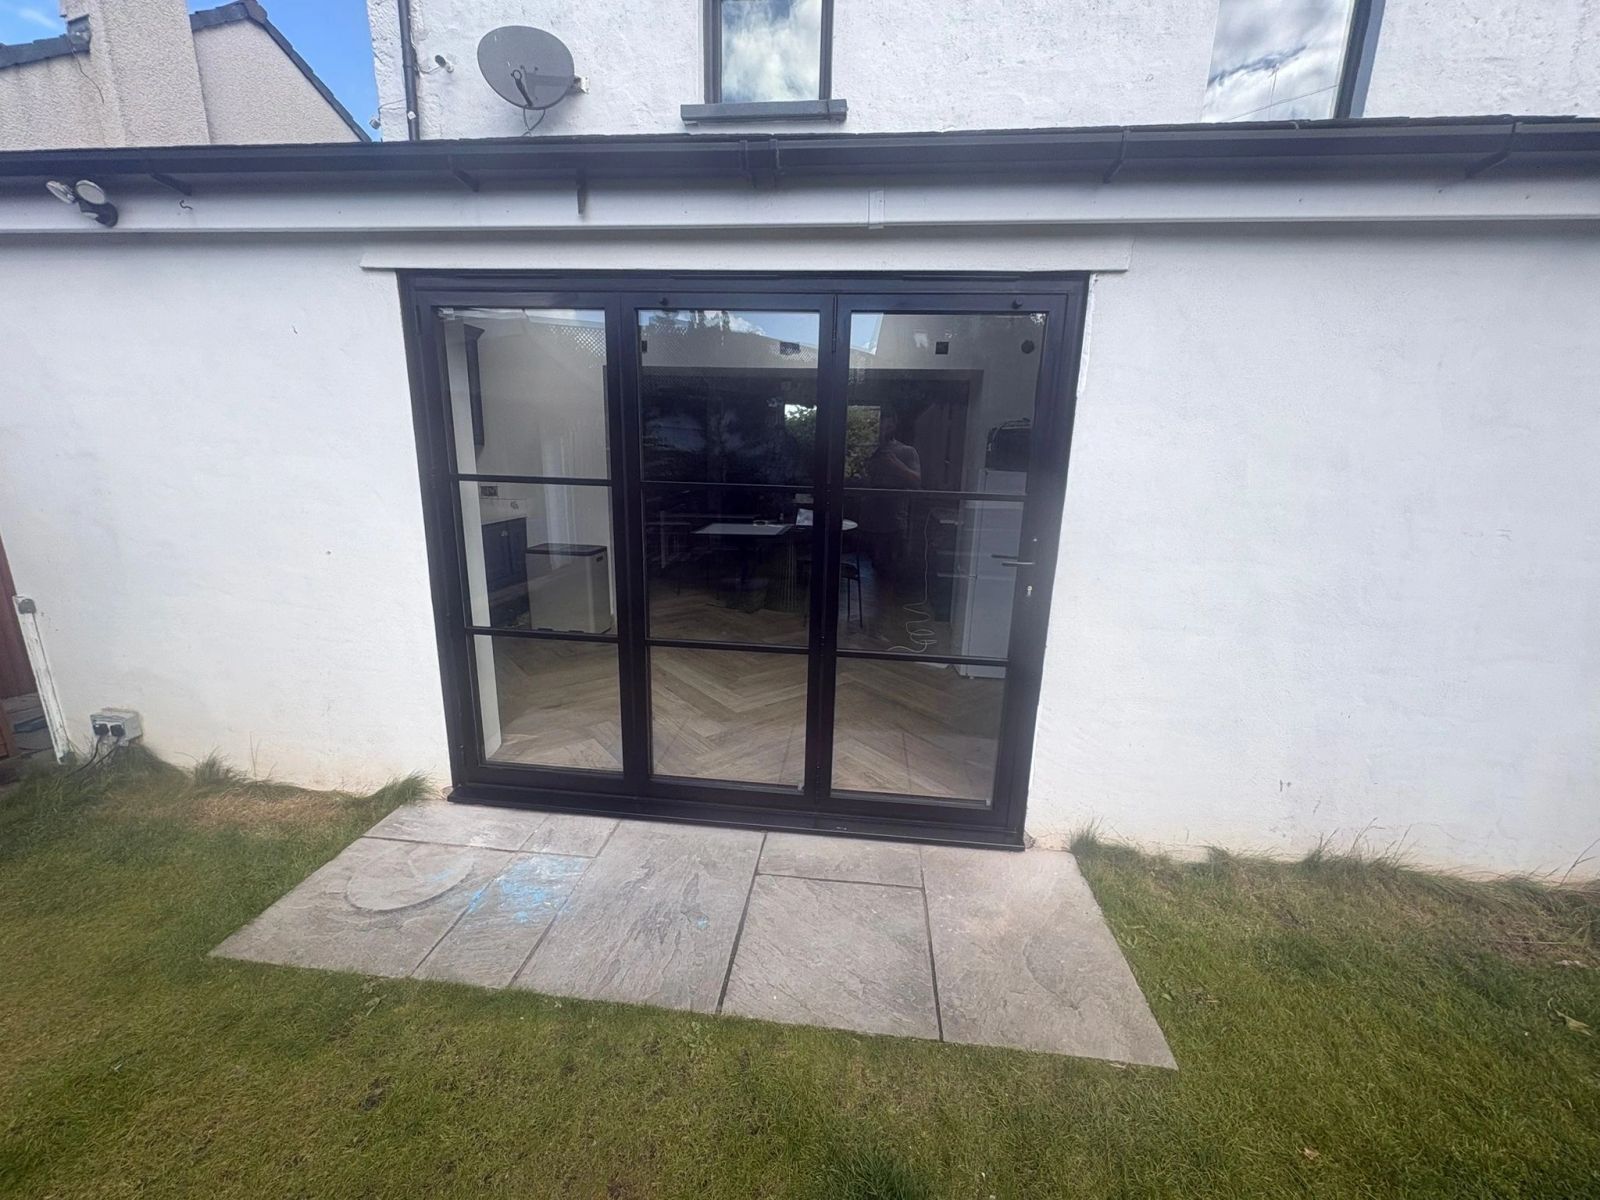
Heritage Alunet Bifold Doors
Lancaster · May 2026

AS20 Smart Slimline Sliding Doors
Carlisle · January 2026
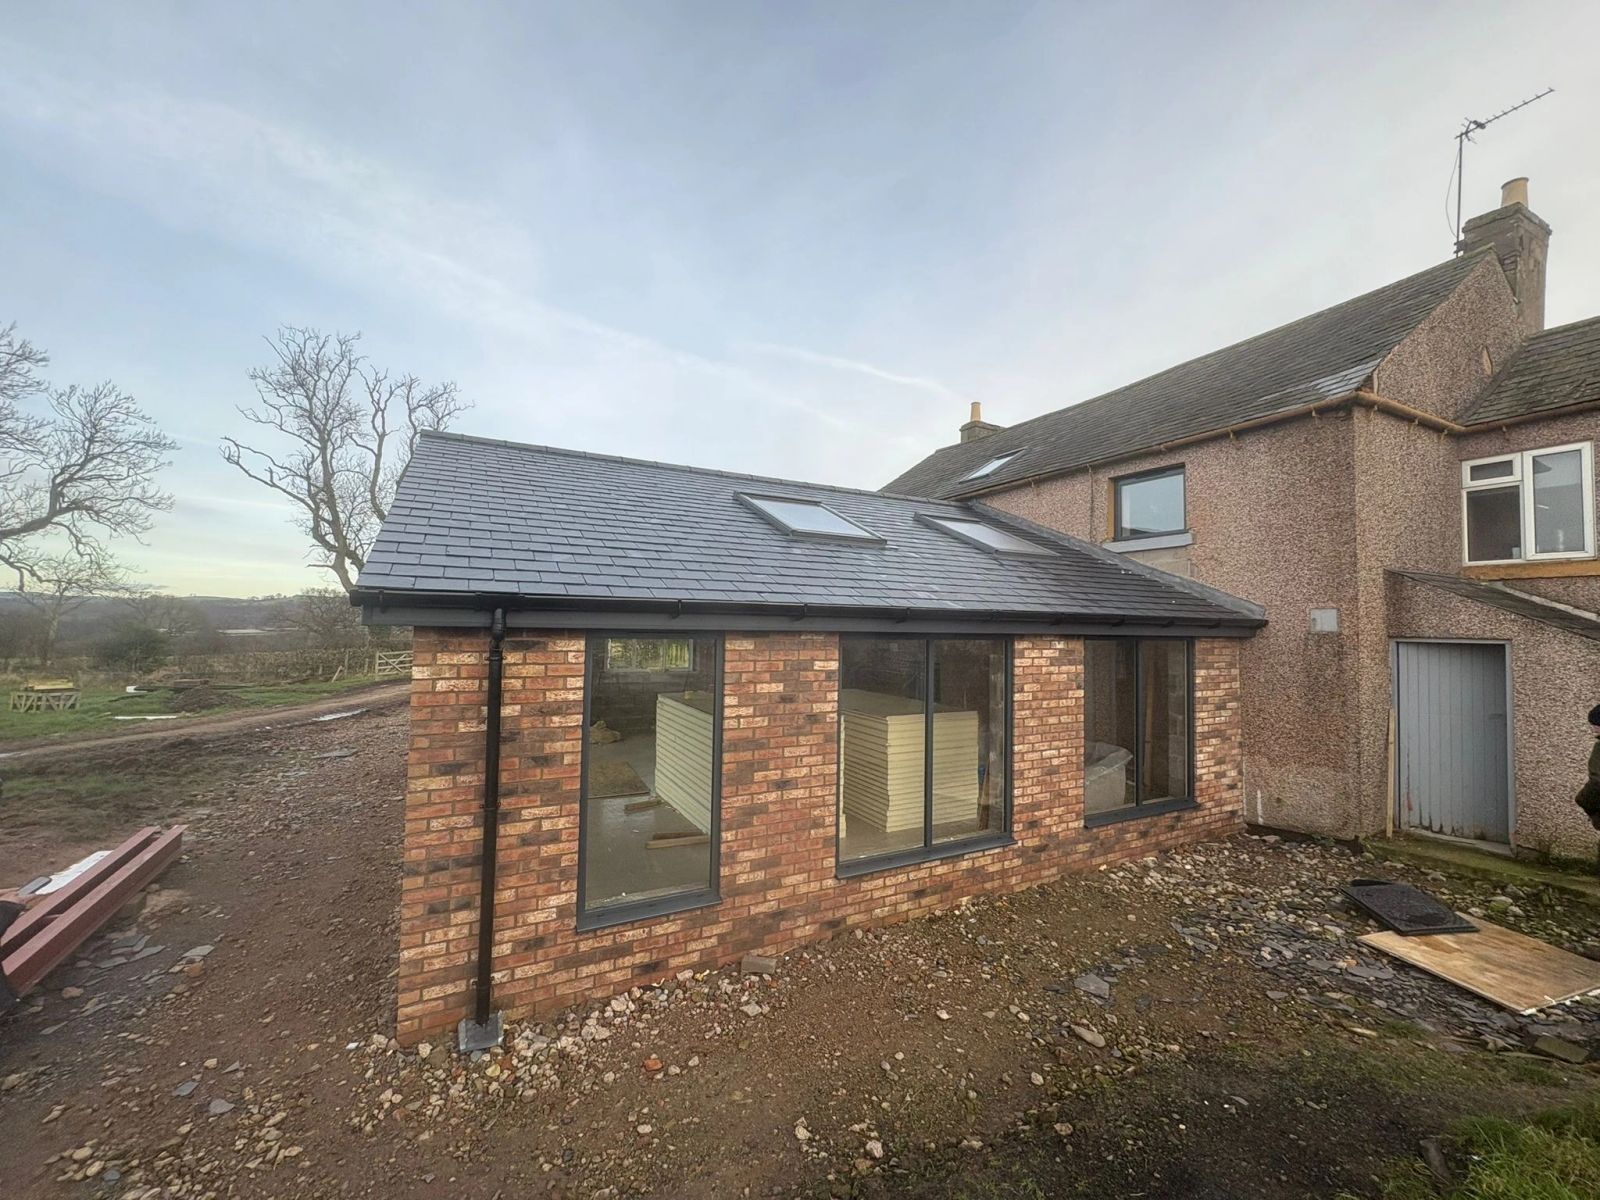
Farmhouse Extension Aluminium Windows
Carlisle · January 2026

Full House Aluminium Windows
Kirkby Stephen · August 2025
Technical
Figures shown are indicative system capabilities. Final performance depends on the chosen system, dimensions, glass make-up, configuration and installation detail, and is confirmed on the manufacturer data sheets issued with every quotation. Guarantee cover varies by product and component. The applicable frame, glazing, hardware and installation guarantees are set out in writing at quotation stage.
Specify it your way
Save anything that appeals and it travels with you — into your Inspiration Collection and then into your consultation.
Frame colours
Glass & glazing
Hardware
Design features
Flush casements, vertical sliding sashes and mechanically jointed frames that read correctly on a traditional elevation.
R7, R9 and R2 designer frames in painted and woodgrain finishes, including heritage cream, chartwell green and slate.
The appearance of timber with none of the seasonal maintenance, in a climate that punishes softwood joinery.
Multi-chamber profiles and warm-edge spacers keep older, exposed properties comfortable through Cumbrian winters.
If you are planning an extension, renovation or new-build project and want glazing designed and installed without compromise, we would be glad to talk.
Direct
01768 254554projects@windowsinthelakes.co.ukBased in Appleby-in-Westmorland, with installation teams across Penrith, Keswick, Kendal, Windermere and the South Lakes.
Common questions
Practical answers to what homeowners ask us most about this system. Anything else, just ask.
Book a Design ConsultationVisit the Knowledge CentreKnowledge Centre
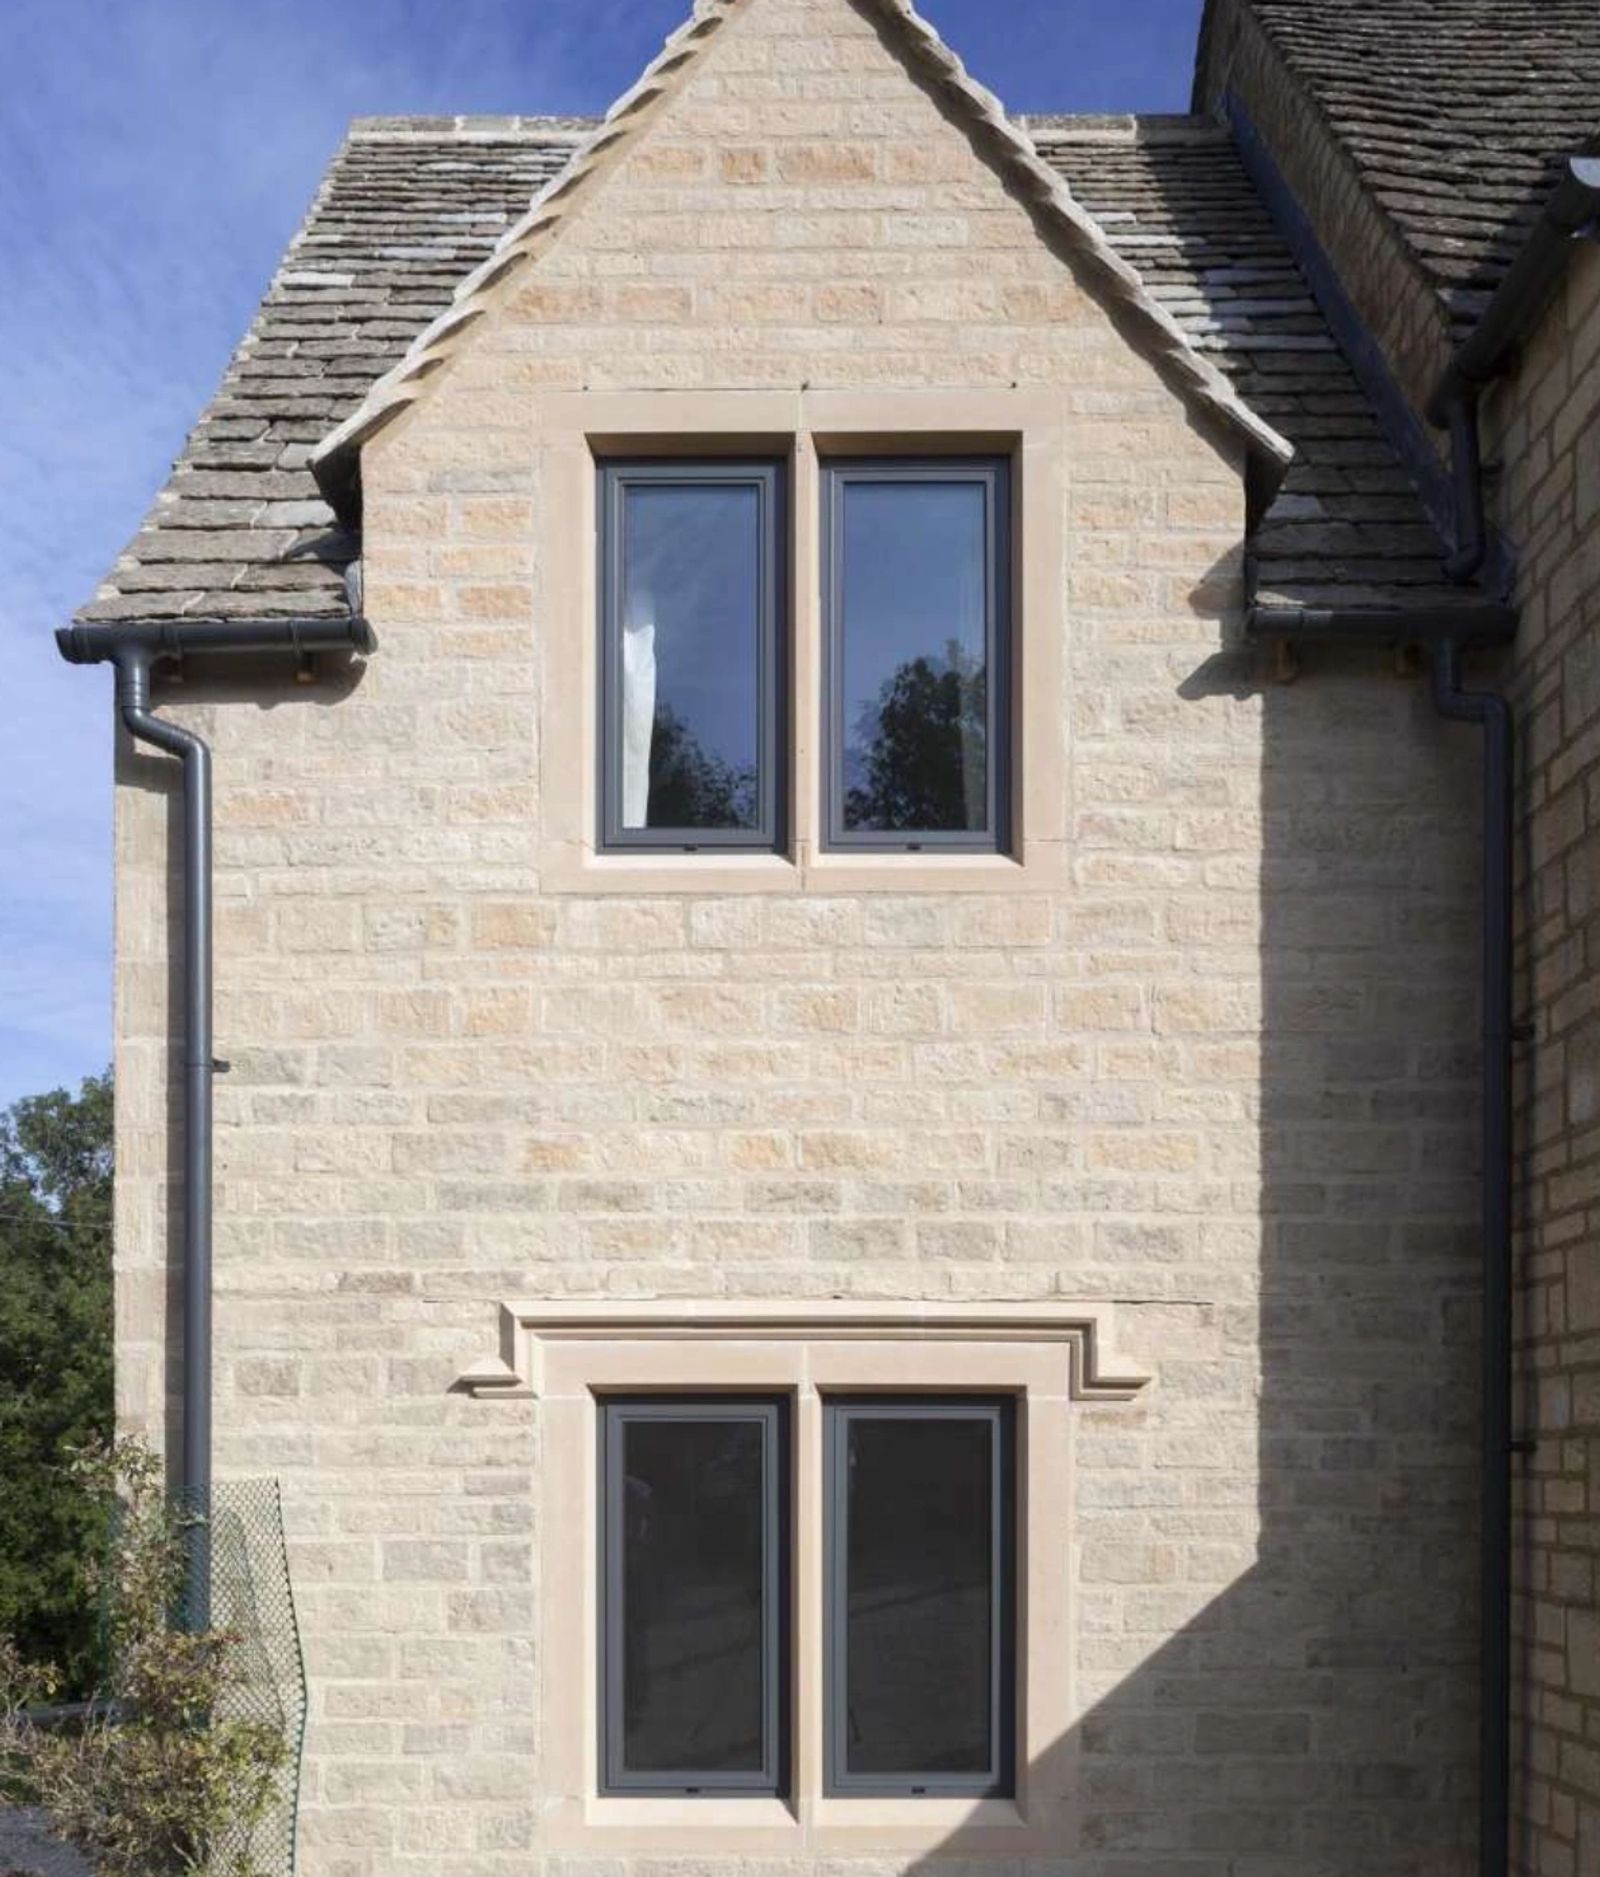
Flagship guide · 9 min read
Everything worth knowing before specifying aluminium windows, from frame construction and thermal performance to colour, glass and realistic pricing.
Flagship guide · 6 min read
What the Residence Collection actually is, how R9, R7 and R2 differ, and why timber-look uPVC has become the standard choice for period and conservation properties.
Flagship guide · 6 min read
A barn conversion is not a window replacement job. It is a small number of large, unrepeatable glazing decisions, and the material and detailing you choose will define how the finished building reads.
Get an initial project price
Send us photographs, plans or approximate sizes and we’ll give you an initial indication of specification and project budget.
Not sure if this would suit your home?
Share a photograph and we’ll show you how this collection works on properties like yours.
Wondering what this collection typically costs?
Plan your project investment with a guide based on comparable completed projects.
Frequently paired with this collection.
 Solar Control GlassGlass Studio
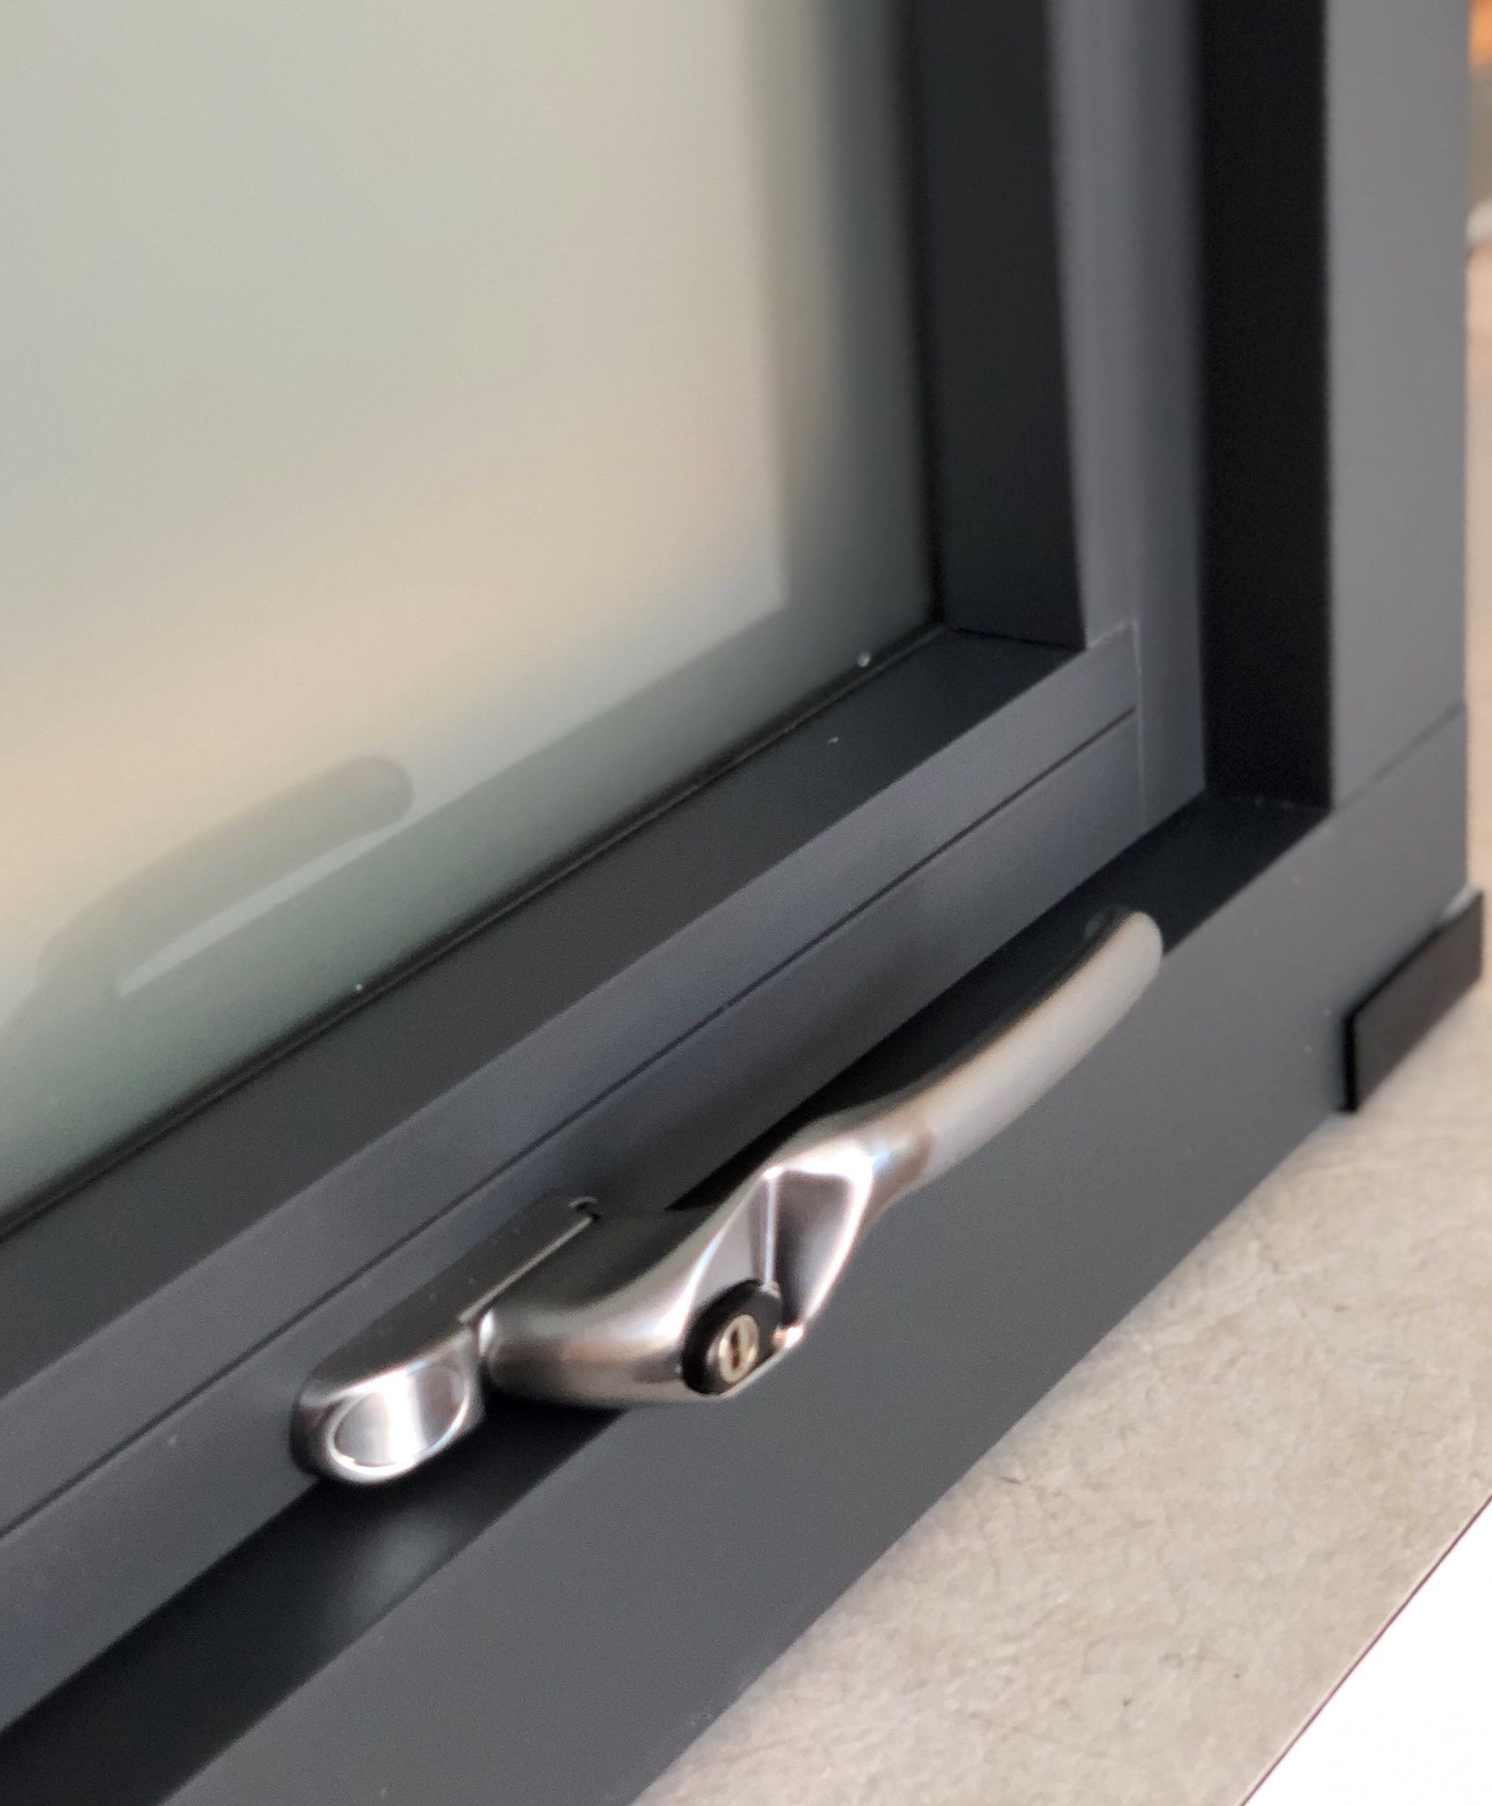
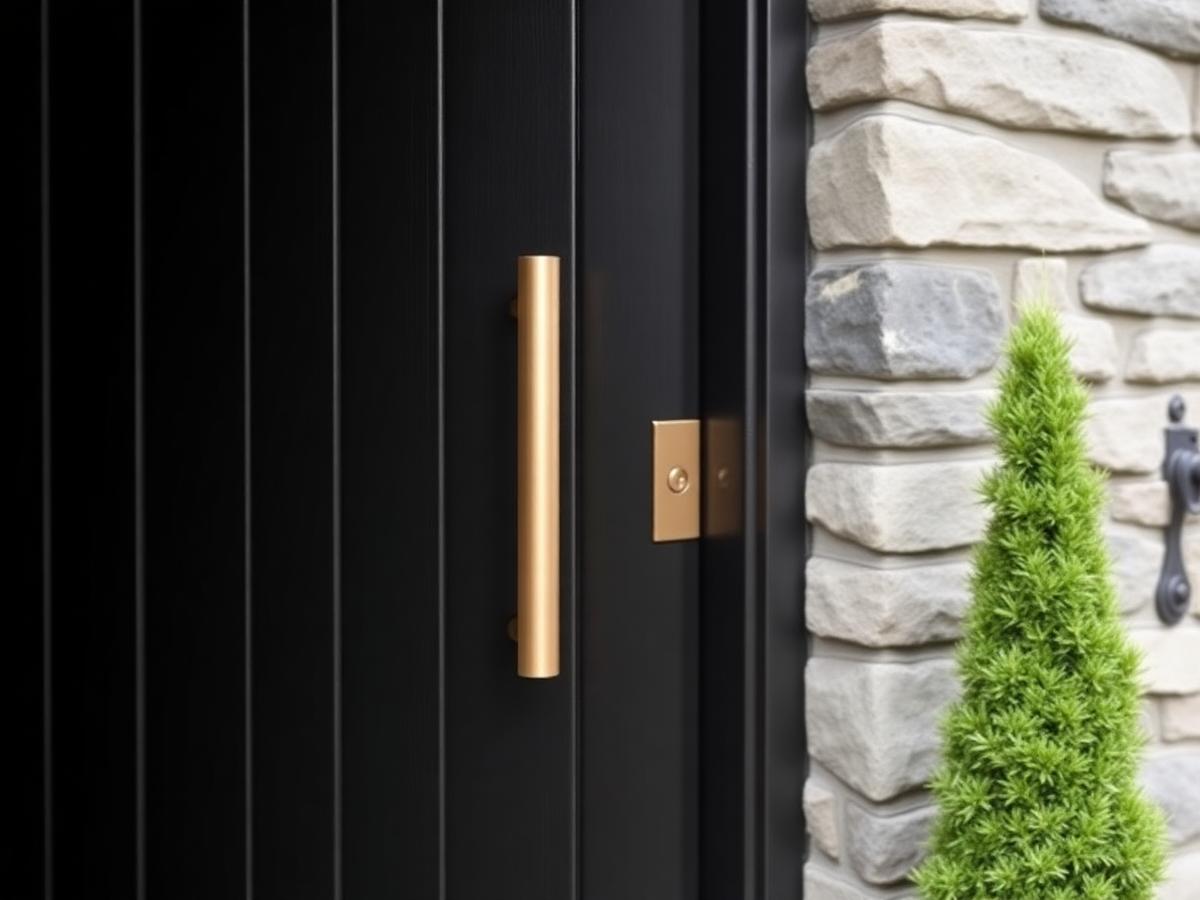 Brushed Bronze Pull BarHardware Studio
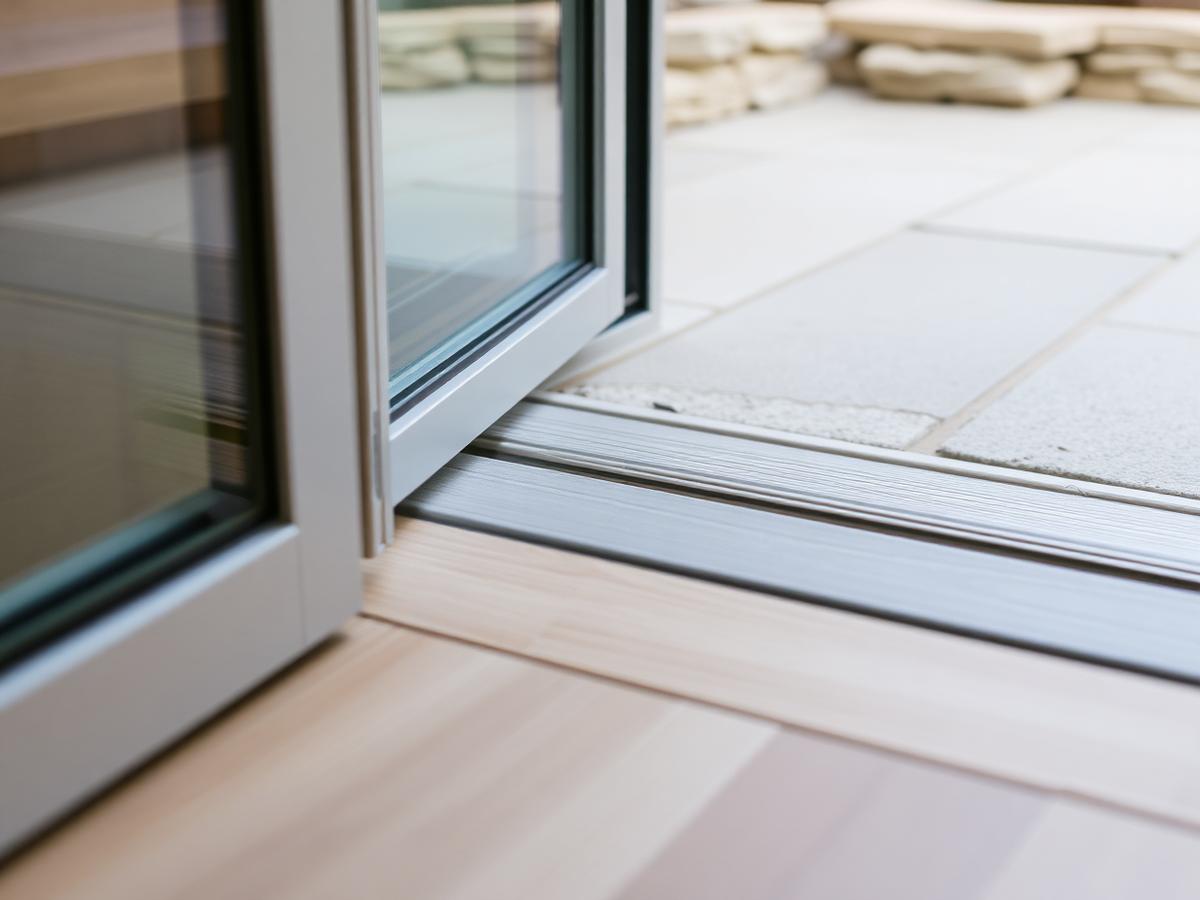 Flush ThresholdsDesign Details
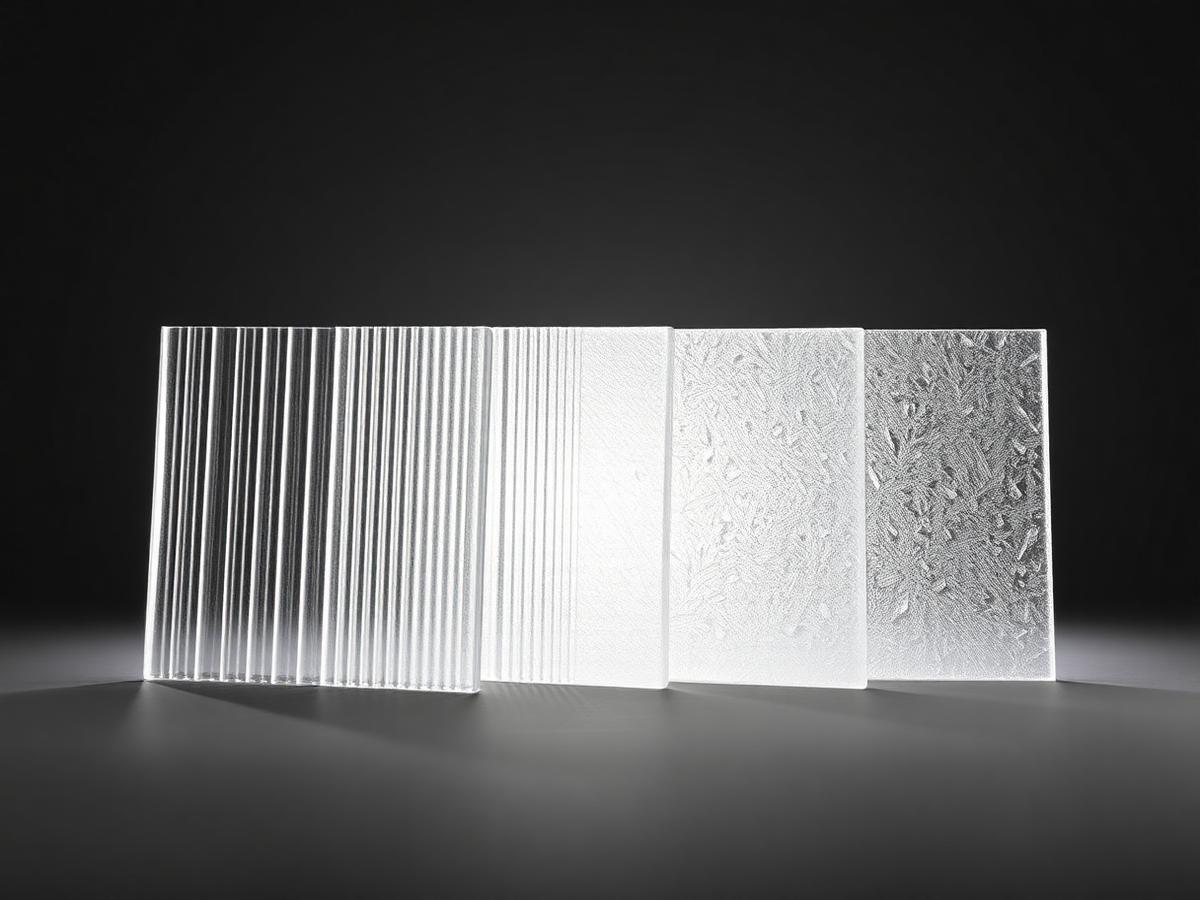 Obscure Glass CollectionGlass Studio
Design Studio
Begin
Bring us your drawings, your site photographs or simply an idea. We will tell you what is possible, what it should cost and how long it will take.