
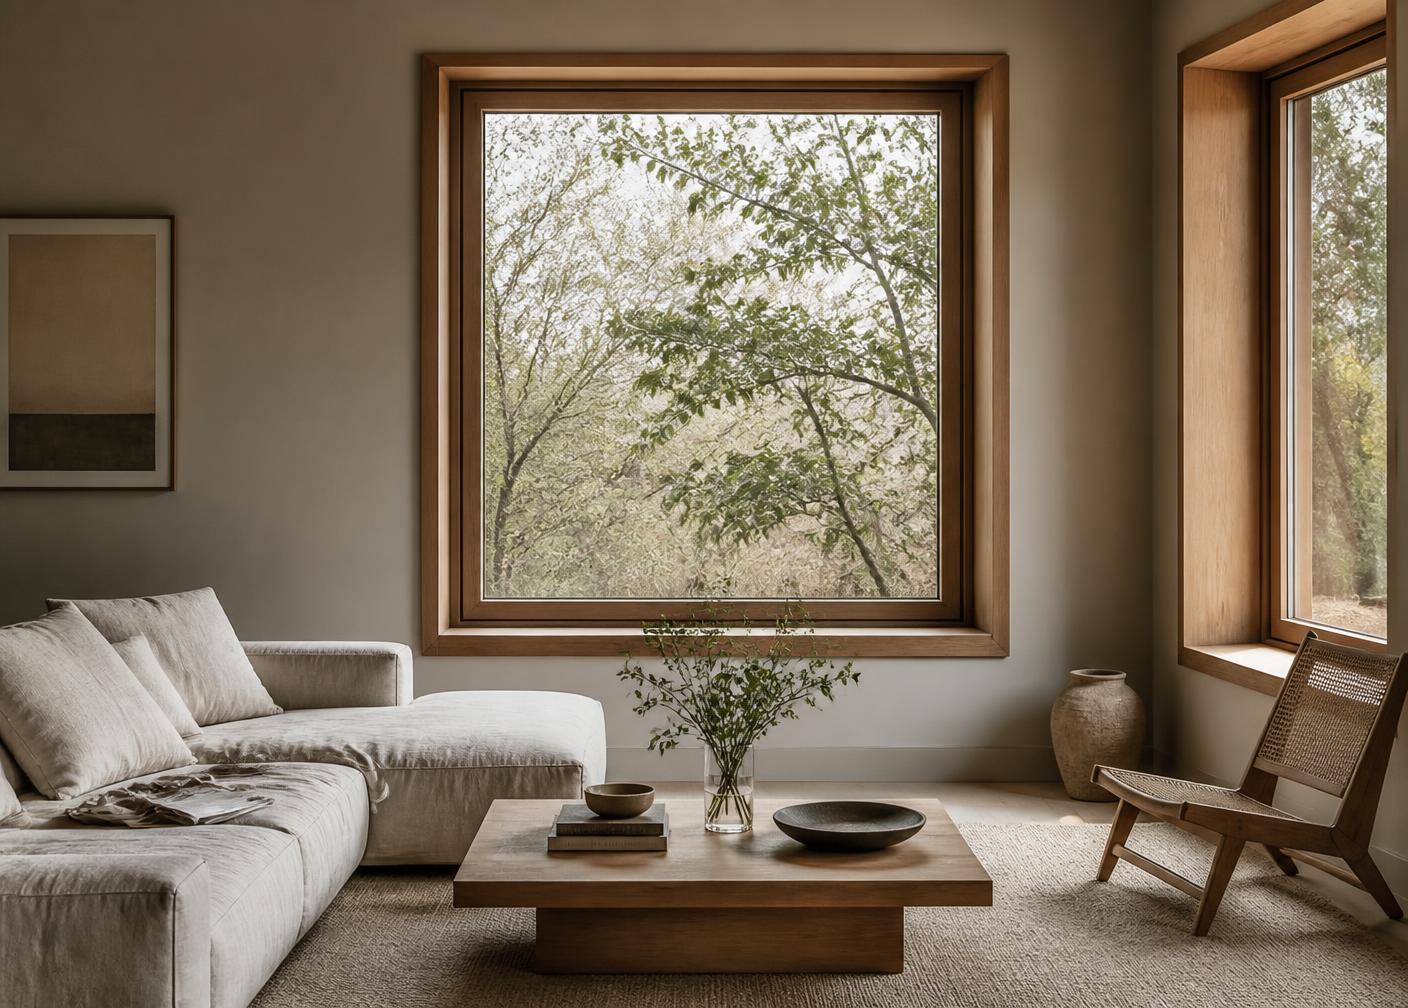
Timber Look Windows
Premium flush and timber-alternative window systems designed to recreate traditional joinery without the ongoing maintenance of timber.
View ProductCollections
Specification
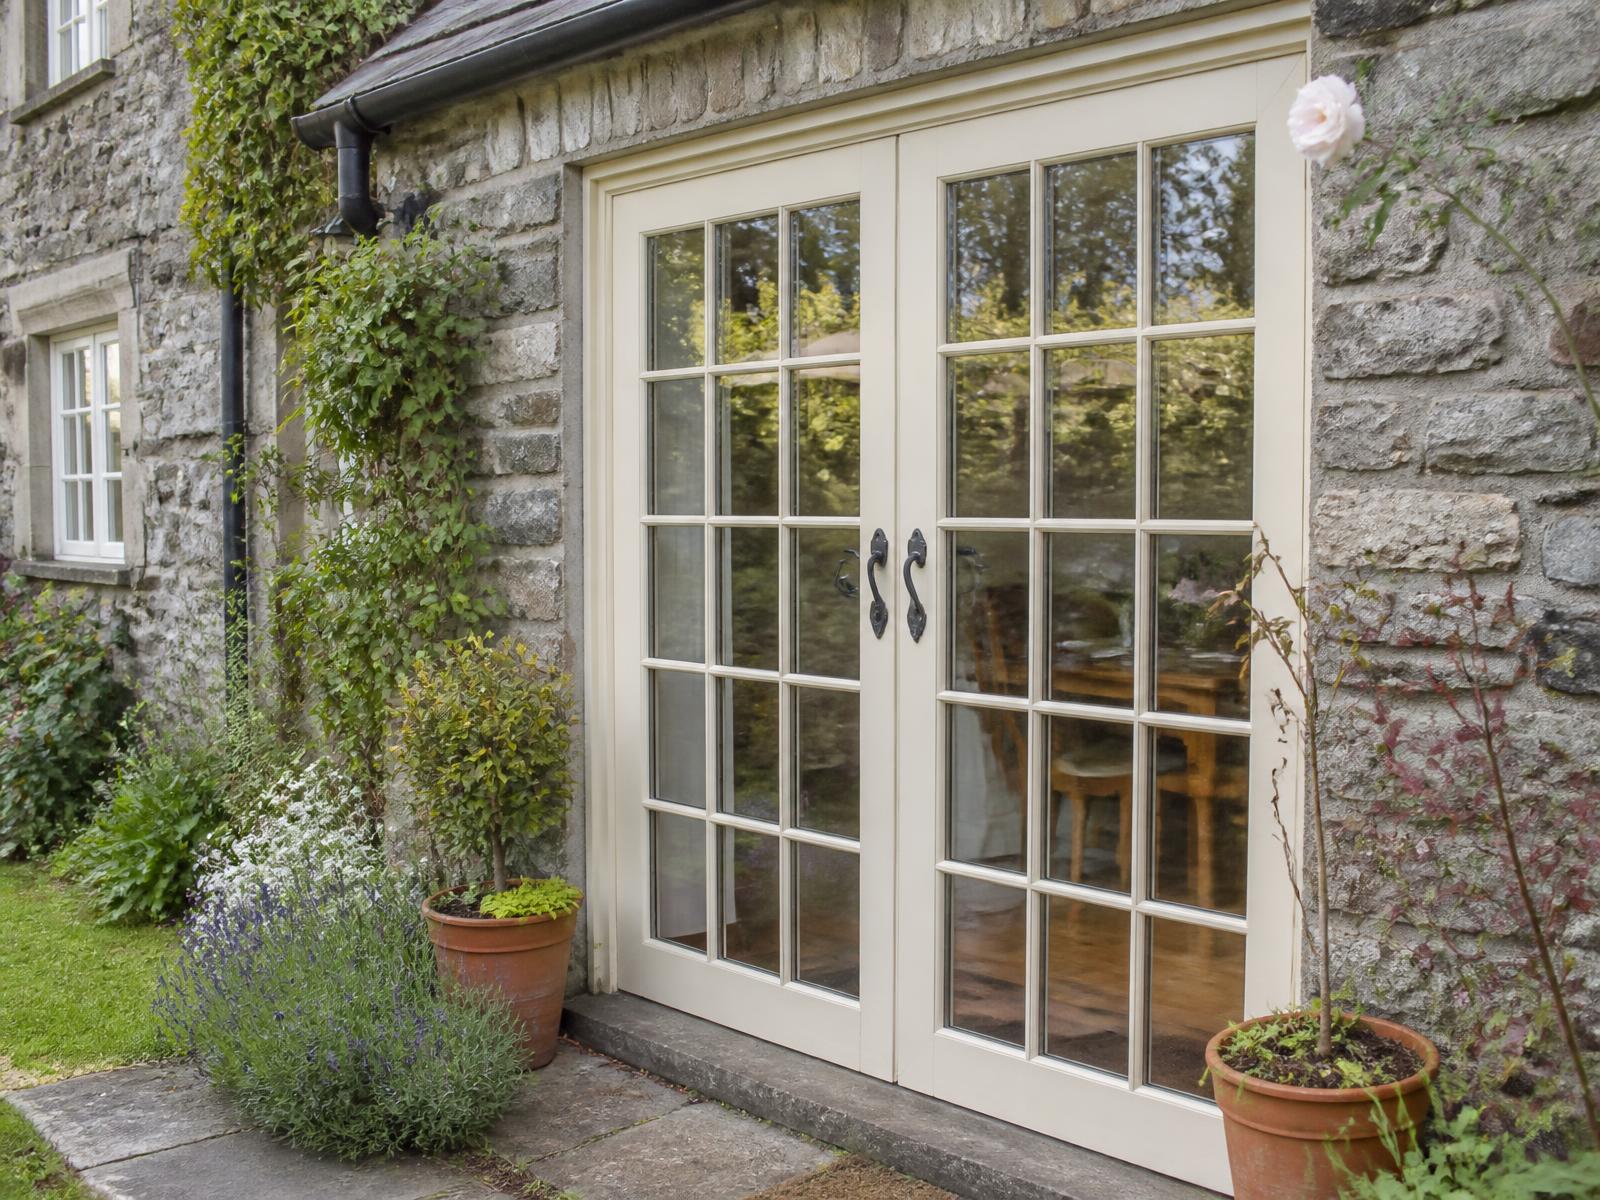
Timber Look Collection
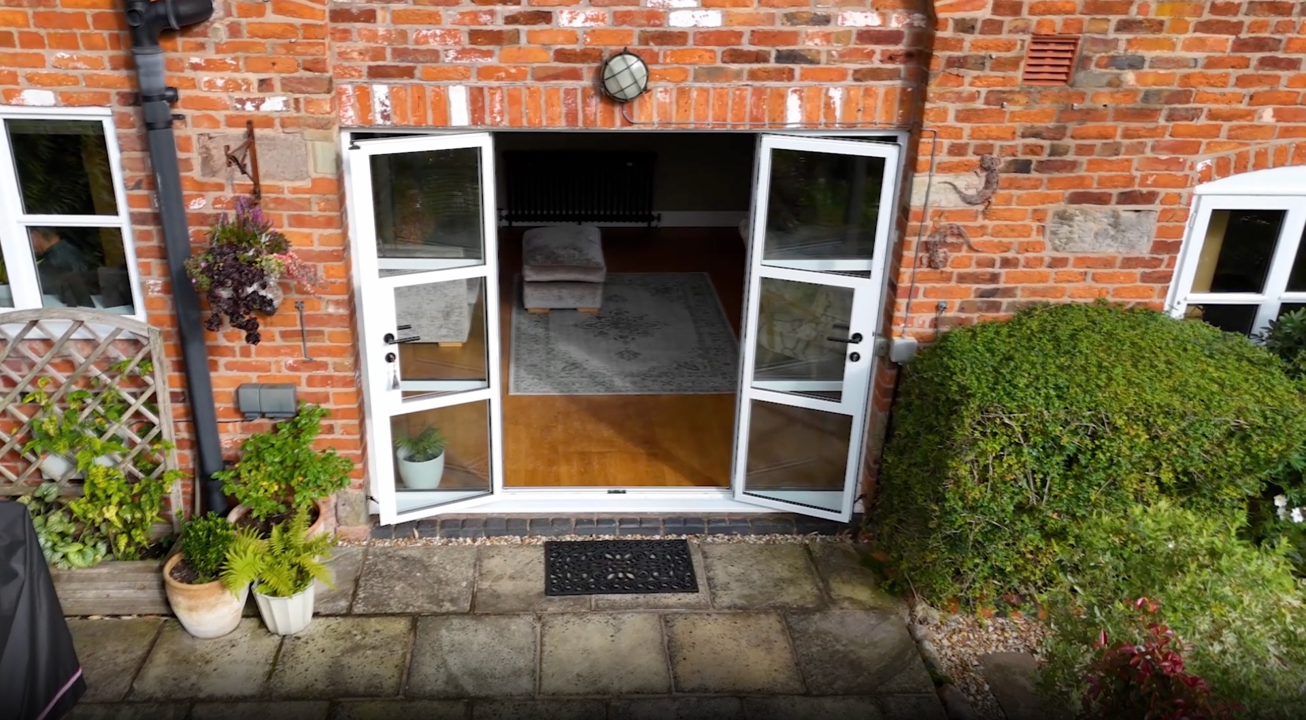
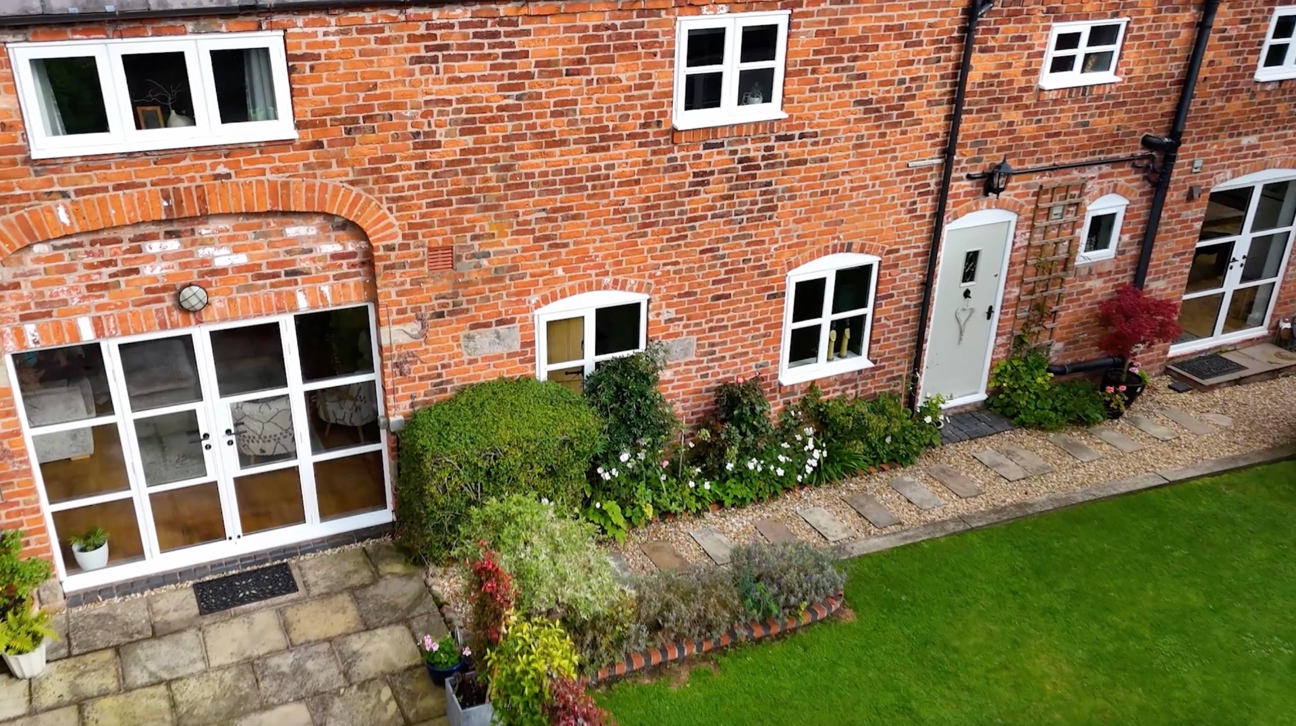
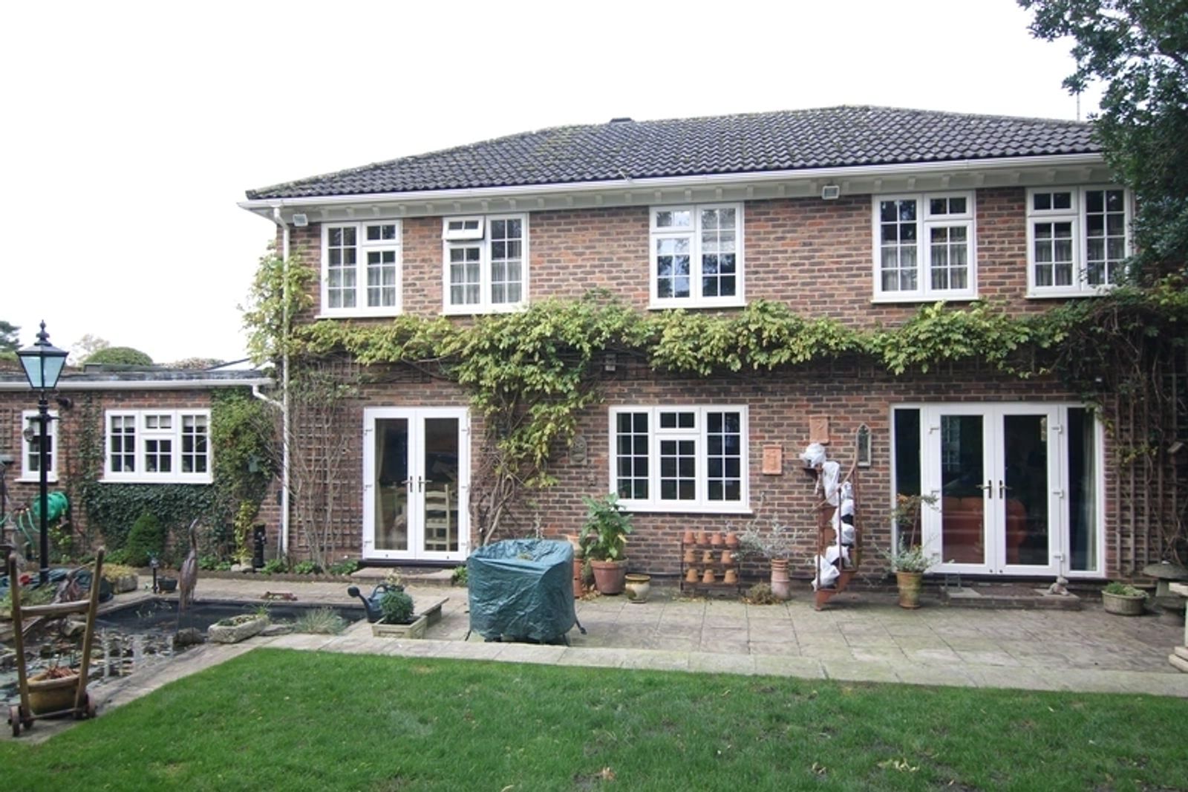
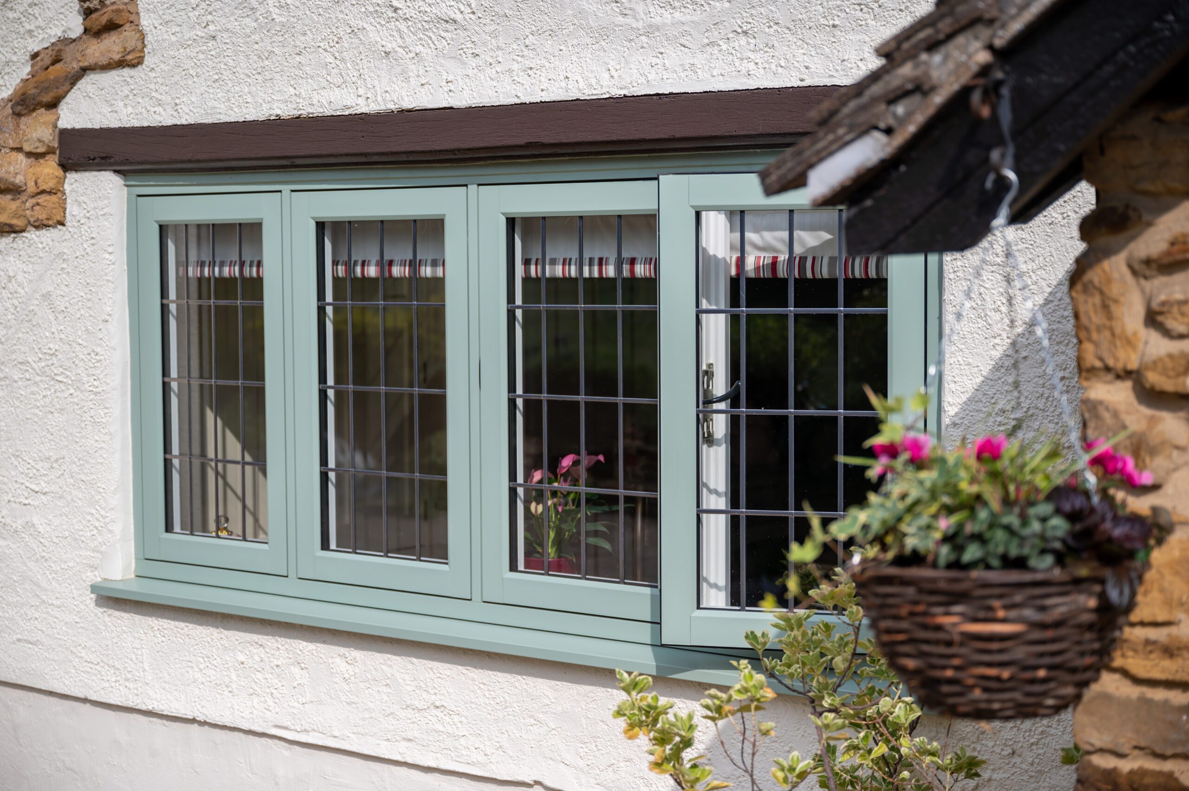
The character and proportions of traditional timber French doors, recreated using premium low-maintenance Residence Collection systems. Designed to complement our R9, R7 and R² timber-look windows.
5.0 from 7 Google reviewsThey suit traditional and rural properties where a pair of painted-timber-looking doors is the correct language for the elevation, but seasonal repainting is not wanted. Deep profiles, correct proportion and matching casements alongside allow the doors and windows on one elevation to read as a single set. As with the rest of the Timber Look Collection, they are a uPVC system reproducing painted joinery, so conservation, Article 4 and listed building expectations still need checking before specification.
Timber Look Collection
Windows, French doors, single doors and vertical sliding sashes designed as one family, so an entire property can be replaced in a single consistent timber-alternative design.
Currently viewing: Timber Look French Doors
Premium flush and timber-alternative window systems designed to recreate traditional joinery without the ongoing maintenance of timber.
View Product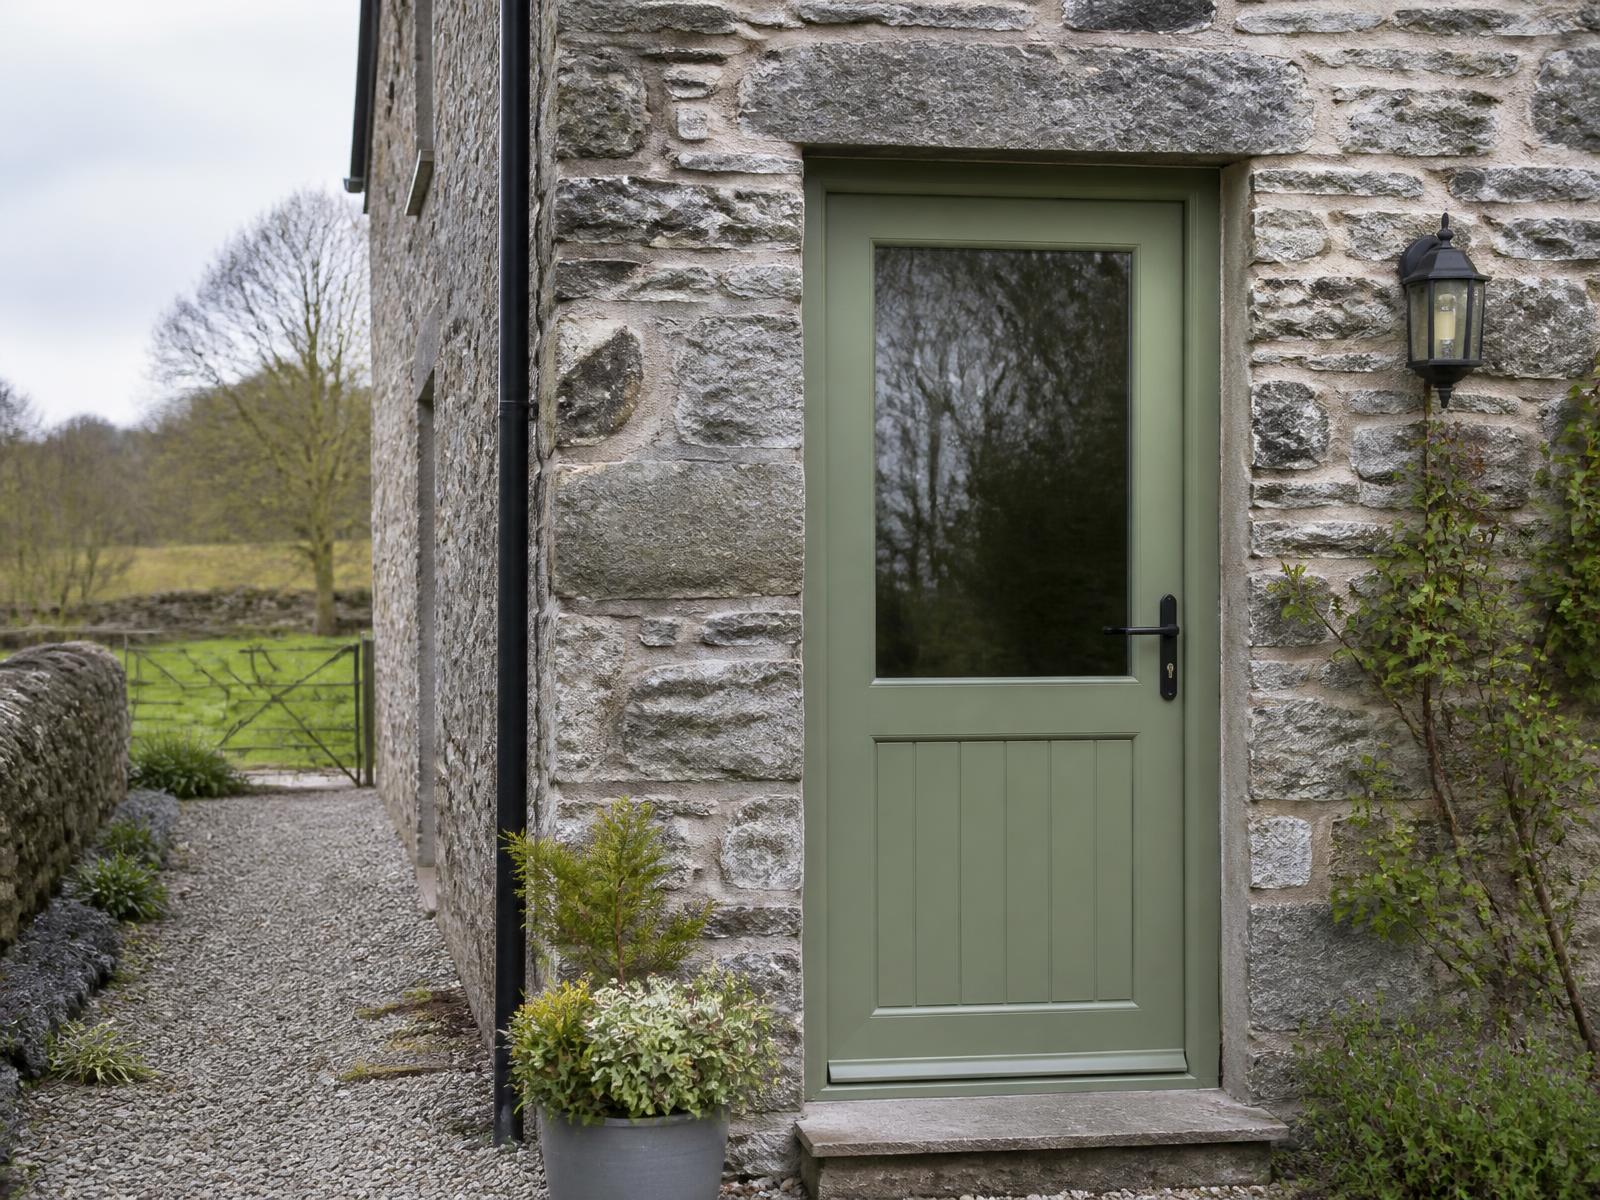
Elegant single-door configurations combining traditional styling with modern security, efficiency and low maintenance.
View Product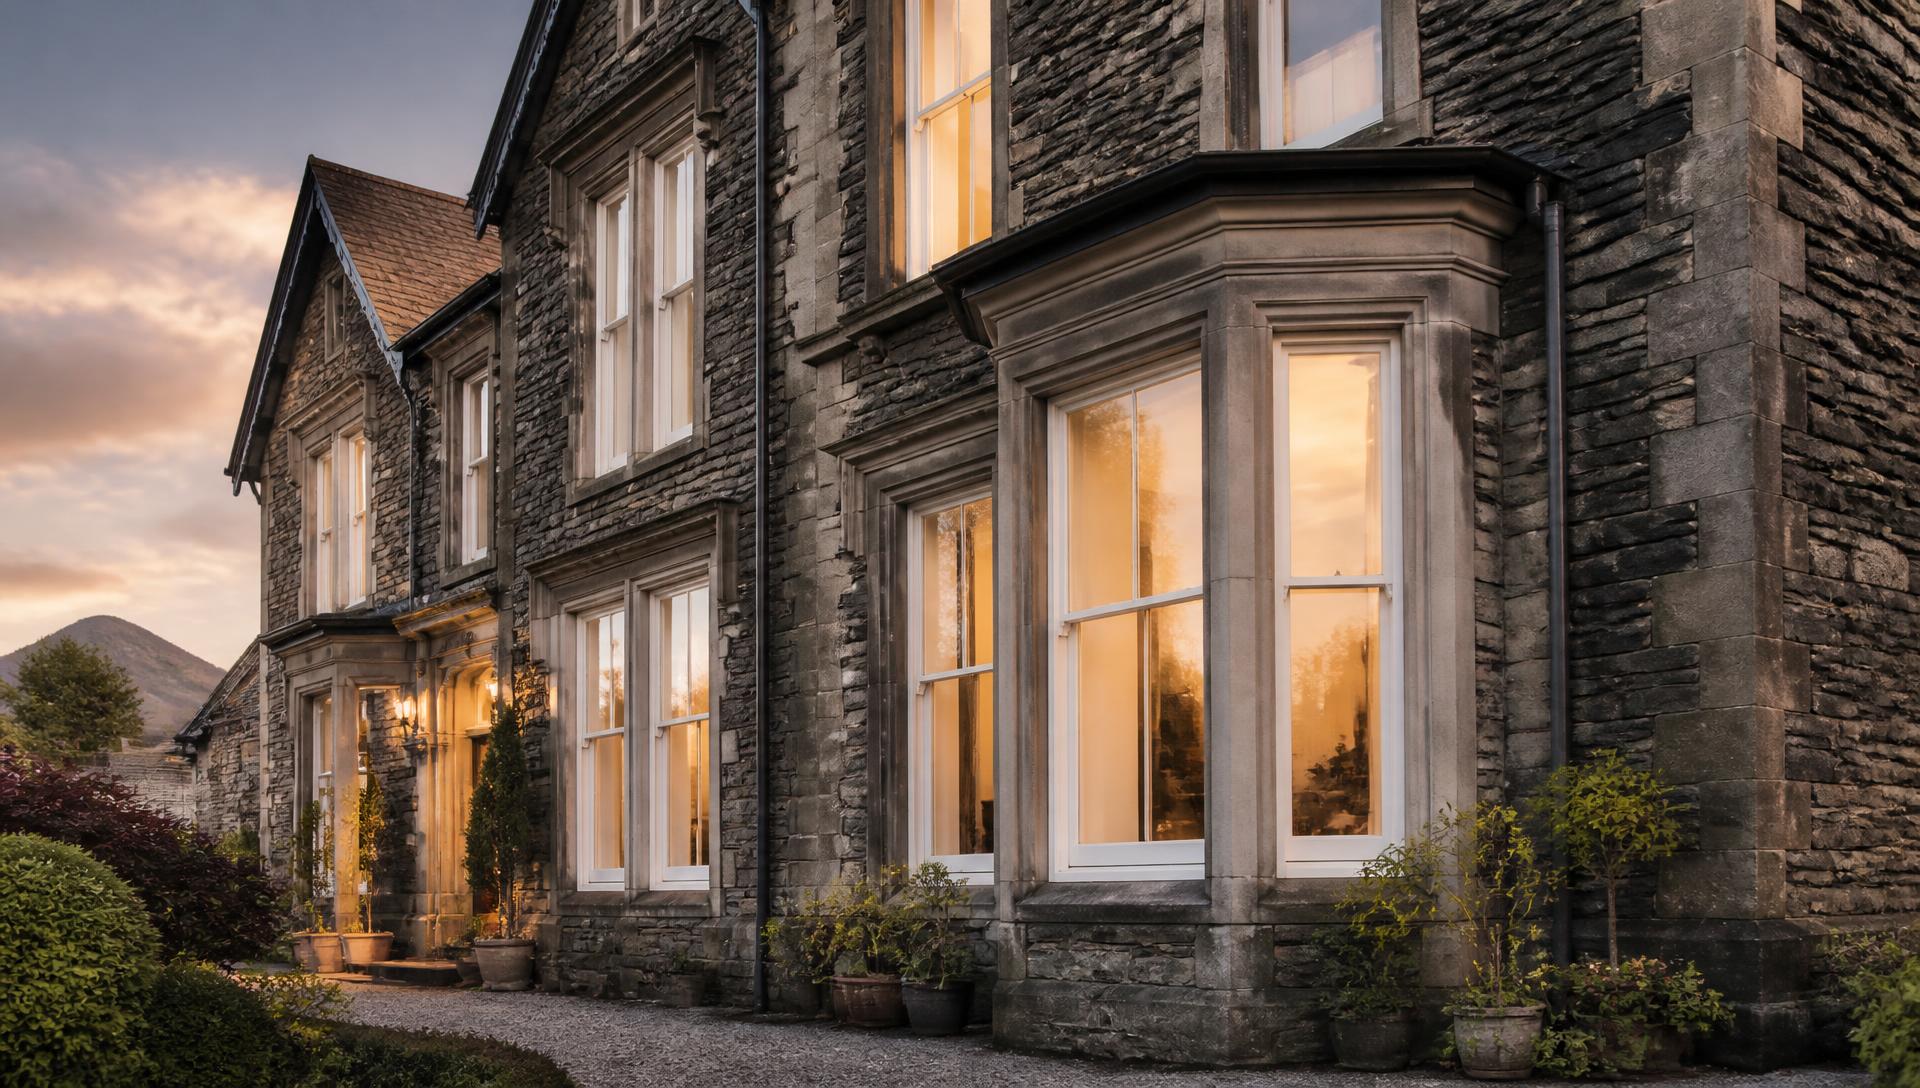
Authentic vertical sliding sash proportions with tilt-in cleaning and modern thermal performance, for period and conservation elevations.
View ProductRecent installations
Why this system exists
01
Deep sculpted profiles, mechanically jointed corners and grained finishes that read as painted joinery from the garden — and never need a brush.
02
Residence doors are designed alongside Residence windows, so bead, sightline and colour line up across the whole elevation.
03
Traditional door widths, mid-rails and glazing layouts, with Georgian bars where the elevation asks for them.
04
Residence offers dedicated open-in and open-out flush door sashes, so the configuration follows the layout of the room rather than the limits of the system.
05
Multi-chamber profiles, warm-edge spacers and multipoint locking, specified for exposed Cumbrian elevations.
06
Every set is manufactured to the surveyed opening in your chosen colour, then installed by our own teams.
Suitability
The strongest reason to choose Residence for a door is what happens either side of it. These doors were designed alongside the window systems, which means the same glazing bead, the same profile depth and the same colour formulation across an entire elevation.
Homeowners replacing windows and doors throughout a property can therefore create one consistent aesthetic rather than a door that almost matches. Create a consistent timber-alternative appearance throughout your home with matching Residence windows and doors.
Residence 9 — traditional timber alternative detailing, suited particularly to character, period and heritage-inspired homes, with a flush exterior and decorative moulded interior.
Residence 7 — a flush appearance inside and outside with cleaner, more contemporary proportions, and a range covering casements, single doors and French doors.
Residence² — square architectural detailing and equal sightlines, suited to design-led properties where a crisper, more modern line is wanted.
Residence provides dedicated solutions for both open-in doors and open-out flush doors. That matters more than it sounds: an open-out pair keeps furniture space inside a cottage room, while an open-in pair suits a raised terrace or an exposed elevation with a covered threshold.
We agree the handing, swing and threshold at survey, alongside how the doors sit against the floor finish inside and the paving outside.
Fully glazed pairs for daylight, Georgian bars and traditional glazing layouts for period elevations, solid bottom panels where a working garden door takes the knocks, and sidelights where the opening is wider than a pair.
The same system covers quietly contemporary configurations — clean glazing, no bars, flush faces — for barn conversions and new-build cottages that want the material without the ornament.
The Residence palette runs from heritage creams and greys to deep greens and blacks — Clotted Cream, Chalk White, Vintage Cream, No.38 Grey, Eclectic Grey, Painswick, Cotswold Green, Corse Lawn, No.10 Black — alongside woodgrains including Silvered Oak, Irish Oak, Golden Oak, English Oak and Rosewood.
Not every finish is available on every product or configuration, so we confirm colour availability against the final specification before order. Dual colour, with one finish outside and another inside, is available across much of the range.
Monkey tail, pear drop and knurled handle styles suit the traditional end of the range, with complementary hinges and finishes. Not every handle is compatible with every configuration, so hardware is confirmed alongside the door style at survey.
Thermal efficiency, security, weather performance and durability all vary between R9, R7 and R² and with the glazing specified. We issue the relevant supplier data with your quotation rather than quoting one figure across the range.
Considered detailing is what separates a fitted window from a finished one.
Recent installs
Real installations from across Cumbria and the North West — surveyed, specified and installed under our own supervision.

Alunet Aluminium Picture Windows, Eco Forest Lodges
Ravenstonedale · 2026
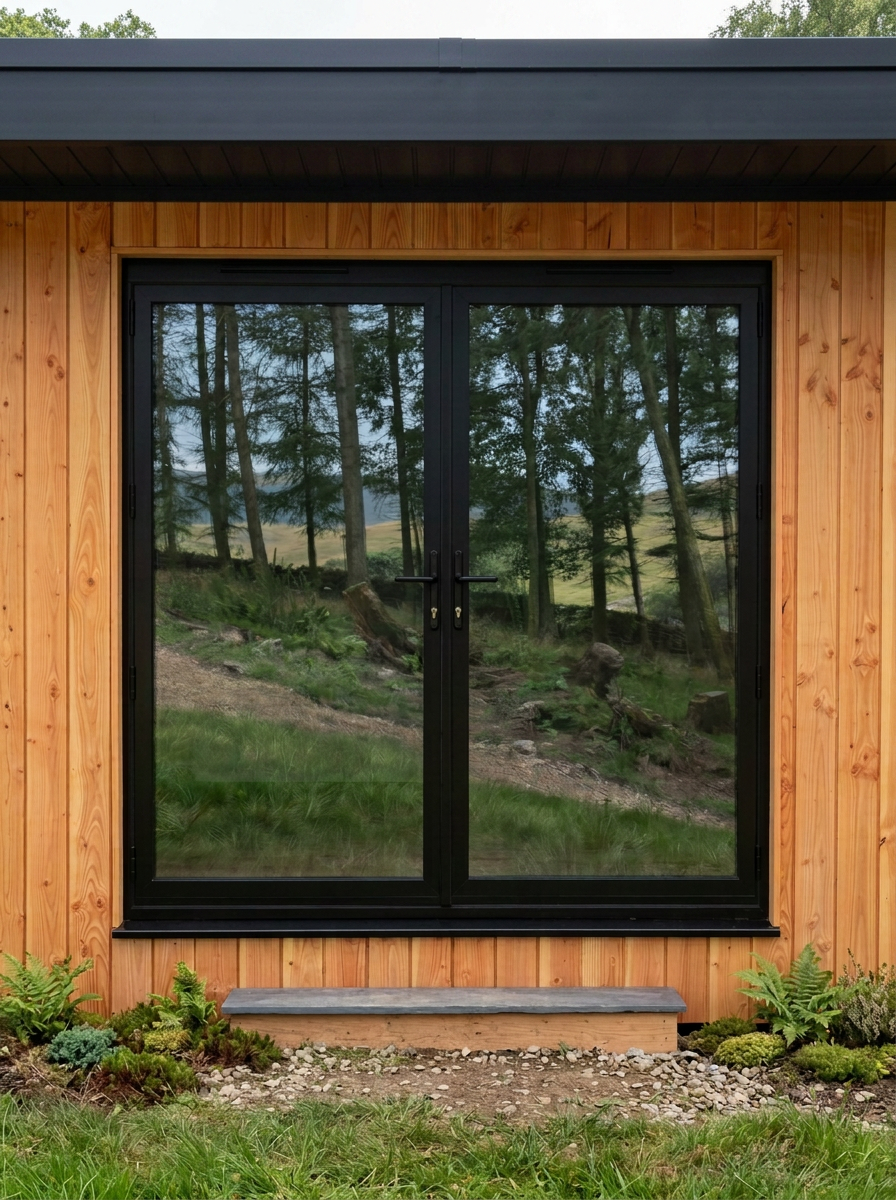
Alunet Aluminium French Door Sets, Eco Forest Lodges
Ravenstonedale · 2026
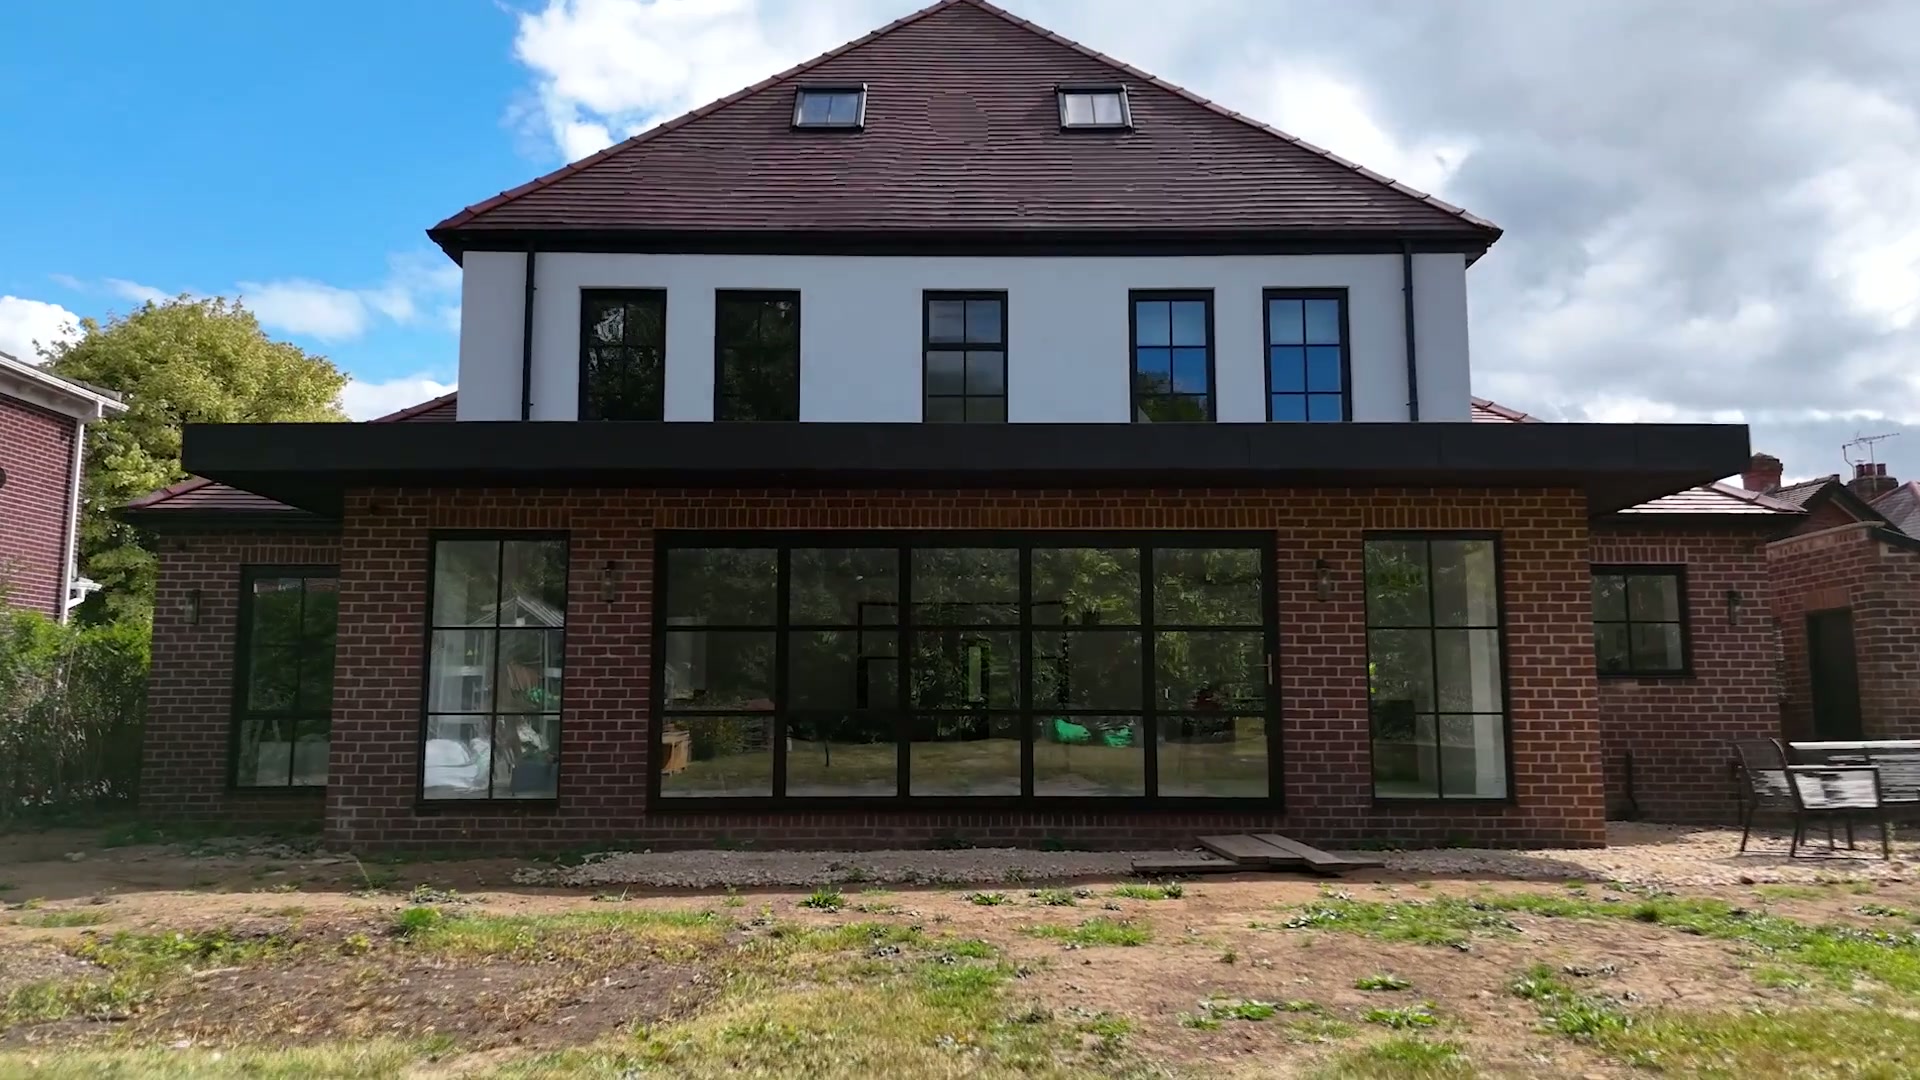
Glazed Rear Elevation, Heritage Aluminium Windows
Near Penrith · 2025
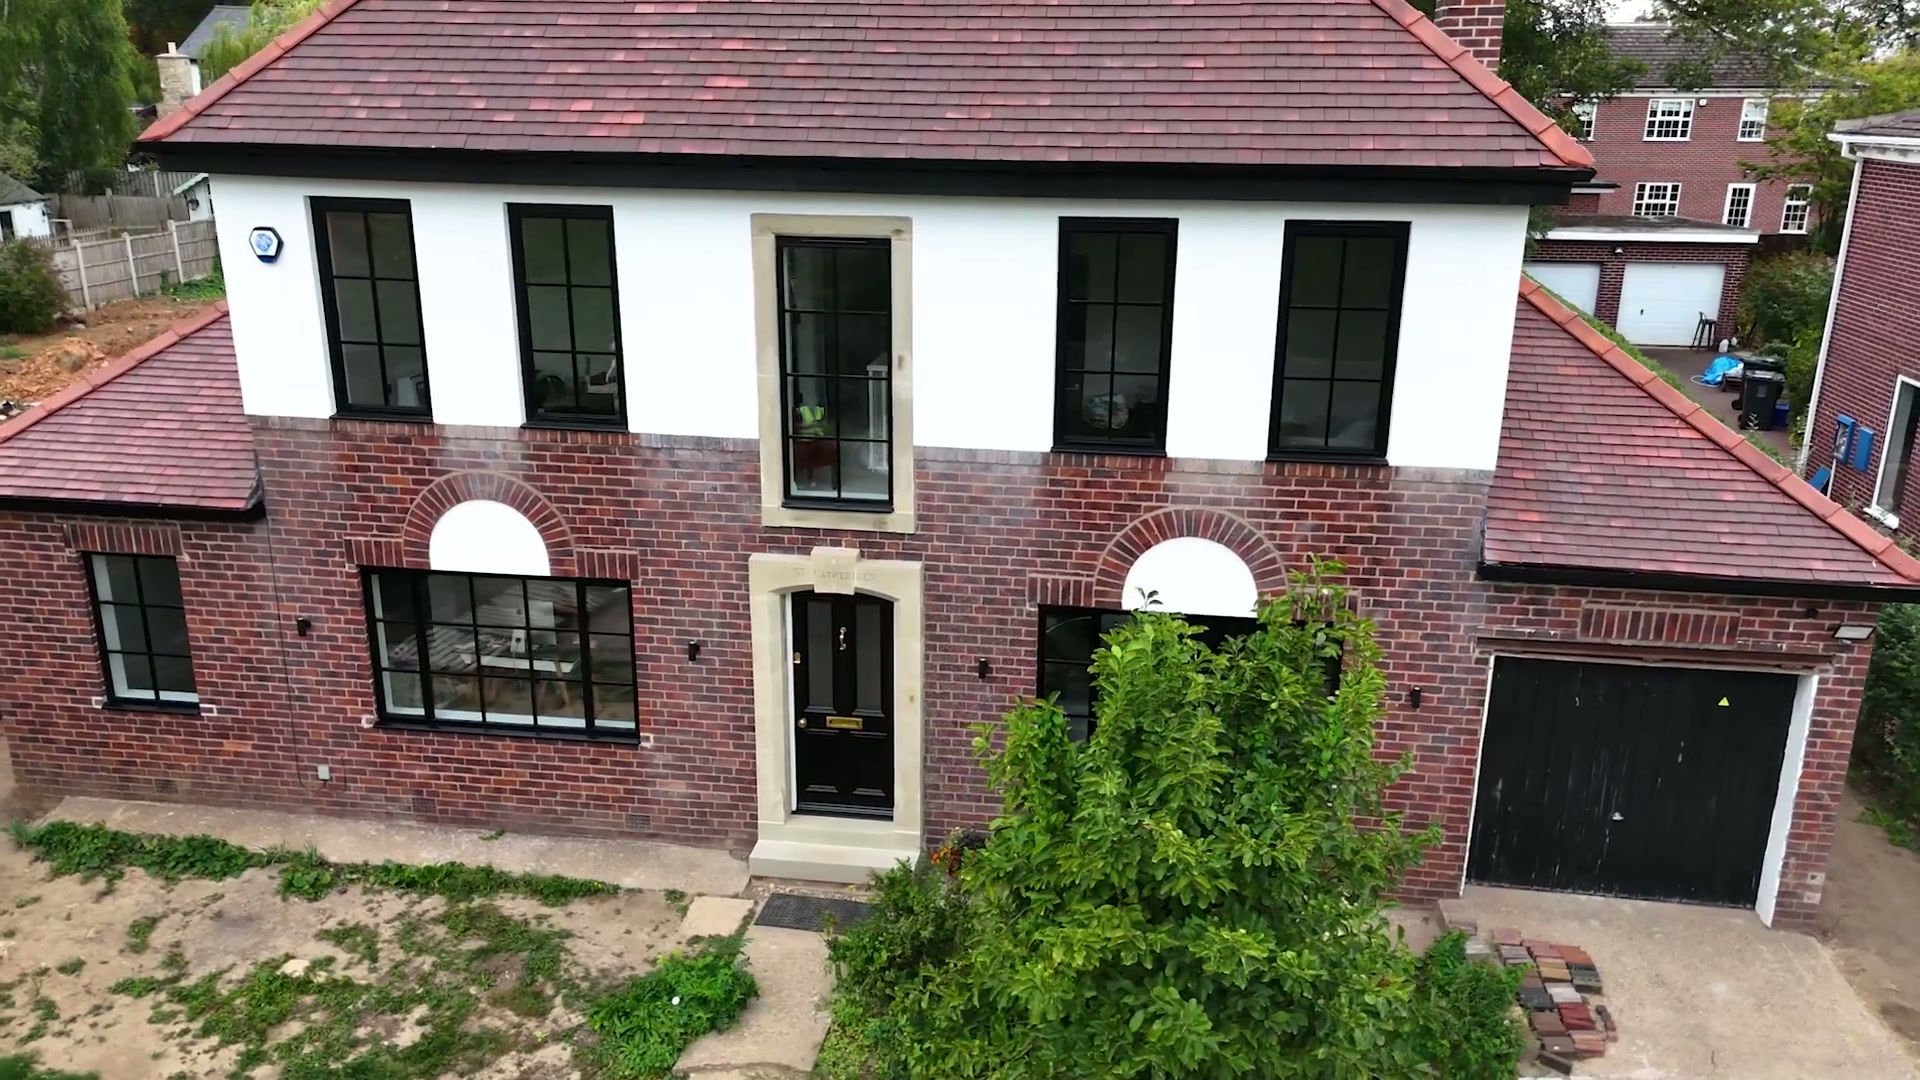
24 Heritage Aluminium Windows, Matt Black
Near Penrith · 2025

Garden Room Glazed on Three Sides, Jet Black Bifolds
Near Keswick · 2025
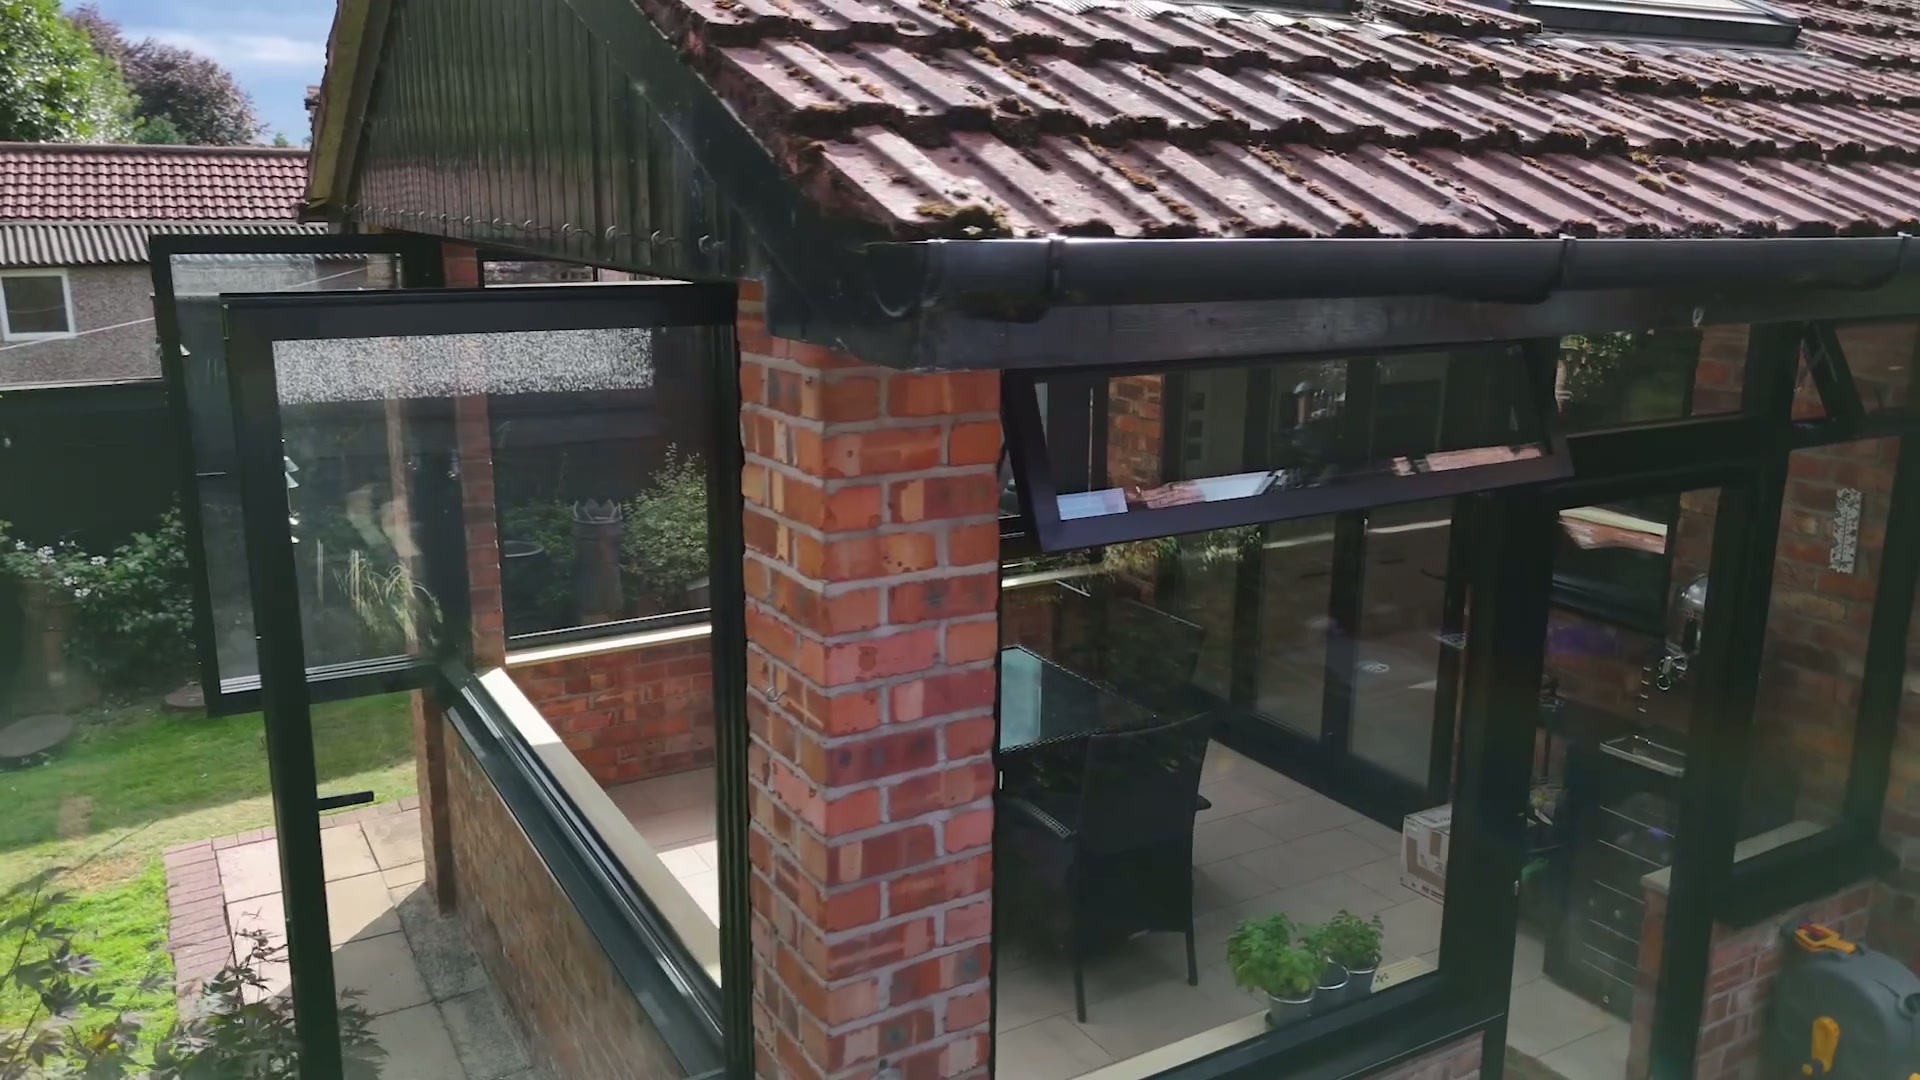
Four-Panel Aluminium Bifold Run
Near Keswick · 2025

Aluminium French Door Sets In Original Brick Arches
Near Cartmel · 2025
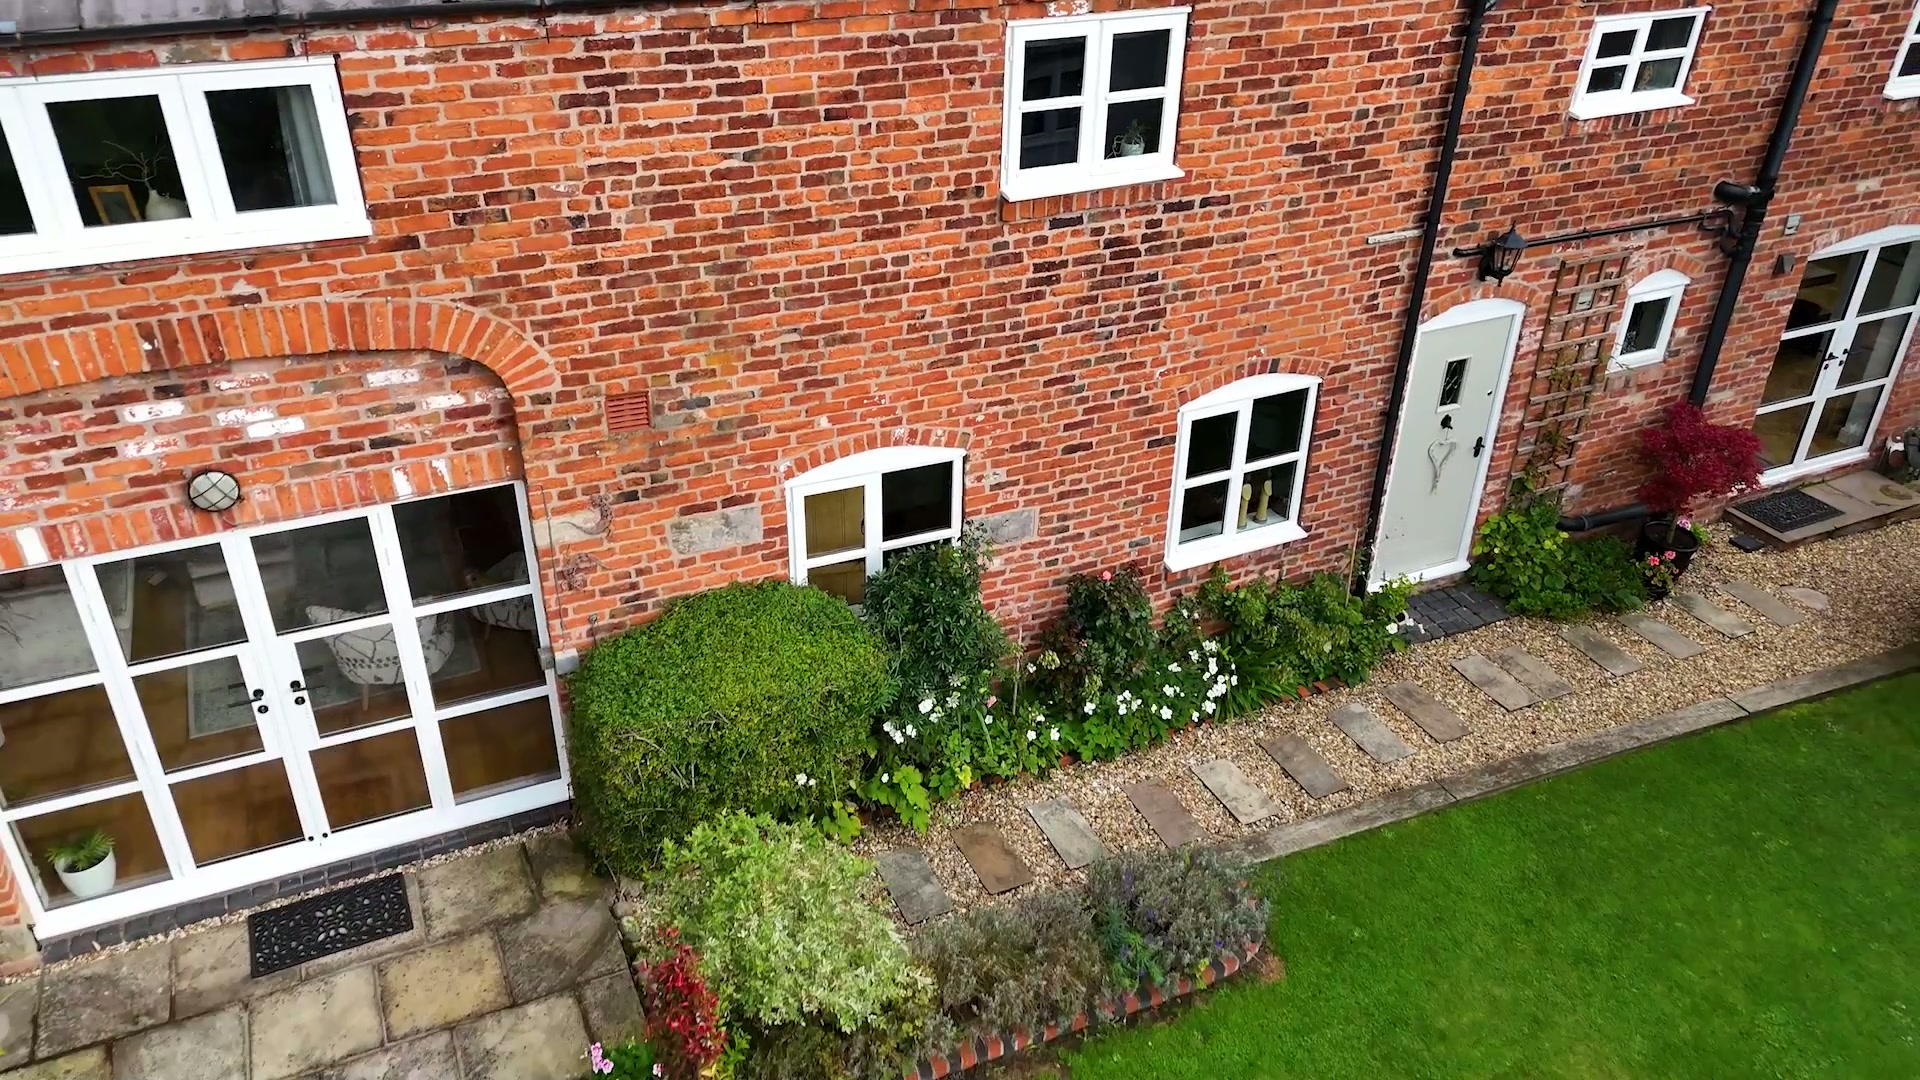
Timber-Look uPVC Windows, Barn Conversion
Near Cartmel · 2025

Steel-Look Georgian-Bar Casements & Bay Windows
Near Windermere · 2025
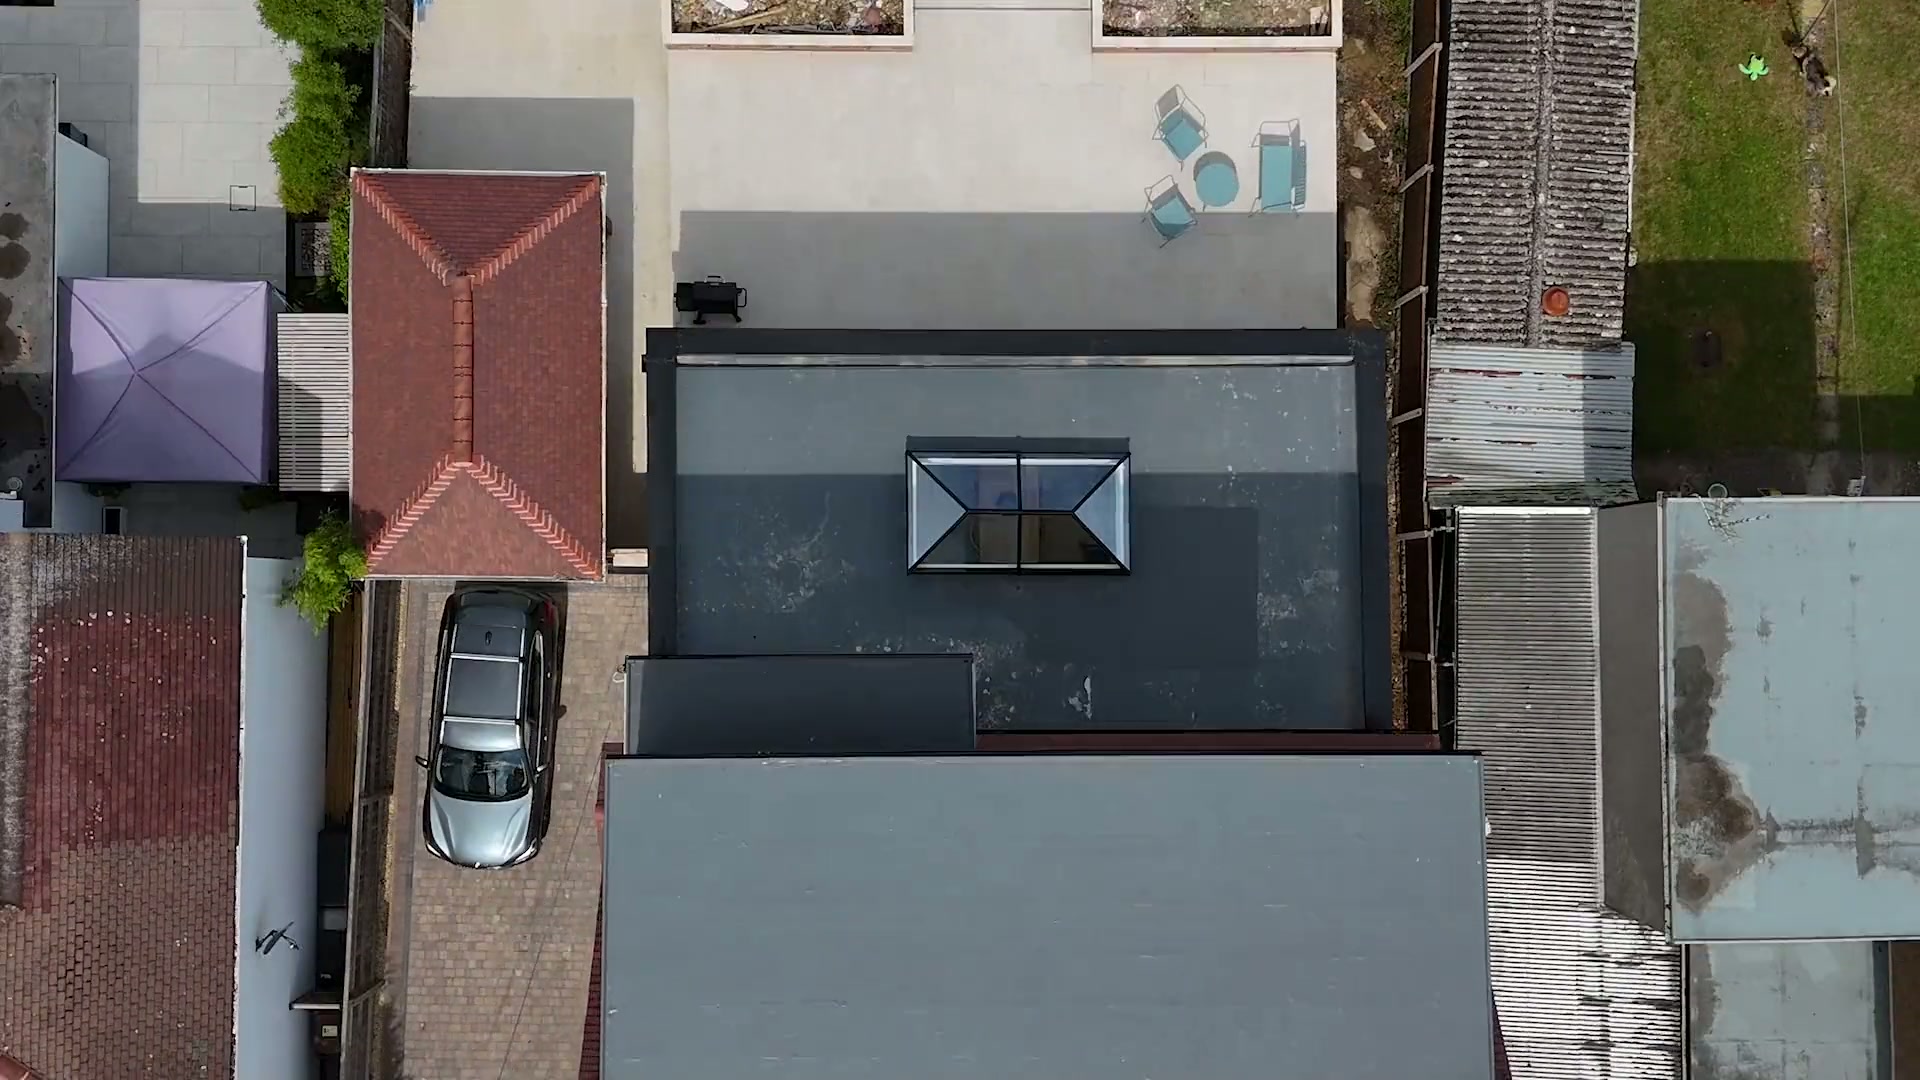
Full-Width Garden Room Glazing & Lantern Rooflight
Near Windermere · 2025

Full-Width Slimline Sliding Doors, Clad Remodel
North West · 2025
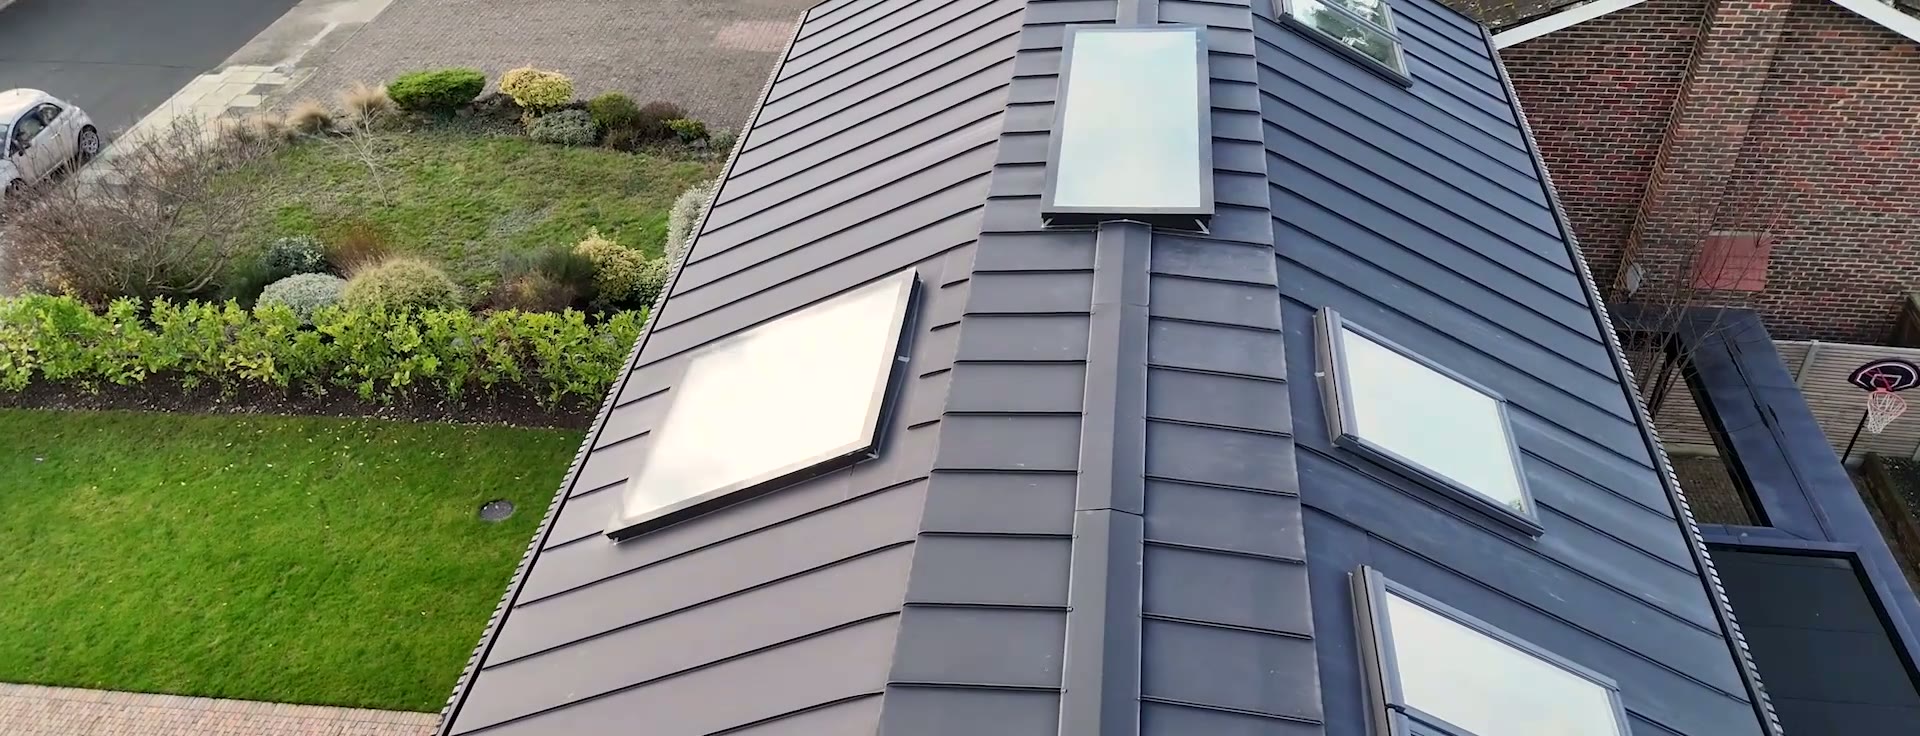
Black Aluminium Picture Windows, Timber-Clad Elevation
North West · 2025

32 Heritage Windows and 4 Doors, Stone Self Build
West Yorkshire · 2025
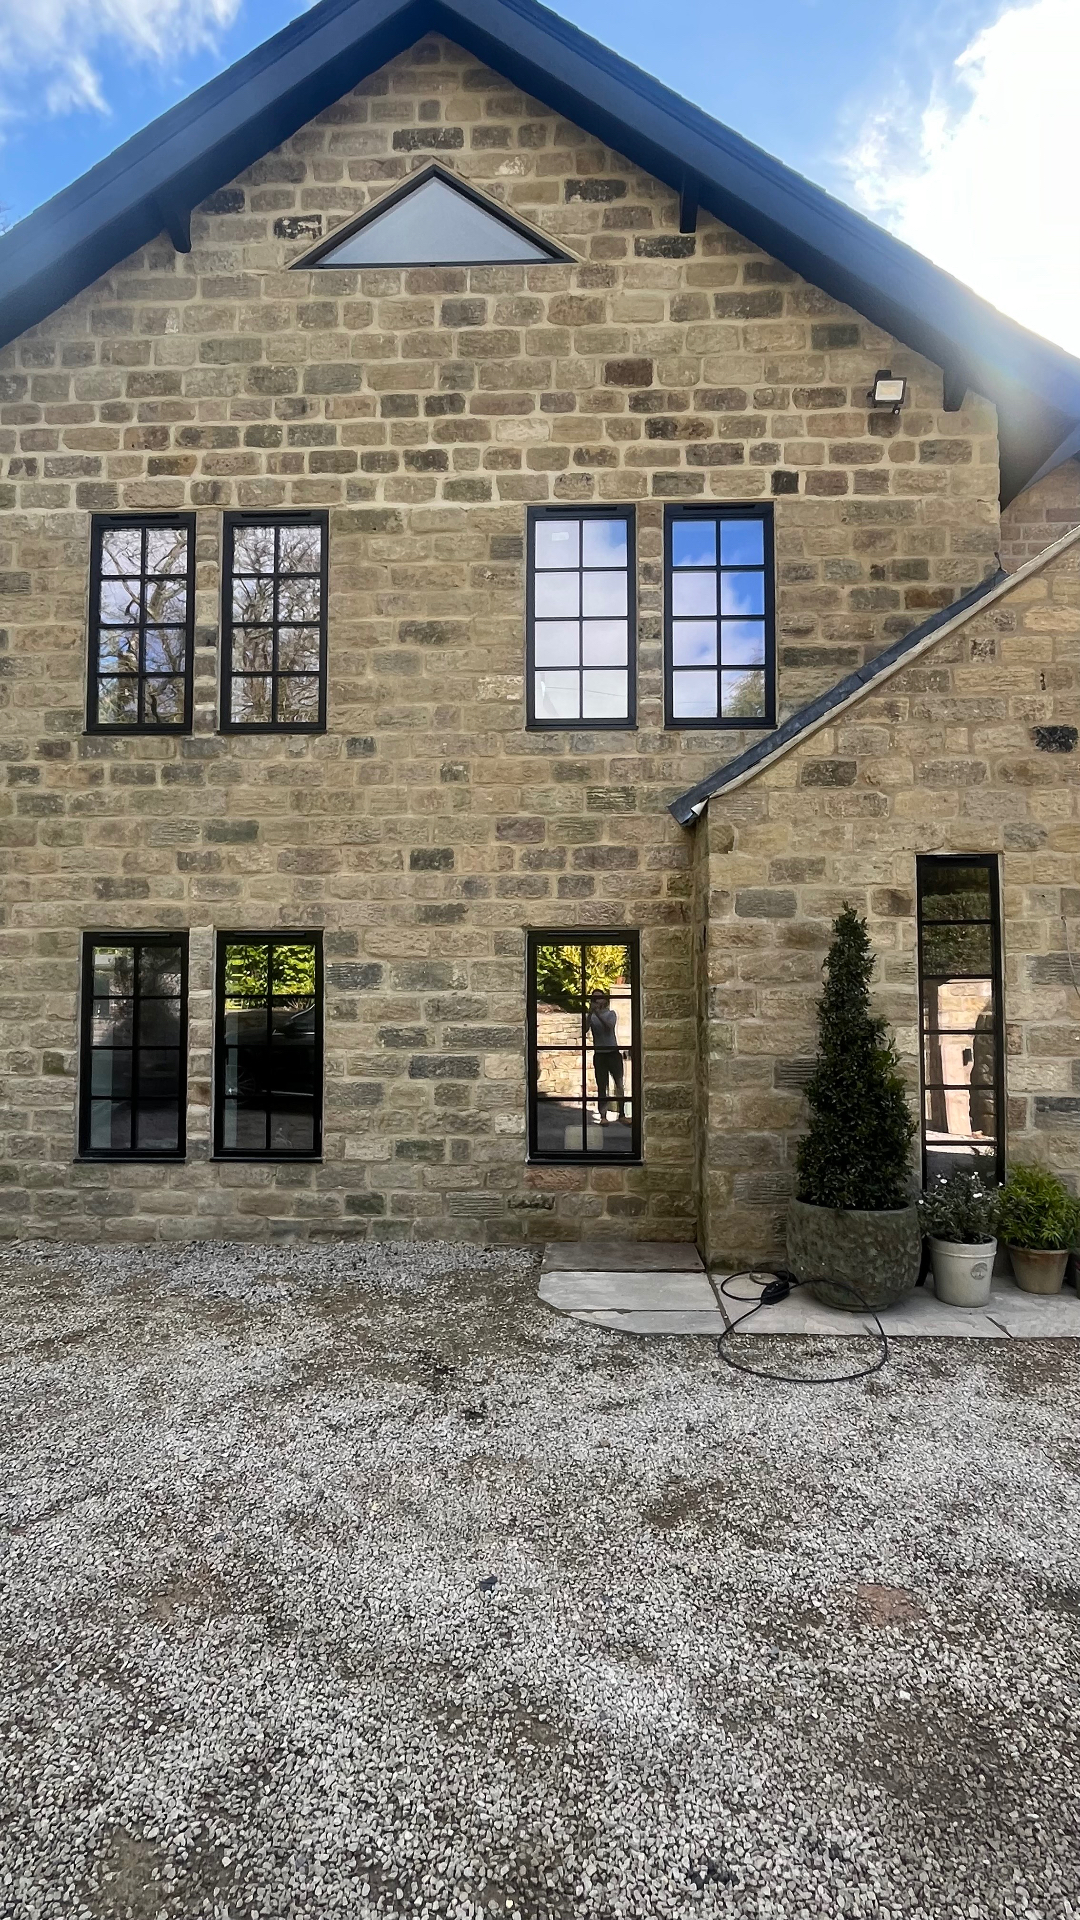
Black Heritage Windows with Georgian Bars
West Yorkshire · 2025
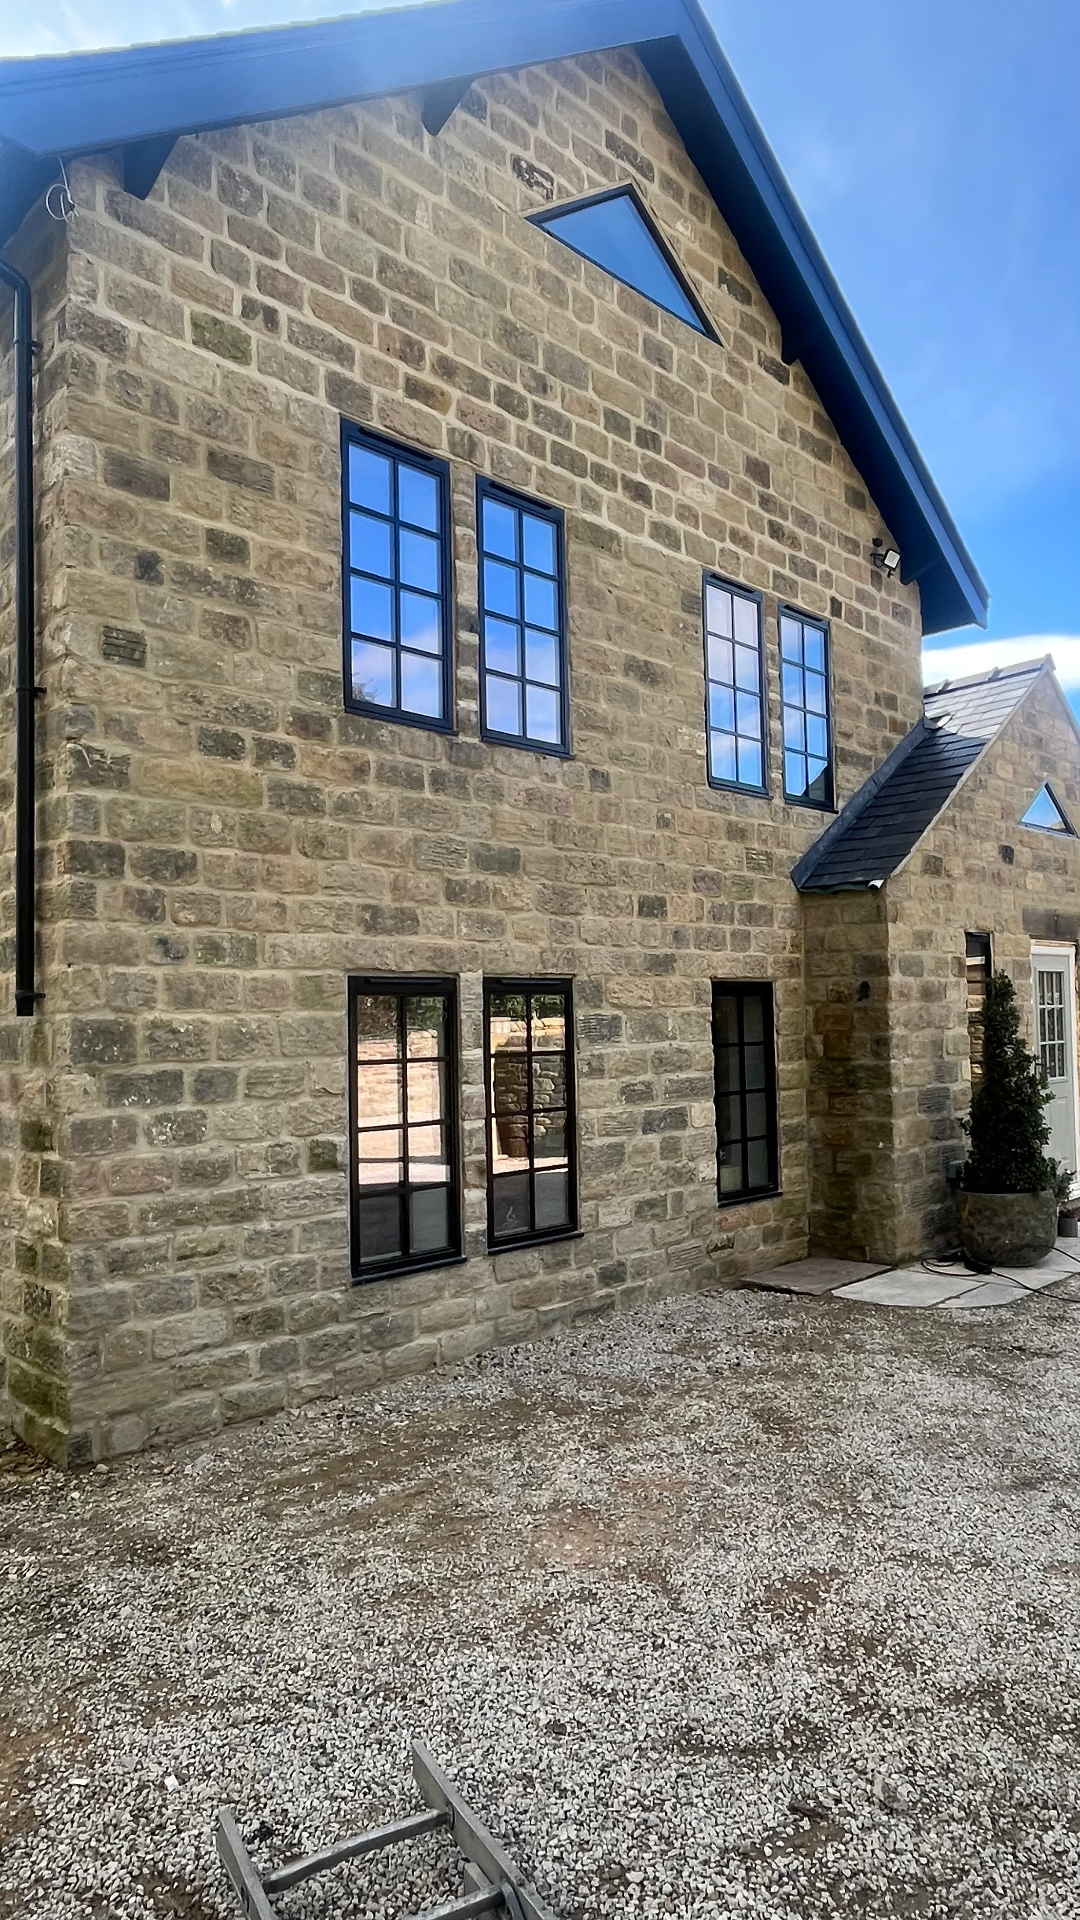
Triangular Gable Glazing and Heritage Casements
West Yorkshire · 2025
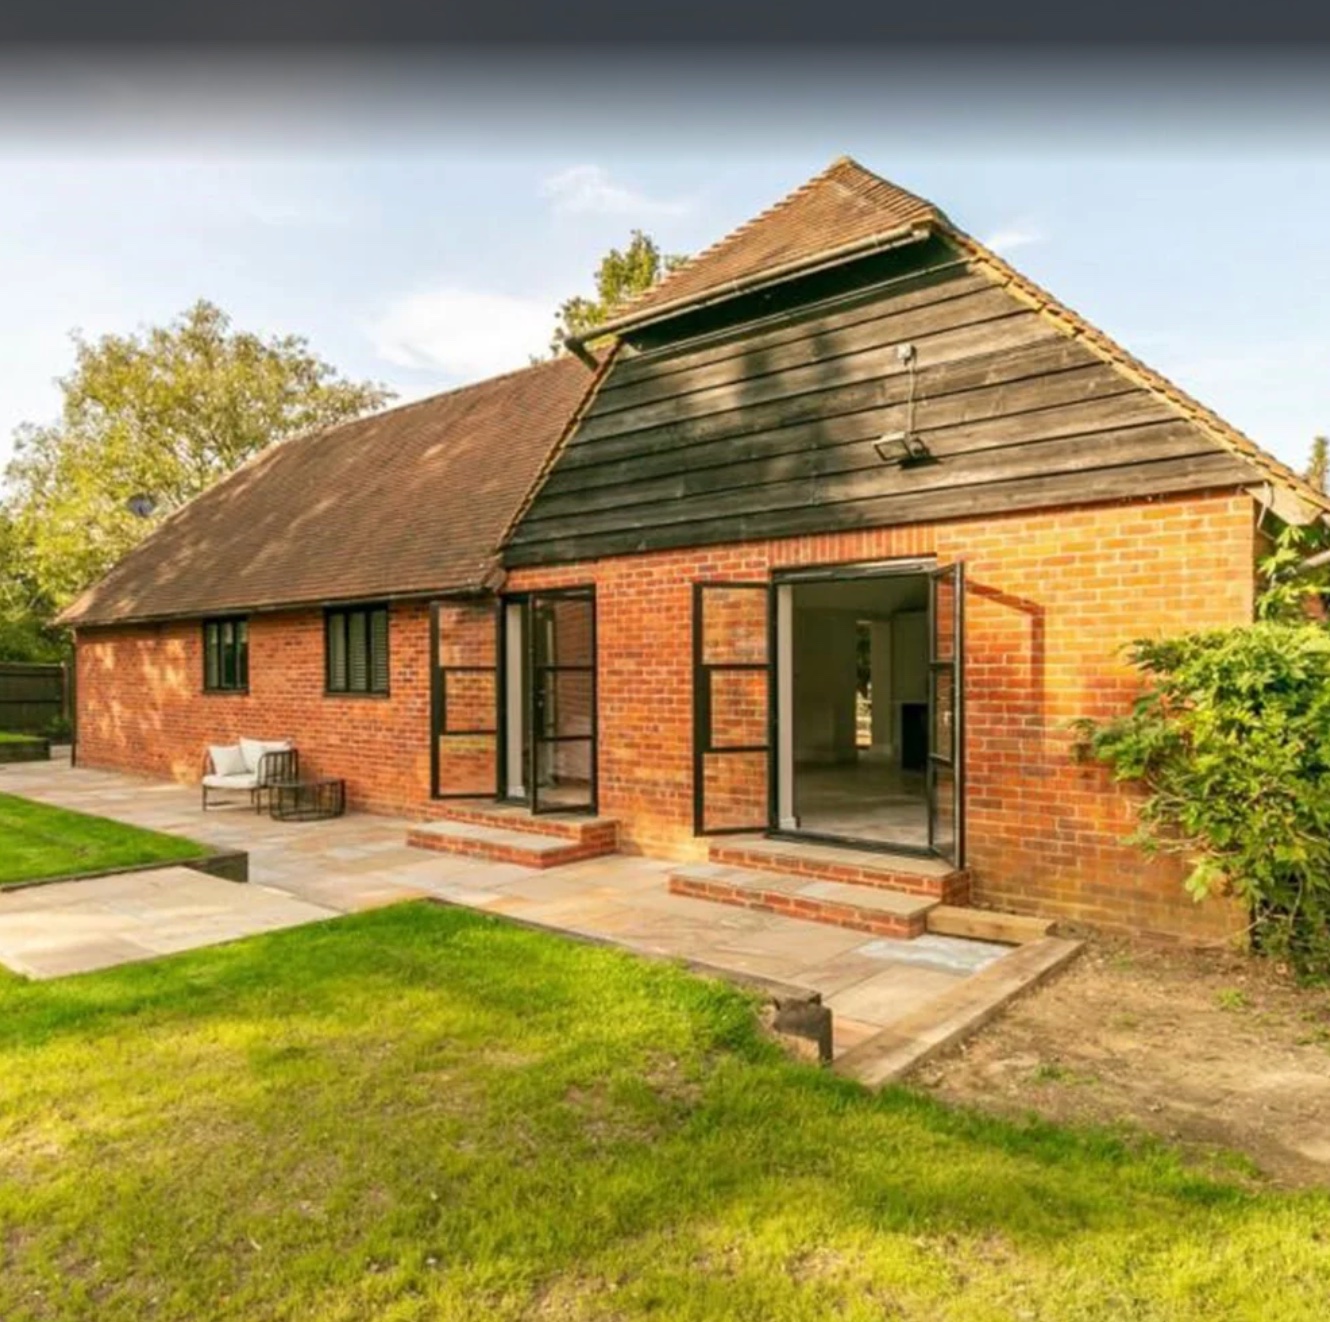
Steel-Look Doors and Screens, Barn Conversion
North West · July 2026
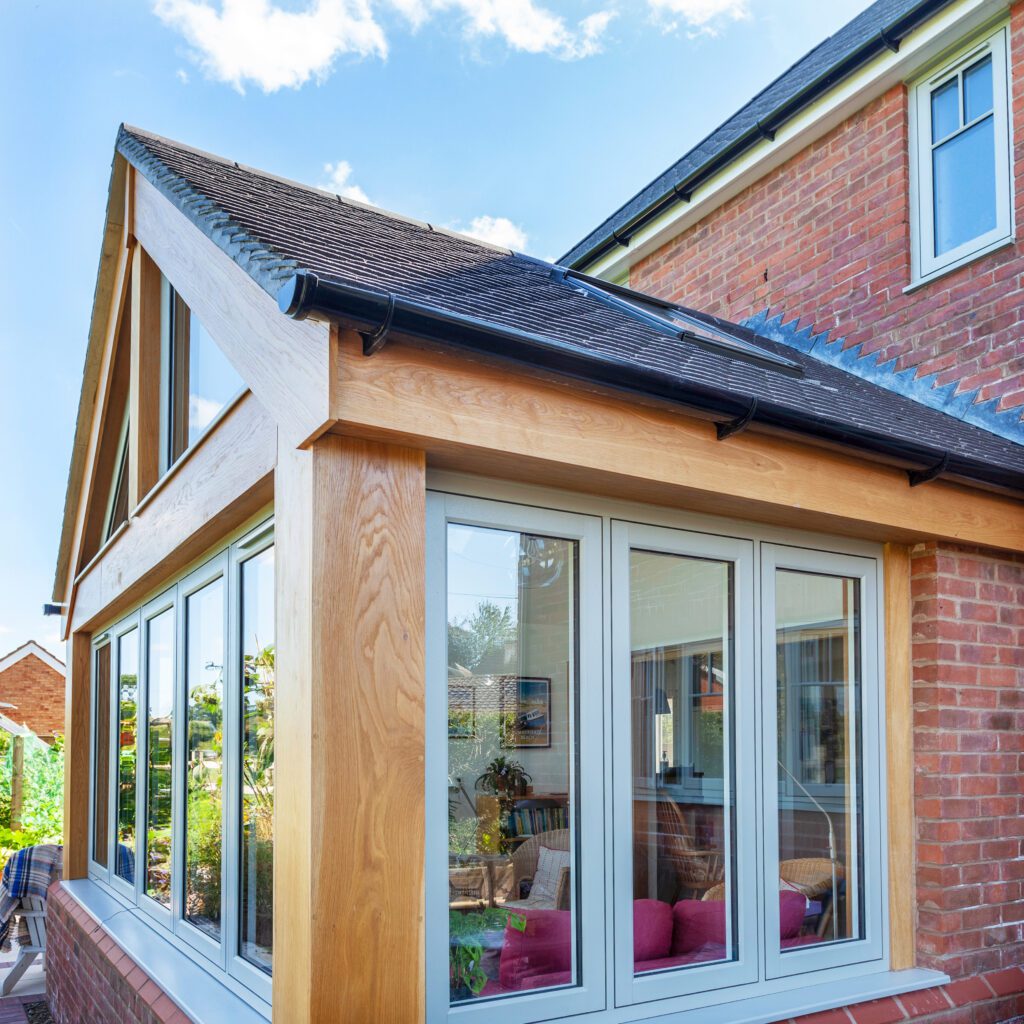
Flush Casement Windows, Oak-Framed Garden Room
Cumbria · July 2026
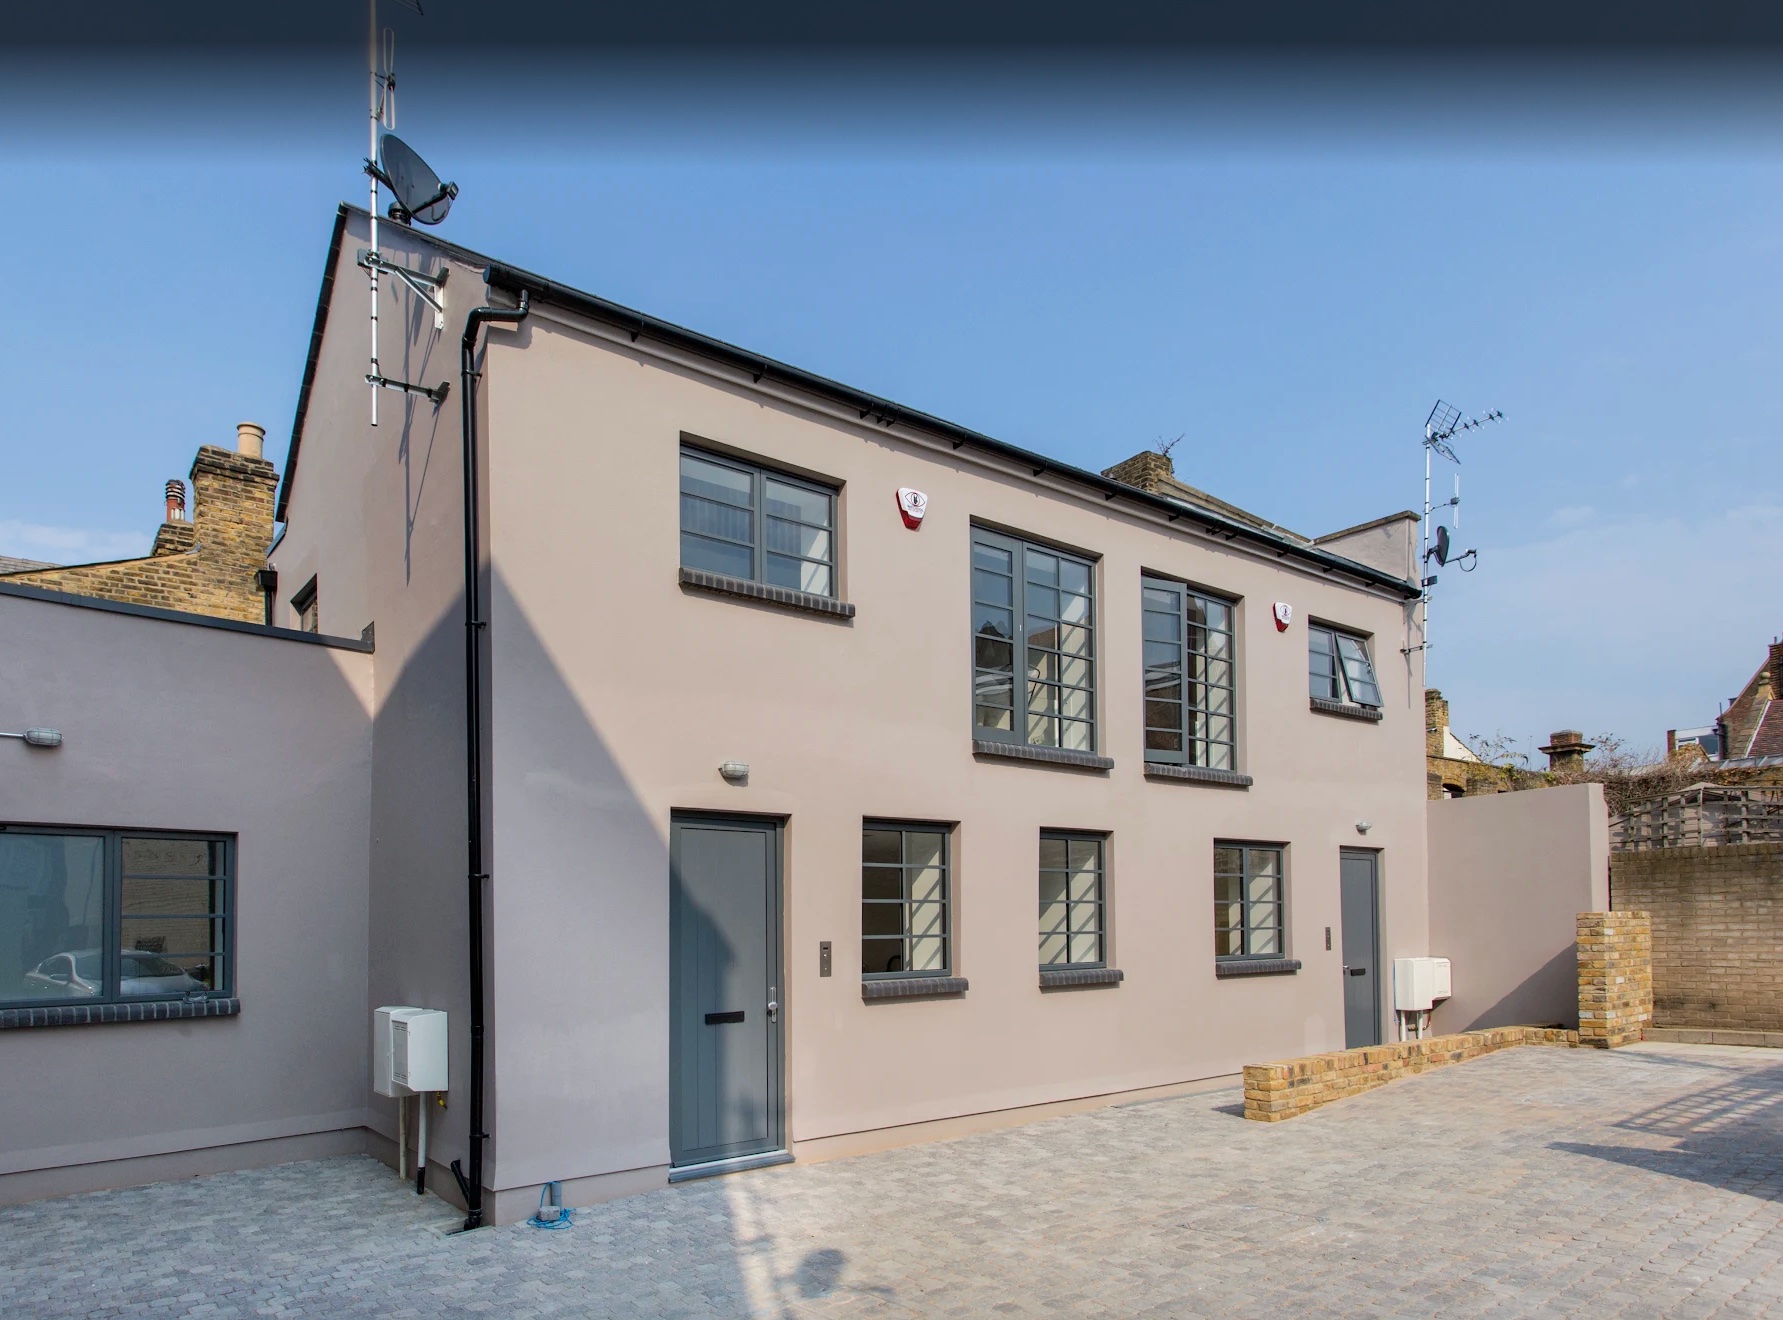
Grey Aluminium Windows and Doors, Full Elevation
North West · July 2026
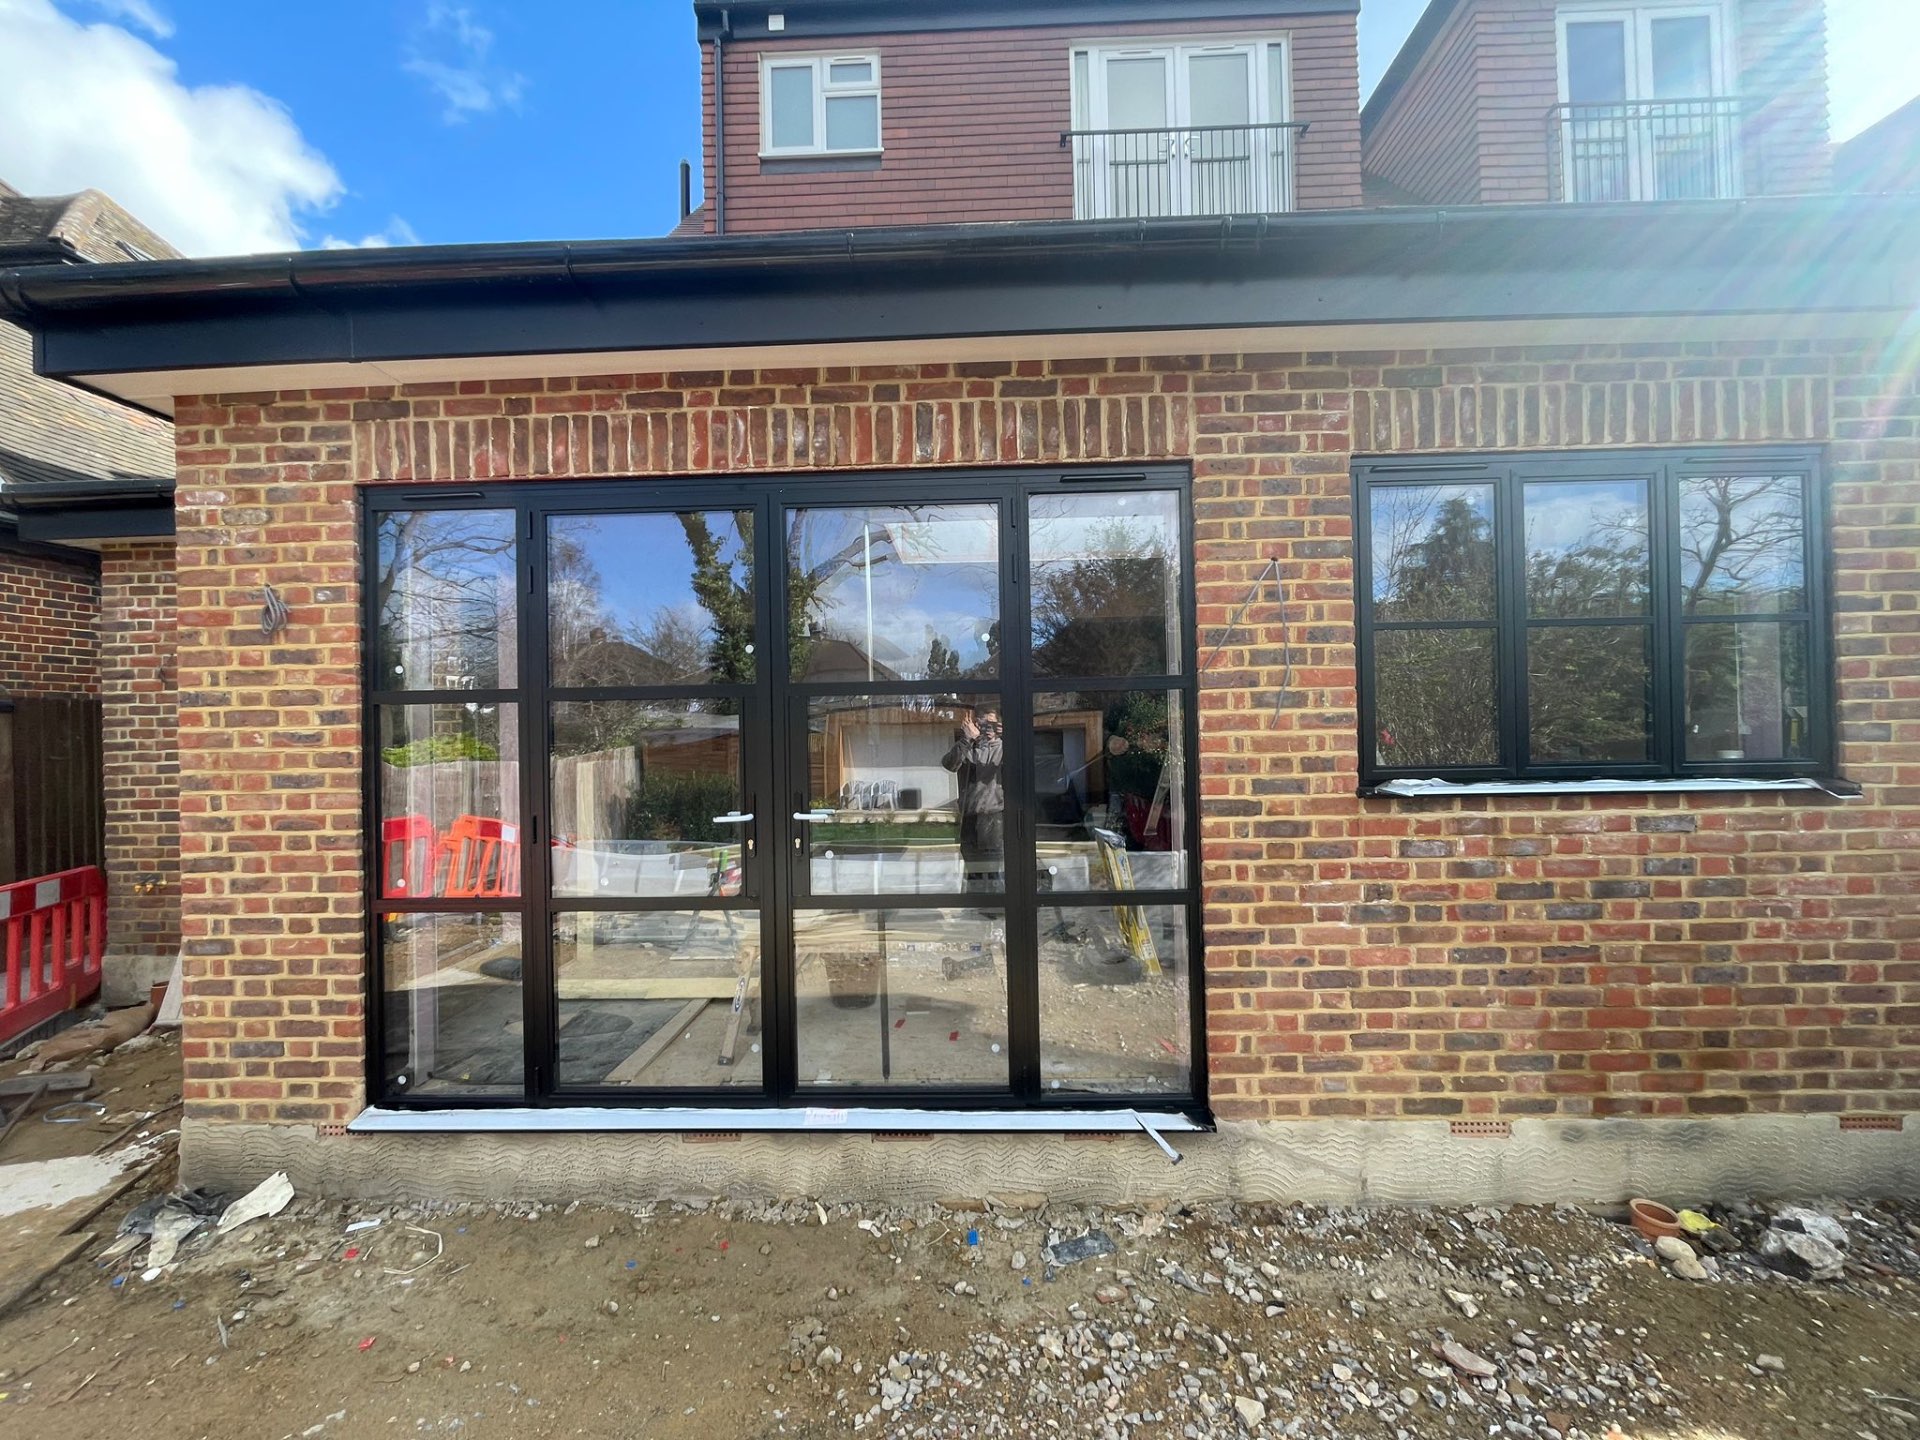
Steel-Look French Doors and Window Set
North West · June 2026
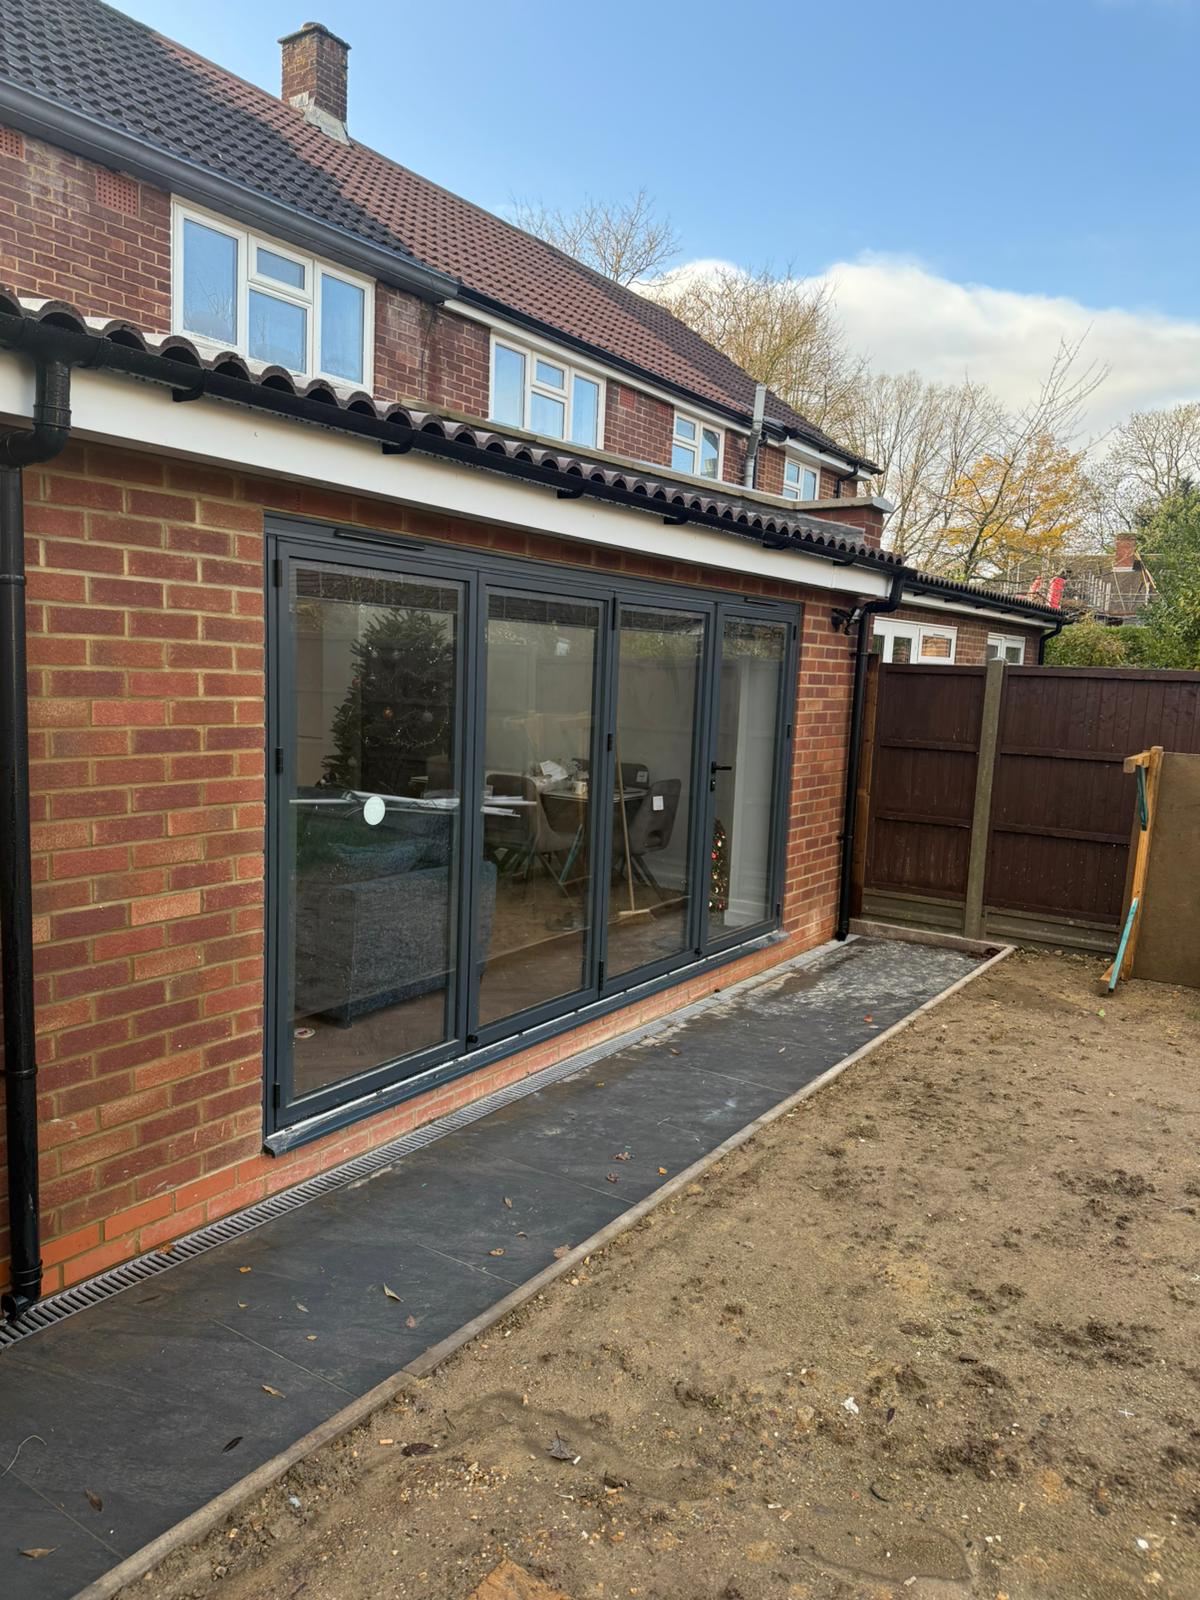
Anthracite Bifolding Doors, Brick Extension
North West · July 2026
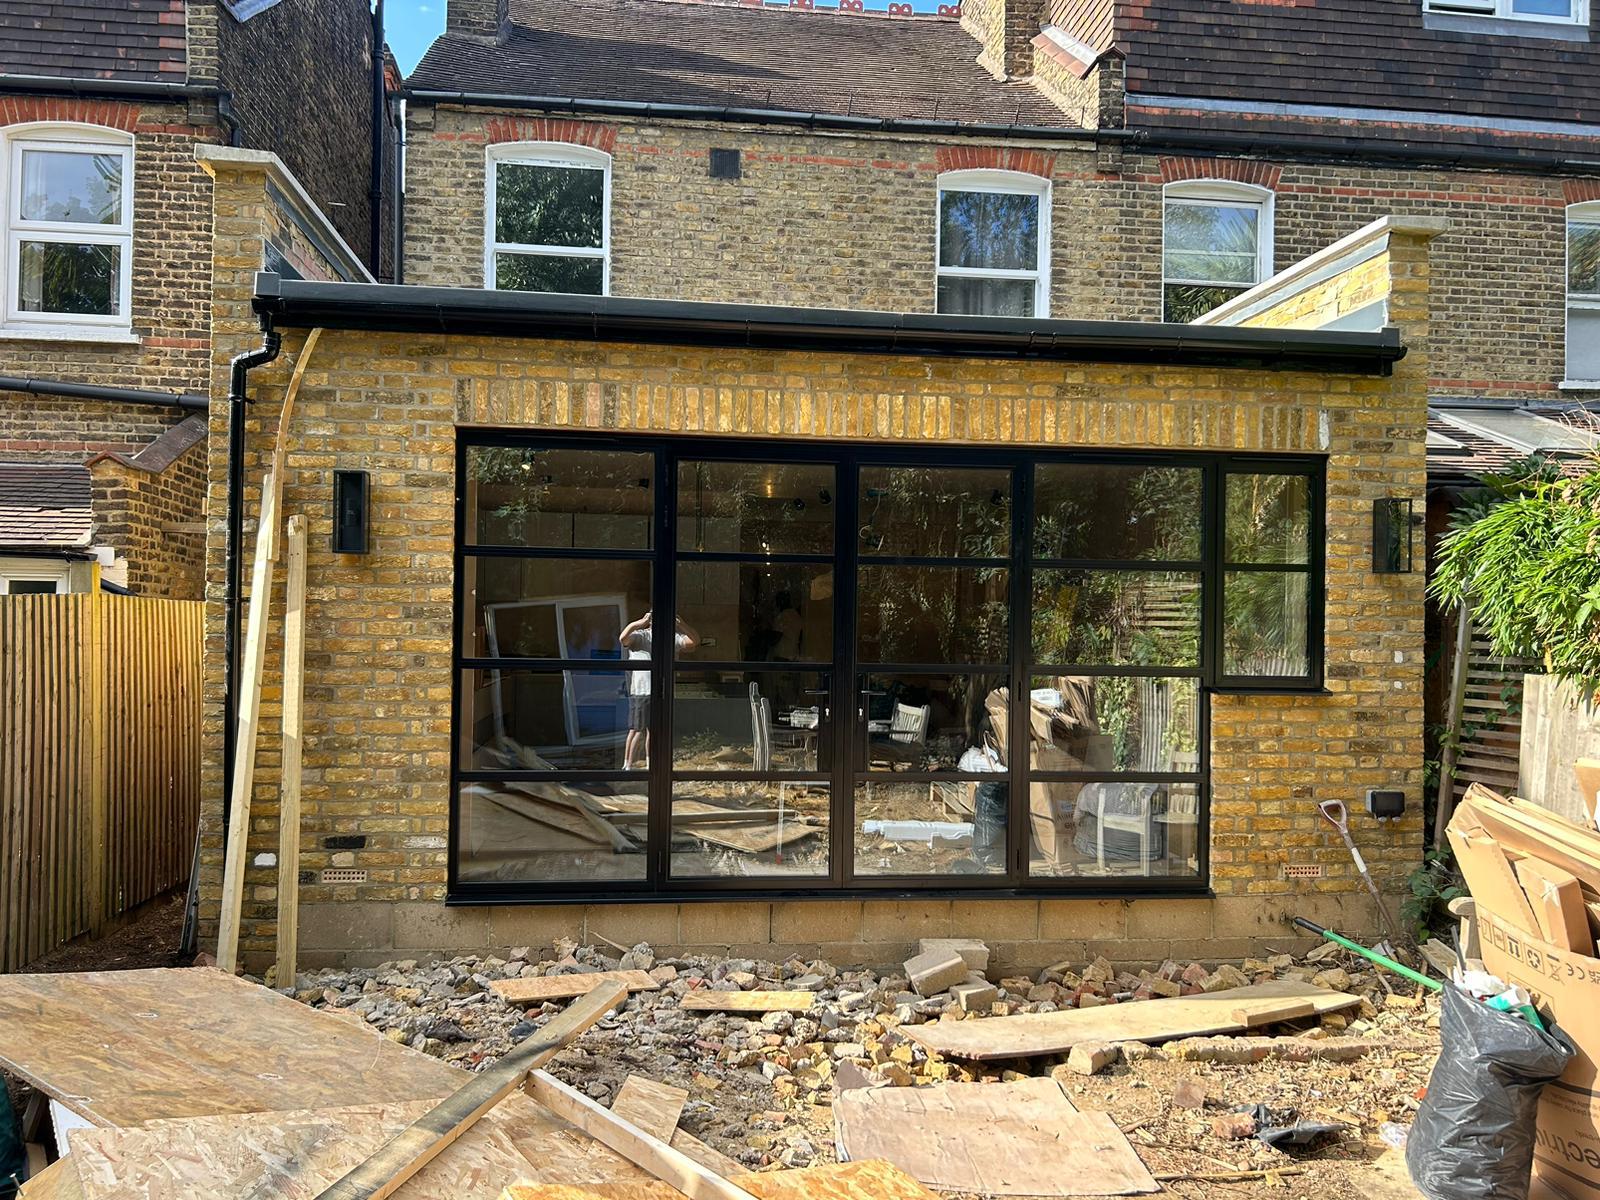
Steel-Look Screen and Doors
North West · July 2026
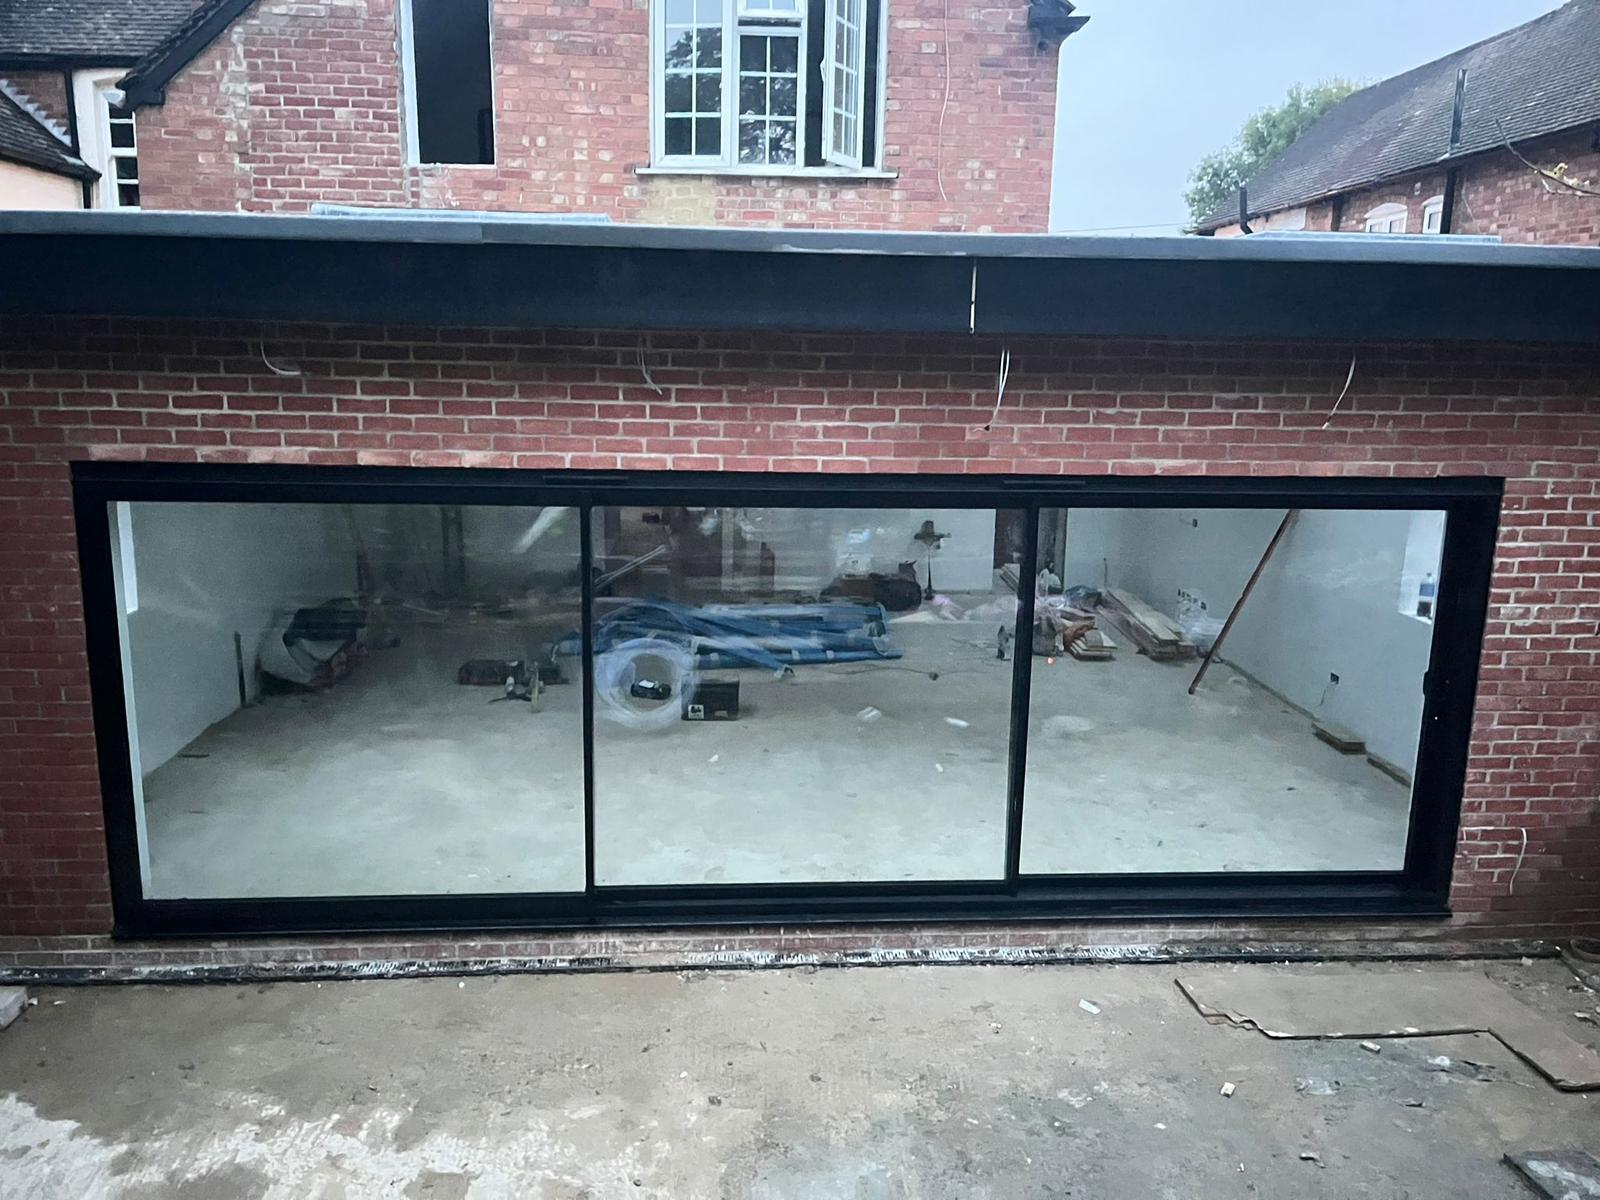
Three-Panel Slimline Sliding Doors
North West · July 2026
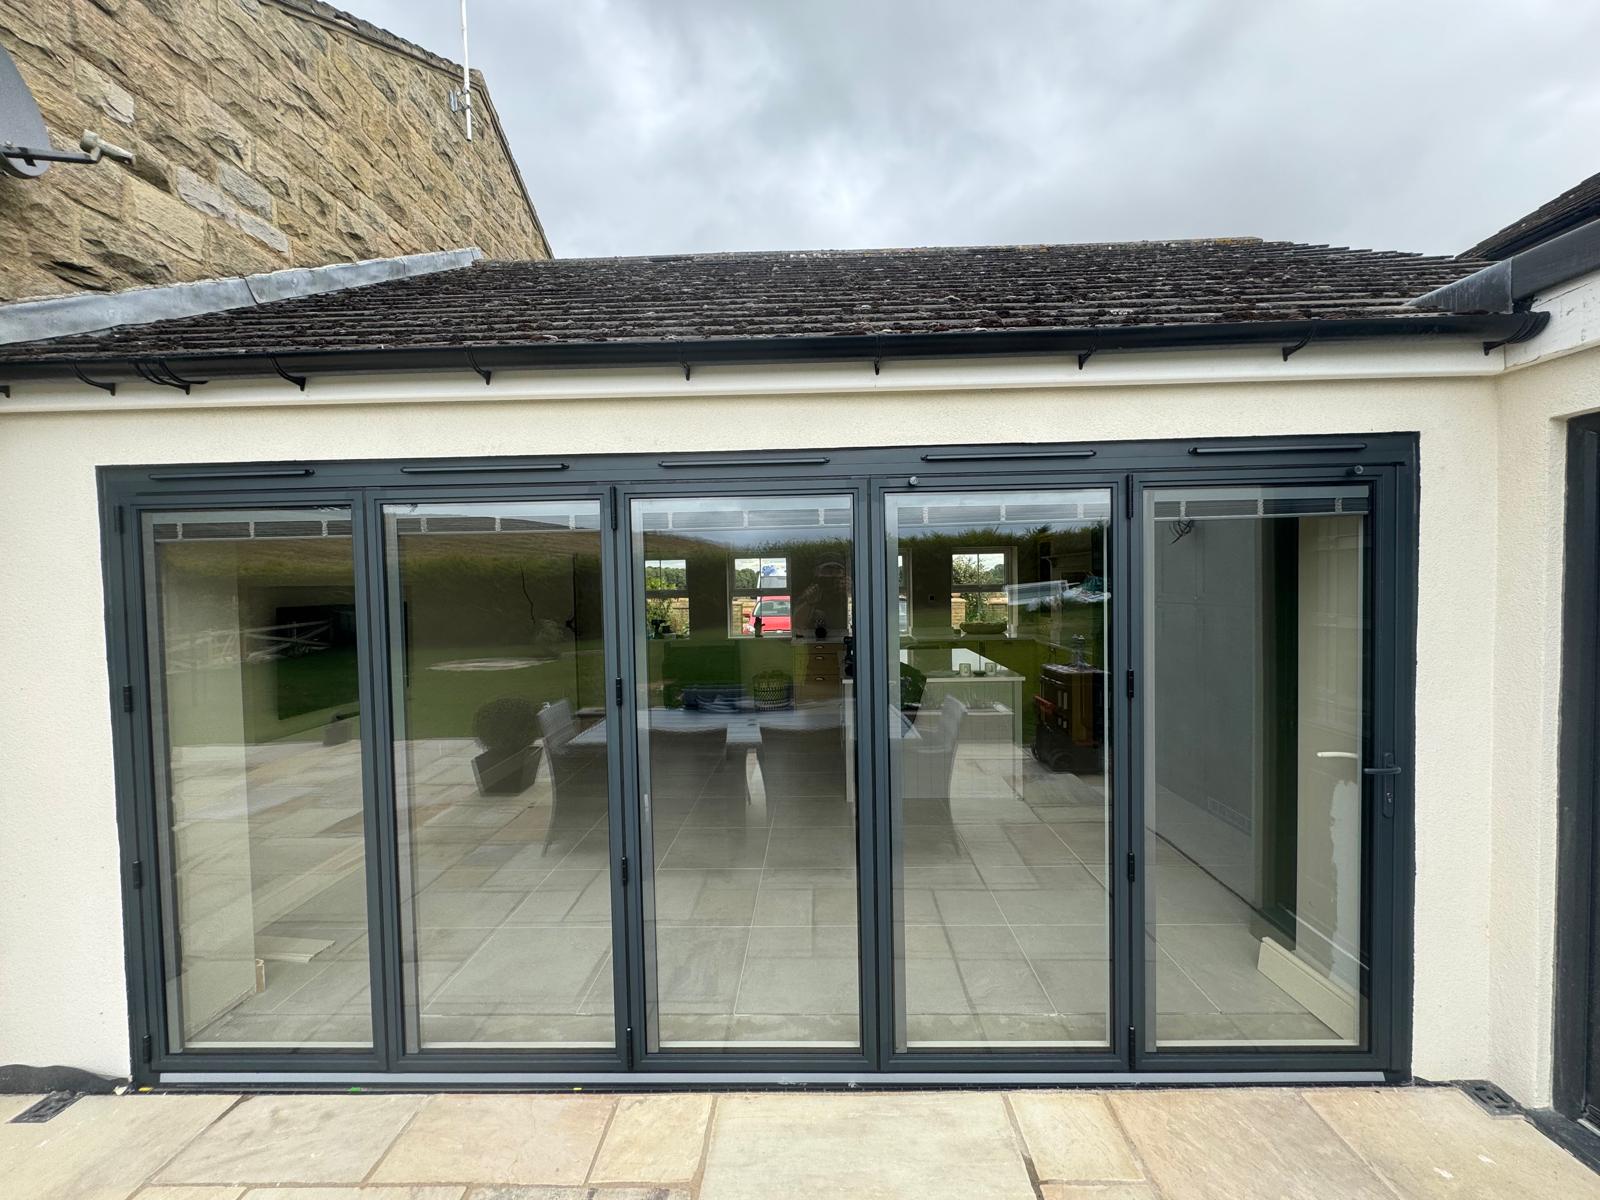
Five-Panel Bifolding Doors, Cottage Extension
Cumbria · June 2026
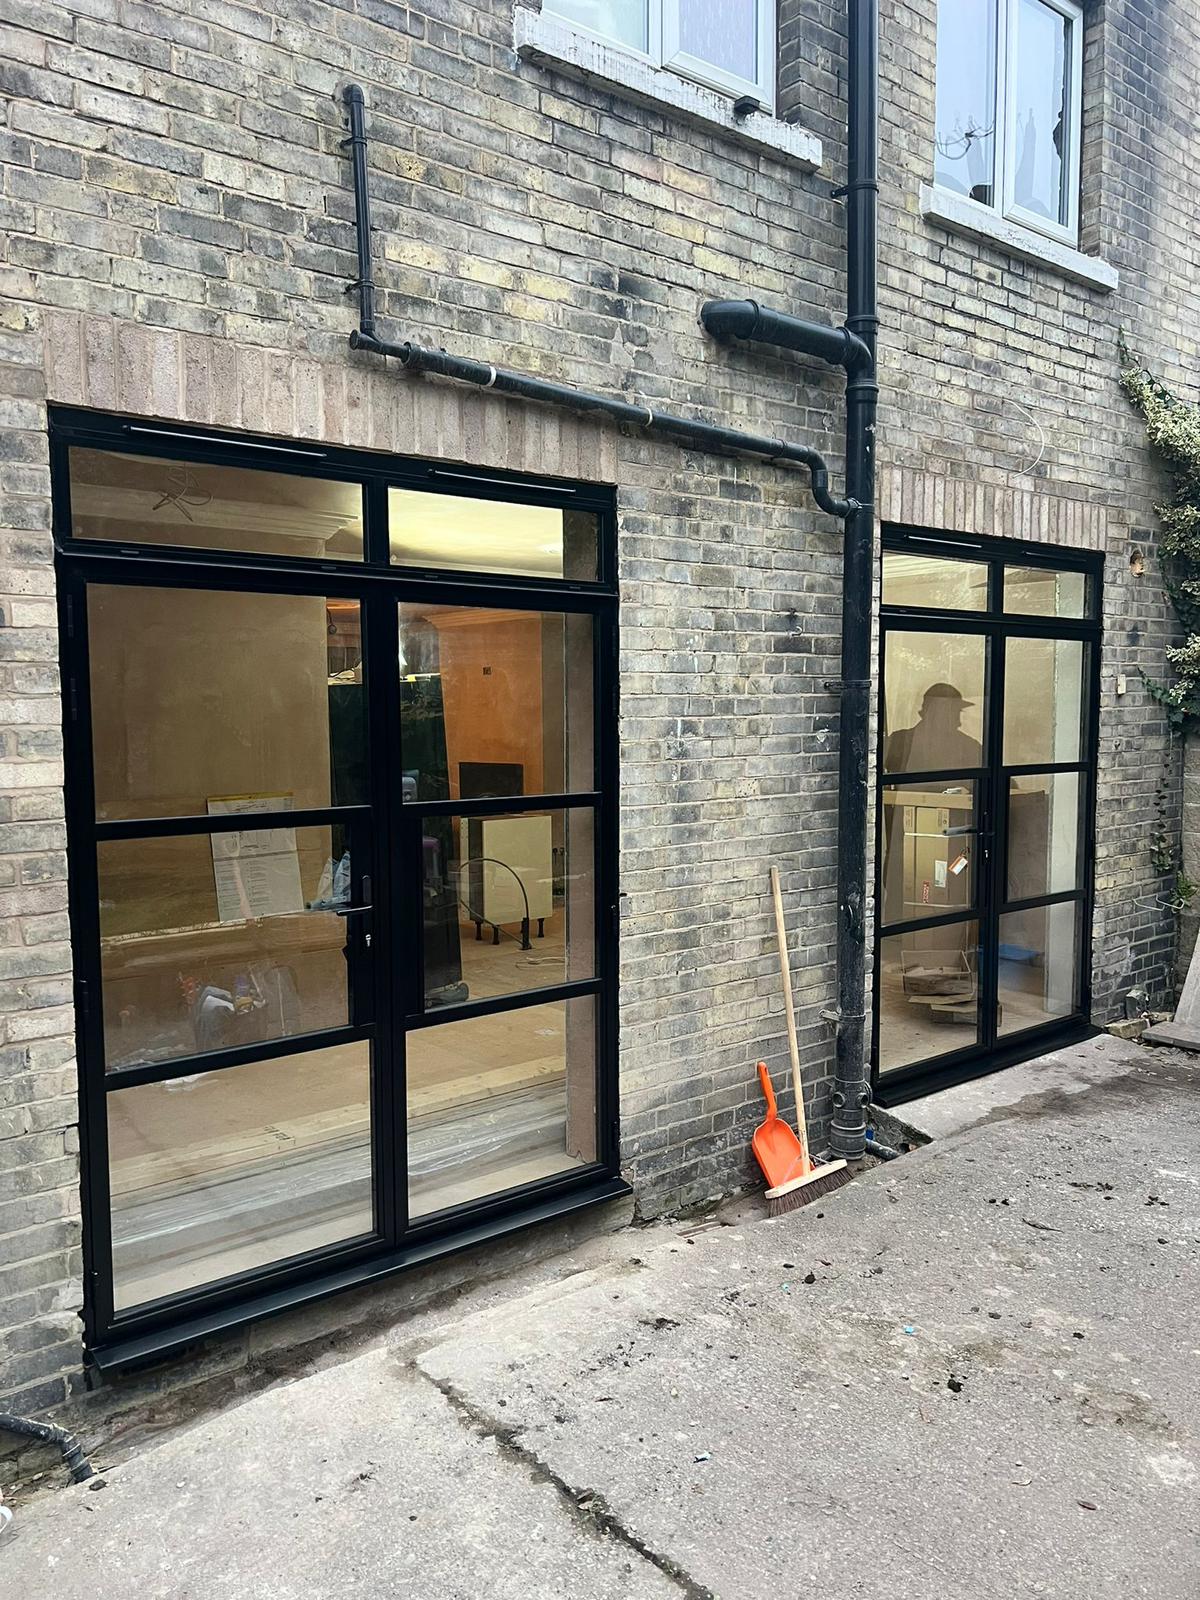
Steel-Look Doors and Matching Screen
North West · June 2026
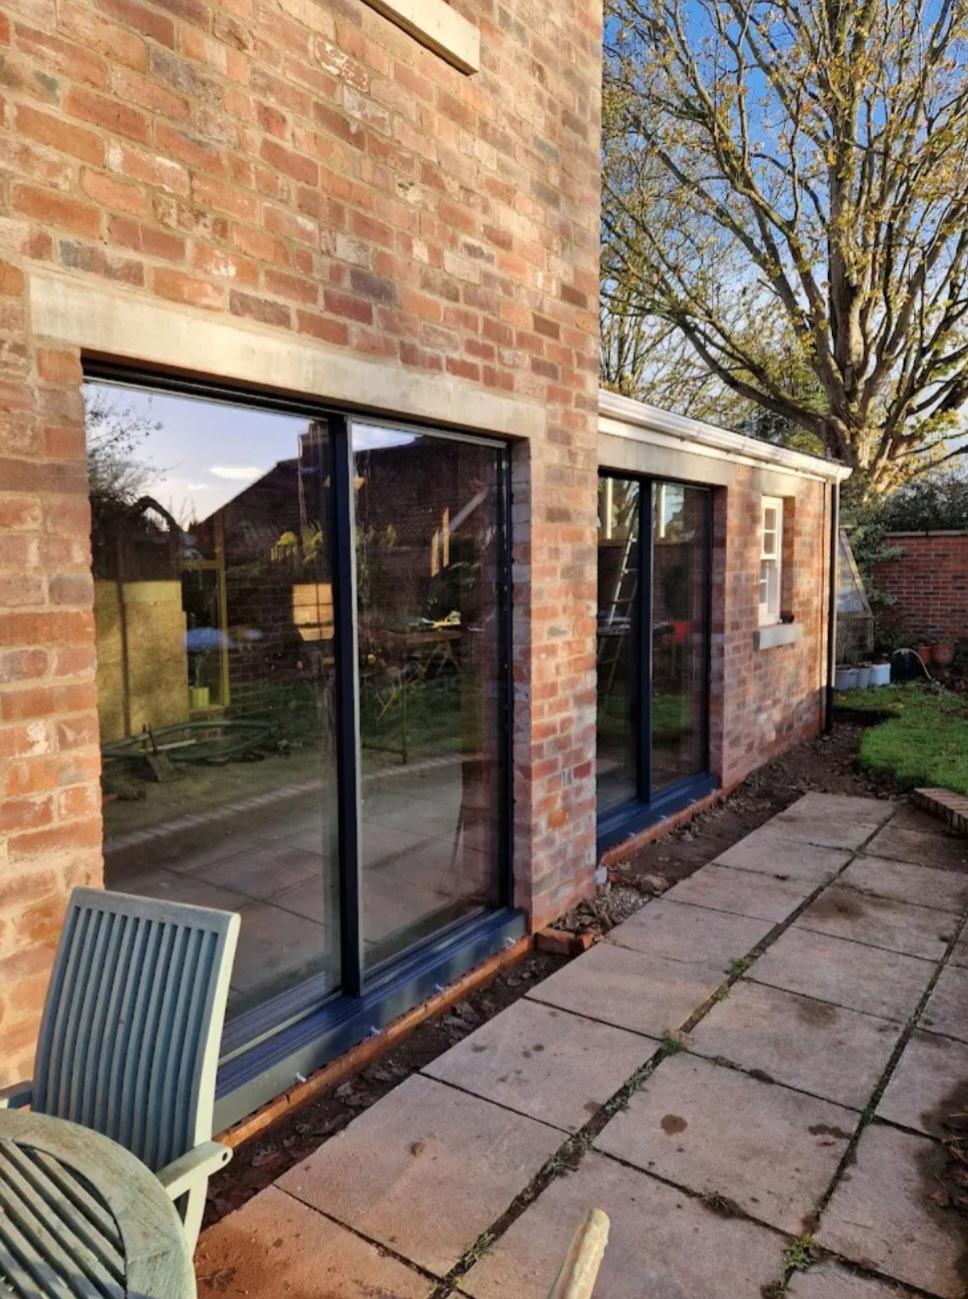
Slimline Sliding Doors, Brick Courtyard
North West · June 2026
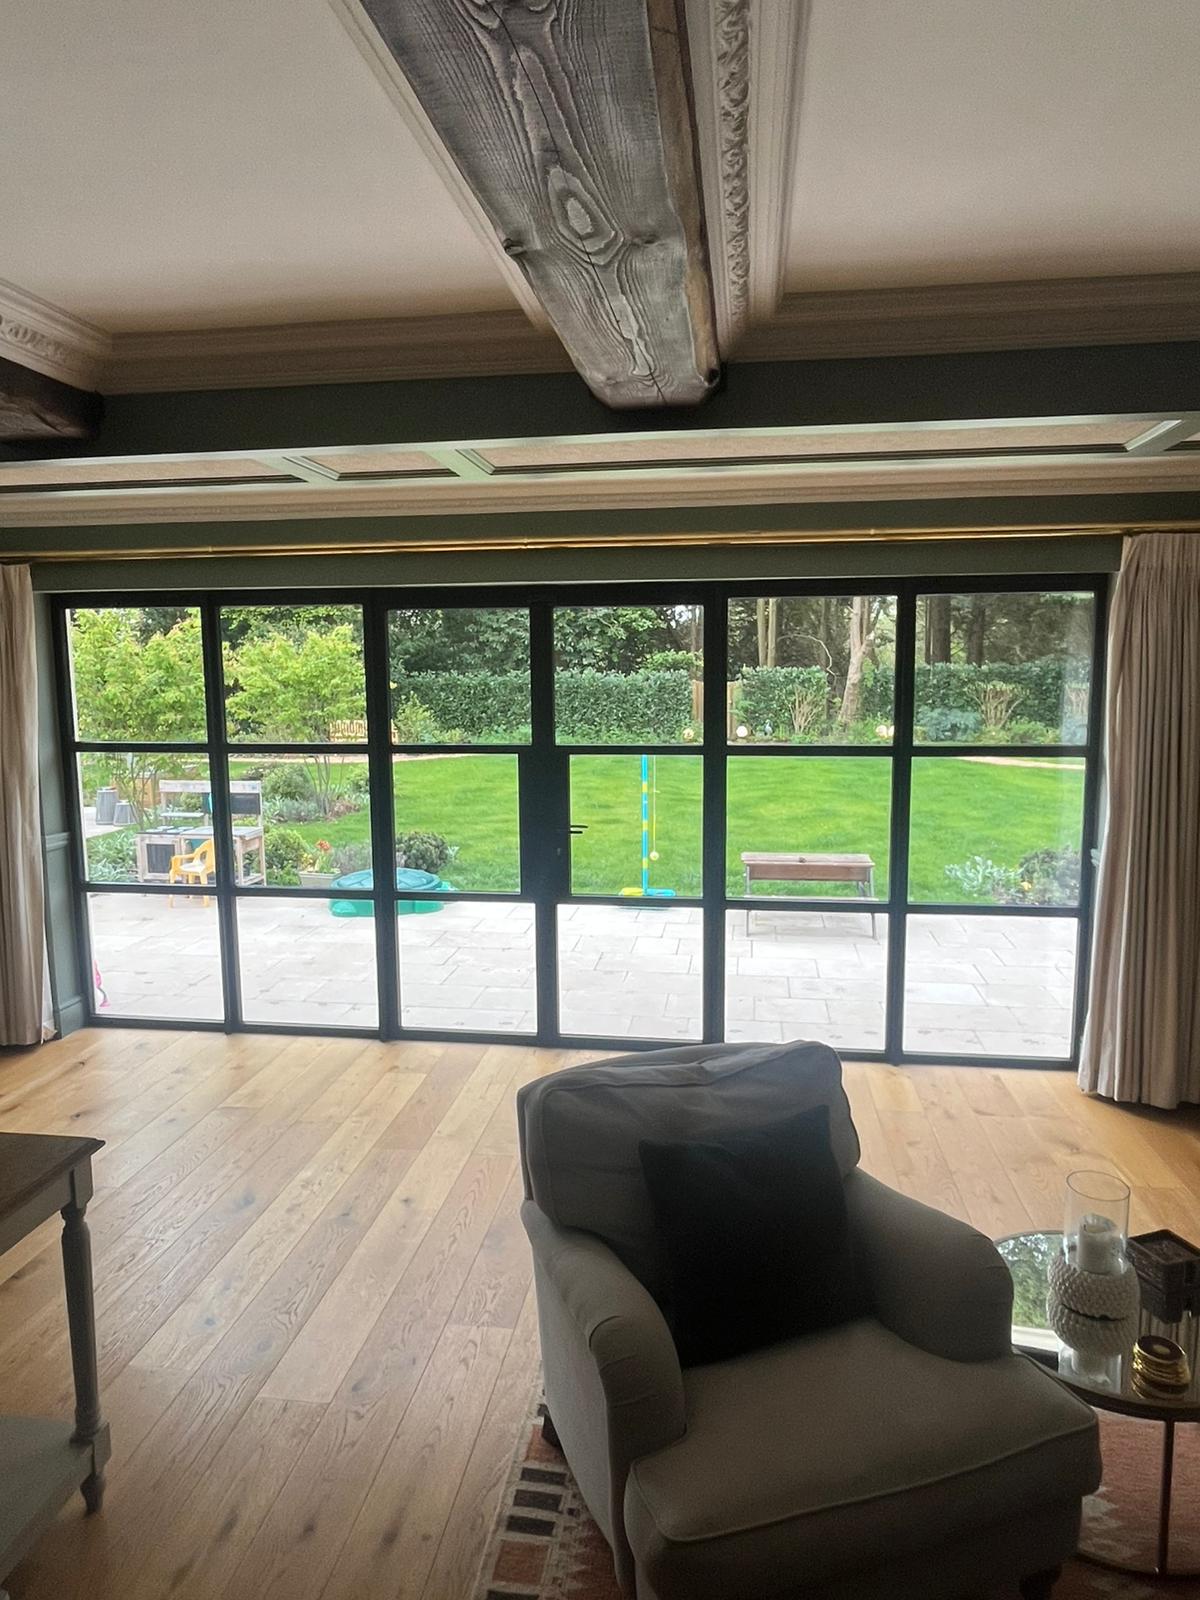
Full-Width Steel-Look Glazed Screen
North West · June 2026
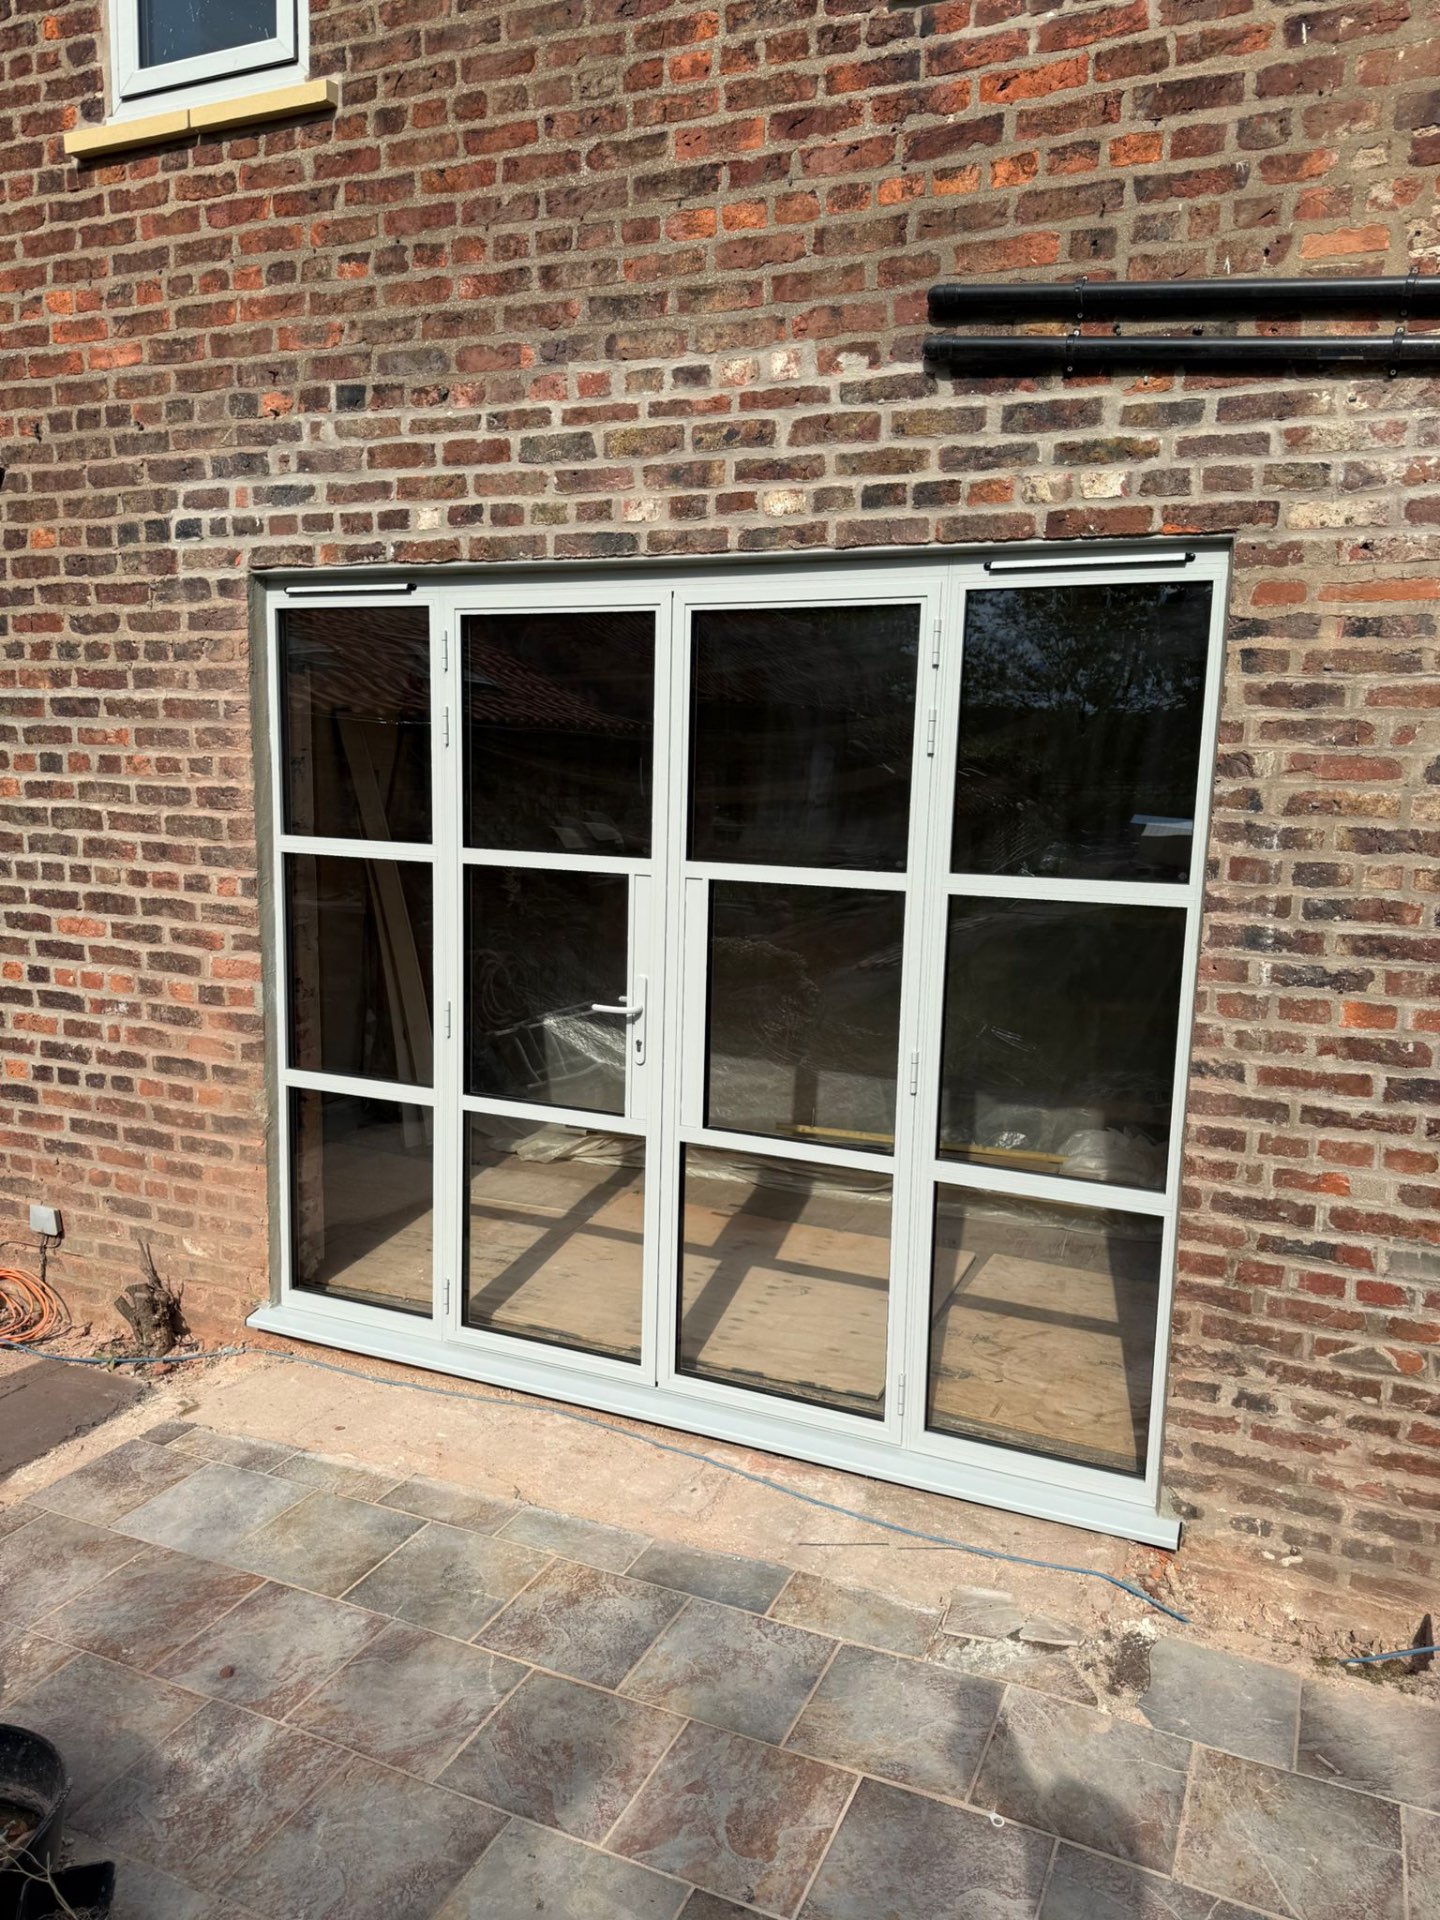
Heritage French Doors with Side Screens
North West · May 2026
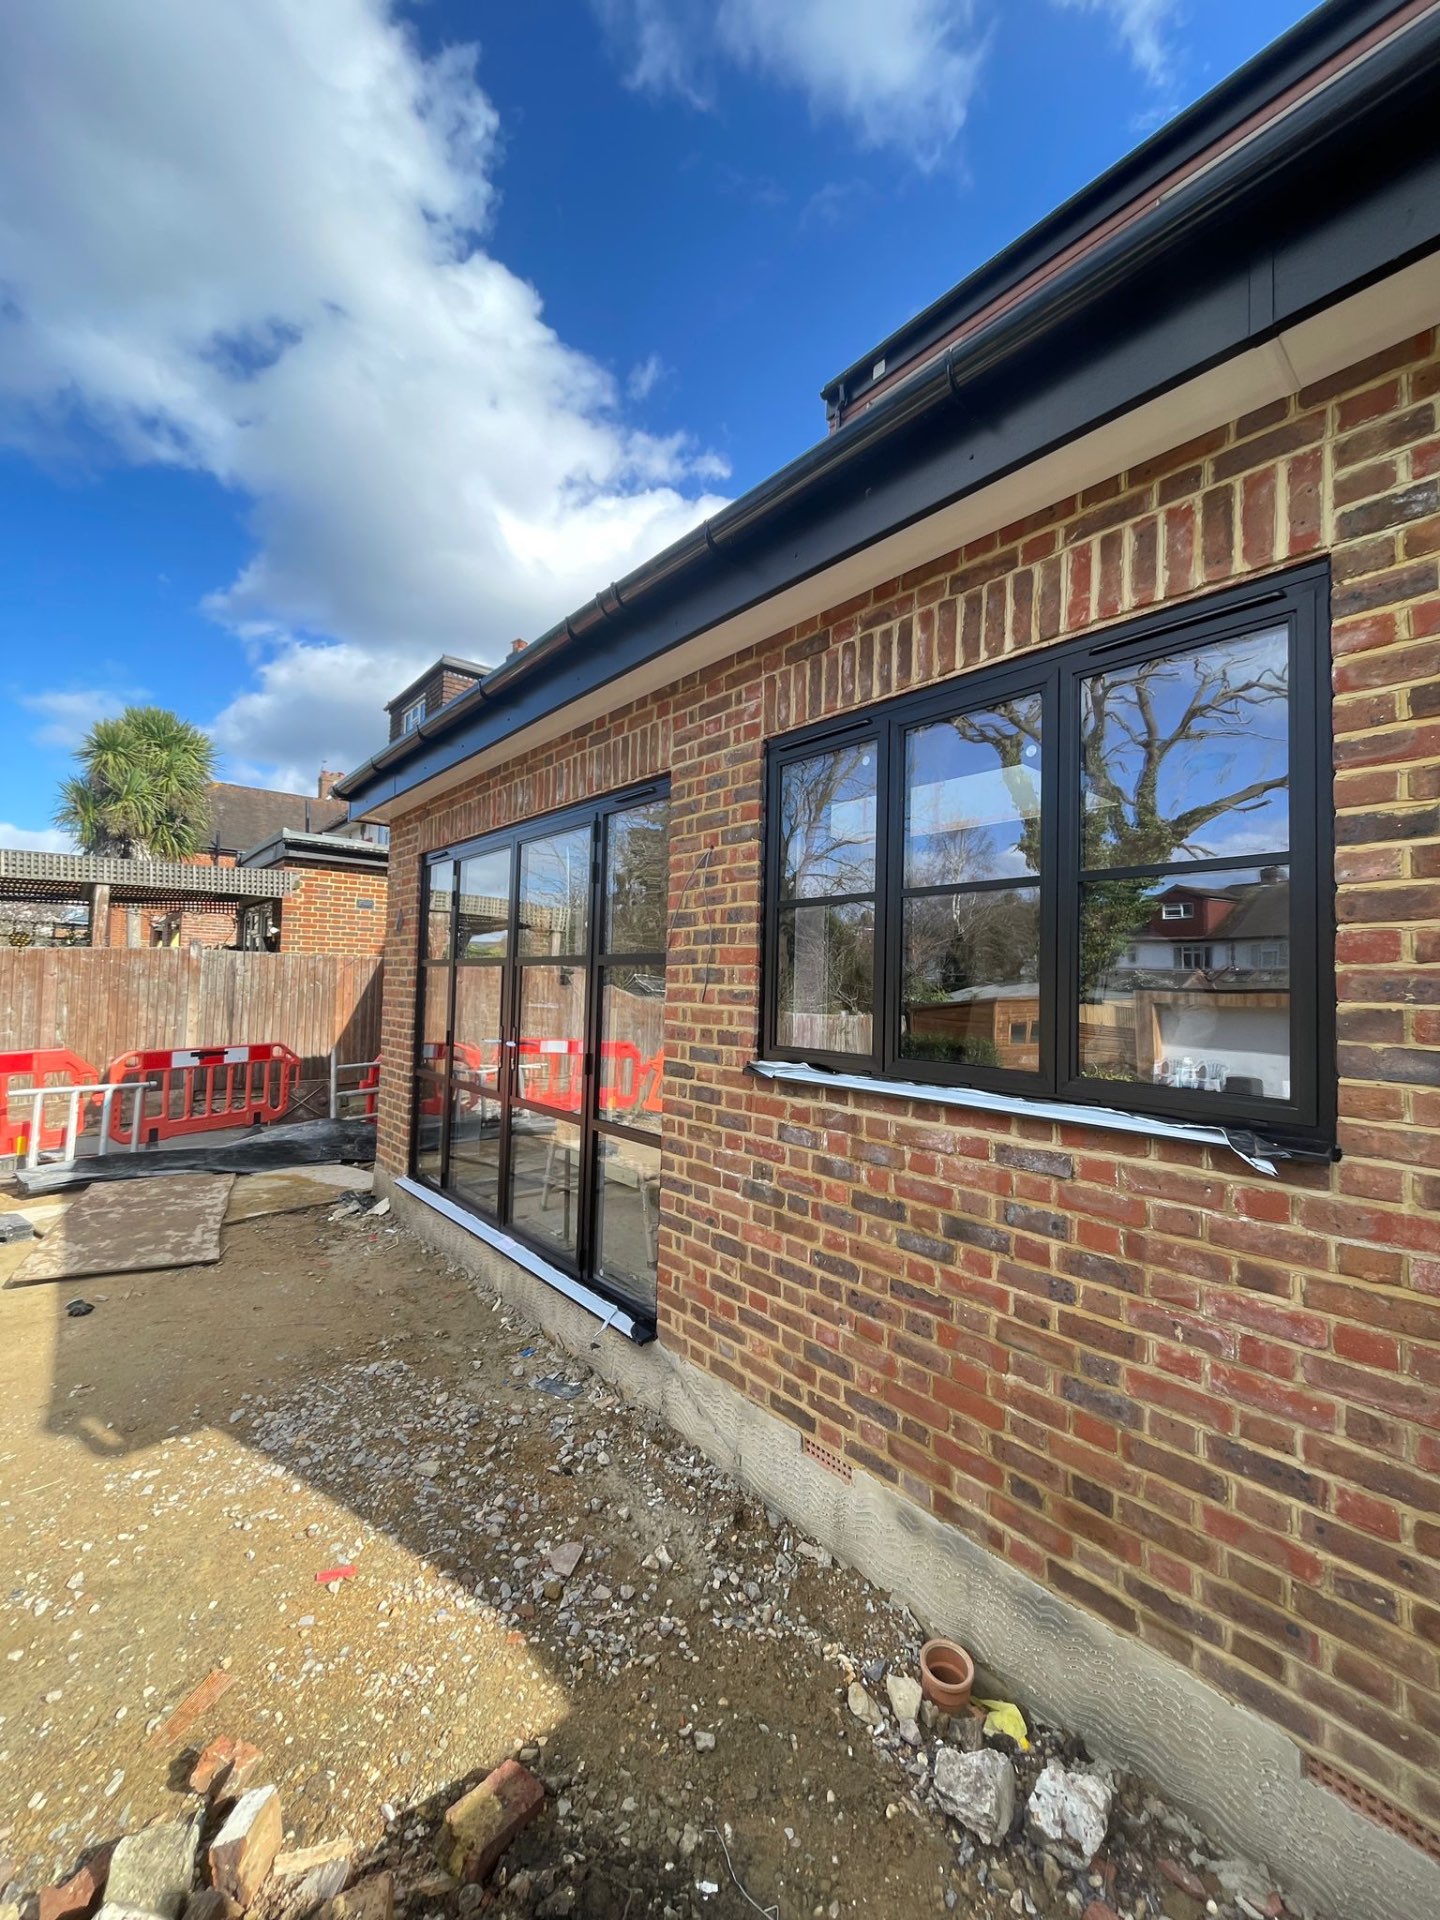
Aluminium Windows and Glazed Doors
North West · May 2026
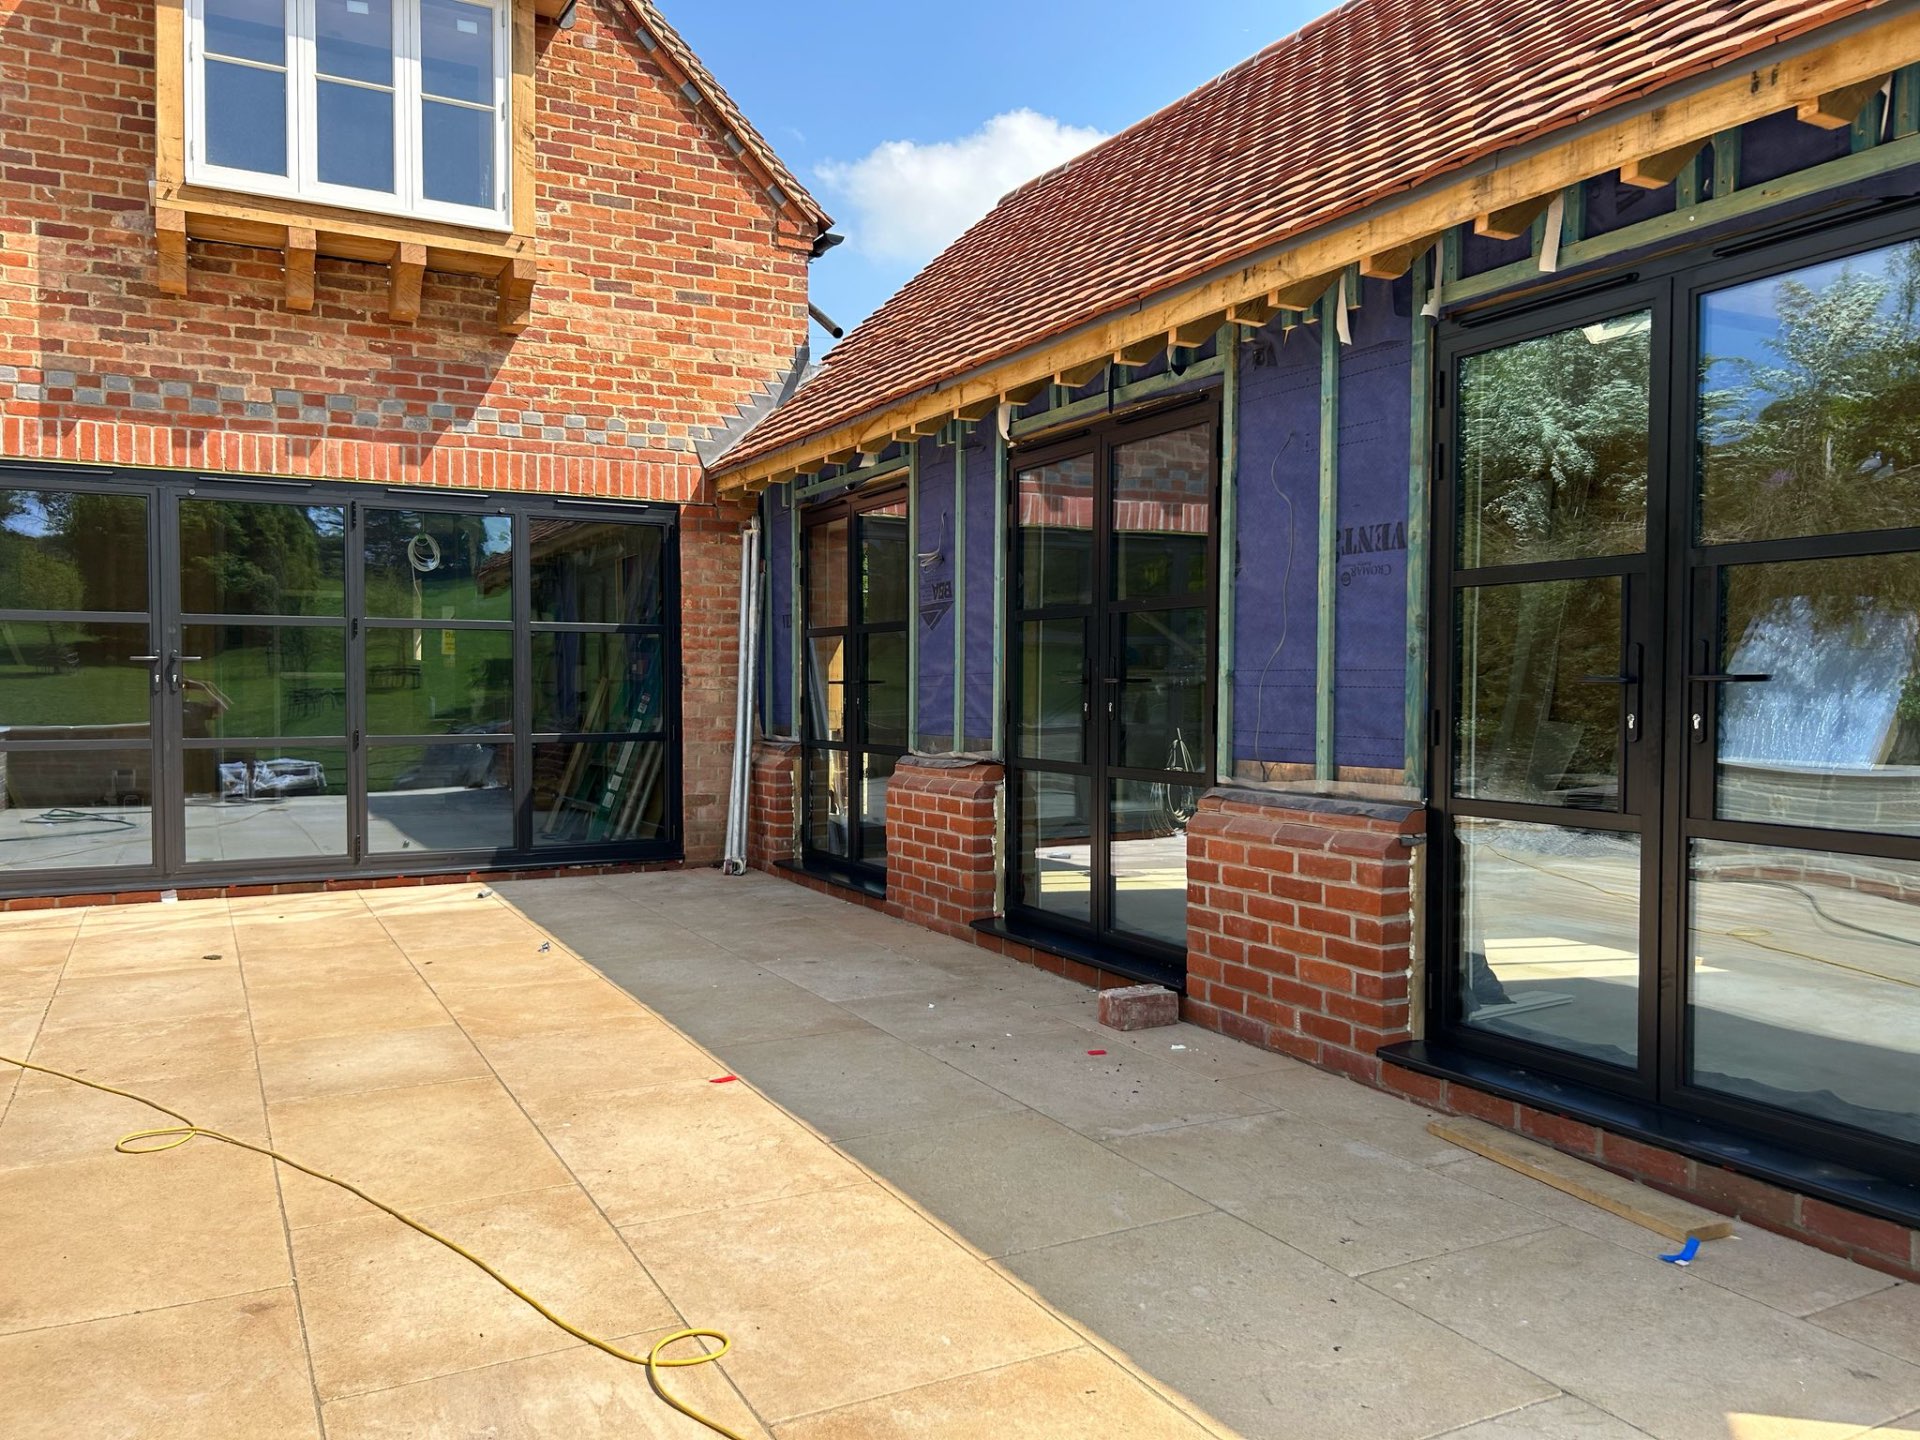
Bifolding Doors to a Barn Courtyard
Cumbria · May 2026
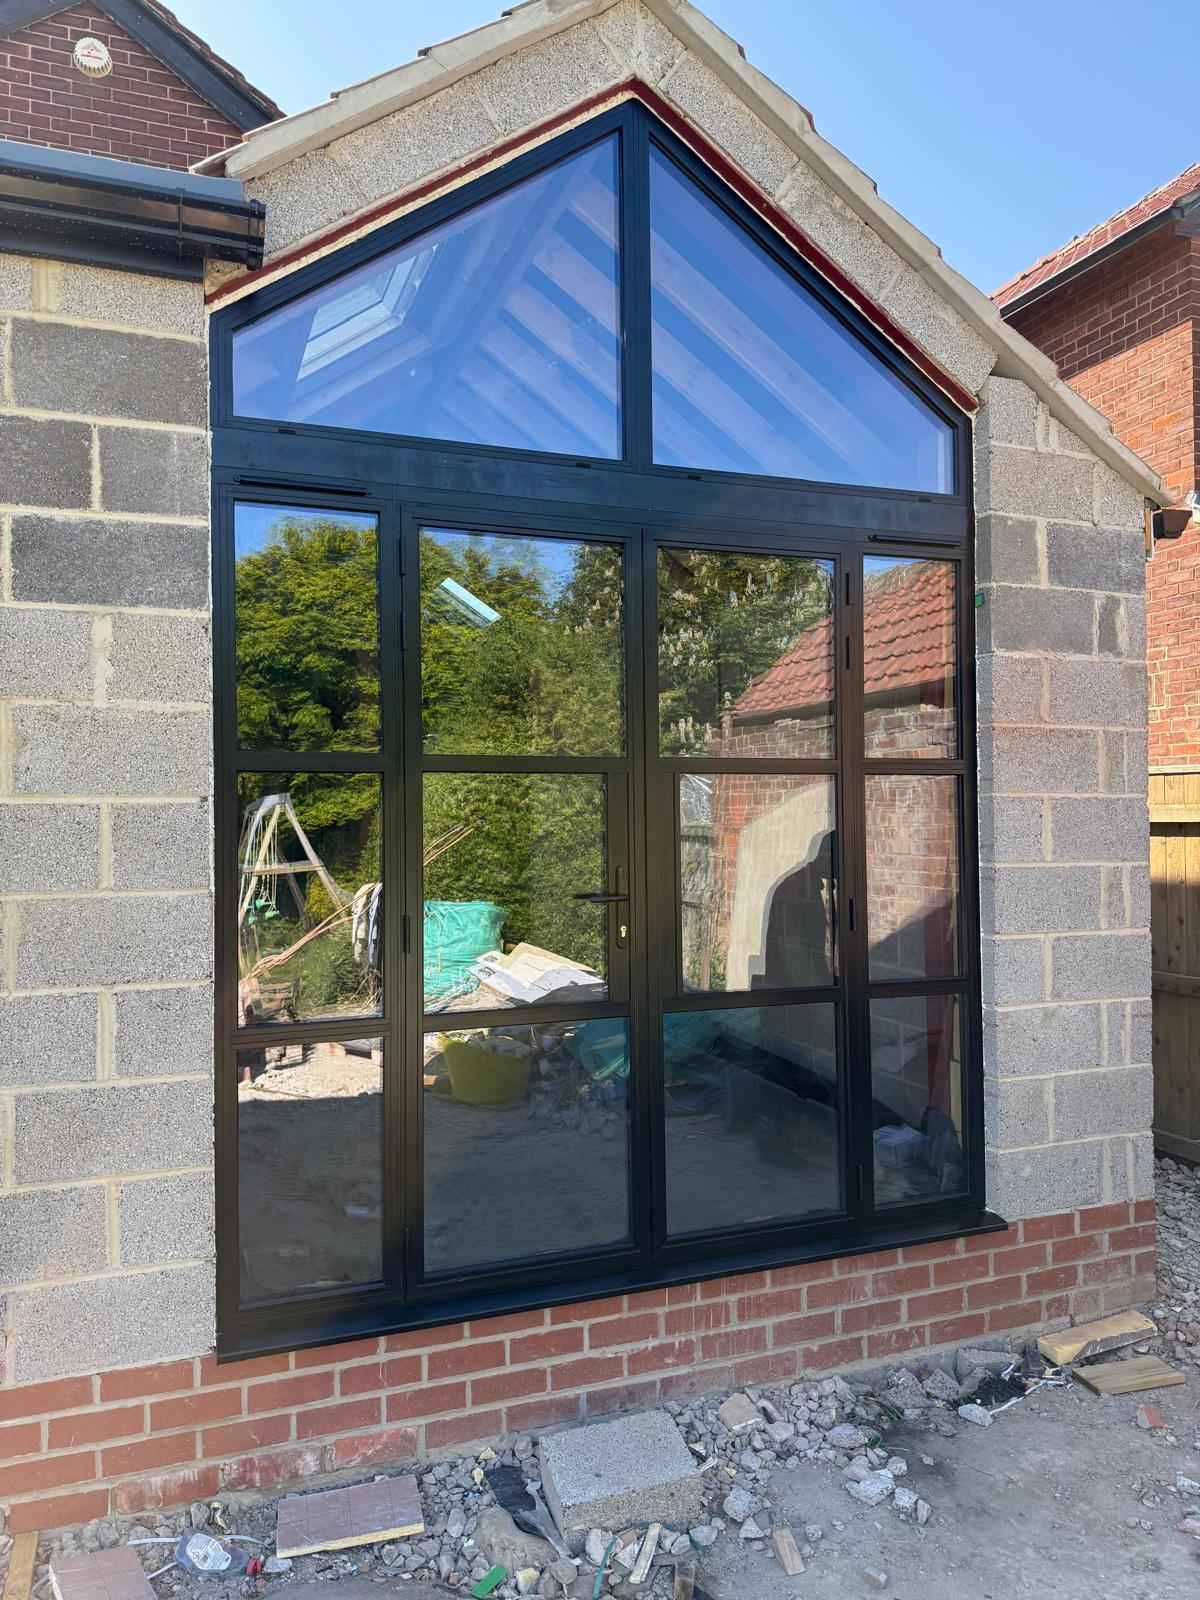
Gable-End Glazing and French Doors
North West · May 2026
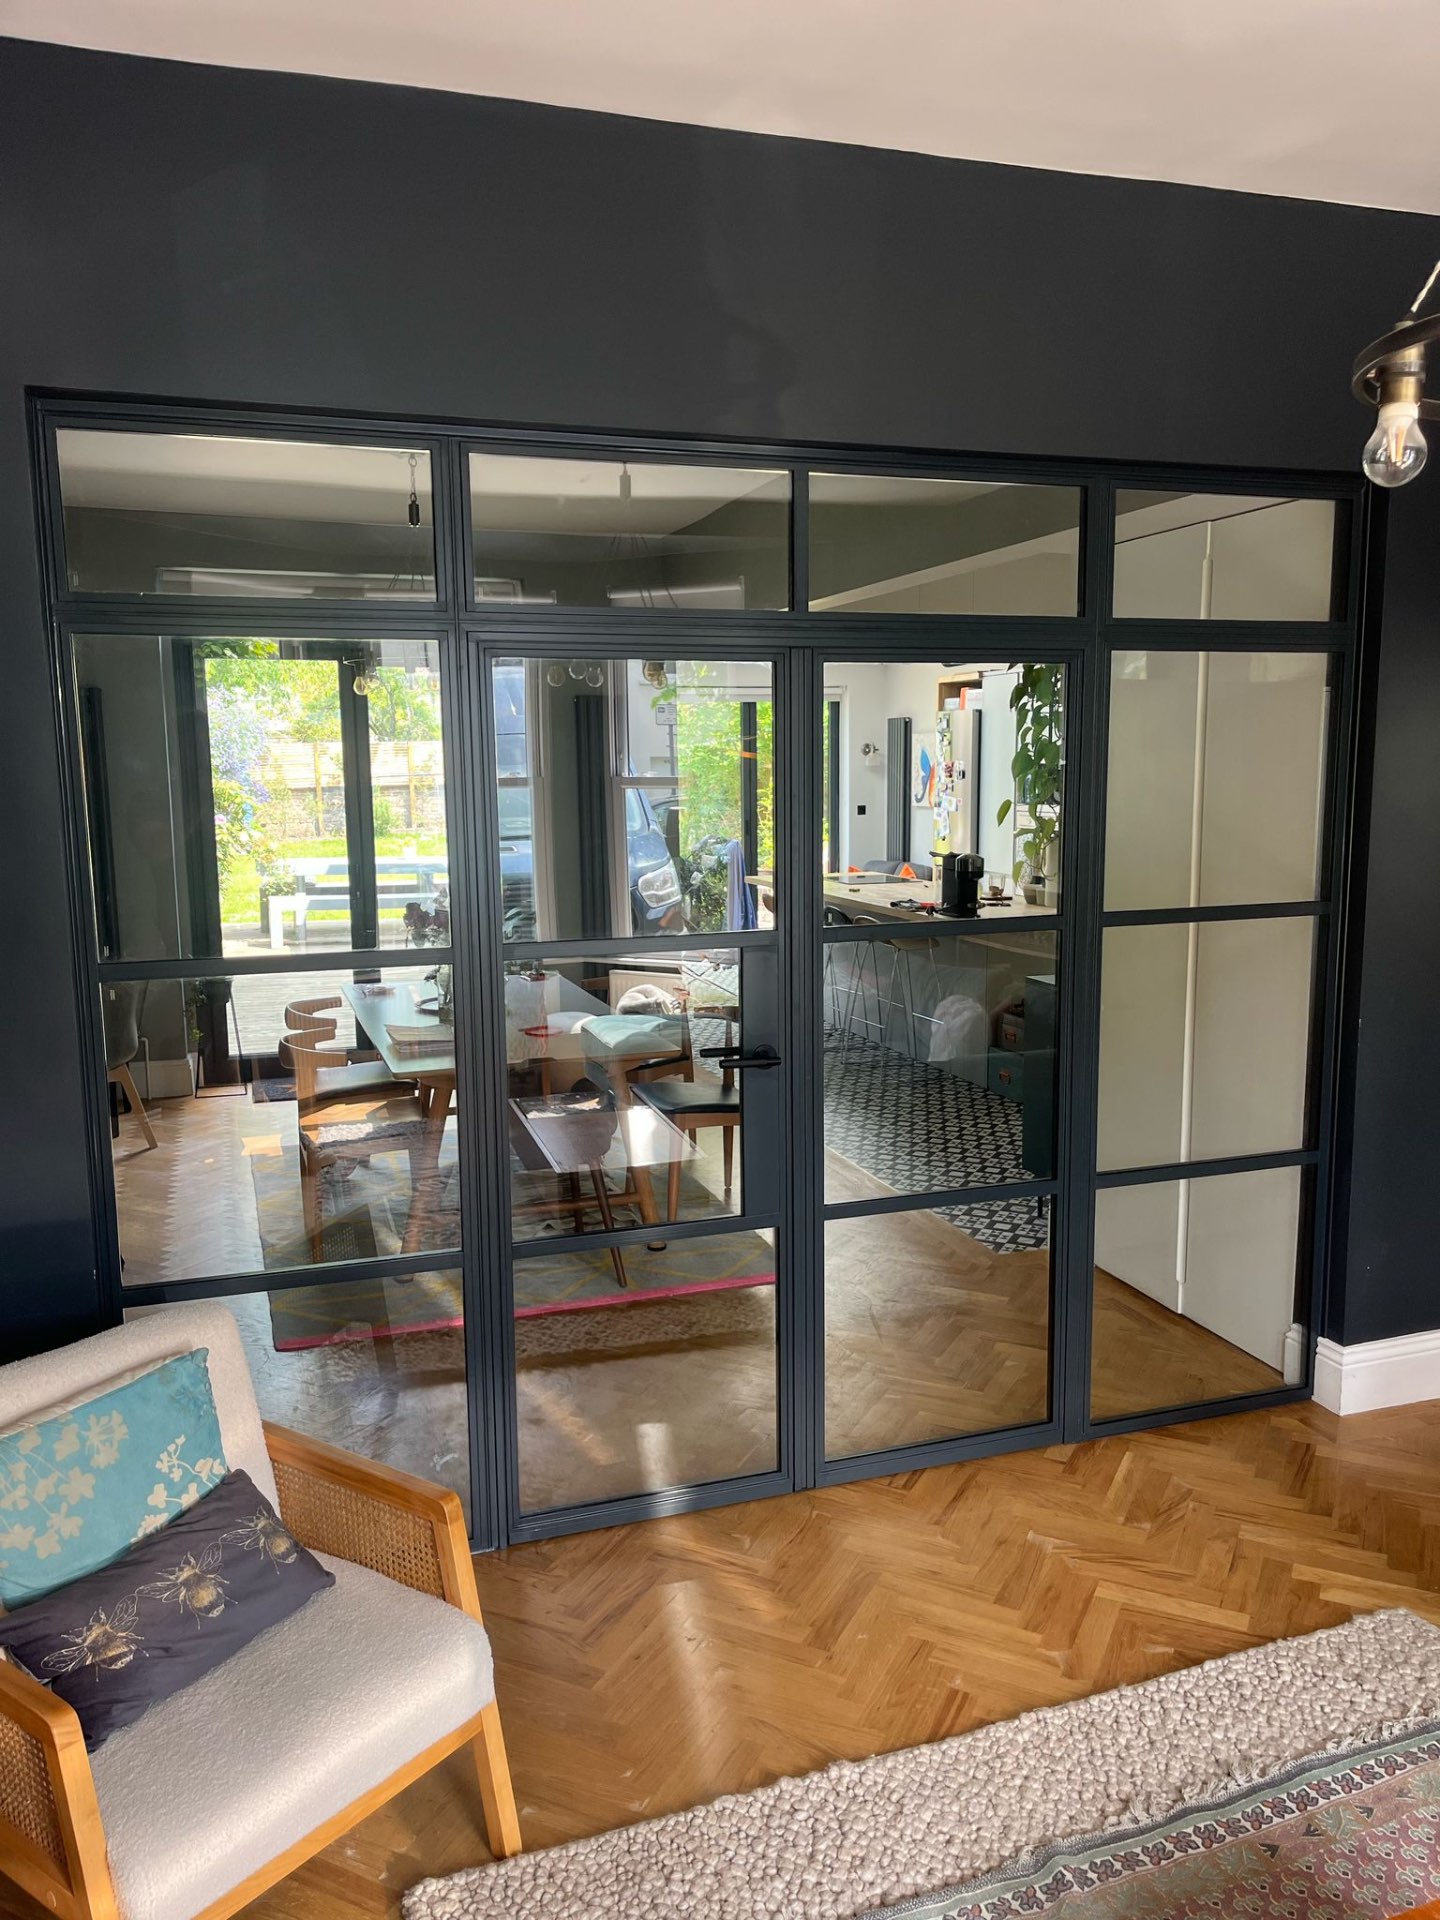
Internal Steel-Look Screen
Cumbria · April 2026
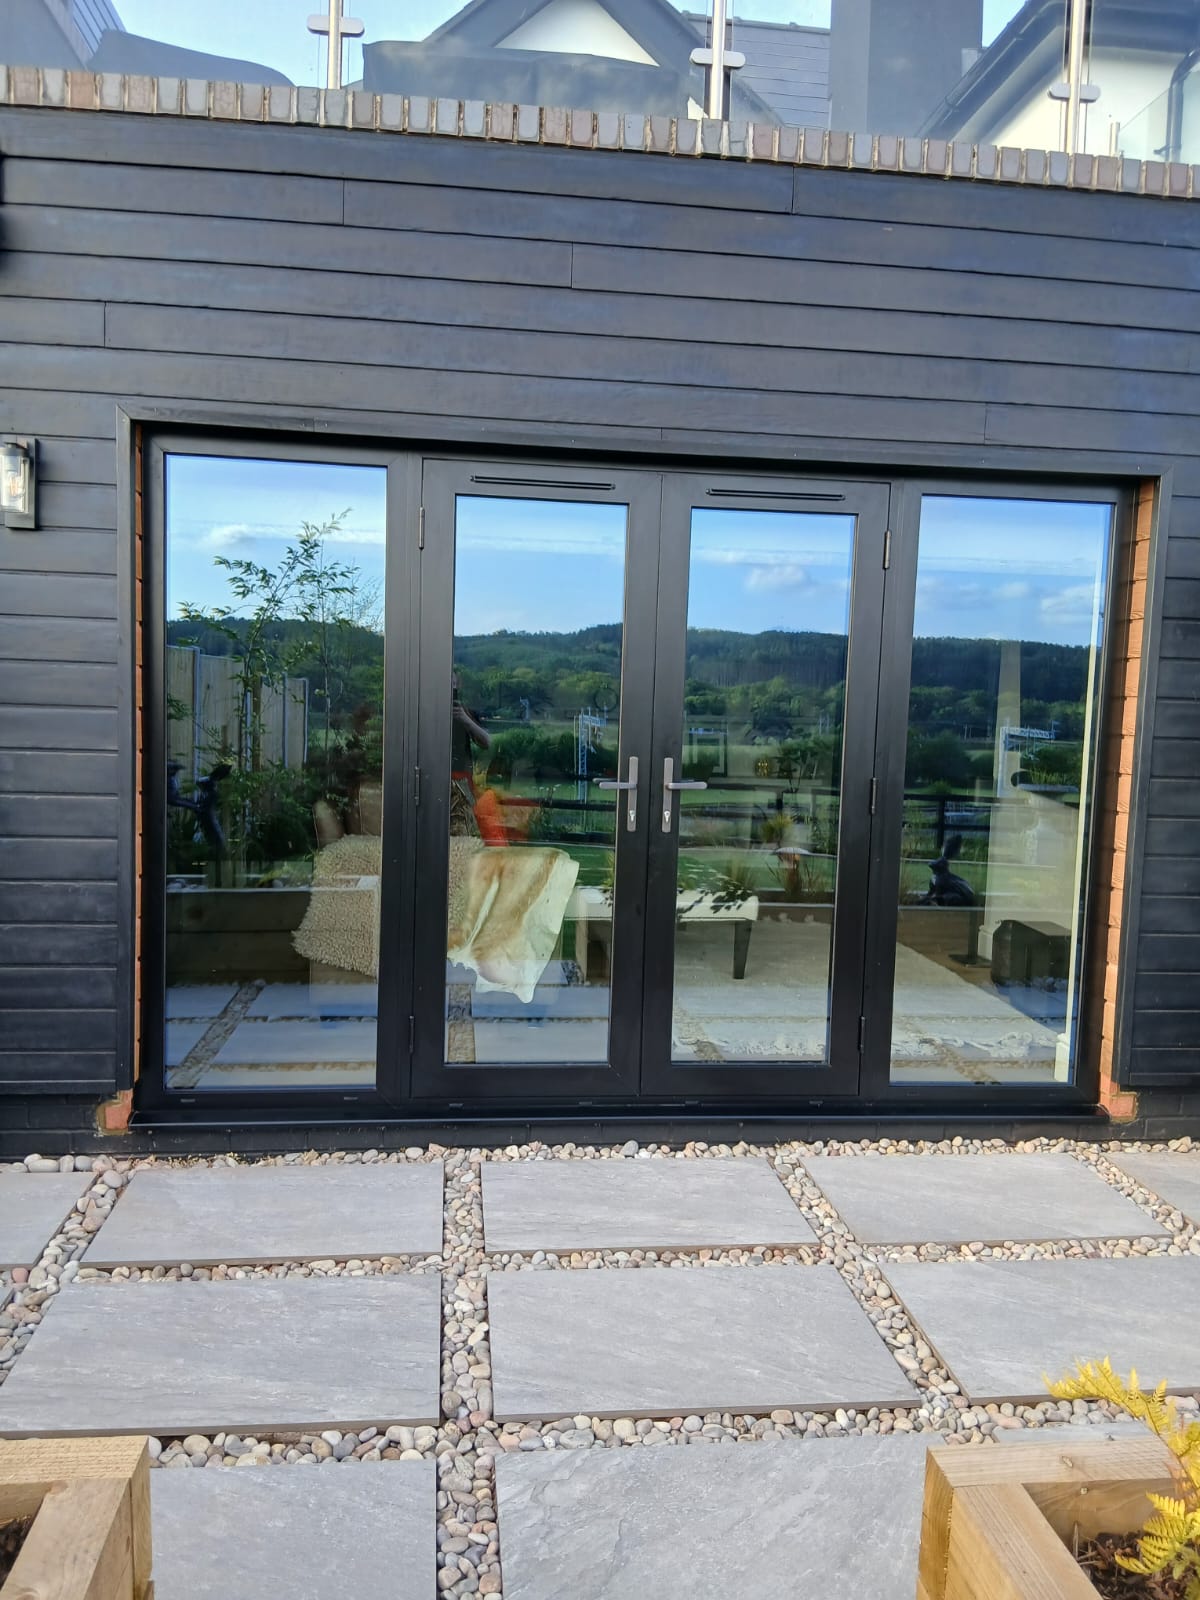
Bifolding Doors, Clad Garden Room
Cumbria · April 2026
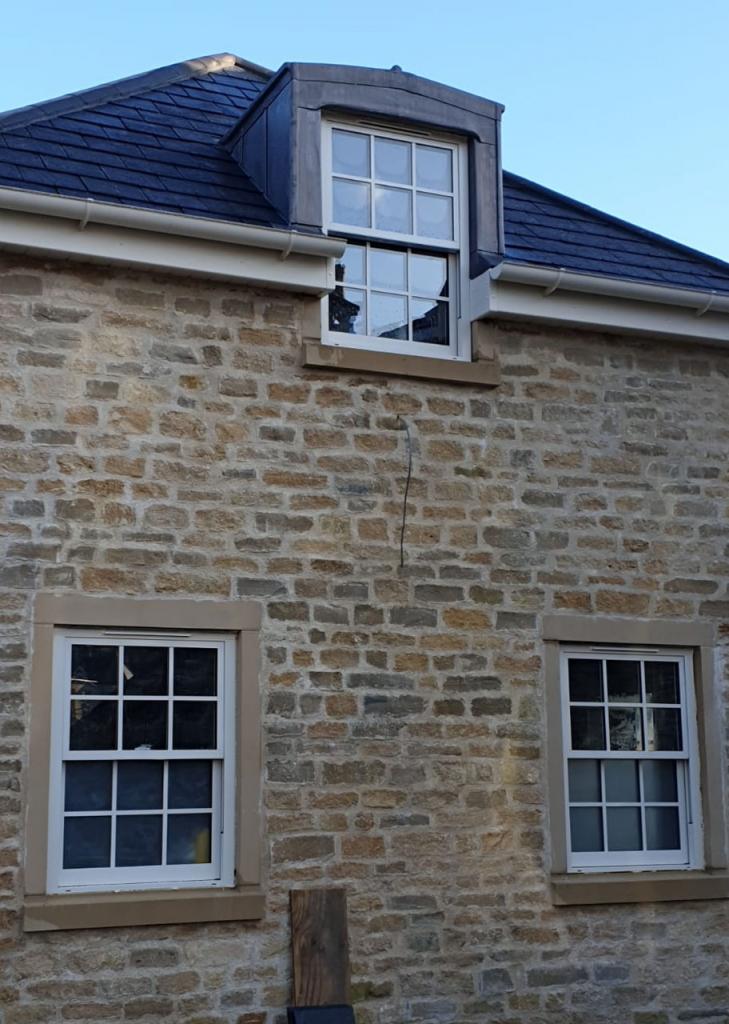
Aluminium Vertical Sliding Sash Windows
Cumbria · March 2026

Slim 20mm Sliding Door Set
Windermere · May 2026
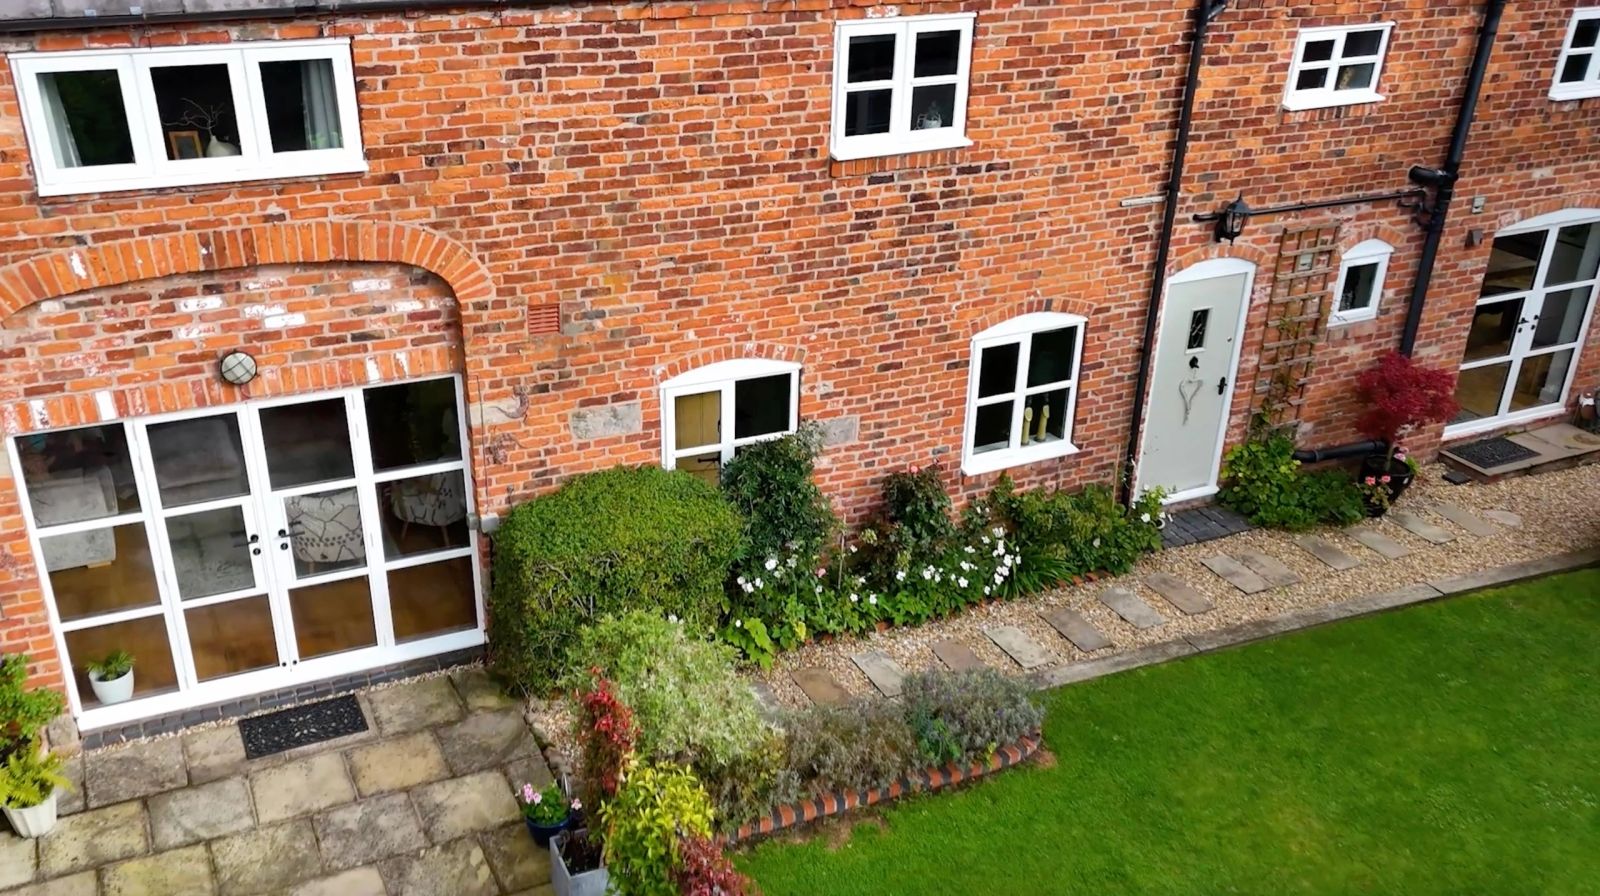
Heritage French Door Set
Barrow · May 2026
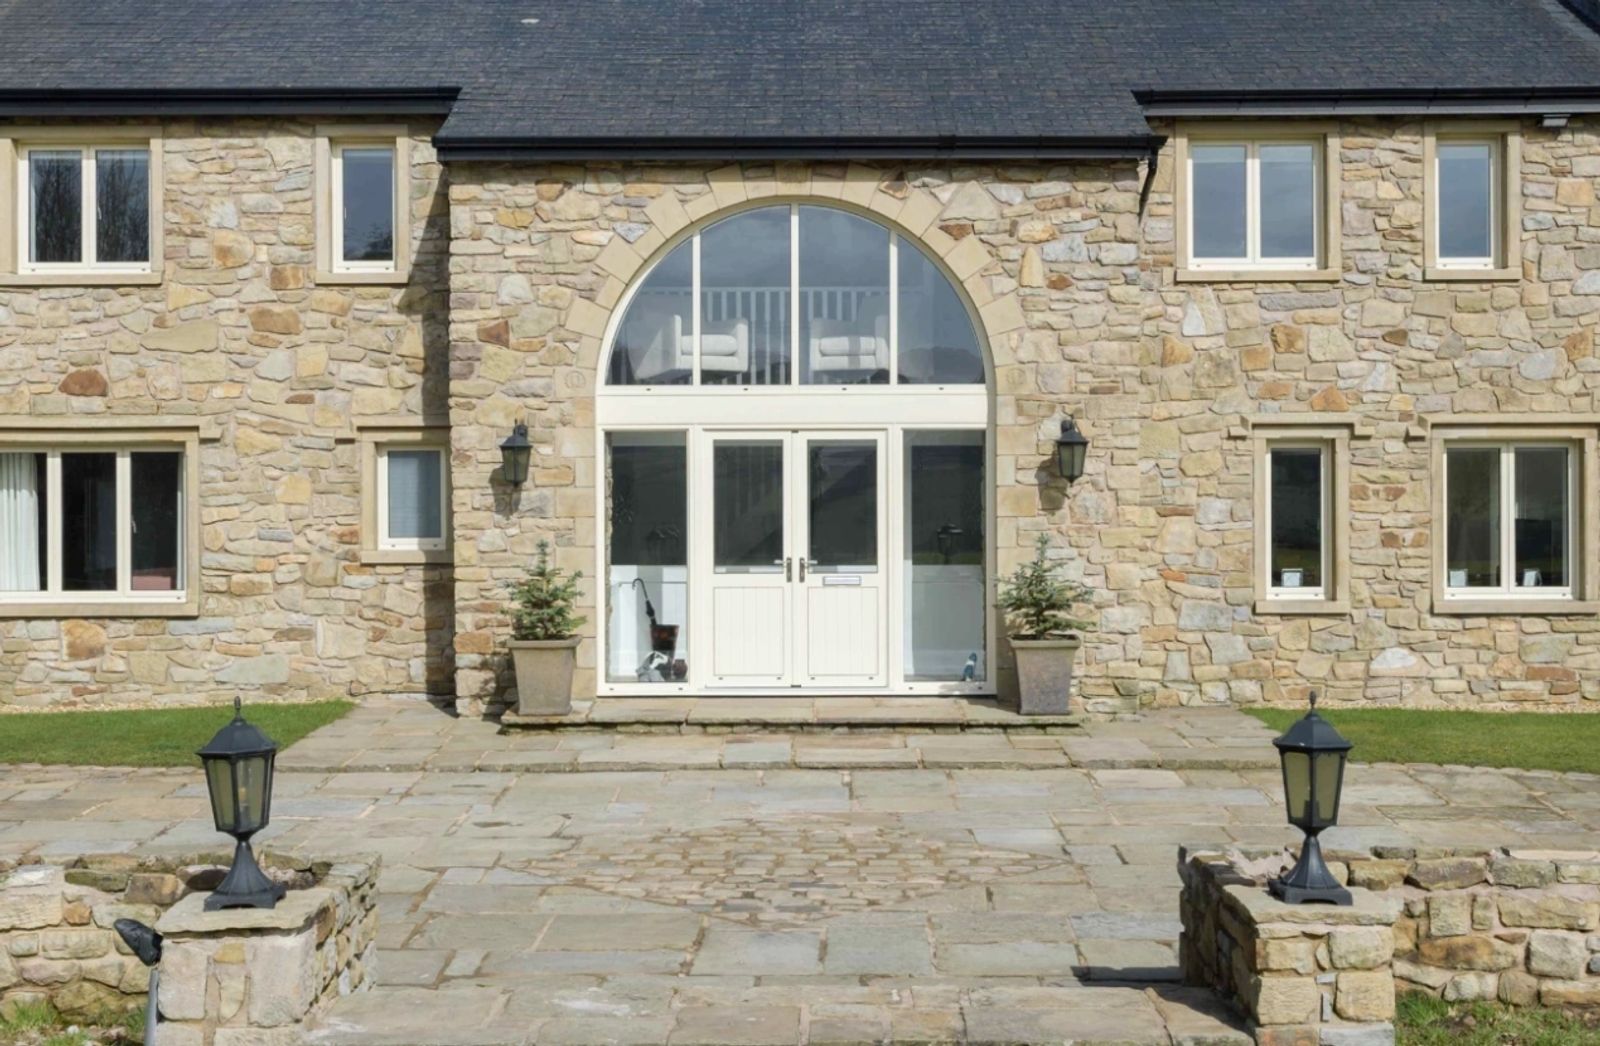
Single Door and Window
Windermere · May 2026
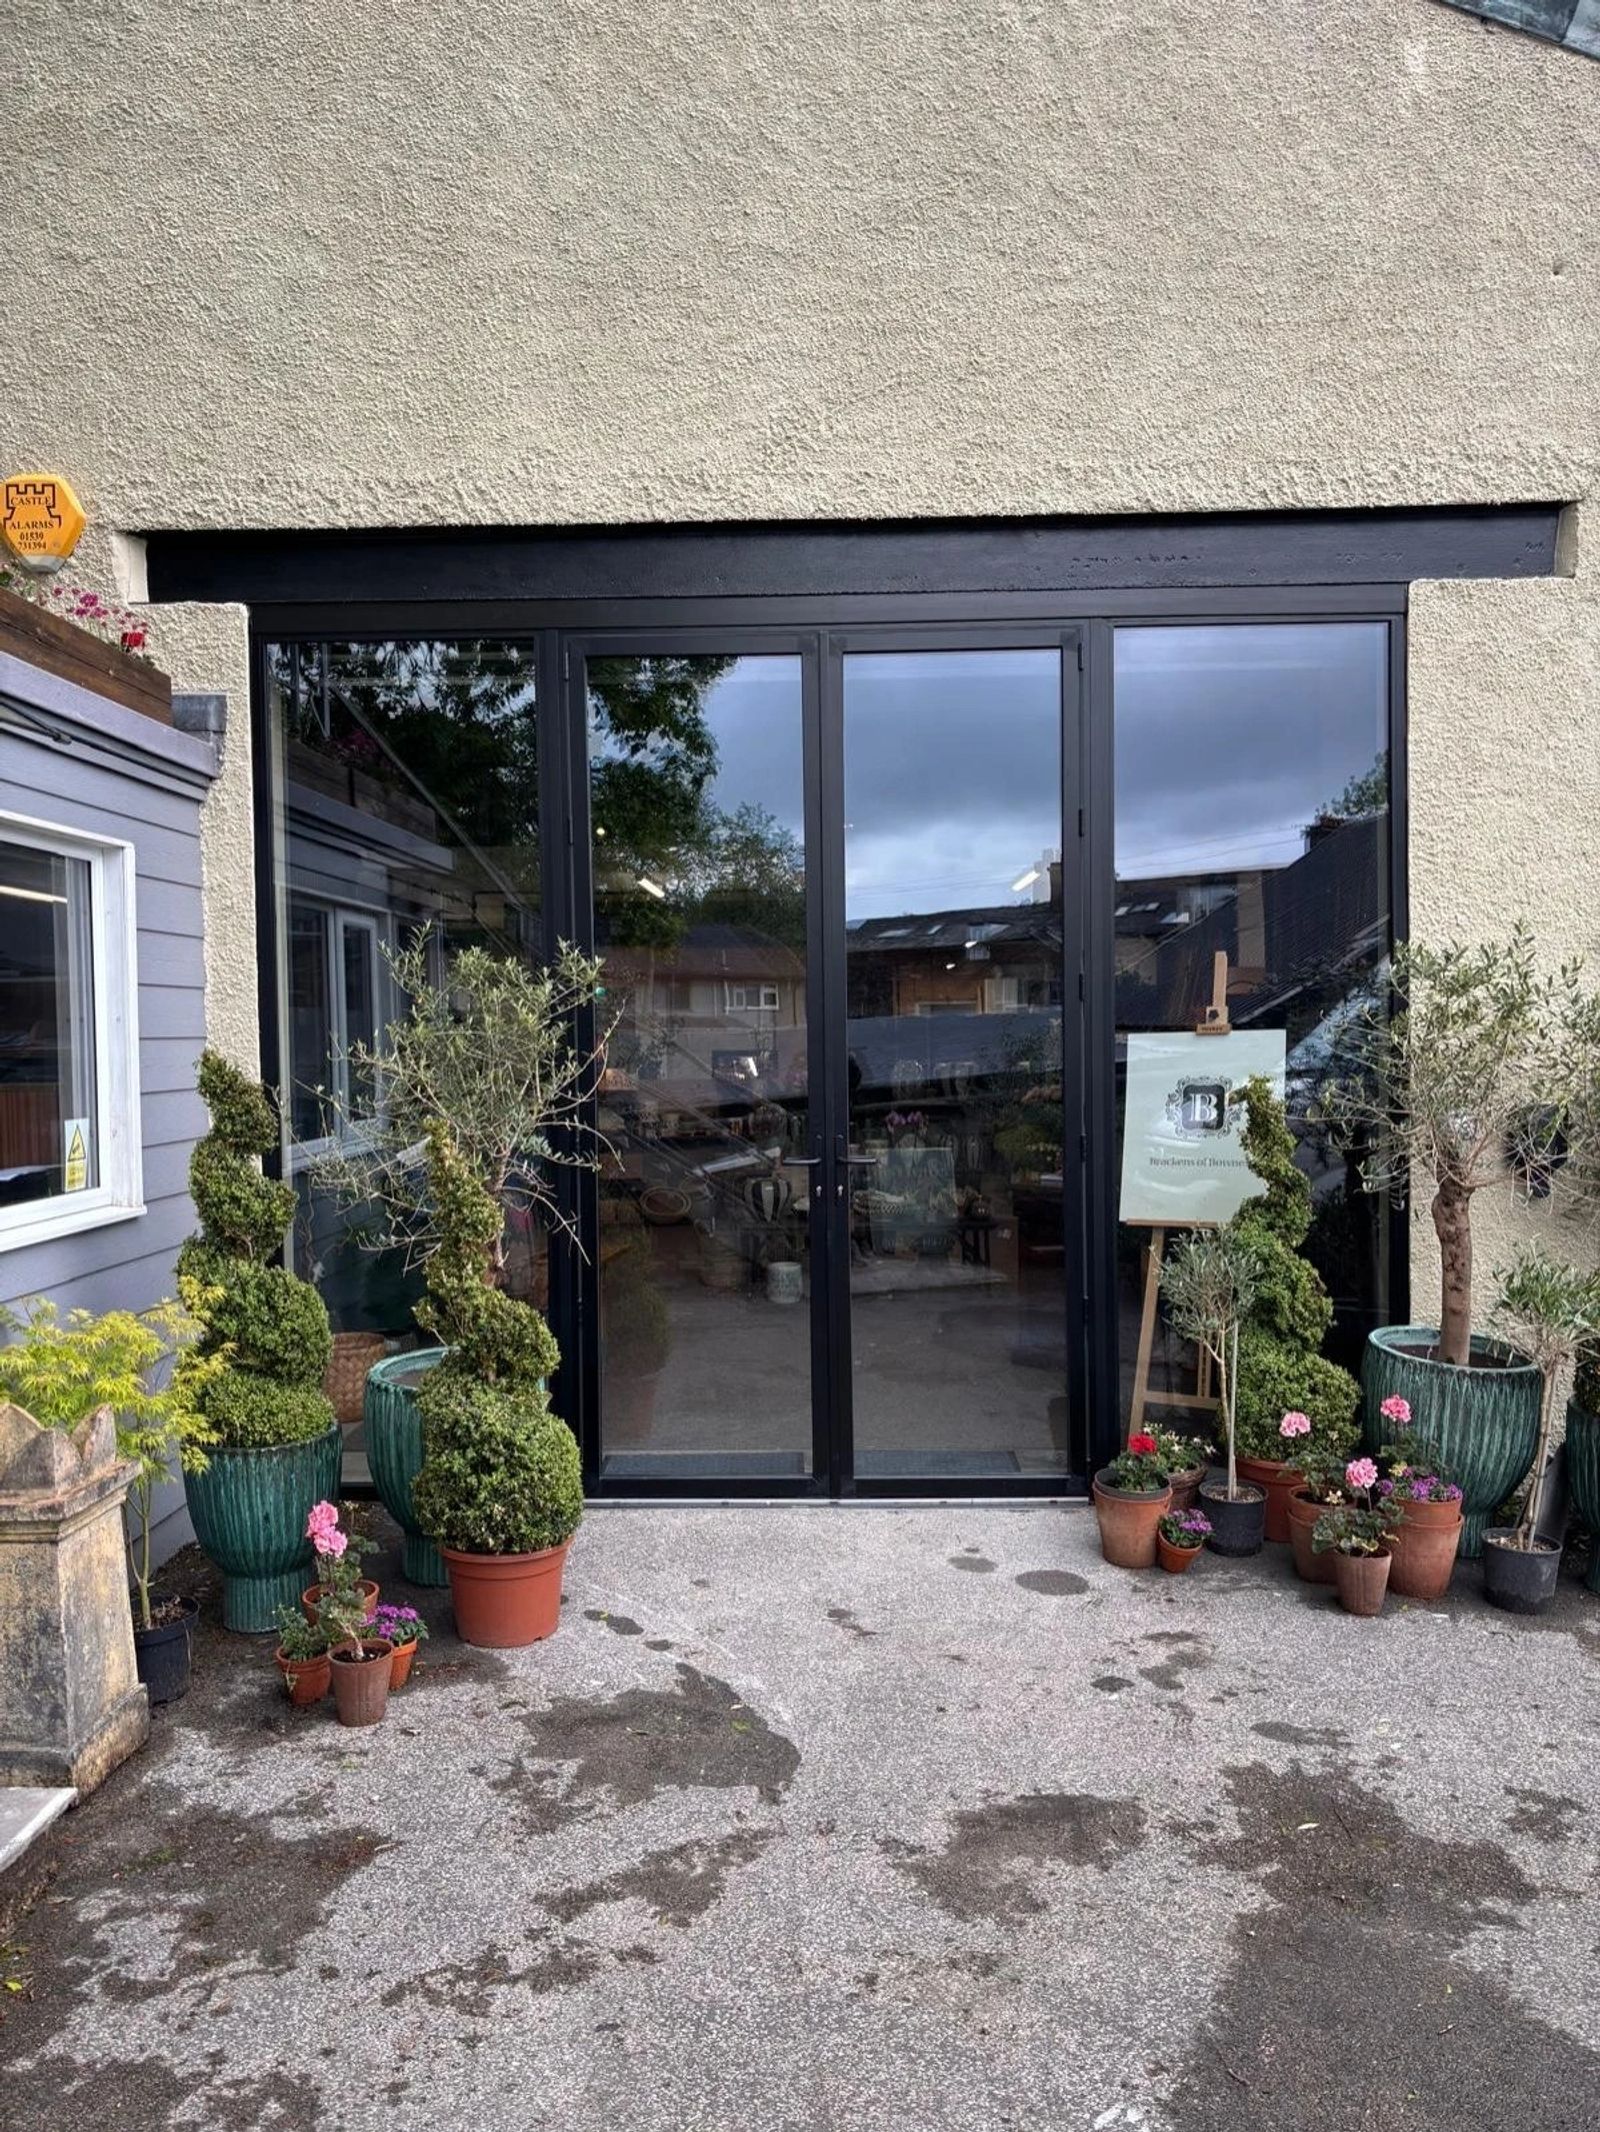
AB60 Smart French Doors
Bowness · May 2026
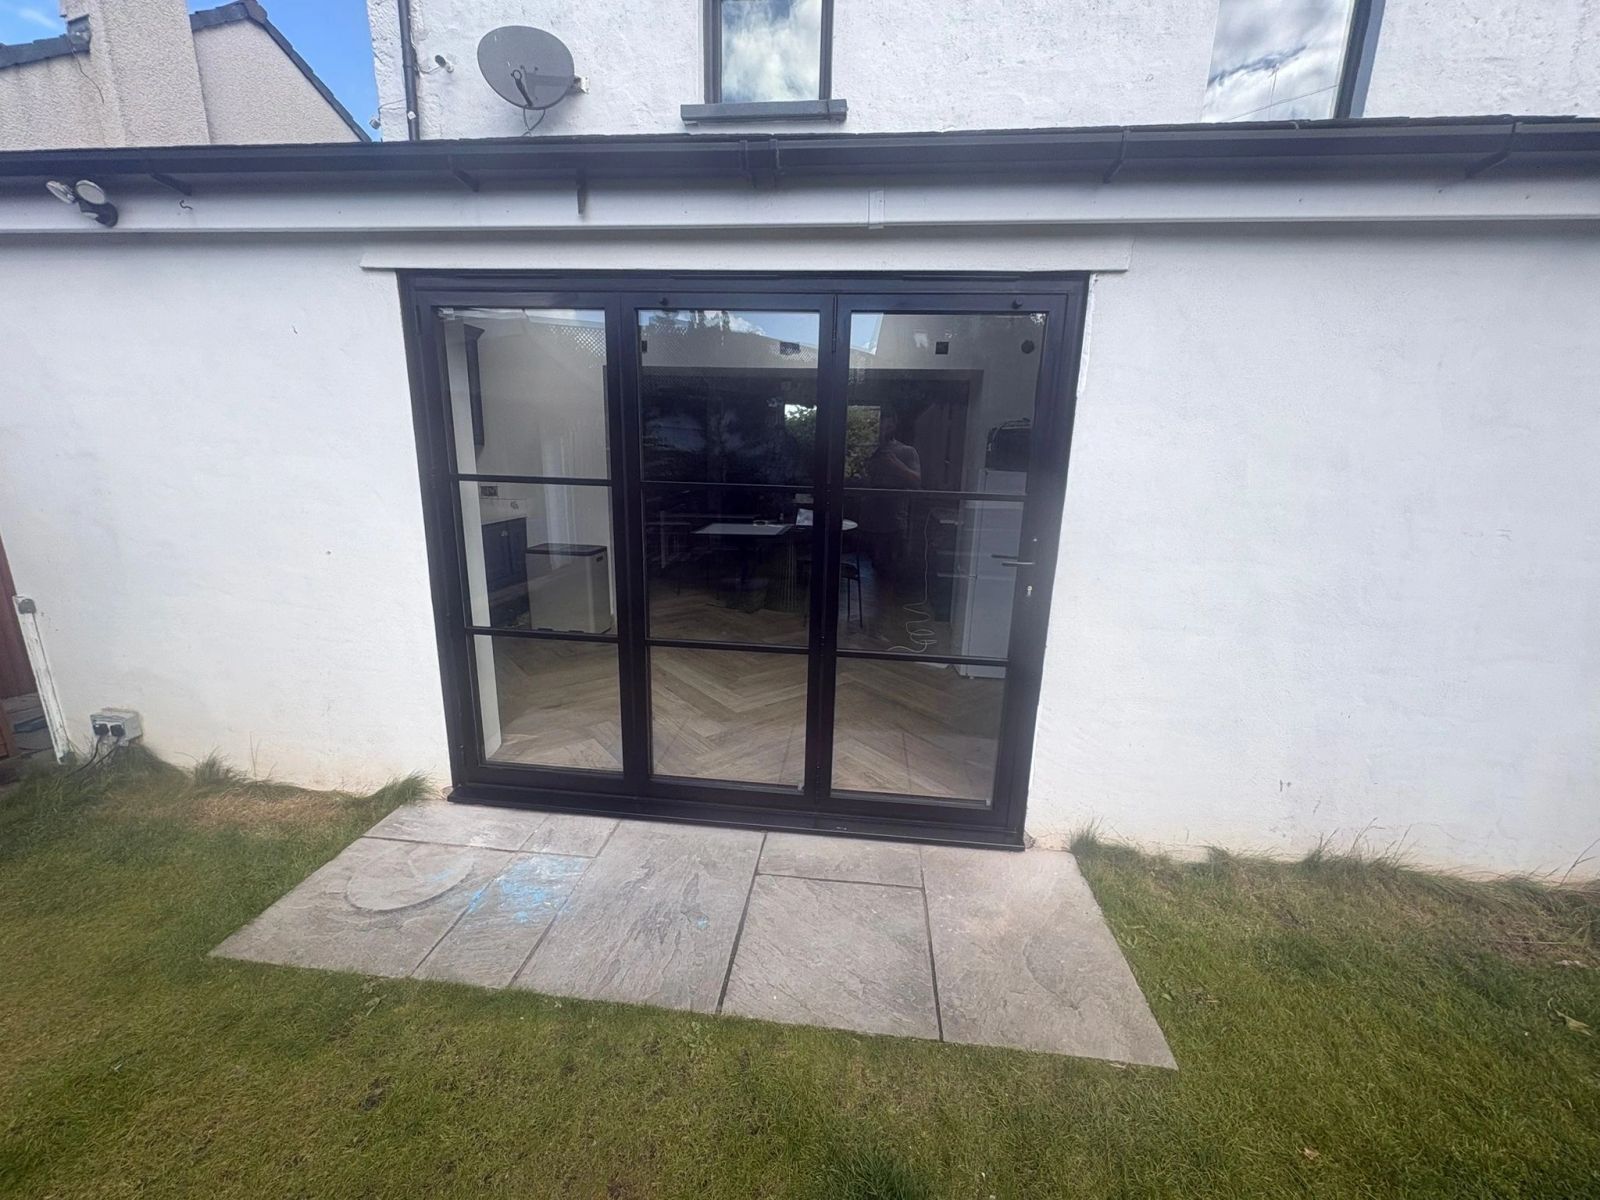
Heritage Alunet Bifold Doors
Lancaster · May 2026

AS20 Smart Slimline Sliding Doors
Carlisle · January 2026
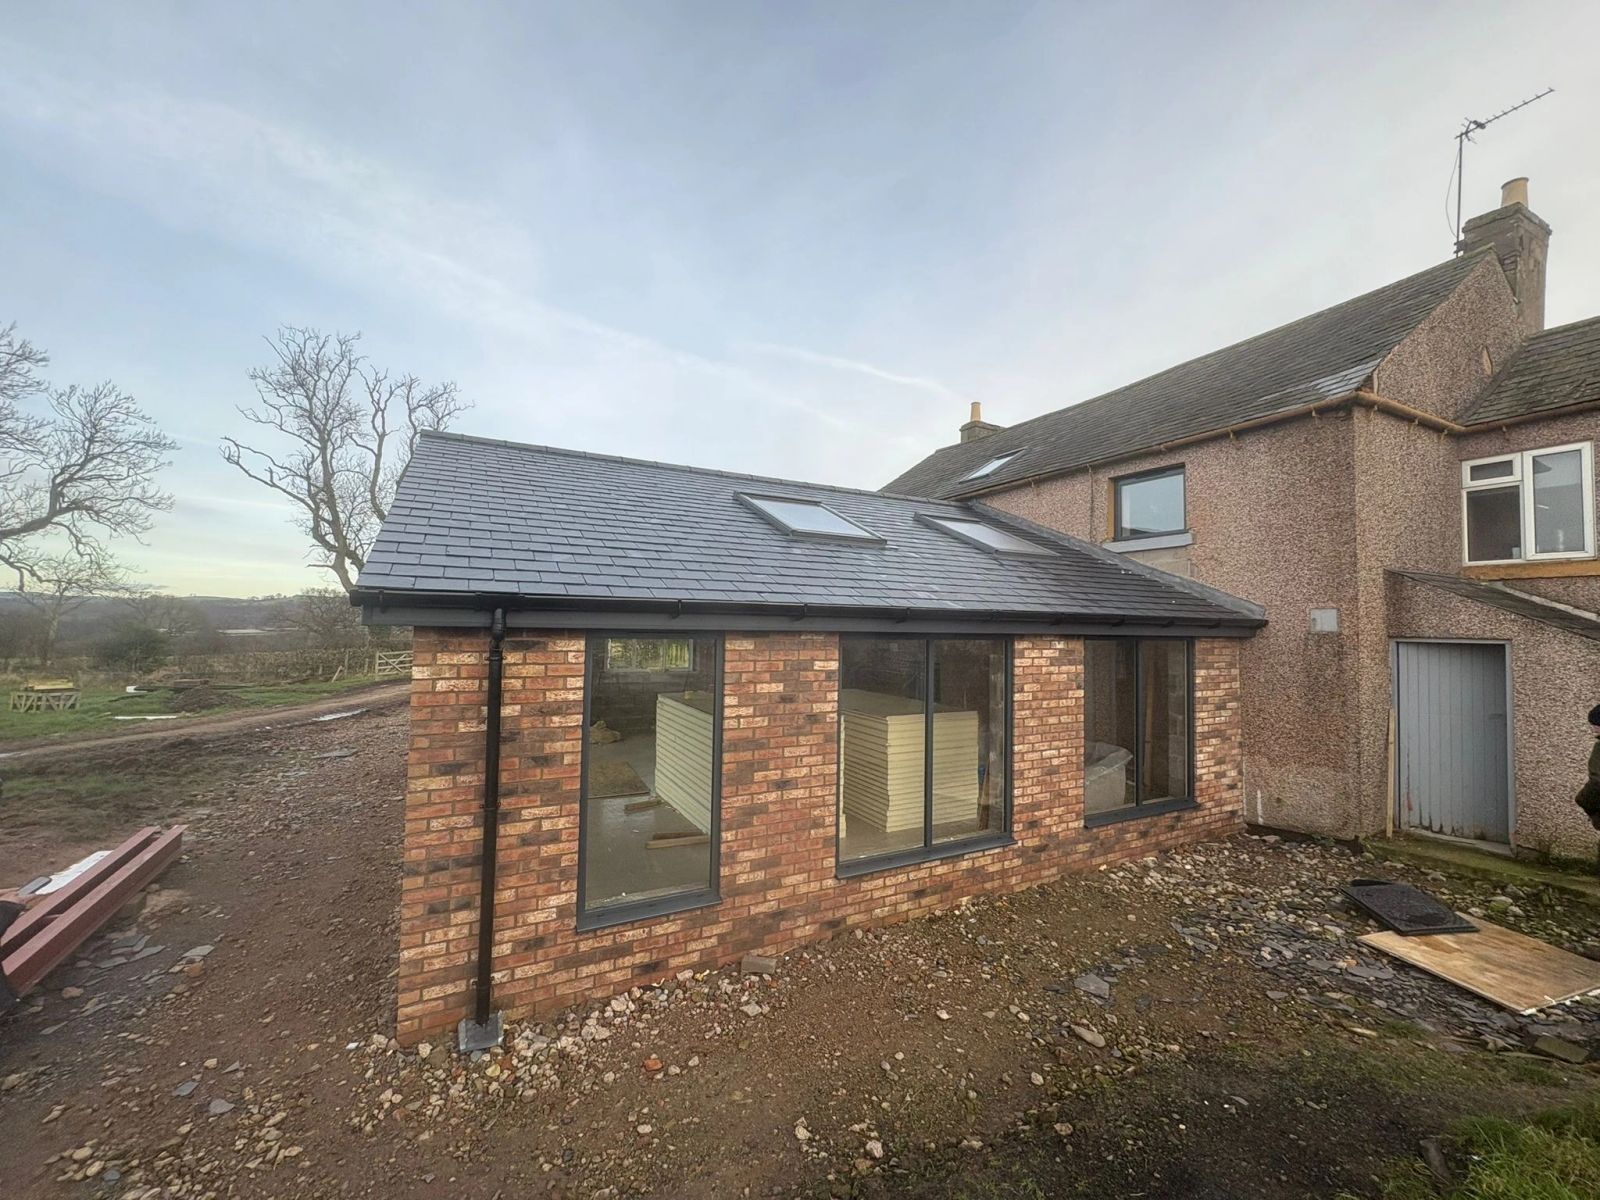
Farmhouse Extension Aluminium Windows
Carlisle · January 2026

Full House Aluminium Windows
Kirkby Stephen · August 2025
Technical
Figures shown are indicative system capabilities. Final performance depends on the chosen system, dimensions, glass make-up, configuration and installation detail, and is confirmed on the manufacturer data sheets issued with every quotation. Guarantee cover varies by product and component. The applicable frame, glazing, hardware and installation guarantees are set out in writing at quotation stage.
Specify it your way
Save anything that appeals and it travels with you — into your Inspiration Collection and then into your consultation.
Frame colours
Glass & glazing
Hardware
Design features
Deep sculpted profiles, mechanically jointed corners and grained finishes that read as painted joinery from the garden — and never need a brush.
Residence doors are designed alongside Residence windows, so bead, sightline and colour line up across the whole elevation.
Traditional door widths, mid-rails and glazing layouts, with Georgian bars where the elevation asks for them.
Residence offers dedicated open-in and open-out flush door sashes, so the configuration follows the layout of the room rather than the limits of the system.
If you are planning an extension, renovation or new-build project and want glazing designed and installed without compromise, we would be glad to talk.
Direct
01768 254554projects@windowsinthelakes.co.ukBased in Appleby-in-Westmorland, with installation teams across Penrith, Keswick, Kendal, Windermere and the South Lakes.
Common questions
Practical answers to what homeowners ask us most about this system. Anything else, just ask.
Book a Design ConsultationVisit the Knowledge CentreGet an initial project price
Send us photographs, plans or approximate sizes and we’ll give you an initial indication of specification and project budget.
Not sure if this would suit your home?
Share a photograph and we’ll show you how this collection works on properties like yours.
Wondering what this collection typically costs?
Plan your project investment with a guide based on comparable completed projects.
Frequently paired with this collection.
 Solar Control GlassGlass Studio
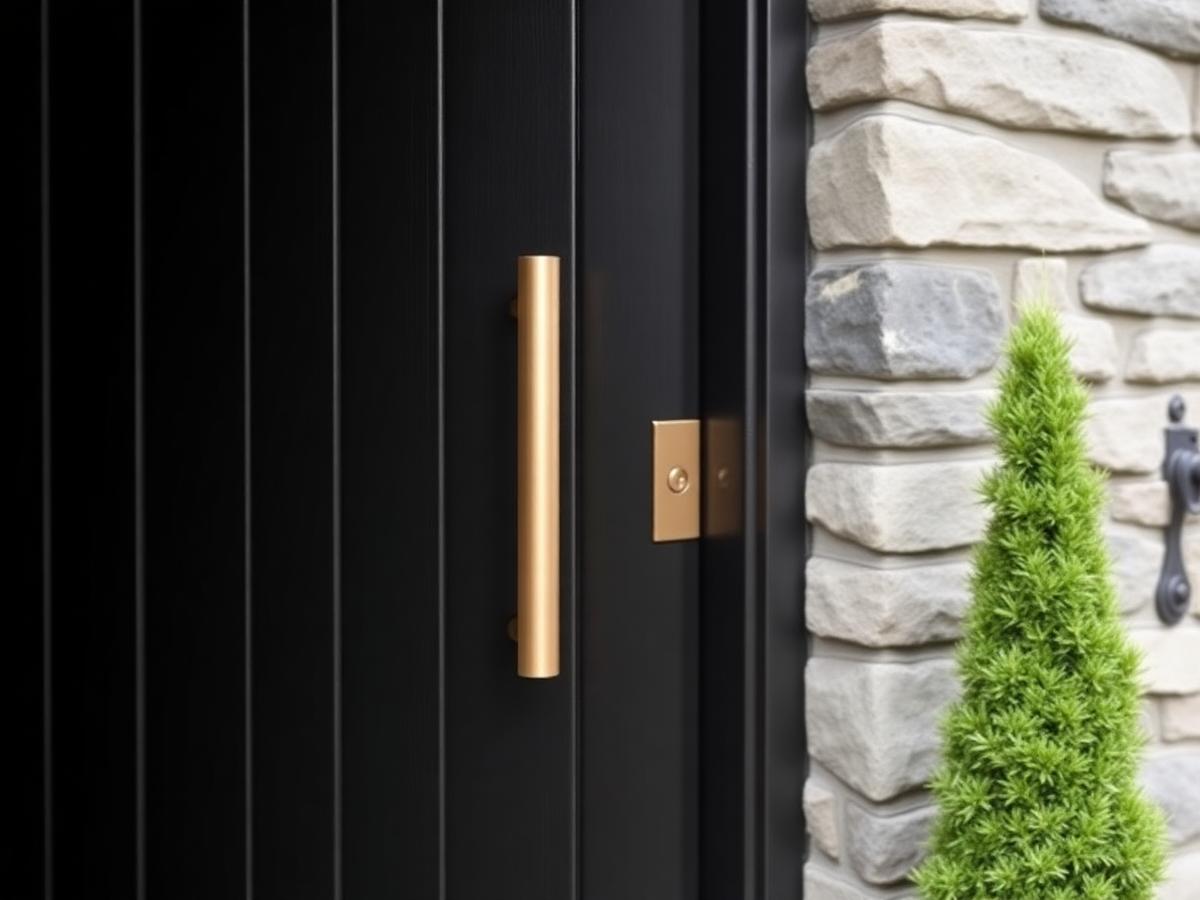 Brushed Bronze Pull BarHardware Studio
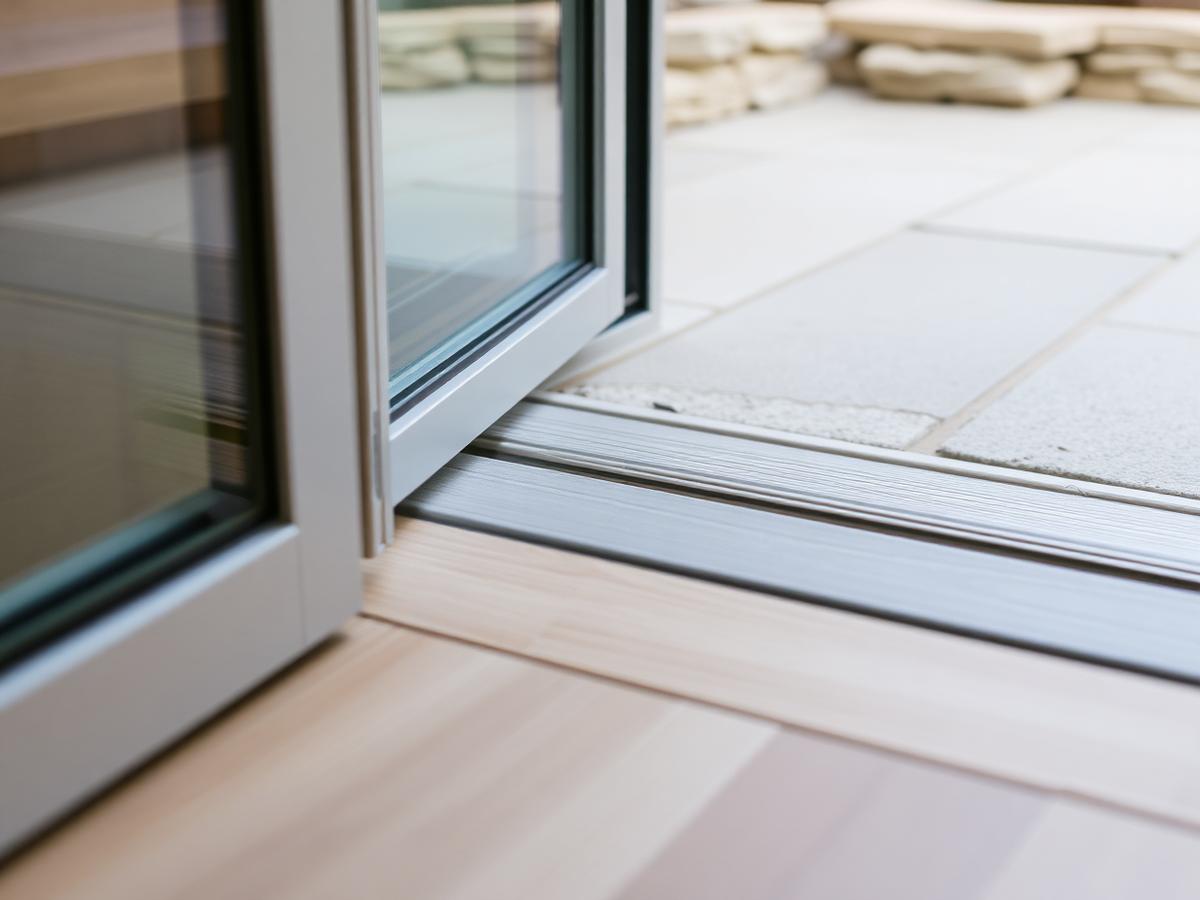 Flush ThresholdsDesign Details
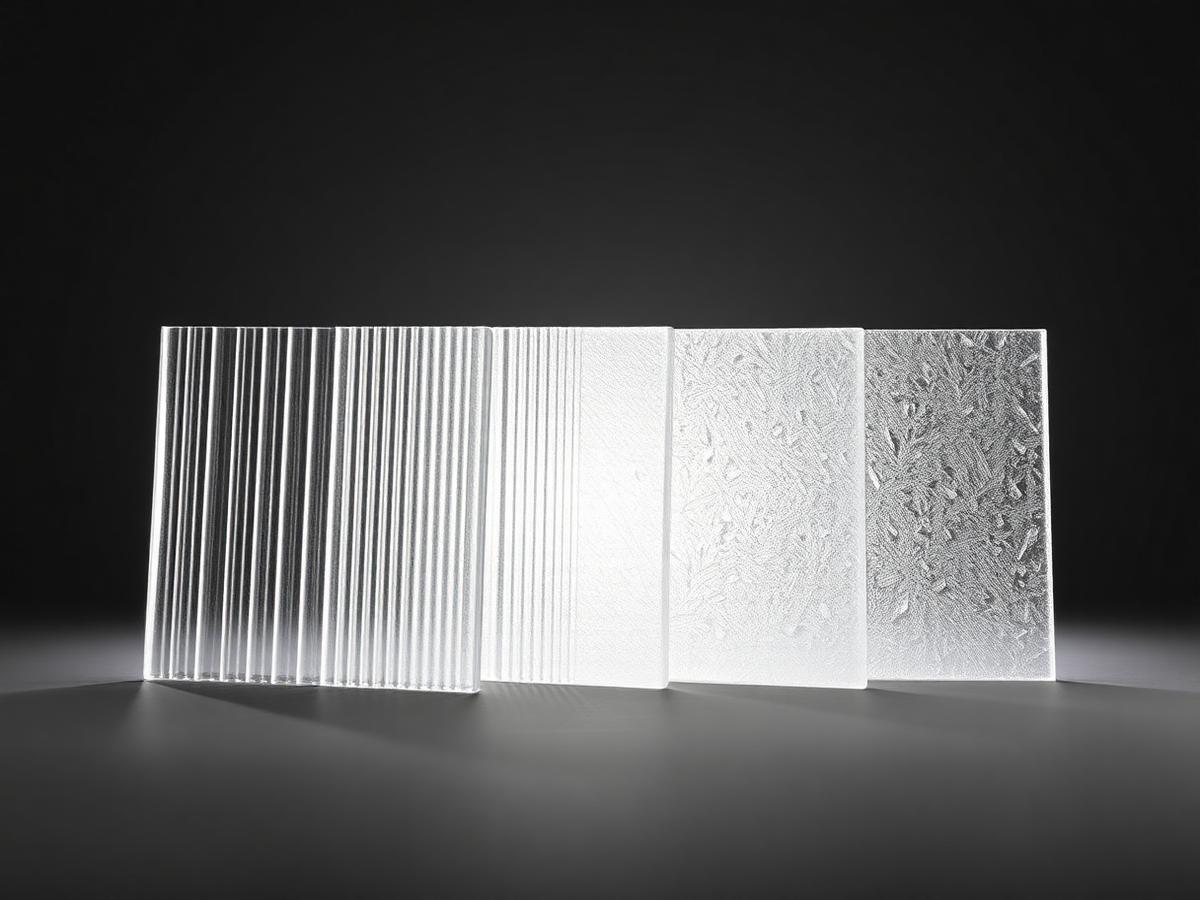 Obscure Glass CollectionGlass Studio
Design Studio
Begin
Bring us your drawings, your site photographs or simply an idea. We will tell you what is possible, what it should cost and how long it will take.