
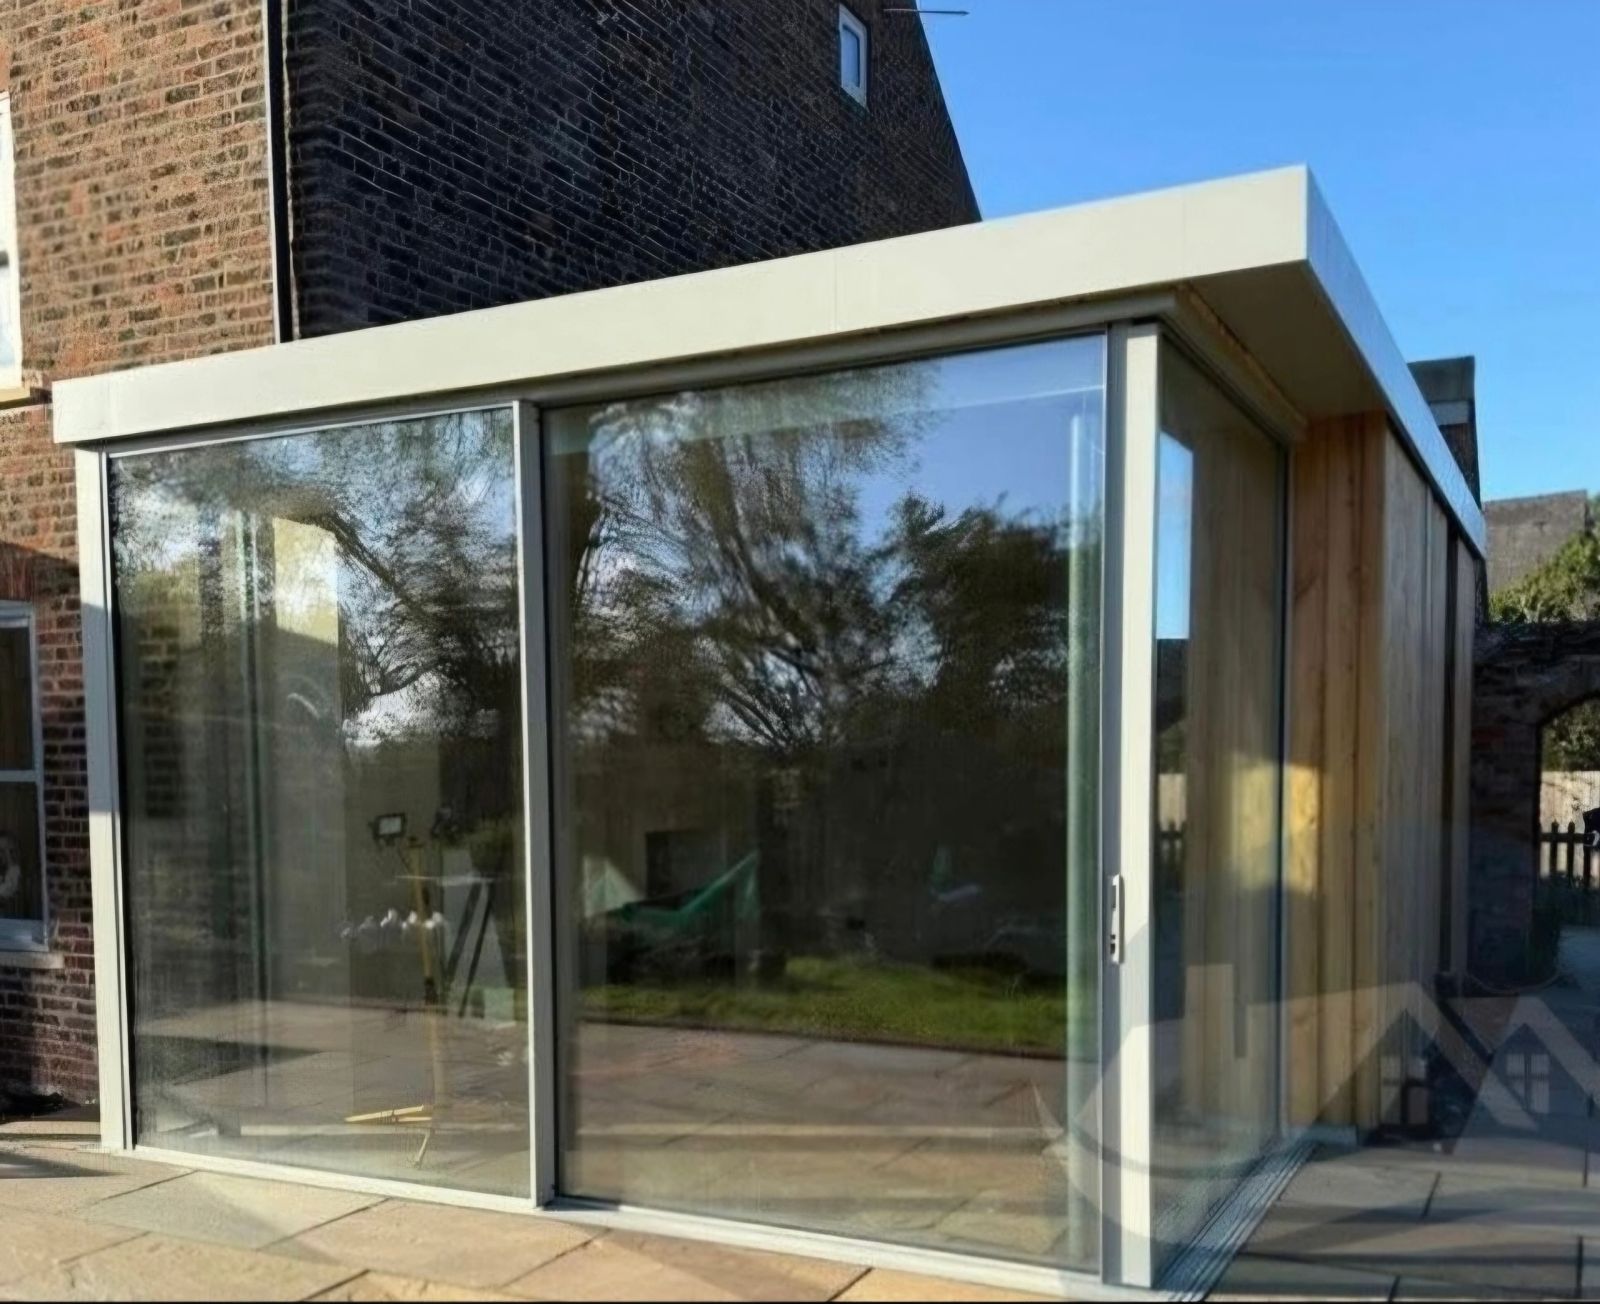
01
Corner Glazing
Two elevations of glass meeting with no corner post, so the room appears to open into the landscape.
- Uninterrupted views on two aspects
- Dramatic daylight
- Structural post removed to steel
Collections
Specification
Design Studio — Details
A corner without a post. A threshold without a step. These are the details that separate a glazing installation from a piece of architecture — and most of them have to be decided early.
01
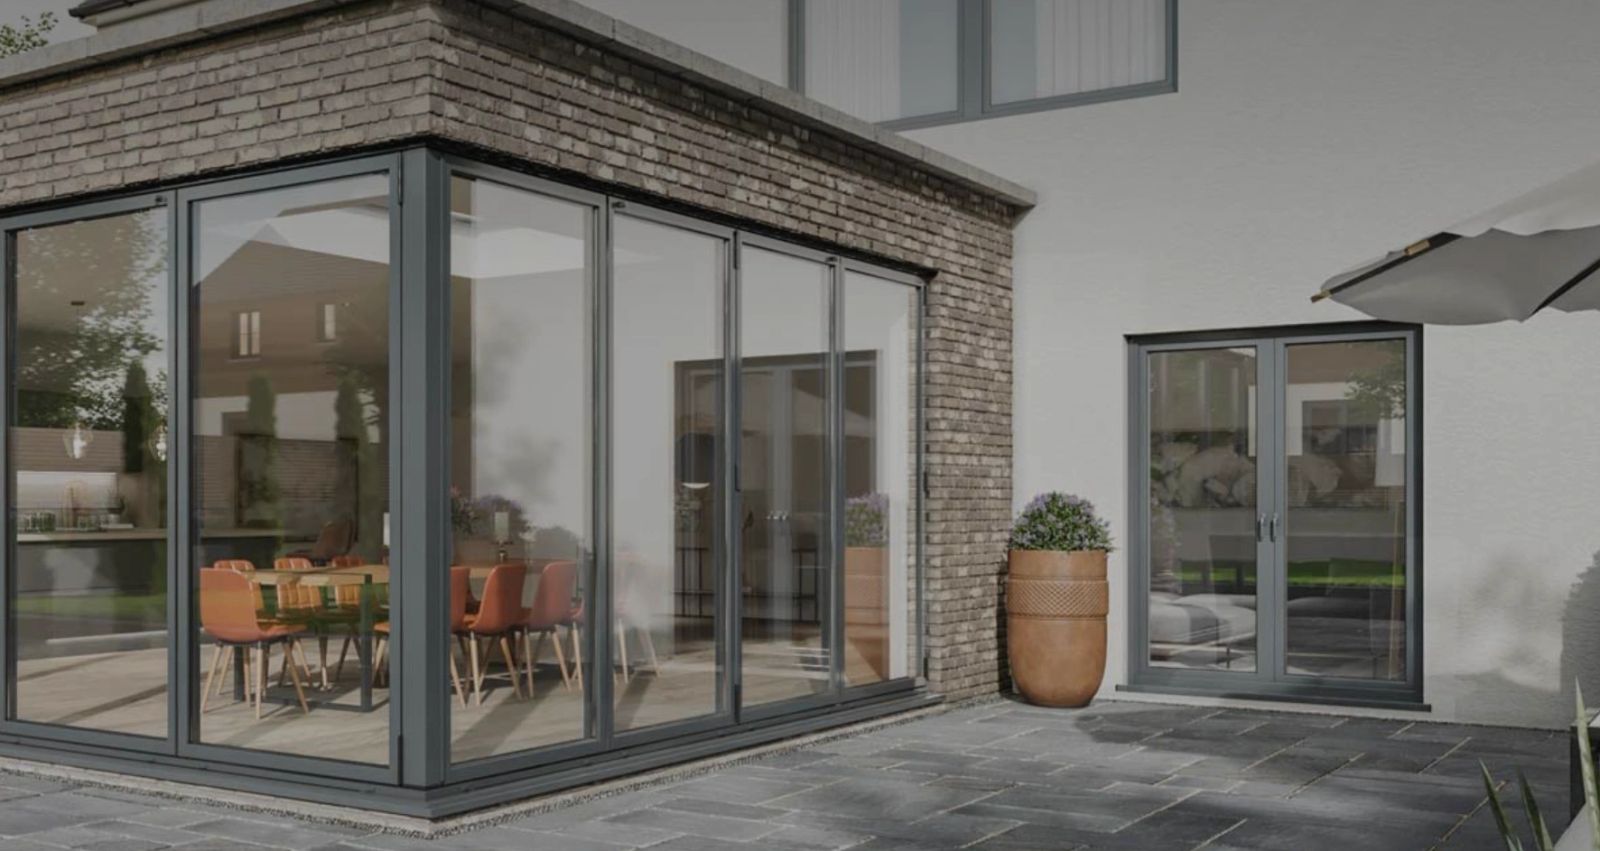
Two elevations of glass meeting with no corner post, so the room appears to open into the landscape.

02
A single large fixed pane framing one specific view. No opener, no handle, nothing in the way.
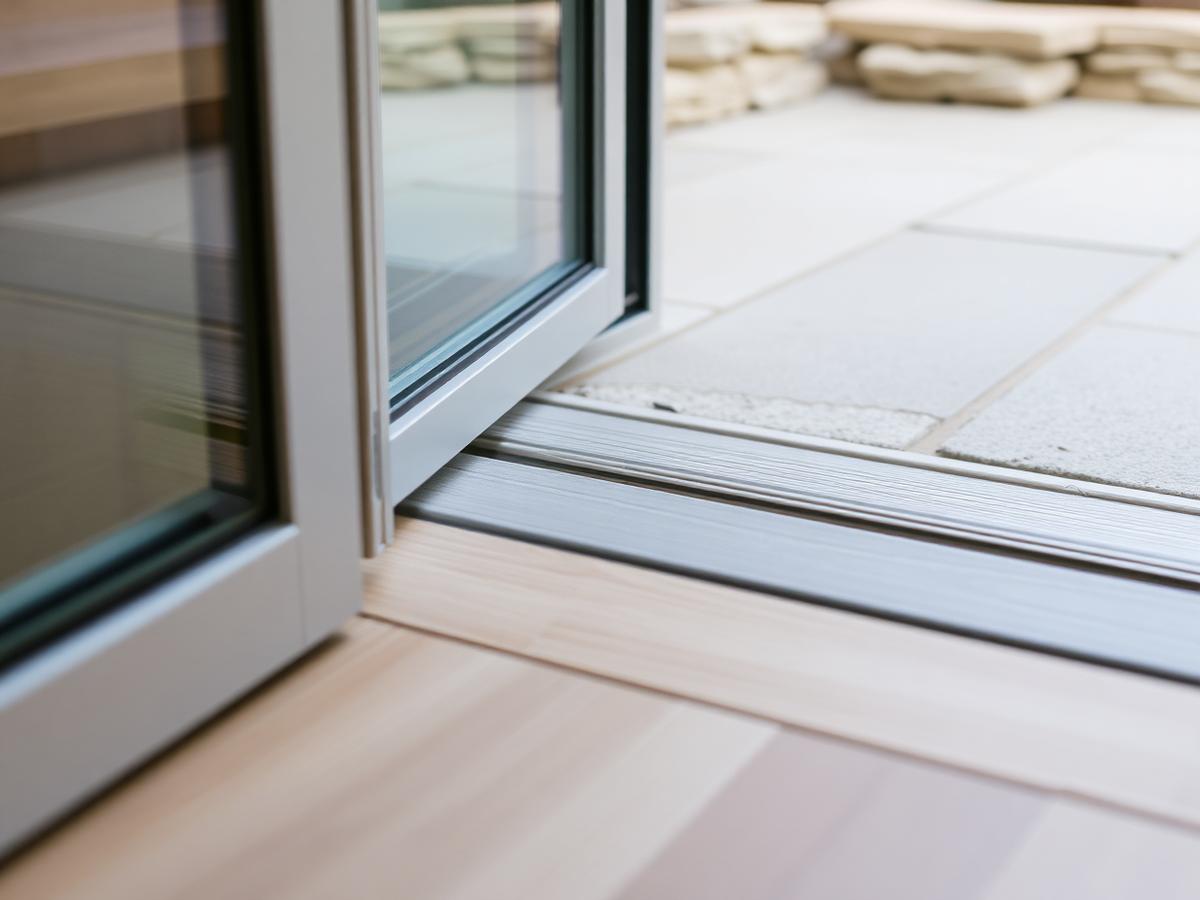
03
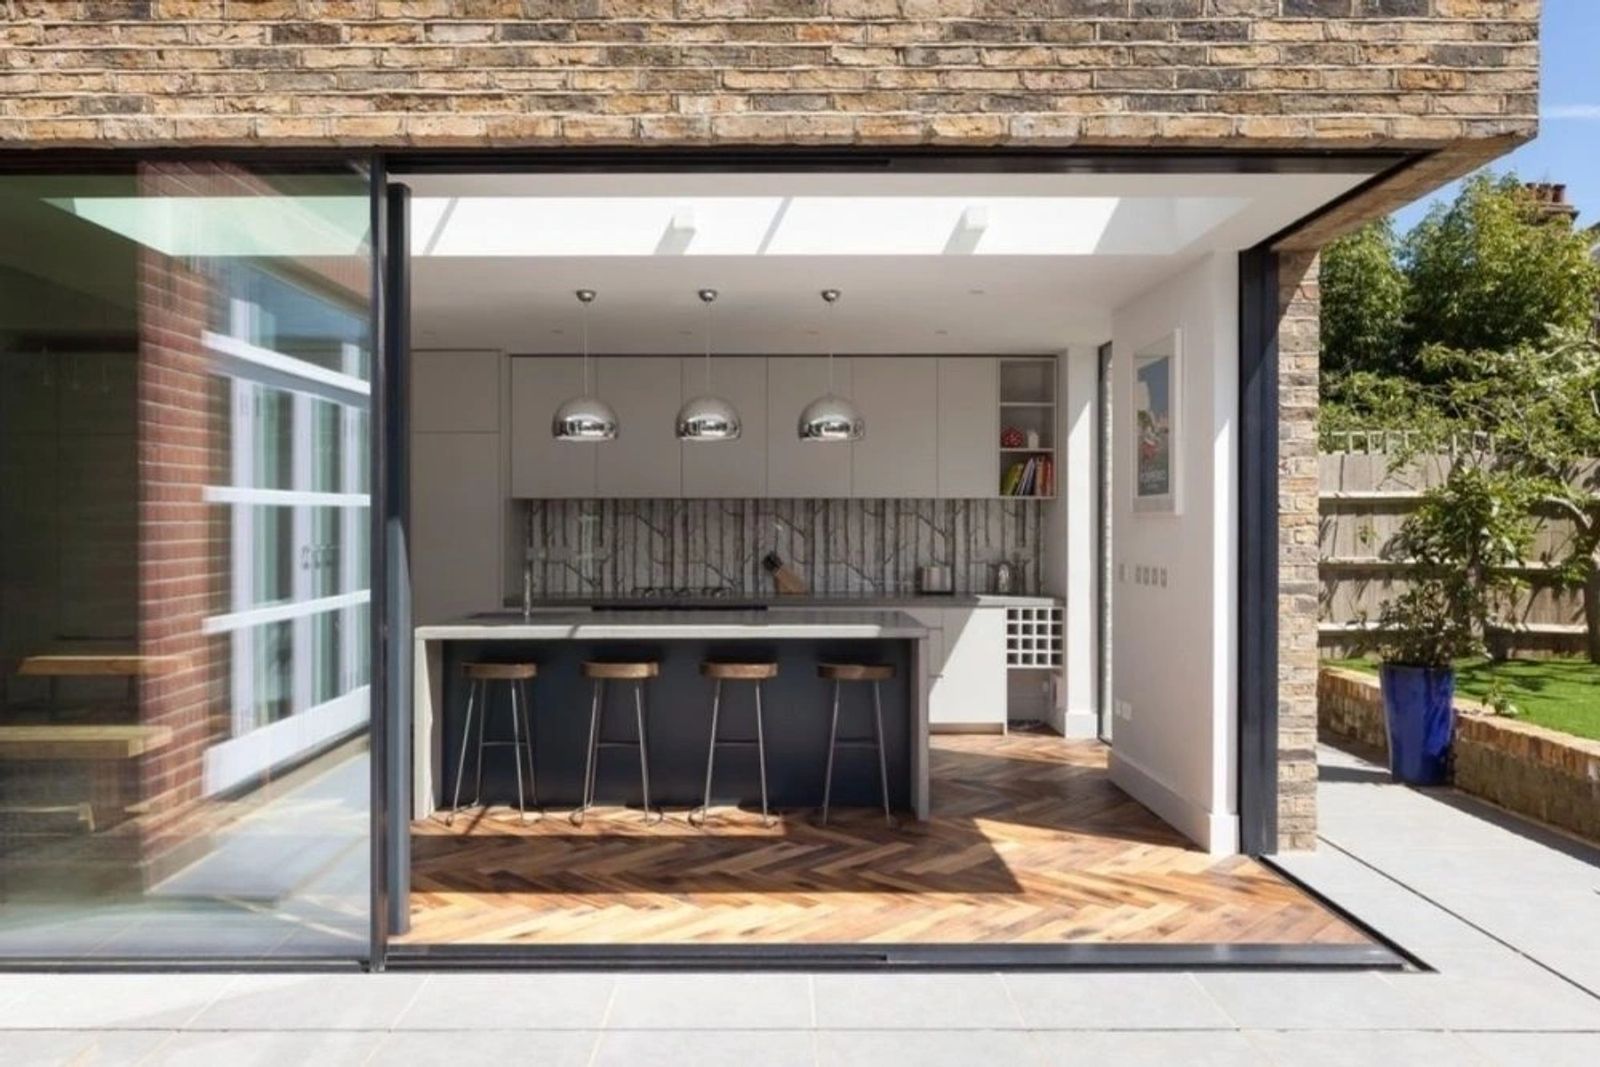
A level detail between internal floor and external paving, drained and weather-tested for UK exposure.
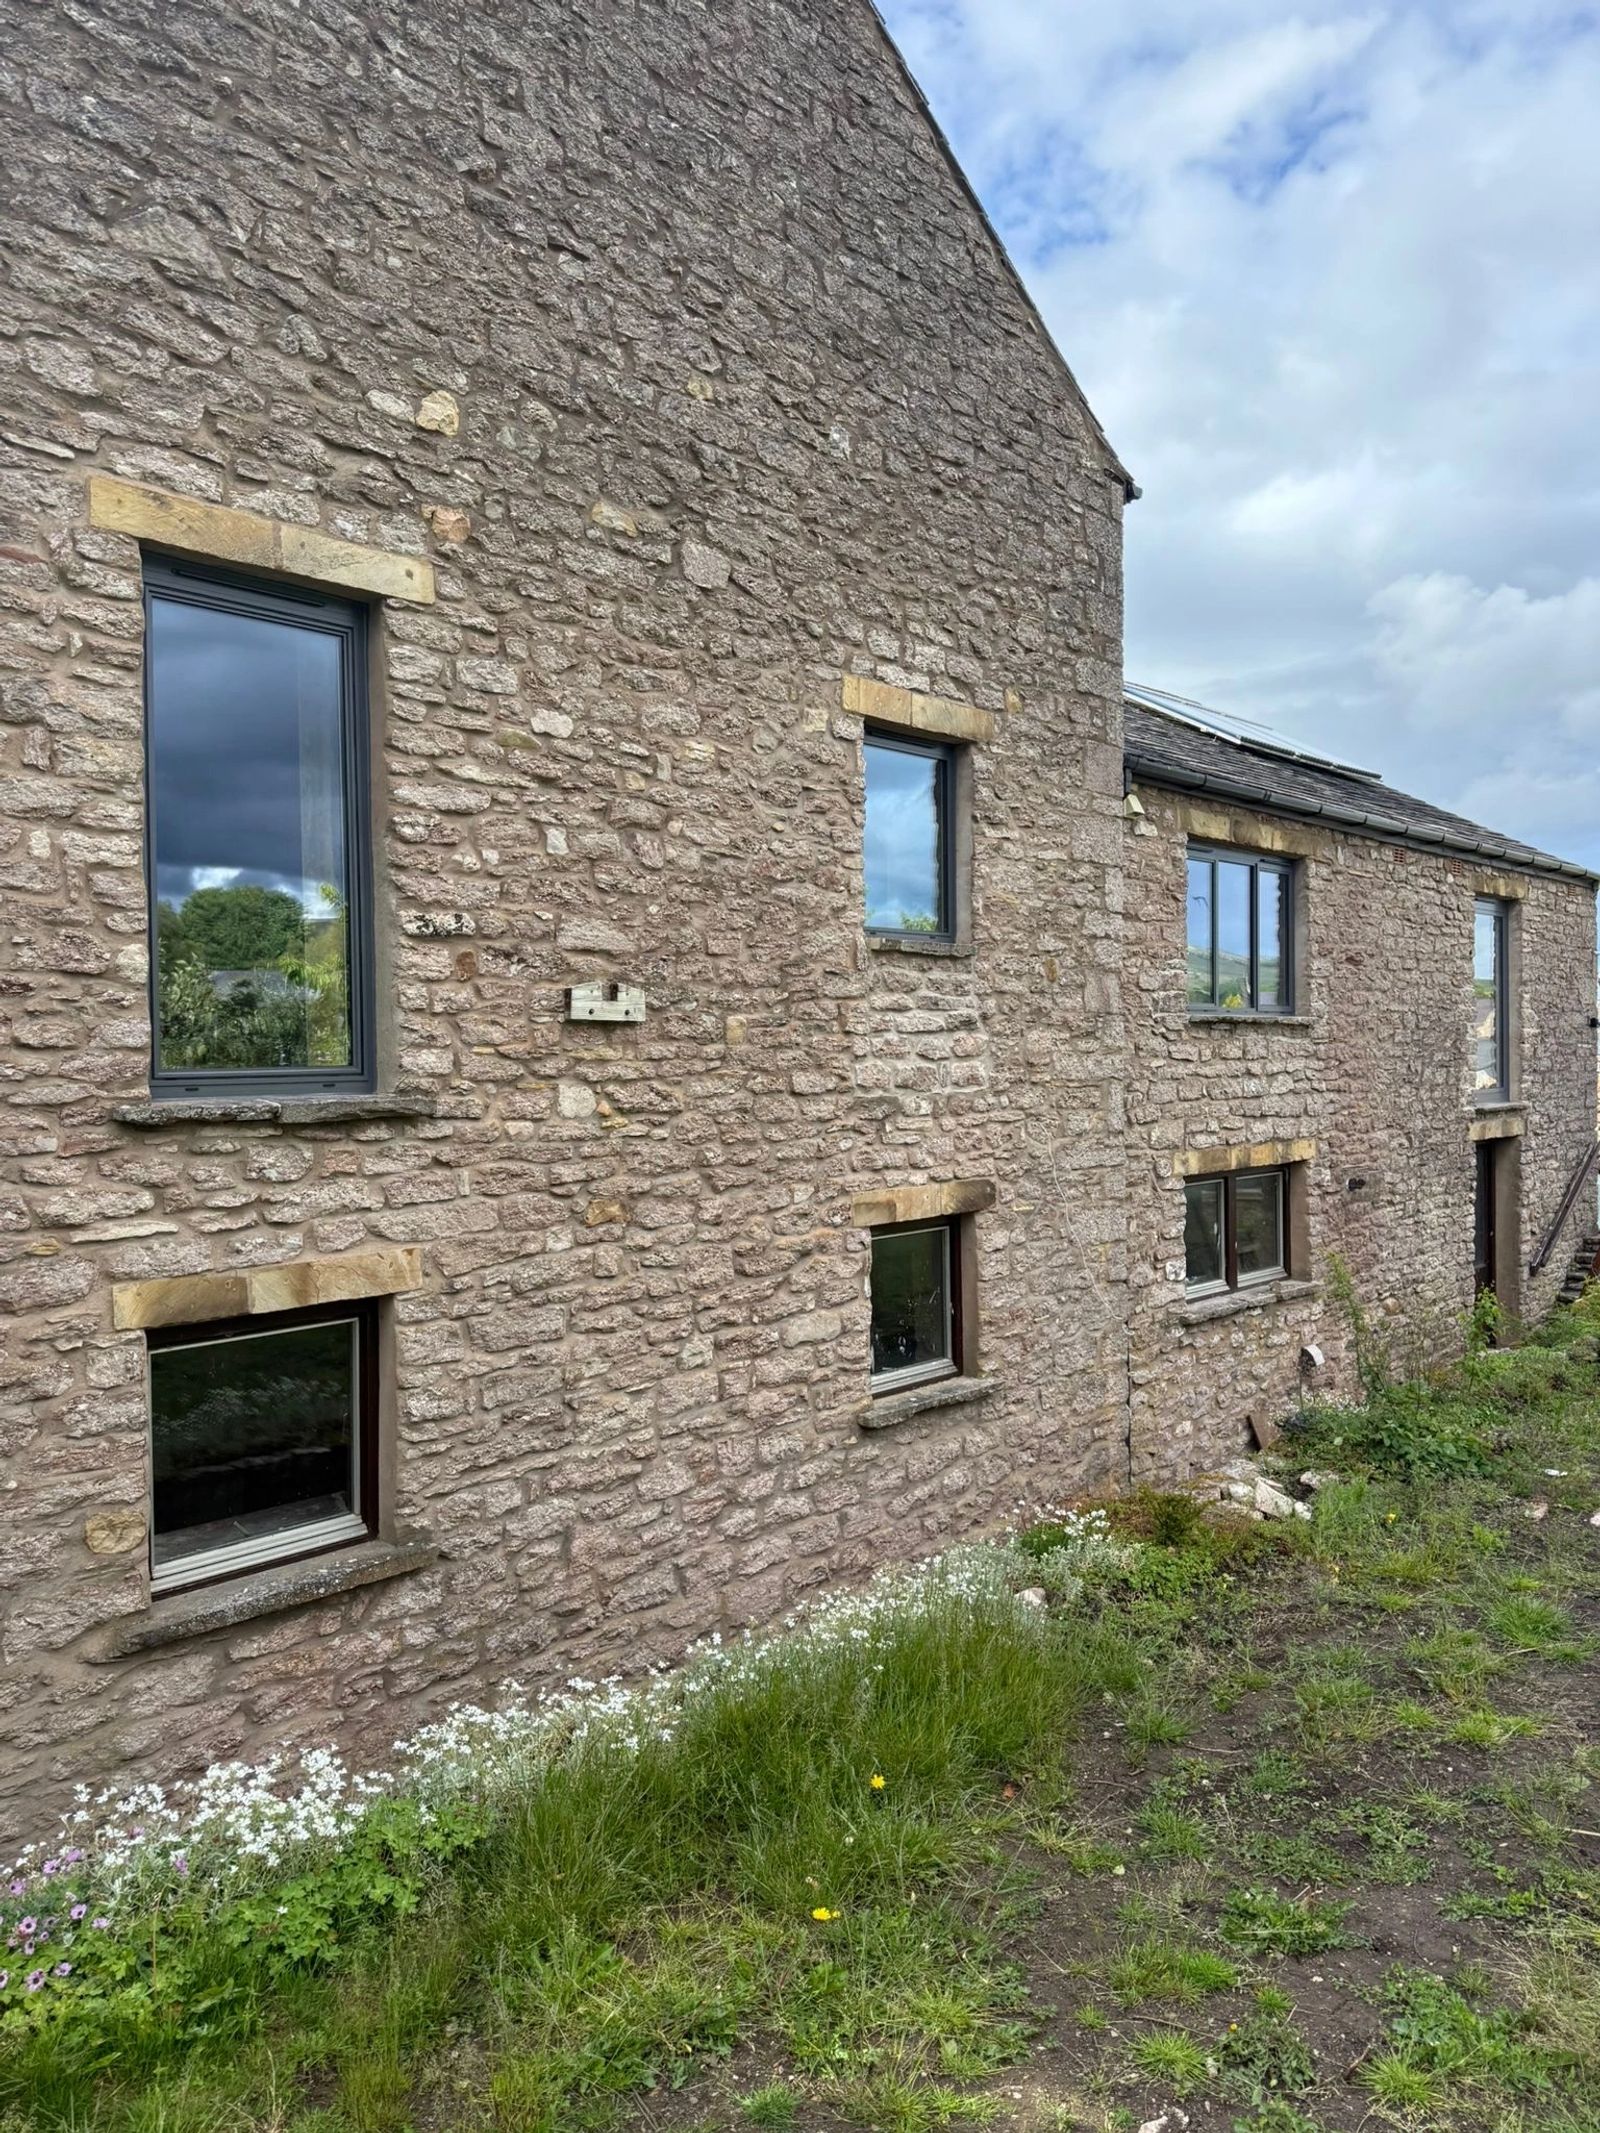
04
Slim black profiles with applied bars that recall Crittall steel, in a thermally broken aluminium system.
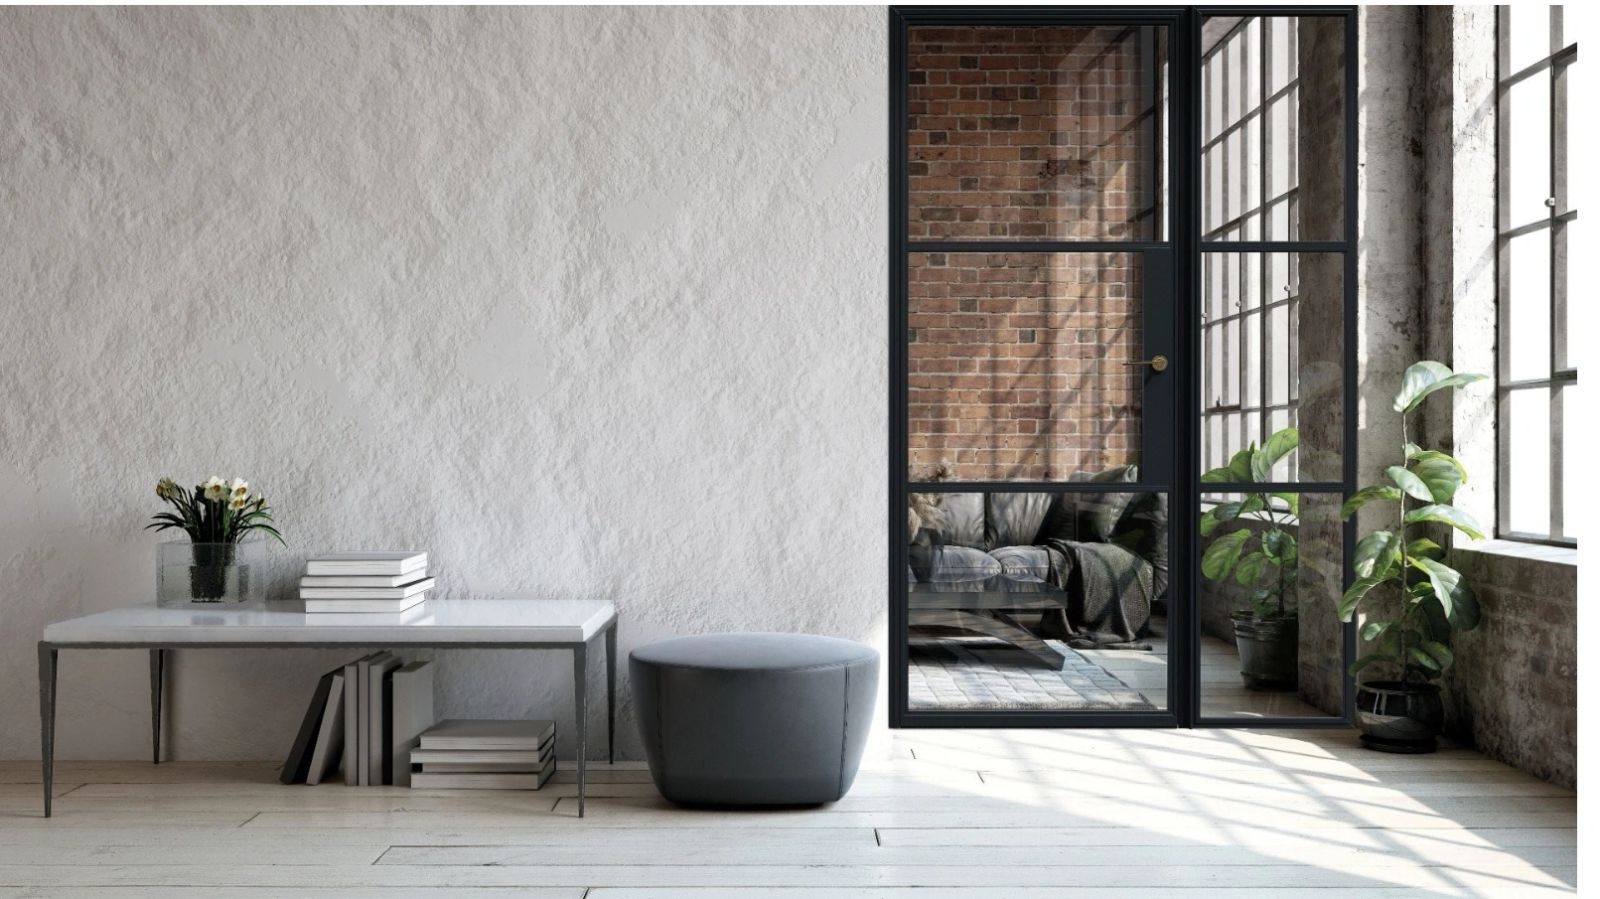
05
Borrowed light between rooms — screens, pivot doors and pocket sliders in the same finish as the windows.
06
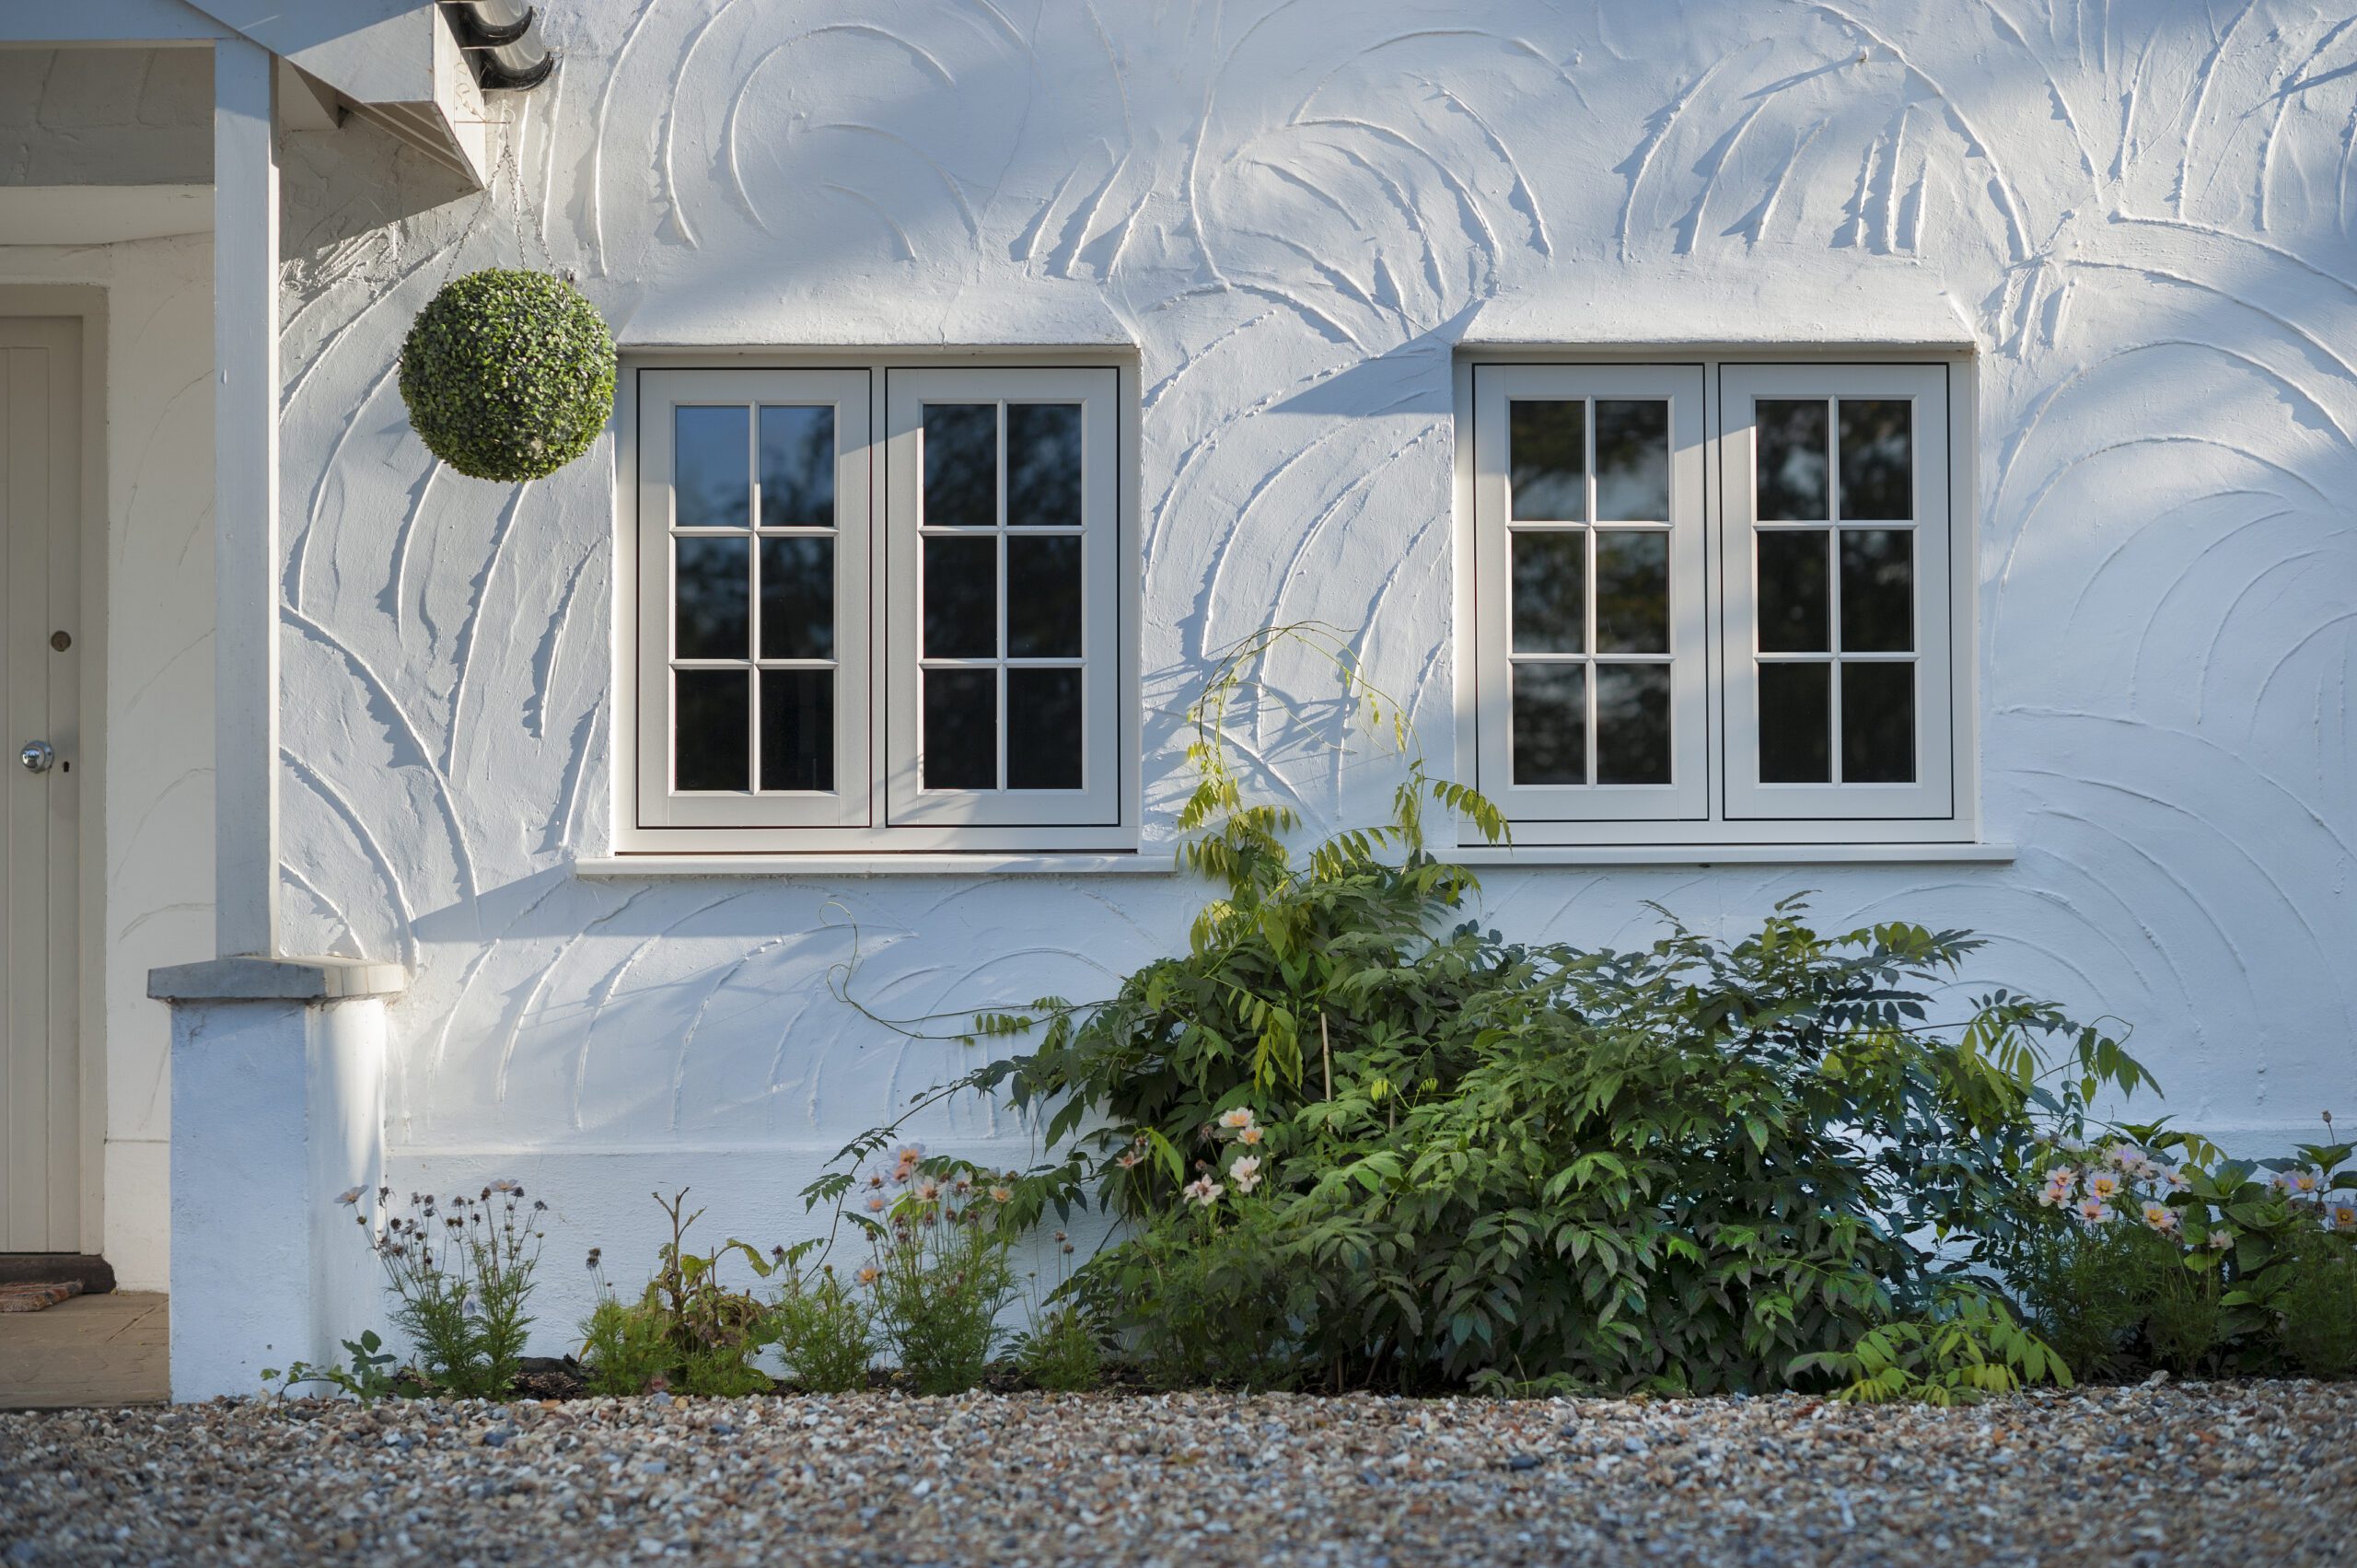
Applied or integral bars that restore the original rhythm of a period elevation.
07
Full-height glazed doors with a frameless glass or slim metal balustrade at first floor.
08
20mm interlocks and slim frames so the ratio of glass to metal is as high as the structure allows.
09
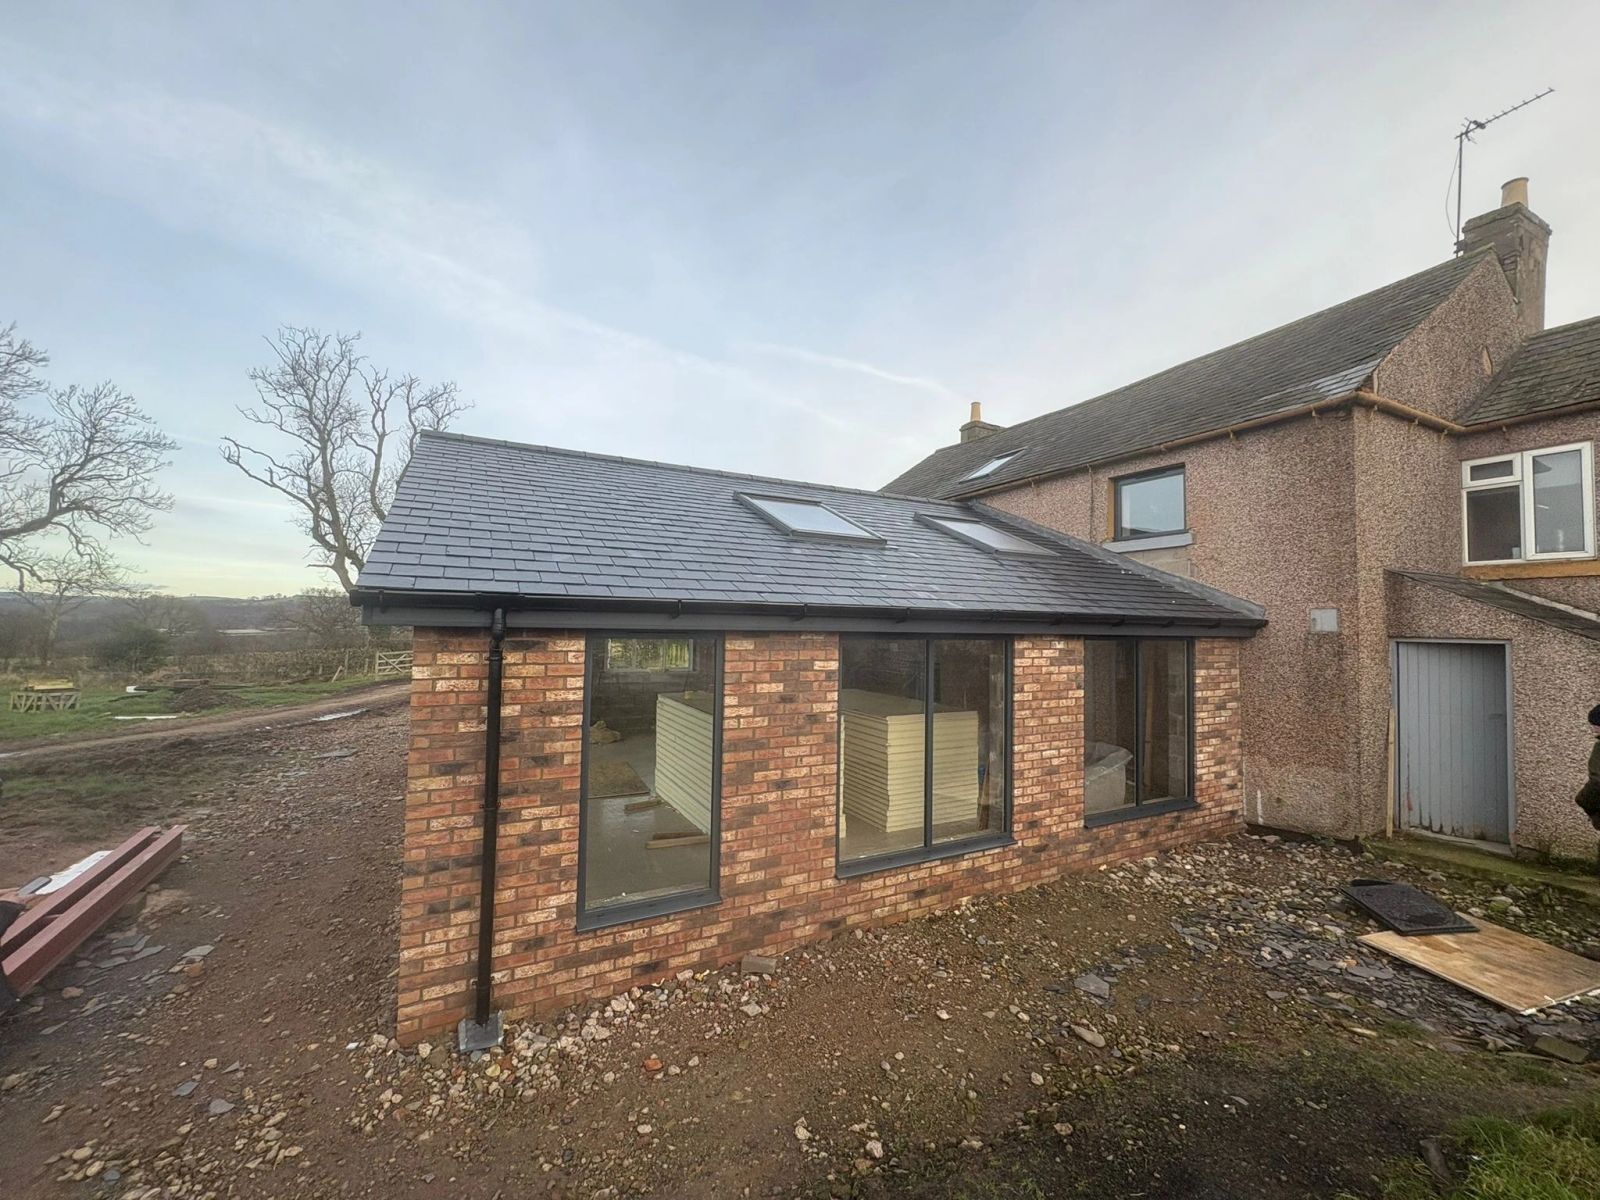
Glazed gables, apex windows and tall stair lights that give a house one memorable moment.
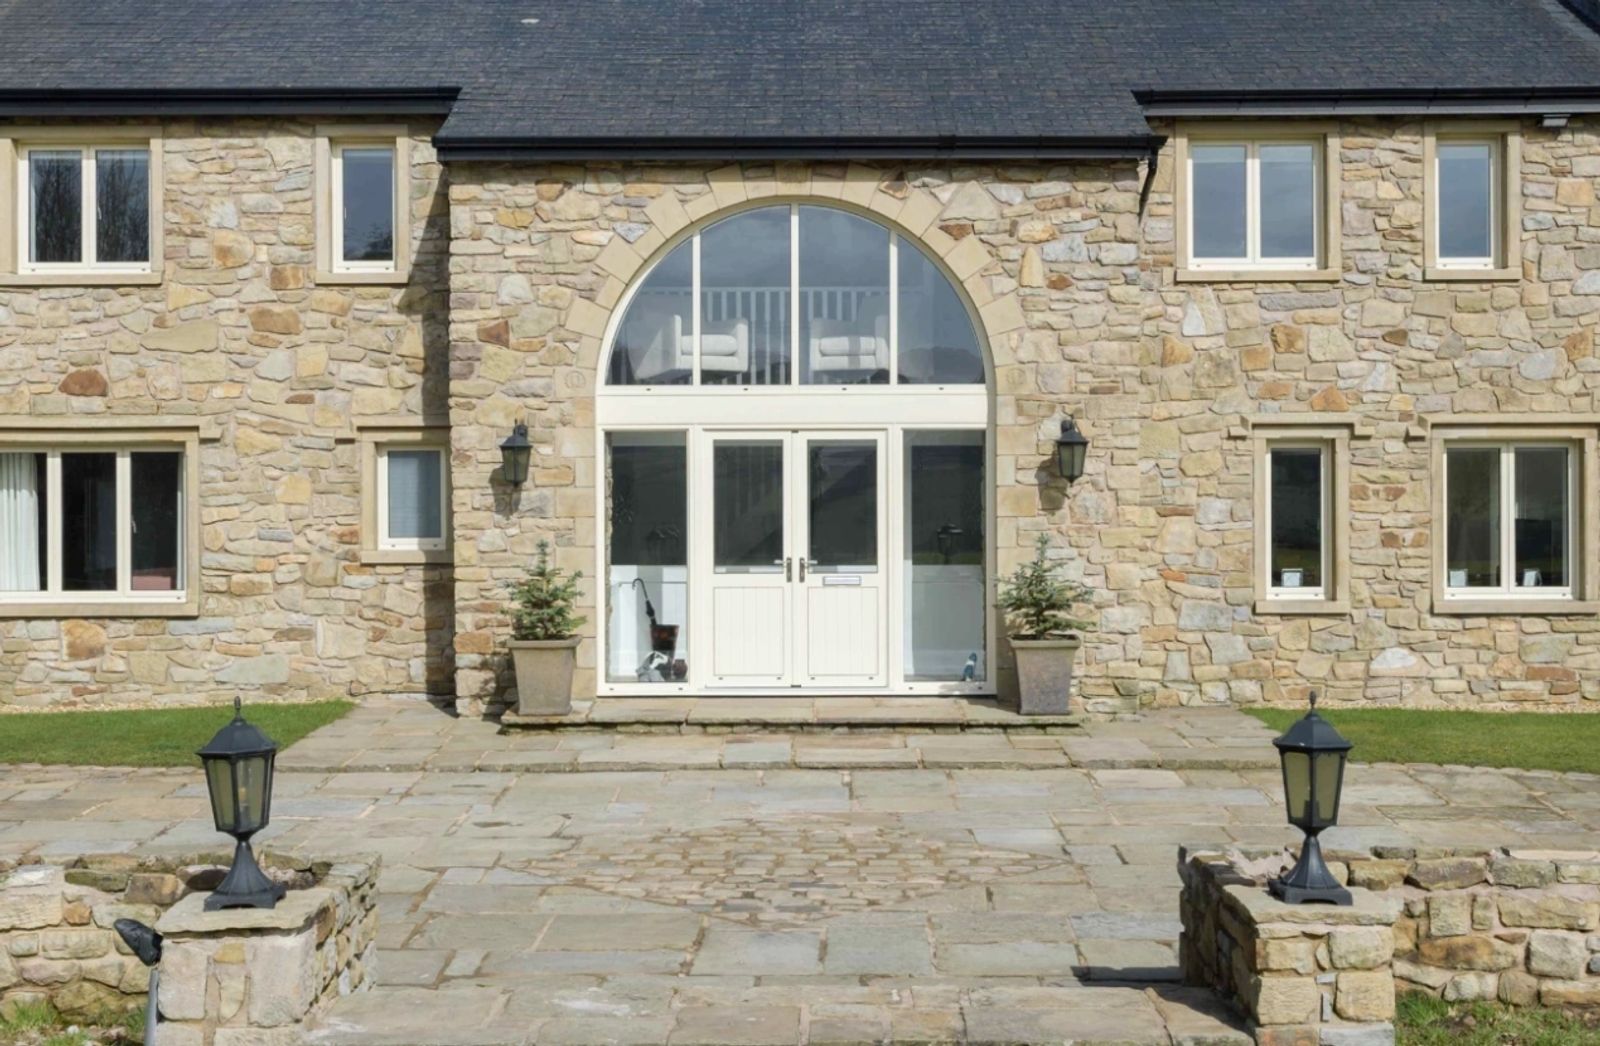
10
Curved and raked frames made to survey so they sit correctly in original stone openings.
Details are specified alongside glass and hardware.
 Solar Control GlassGlass Studio
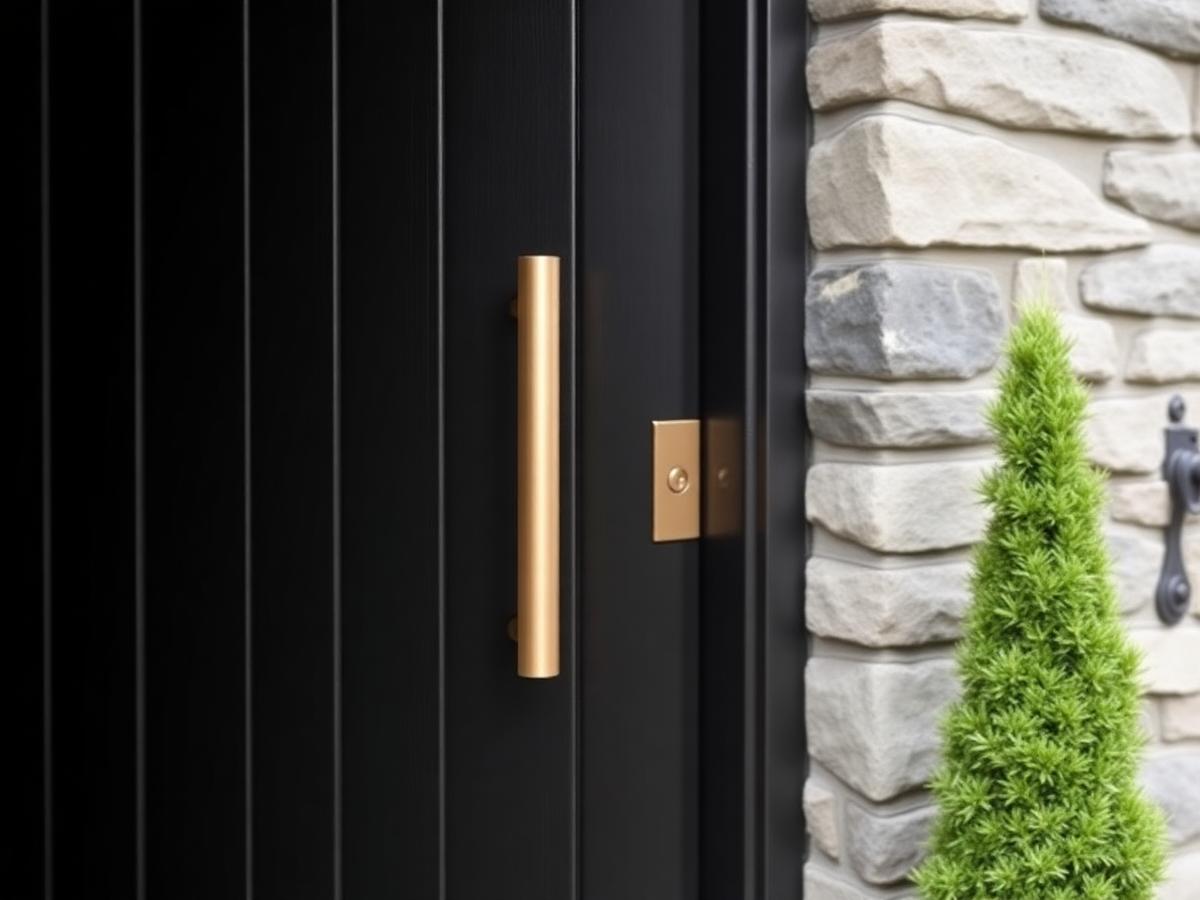 Brushed Bronze Pull BarHardware StudioFlush ThresholdsDesign Details
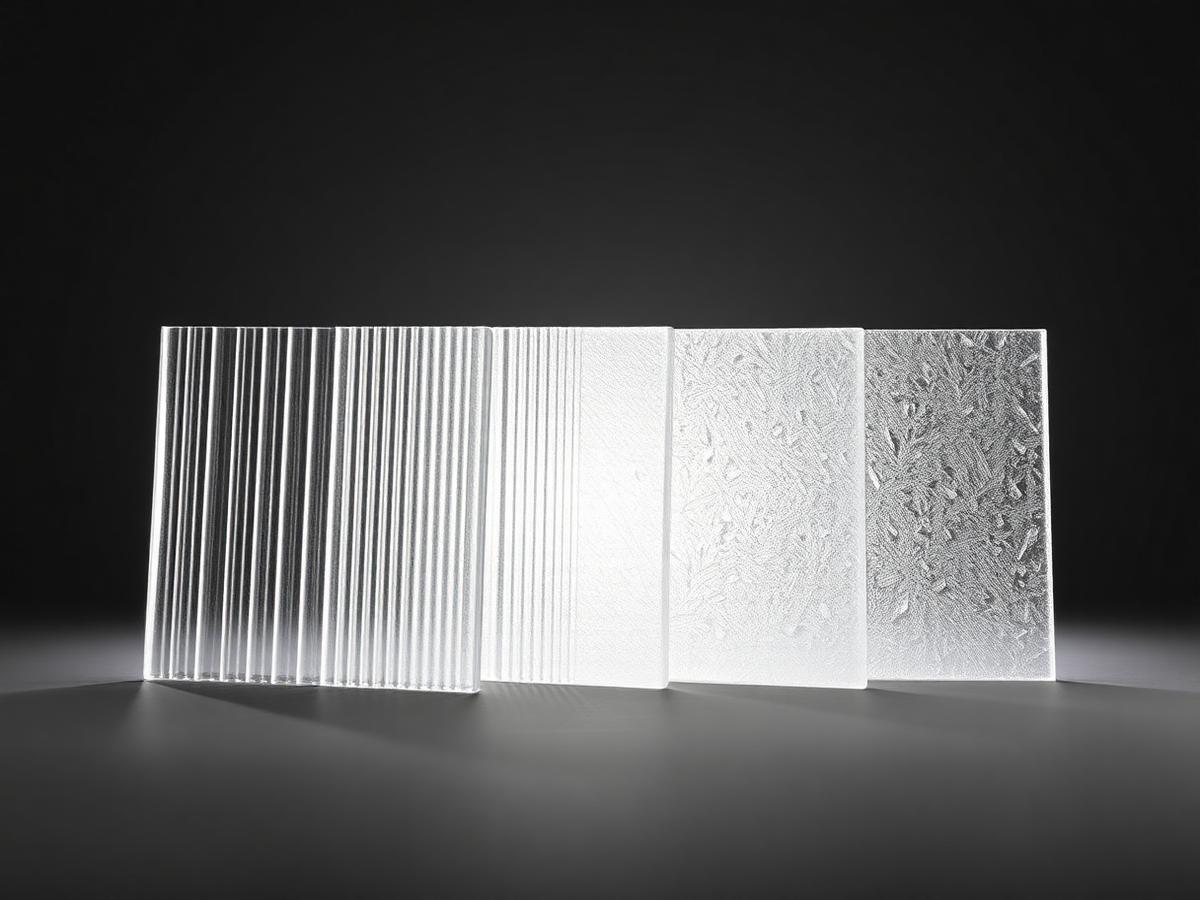 Obscure Glass CollectionGlass Studio
Design Studio
Begin
Most of these choices are straightforward at design stage and expensive afterwards. Bring us the drawings early and we will flag what needs deciding.