

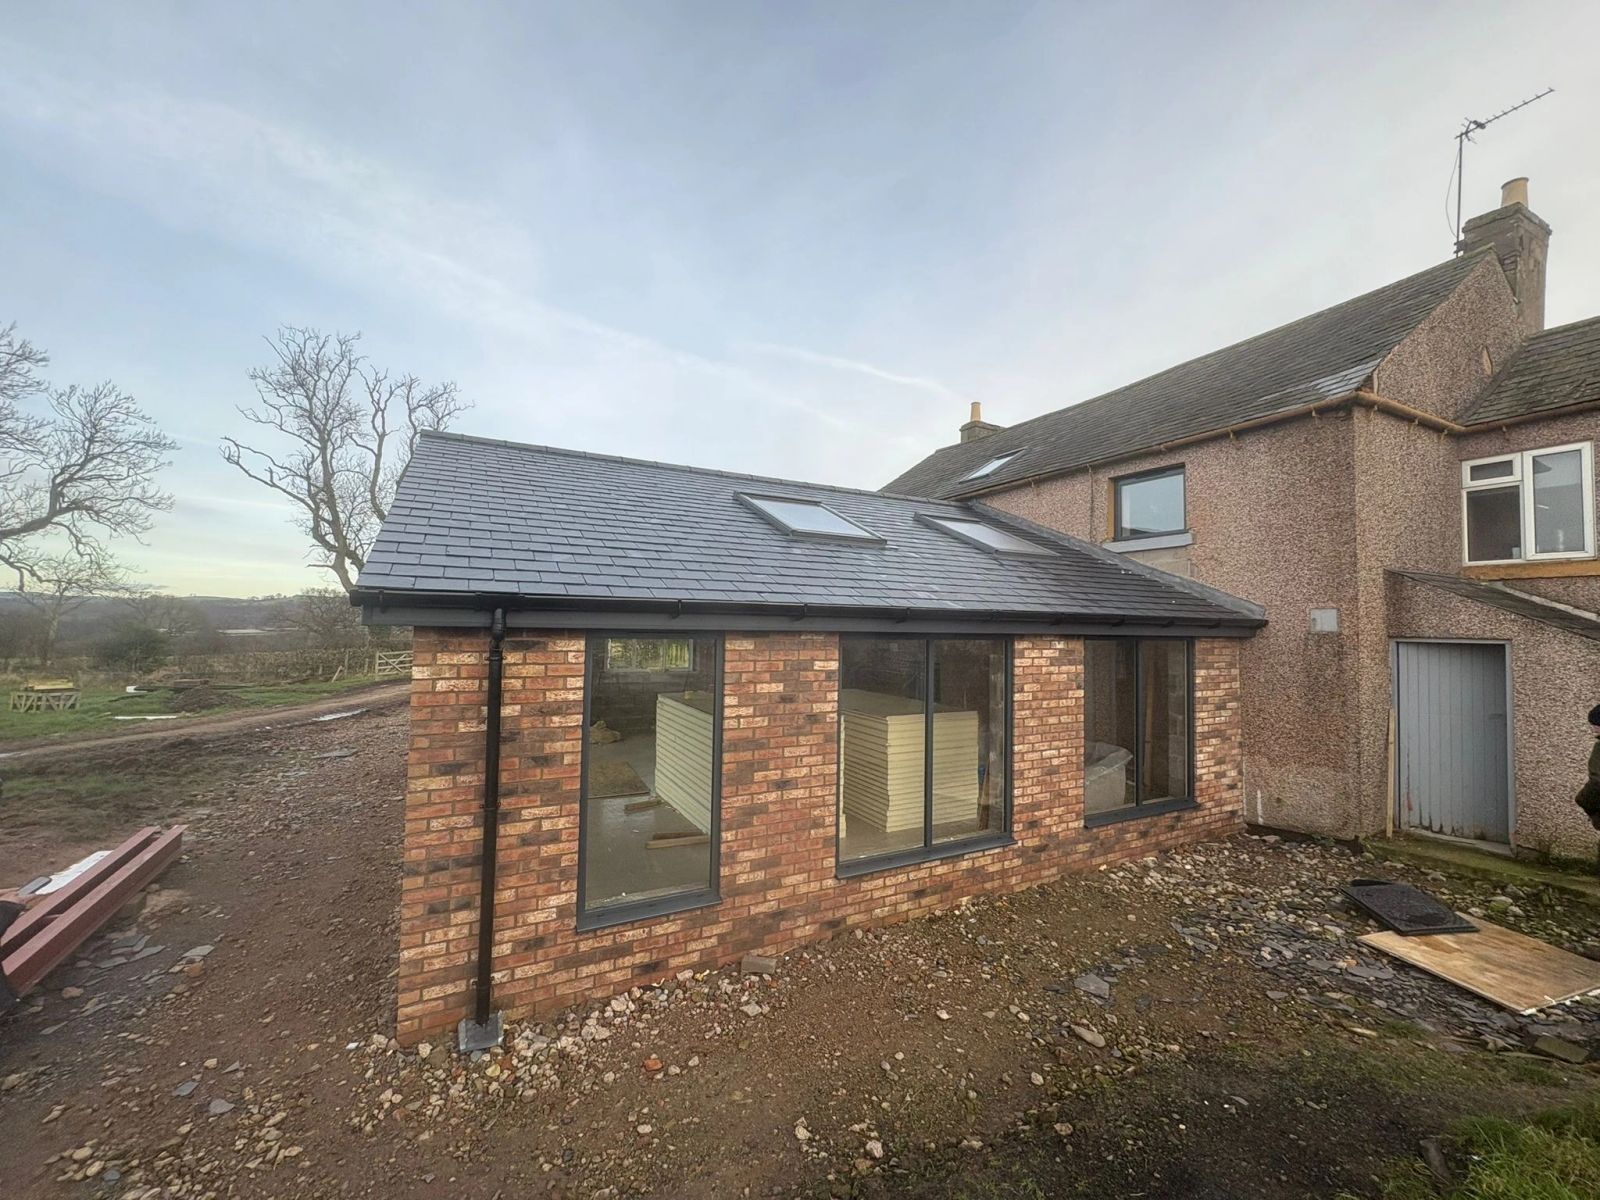
Design Inspiration · 3 min read
Glazing Ideas for Barn Conversions
Barns were not built to be glazed. Doing it well means working with the existing structure and openings rather than imposing a house plan on top of them.
Collections
Specification
Buying Guides · Flagship guide
A barn conversion is not a window replacement job. It is a small number of large, unrepeatable glazing decisions, and the material and detailing you choose will define how the finished building reads.
Written by Windows in the Lakes · A trading name of Home Glazing Ltd · Last reviewed 21 September 2026
For a barn conversion, the glazing that works is the glazing that follows the building's existing openings: large, simple, unsubdivided panels in former cart openings, and smaller, deeply recessed units elsewhere. Slim-sightline aluminium in a dark matt finish is the usual choice because it reads as a modern insertion rather than an imitation of domestic joinery. Planning and conservation officers generally respond better to honest contemporary glazing set within original openings than to new or enlarged openings fitted with traditional-looking frames.
Barn conversions are among the most rewarding projects we work on and the least forgiving. The building already has a character, a rhythm of openings and a set of materials that took two centuries to weather into place. Glazing is the intervention that either respects that or overwhelms it.
This guide is about specification rather than styling: which frame material actually suits a barn, how to approach the large original openings, where contemporary glazing is appropriate, and the decisions that need settling before the structural work begins. It sits alongside our glazing ideas for barn conversions, which covers the visual side in more depth.
Before choosing a system, list the openings you actually have and what each one has to do. Barns usually break down into a small number of categories, and each one wants a different answer.
| Opening | Usual best answer | Why |
|---|---|---|
| Cart door | Full-height glazed screen, often with a door or slider within it | Keeps the original proportion legible and gives the main light source |
| Gable end | Fixed apex screen following the roof pitch | Uses the volume of the barn rather than fighting it |
| Existing small windows | Slim fixed or single-opening frames set into the reveal | Retains the original rhythm of the elevation |
| Ventilation slits | Fixed glazing or left open | Character features; rarely worth converting to opening windows |
| New openings | Narrow and vertical, kept to a minimum | Too many new openings erase the solidity of the building |
Aluminium is usually the right answer on a barn conversion, and for structural rather than stylistic reasons. Barn openings tend to be large, the glass is heavy, and aluminium holds slim sections across wide spans without the frame depth other materials need. On a cart door screen or a gable apex, that is the difference between a view and a grid.
That said, aluminium is not automatically right everywhere on the building. Where a barn has been extended with smaller domestic windows, or where a planning officer has asked for a traditional appearance on a road-facing elevation, a timber-look system with woodgrain detailing can be the more sympathetic choice. Mixing the two across a single project is common and entirely defensible: aluminium on the large interventions, timber-look on the small traditional openings.
In a barn the glazing is usually doing two jobs at once: bringing daylight into a building that was never designed for it, and framing whatever the barn happens to look at. Both push in the same direction — fewer, larger panes with less frame between them.
Dark frames sit better against weathered stone and oak than pale ones. Anthracite grey and matt black are the two most specified finishes on our barn projects, with bronze tones working particularly well where the barn has exposed timber or a copper or corten element. White and light greys tend to look institutional against natural materials and draw the eye to the frame rather than the building.
Consider the inside separately. A dual-colour finish — dark outside, a softer grey or off-white inside — is often the right call in a converted barn where the interior is plastered and bright, and costs less than most people assume.
Barn conversions almost always require planning permission, and in the Lake District National Park or a conservation area the treatment of openings is one of the things most closely examined. We are not planning consultants and would not pretend to be, but we work alongside architects and agents on these projects regularly and know which glazing questions tend to come up.
On a barn conversion near Brampton, Carlisle, the principal decision was a 5600mm opening on the rear elevation. Rather than subdividing it, it was glazed as a single slimline sliding run in three panes, so the view carries across the whole opening and the original proportion of the opening is still legible from outside.

Where a barn's gable is being opened up, the apex screen is usually the more demanding item, both in design and installation, and is covered in our gable and apex glazing guide.
Regulatory and technical points in this guide should be checked against the current published guidance below, and against the specific circumstances of your property.
Guidance last reviewed 21 September 2026 by Windows in the Lakes
From a real Windows in the Lakes project
Brampton, Carlisle · 5600mm × 2100mm AS-20 slider · 6 windows
The rural location brought access challenges typical of farm conversions — restricted access and limited working space for deliveries and installation — alongside the irregular geometry of the original structure.
We coordinated closely with the wider build team on scheduling to minimise disruption, and carried out a full professional survey with every opening measured and checked in detail before manufacture. Installation focused on structural interfaces, weather tightness and clean internal and external detailing.
Read the project storyNext step
We design, specify and install across Cumbria, the Lake District and the wider North. Send drawings, photographs or simply a description of the building and we will tell you what is possible and what it should cost.
Explore from here
Save anything you are drawn to. It gathers in My Inspiration and travels with your enquiry as a design brief.
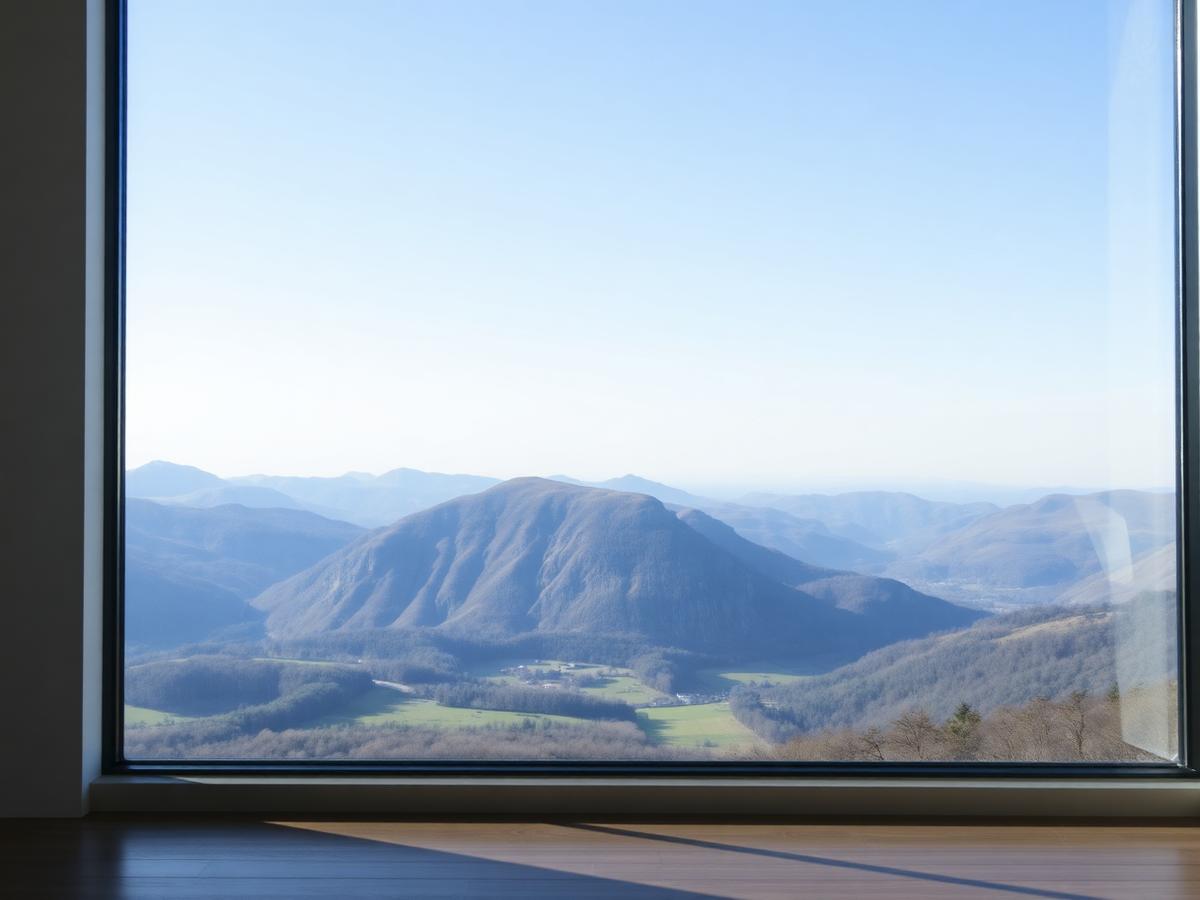 Clear Glass
 Solar Control
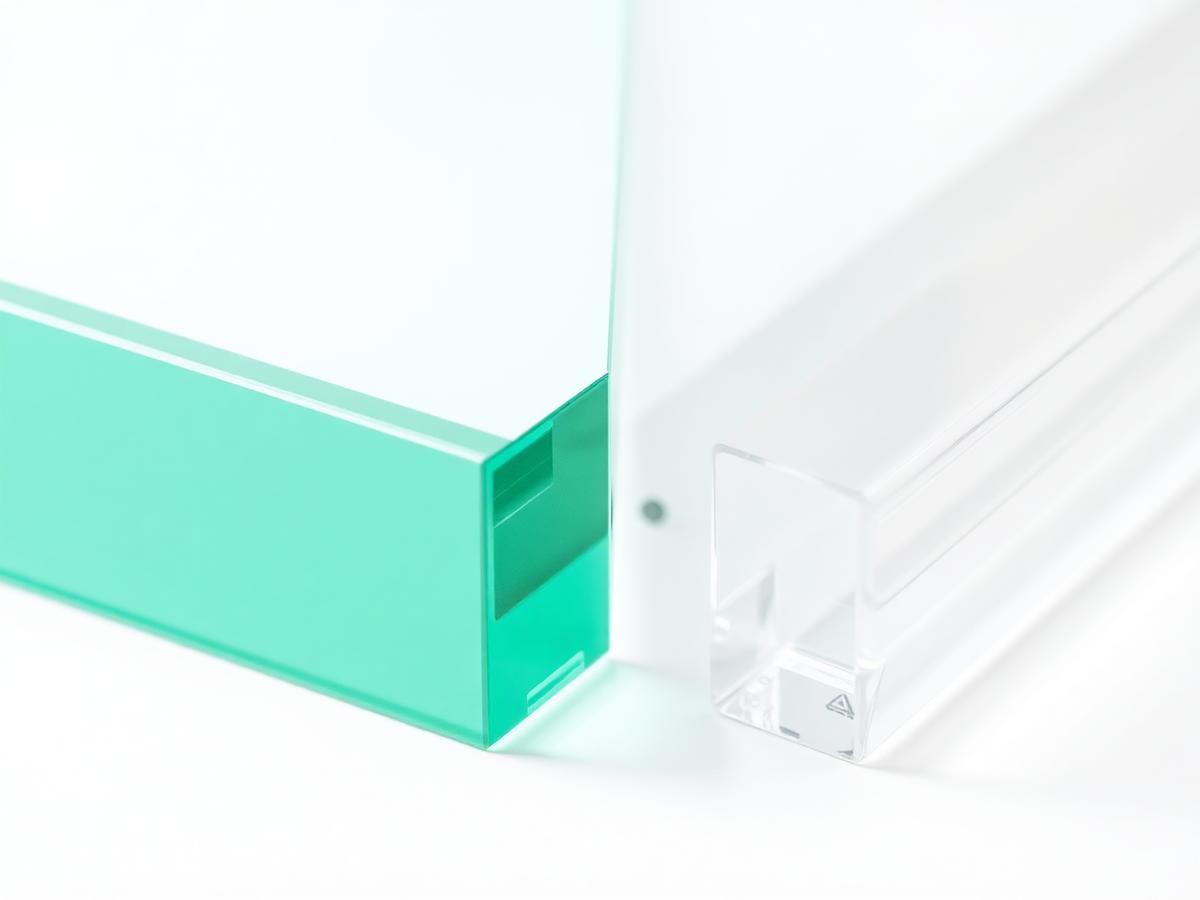 Low Iron Glass
Questions
If your question isn’t here, we would rather talk it through properly than guess.
Book a Design ConsultationVisit the Knowledge CentreKeep reading
Design Inspiration · 3 min read
Barns were not built to be glazed. Doing it well means working with the existing structure and openings rather than imposing a house plan on top of them.
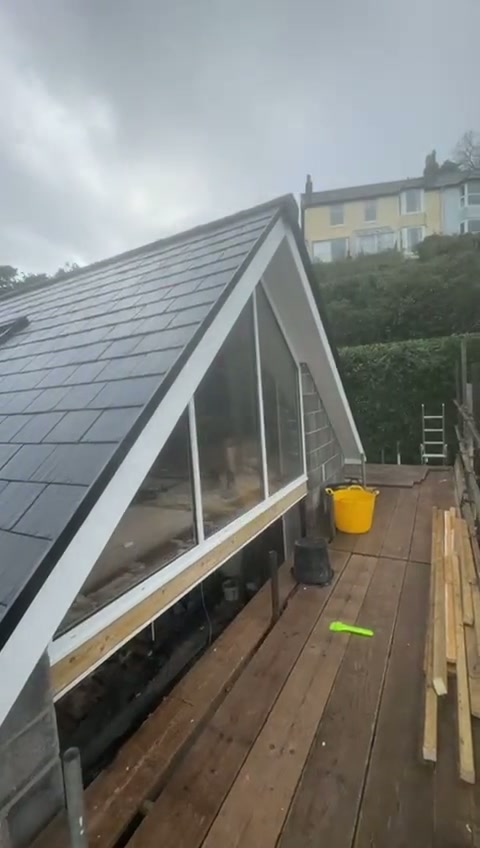
Installation · 7 min read
Apex and gable-end glazing is the most exposed thing we fit and the least forgiving of a poor survey. This guide follows one screen from dry fit to sealed finish, and explains what a homeowner should look for at each stage.
Flagship guide · 8 min read
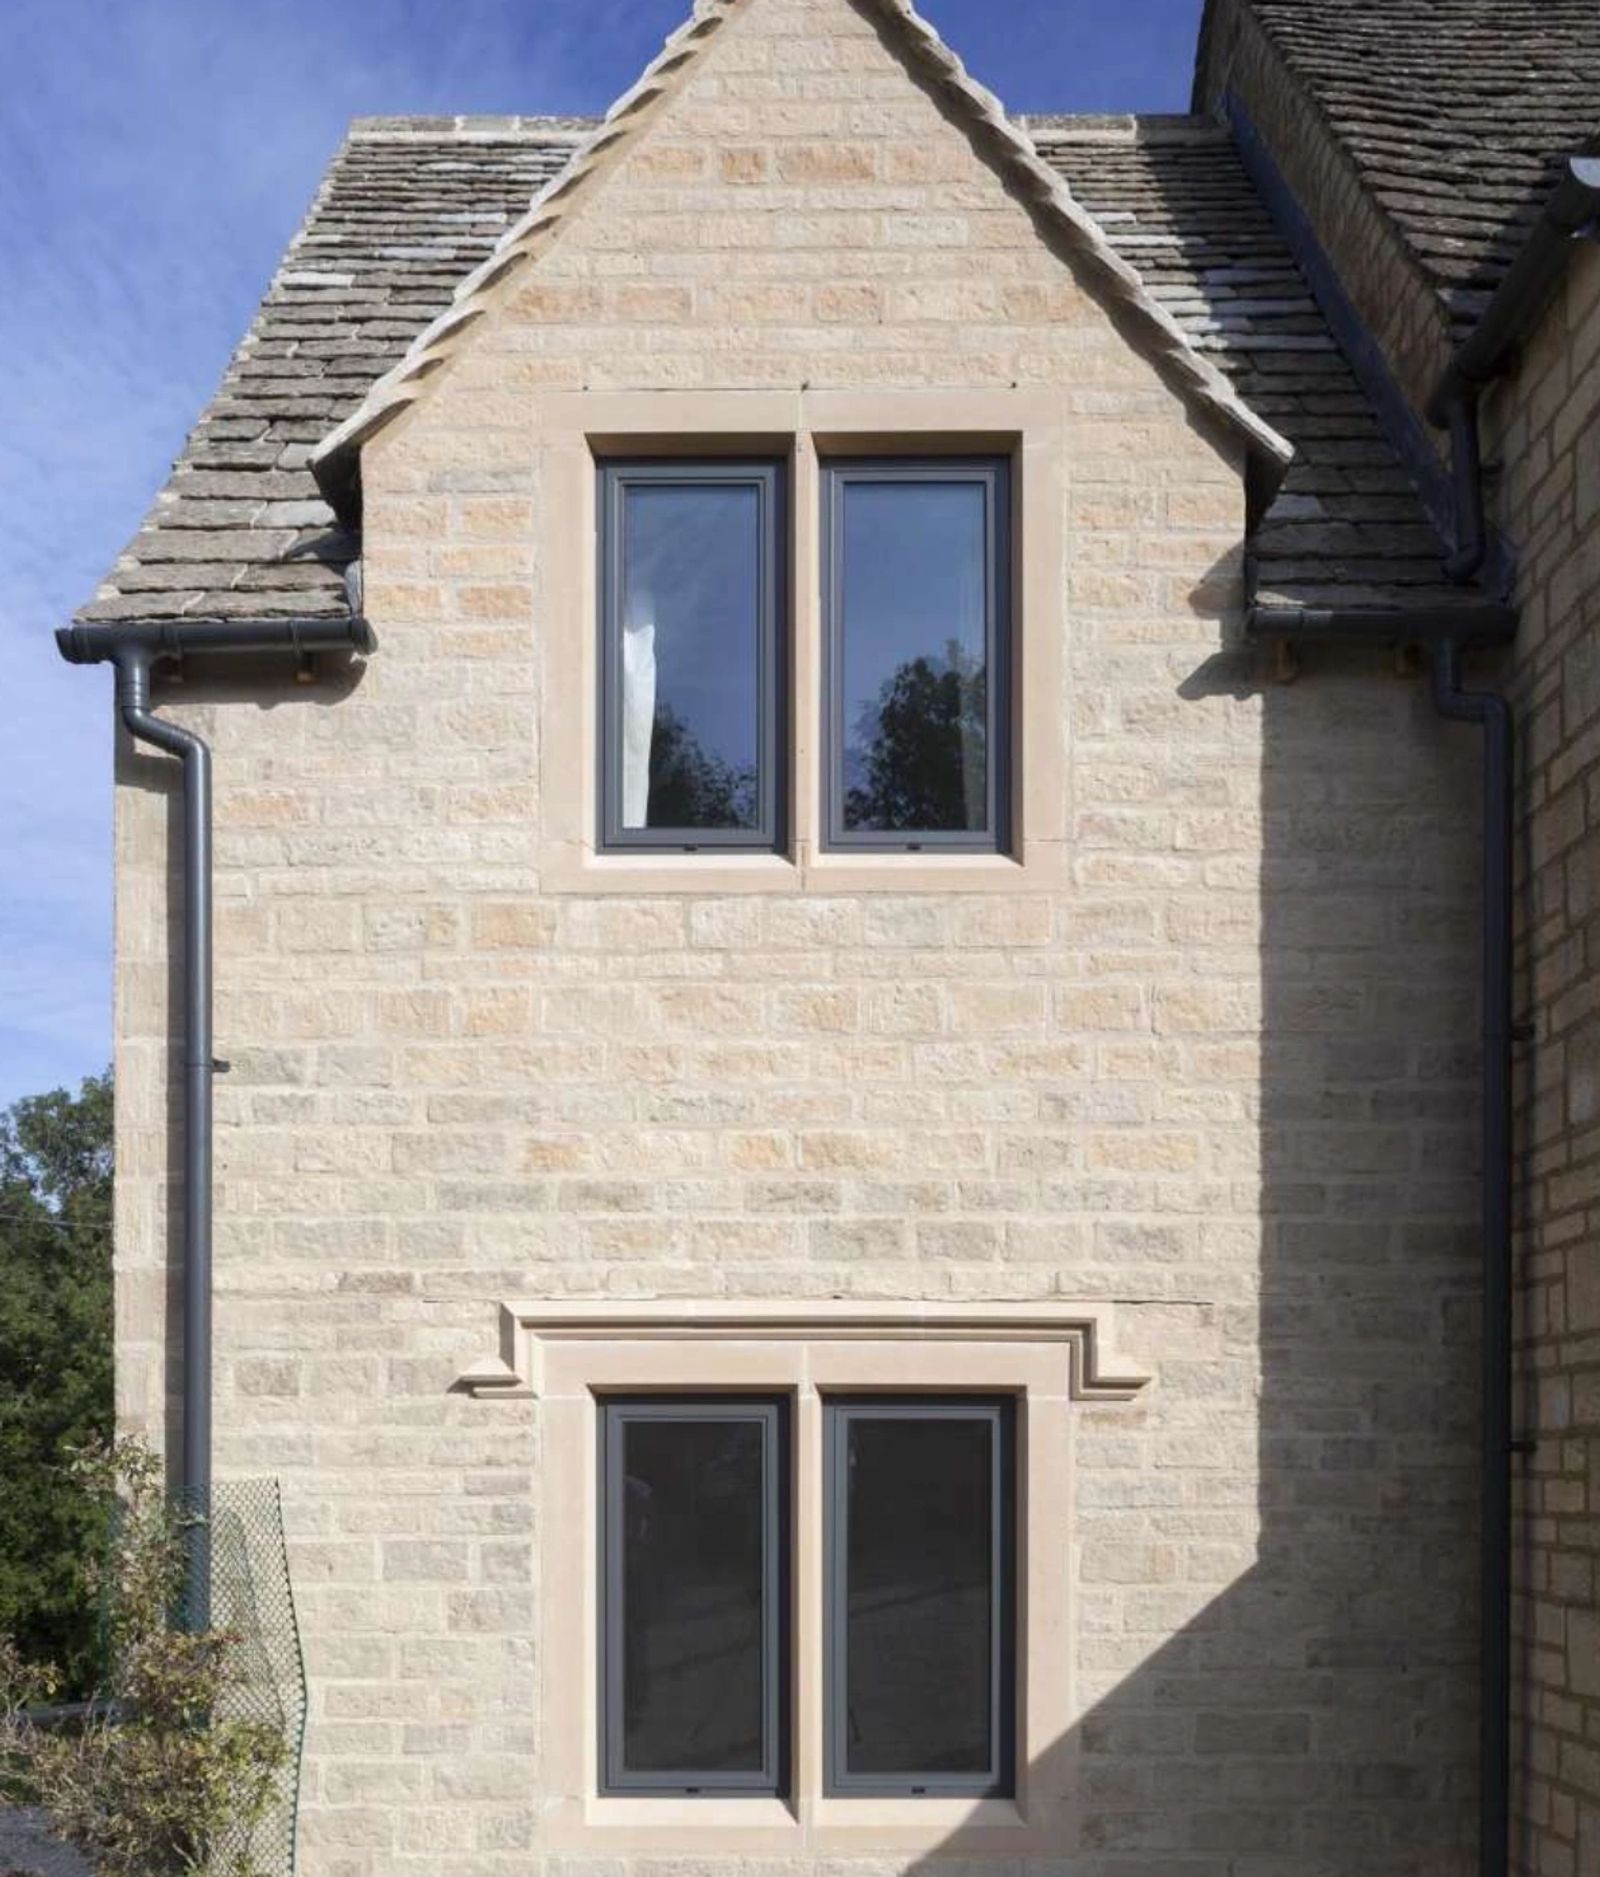
Lake District houses ask more of their glazing than most. This is how we specify windows and doors for stone cottages, farmhouses, renovations, extensions and contemporary homes across Cumbria.
Flagship guide · 8 min read
Aluminium and modern timber-look uPVC are both good materials. The right choice depends on the age and style of your house, your budget, and how the frames will be used, not on which one is fashionable.
Build your own collection of expert advice as you plan your project.
Wondering how this applies to your own home?
Share a photograph and we’ll turn this guidance into recommendations for your property.
Ready to understand the likely investment?
Start your personalised Project Investment Guide and see comparable completed projects.
Begin
Bring us your drawings, your site photographs or simply an idea. We will tell you what is possible, what it should cost and how long it will take.