
Buying Guides · 4 min read
Choosing the Right Entrance Door
How to choose between composite and aluminium entrance doors, what security and insulation ratings actually mean, and what a good door costs.
Collections
Specification
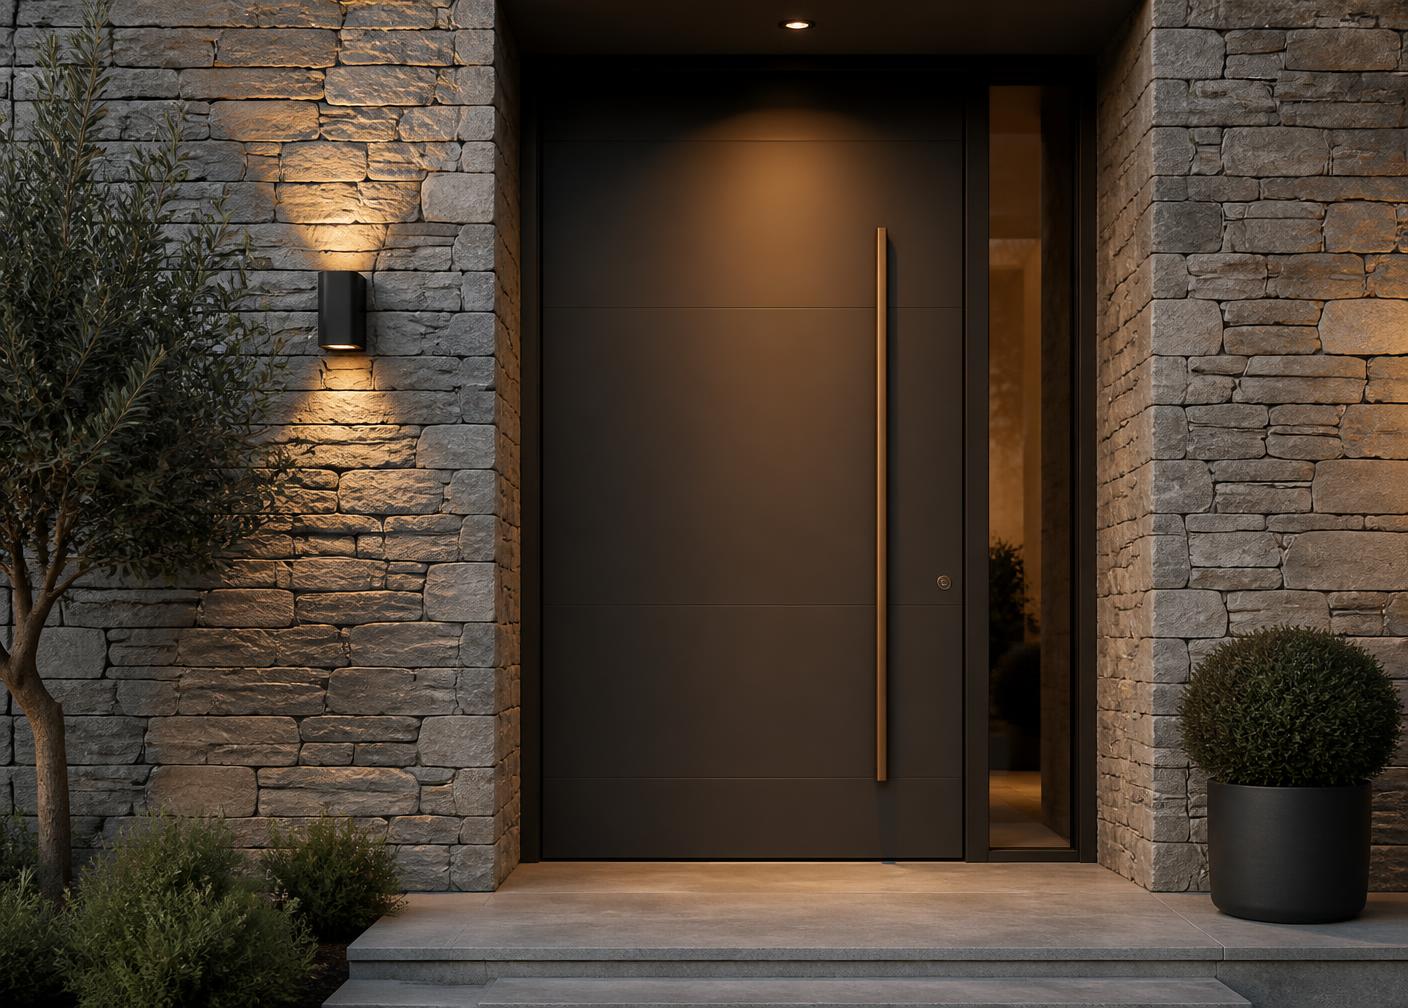
The first thing a visitor touches. Full-height aluminium entrance doors, heritage steel-look designs and insulated composite front doors, with hardware chosen as carefully as the leaf.
5.0 from 7 Google reviewsRecent installations

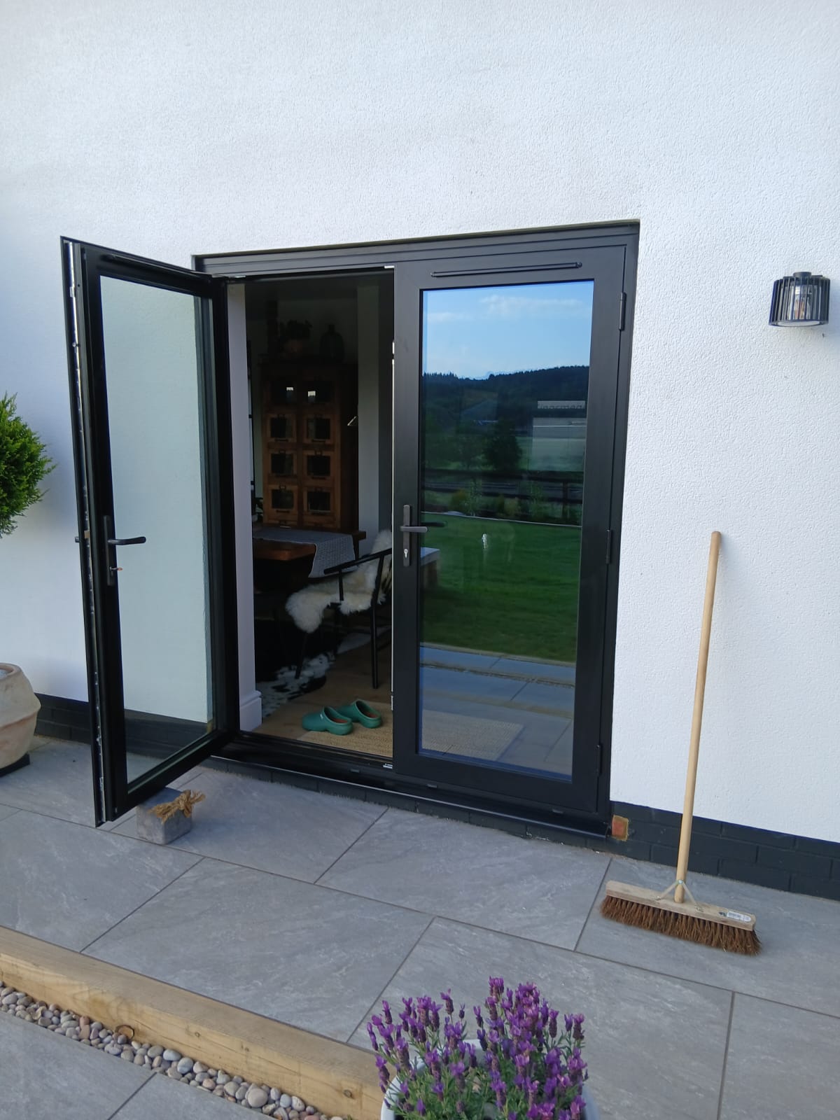
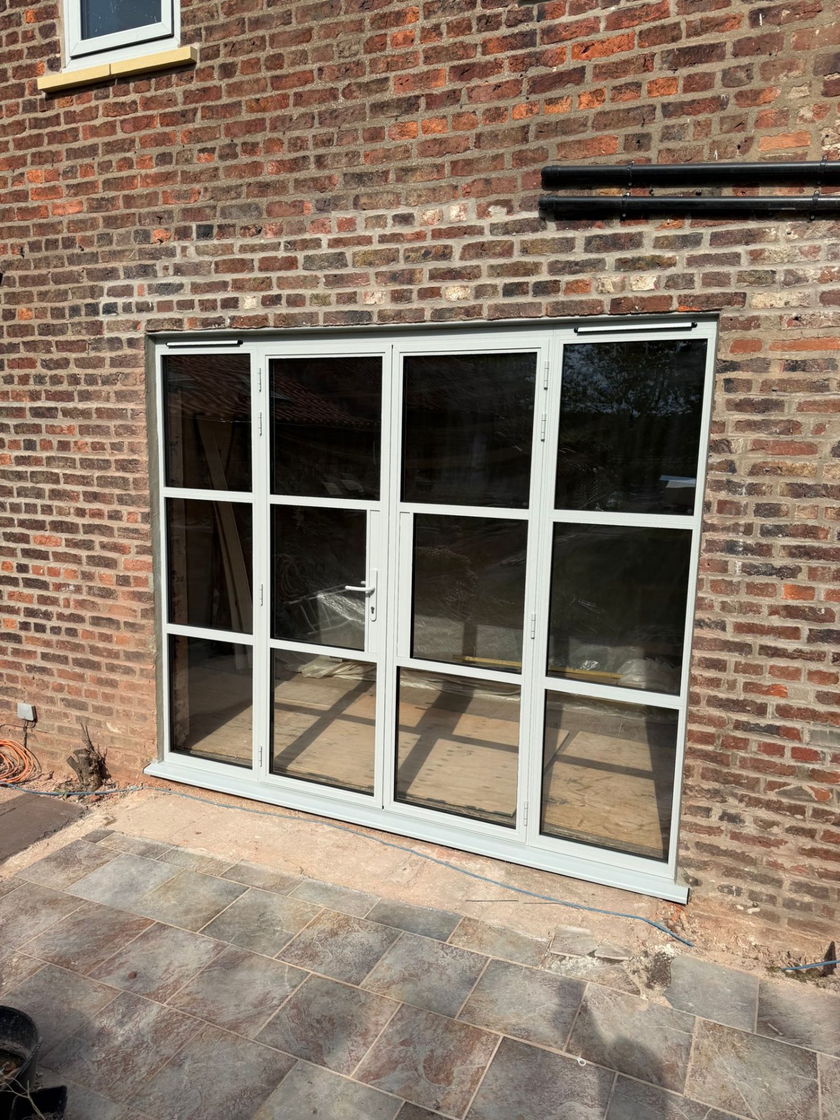
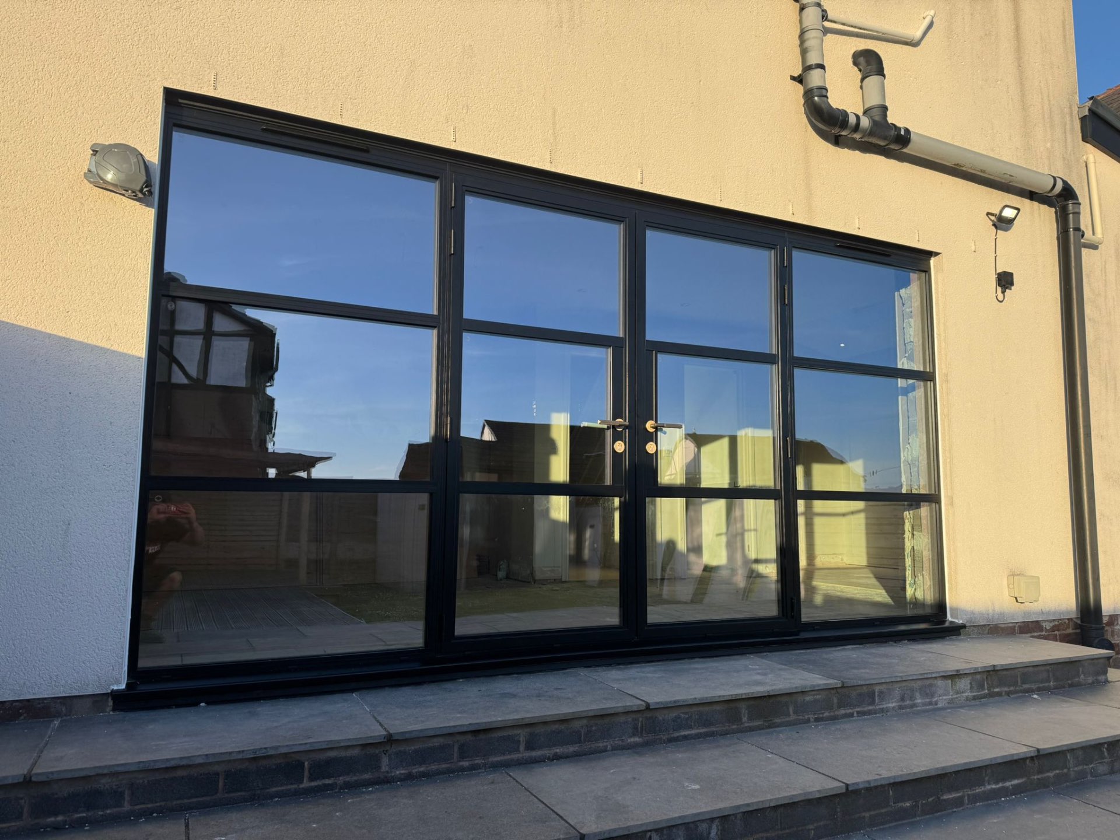
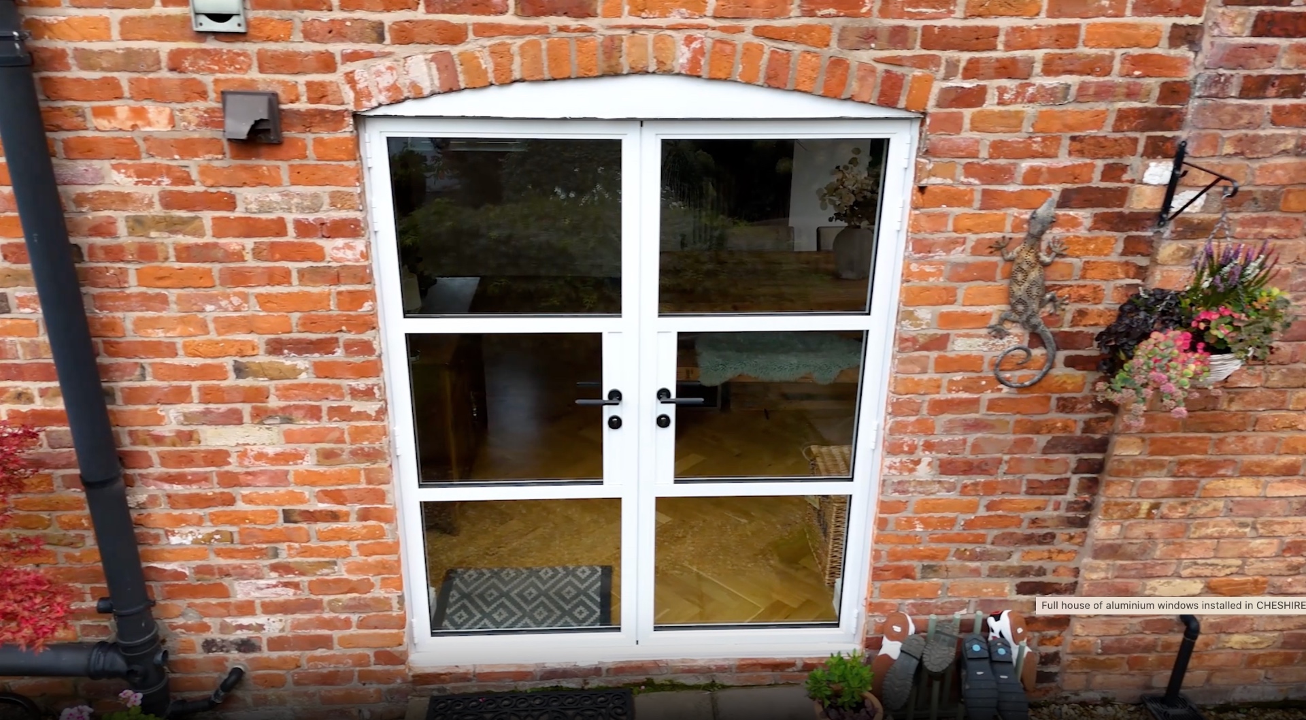
See it in a real home
A drone film over a remodelled family house near Windermere — descending onto the render-and-brick front elevation and its bay windows, then rising over the ridge to the glazed garden room and lantern behind.
See it in a real home

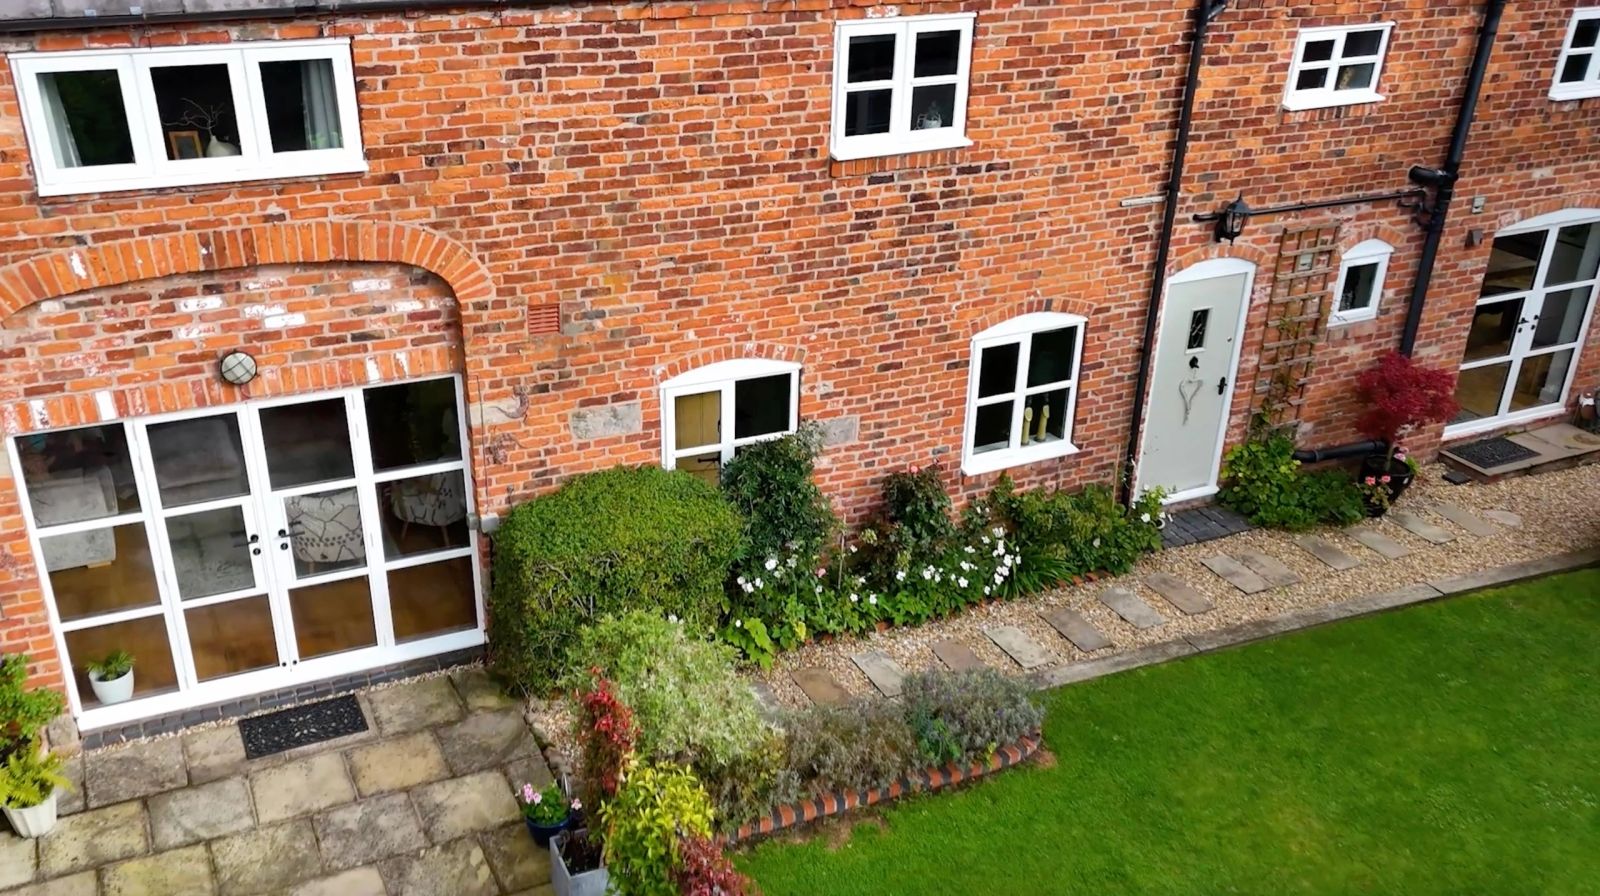
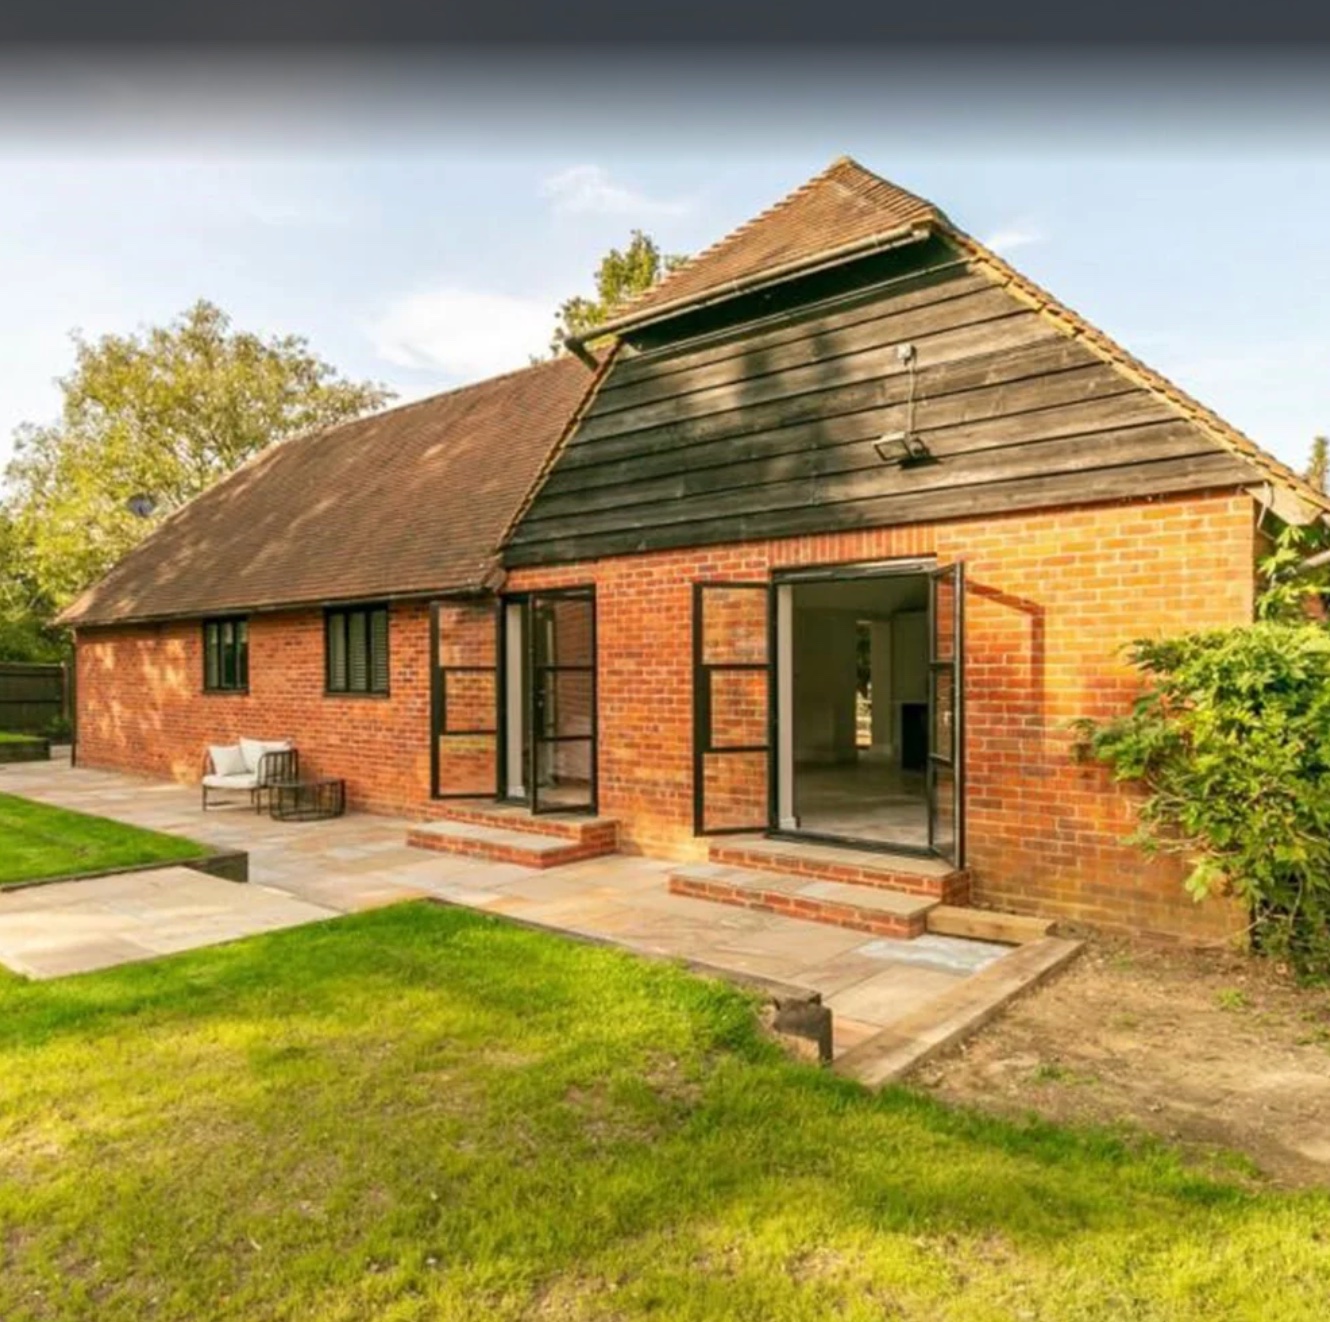
A tracking film along a brick courtyard range in South Lakeland — paired aluminium French doors, full-height fixed screens between brick piers and a bifolding return onto sandstone paving.
Why this system exists
01
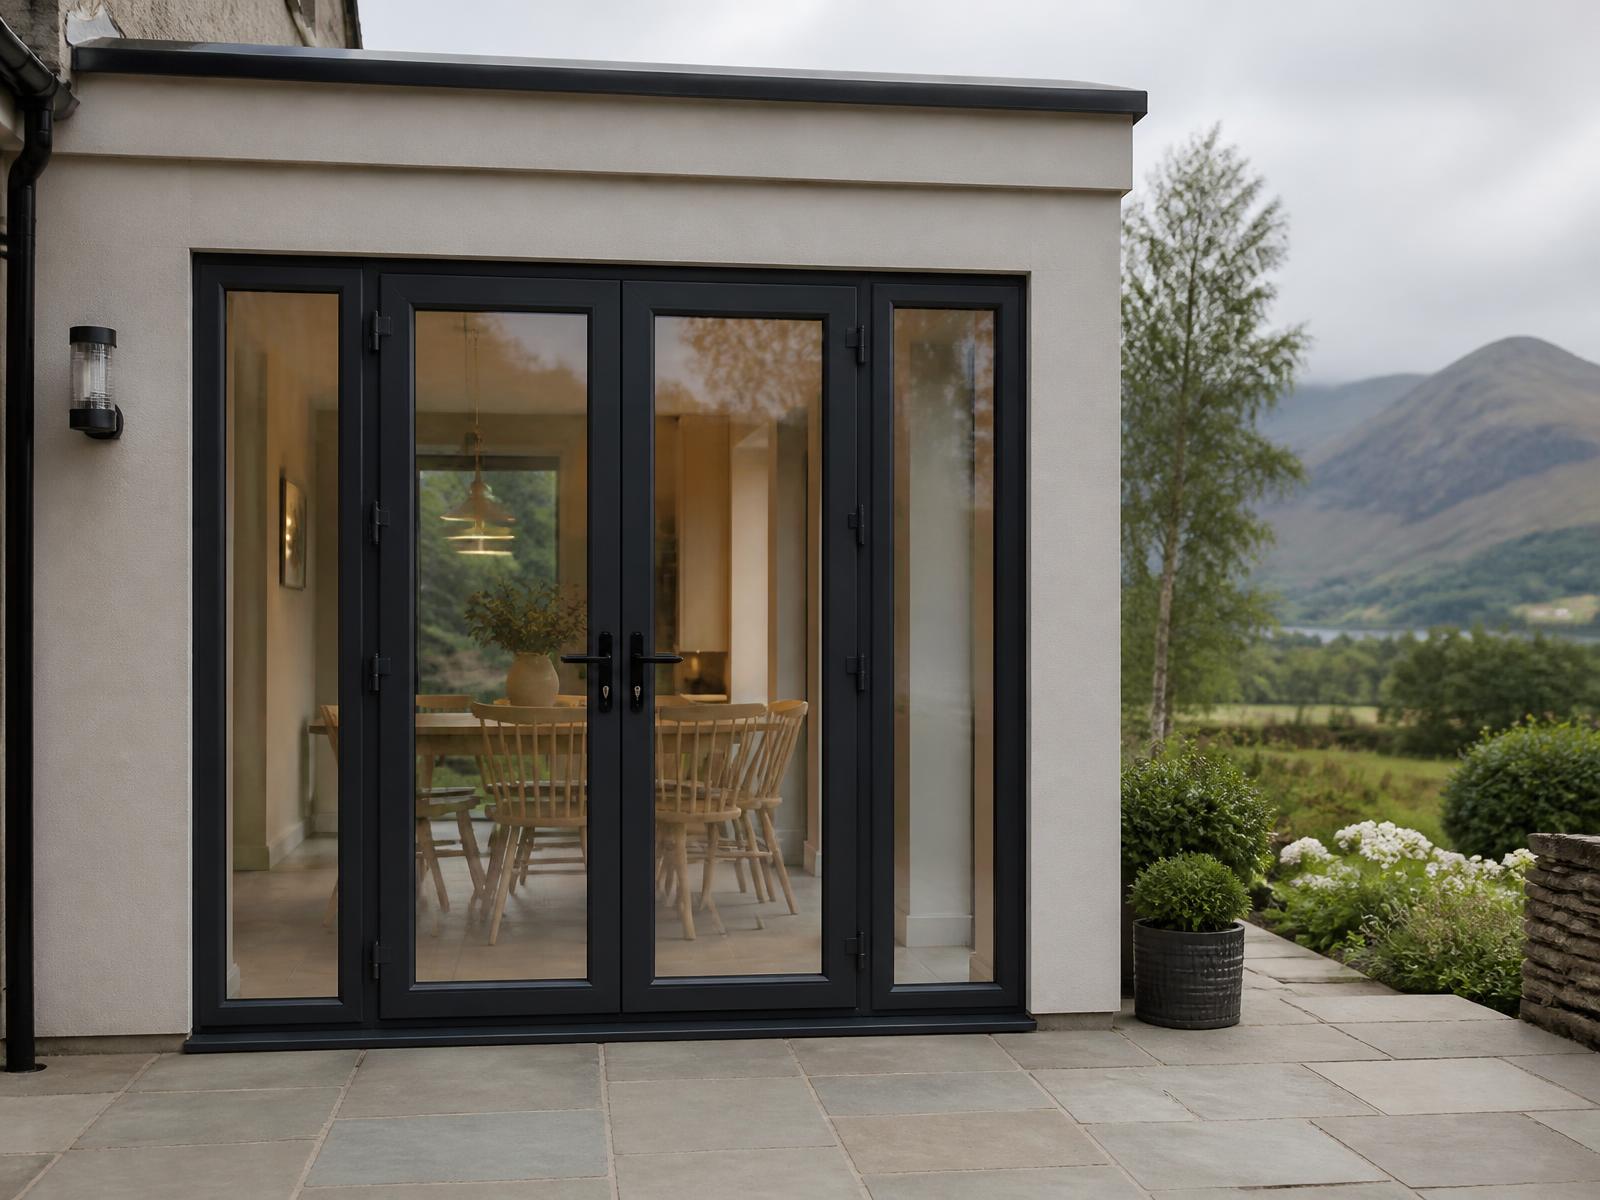
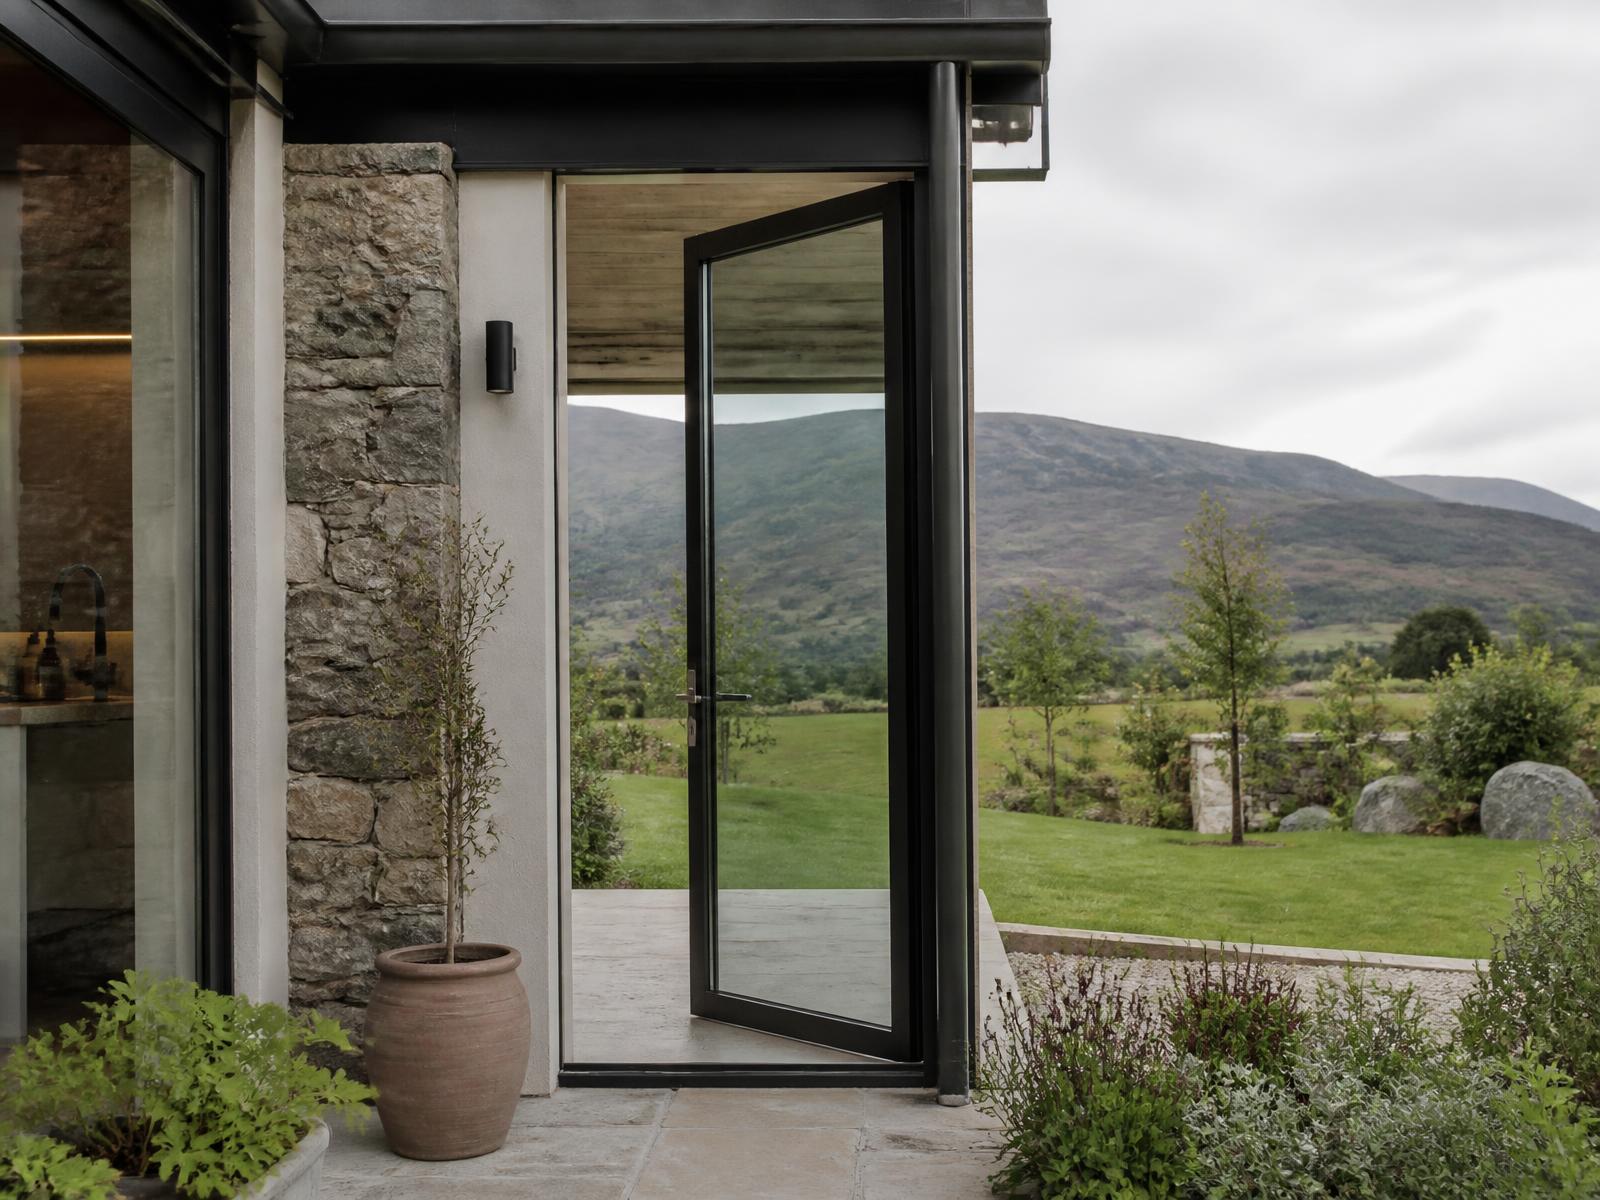
Oversized leaves, flush faces, concealed hinges and full-height glazed sidelights that suit contemporary and traditional stone alike.
02
Brushed bronze, satin stainless and matt black ironmongery, plus keyless and biometric entry options.
03
Insulated cores and thermally broken frames keep an entrance hall comfortable, not draughty.
04
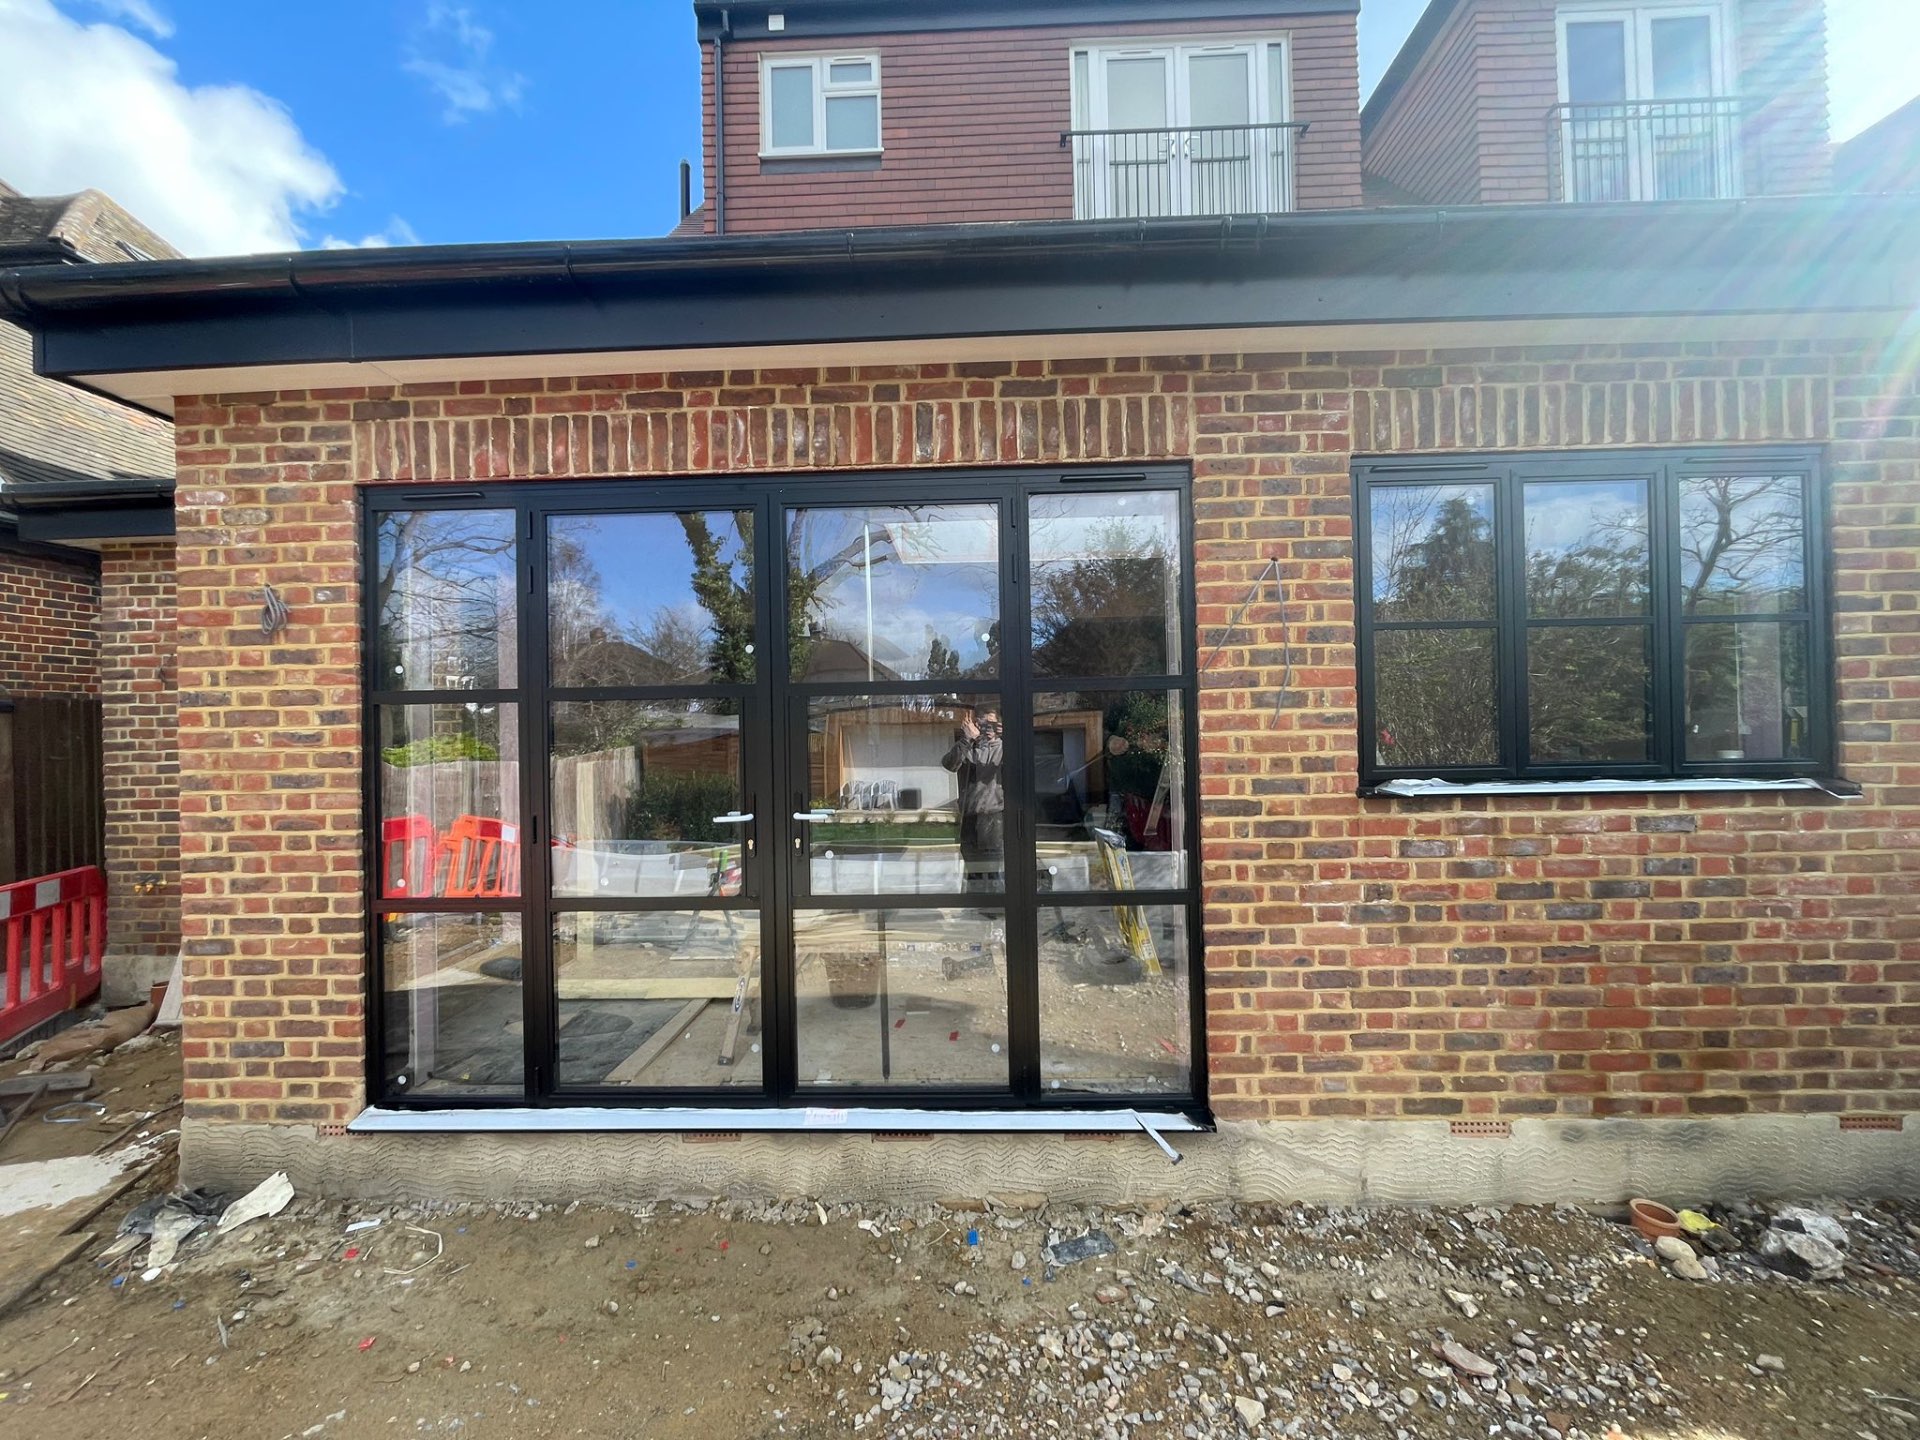
Slender bars and traditional proportions for period entrances — with our wider aluminium single and French door offering covering glazed garden, side and rear openings.
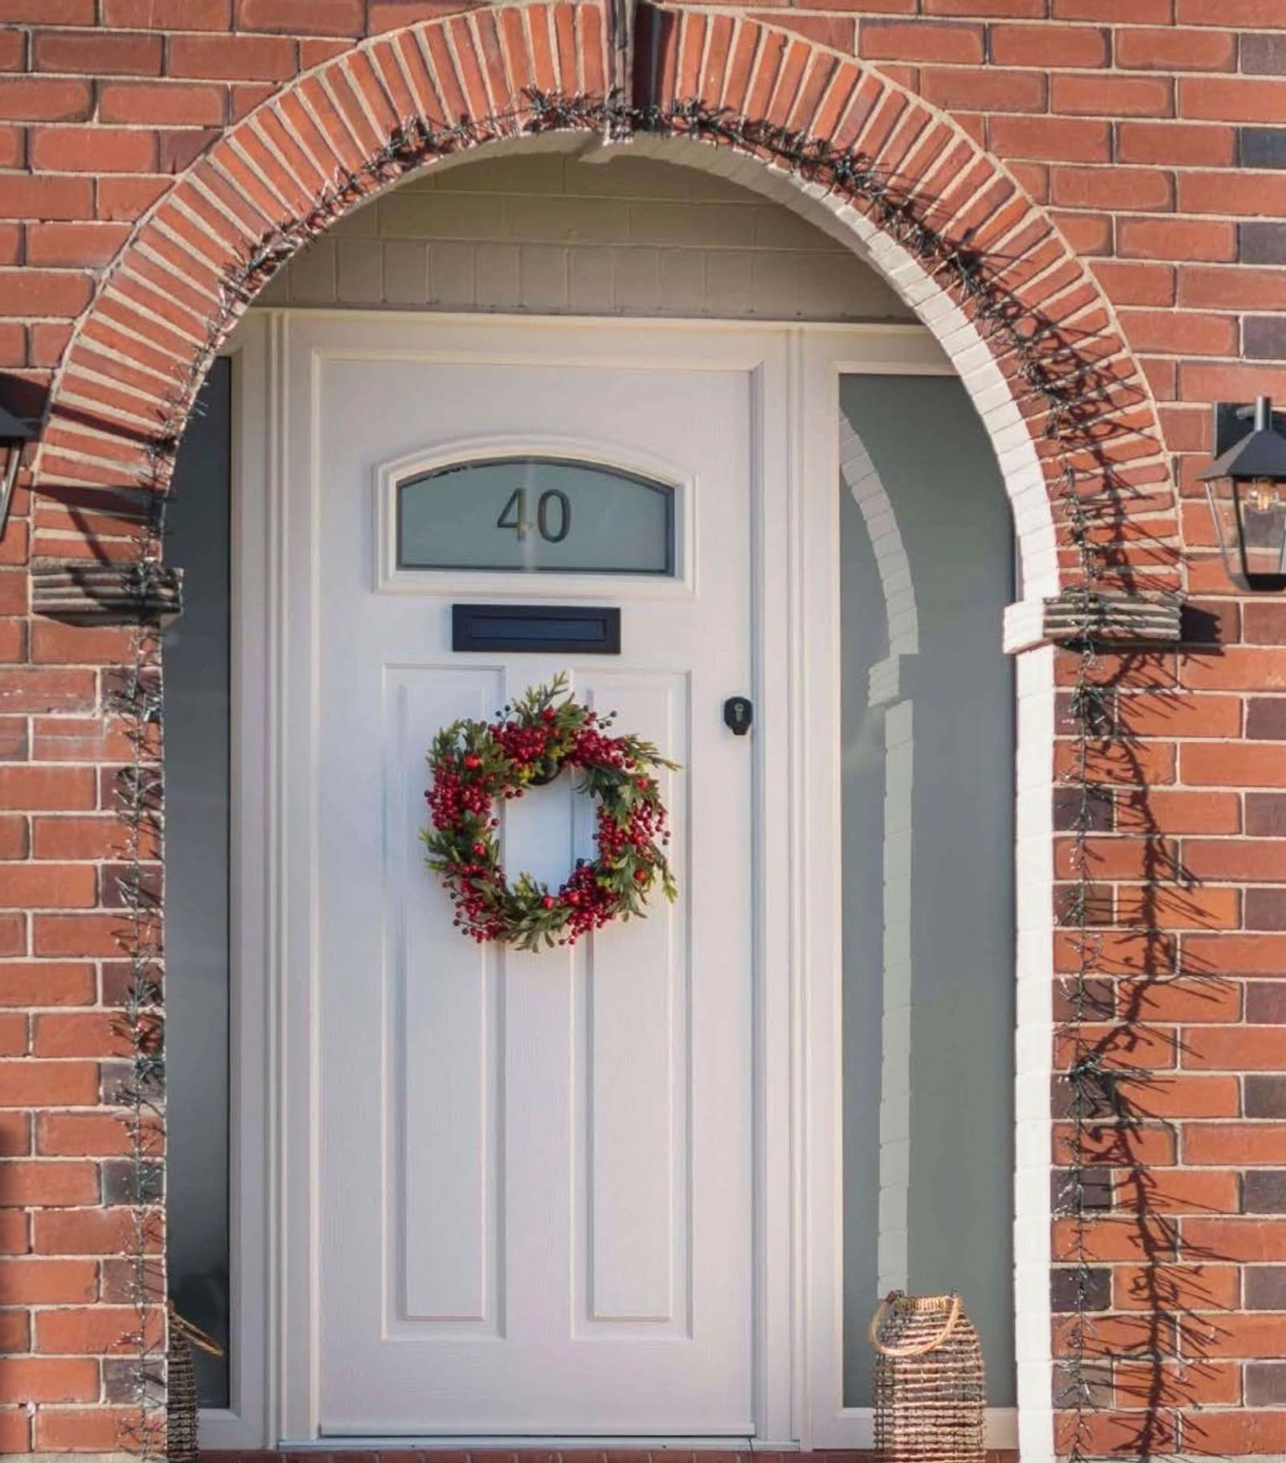
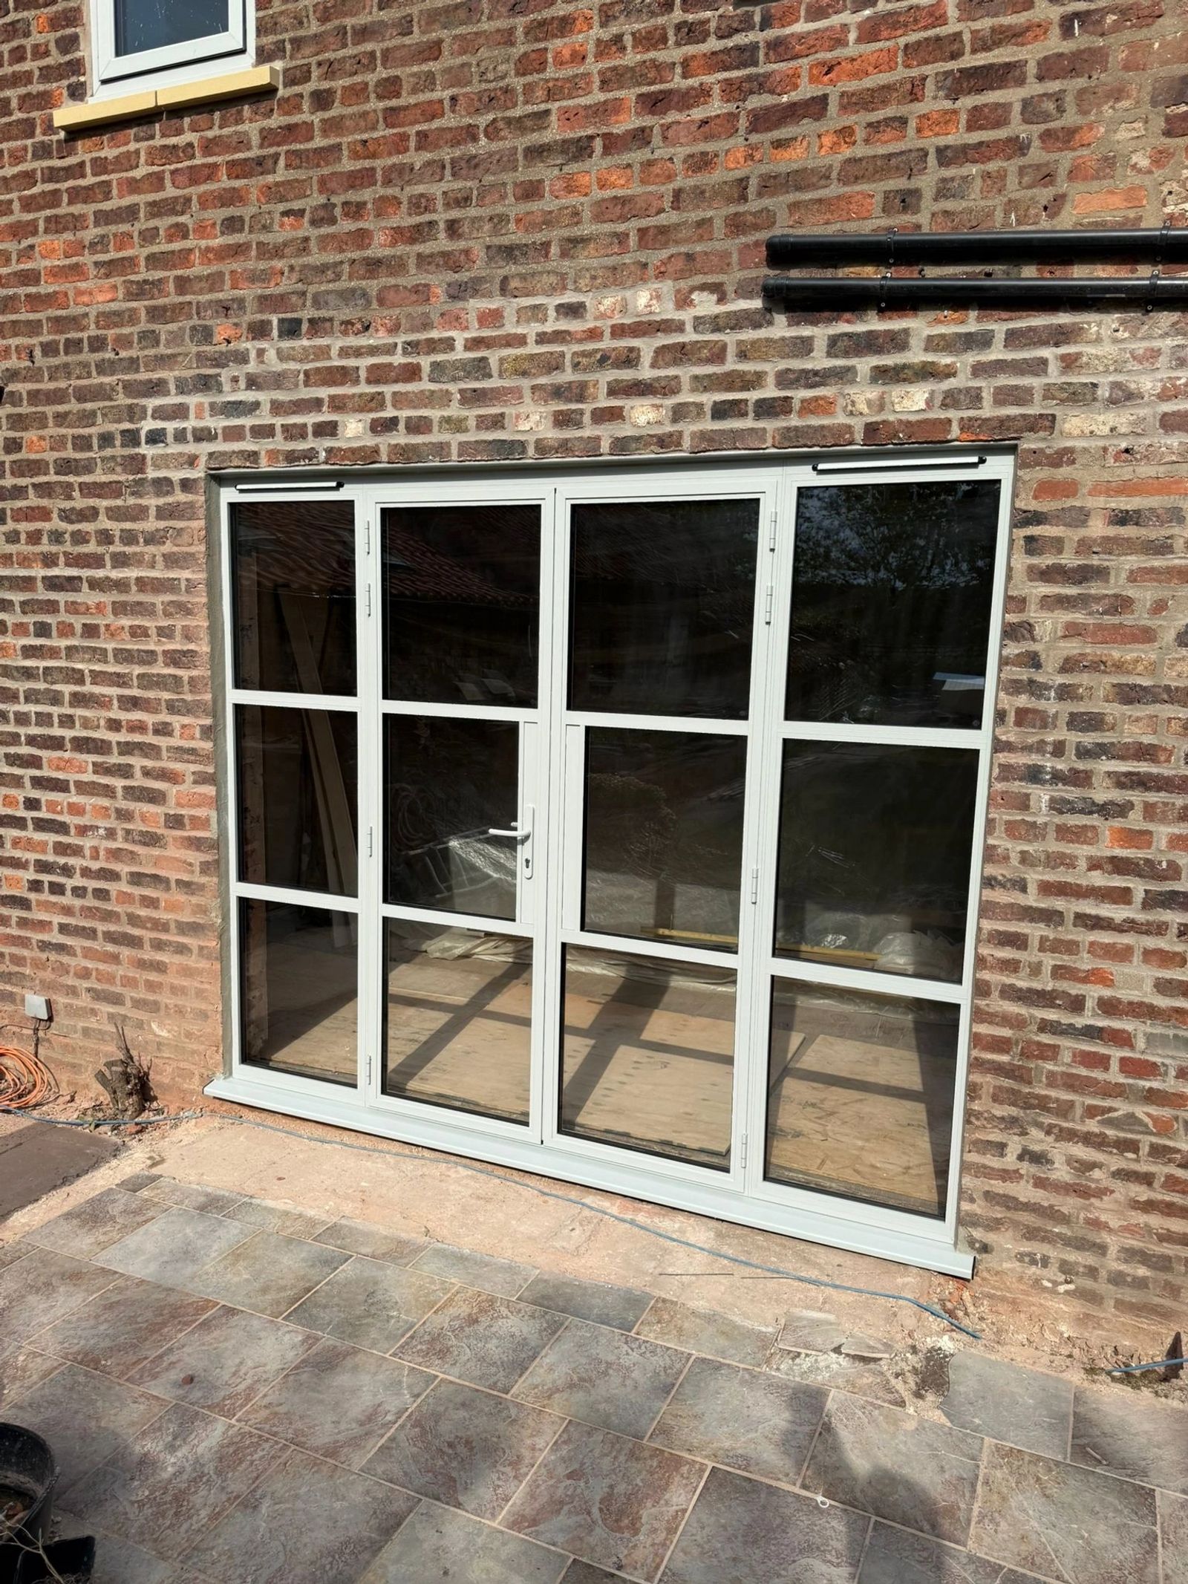
Whether the brief is a traditional cottage entrance, a modern anthracite statement door or a heritage-inspired design with decorative glazing, we hold a considerable range of styles, colours and hardware options and will present a shortlist rather than a catalogue.
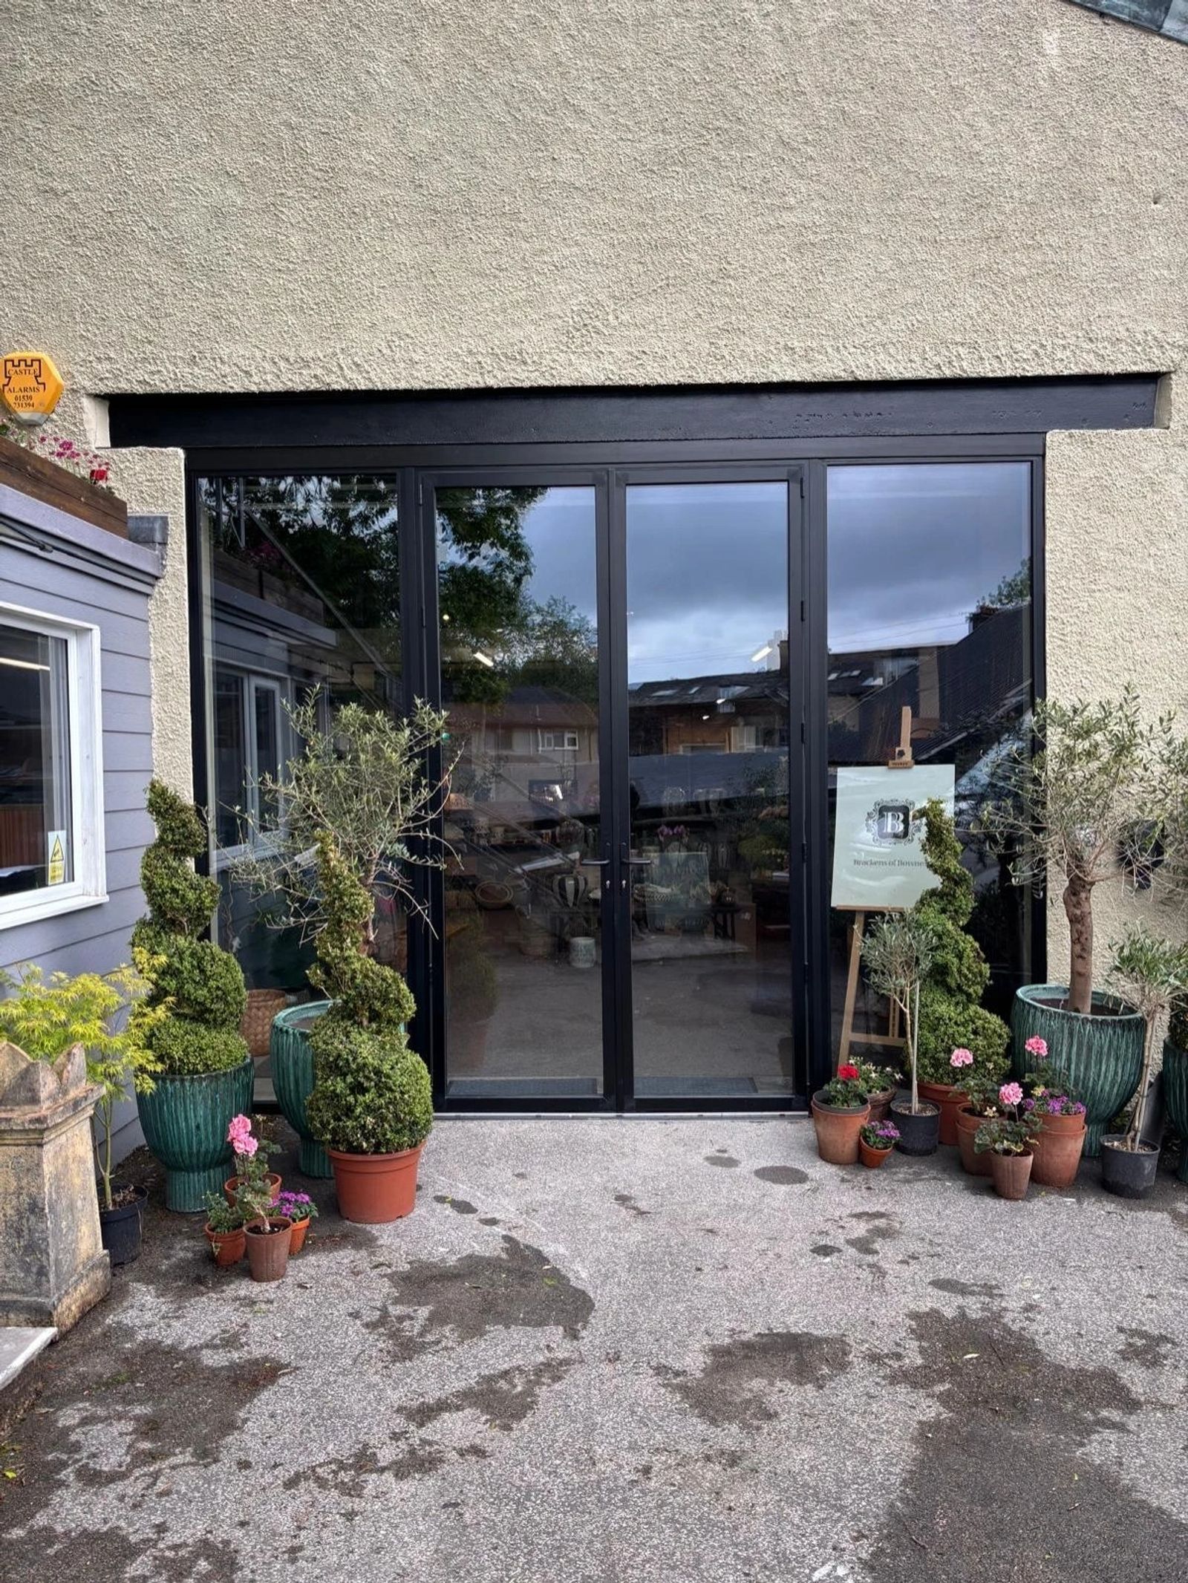
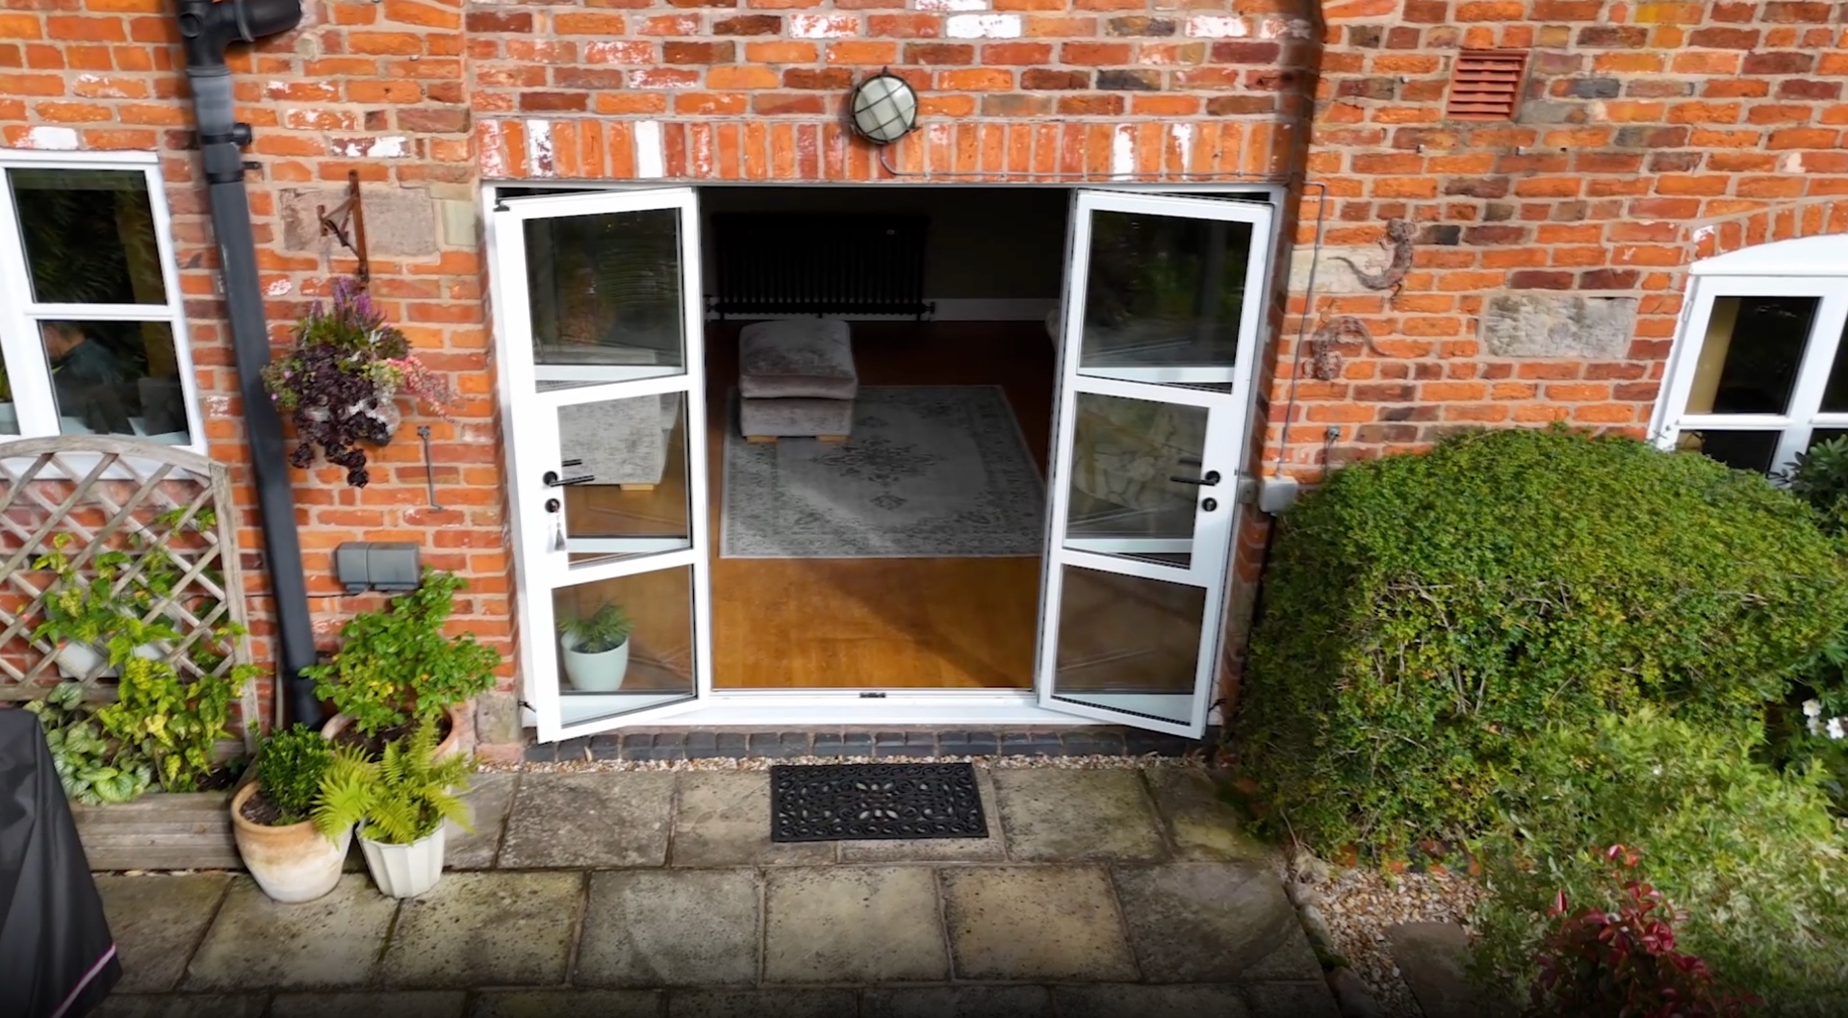
For glazed garden, side and rear openings — including classic double-door proportions — see our aluminium single doors and aluminium French doors, which share the same finishes and detailing.
Considered detailing is what separates a fitted window from a finished one.
Recent installs
Real installations from across Cumbria and the North West — surveyed, specified and installed under our own supervision.

Alunet Aluminium Picture Windows, Eco Forest Lodges
Ravenstonedale · 2026
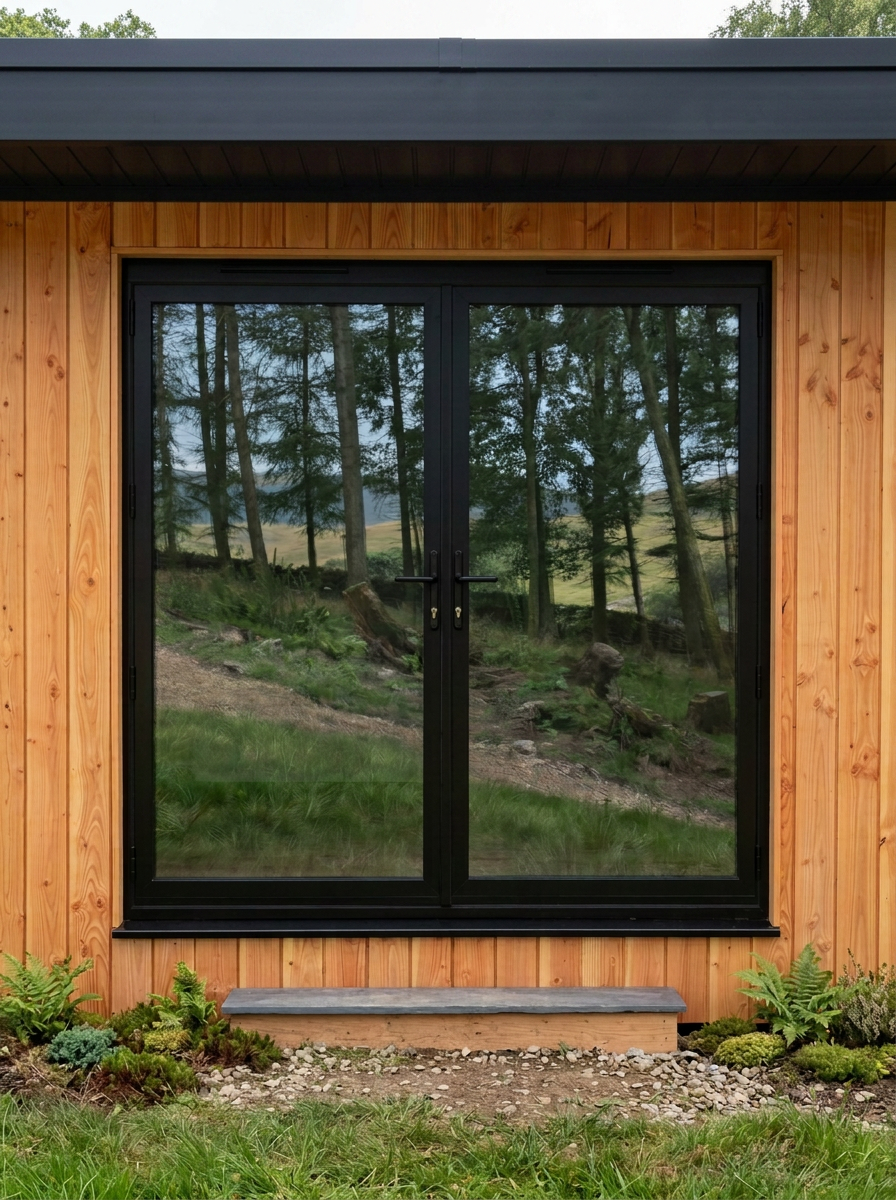
Alunet Aluminium French Door Sets, Eco Forest Lodges
Ravenstonedale · 2026
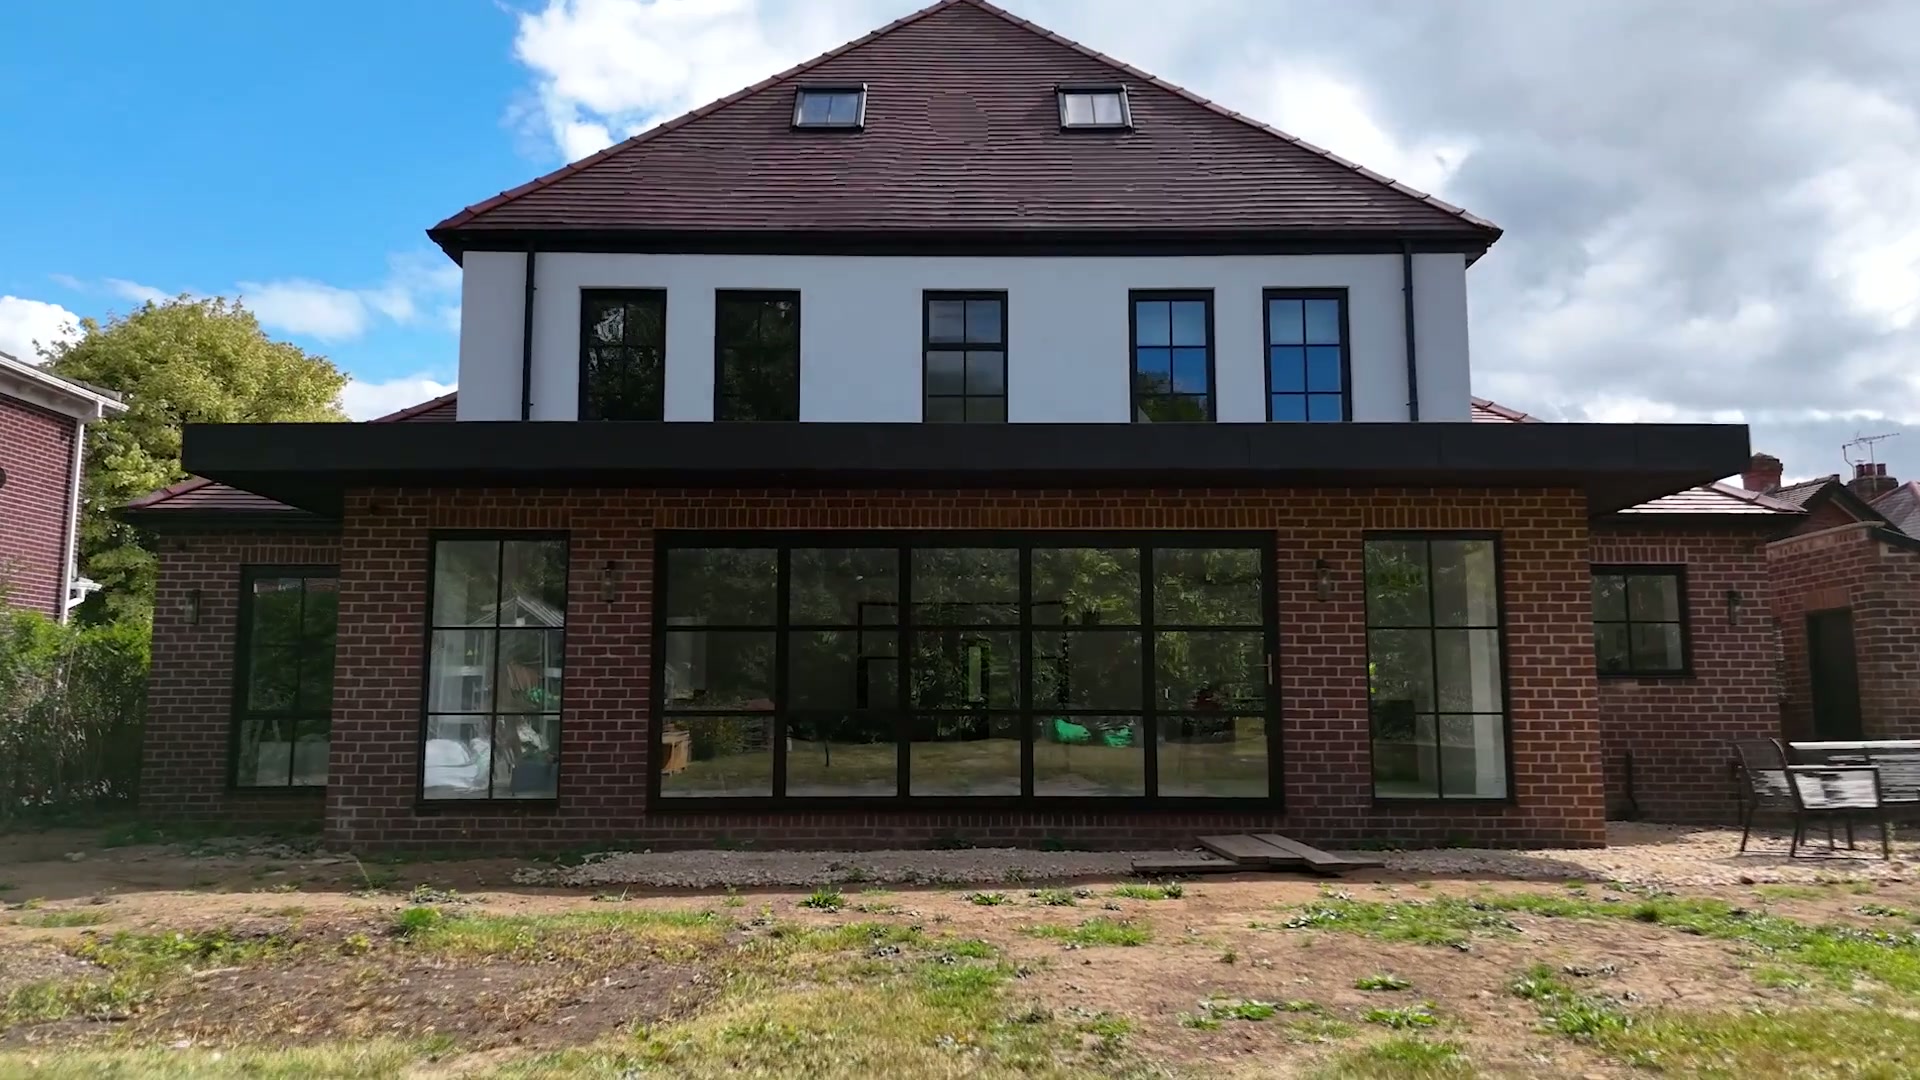
Glazed Rear Elevation, Heritage Aluminium Windows
Near Penrith · 2025
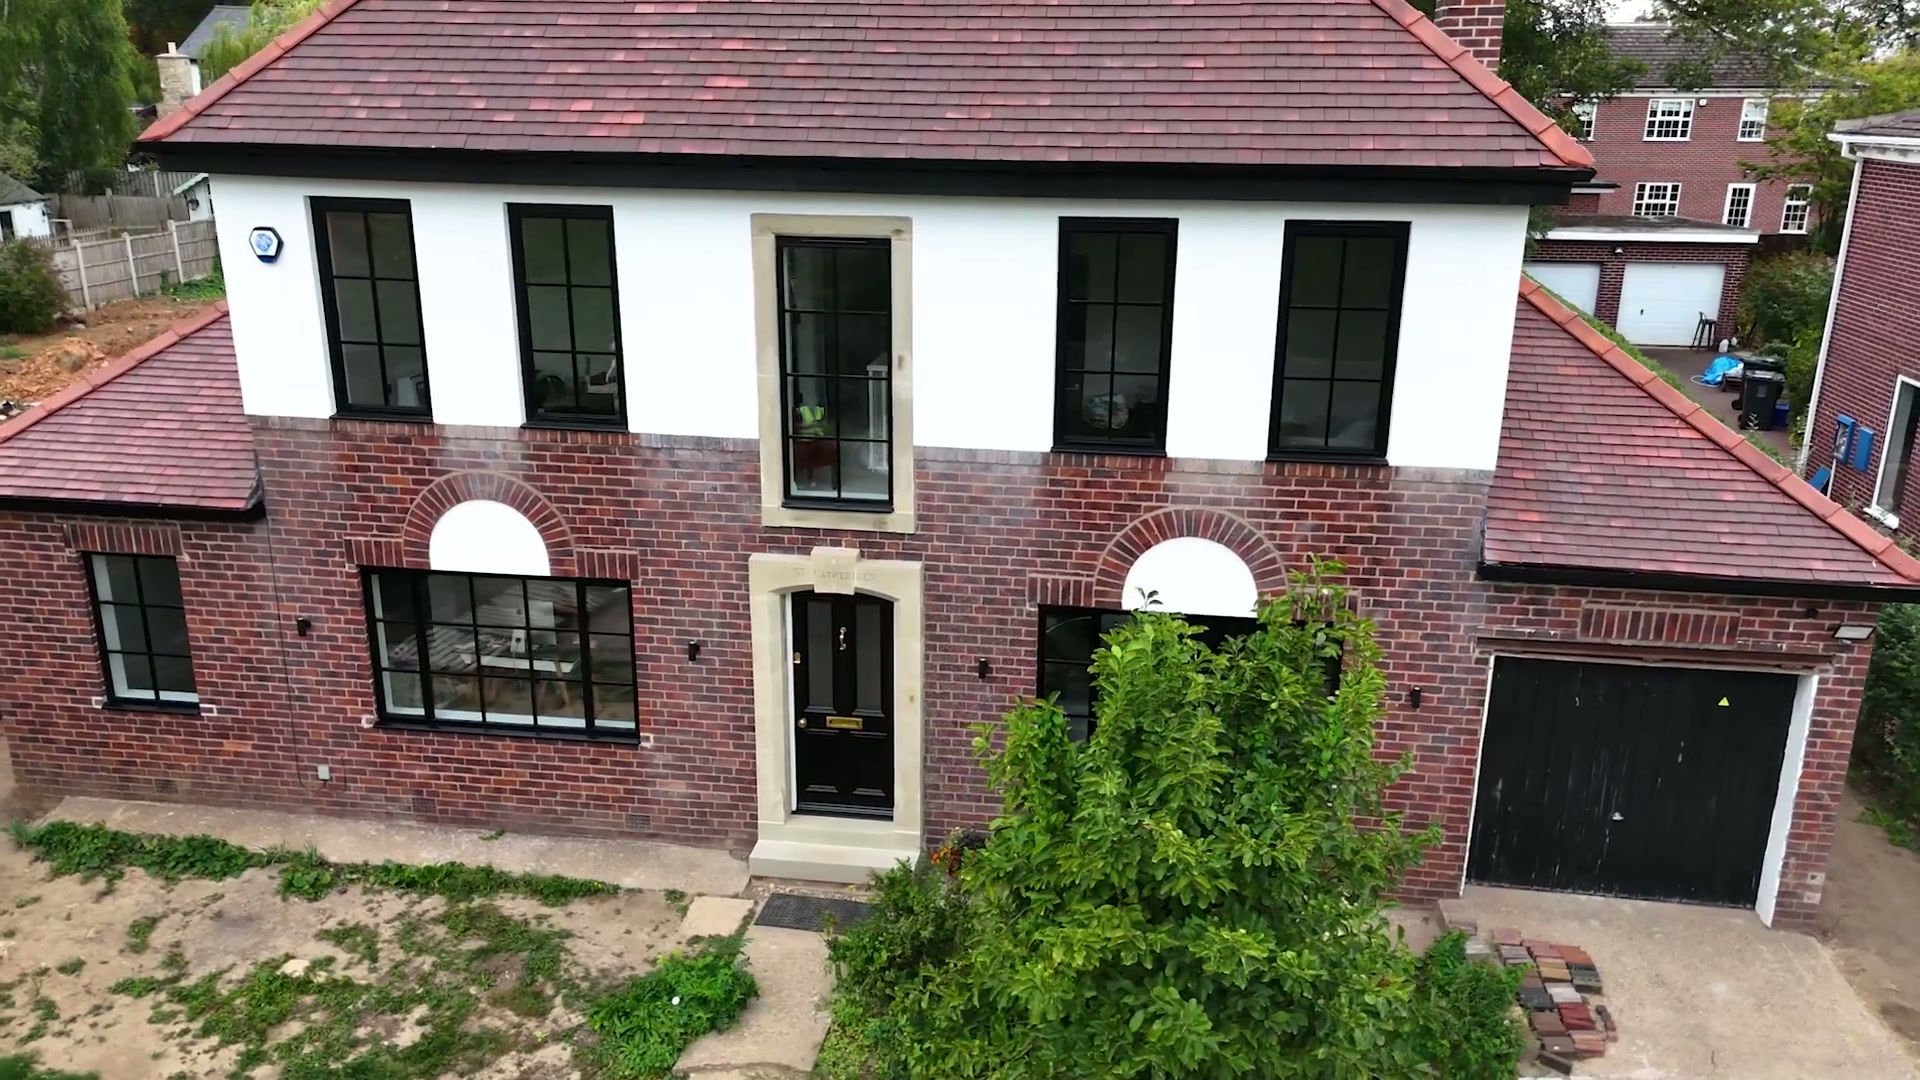
24 Heritage Aluminium Windows, Matt Black
Near Penrith · 2025

Garden Room Glazed on Three Sides, Jet Black Bifolds
Near Keswick · 2025
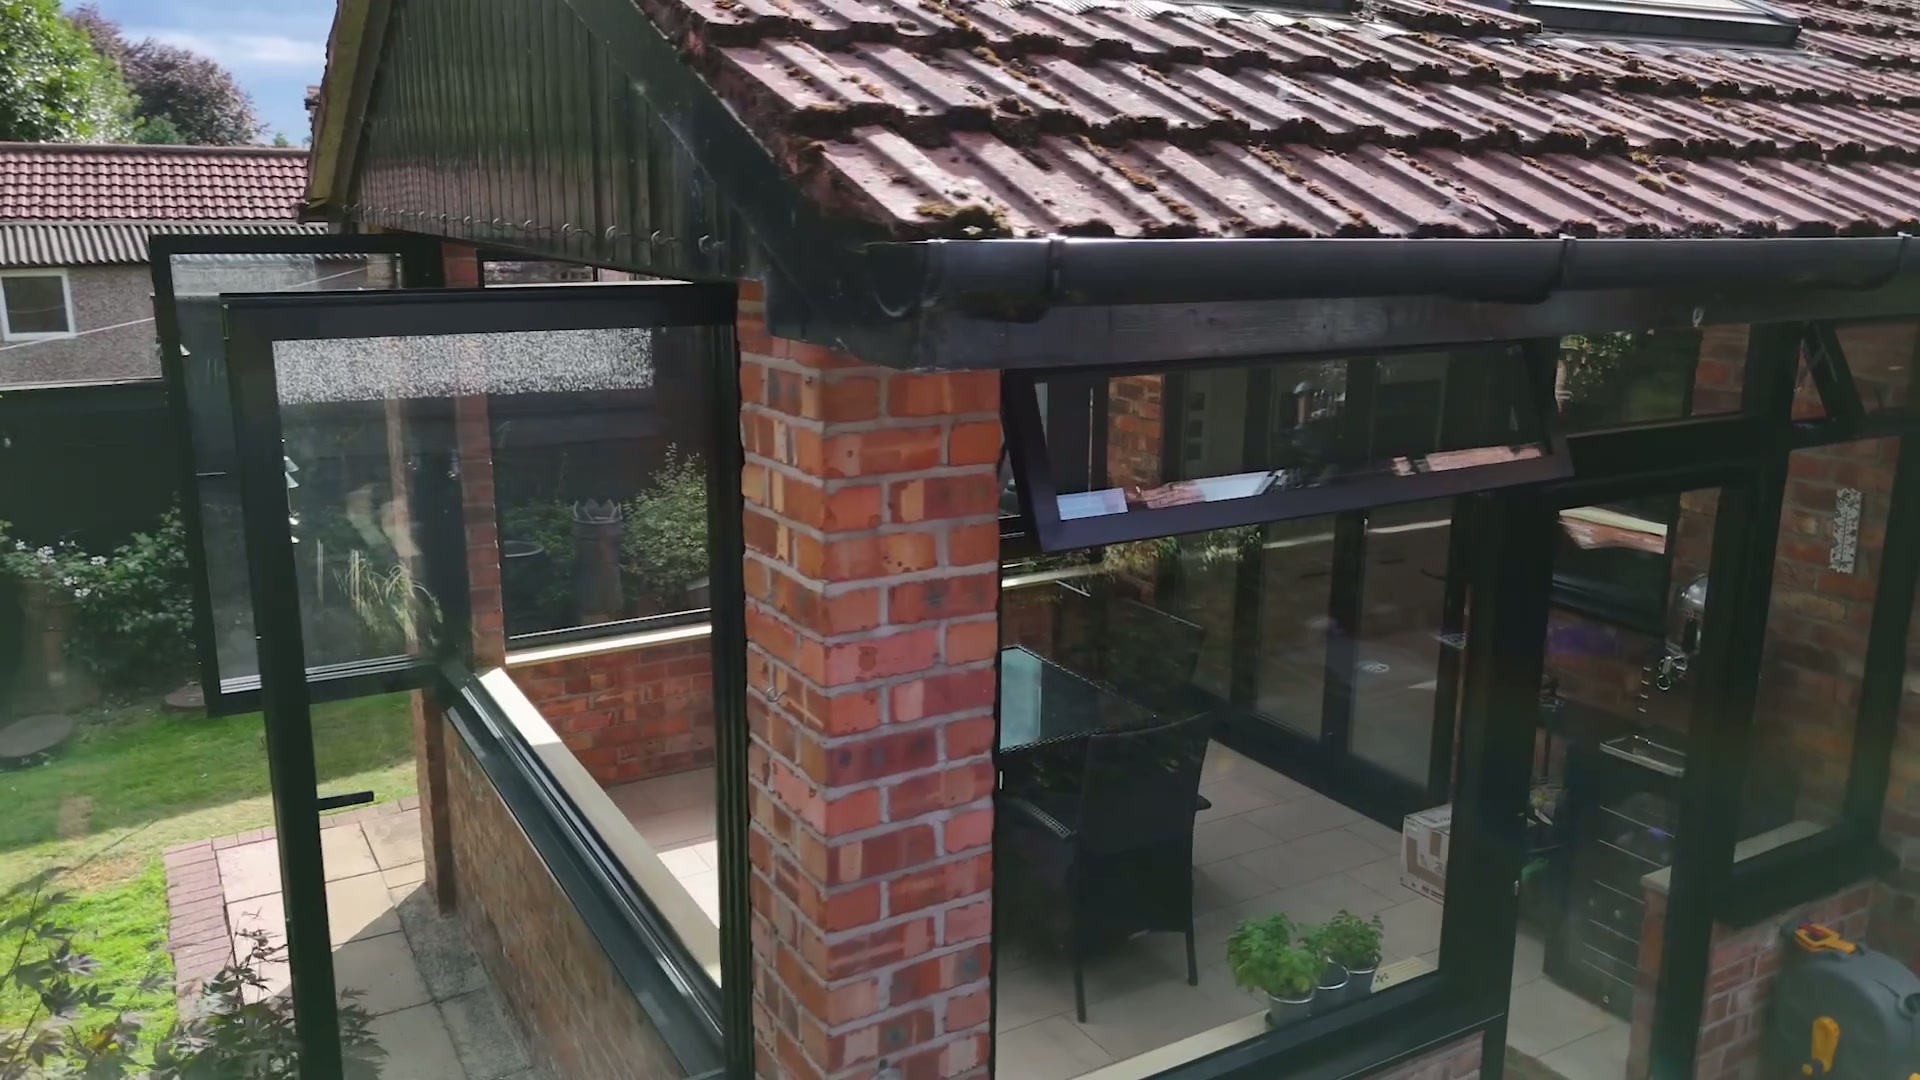
Four-Panel Aluminium Bifold Run
Near Keswick · 2025

Aluminium French Door Sets In Original Brick Arches
Near Cartmel · 2025
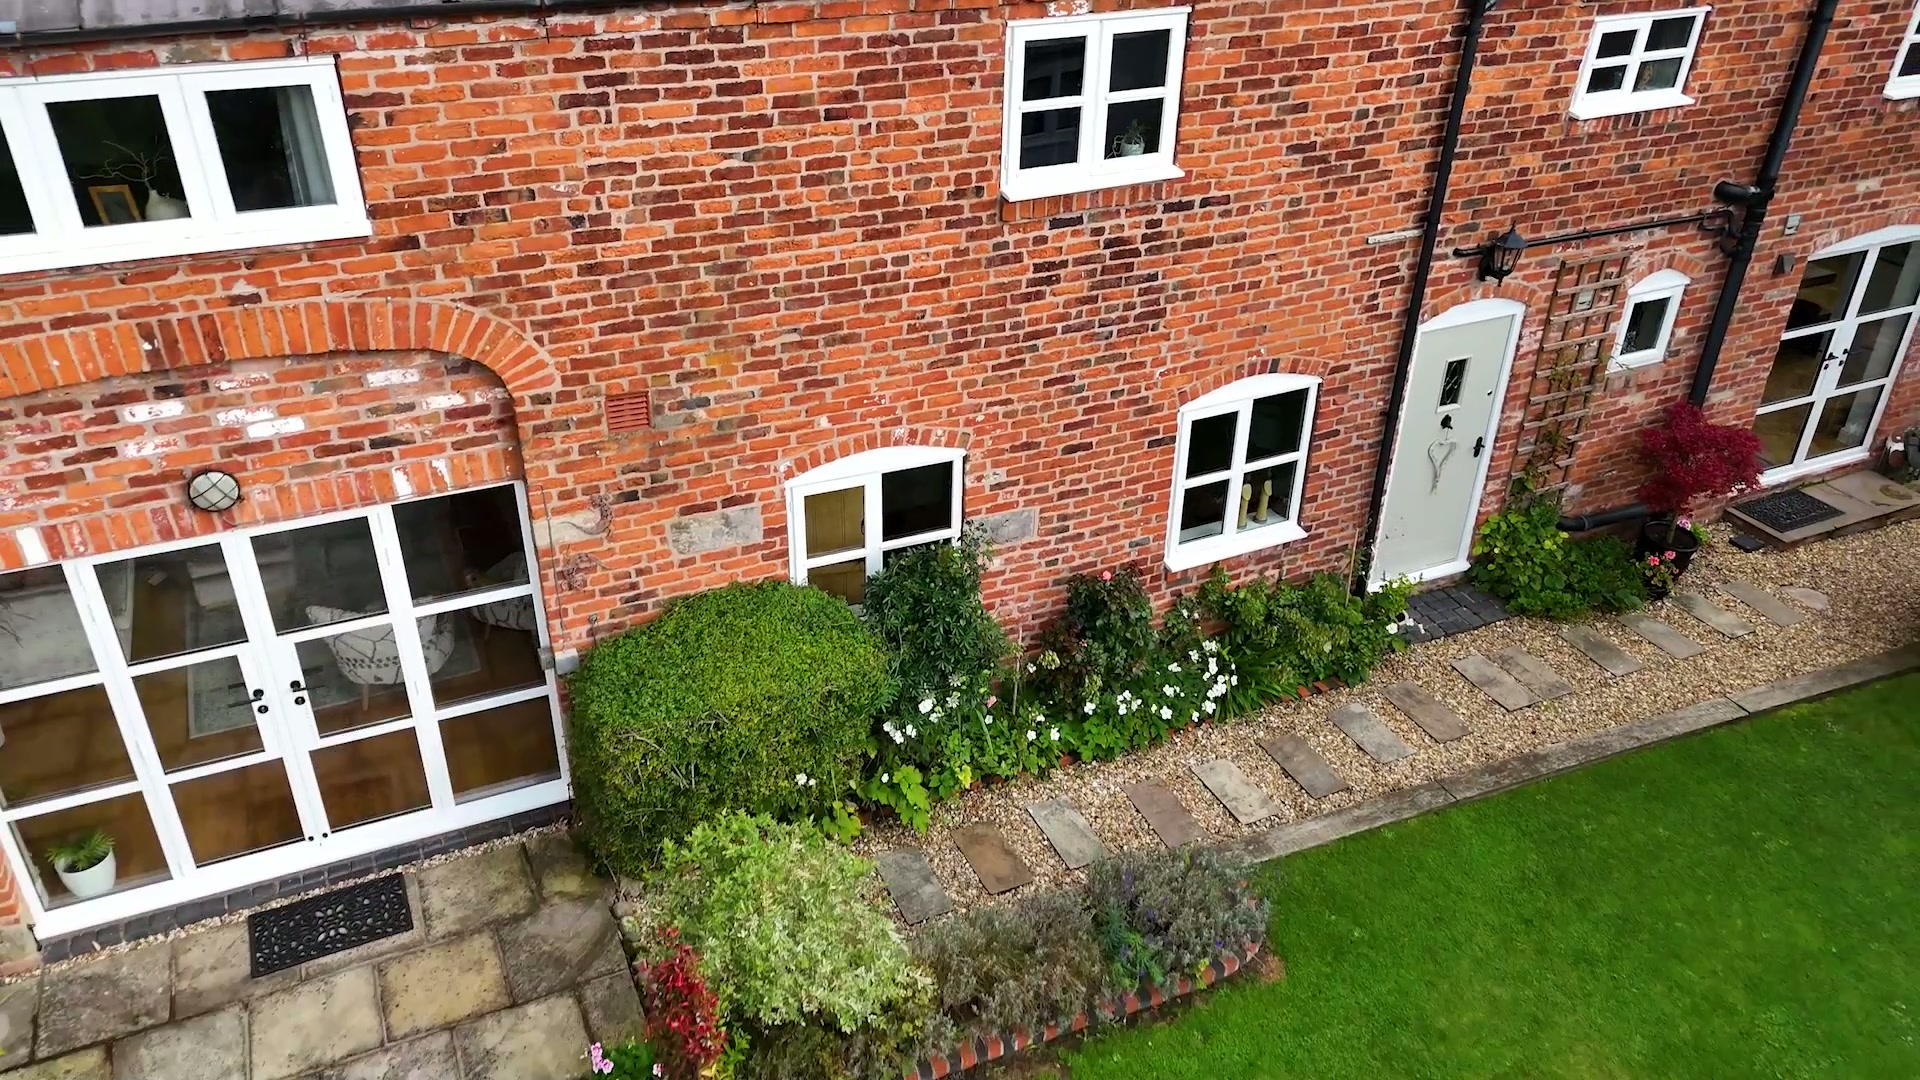
Timber-Look uPVC Windows, Barn Conversion
Near Cartmel · 2025

Steel-Look Georgian-Bar Casements & Bay Windows
Near Windermere · 2025
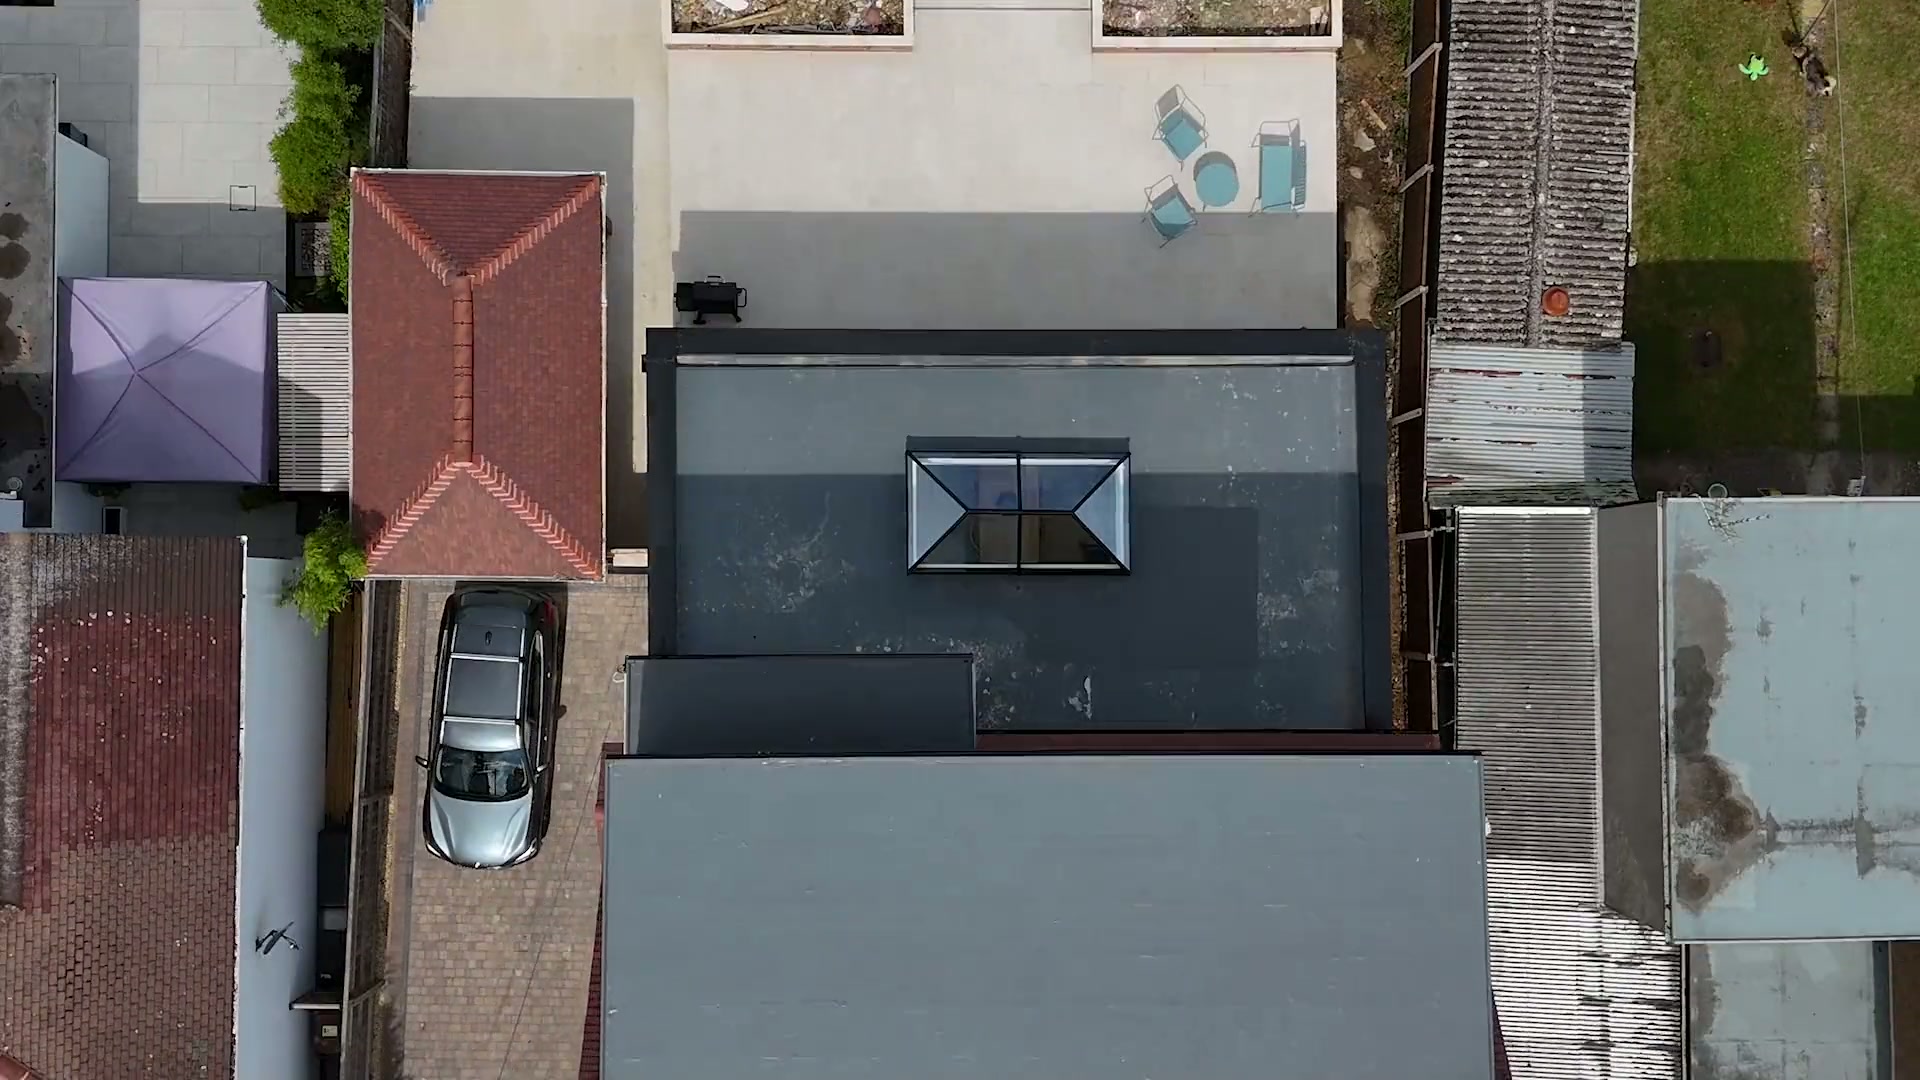
Full-Width Garden Room Glazing & Lantern Rooflight
Near Windermere · 2025

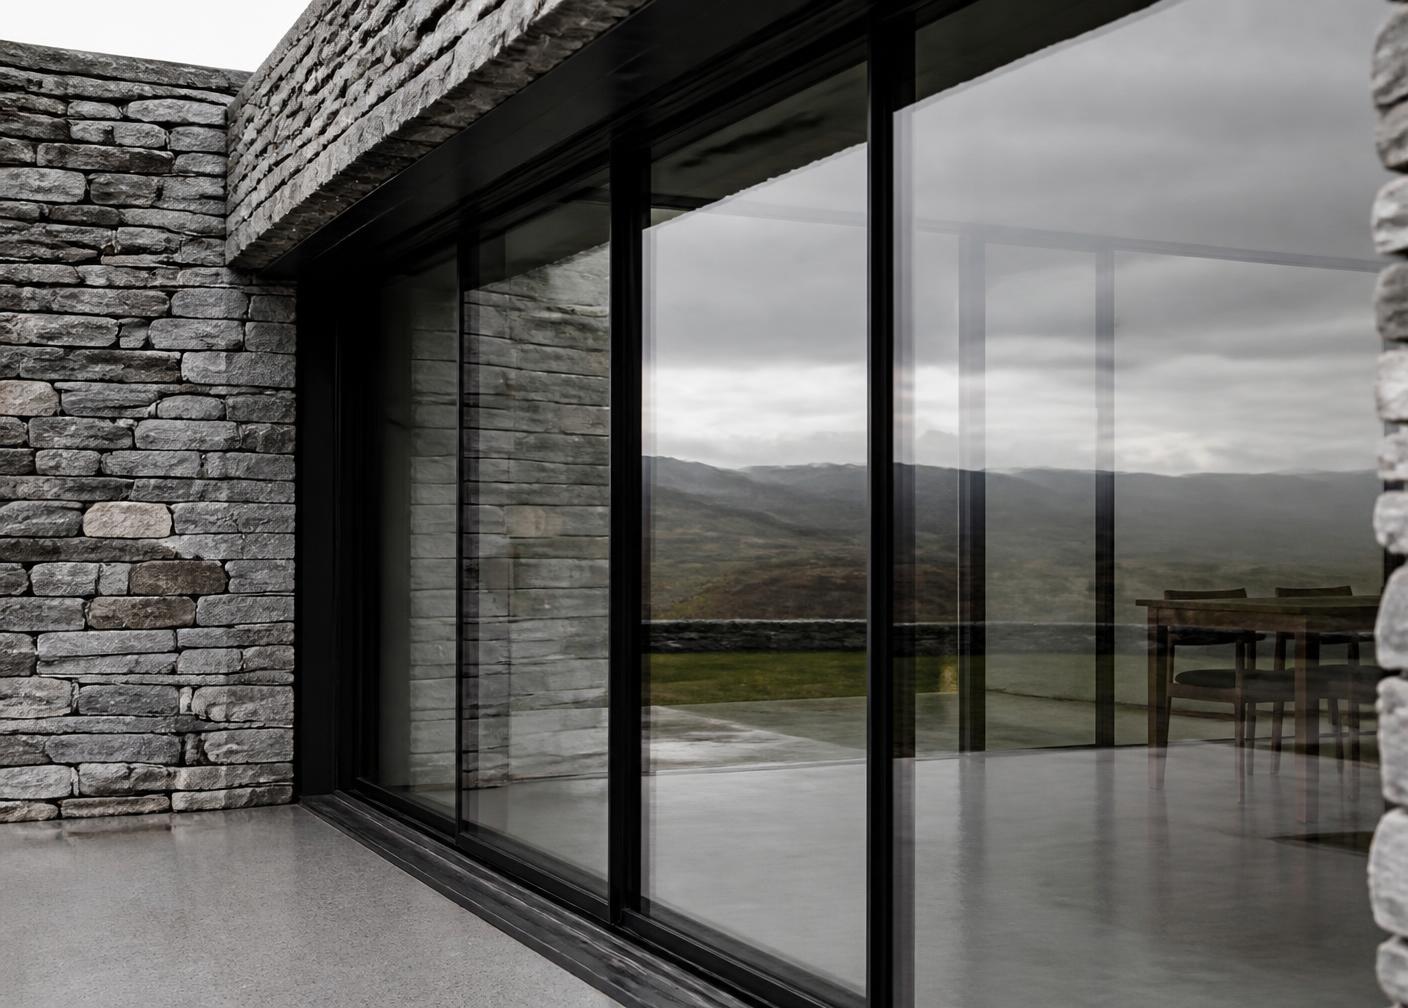
Full-Width Slimline Sliding Doors, Clad Remodel
North West · 2025
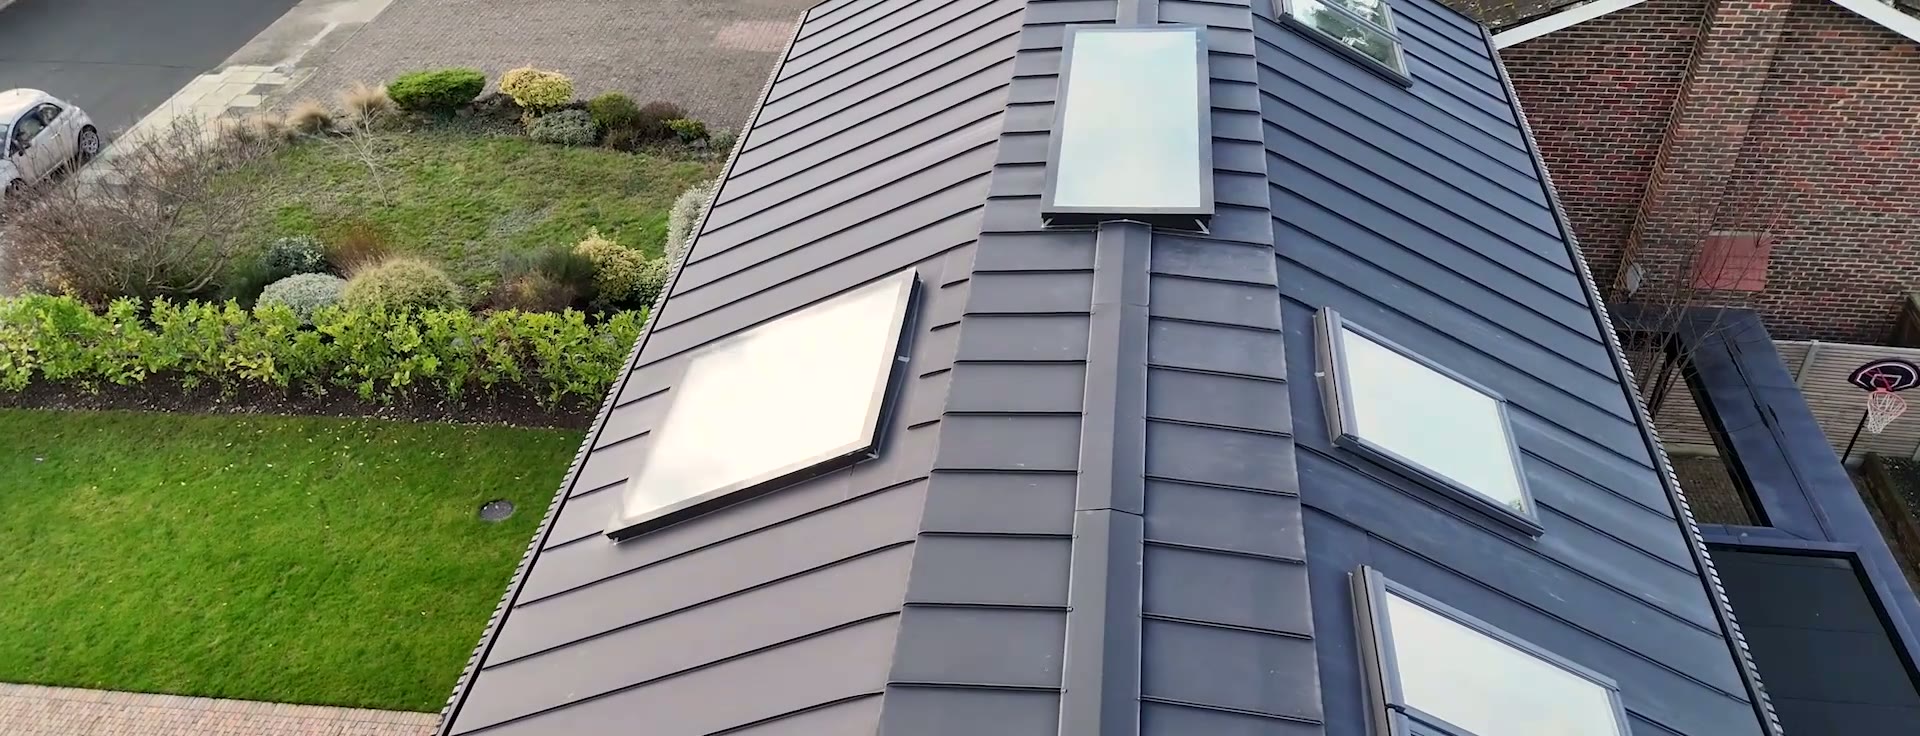
Black Aluminium Picture Windows, Timber-Clad Elevation
North West · 2025
32 Heritage Windows and 4 Doors, Stone Self Build
West Yorkshire · 2025
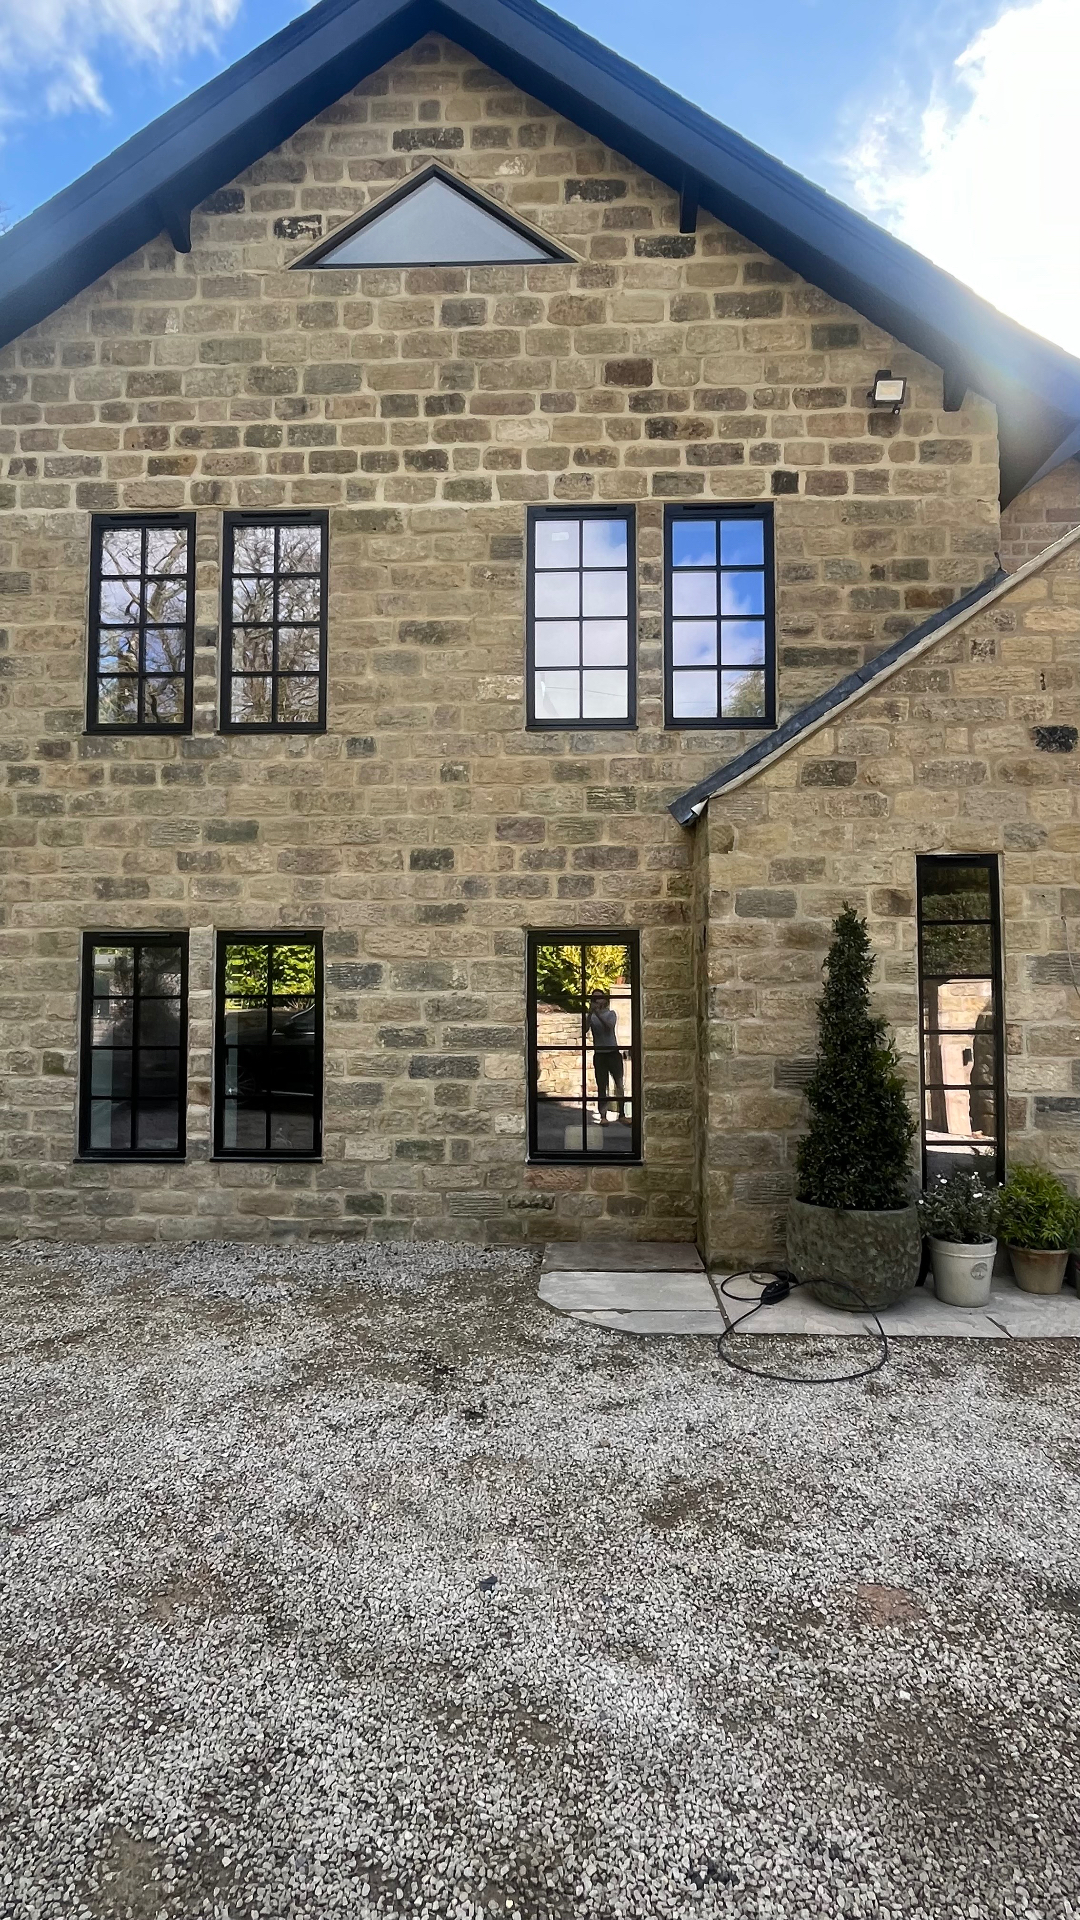
Black Heritage Windows with Georgian Bars
West Yorkshire · 2025
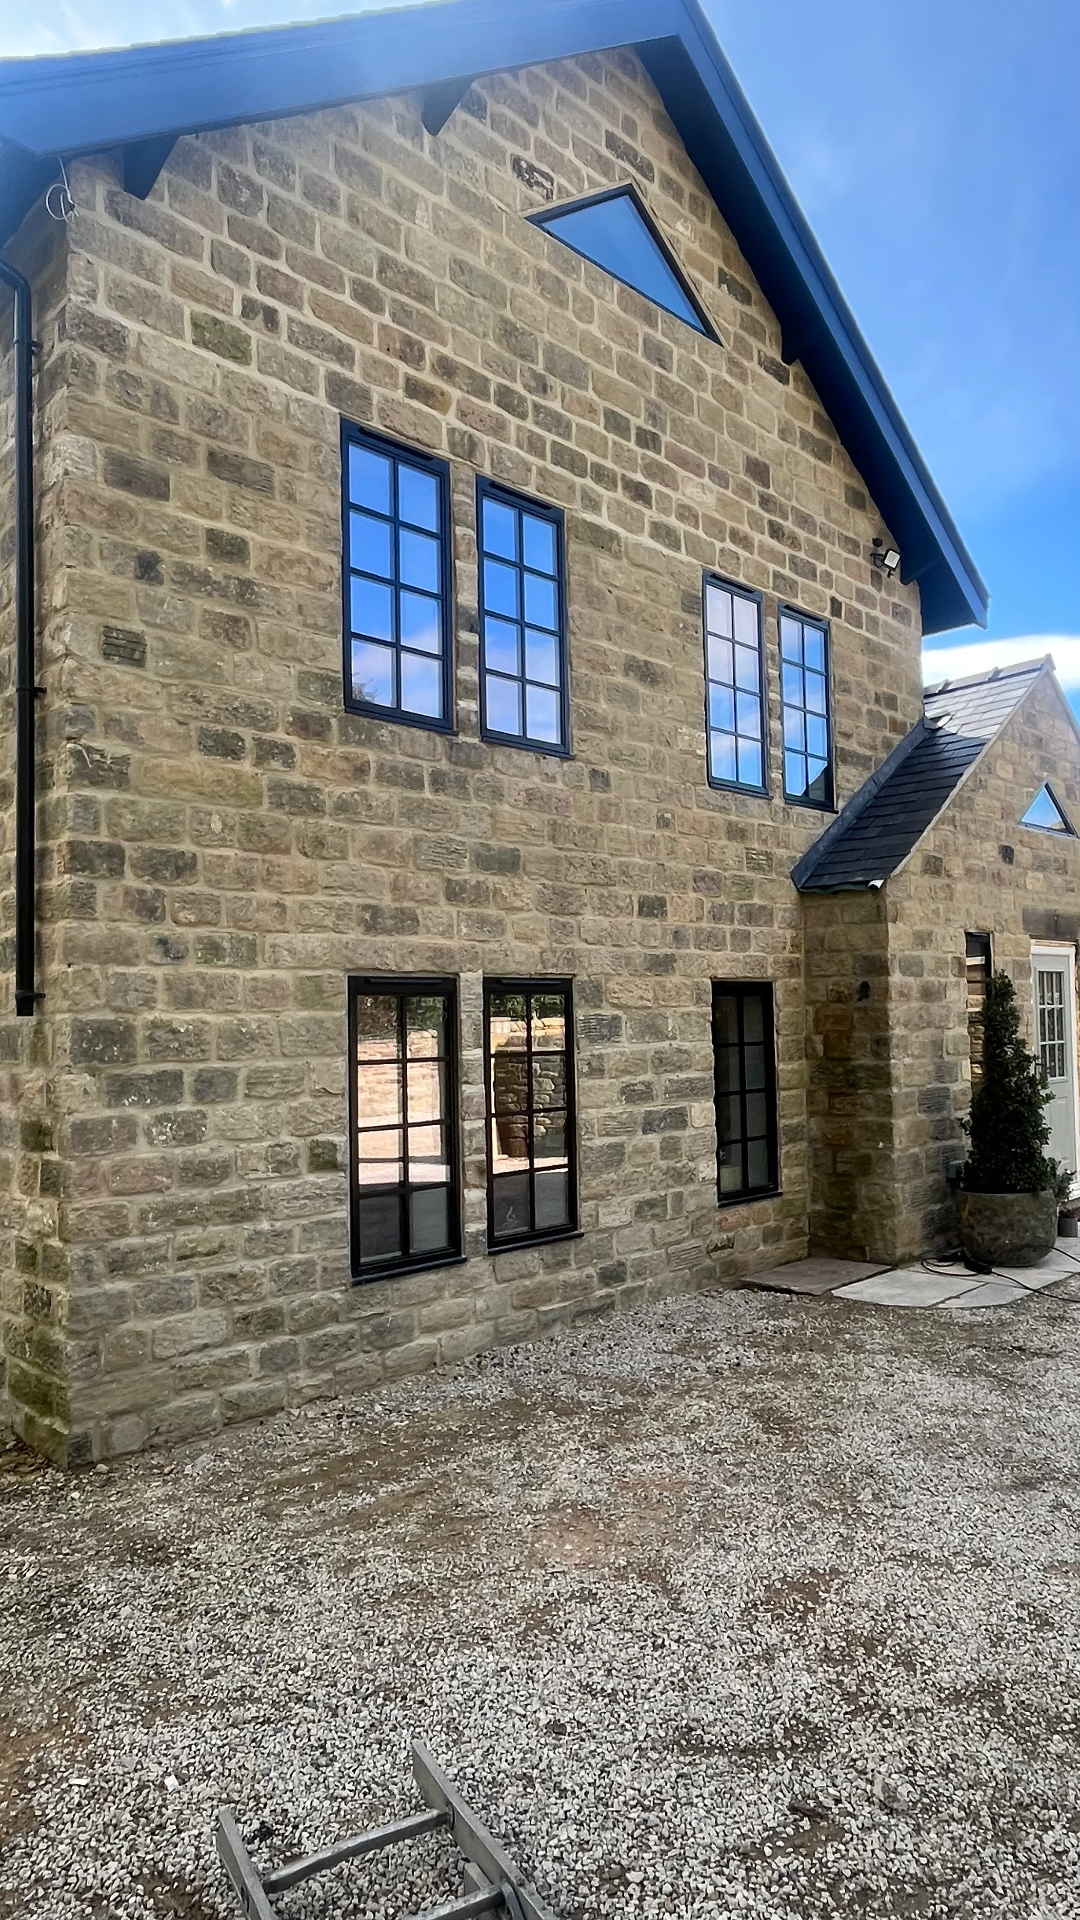
Triangular Gable Glazing and Heritage Casements
West Yorkshire · 2025
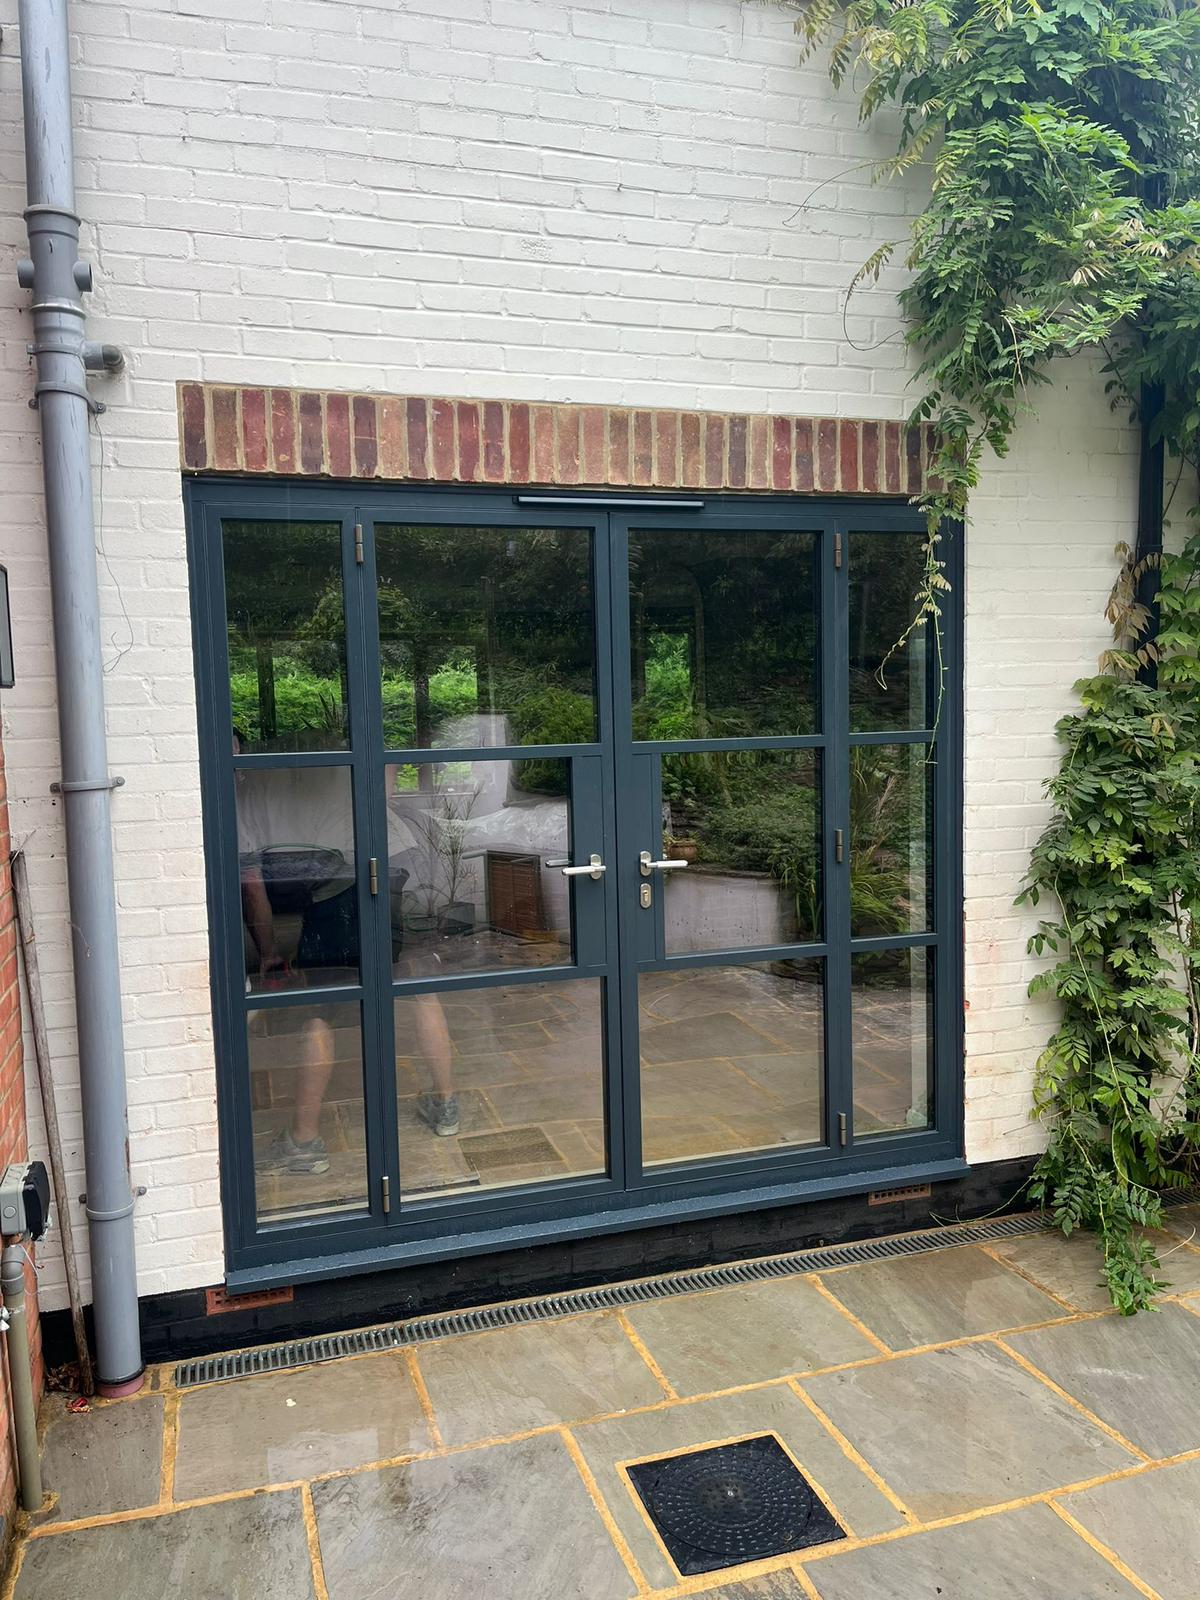
Steel-Look Doors and Screens, Barn Conversion
North West · July 2026
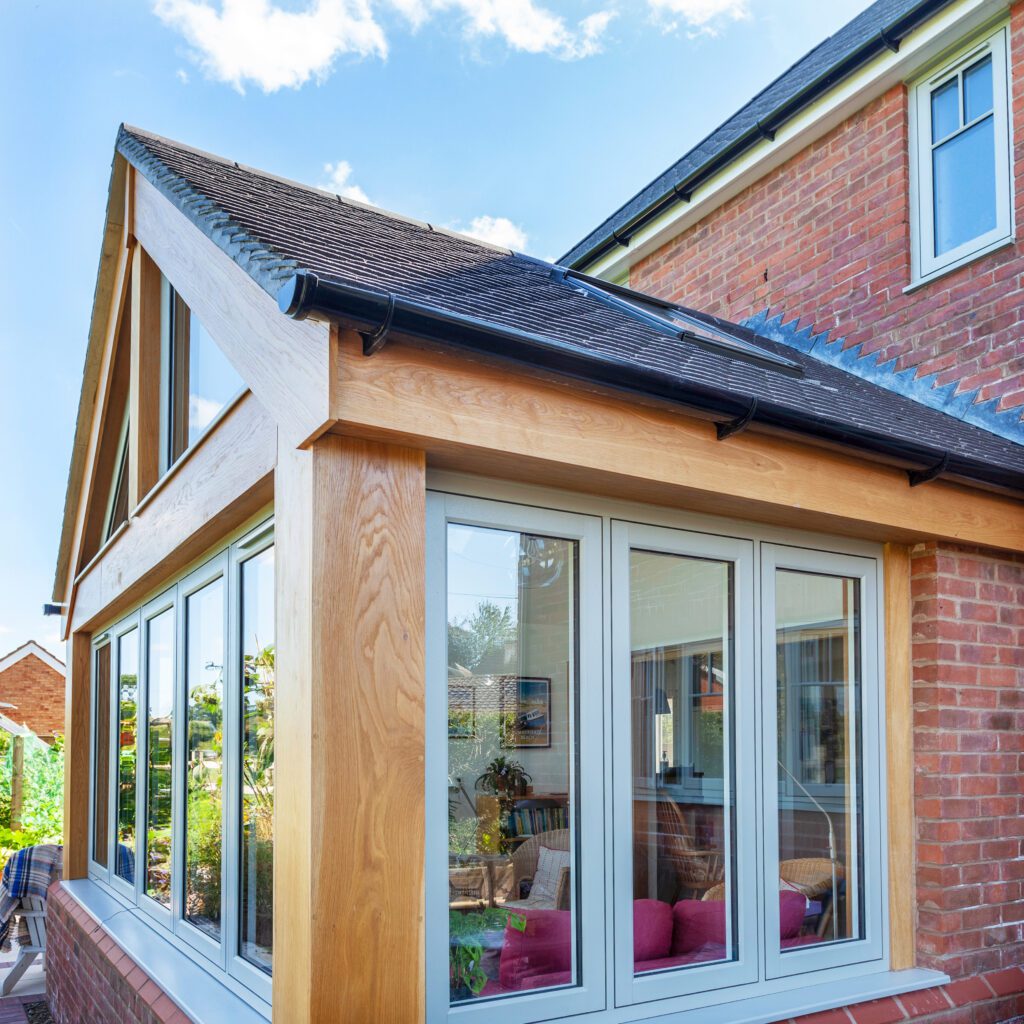
Flush Casement Windows, Oak-Framed Garden Room
Cumbria · July 2026
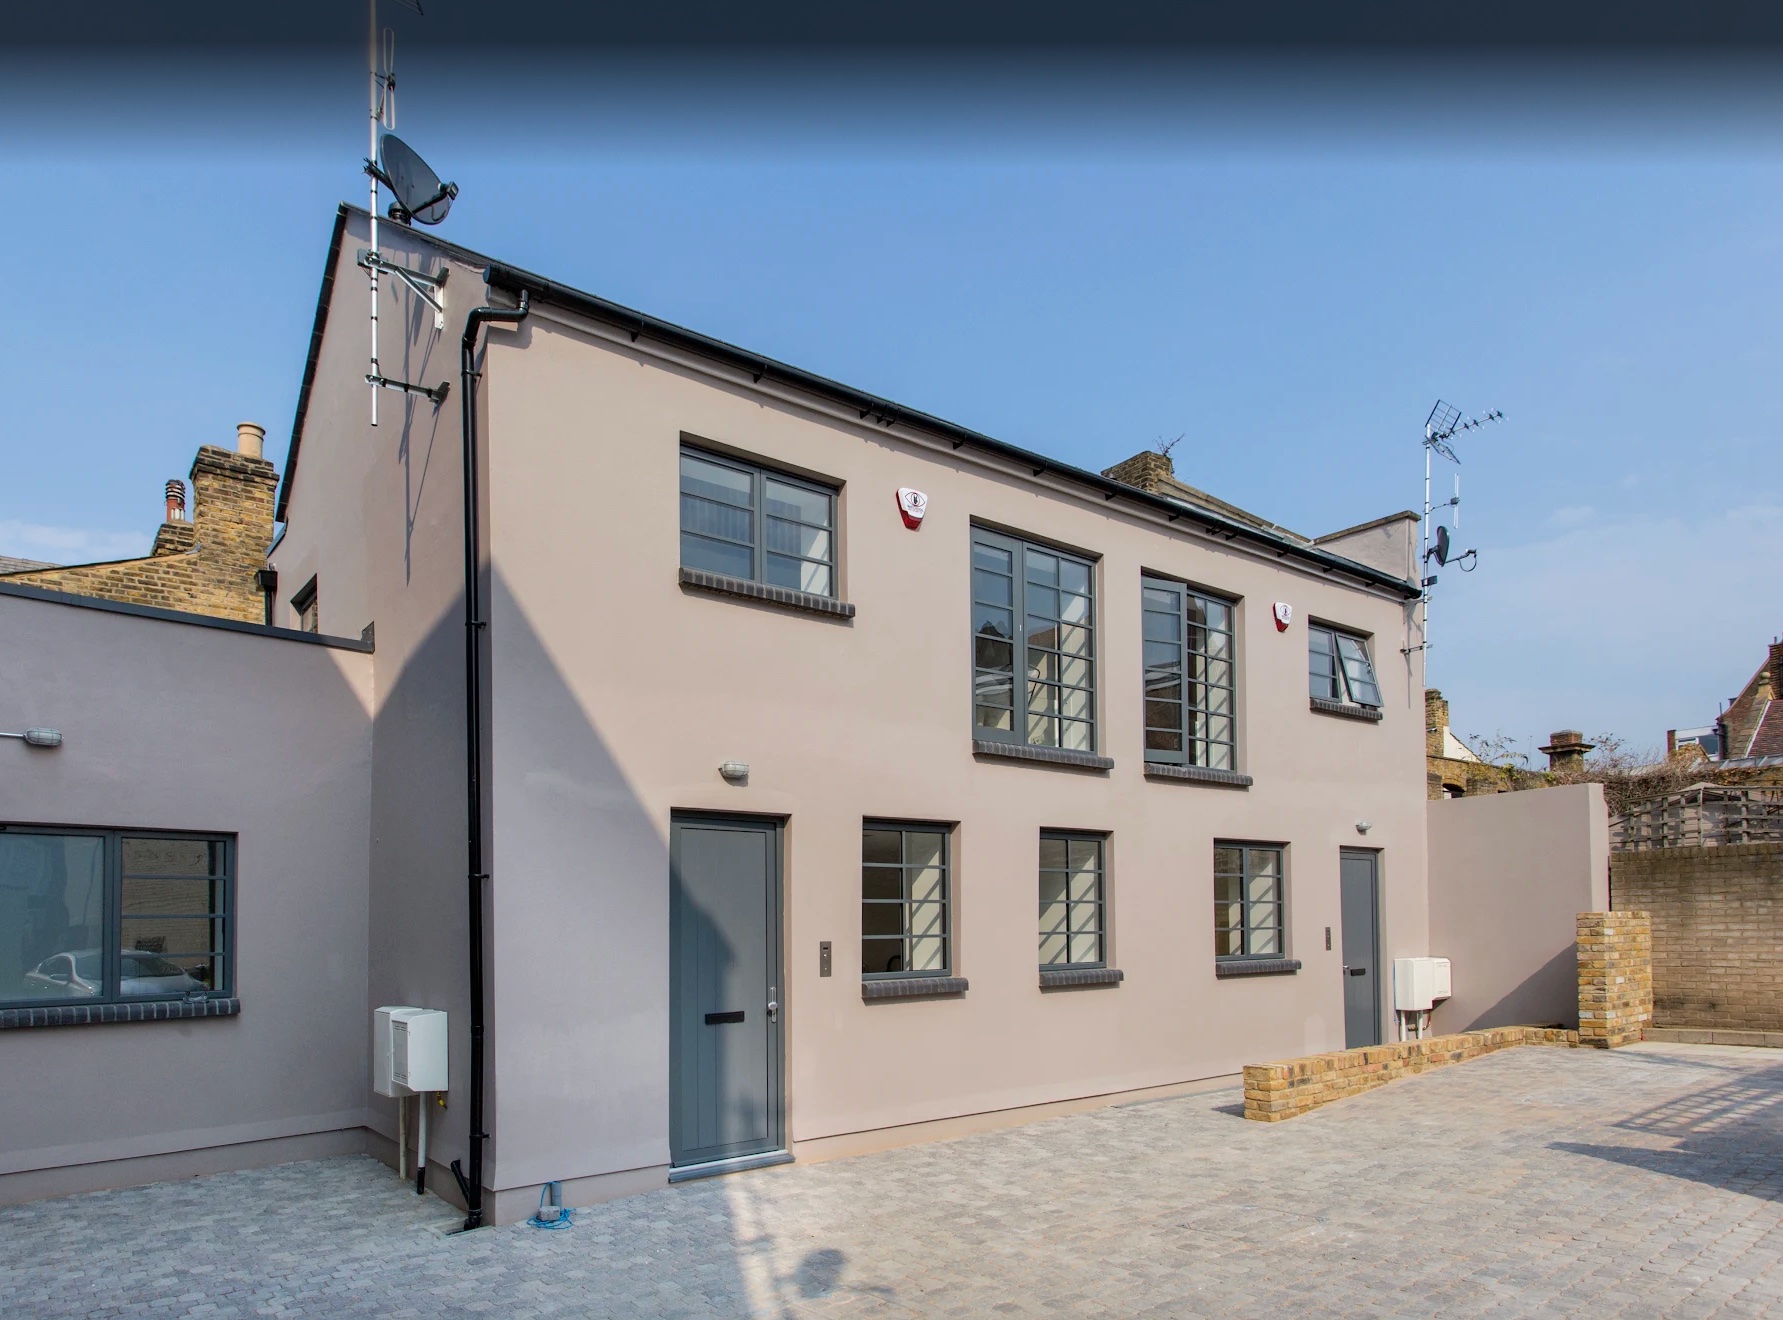
Grey Aluminium Windows and Doors, Full Elevation
North West · July 2026
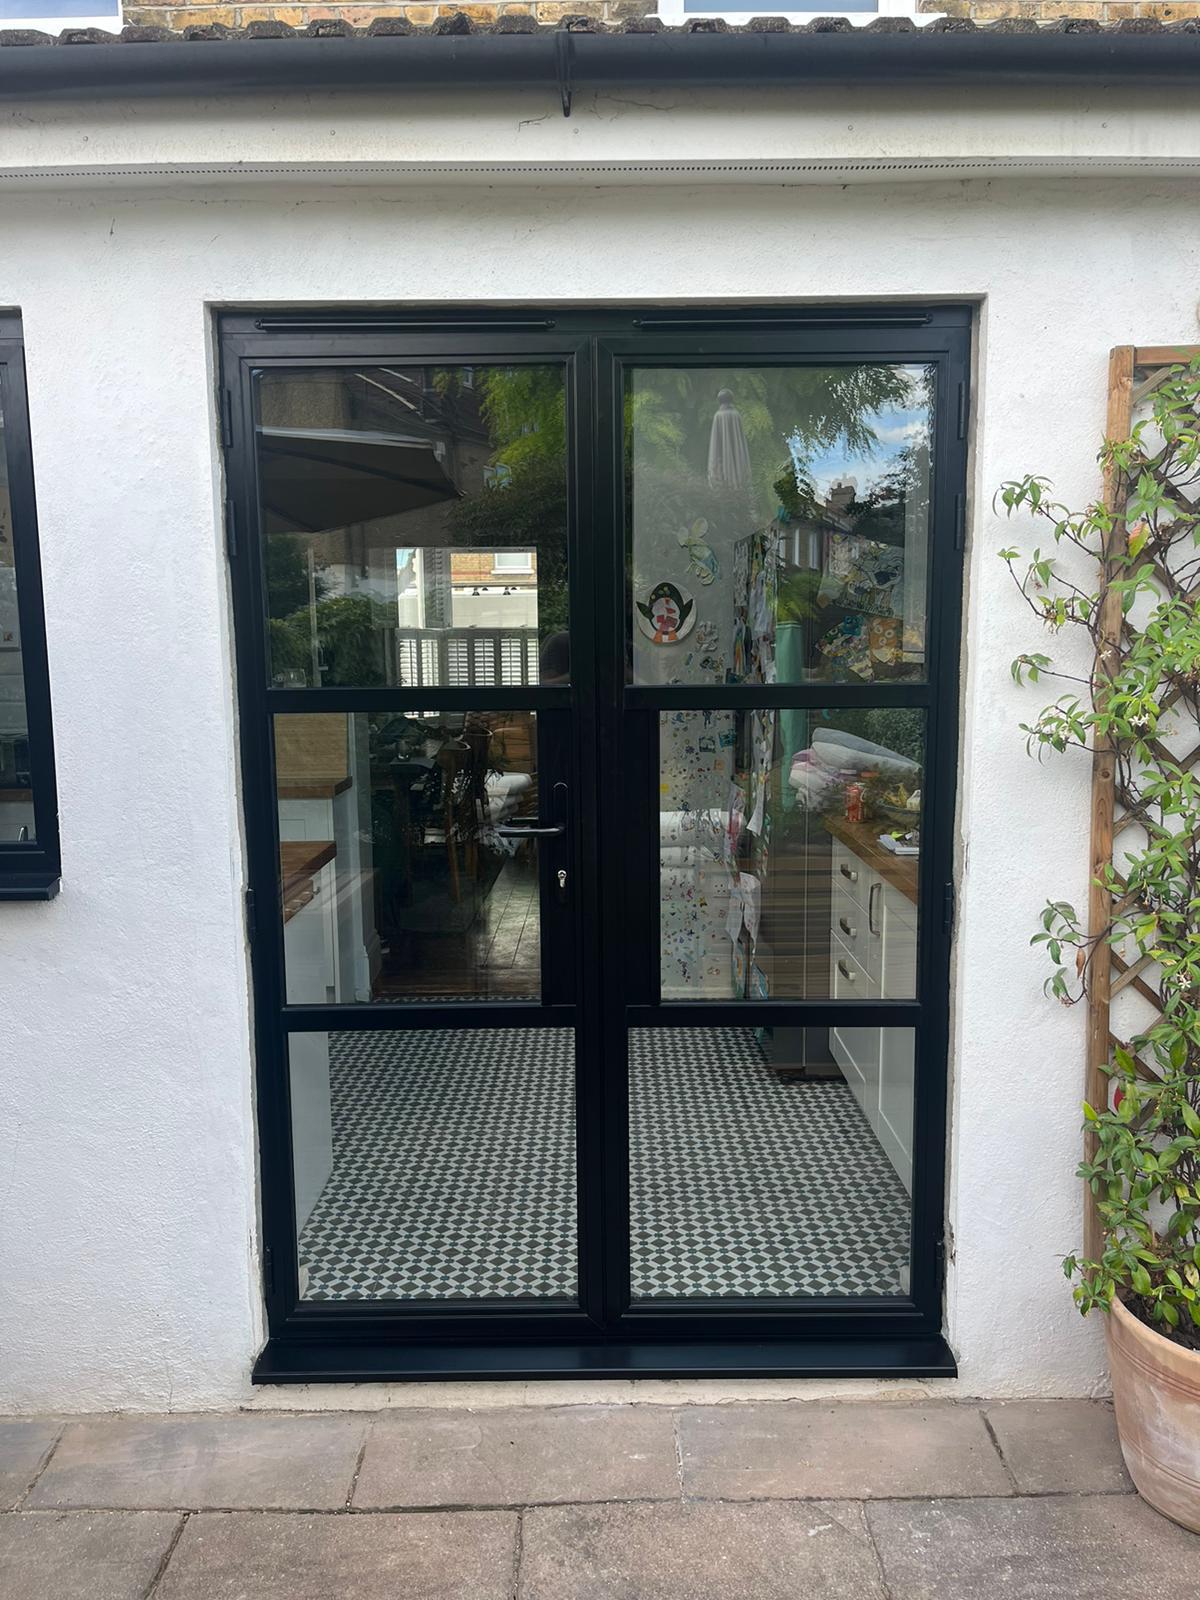
Steel-Look French Doors and Window Set
North West · June 2026
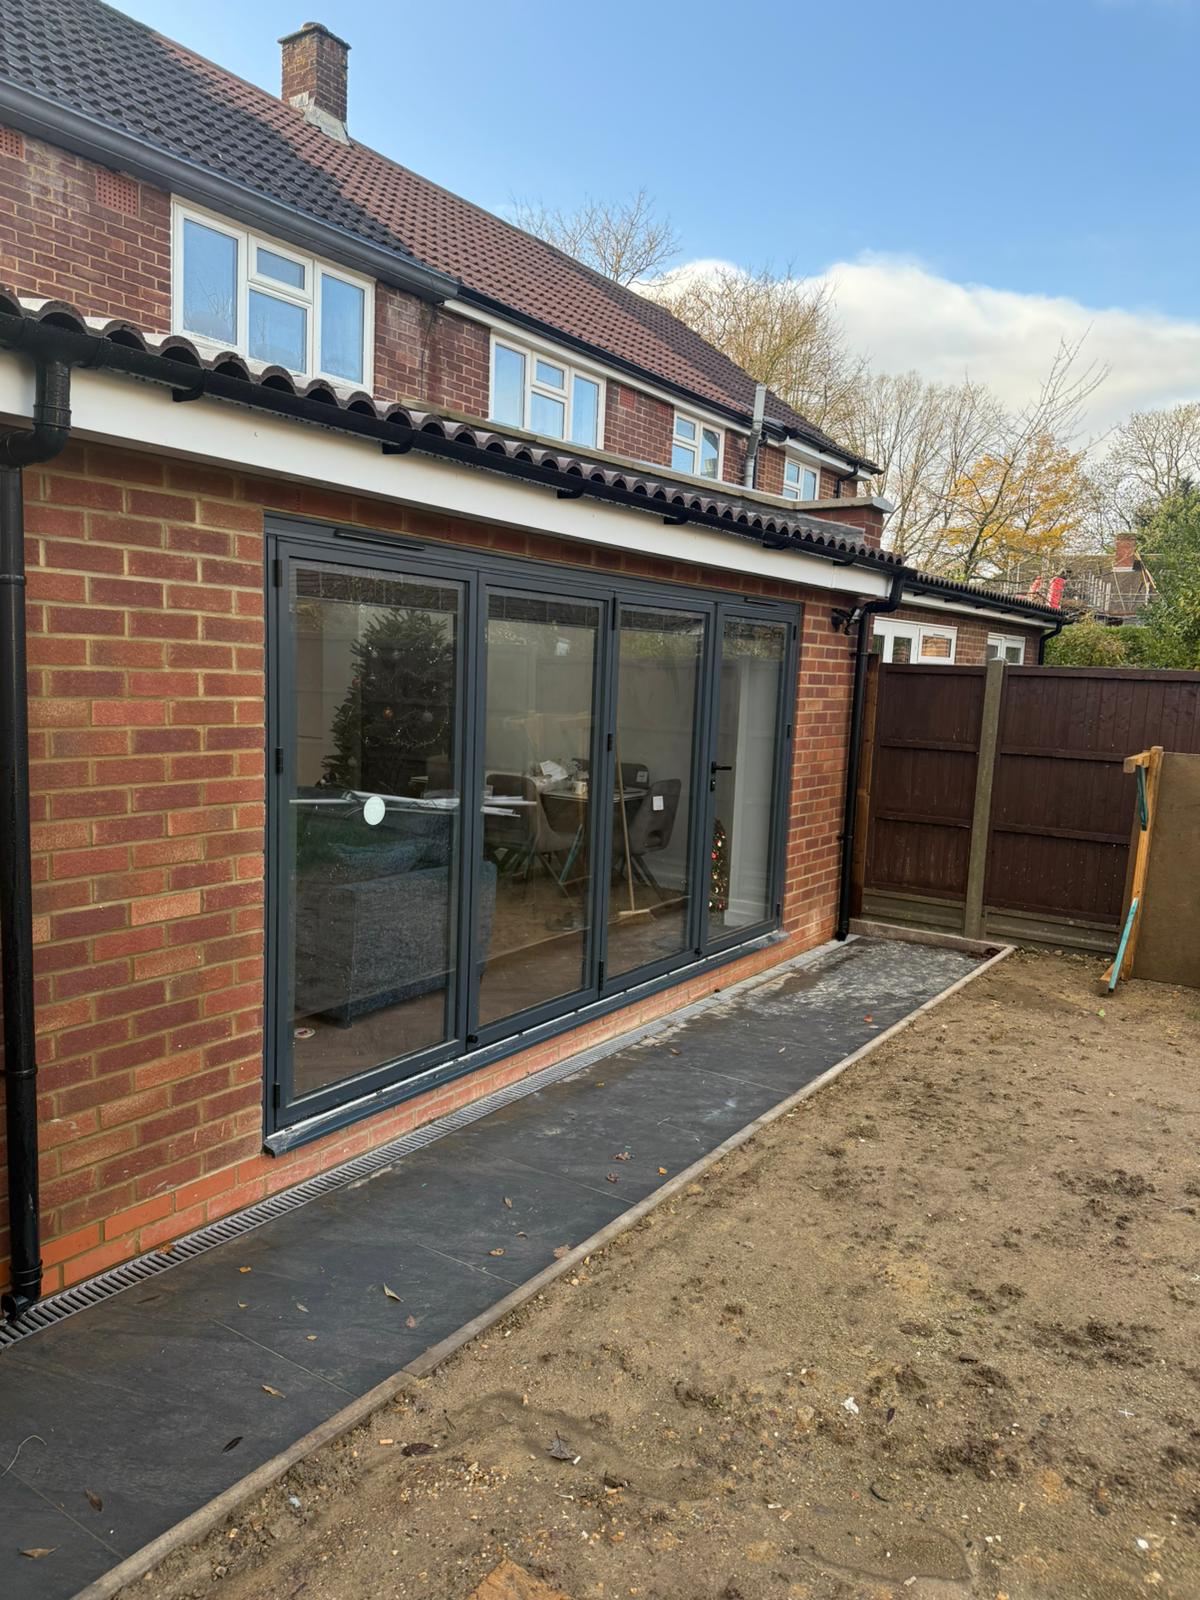
Anthracite Bifolding Doors, Brick Extension
North West · July 2026
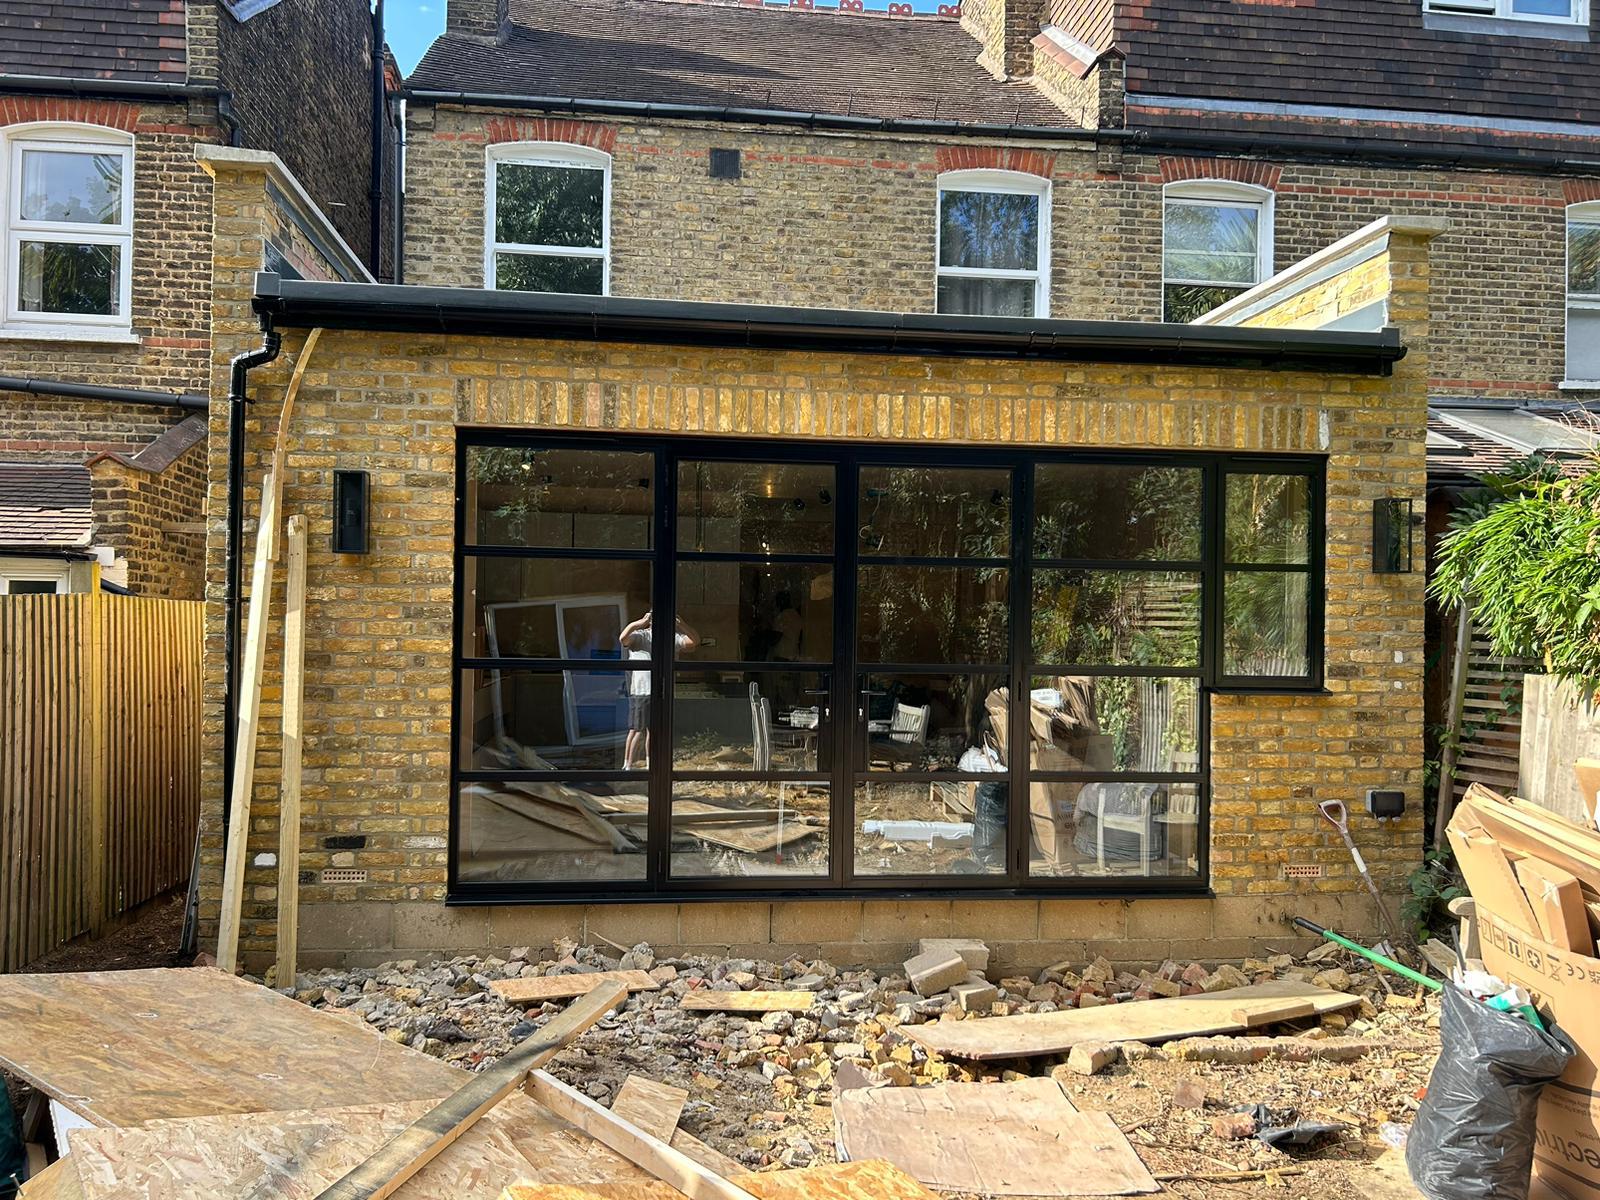
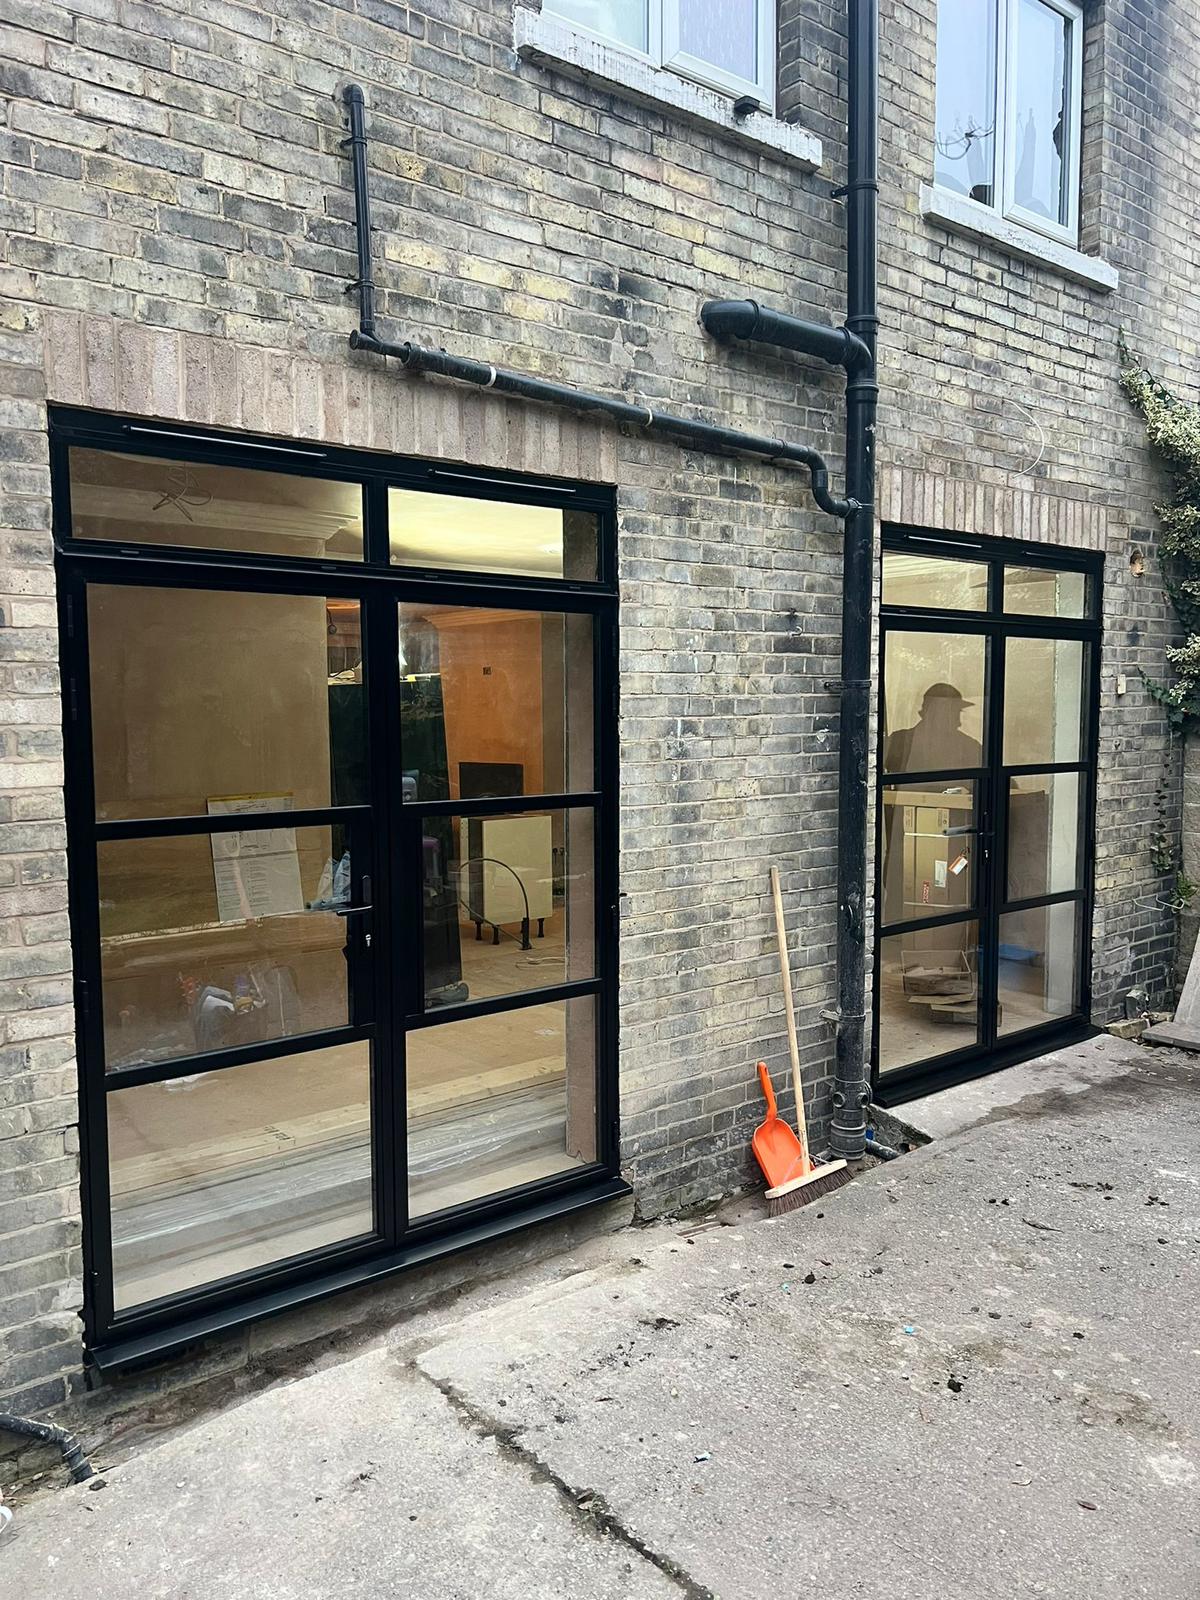
Steel-Look Screen and Doors
North West · July 2026
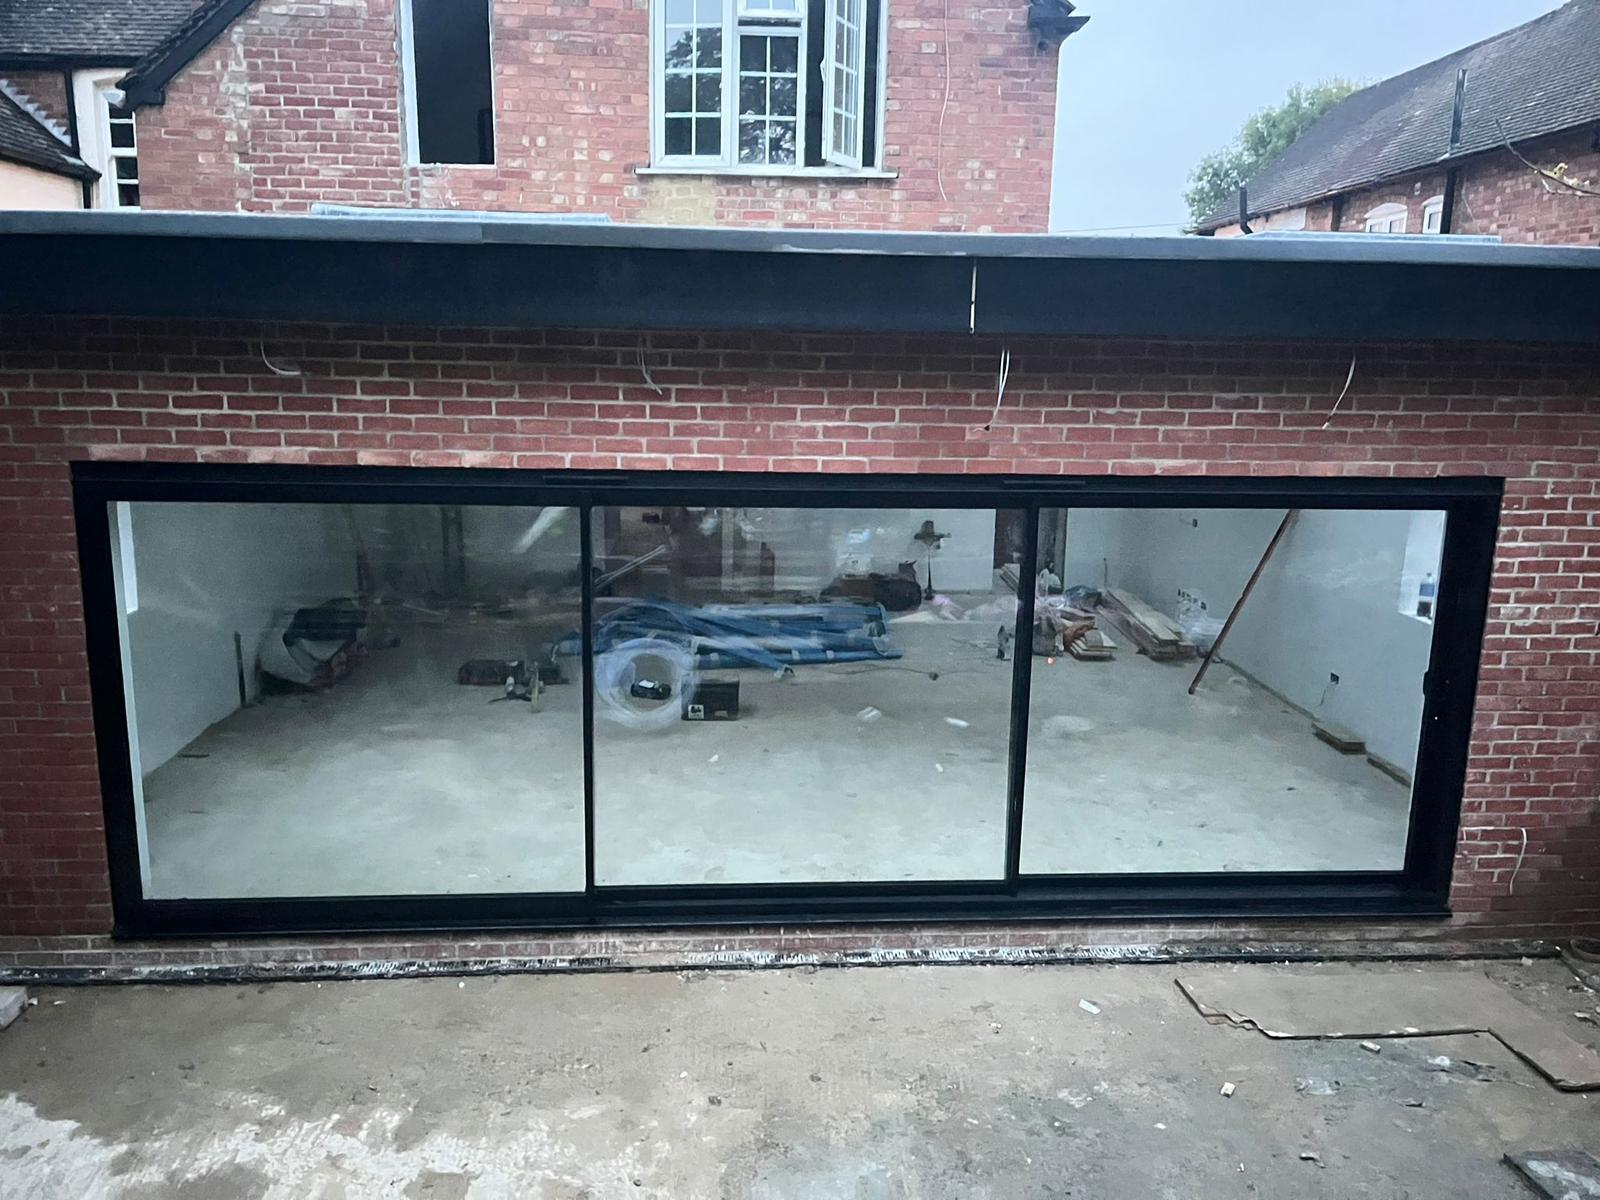
Three-Panel Slimline Sliding Doors
North West · July 2026
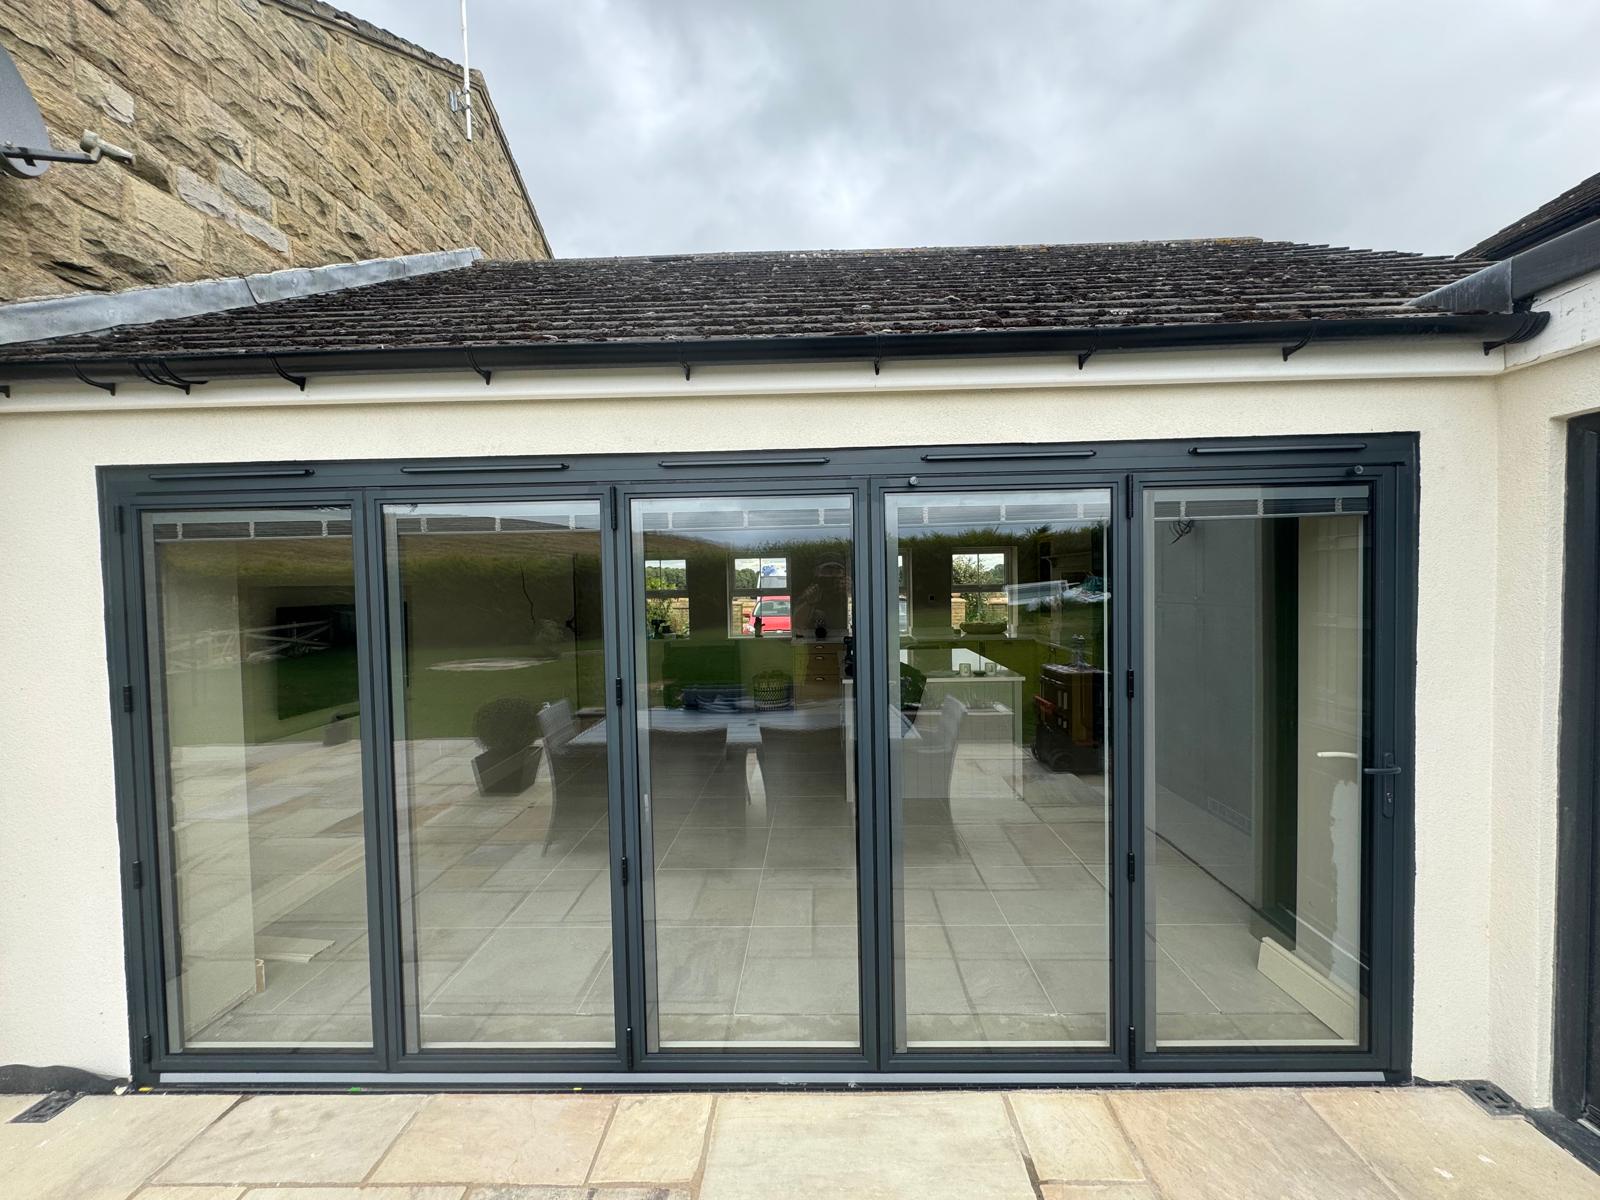
Five-Panel Bifolding Doors, Cottage Extension
Cumbria · June 2026
Steel-Look Doors and Matching Screen
North West · June 2026
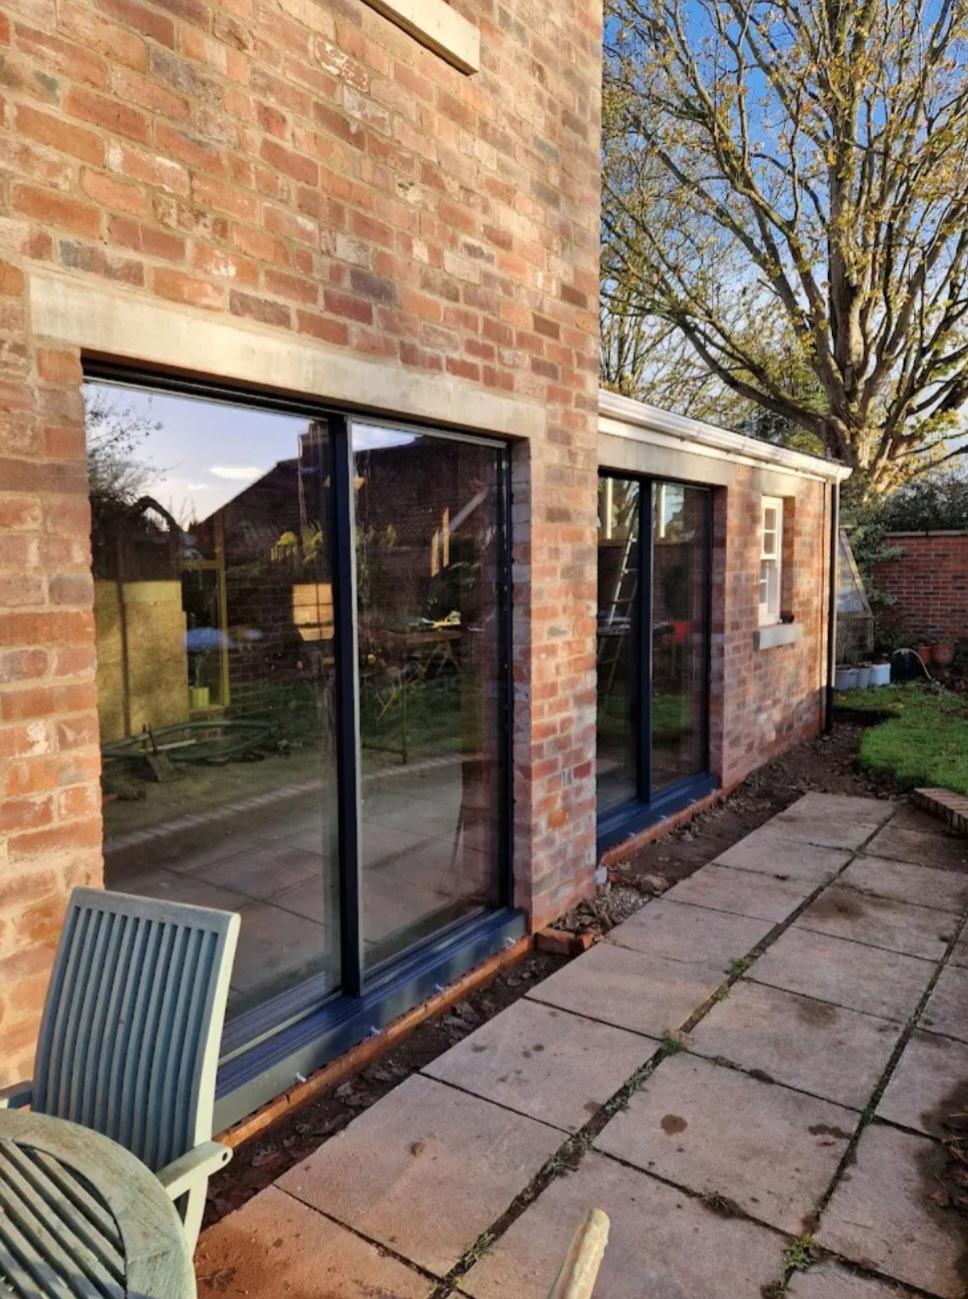
Slimline Sliding Doors, Brick Courtyard
North West · June 2026
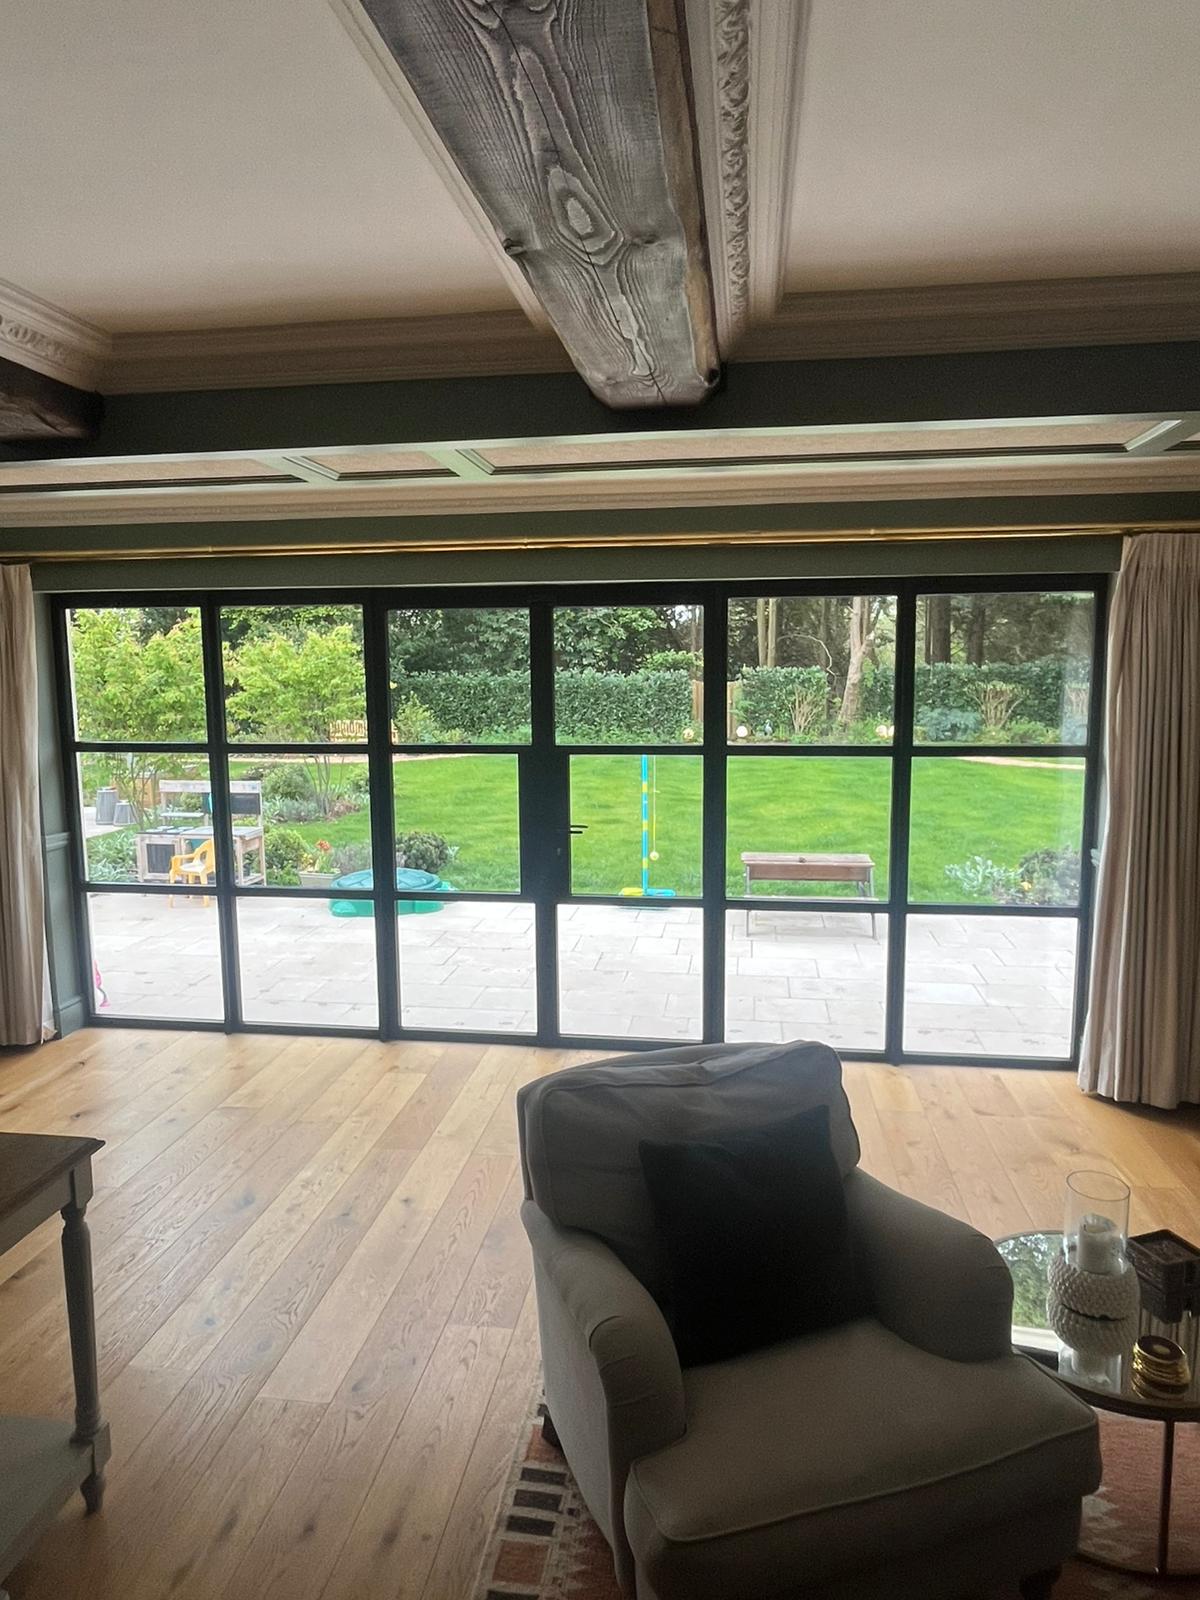
Full-Width Steel-Look Glazed Screen
North West · June 2026
Heritage French Doors with Side Screens
North West · May 2026
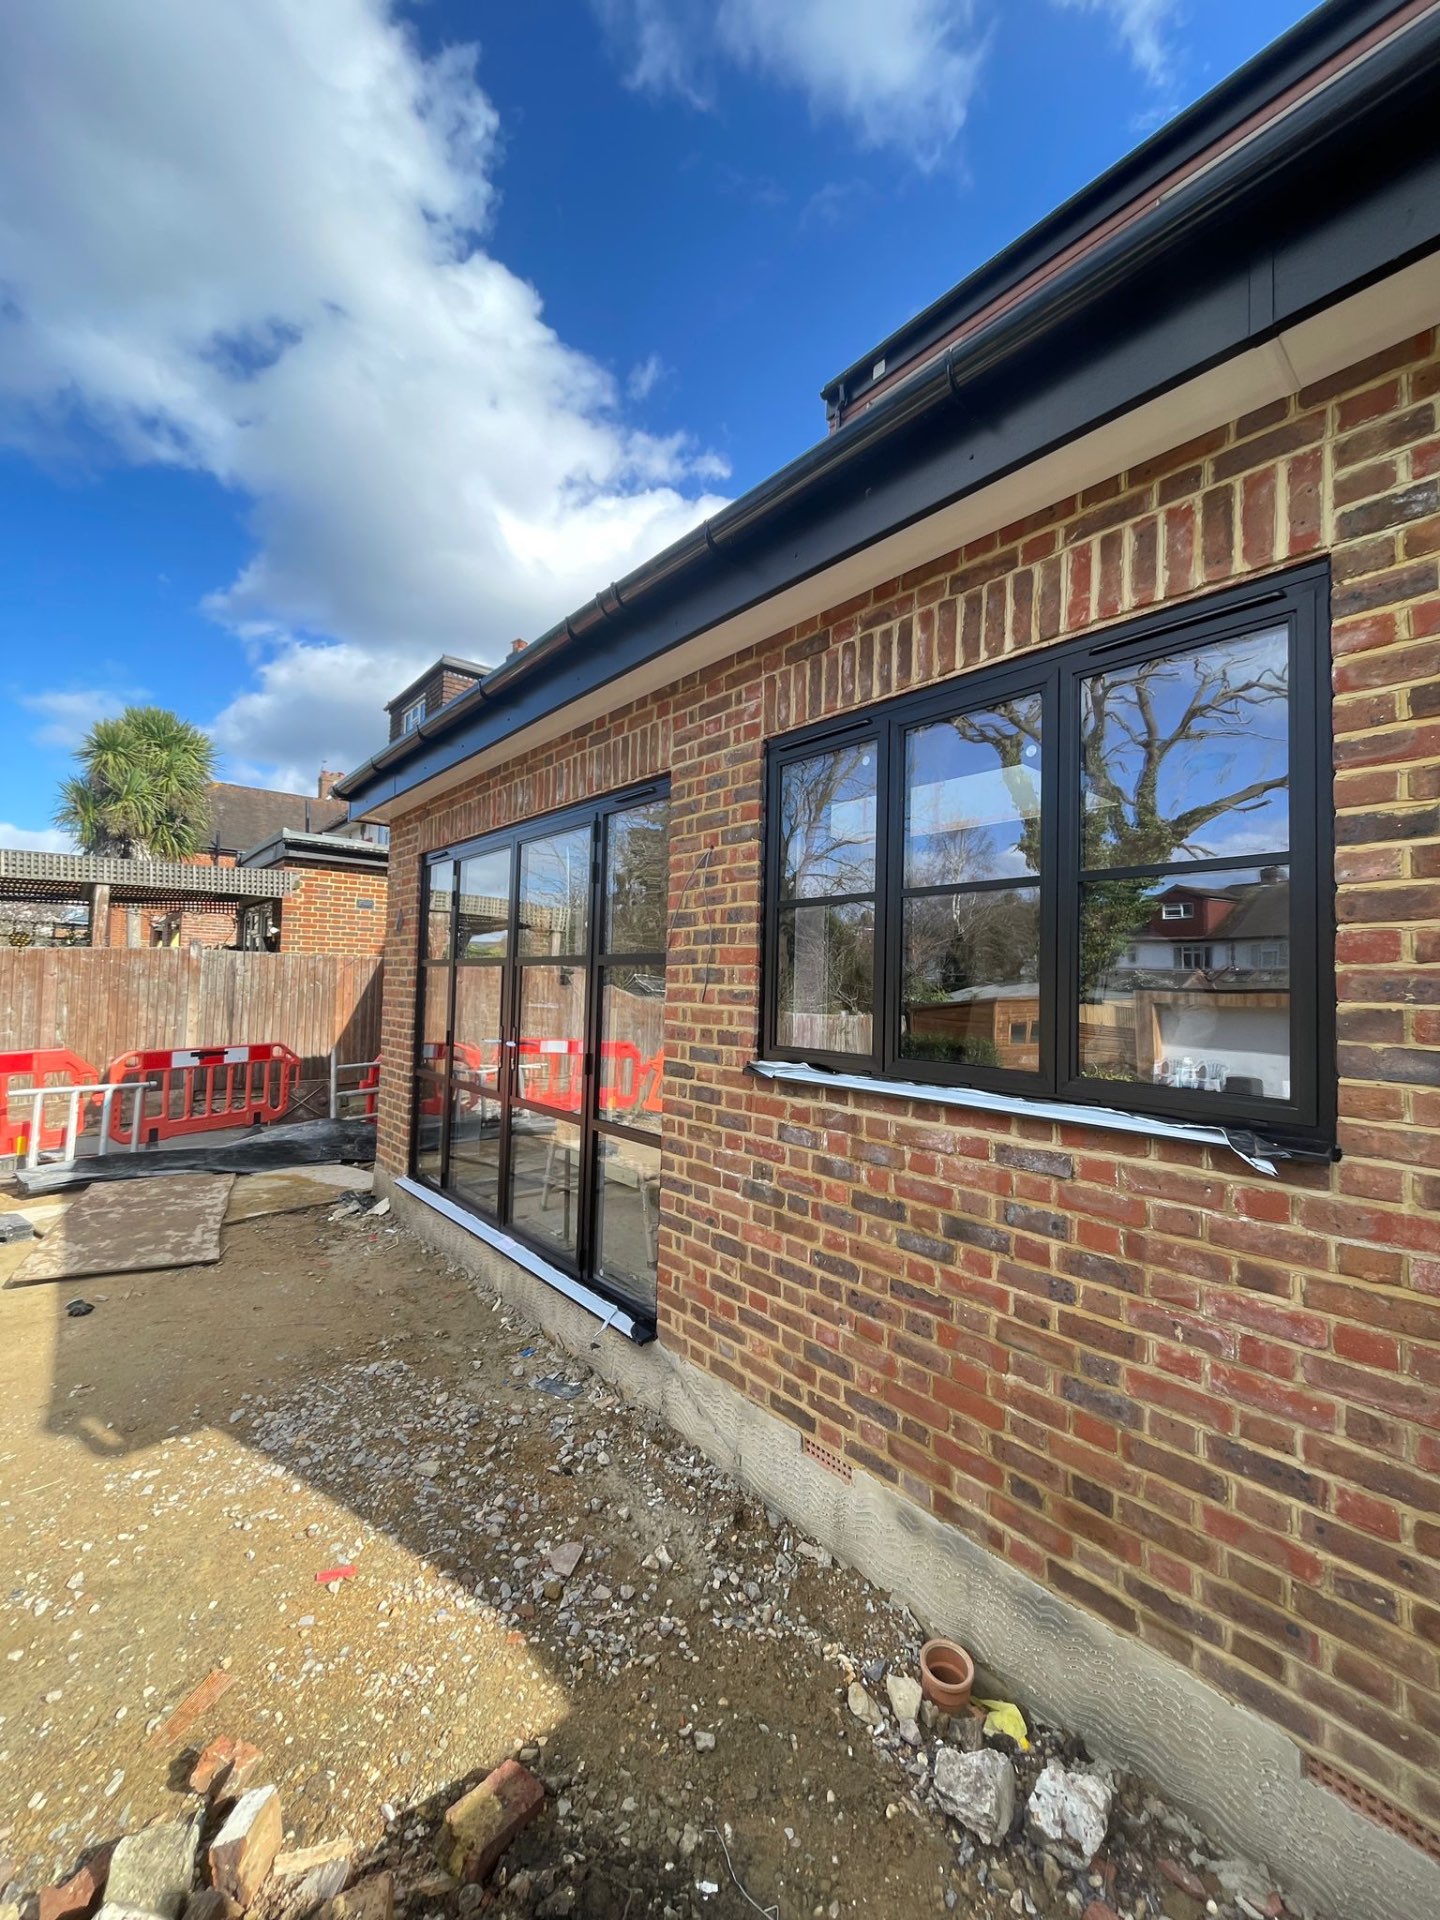
Aluminium Windows and Glazed Doors
North West · May 2026
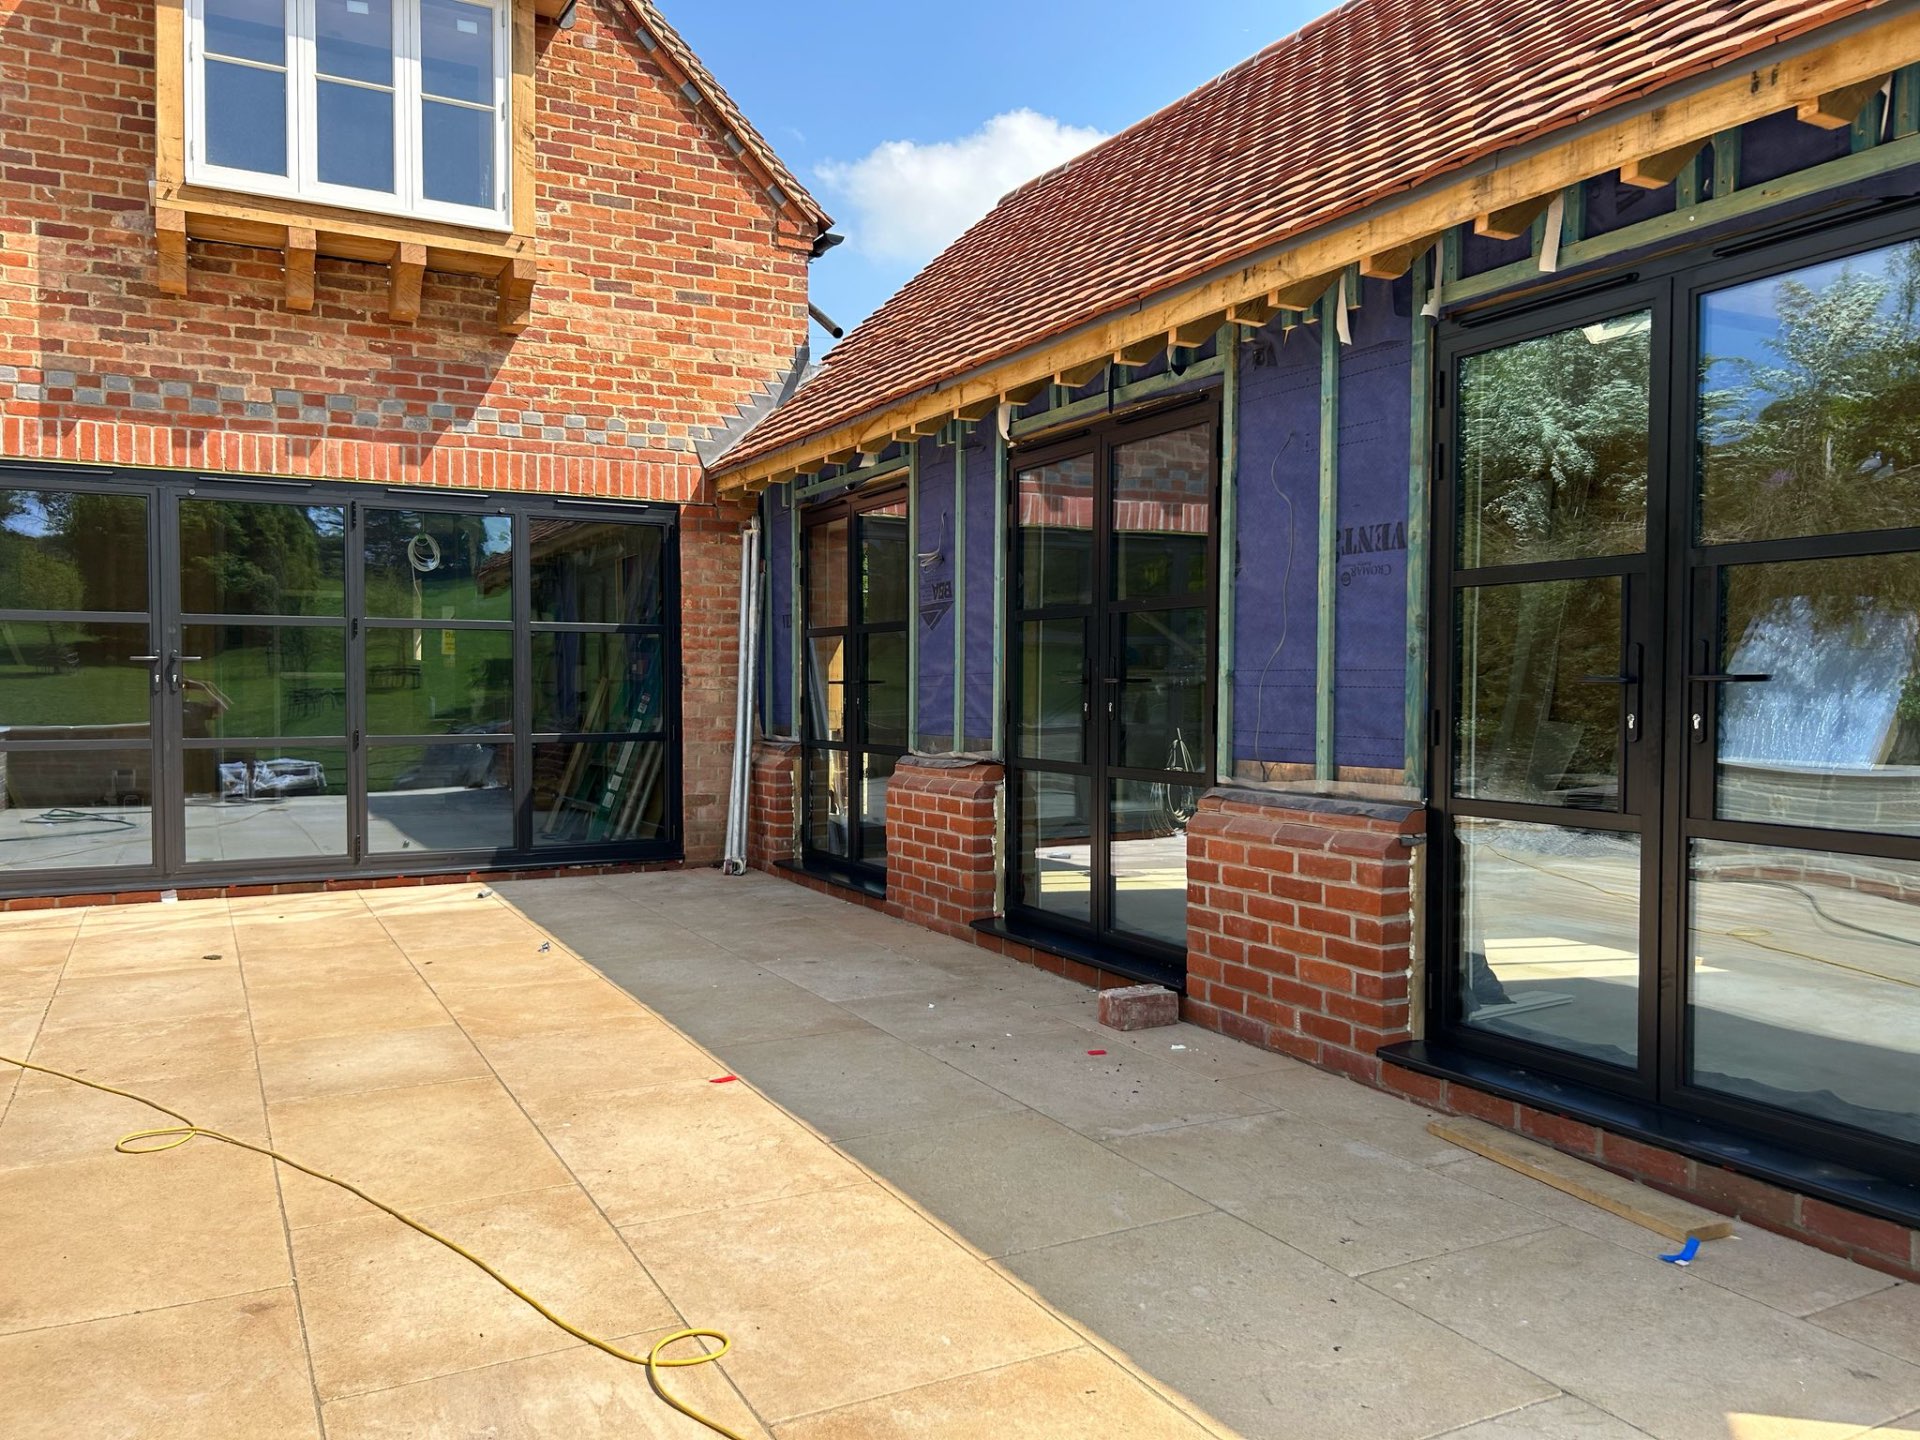
Bifolding Doors to a Barn Courtyard
Cumbria · May 2026
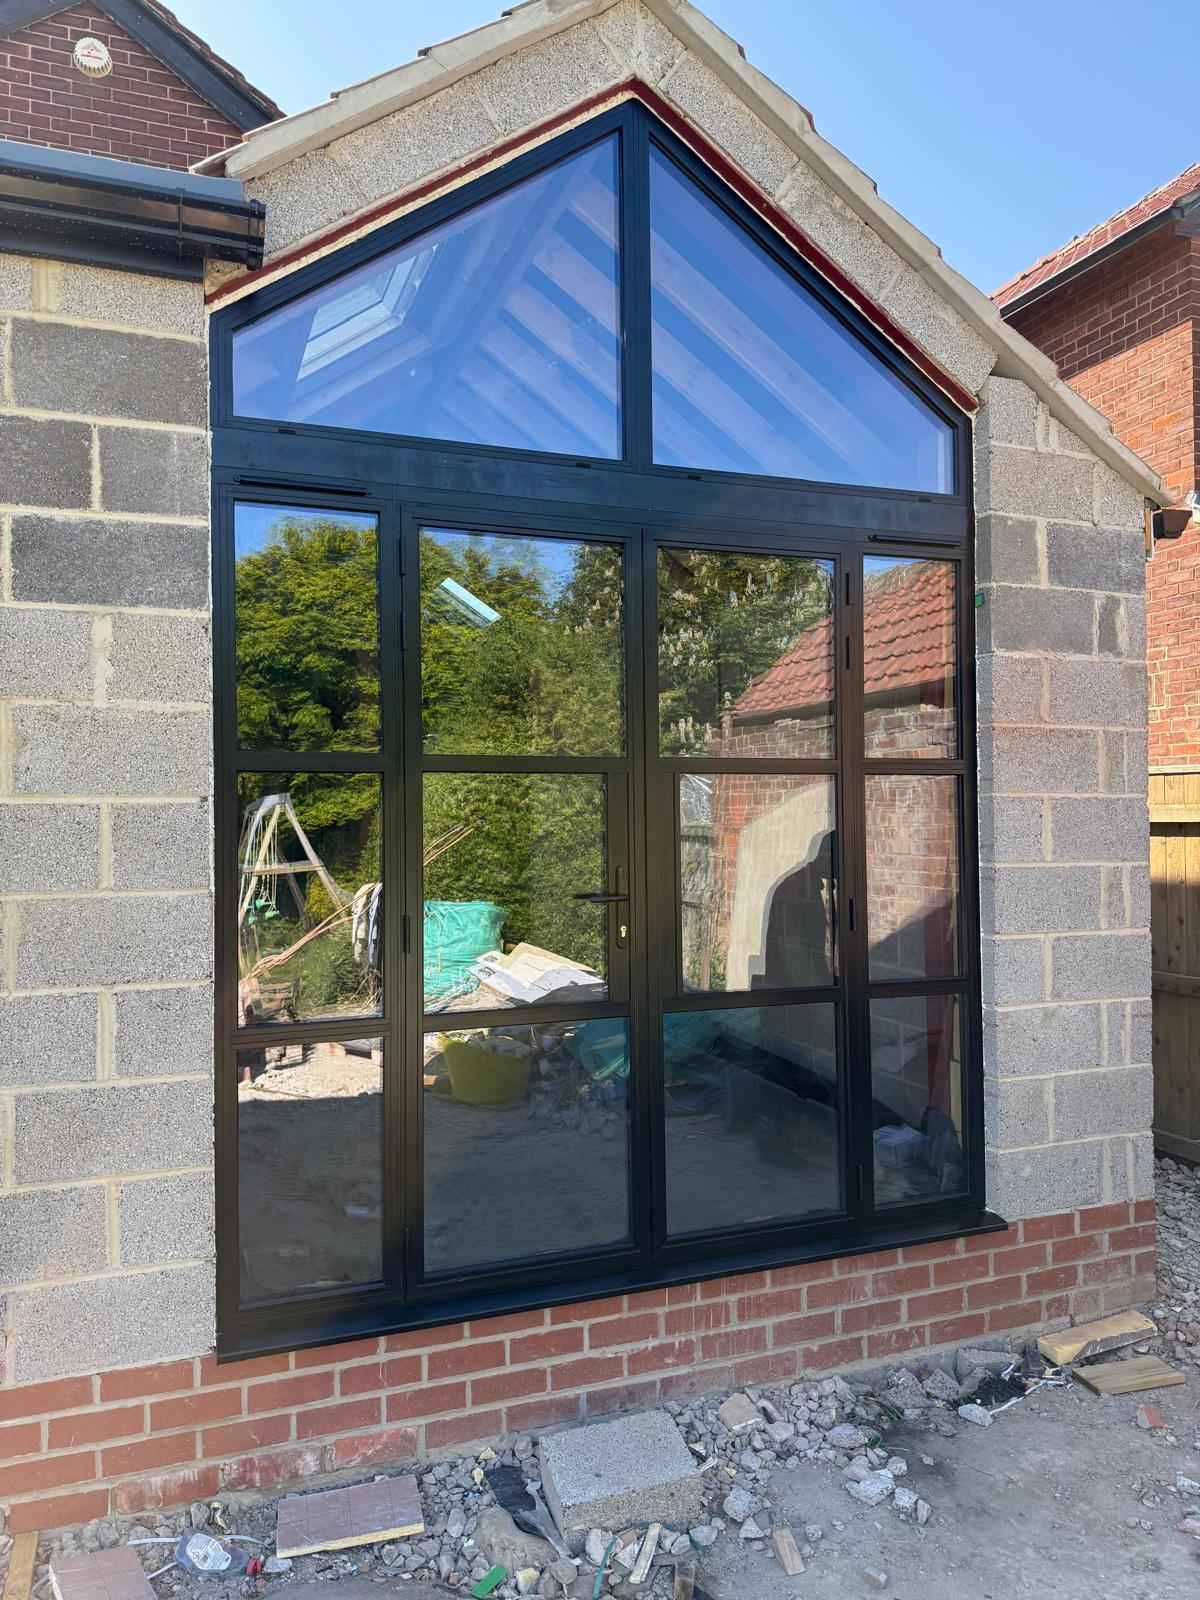
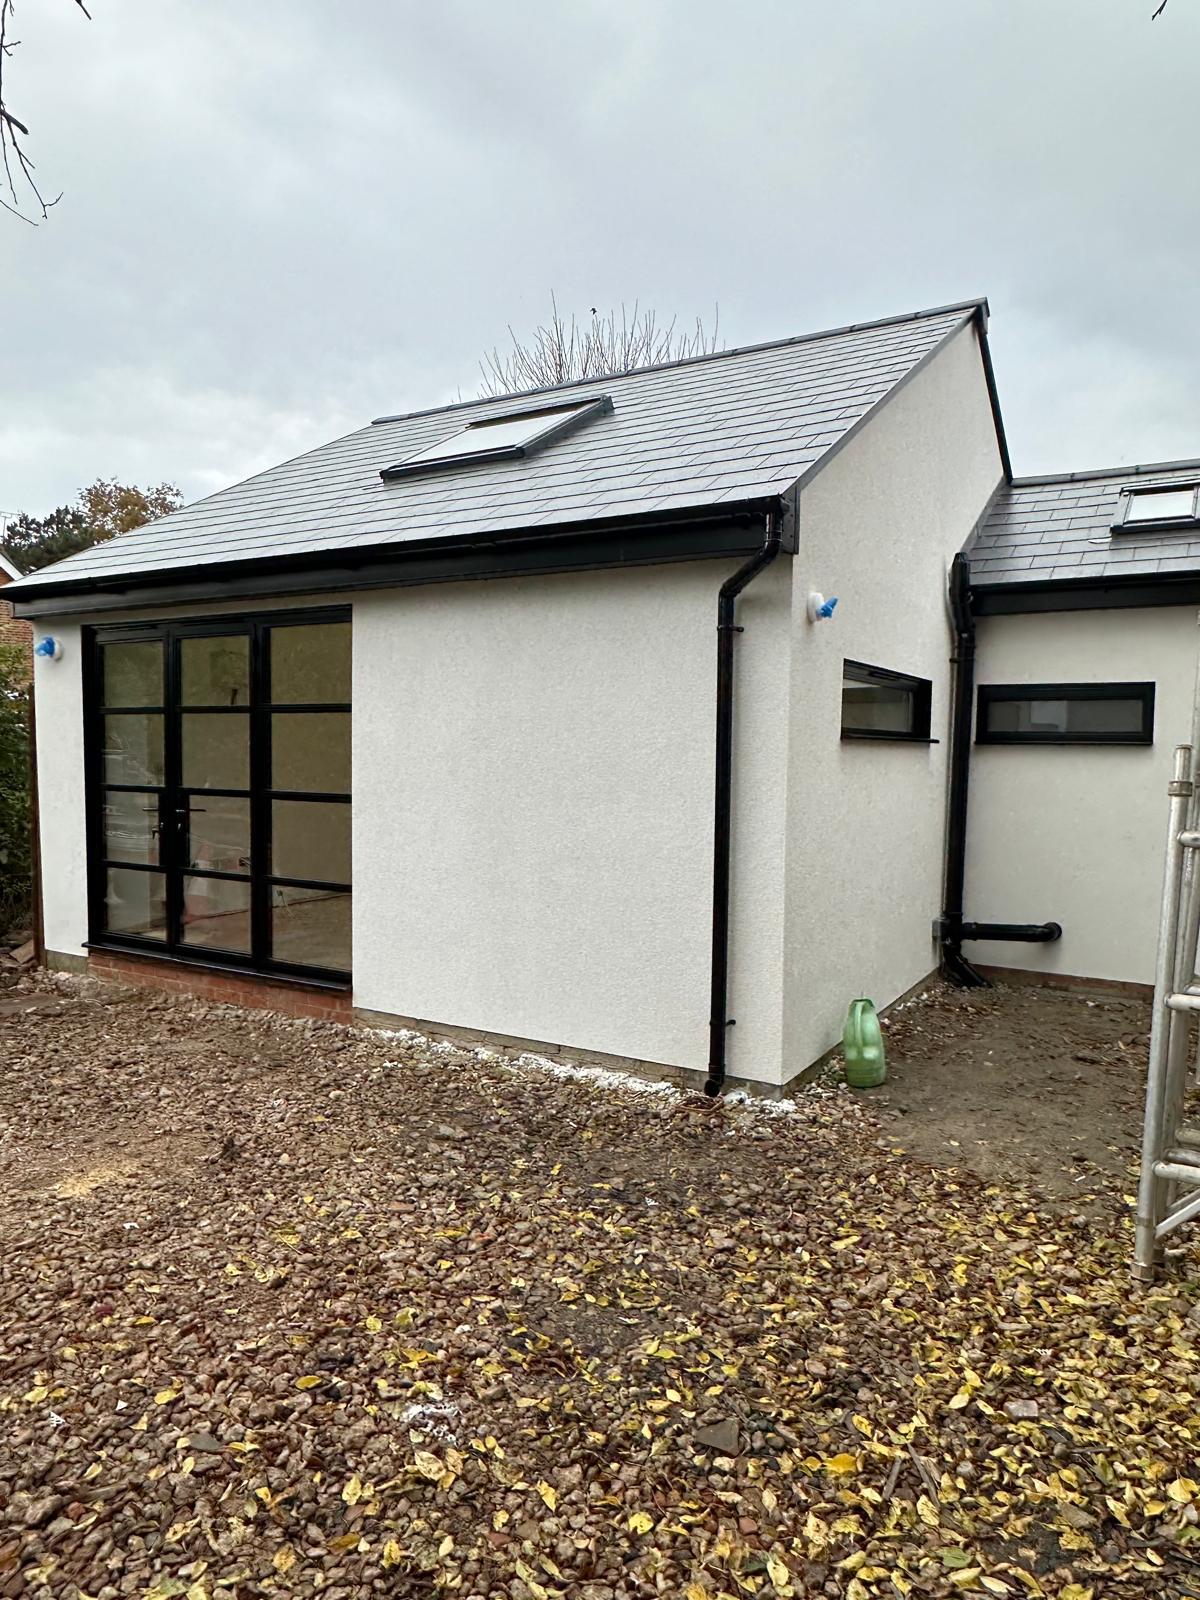
Gable-End Glazing and French Doors
North West · May 2026
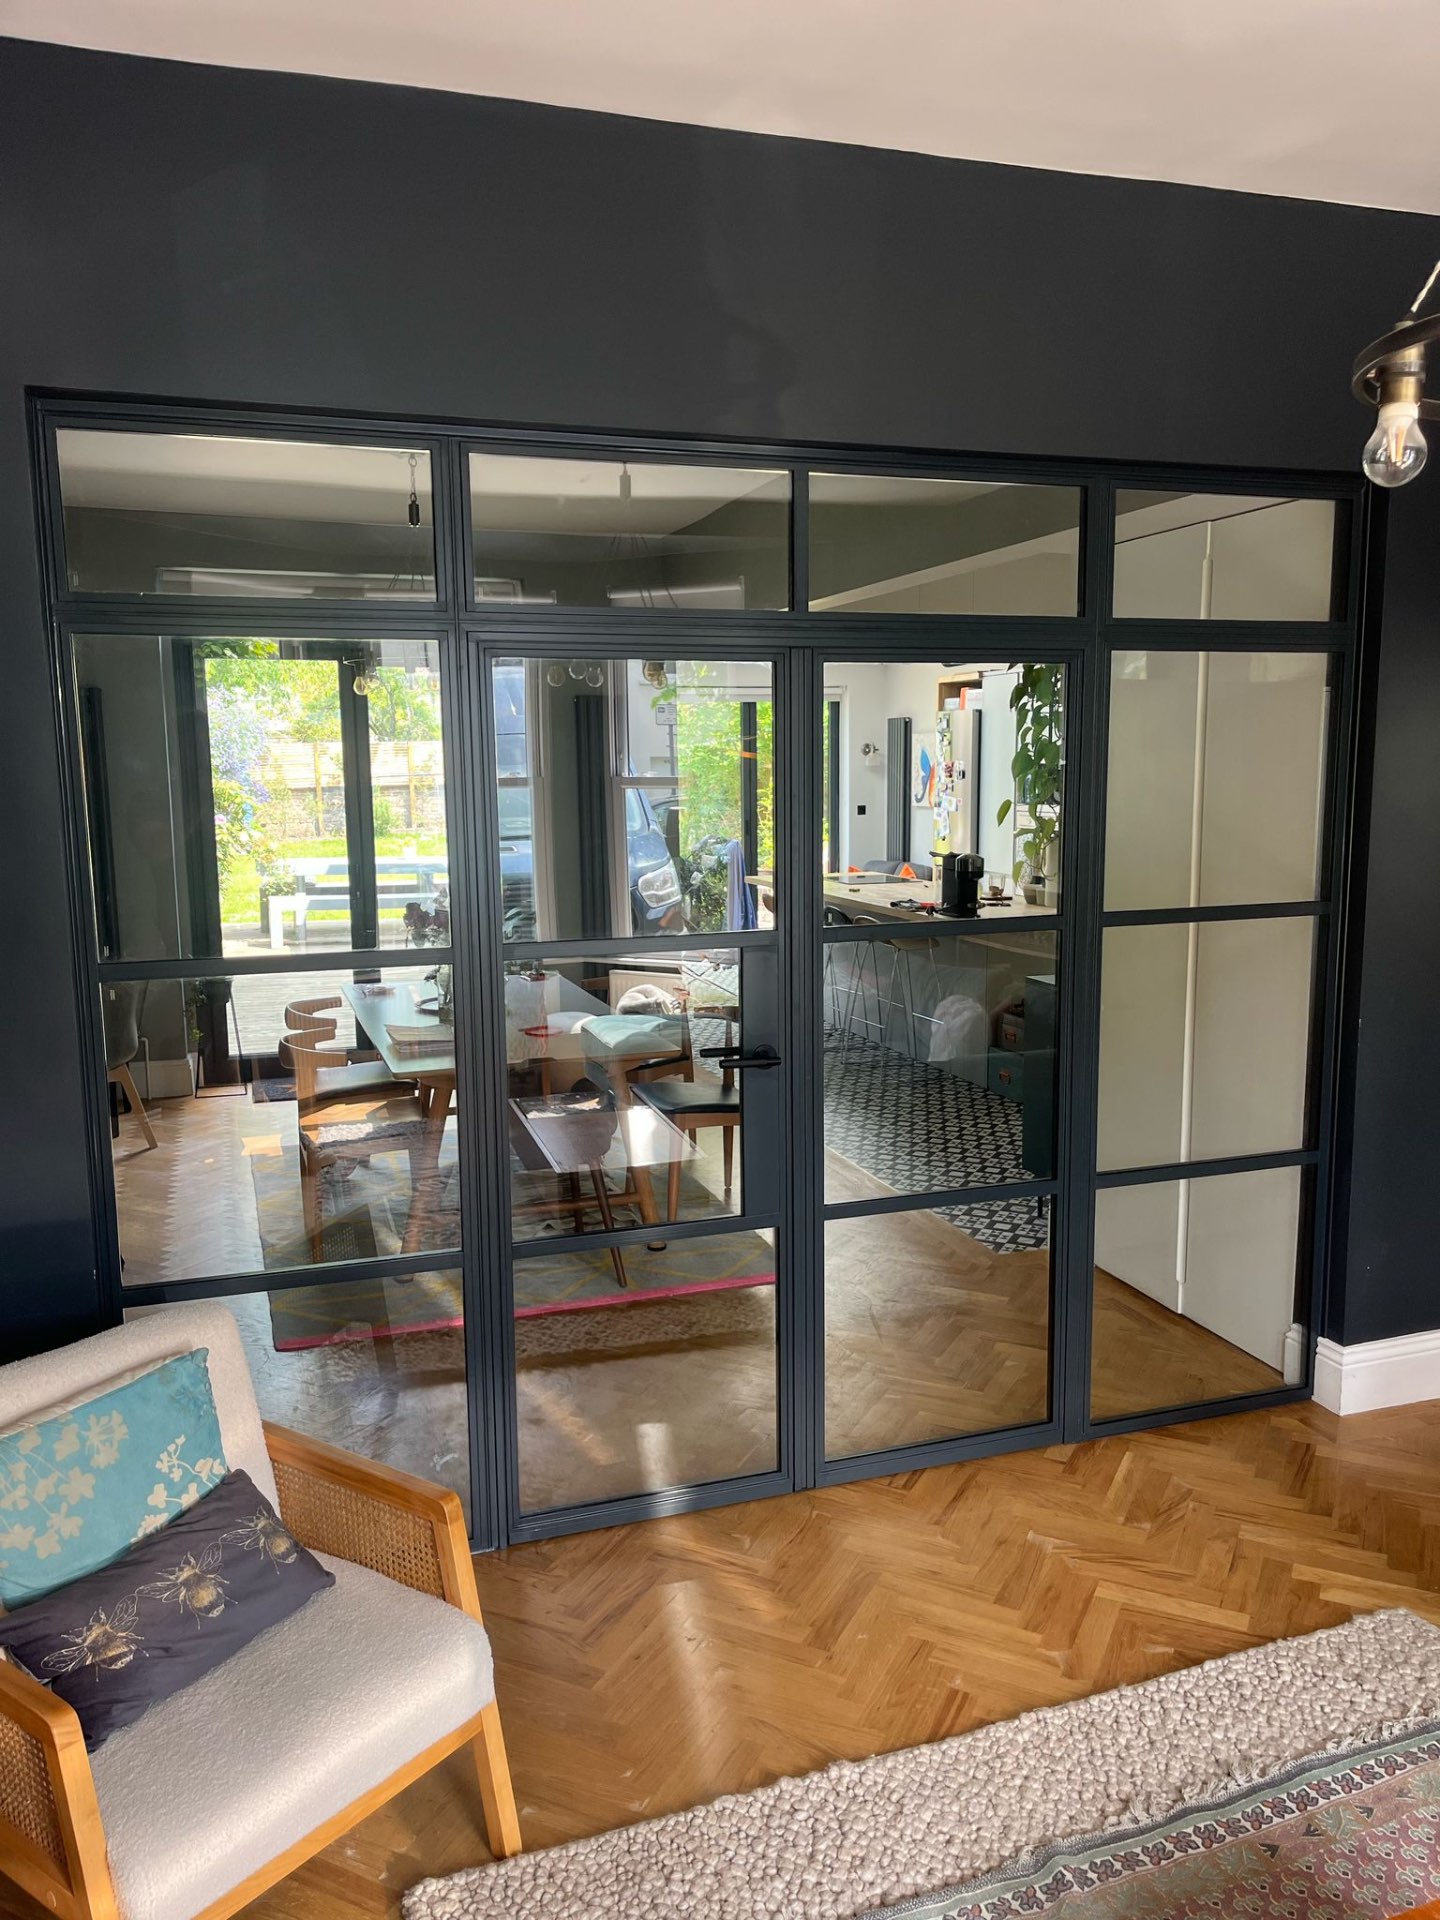
Internal Steel-Look Screen
Cumbria · April 2026
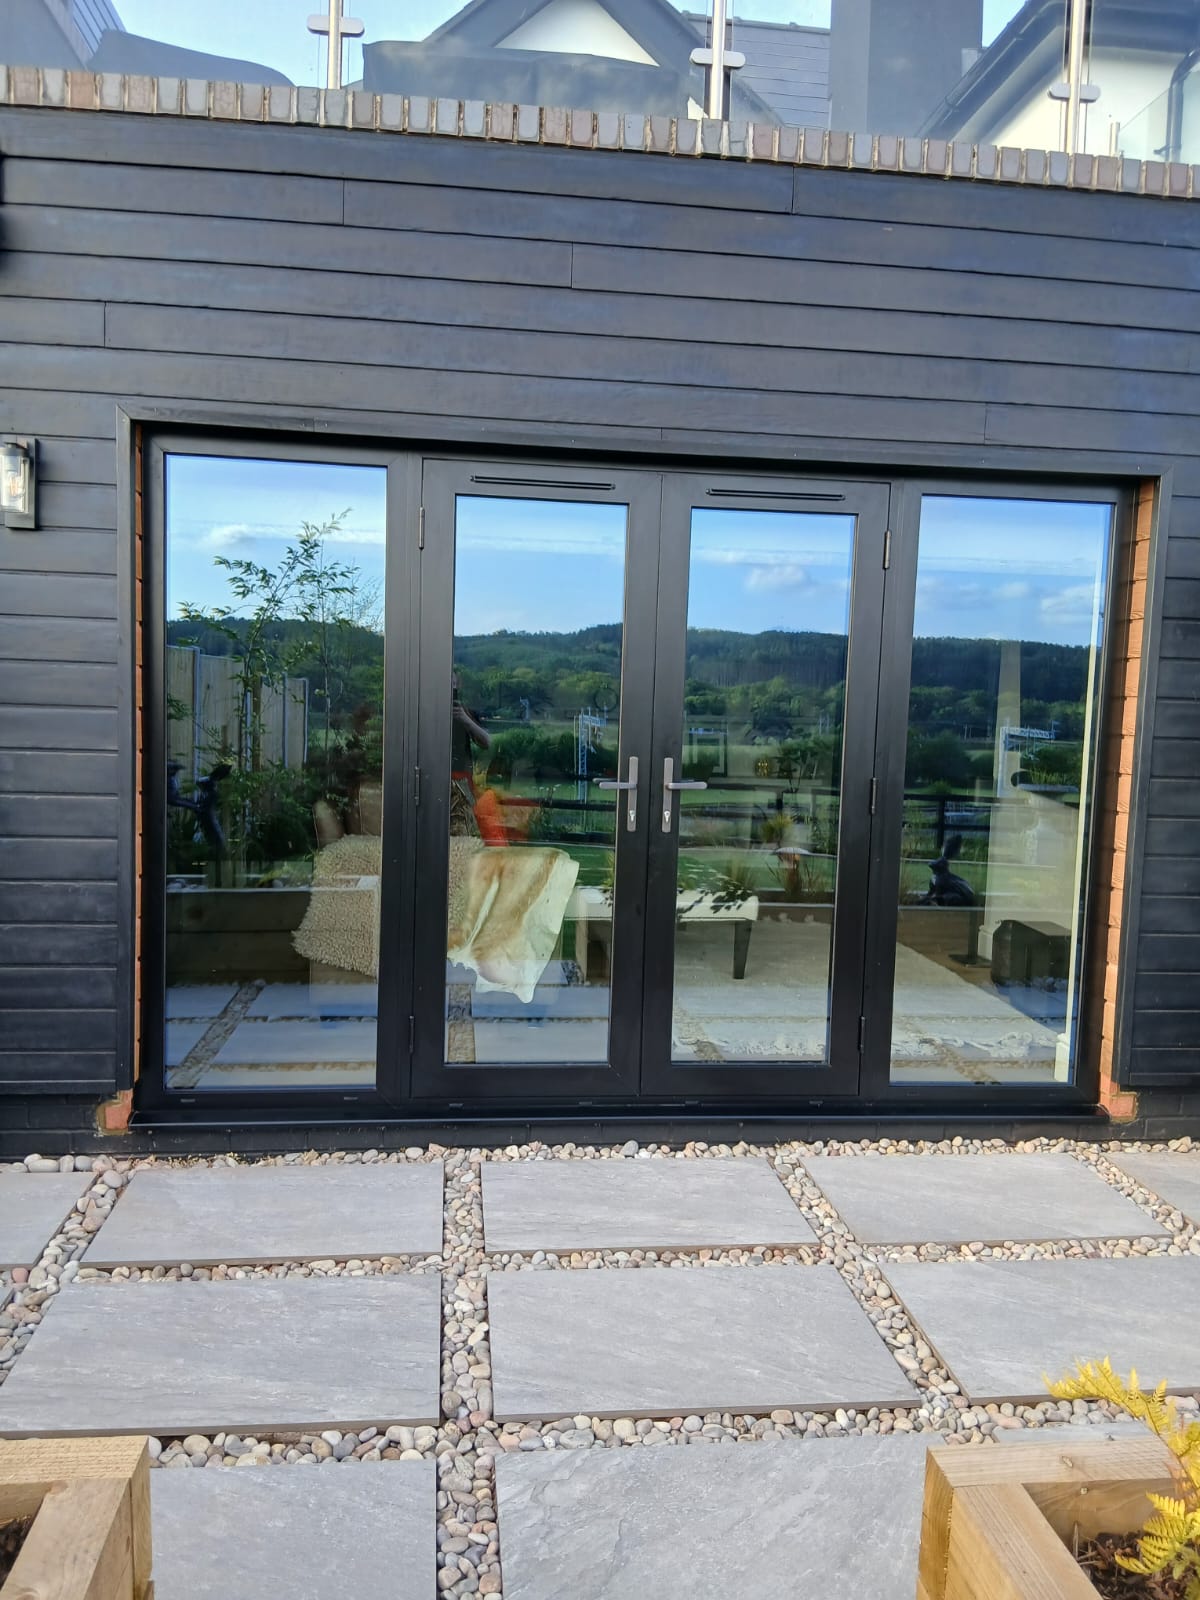
Bifolding Doors, Clad Garden Room
Cumbria · April 2026
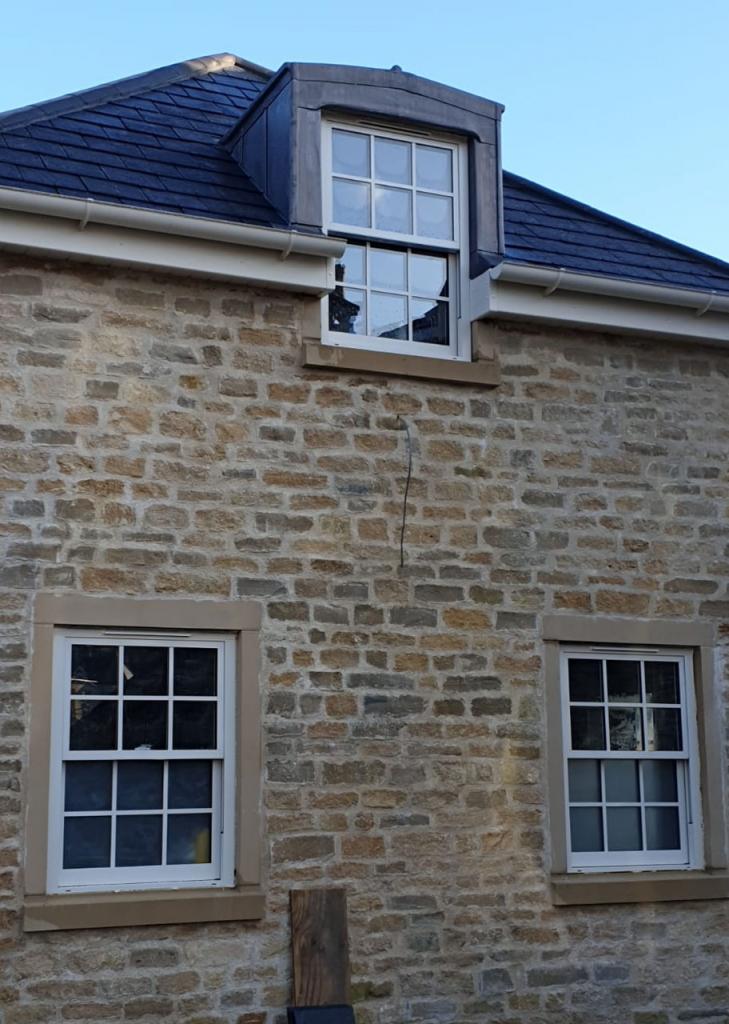
Aluminium Vertical Sliding Sash Windows
Cumbria · March 2026

Slim 20mm Sliding Door Set
Windermere · May 2026
Heritage French Door Set
Barrow · May 2026
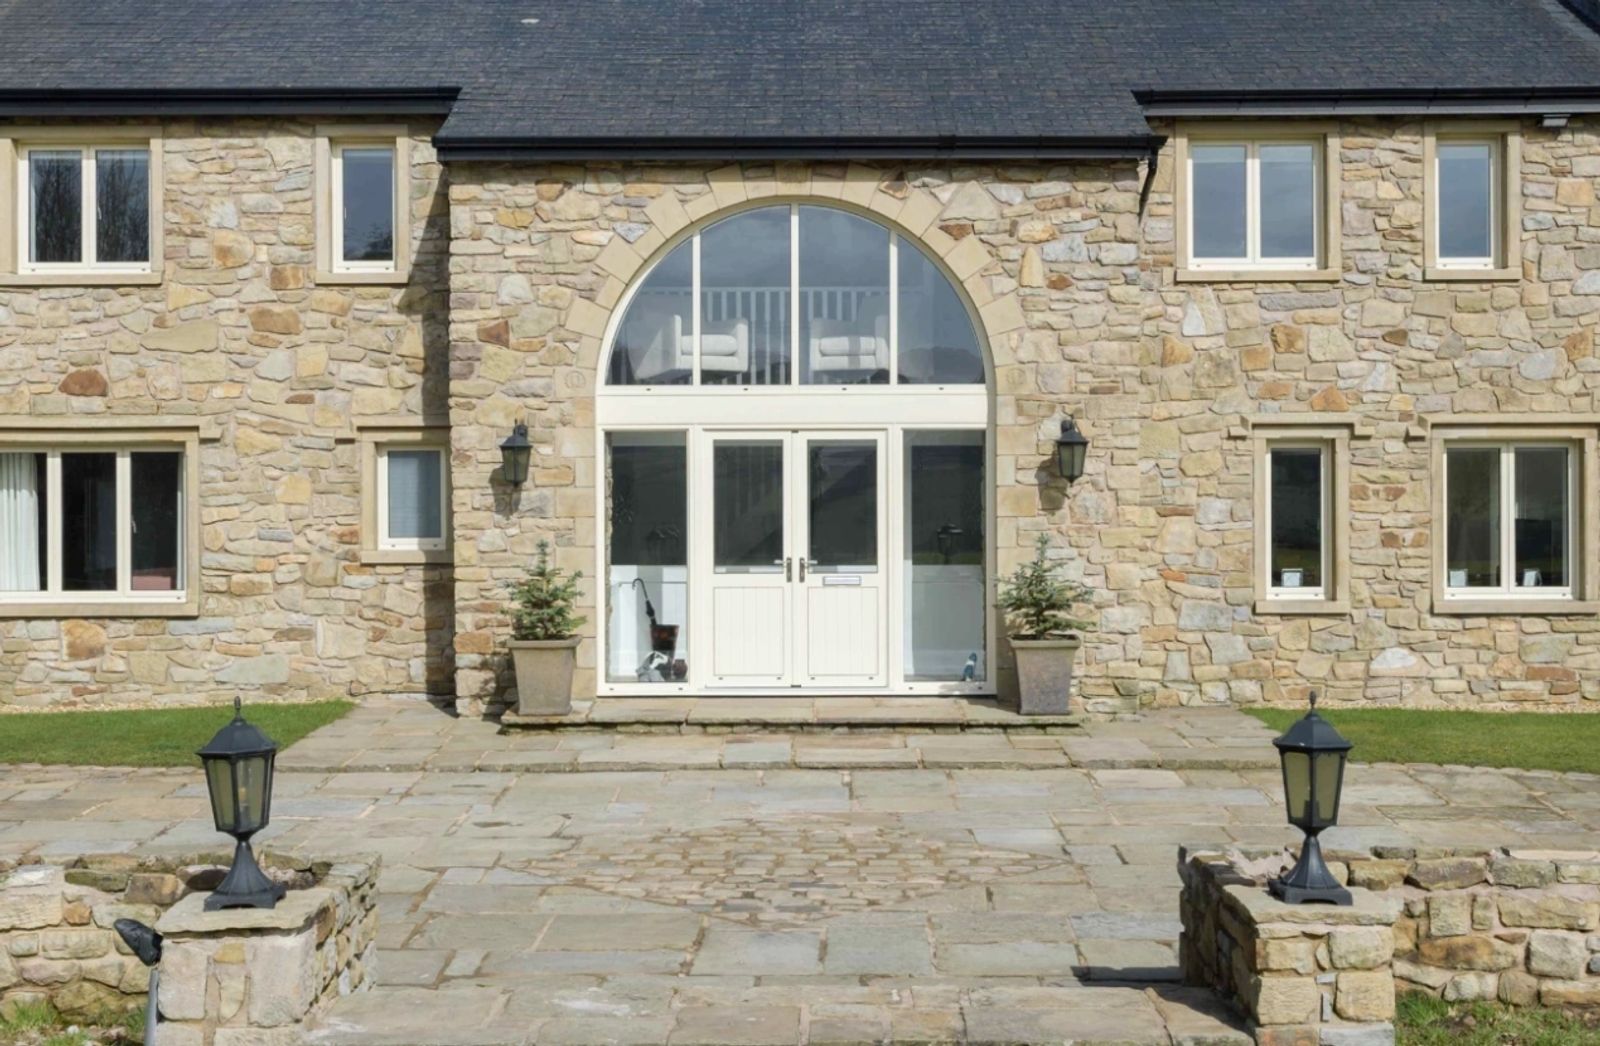
Single Door and Window
Windermere · May 2026
AB60 Smart French Doors
Bowness · May 2026
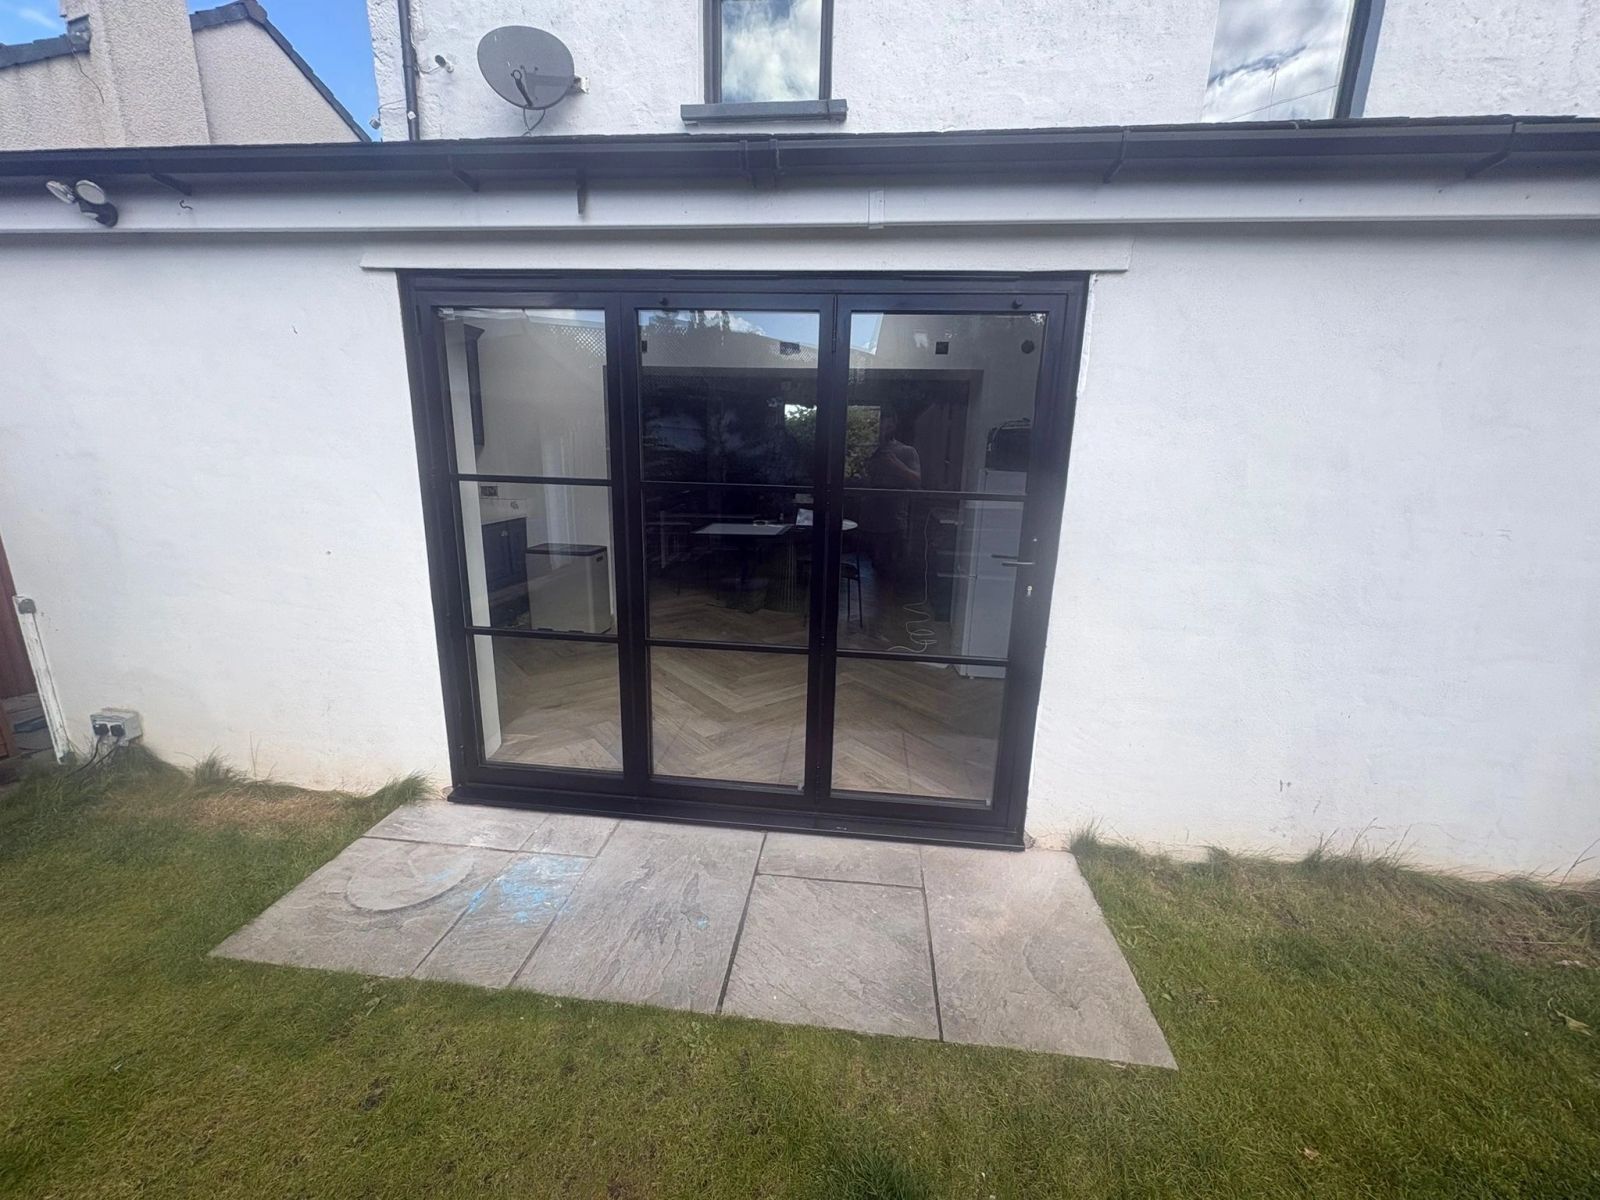
Heritage Alunet Bifold Doors
Lancaster · May 2026

AS20 Smart Slimline Sliding Doors
Carlisle · January 2026
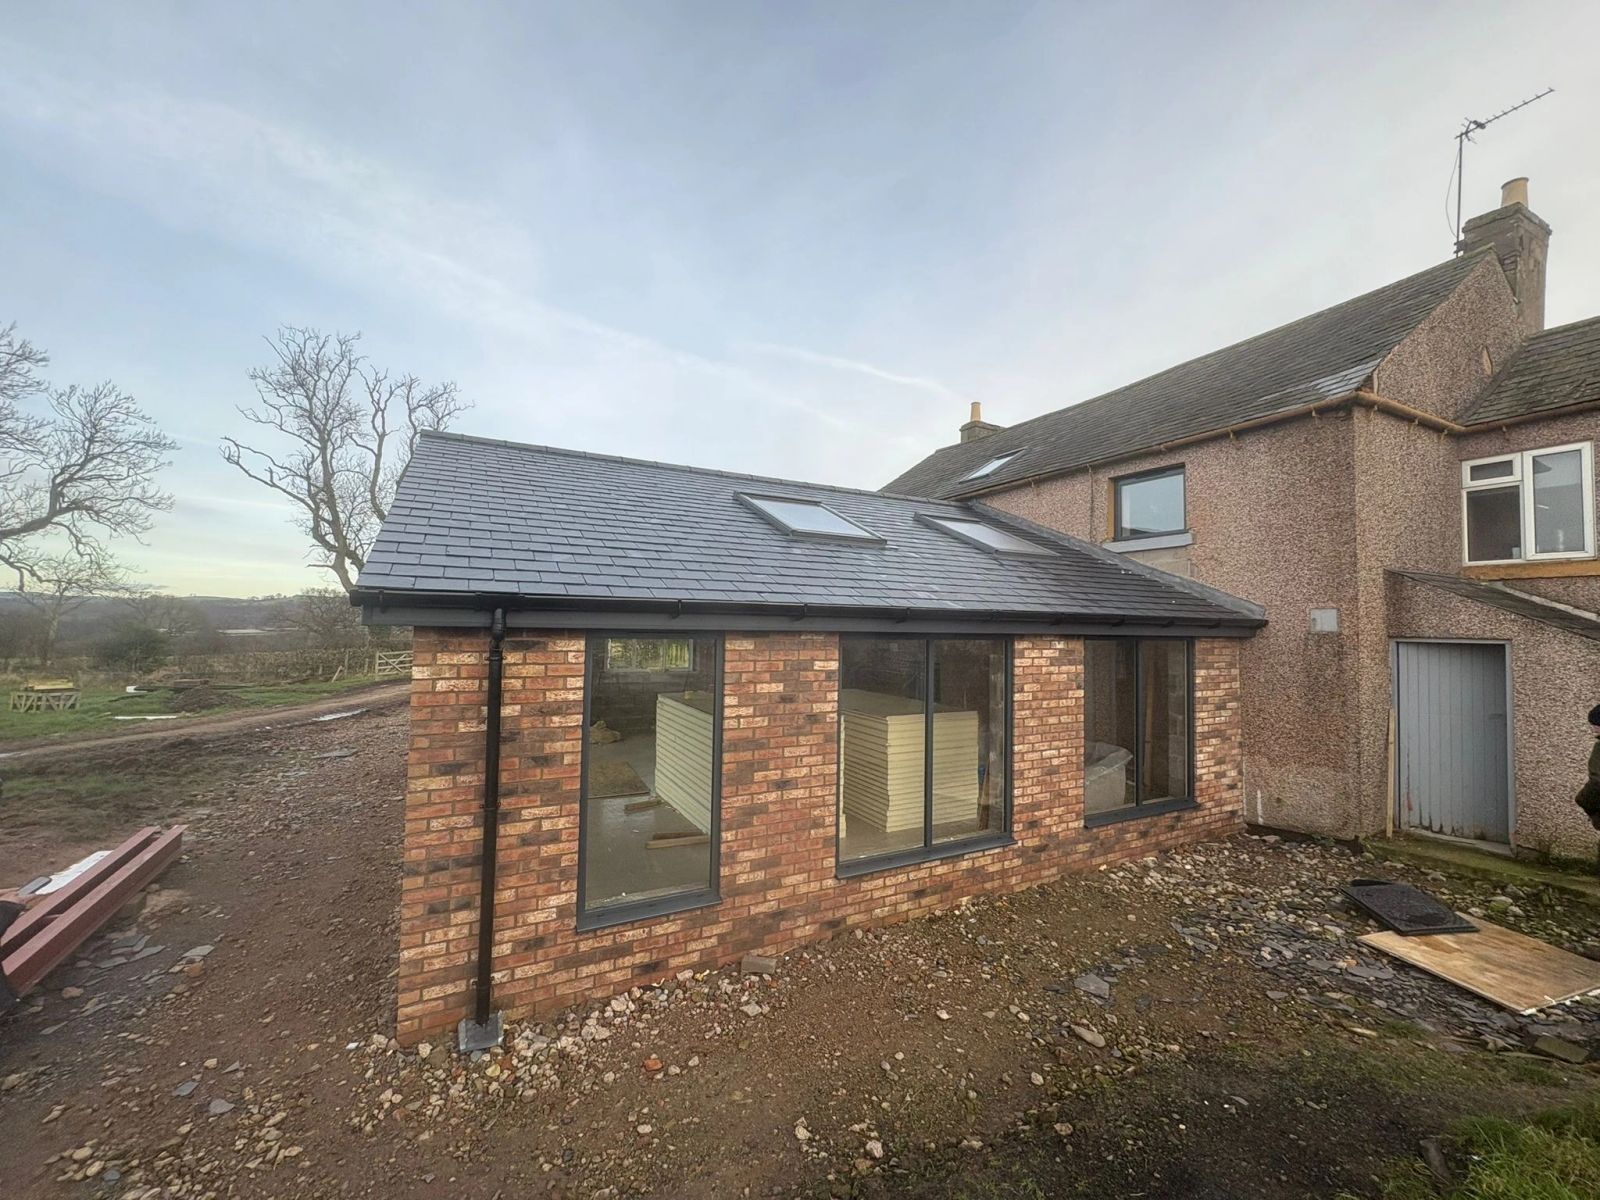
Farmhouse Extension Aluminium Windows
Carlisle · January 2026

Full House Aluminium Windows
Kirkby Stephen · August 2025
Technical
Figures shown are indicative system capabilities. Final performance depends on the chosen system, dimensions, glass make-up, configuration and installation detail, and is confirmed on the manufacturer data sheets issued with every quotation. Guarantee cover varies by product and component. The applicable frame, glazing, hardware and installation guarantees are set out in writing at quotation stage.
Specify it your way
Save anything that appeals and it travels with you — into your Inspiration Collection and then into your consultation.
Frame colours
Glass & glazing
Hardware
Design features
Oversized leaves, flush faces, concealed hinges and full-height glazed sidelights that suit contemporary and traditional stone alike.
Brushed bronze, satin stainless and matt black ironmongery, plus keyless and biometric entry options.
Insulated cores and thermally broken frames keep an entrance hall comfortable, not draughty.
Slender bars and traditional proportions for period entrances — with our wider aluminium single and French door offering covering glazed garden, side and rear openings.
If you are planning an extension, renovation or new-build project and want glazing designed and installed without compromise, we would be glad to talk.
Direct
01768 254554projects@windowsinthelakes.co.ukBased in Appleby-in-Westmorland, with installation teams across Penrith, Keswick, Kendal, Windermere and the South Lakes.
Common questions
Practical answers to what homeowners ask us most about this system. Anything else, just ask.
Book a Design ConsultationVisit the Knowledge CentreKnowledge Centre
Buying Guides · 4 min read
How to choose between composite and aluminium entrance doors, what security and insulation ratings actually mean, and what a good door costs.
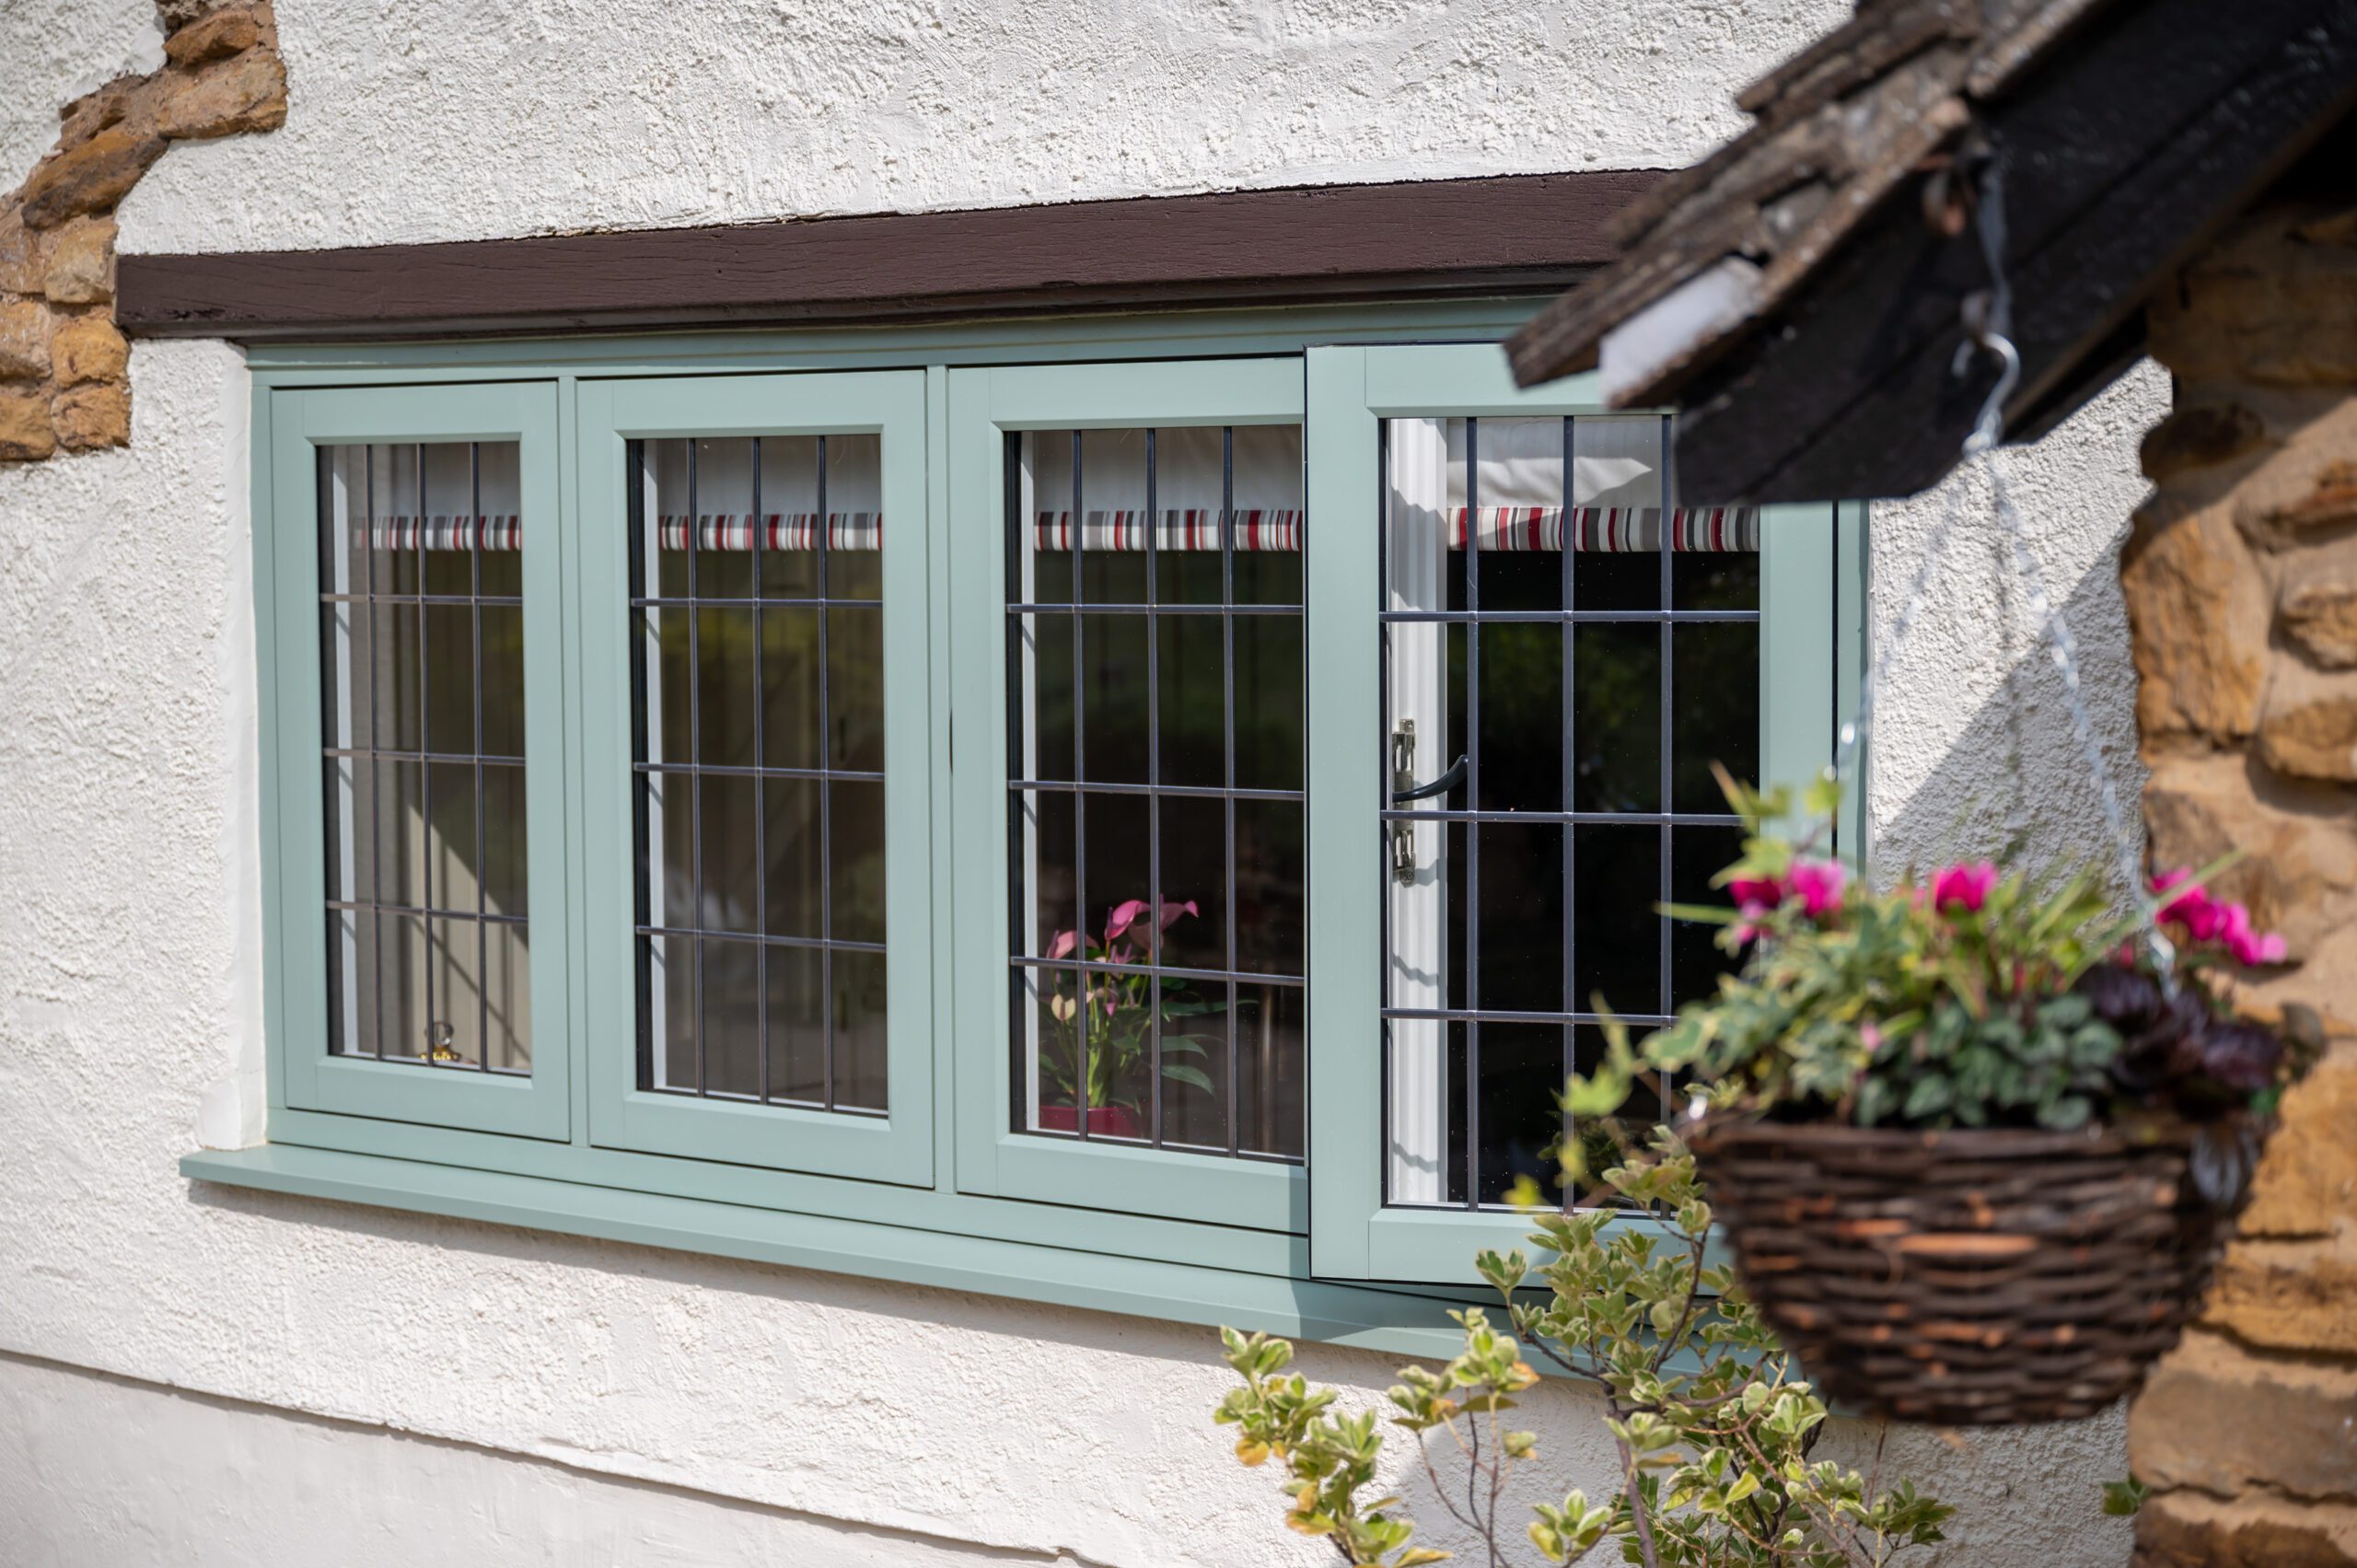
Design Inspiration · 3 min read
Victorian houses have a strong, recognisable window language. Renovations succeed when they respect it rather than modernise it away.
Design Inspiration · 3 min read
The entrance door sets the tone for the whole house before anyone steps inside. A handful of proportion and hardware decisions do most of the work.
Get an initial project price
Send us photographs or approximate sizes and we’ll give you an initial indication of the right door, specification and budget.
Not sure if this would suit your home?
Share a photograph and we’ll show you how this collection works on properties like yours.
Wondering what this collection typically costs?
Plan your project investment with a guide based on comparable completed projects.
Frequently paired with this collection.
 Solar Control GlassGlass Studio
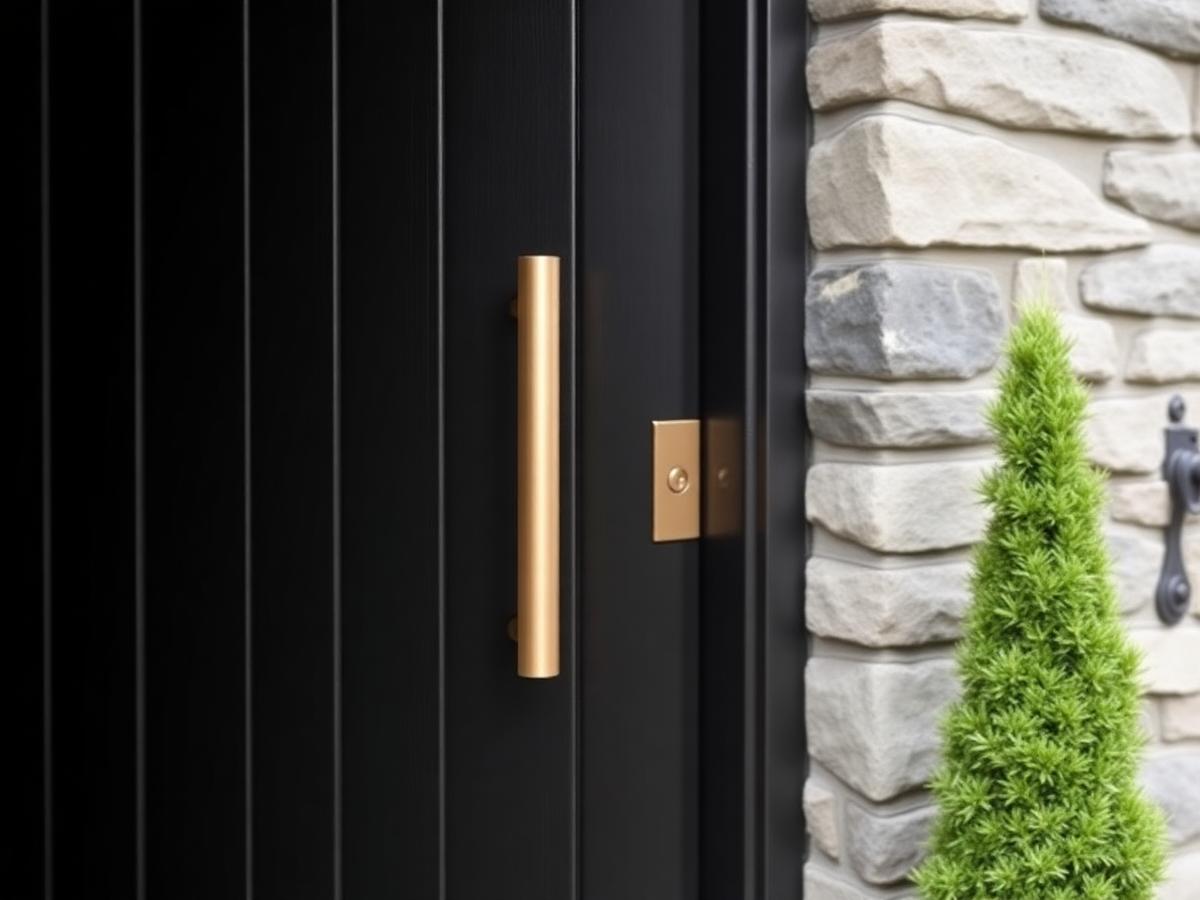 Brushed Bronze Pull BarHardware Studio
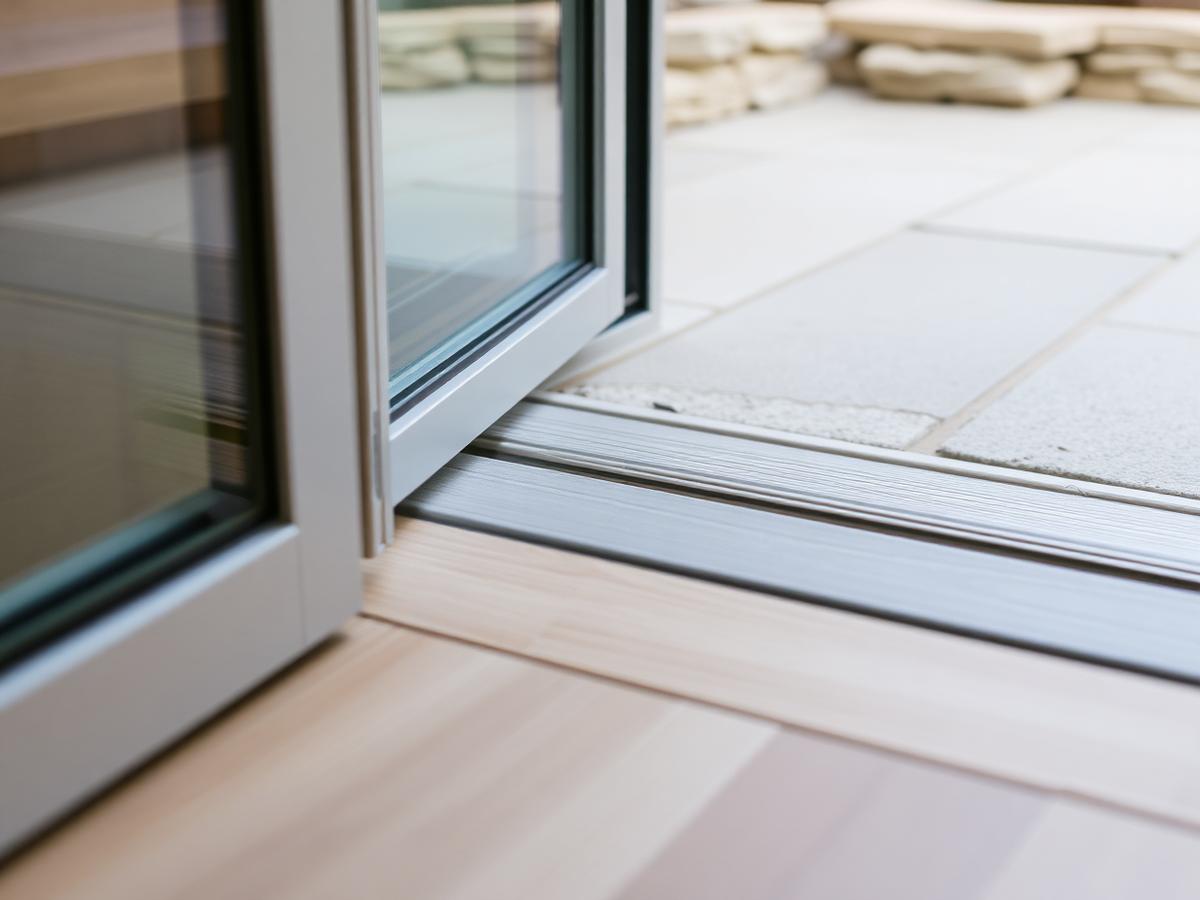 Flush ThresholdsDesign Details
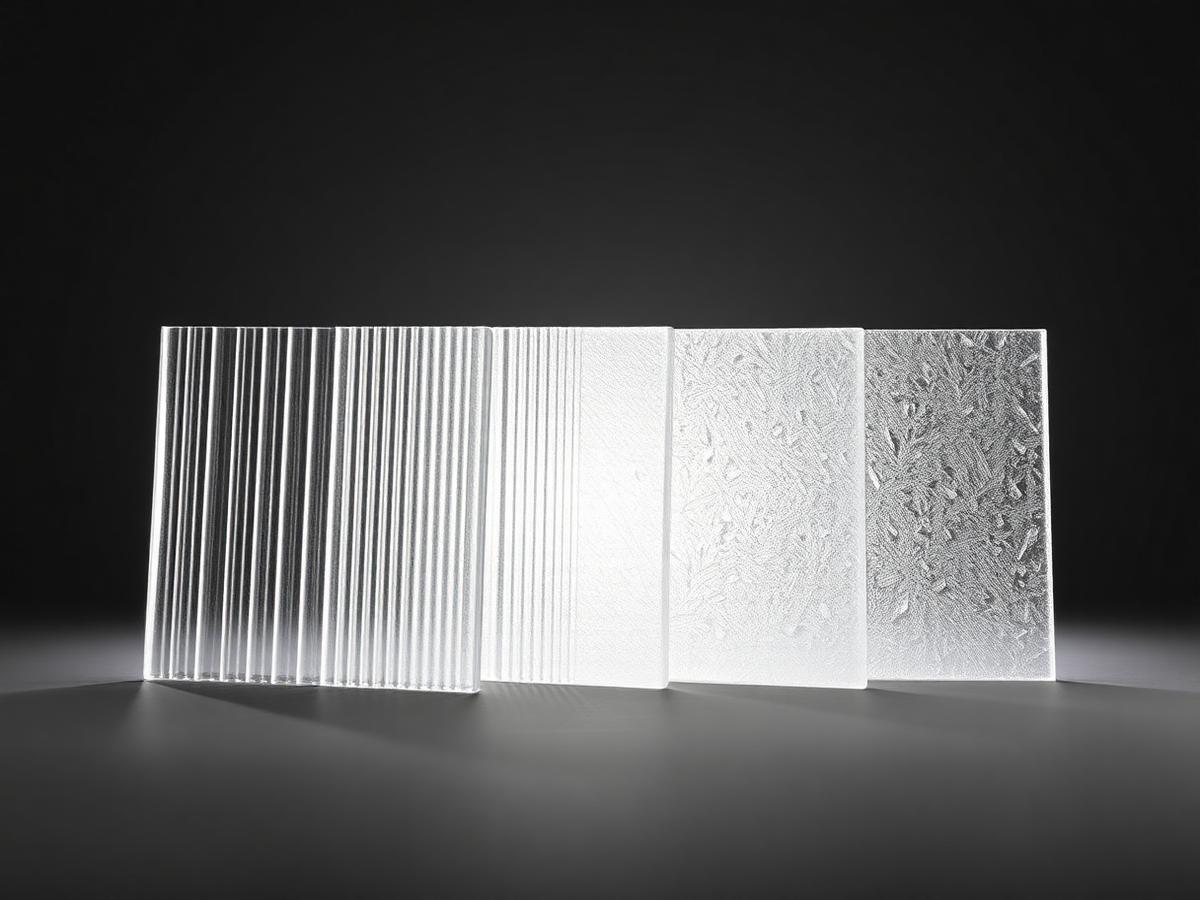 Obscure Glass CollectionGlass Studio
Design Studio
Begin
Bring us your drawings, your site photographs or simply an idea. We will tell you what is possible, what it should cost and how long it will take.