







Flagship guide · 9 min read
The Ultimate Guide to Aluminium Windows
Everything worth knowing before specifying aluminium windows, from frame construction and thermal performance to colour, glass and realistic pricing.
Collections
Specification

Ravenstonedale, Cumbria · 2026
Project highlights
We were involved in this project before construction had begun. Two luxury eco lodges were planned for a sheltered clearing above Ravenstonedale, and the architect wanted the glazing settled at design stage rather than chosen once the frame was standing.
From those earliest conversations we worked alongside both the architect and the builder — advising on glazing sizes, sightlines, opening configurations, structural opening tolerances and installation detailing. Decisions that are often left until the shell is closed were taken while the drawings were still moving.
The objective was straightforward and difficult in equal measure: maximise the woodland views while keeping the simple architectural language of the lodges intact. Every window was positioned to frame a particular part of the landscape — a stand of larch, a fall of ground, the fells beyond the tree line — so the interiors are bright without ever feeling glazed for the sake of it.
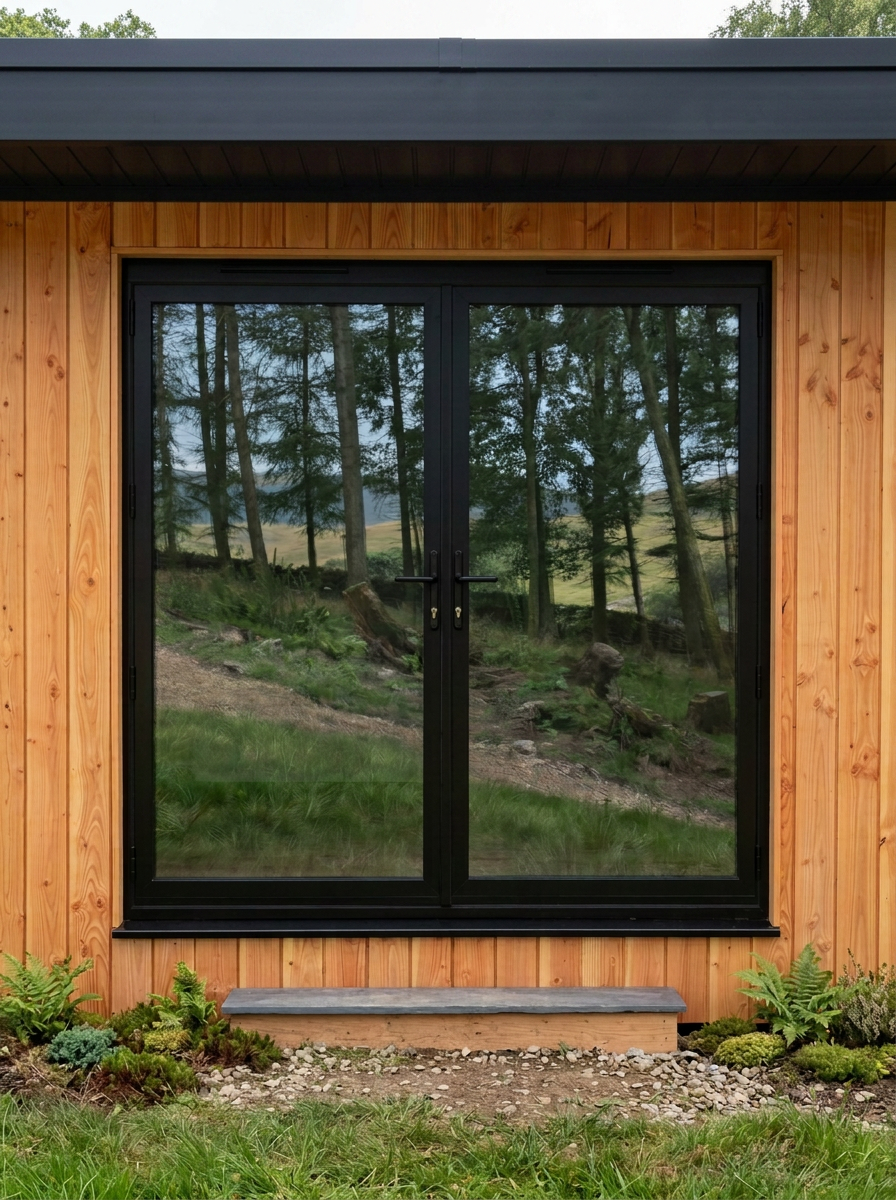
The large fixed picture windows carry the views. Alunet aluminium was chosen for its slim sightlines and its ability to hold big spans of glass with very little frame, and the anthracite black finish lets the openings read as clean voids cut through the vertical timber cladding rather than as objects applied to it.
Alunet French door sets take the same visual language down to ground level, giving each lodge a direct connection out to the woodland floor. Glazing was installed before completion, sequenced with the builder so the lodges were weathertight at the right point in the programme.
The result is a pair of contemporary forest lodges where the glazing feels like an integral part of the architecture rather than an afterthought — quiet, consistent, and entirely in service of the view.
Specification at a glance
The installation
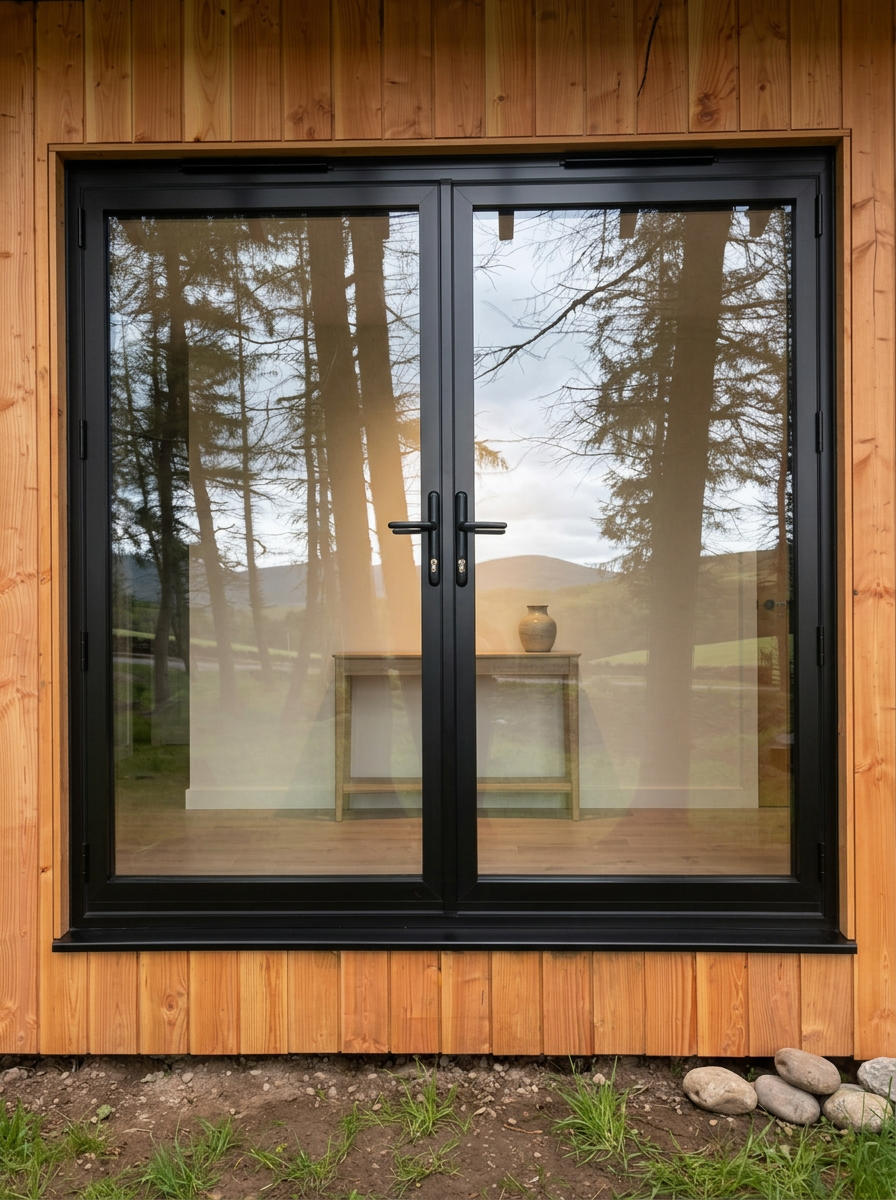
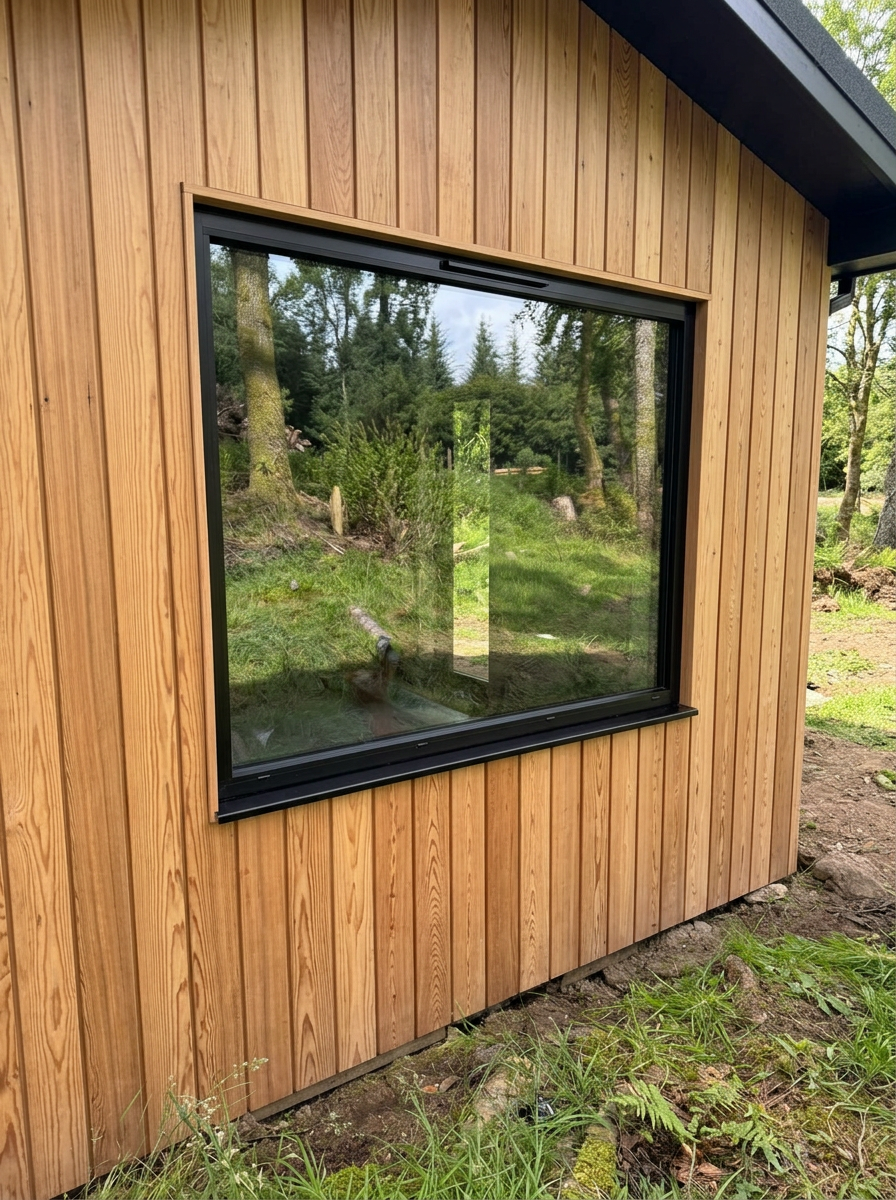
Challenge
Two lodges in a woodland clearing, designed around their views, with large fixed picture windows and French door sets that had to be agreed before the timber frame was fabricated — leaving no room to adjust openings later, and no tolerance for frames that would interrupt the simple cladding rhythm.
Solution
Early design collaboration with the architect and builder: glazing sizes, sightlines and opening configurations set at drawing stage, structural openings agreed with the frame manufacturer, and installation details — perimeter trims, cladding junctions, thresholds — drawn before anything was ordered. Alunet aluminium was specified throughout for slim sightlines across large spans, in a single anthracite black finish inside and out.
More projects
Design features
Products used
Save to your Inspiration Collection
Keep the parts of this project that matter to you — the whole scheme, or the individual details behind it.
Save this project to your Inspiration Collection and compare it with other homes you’re considering.
Related reading
Flagship guide · 9 min read
Everything worth knowing before specifying aluminium windows, from frame construction and thermal performance to colour, glass and realistic pricing.
Flagship guide · 10 min read
From the first conversation about draughty windows to the day the fitting team leaves, a glazing project has a natural sequence. This guide sets it out in full, so you know what to expect and when.
Design Inspiration · 3 min read
A new build has none of the constraints of a period property. That freedom needs a clear glazing strategy, or the elevation ends up busy rather than bold.

Design Inspiration · 4 min read
A view is easy to waste with the wrong window. Framing a Lake District outlook well is a design task in its own right, separate from simply choosing a large pane of glass.
Flagship guide · 8 min read
Indoor-outdoor living is a genuine design discipline, not just a wide door. Done well, it works through a grey Cumbrian February as well as a warm August evening.

Product Comparisons · 4 min read
Sliding doors and bifold doors solve the same basic problem, a large glazed opening onto a garden, in two genuinely different ways. Neither is the automatically correct answer.
Planning something similar?
Estimate the likely investment for a project like this, based on comparable completed work.
Begin
Send us your drawings, photographs or approximate sizes and we’ll help you understand what a similar project may involve.