
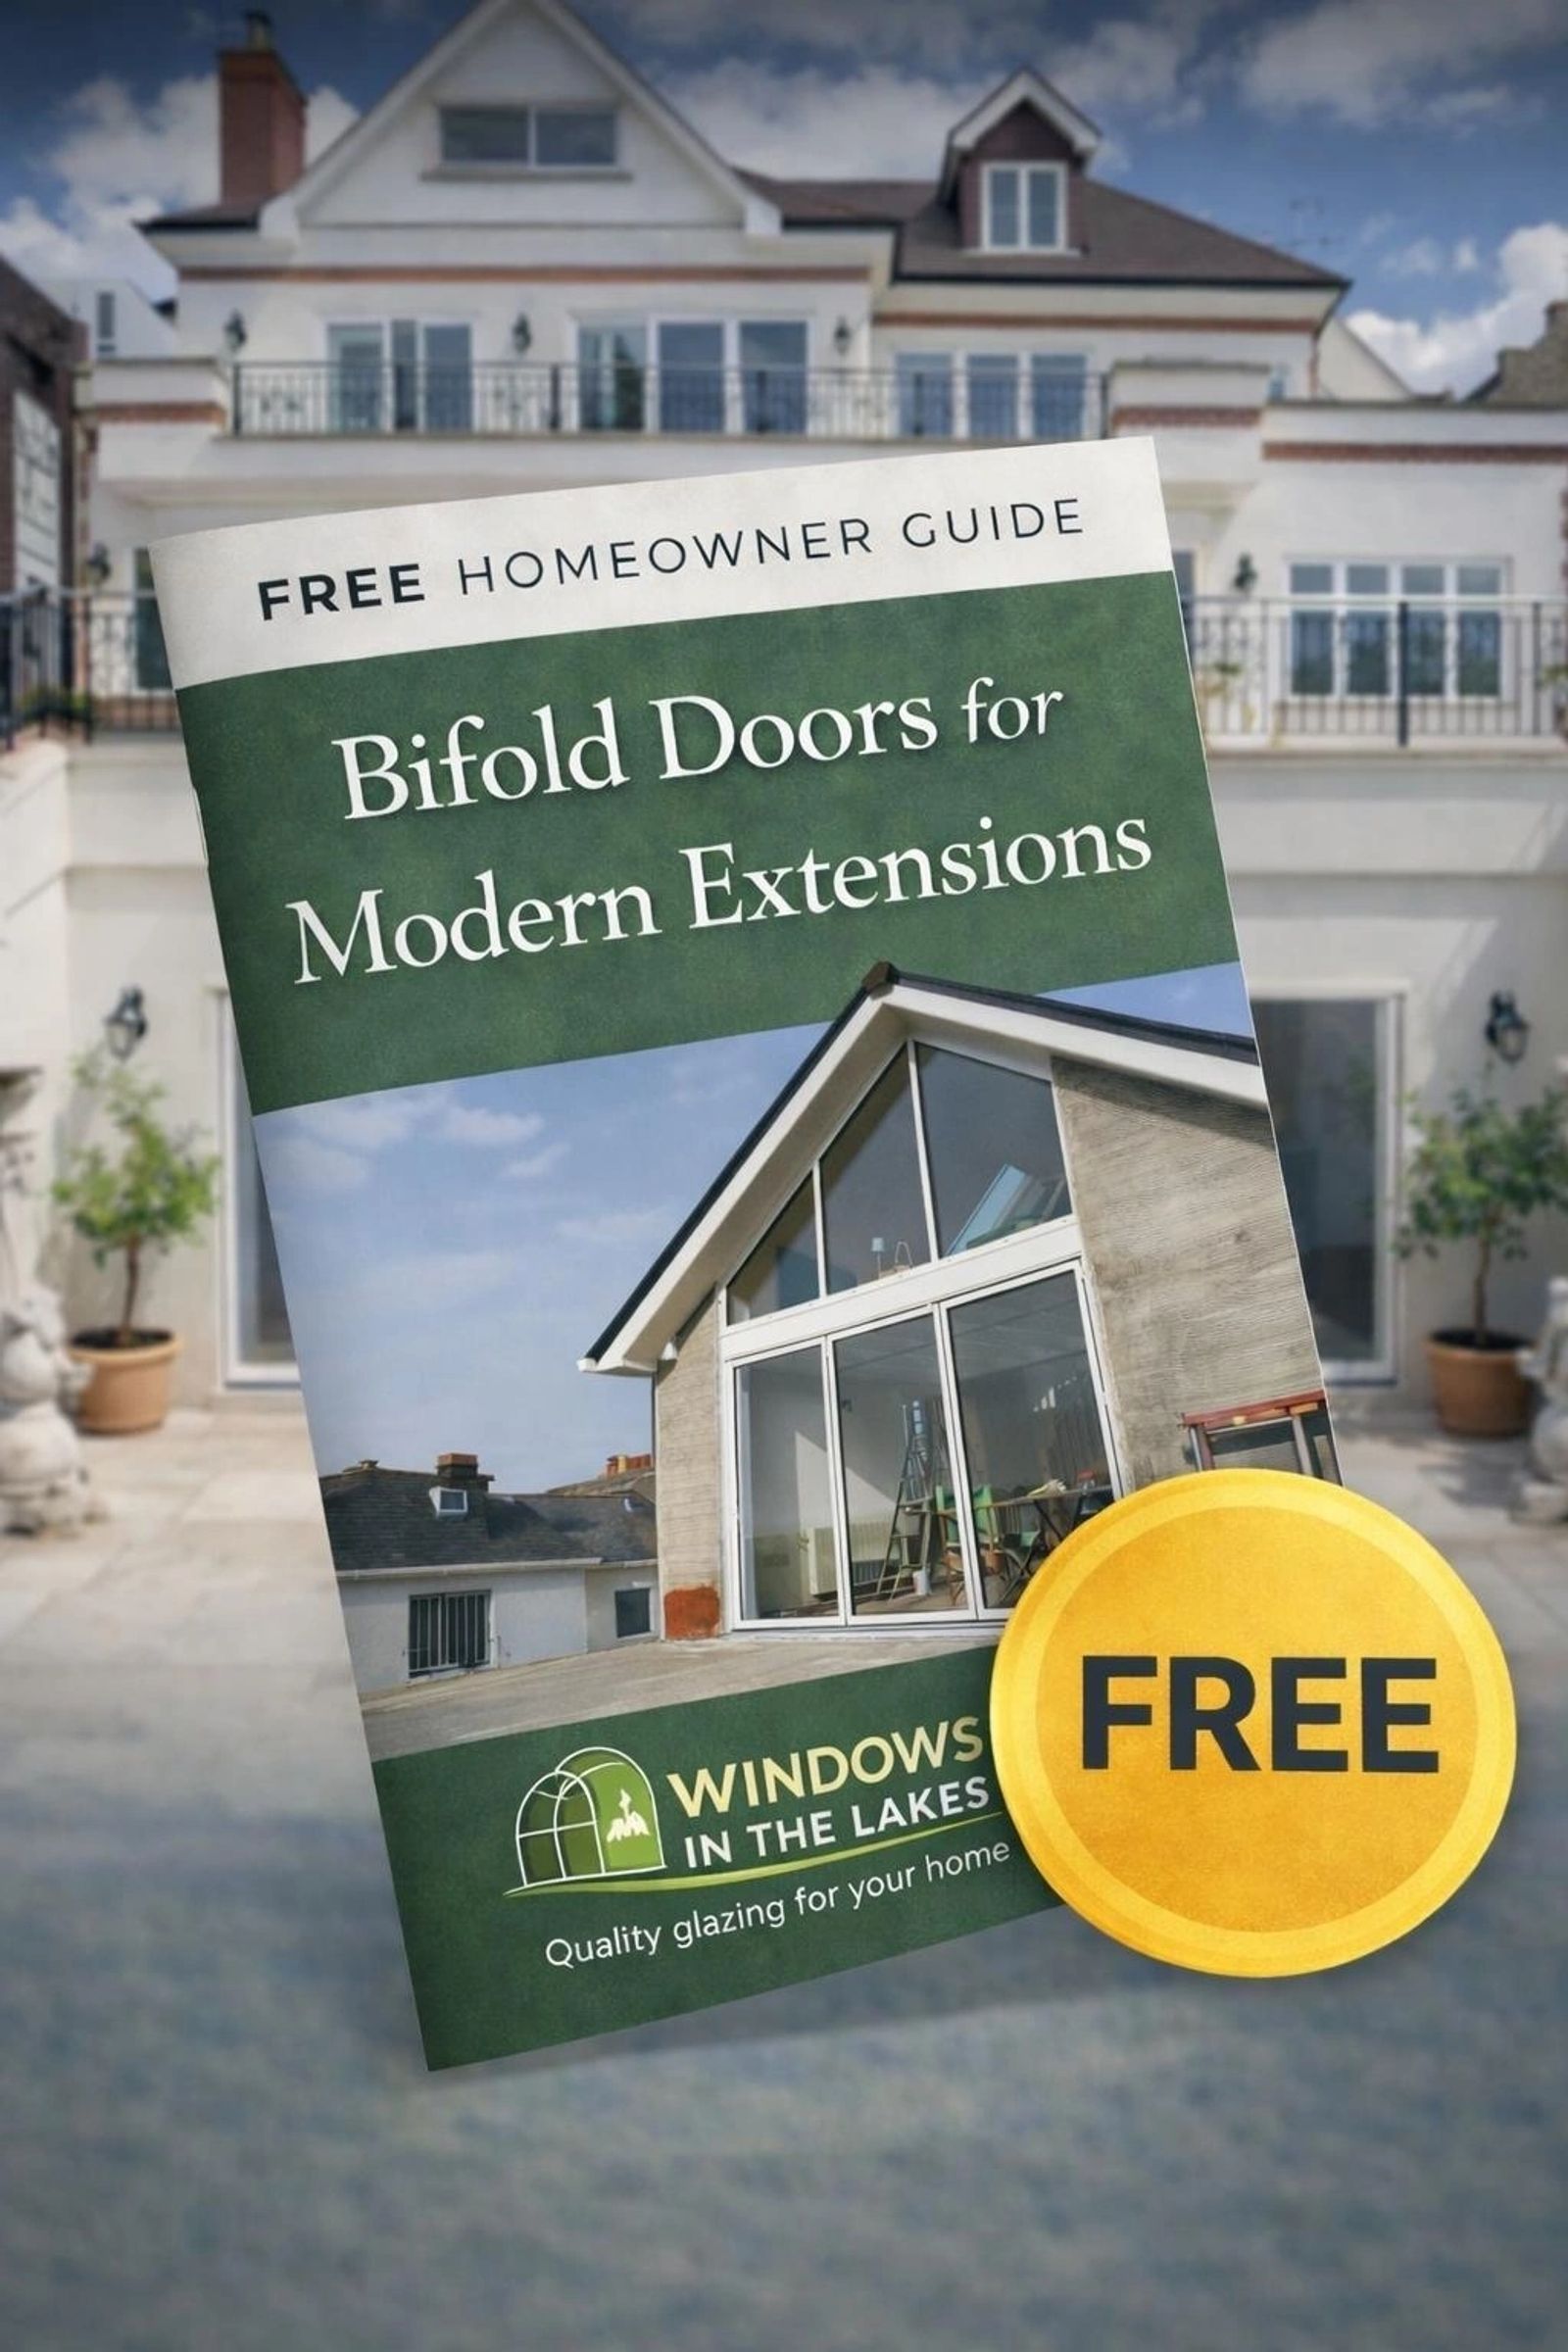
Design Inspiration · 4 min read
Glazing Ideas for Modern Kitchen Extensions
A kitchen extension lives or dies on its glazing. These are the proportion, opening and threshold decisions worth getting right before drawings go to planning.
Collections
Specification
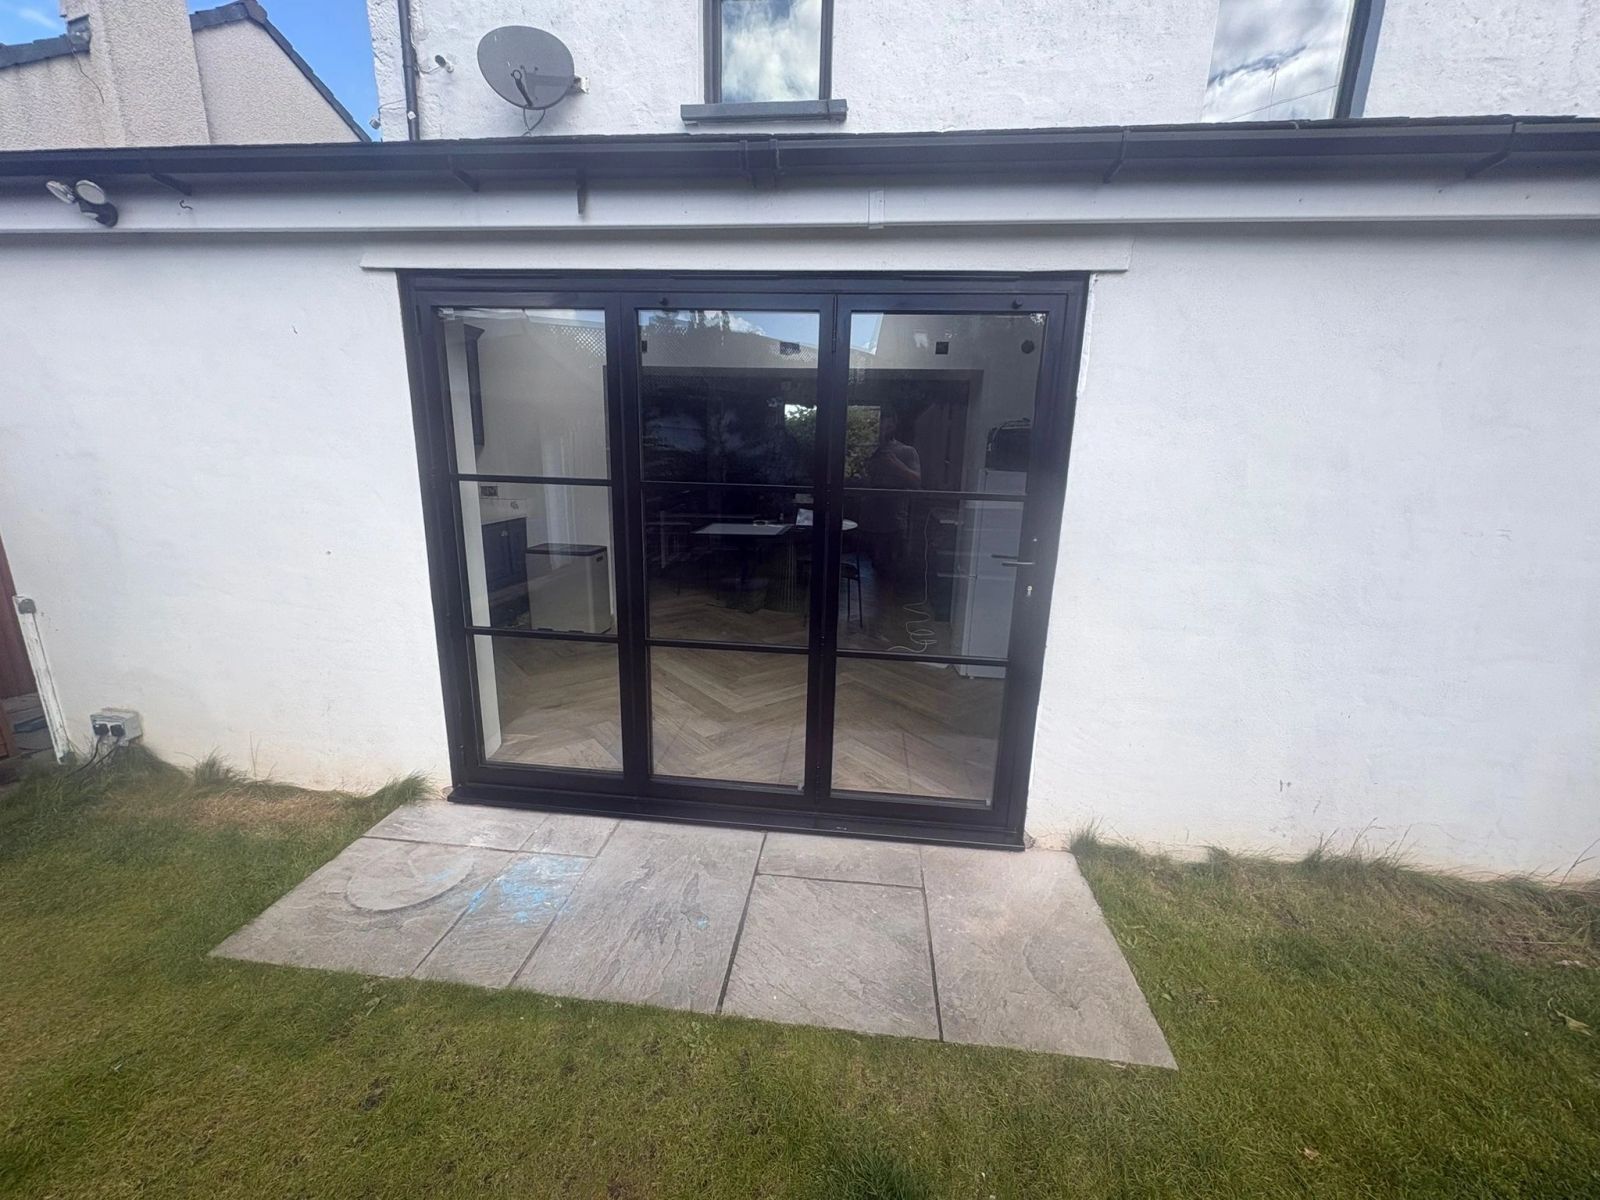
Design Inspiration · Flagship guide
Indoor-outdoor living is a genuine design discipline, not just a wide door. Done well, it works through a grey Cumbrian February as well as a warm August evening.
Written by Windows in the Lakes · A trading name of Home Glazing Ltd
The phrase 'indoor-outdoor living' has become shorthand for a wide sliding or bifold door onto a terrace, but the idea is bigger than the door. It covers how a room connects to outside light, air and view across every season, and involves decisions about proportion, threshold, shading, glass specification and the outdoor space itself — not just which opening system to fit.
This guide brings those decisions together in one place. It is written for homeowners planning an extension, renovation or new build in Cumbria, where the climate is wetter and greyer than in the glossy indoor-outdoor imagery most inspiration comes from, and where getting the detail right matters more, not less, as a result.
Read it alongside our buying guides on sliding and bifold doors for product-level detail; this guide focuses on the design decisions that sit above product choice.
At its simplest, indoor-outdoor living is the removal of as much visual and physical barrier as possible between an internal room and an adjoining outdoor space, while keeping the building weathertight, secure and thermally efficient. It is achieved through four linked elements: the opening system, the threshold, the glass, and the outdoor space itself. Weakness in any one of the four undermines the whole idea — a beautiful slider onto an unusable, shaded terrace is not indoor-outdoor living, it is just a large window.
Sliding doors, bifold doors and fixed glazing with a single door each suit different patterns of use, and the choice should be based on how the space will genuinely be used rather than which looks best in a photograph.
| System | Opening experience | Sightlines when closed | Typical cost (supplied and installed) |
|---|---|---|---|
| Slim slider | Smooth, usually only one leaf opens fully | Excellent — minimal frame | £11,000–£20,000 for a 4–5m run |
| Bifold | Wide, full opening, panels stack to one side | Good, but frames visible even closed | £10,000–£18,000 for a 4–5m run |
| Lift-and-slide | Very large, heavy panels, effortless operation | Excellent — very slim sightlines | From £18,000, often £40,000+ |
| Fixed glass + door | No wide opening, view prioritised | Best possible — no moving sightlines | Varies with glass area |
A wide glazed opening needs to sit within a considered elevation, not just be inserted into a wall. Consider the glazing as part of a full-height composition: does it align with windows above, with a rooflight strip, with the structural beam it sits under? Extensions where the door, the fixed glazing beside it and the roof glazing were drawn together as one elevation study consistently look more resolved than those specified piece by piece.
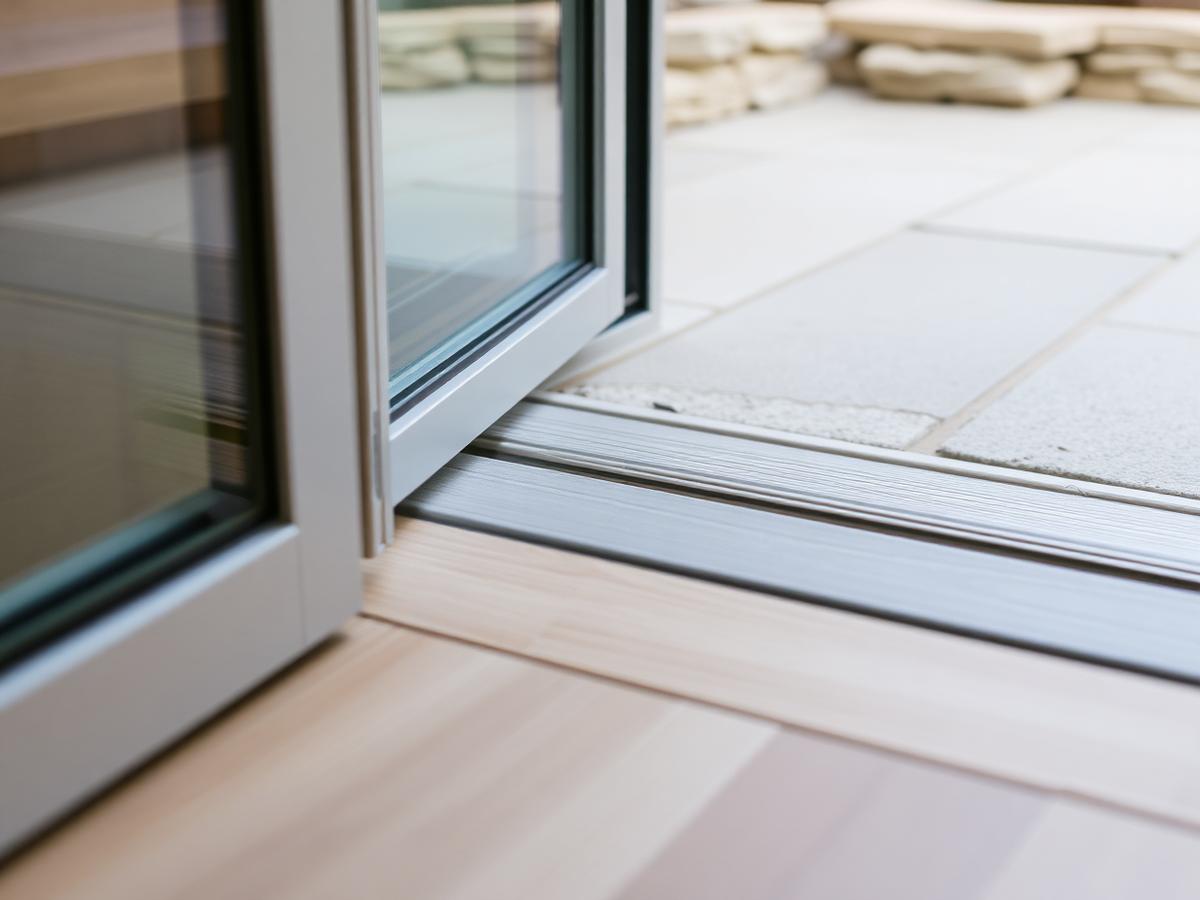
This is the detail most likely to be under-designed, and the one that most affects daily use. A flush or near-flush threshold is achievable with most premium sliding and bifold systems, but it depends entirely on getting the floor build-up, external paving level and drainage right — decisions made by the groundworker and structural engineer well before the glazing is installed.
| Threshold type | Step height | Notes |
|---|---|---|
| Standard sill | 15–25mm | Most economical, adequate weather performance |
| Low-threshold sill | Under 15mm, near flush | Needs careful drainage detailing |
| Fully flush / wet-room style | 0mm | Requires specific drainage design; check suitability with supplier |
Large areas of glass change how a room performs thermally far more than an equivalent area of wall, in both directions — heat loss in winter and solar gain in summer. Getting the glass specification right is what allows a heavily glazed room to actually be comfortable to sit in through the year, rather than a space that is cold in January and uncomfortably hot in July.

Indoor-outdoor living depends as much on the quality of the outdoor space as on the glazing. A terrace with no shelter from wind or rain gets used far less than one with even modest protection. An overhang, pergola, or recessed corner of the building immediately outside the glazed opening extends the number of days and hours the space is actually usable — which, in Cumbria, is the difference between a feature used occasionally and one used most of the year.
A wide glazed opening is, from a security perspective, a large potential entry point, and it is worth specifying accordingly. Multi-point locking, laminated glass in the lower panes and PAS 24 rated hardware are all sensible on ground-floor sliding and bifold doors, particularly on more secluded elevations.
| Item | Recommendation |
|---|---|
| Locking | Multi-point locking engaging at several points around the frame |
| Glass | Laminated glass in ground-floor panes, especially on secluded elevations |
| Hardware rating | PAS 24 rated handles and locks where Part Q applies |
| Track and running gear | Anti-lift track detail to prevent panels being forced off the running gear |
Most indoor-outdoor projects take one of two approaches: a single wide opening as the room's main feature, or a series of smaller openings distributed around a room. Neither is universally better; the right choice depends on the room's orientation, the shape of the outdoor space and how the room is used.
“The best indoor-outdoor rooms we see are usually the ones where the door was the last decision made, not the first — proportion, threshold and orientation had already been resolved.”
Sliding and bifold doors used daily need slightly more attention than a fixed window: tracks need to stay free of debris, and running gear benefits from an annual check. Aluminium systems generally require less maintenance than timber in an exposed, wet climate, which is worth weighing against the different visual character each material offers.
Next step
We design, specify and install across Cumbria, the Lake District and the wider North. Send drawings, photographs or simply a description of the building and we will tell you what is possible and what it should cost.
Explore from here
Save anything you are drawn to. It gathers in My Inspiration and travels with your enquiry as a design brief.
Solar Control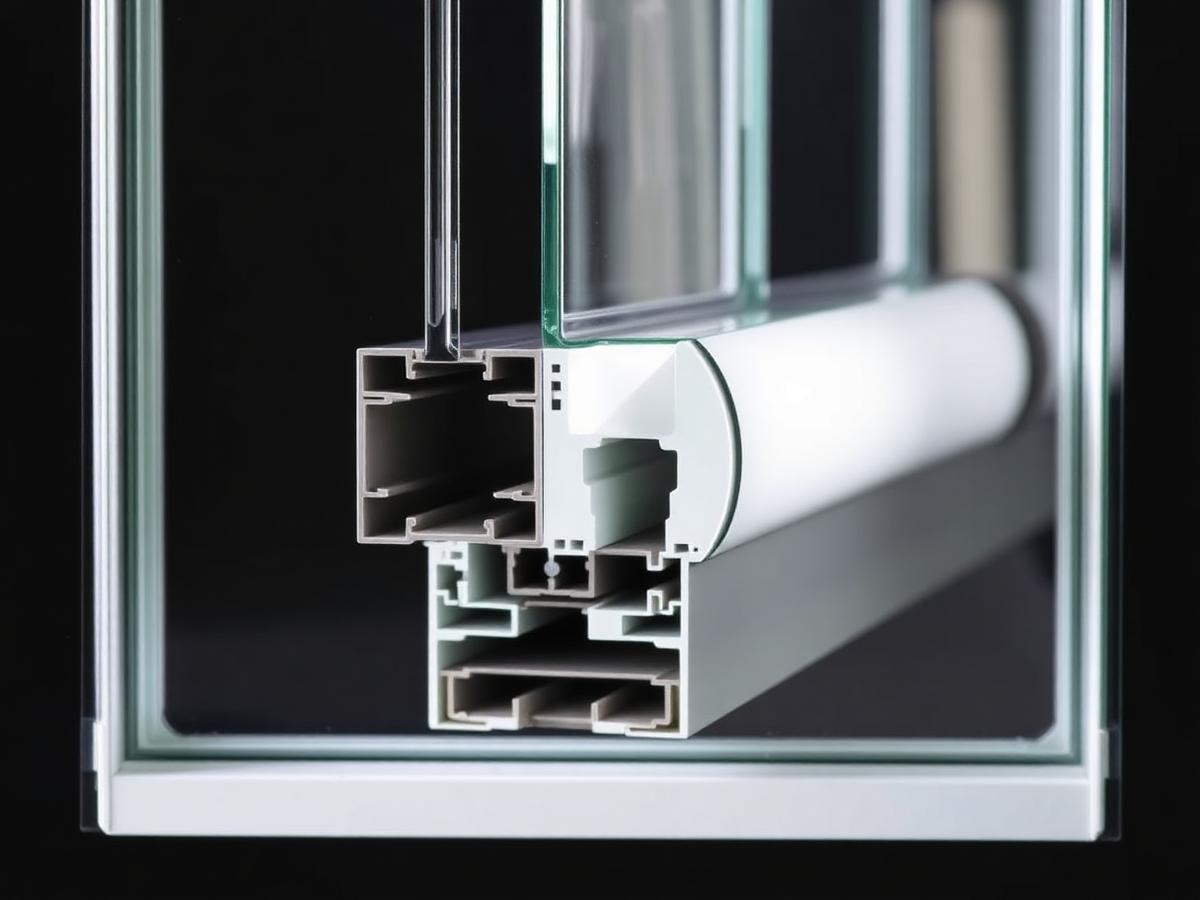 Triple Glazing
 Pull Bars
 Thresholds
Questions
If your question isn’t here, we would rather talk it through properly than guess.
Book a Design ConsultationVisit the Knowledge CentreKeep reading
Design Inspiration · 4 min read
A kitchen extension lives or dies on its glazing. These are the proportion, opening and threshold decisions worth getting right before drawings go to planning.

Product Comparisons · 4 min read
Sliding doors and bifold doors solve the same basic problem, a large glazed opening onto a garden, in two genuinely different ways. Neither is the automatically correct answer.
Buying Guides · 3 min read
A practical guide to choosing bifold doors: configurations, tracks and thresholds, glass, and how they compare with sliding doors for cost and everyday use.
Product Comparisons · 3 min read
Solar control glass and low-iron glass are often asked about as if they solve the same problem. They solve two different ones, and can often be combined.
Build your own collection of expert advice as you plan your project.
Wondering how this applies to your own home?
Share a photograph and we’ll turn this guidance into recommendations for your property.
Ready to understand the likely investment?
Start your personalised Project Investment Guide and see comparable completed projects.
Begin
Bring us your drawings, your site photographs or simply an idea. We will tell you what is possible, what it should cost and how long it will take.