

Flagship guide · 9 min read
The Ultimate Guide to Sliding Doors
How aluminium sliding doors work, what separates a good system from a poor one, and what to expect from specification through to installed cost.
Collections
Specification
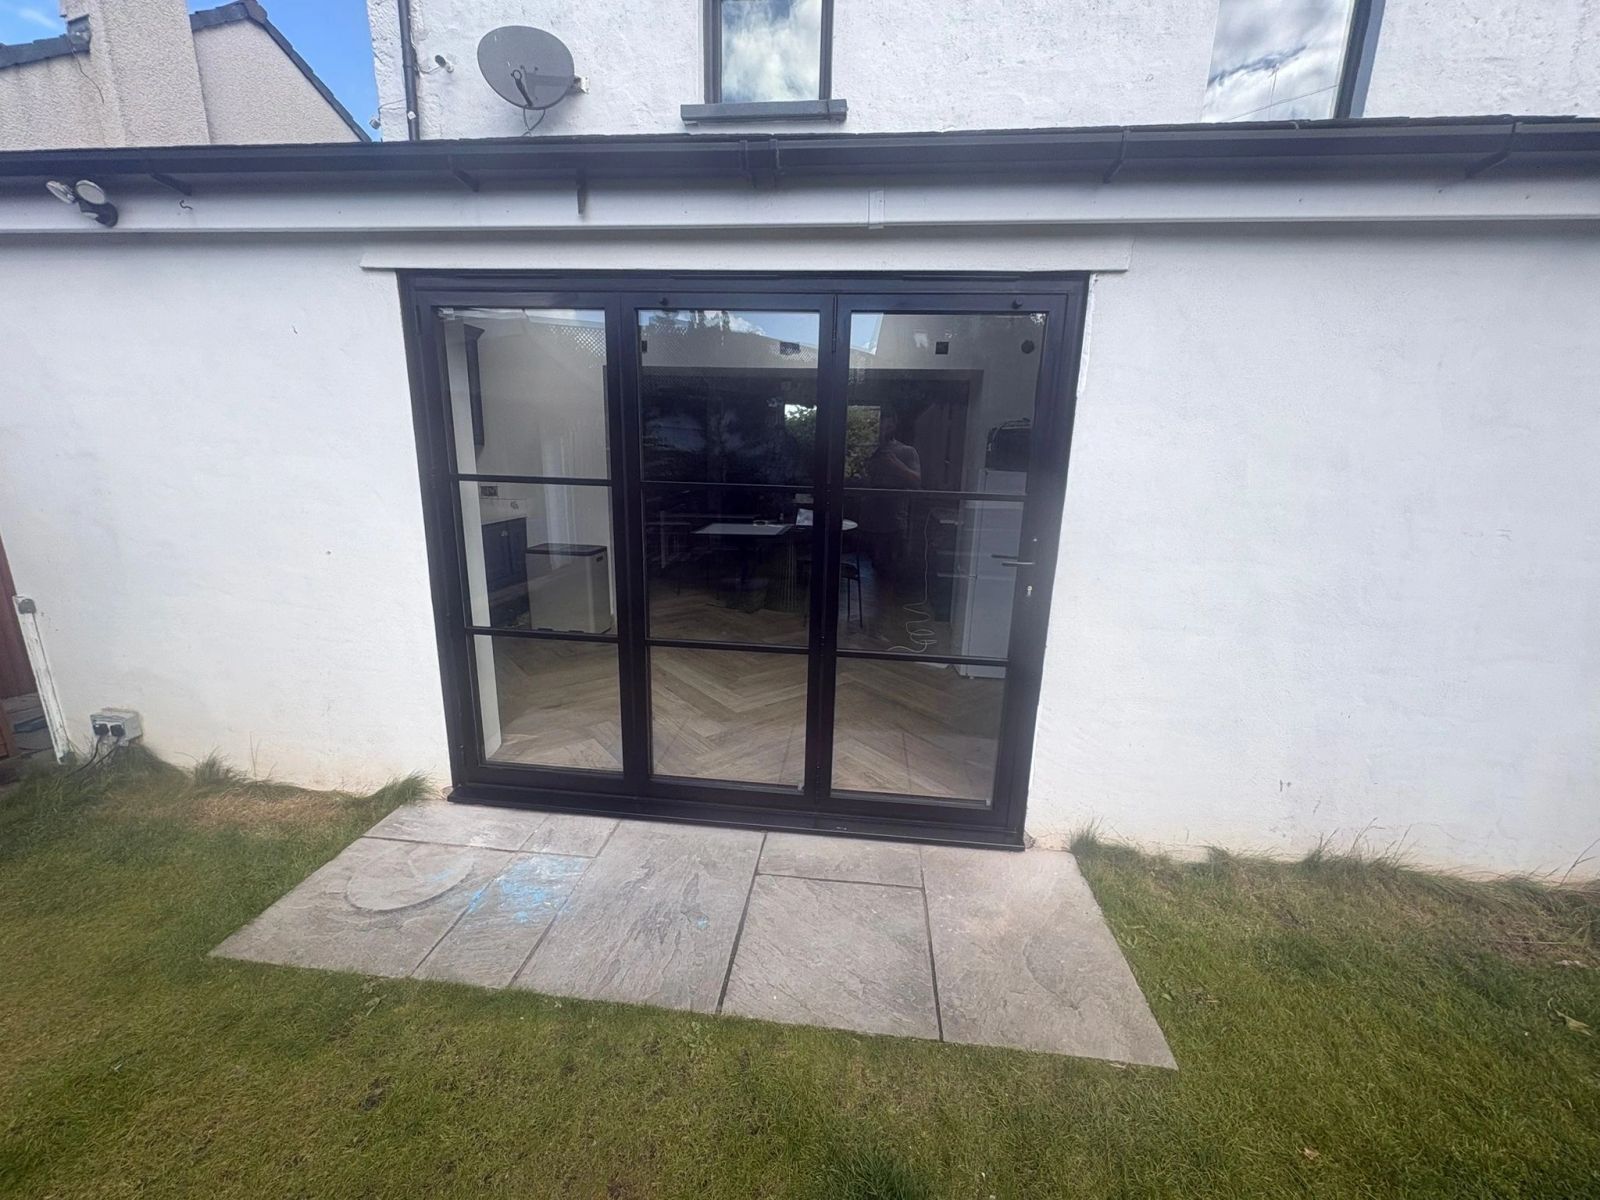
A practical guide to choosing bifold doors: configurations, tracks and thresholds, glass, and how they compare with sliding doors for cost and everyday use.
Written by Windows in the Lakes · A trading name of Home Glazing Ltd
Bifold doors fold back like a concertina, opening the full width of the aperture and turning an ordinary wall into an open connection between a kitchen, garden room or extension and the outside. They suit homes that genuinely use the whole opening, not just a single door's width of it.
This guide covers the practical decisions: how many panels, which way they fold, top-hung or bottom-rolling running gear, threshold choice, and what a realistic budget looks like once glass and hardware are specified properly.
Bifold panels are typically 700-1000mm wide each, and the total number across an opening determines both the price and how the door stacks when open. An odd number of panels usually includes one that also serves as a hinged access door — a 'traffic door' — so you do not need to open the whole set just to nip outside.
| Configuration | Approximate width | Typical price range |
|---|---|---|
| 3-panel | Around 3m | £7,000 - £12,000 |
| 4-5 panel | 4 - 5m | £10,000 - £18,000 |
Bottom-rolling systems, where the weight of the panels runs on a track set into the cill, are the most common and generally the more affordable option. Top-hung systems suspend the panels from a track at the head, keeping the cill area completely clear, which suits step-free access but costs more and needs a structurally sound head to carry the load.
As with sliding doors, glass does most of the thermal and acoustic work on a bifold, and toughened or laminated safety glass is required below 800mm from finished floor level under Part K. Multi-point locking on the traffic door and shoot bolts on the remaining panels are standard on a properly specified system, and PAS 24 rated hardware is worth requesting even where it is not a strict planning requirement.
Next step
We design, specify and install across Cumbria, the Lake District and the wider North. Send drawings, photographs or simply a description of the building and we will tell you what is possible and what it should cost.
Explore from here
Save anything you are drawn to. It gathers in My Inspiration and travels with your enquiry as a design brief.
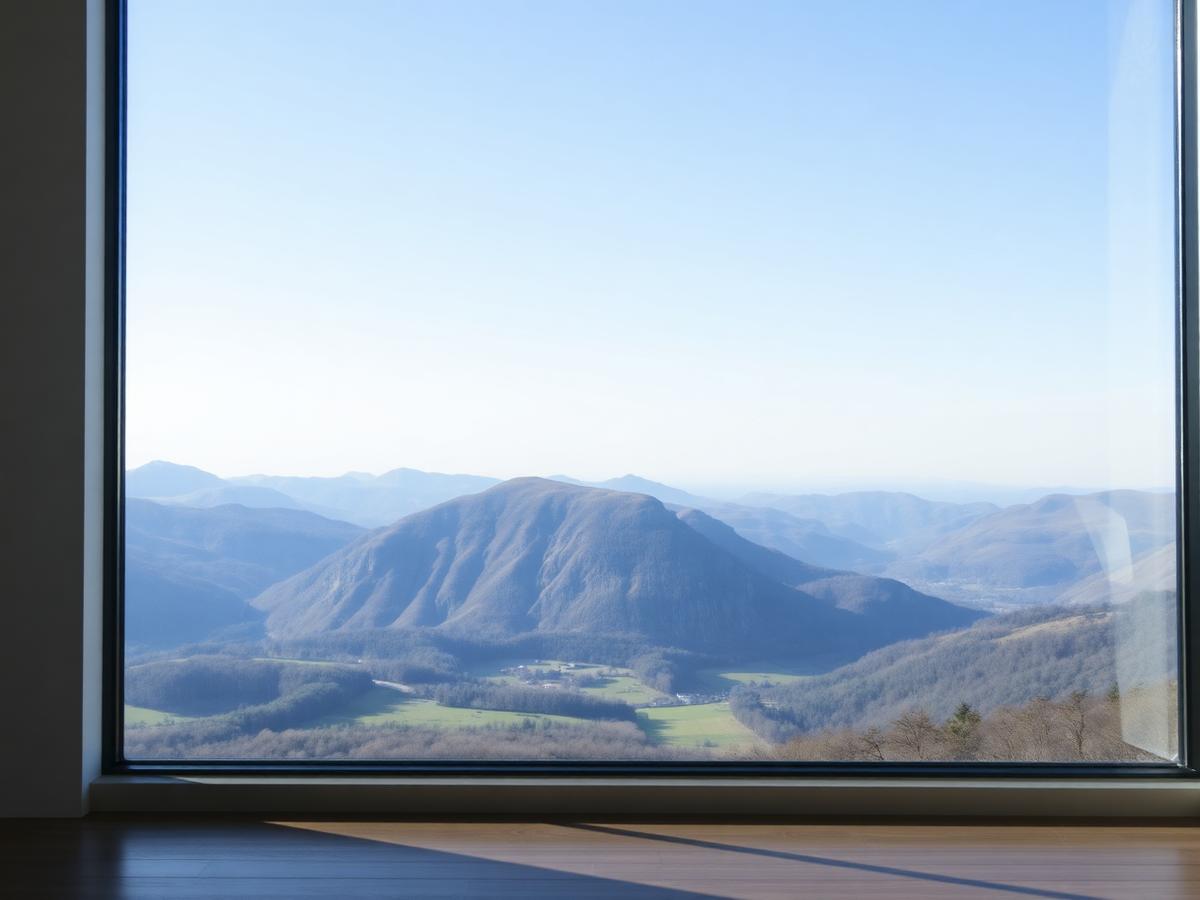 Clear Glass
 Solar Control
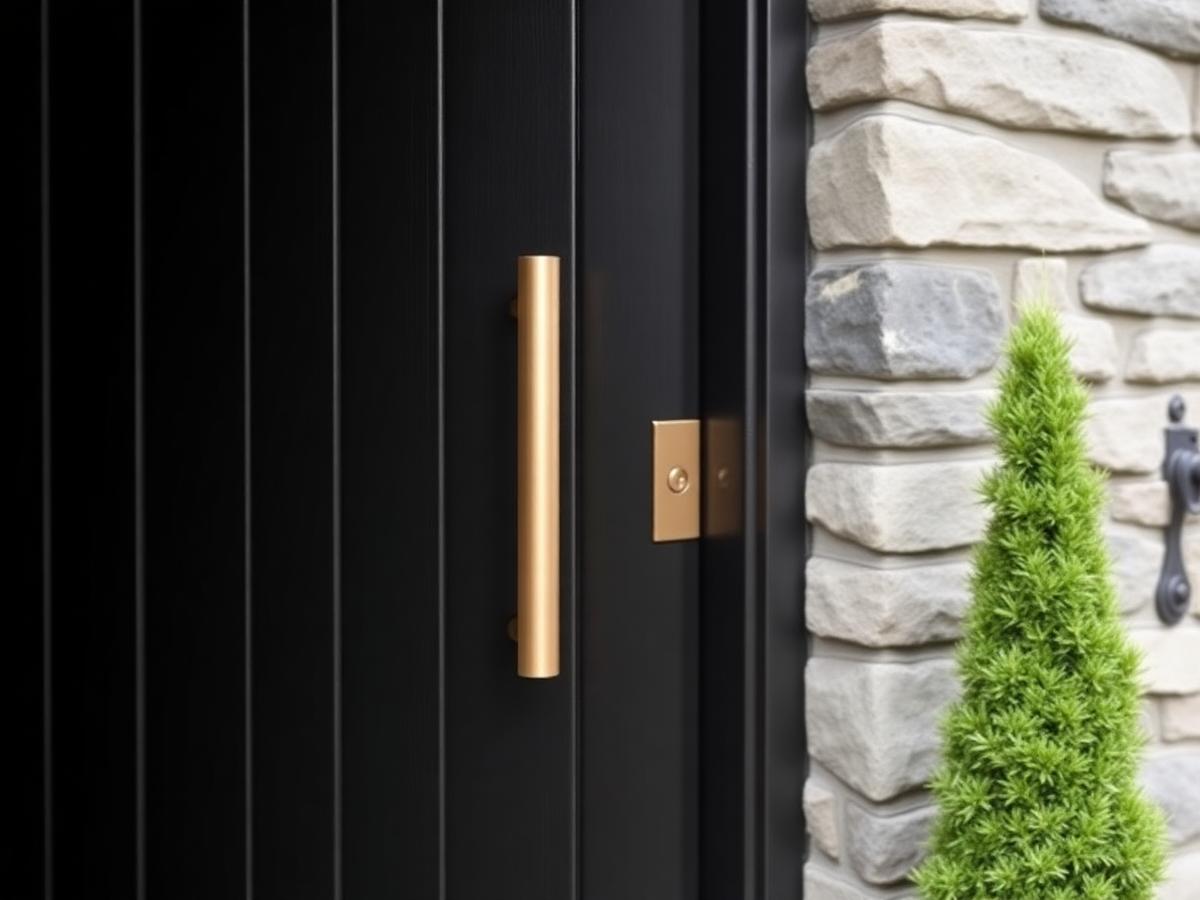 Pull Bars
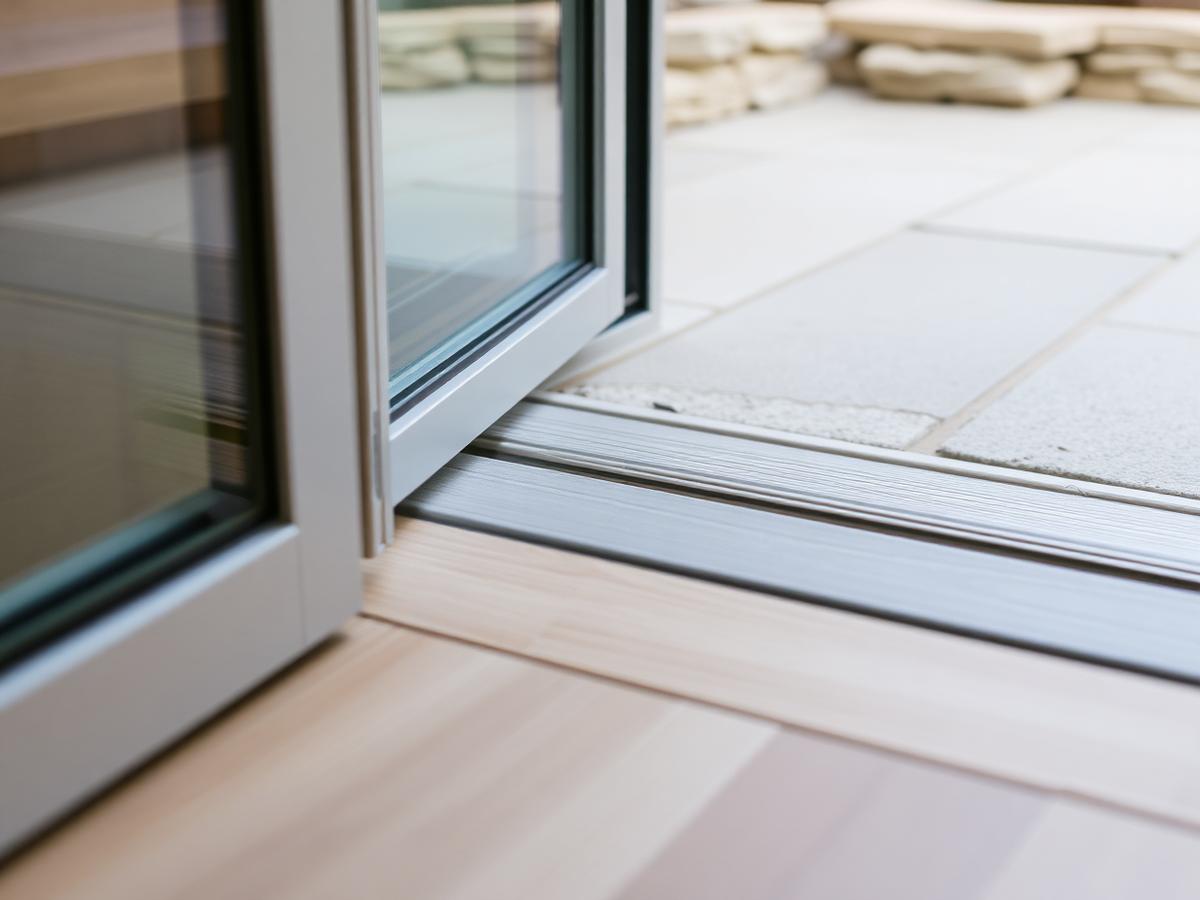 Thresholds
Questions
If your question isn’t here, we would rather talk it through properly than guess.
Book a Design ConsultationVisit the Knowledge CentreKeep reading
Flagship guide · 9 min read
How aluminium sliding doors work, what separates a good system from a poor one, and what to expect from specification through to installed cost.
Product Comparisons · 4 min read
Sliding doors and bifold doors solve the same basic problem, a large glazed opening onto a garden, in two genuinely different ways. Neither is the automatically correct answer.
Cost & Budget Guides · 3 min read
A standard 2-panel aluminium slider around 3m typically costs £6,000–£11,000 supplied and installed; slim-frame architectural systems start from around £18,000.

Product Comparisons · 3 min read
Both are sliding doors, but they use different mechanisms to carry the weight of the glass, and that difference decides how large you can go.
Build your own collection of expert advice as you plan your project.
Wondering how this applies to your own home?
Share a photograph and we’ll turn this guidance into recommendations for your property.
Ready to understand the likely investment?
Start your personalised Project Investment Guide and see comparable completed projects.
Begin
Bring us your drawings, your site photographs or simply an idea. We will tell you what is possible, what it should cost and how long it will take.