
Flagship guide · 8 min read
The Complete Guide to Indoor–Outdoor Living
Indoor-outdoor living is a genuine design discipline, not just a wide door. Done well, it works through a grey Cumbrian February as well as a warm August evening.
Collections
Specification
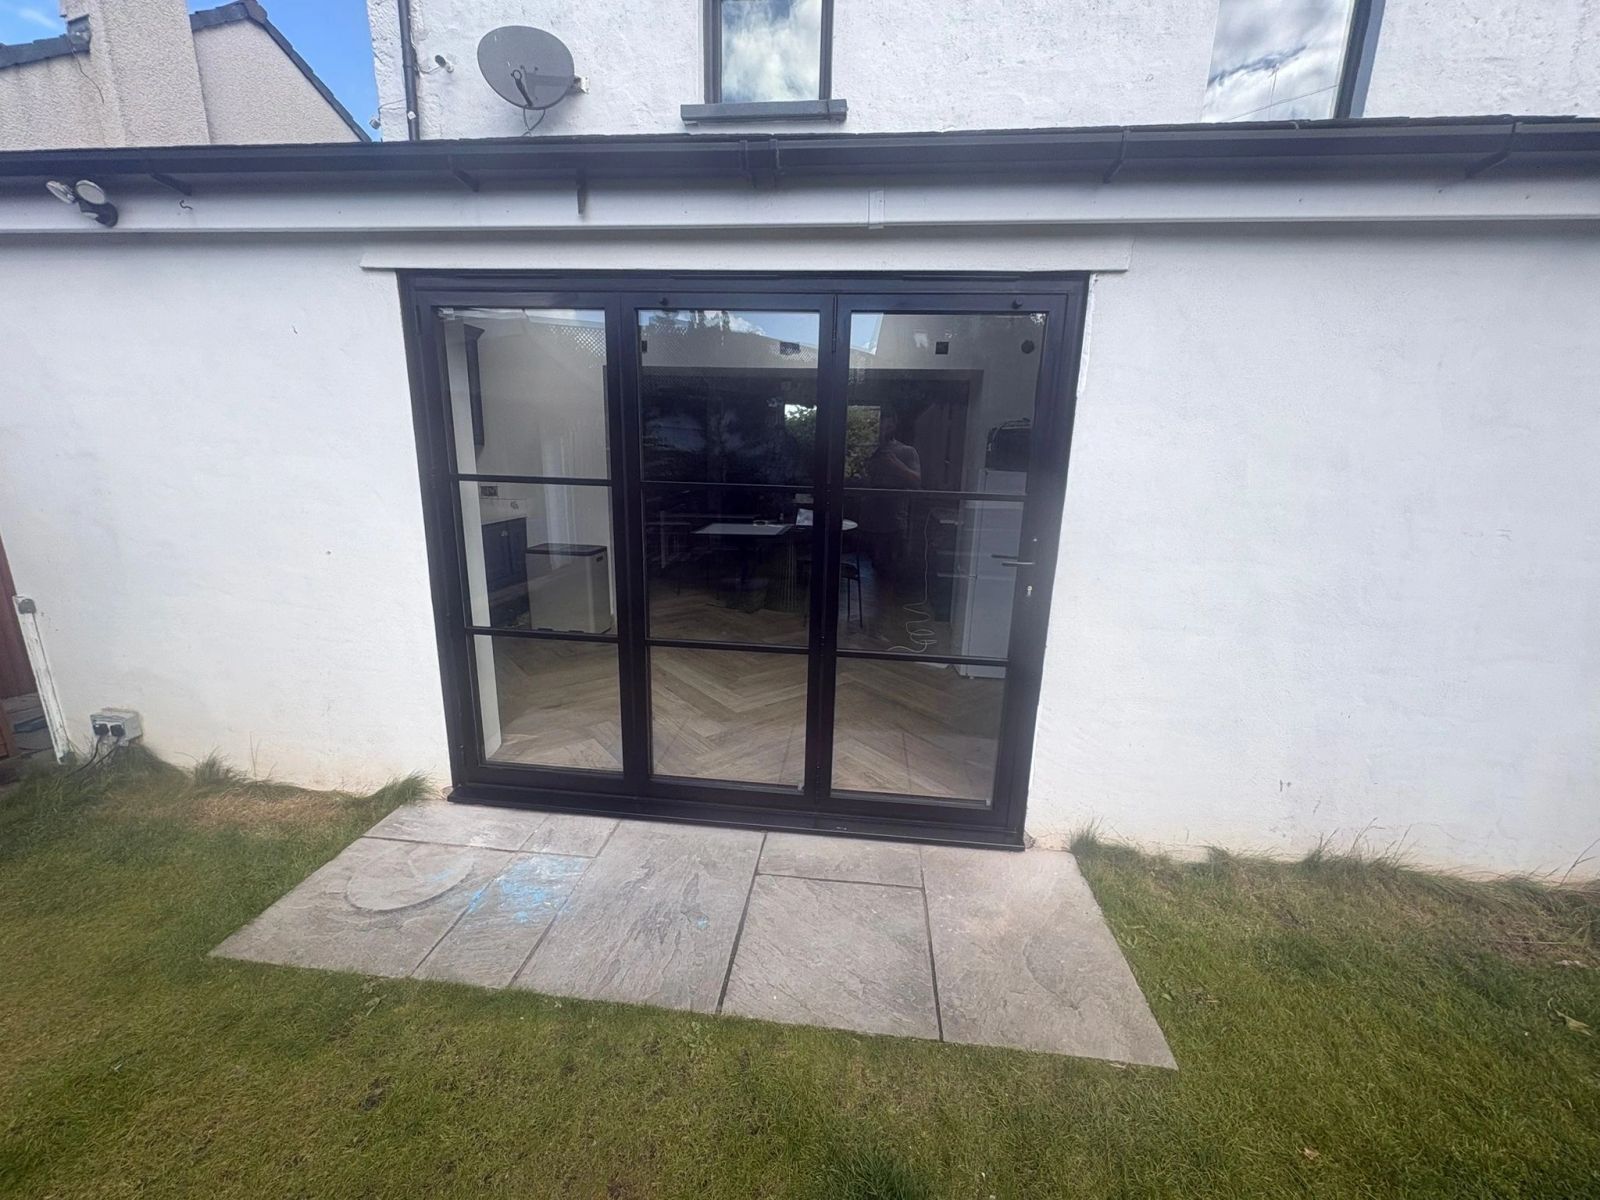
A kitchen extension lives or dies on its glazing. These are the proportion, opening and threshold decisions worth getting right before drawings go to planning.
Written by Windows in the Lakes · A trading name of Home Glazing Ltd
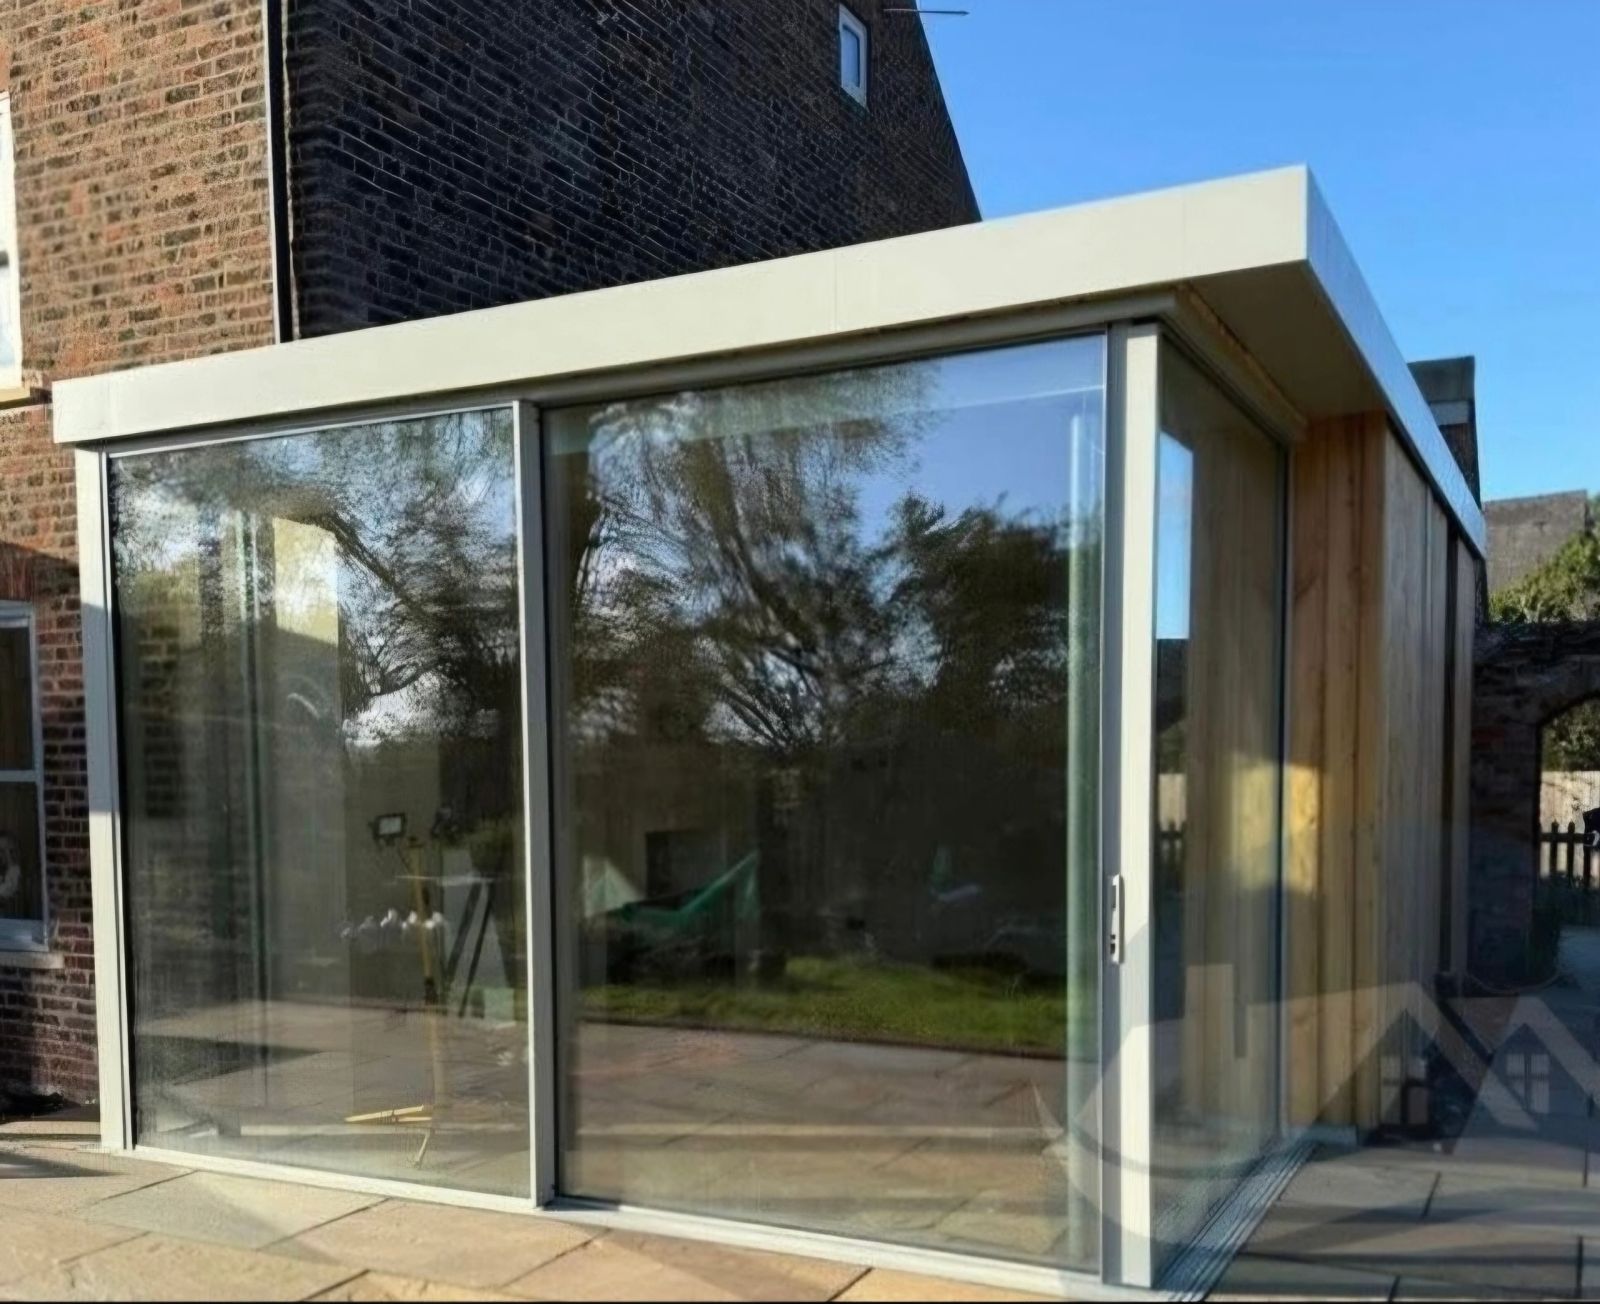
Most kitchen extensions follow a familiar template: a flat roof, a rooflight, and a wide expanse of glazing onto the garden. The template works, but the difference between an extension that feels considered and one that feels like a conservatory bolted onto a house comes down to a handful of decisions made early — usually before a single frame has been chosen.
This guide sets out the proportion, opening pattern and threshold questions we ask on every kitchen extension, along with the details that most often go wrong.
It is tempting to start by choosing a sliding door or bifold system. Better to start with the elevation. A single glazed wall reading as one calm plane, with clean sightlines to the eaves, will almost always look better than a wall broken into several product types chosen independently.
The three usual choices are a slider, a bifold, or a fixed wall of glass with a single door. Each suits a different way of living.
| Pattern | Best for | Watch out for |
|---|---|---|
| Slim slider | Uninterrupted view, occasional full opening | Needs a clear track run and a place for panels to stack |
| Bifold | Frequent full opening onto a terrace, entertaining | Stacked panels bunch at one end; frames visible even closed |
| Fixed glass + single door | View is the priority, opening is occasional | Ventilation strategy needed elsewhere in the room |
The junction between kitchen floor and garden is where extensions are won or lost in daily use. A flush, low-profile threshold keeps the floor reading as one continuous surface and removes a trip hazard, but it needs drainage and detailing agreed with the builder before the slab is poured, not after.
Next step
We design, specify and install across Cumbria, the Lake District and the wider North. Send drawings, photographs or simply a description of the building and we will tell you what is possible and what it should cost.
Explore from here
Save anything you are drawn to. It gathers in My Inspiration and travels with your enquiry as a design brief.
 Solar Control
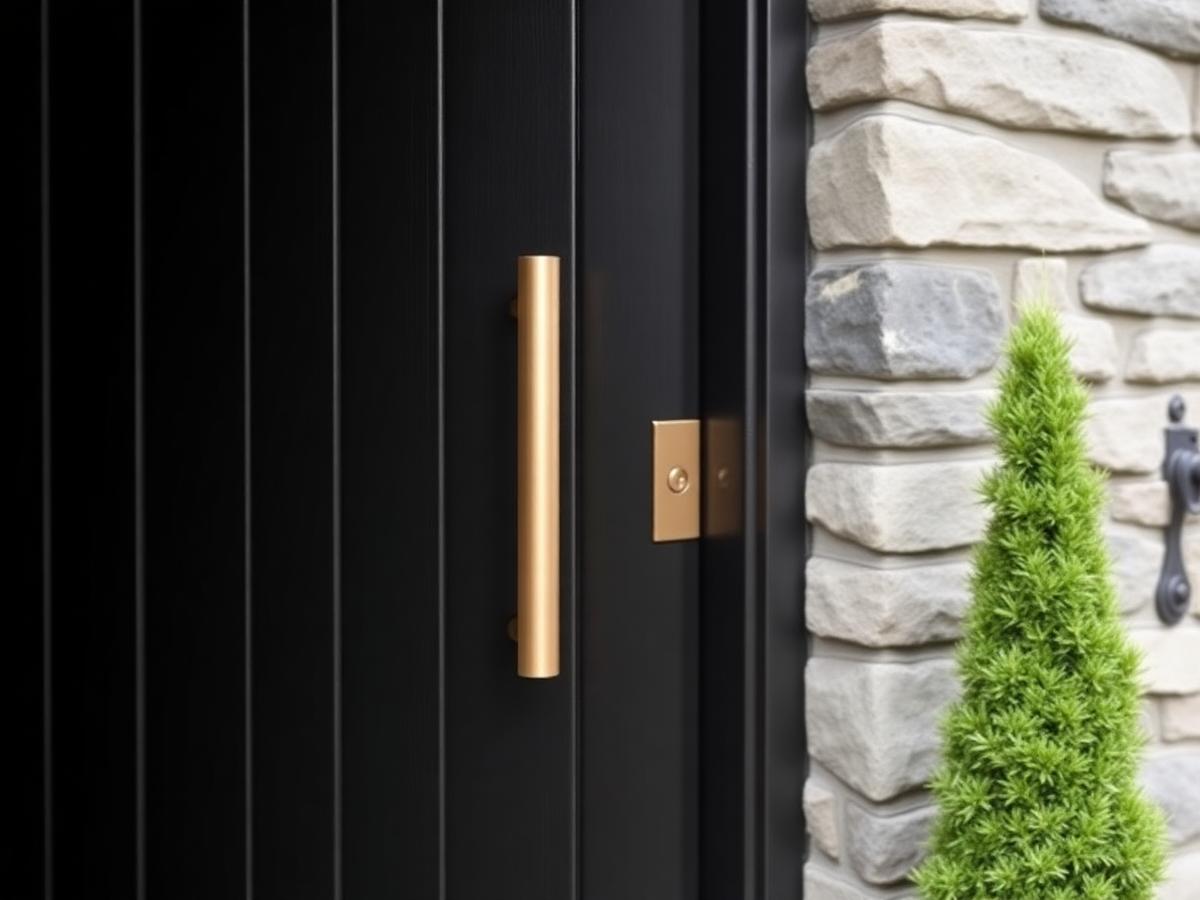 Pull Bars
Questions
If your question isn’t here, we would rather talk it through properly than guess.
Book a Design ConsultationVisit the Knowledge CentreKeep reading
Flagship guide · 8 min read
Indoor-outdoor living is a genuine design discipline, not just a wide door. Done well, it works through a grey Cumbrian February as well as a warm August evening.
Cost & Budget Guides · 3 min read
Extensions with substantial glazing, such as a sliding door and a rooflight, typically run £40,000–£100,000 for the glazing package within the wider build.

Product Comparisons · 4 min read
Sliding doors and bifold doors solve the same basic problem, a large glazed opening onto a garden, in two genuinely different ways. Neither is the automatically correct answer.
Buying Guides · 3 min read
A practical guide to choosing bifold doors: configurations, tracks and thresholds, glass, and how they compare with sliding doors for cost and everyday use.
Build your own collection of expert advice as you plan your project.
Wondering how this applies to your own home?
Share a photograph and we’ll turn this guidance into recommendations for your property.
Ready to understand the likely investment?
Start your personalised Project Investment Guide and see comparable completed projects.
Begin
Bring us your drawings, your site photographs or simply an idea. We will tell you what is possible, what it should cost and how long it will take.