

West Yorkshire · 2025
32 Heritage Windows and 4 Doors, Stone Self Build
- Scope
- 32 windows · 4 doors
- Location
- West Yorkshire
- Products used
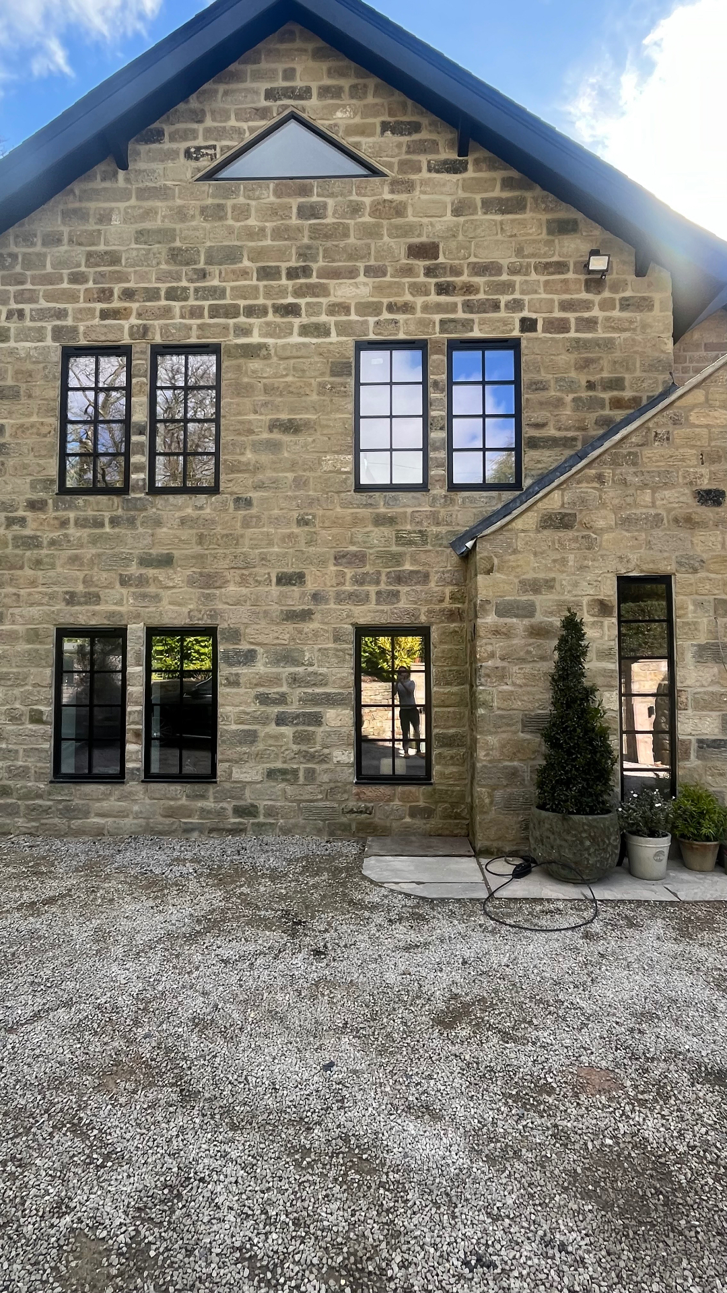
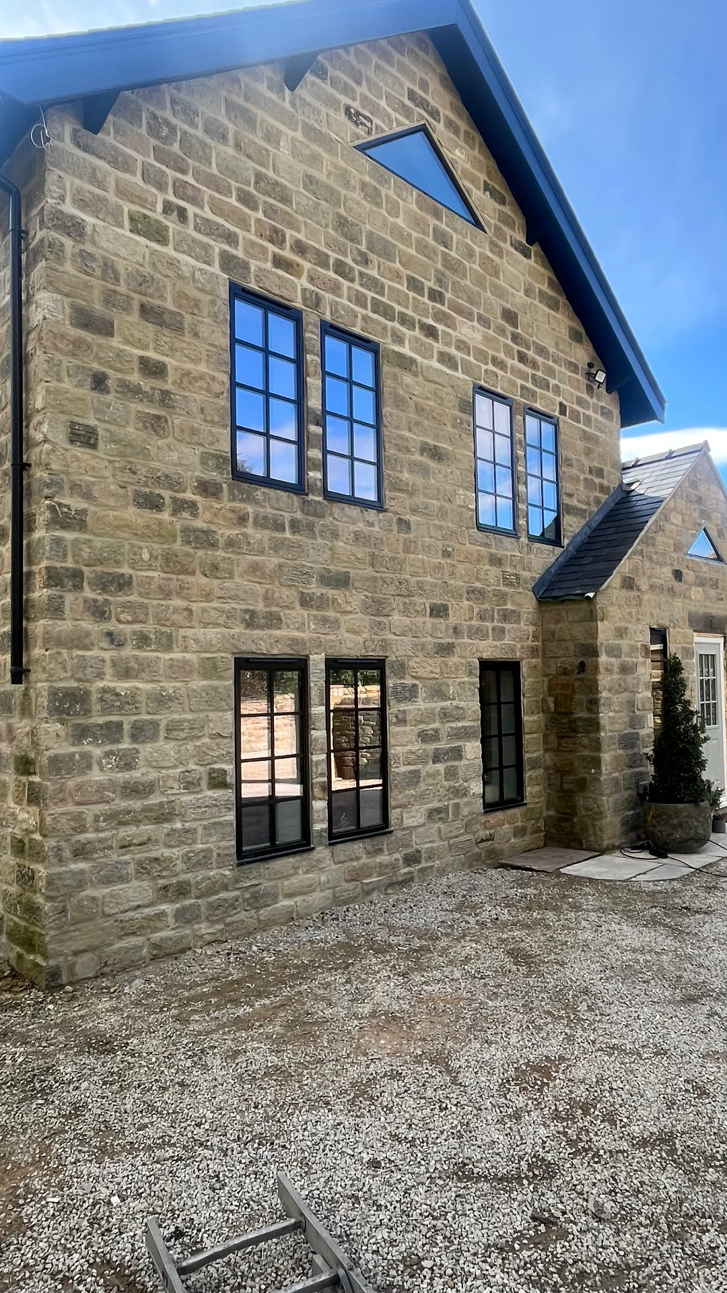
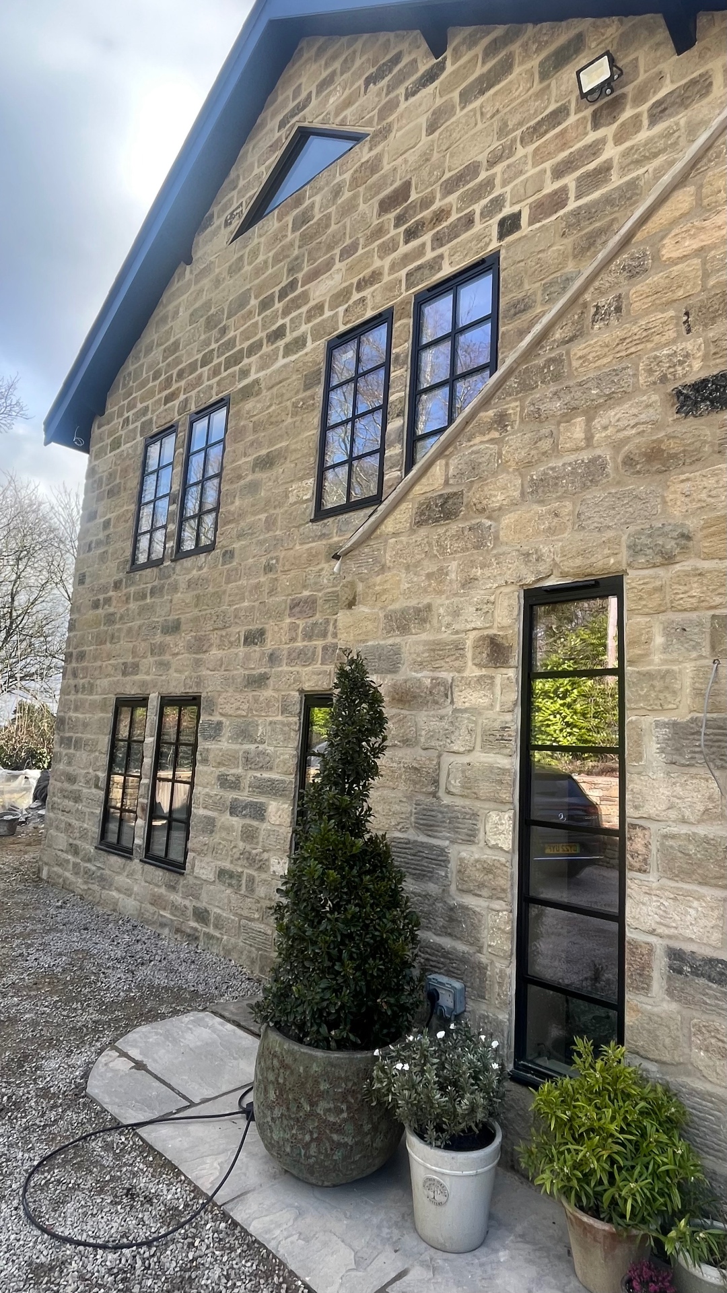
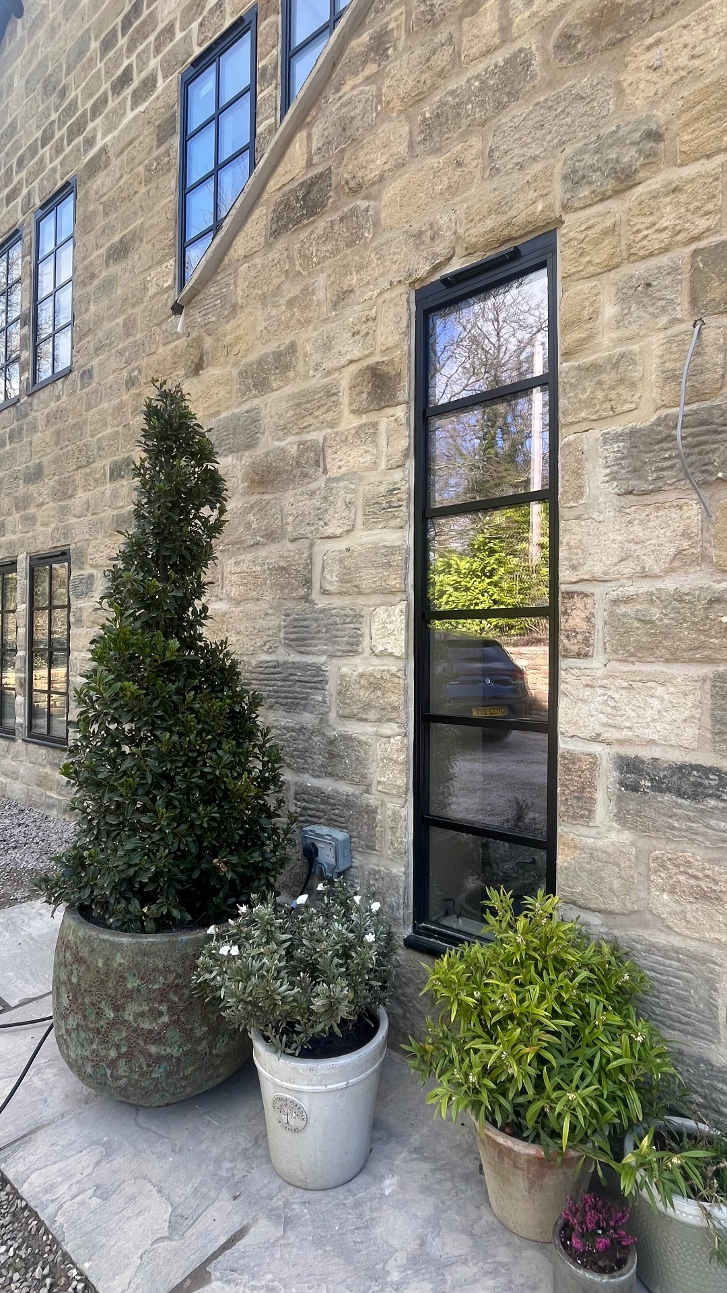
- 32 aluminium Heritage windows, black · 4 aluminium Heritage doors · Georgian bar detailing throughout to suit the stone elevations · Triangular gable glazing to both gable ends · Full-height slim side-light glazing to the courtyard elevation
The story
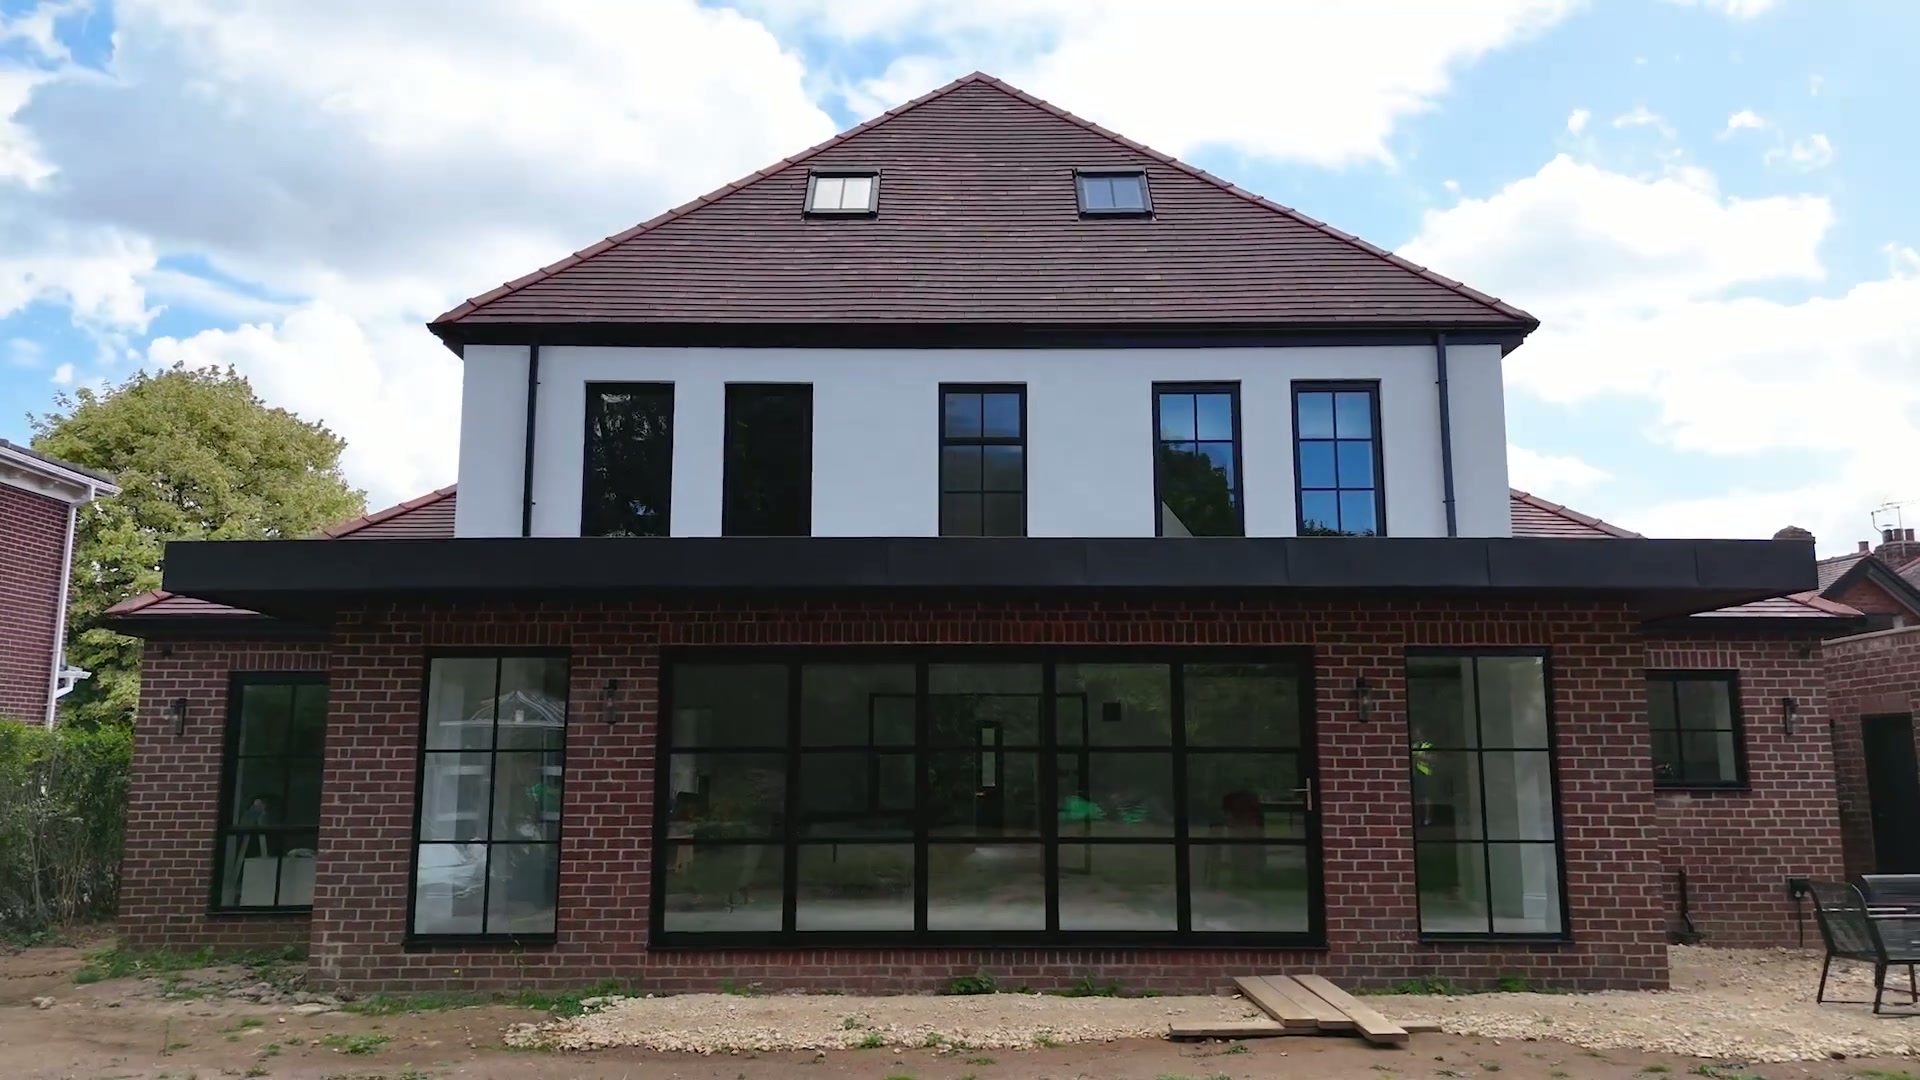
This was our largest single self-build package of 2025: a newly constructed stone house in West Yorkshire, glazed from ground floor to gable in aluminium Heritage windows and doors. The client had built the property from foundation upwards and wanted glazing that read as traditional steel — narrow frames, fine glazing bars, black throughout — while performing to modern new-build standards.
Thirty-two windows and four doors were specified across four elevations. Because the house was being built around the openings rather than the other way around, we were involved early, agreeing sizes and structural openings with the builder before the stonework rose.
Georgian bar layouts were set out window by window so that the bar spacing stayed visually consistent whether the opening was a tall stairwell light, a paired casement or one of the triangular gable windows. That consistency is what makes a self build read as though it has always been there.
The triangular gable glazing to both gables and the tall, narrow full-height light beside the rear entrance are the two details that lift the elevation. Both are fixed units, sized to the stone rather than to a standard, and both were surveyed on site once the stone had been dressed.
Externally the black frames sit against warm honey-coloured gritstone; internally the same slim sightlines keep the rooms bright and the views to the trees uninterrupted.

The installation
Challenge
A live self-build programme with 36 openings across four elevations, all in newly dressed stone, several of them non-standard shapes — triangular gables and a full-height narrow light — with no tolerance for cumulative setting-out error across the elevation.
Solution
Early involvement with the builder to agree structural opening sizes, then a full measured survey of every opening after the stonework was complete and before manufacture. Georgian bar layouts were drawn as a set rather than window by window, so bar spacing aligns horizontally across each elevation, and the non-standard gable and side-light units were manufactured to survey.
More projects







Inspired by this home?
Save this project to your Inspiration Collection and compare it with other homes you’re considering.
Planning something similar?
Estimate the likely investment for a project like this, based on comparable completed work.
Begin
Planning something similar?
Send us your drawings, photographs or approximate sizes and we’ll help you understand what a similar project may involve.