
Planning & Regulations · 3 min read
Do I Need Planning Permission for New Windows or Doors?
Most window and door replacements do not need planning permission, but several common situations change that answer.
Collections
Specification
Planning & Regulations · Flagship guide
From the first conversation about draughty windows to the day the fitting team leaves, a glazing project has a natural sequence. This guide sets it out in full, so you know what to expect and when.
Written by Windows in the Lakes · A trading name of Home Glazing Ltd
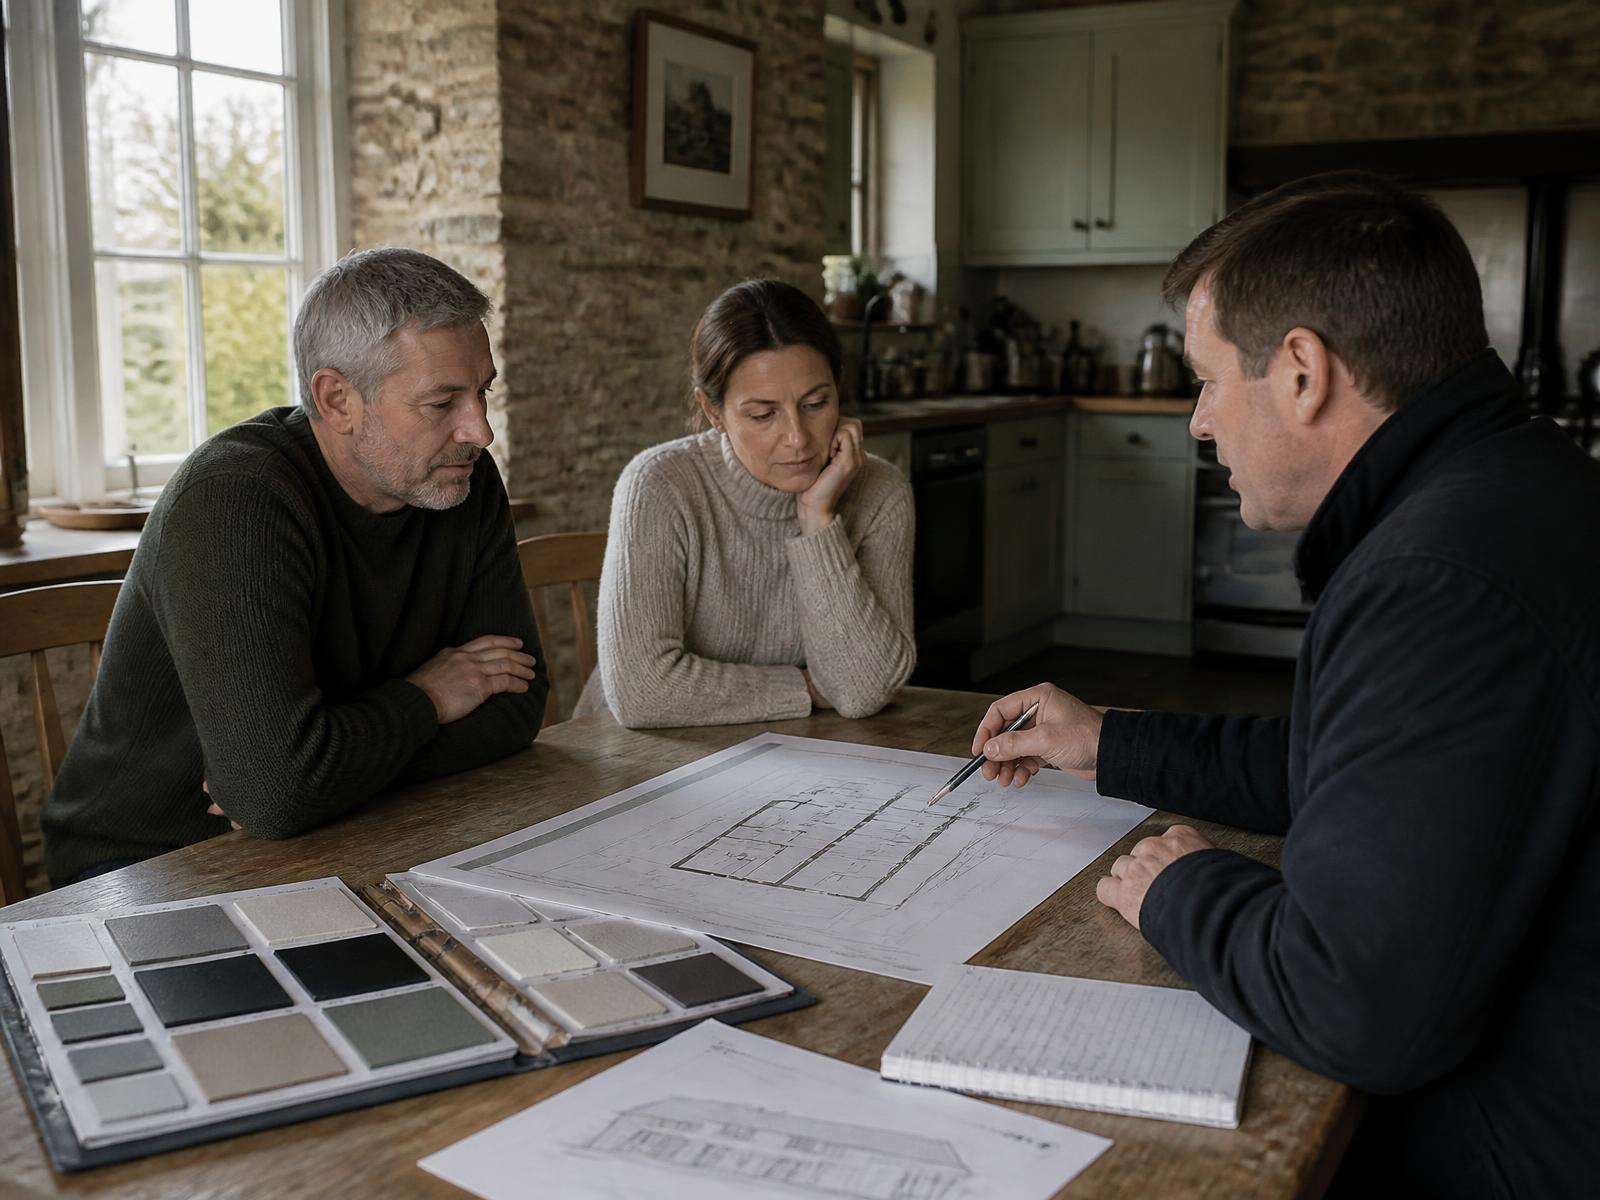
Most homeowners come to a glazing project through a specific irritant: a bay window that has gone soft at the sill, a patio door that no longer locks properly, or a kitchen extension that exists only as a sketch on the back of an envelope. What follows from that first thought is, in practice, a fairly predictable sequence of stages — brief, budget, design, specification, permissions, survey, manufacture, installation and handover. Skipping or rushing any one of them is the most common reason projects run over budget or end up with the wrong product.
This guide walks through that sequence in order, with enough technical detail to make the conversations with suppliers and installers straightforward, and enough honesty about cost and timescale to let you plan properly. It also sits above a set of shorter guides on planning permission, listed buildings, conservation areas, building regulations, fire safety and energy performance, each of which goes into more depth on a single topic. Where relevant we point to those guides rather than repeat them in full here.
Cumbria and the Lake District add a layer that many parts of the country do not have to think about: a national park, a high concentration of conservation areas and listed buildings, exposed western weather, and a strong local expectation that new glazing will respect the character of stone, slate and render buildings. None of that need be a barrier to a well-specified, high-performing window or door — but it does change the order in which some decisions need to be made, and this guide reflects that.
The single biggest cause of an unsatisfying glazing project is choosing a product before deciding what the project actually needs to achieve. A brief does not need to be a formal document — a page of notes is enough — but it should cover why you are doing the work, which rooms are involved, what is wrong with the current situation, and what would count as success.
Glazing budgets are usually set too early and too optimistically, based on a single number seen online rather than the specific combination of product, size, glass and access that a project needs. The ranges below are supplied-and-installed guide prices for straightforward domestic work in Cumbria; a survey is what turns any of them into a real figure.
| Product | Typical range |
|---|---|
| Aluminium casement window | £1,400 – £2,600 per window |
| Timber-look uPVC (Residence) window | £950 – £1,700 per window |
| 2-panel aluminium slider, around 3m | £6,000 – £11,000 |
| 3-panel aluminium slider, 4–5m | £11,000 – £20,000 |
| Slim-frame architectural sliding door | from £18,000, often £40,000+ |
| Bifold doors, 3m / 3-panel | £7,000 – £12,000 |
| Bifold doors, 4–5m | £10,000 – £18,000 |
| Entrance door | £2,500 – £7,500 |
| Fixed flat rooflight, supplied | £1,200 – £4,000 |
| Whole-home replacement, 3–4 bed | £20,000 – £70,000 |
For larger works, a full extension with substantial glazing typically runs £40,000–£100,000 depending on scale, and a self build glazing package £60,000–£150,000. Triple glazing adds roughly 10–20% over an equivalent high-performance double-glazed specification. It is sensible to build in a contingency of around 10% for the unexpected — an unforeseen lintel repair, an awkward reveal, or a change of mind on hardware once samples arrive.
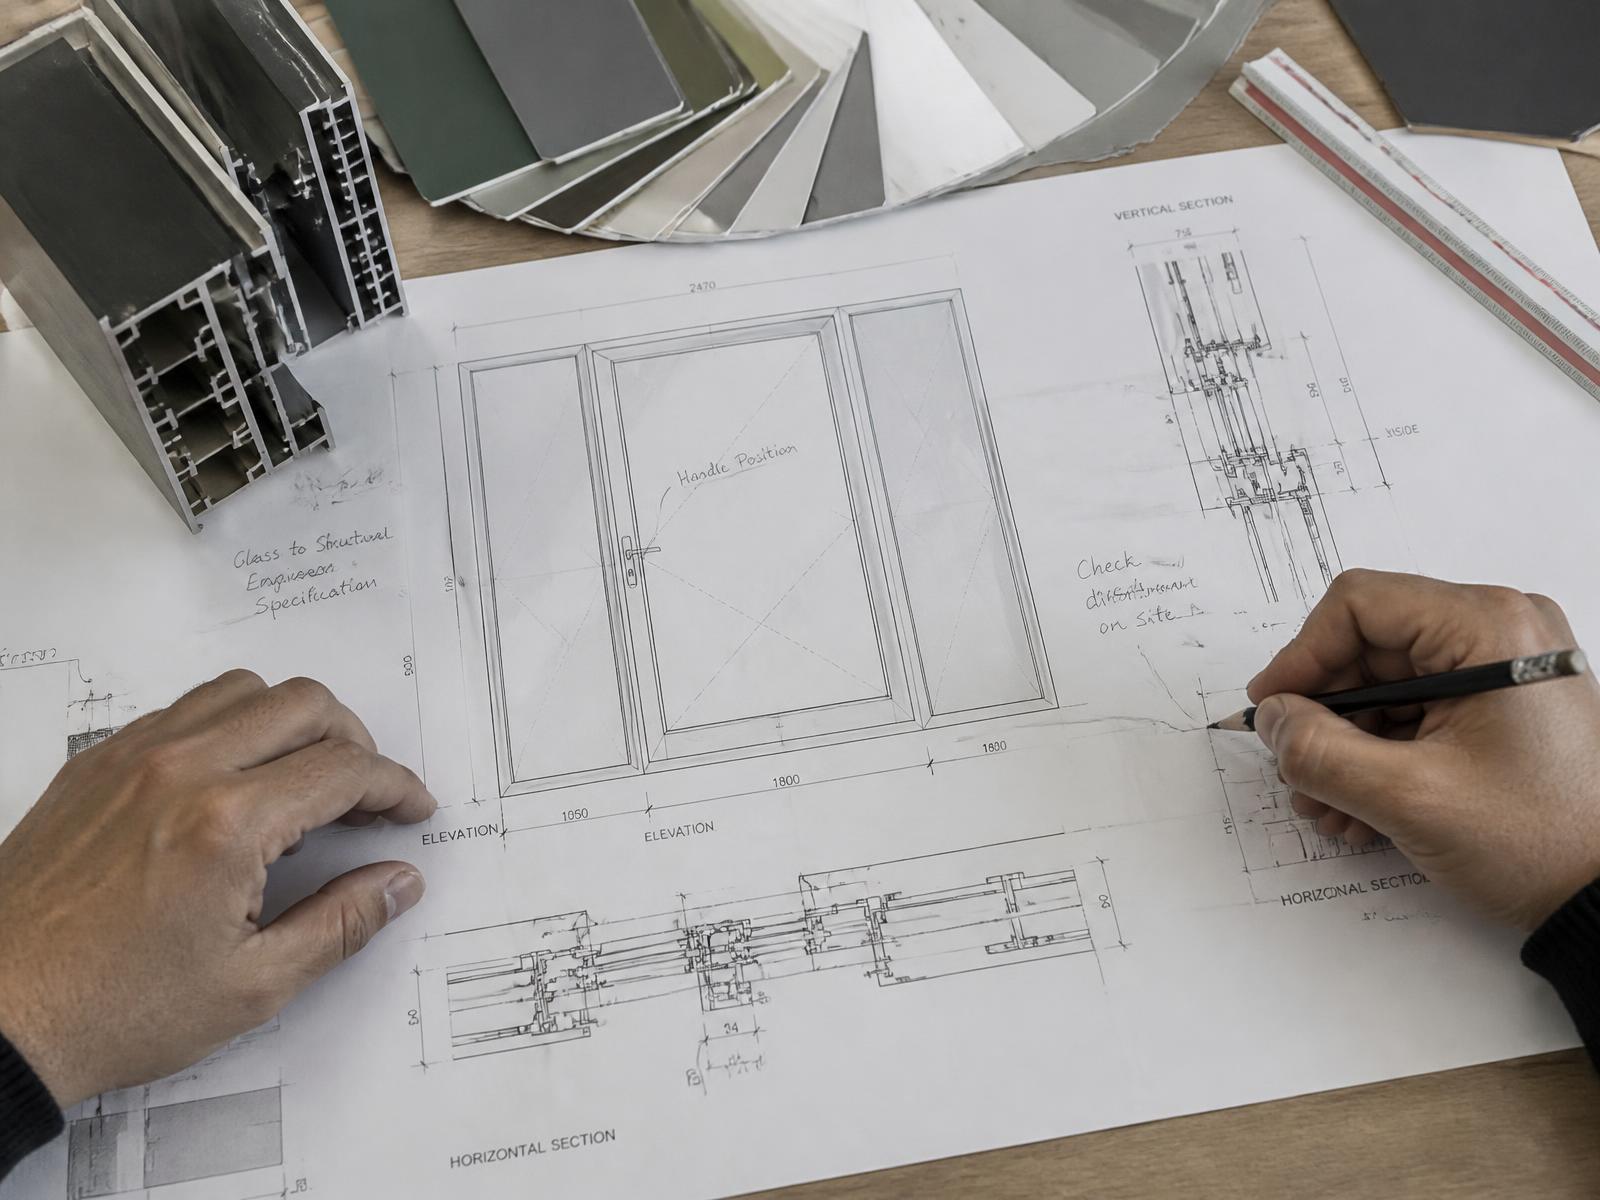
Design decisions and technical specification happen together, because the two constantly inform each other. A wide opening onto a garden might point towards a slim-frame slider, but the sightlines that make that product attractive also carry a cost and lead-time premium; a listed cottage might rule out large sliders altogether and point towards a heritage-style casement instead.
At this stage it is worth deciding, at least provisionally, on frame material and system (aluminium, timber-look uPVC such as the Residence Collection, or a mix of the two), glazing specification (double or triple, and any solar control, acoustic or privacy requirements), colour and finish, and hardware. None of these needs to be final, but having a working specification means planning applications, if needed, can be prepared accurately rather than resubmitted later.
Most straightforward window and door replacements on an unlisted house outside a conservation area fall under permitted development and do not need planning permission, provided the new units are broadly similar in appearance to what they replace. That changes if the property is listed, is within a conservation area or the Lake District National Park, or if the opening size, position or the building's use is changing. These situations are covered in full in our dedicated guides on planning permission, conservation areas and listed buildings.
Separately from planning permission, building regulations apply to almost all replacement windows and doors, regardless of the property's planning status. In England this includes Part L thermal performance, Part K safety glazing, Part F ventilation where relevant and Part B means of escape requirements. The certification route is confirmed with the quotation. Where an installation is self-certified through an applicable competent-person scheme, the relevant compliance documentation is issued following completion; otherwise Building Control may need to be involved.
| Question | See guide |
|---|---|
| Do I need planning permission at all? | Do I Need Planning Permission? |
| My house is in a conservation area | Conservation Areas Explained |
| My house is listed | Listed Building Guidance |
| What must the windows achieve technically? | Building Regulations for Windows |
| What about escape windows and fire safety? | Fire Safety and Glazing / Means of Escape Windows |
| What energy standard applies? | Energy Regulations / Part L Explained |
| How is compliance certified? | FENSA Explained |
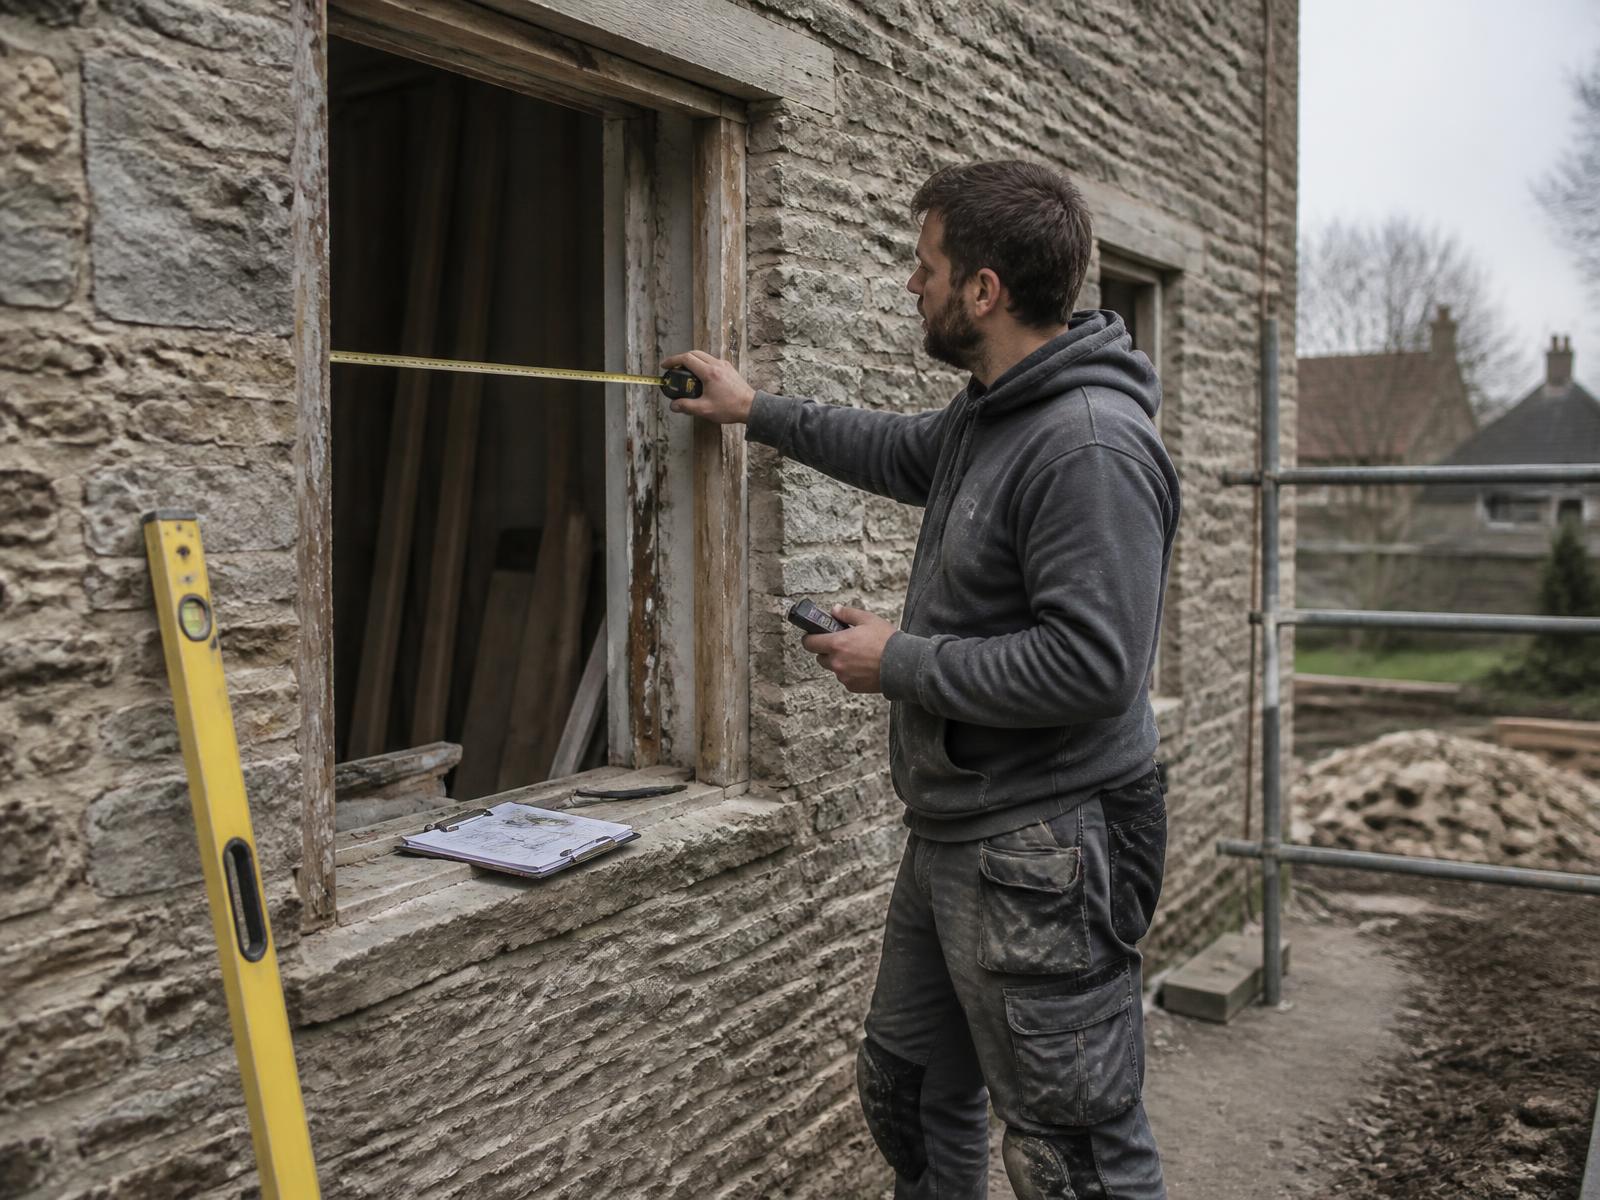
A proper survey is the point at which a guide price becomes a firm quotation. A surveyor measures every opening precisely, checks structural condition around the reveals and lintels, assesses access for manufacture-sized units, and confirms details such as cill profiles, trickle ventilation and how new frames will meet existing stonework, render or brickwork.
Once a survey is signed off, frames go into manufacture. Lead times vary by system and by how busy a factory is, but a realistic range for aluminium windows and doors is 6–10 weeks from final measure to delivery; slim-frame architectural sliders and bespoke colours can run longer. Timber-look uPVC is often quicker. It is worth asking for a written lead time estimate rather than a verbal one, and building it into any wider building programme with a margin either side.
This is also the point at which changing your mind becomes expensive. Colour, glass and hardware are generally locked in once an order is placed, so it pays to have handled samples and, ideally, seen a similar installation before signing off.
Installation of a typical domestic project takes anywhere from a single day for a few windows to one or two weeks for a whole-house replacement or a large sliding door with structural work around it. Experienced installation teams we know and trust will protect floors and furnishings, remove old frames, fit and seal the new units, and make good internally and externally before leaving each day in a weathertight state wherever possible.
At handover you should receive the compliance documentation applicable to the agreed Building Regulations route, the relevant product and installation guarantee documents, and clear guidance on cleaning and maintaining hardware, seals and drainage. New aluminium and uPVC frames need very little maintenance, but hinges benefit from periodic lubrication and drainage channels should be kept clear of debris.
“The projects that go smoothly are almost always the ones where the brief, the budget and the planning position were settled before a single frame was ordered.”
Next step
We design, specify and install across Cumbria, the Lake District and the wider North. Send drawings, photographs or simply a description of the building and we will tell you what is possible and what it should cost.
Explore from here
Save anything you are drawn to. It gathers in My Inspiration and travels with your enquiry as a design brief.
Questions
If your question isn’t here, we would rather talk it through properly than guess.
Book a Design ConsultationVisit the Knowledge CentreKeep reading
Planning & Regulations · 3 min read
Most window and door replacements do not need planning permission, but several common situations change that answer.
Planning & Regulations · 3 min read
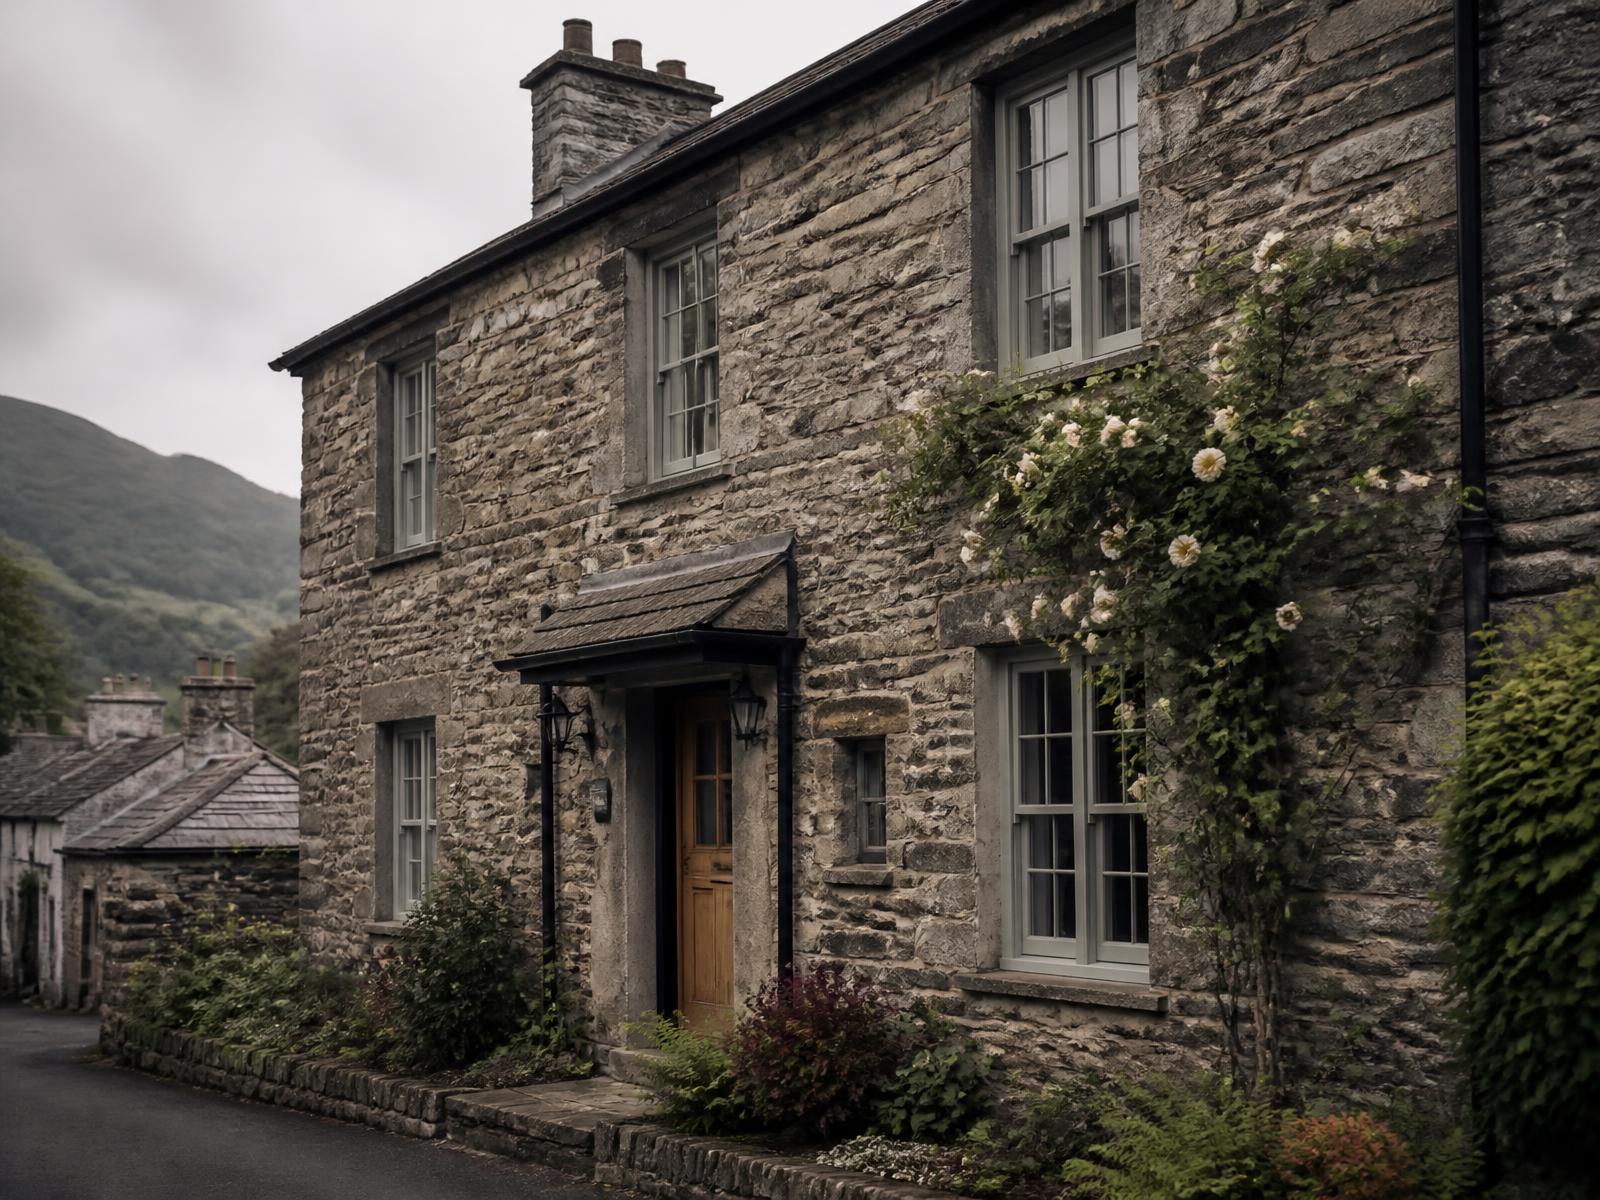
Conservation area status does not ban new windows, but it does change what needs permission and what a planning officer will expect to see.
Planning & Regulations · 3 min read
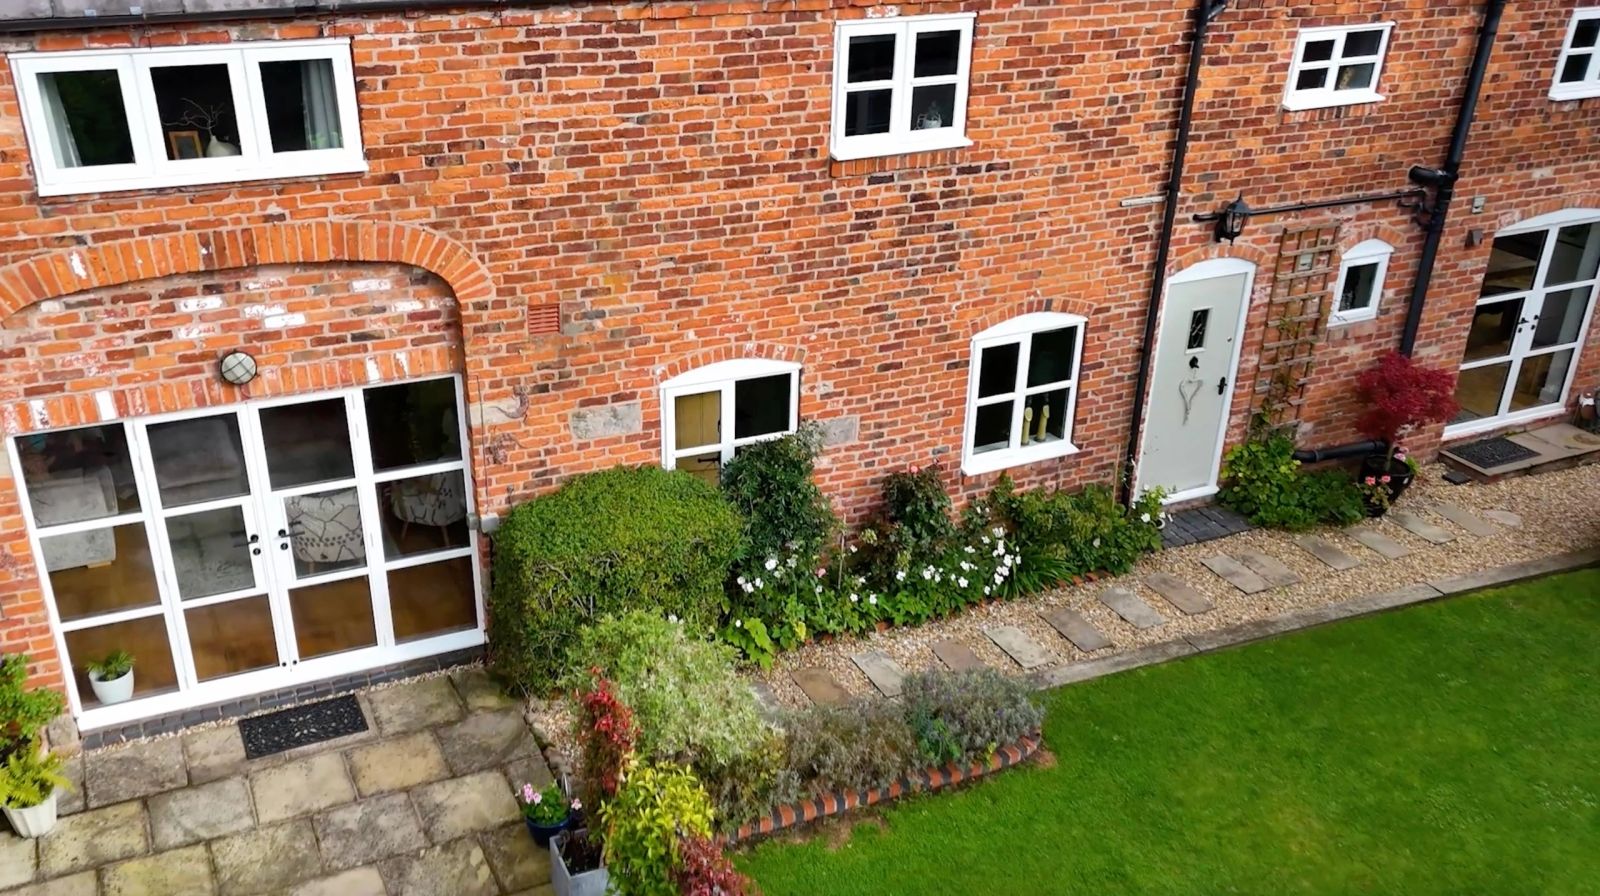
Listed status makes consent a legal requirement for almost any change, but it also opens the door to some excellent heritage-specification alternatives.
Planning & Regulations · 3 min read
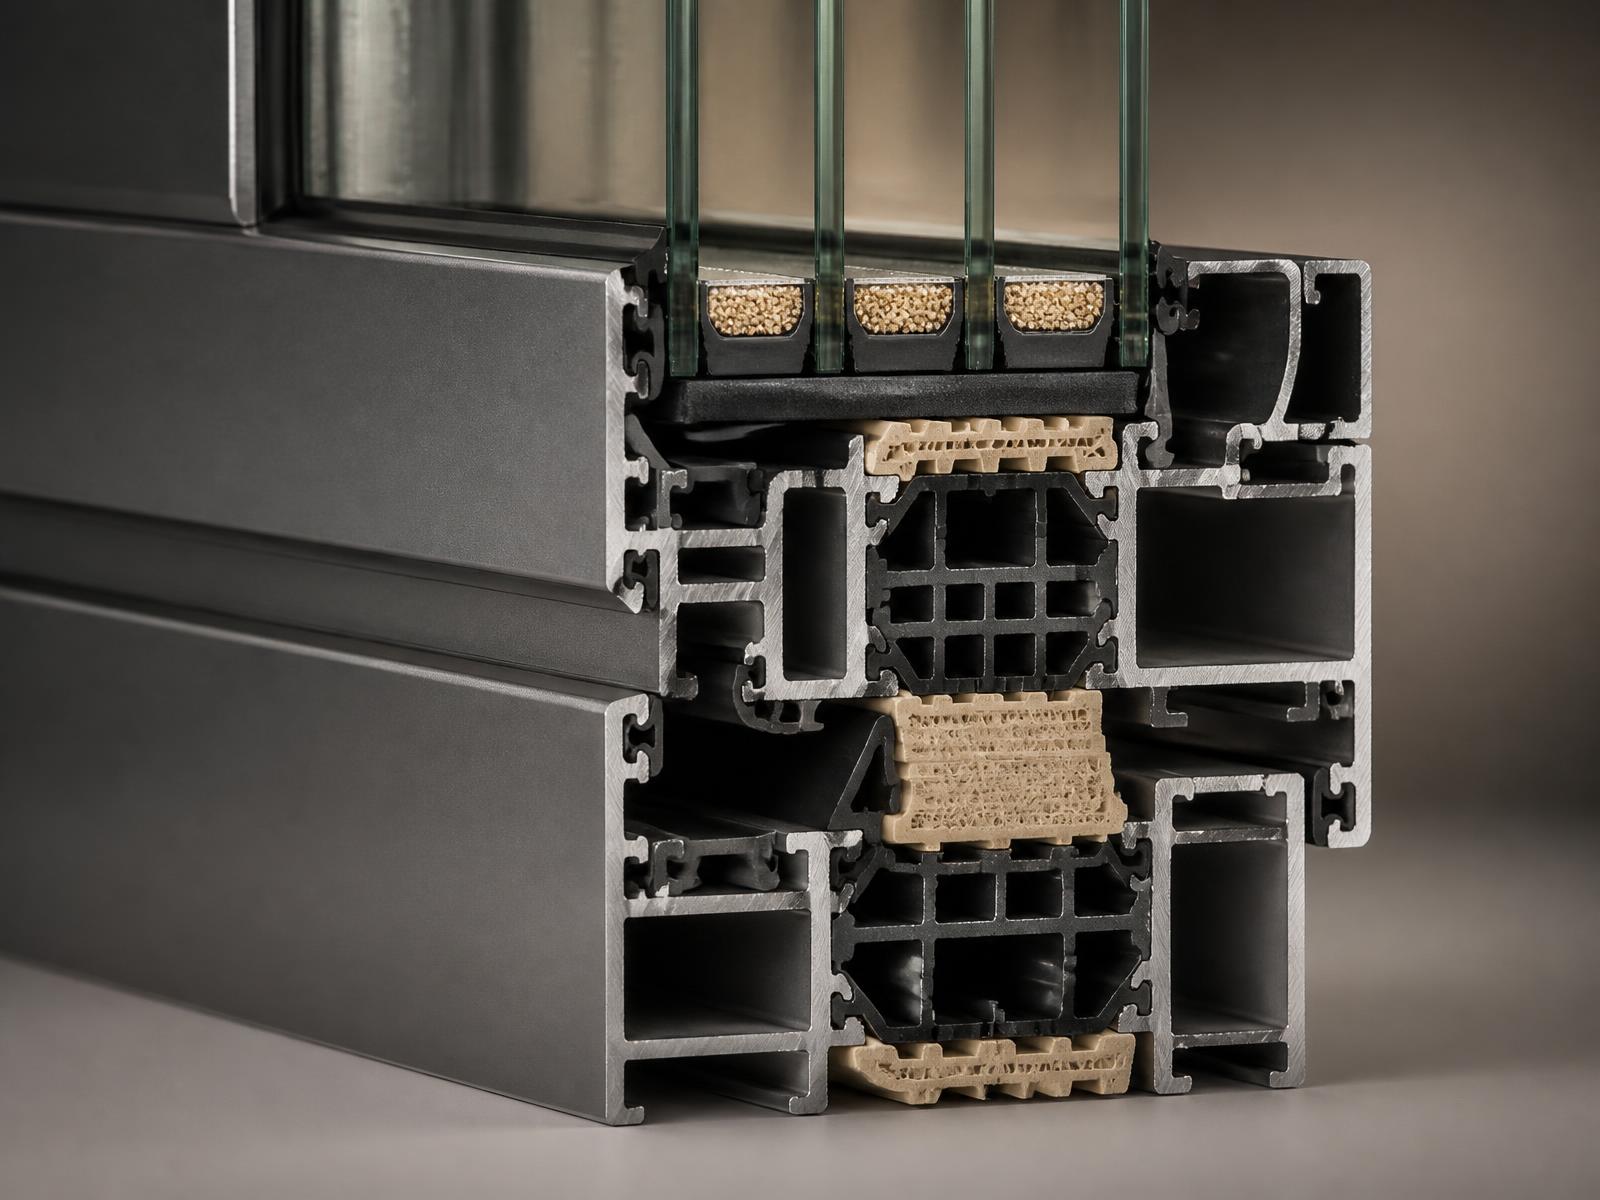
Building regulations apply to nearly every window and door replacement, regardless of planning permission, and cover far more than just thermal performance.
Build your own collection of expert advice as you plan your project.
Wondering how this applies to your own home?
Share a photograph and we’ll turn this guidance into recommendations for your property.
Ready to understand the likely investment?
Start your personalised Project Investment Guide and see comparable completed projects.
Begin
Bring us your drawings, your site photographs or simply an idea. We will tell you what is possible, what it should cost and how long it will take.