

Building Regulations for Windows and Doors

Planning & Regulations

Building Regulations for Windows and Doors

Building regulations apply to nearly every window and door replacement, regardless of planning permission, and cover far more than just thermal performance.

3 min read

Building regulations are a separate legal framework from planning permission, and they apply to almost all replacement windows and doors in England, whether or not the property is listed, in a conservation area, or needed planning permission for the work at all. They set minimum technical standards to protect health, safety and energy use.

For windows and doors, the relevant parts are Part L for energy efficiency, Part K for safety glazing in critical locations, Part F for ventilation, and Part B for fire safety and means of escape. Most are handled automatically by a competent installer, but it is worth understanding what each covers.

Part L: thermal performance

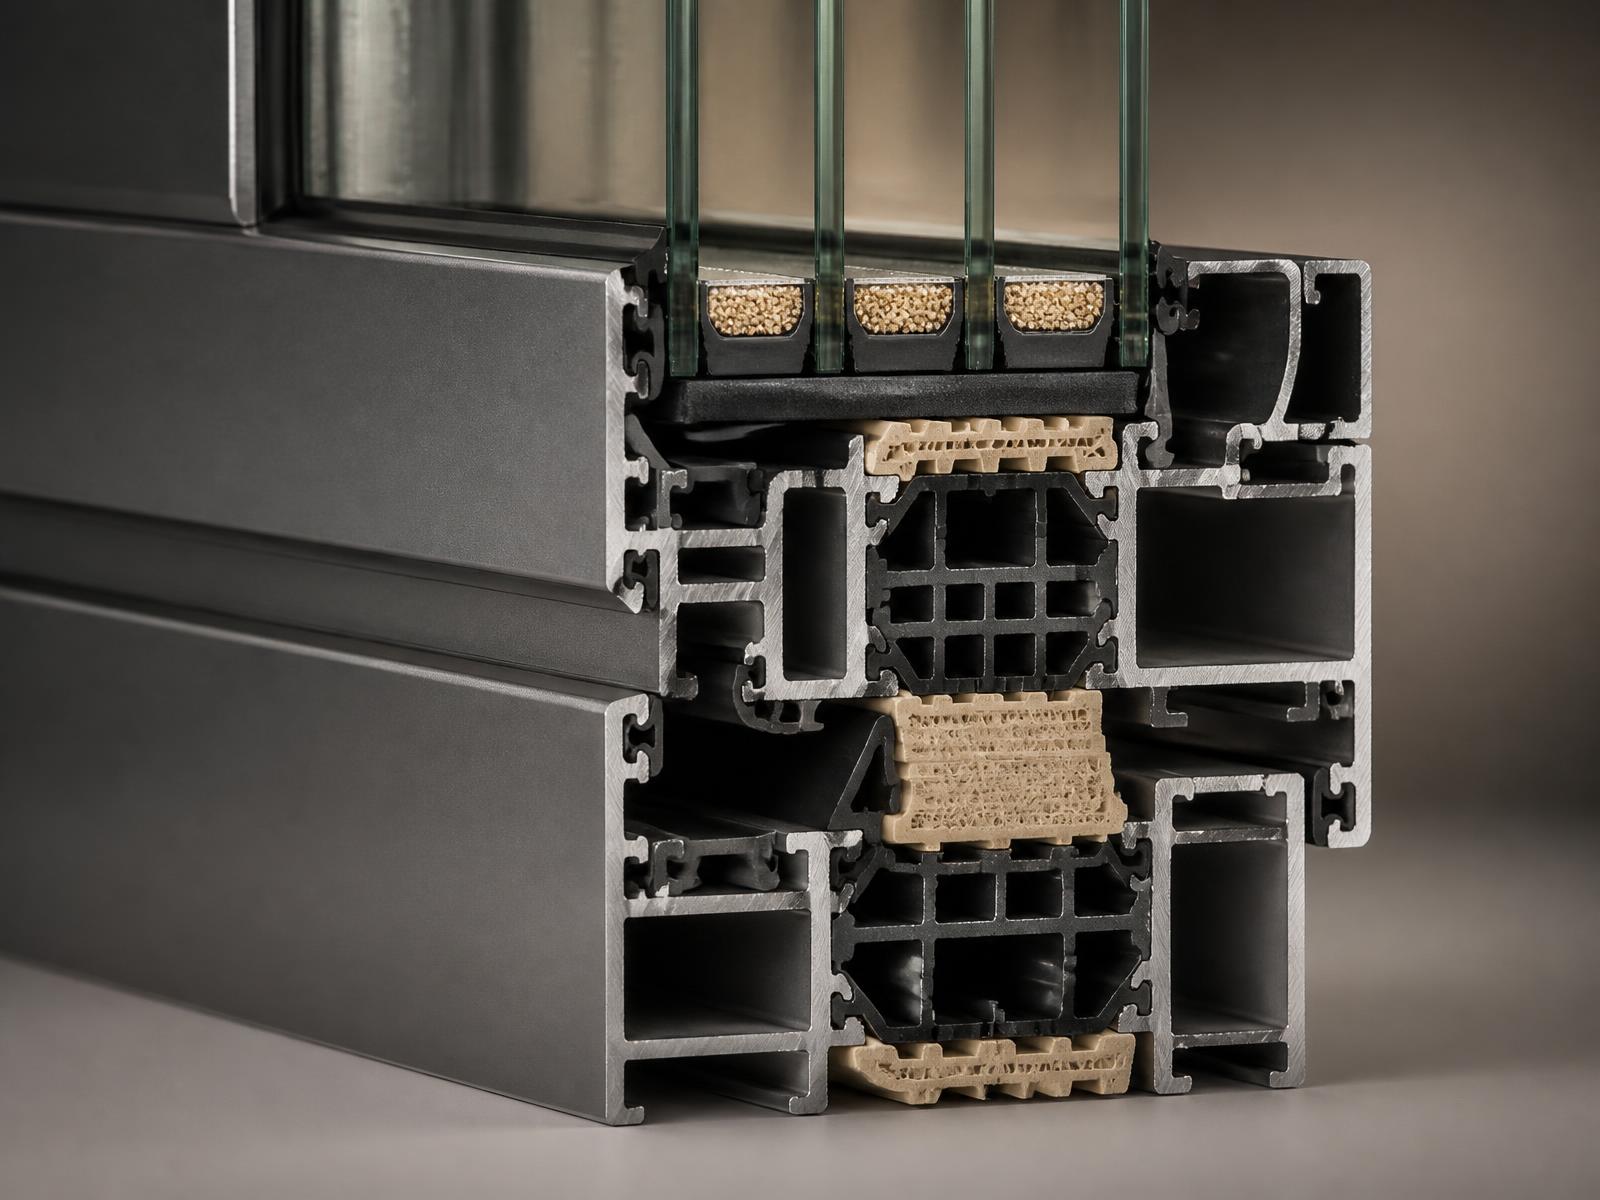
Replacement windows in existing dwellings in England must achieve a whole-window U-value of 1.4 W/m²K or better, or Window Energy Rating band B, and replacement doors must meet the same 1.4 W/m²K standard. Modern aluminium systems typically achieve 1.2–1.4 W/m²K double glazed and 0.9–1.1 W/m²K triple glazed, so a well-specified product clears this standard comfortably. Our dedicated guide on Part L covers this in full.

Part K: safety glazing

Part K requires toughened or laminated safety glass in critical locations — broadly, glazing below 800mm in a window, below 1500mm in or adjacent to a door, and within 300mm of a door edge. Toughened glass is roughly five times stronger than standard annealed glass and breaks into small, blunt granules rather than dangerous shards; laminated glass holds together on impact and offers better security and acoustic performance.

Part F: ventilation

Modern windows are far more airtight than the units they replace, which is good for comfort and running costs but can reduce background ventilation. Part F often requires trickle vents to be fitted or retained in habitable rooms to maintain healthy air quality and reduce condensation risk.

Part B: fire safety and means of escape

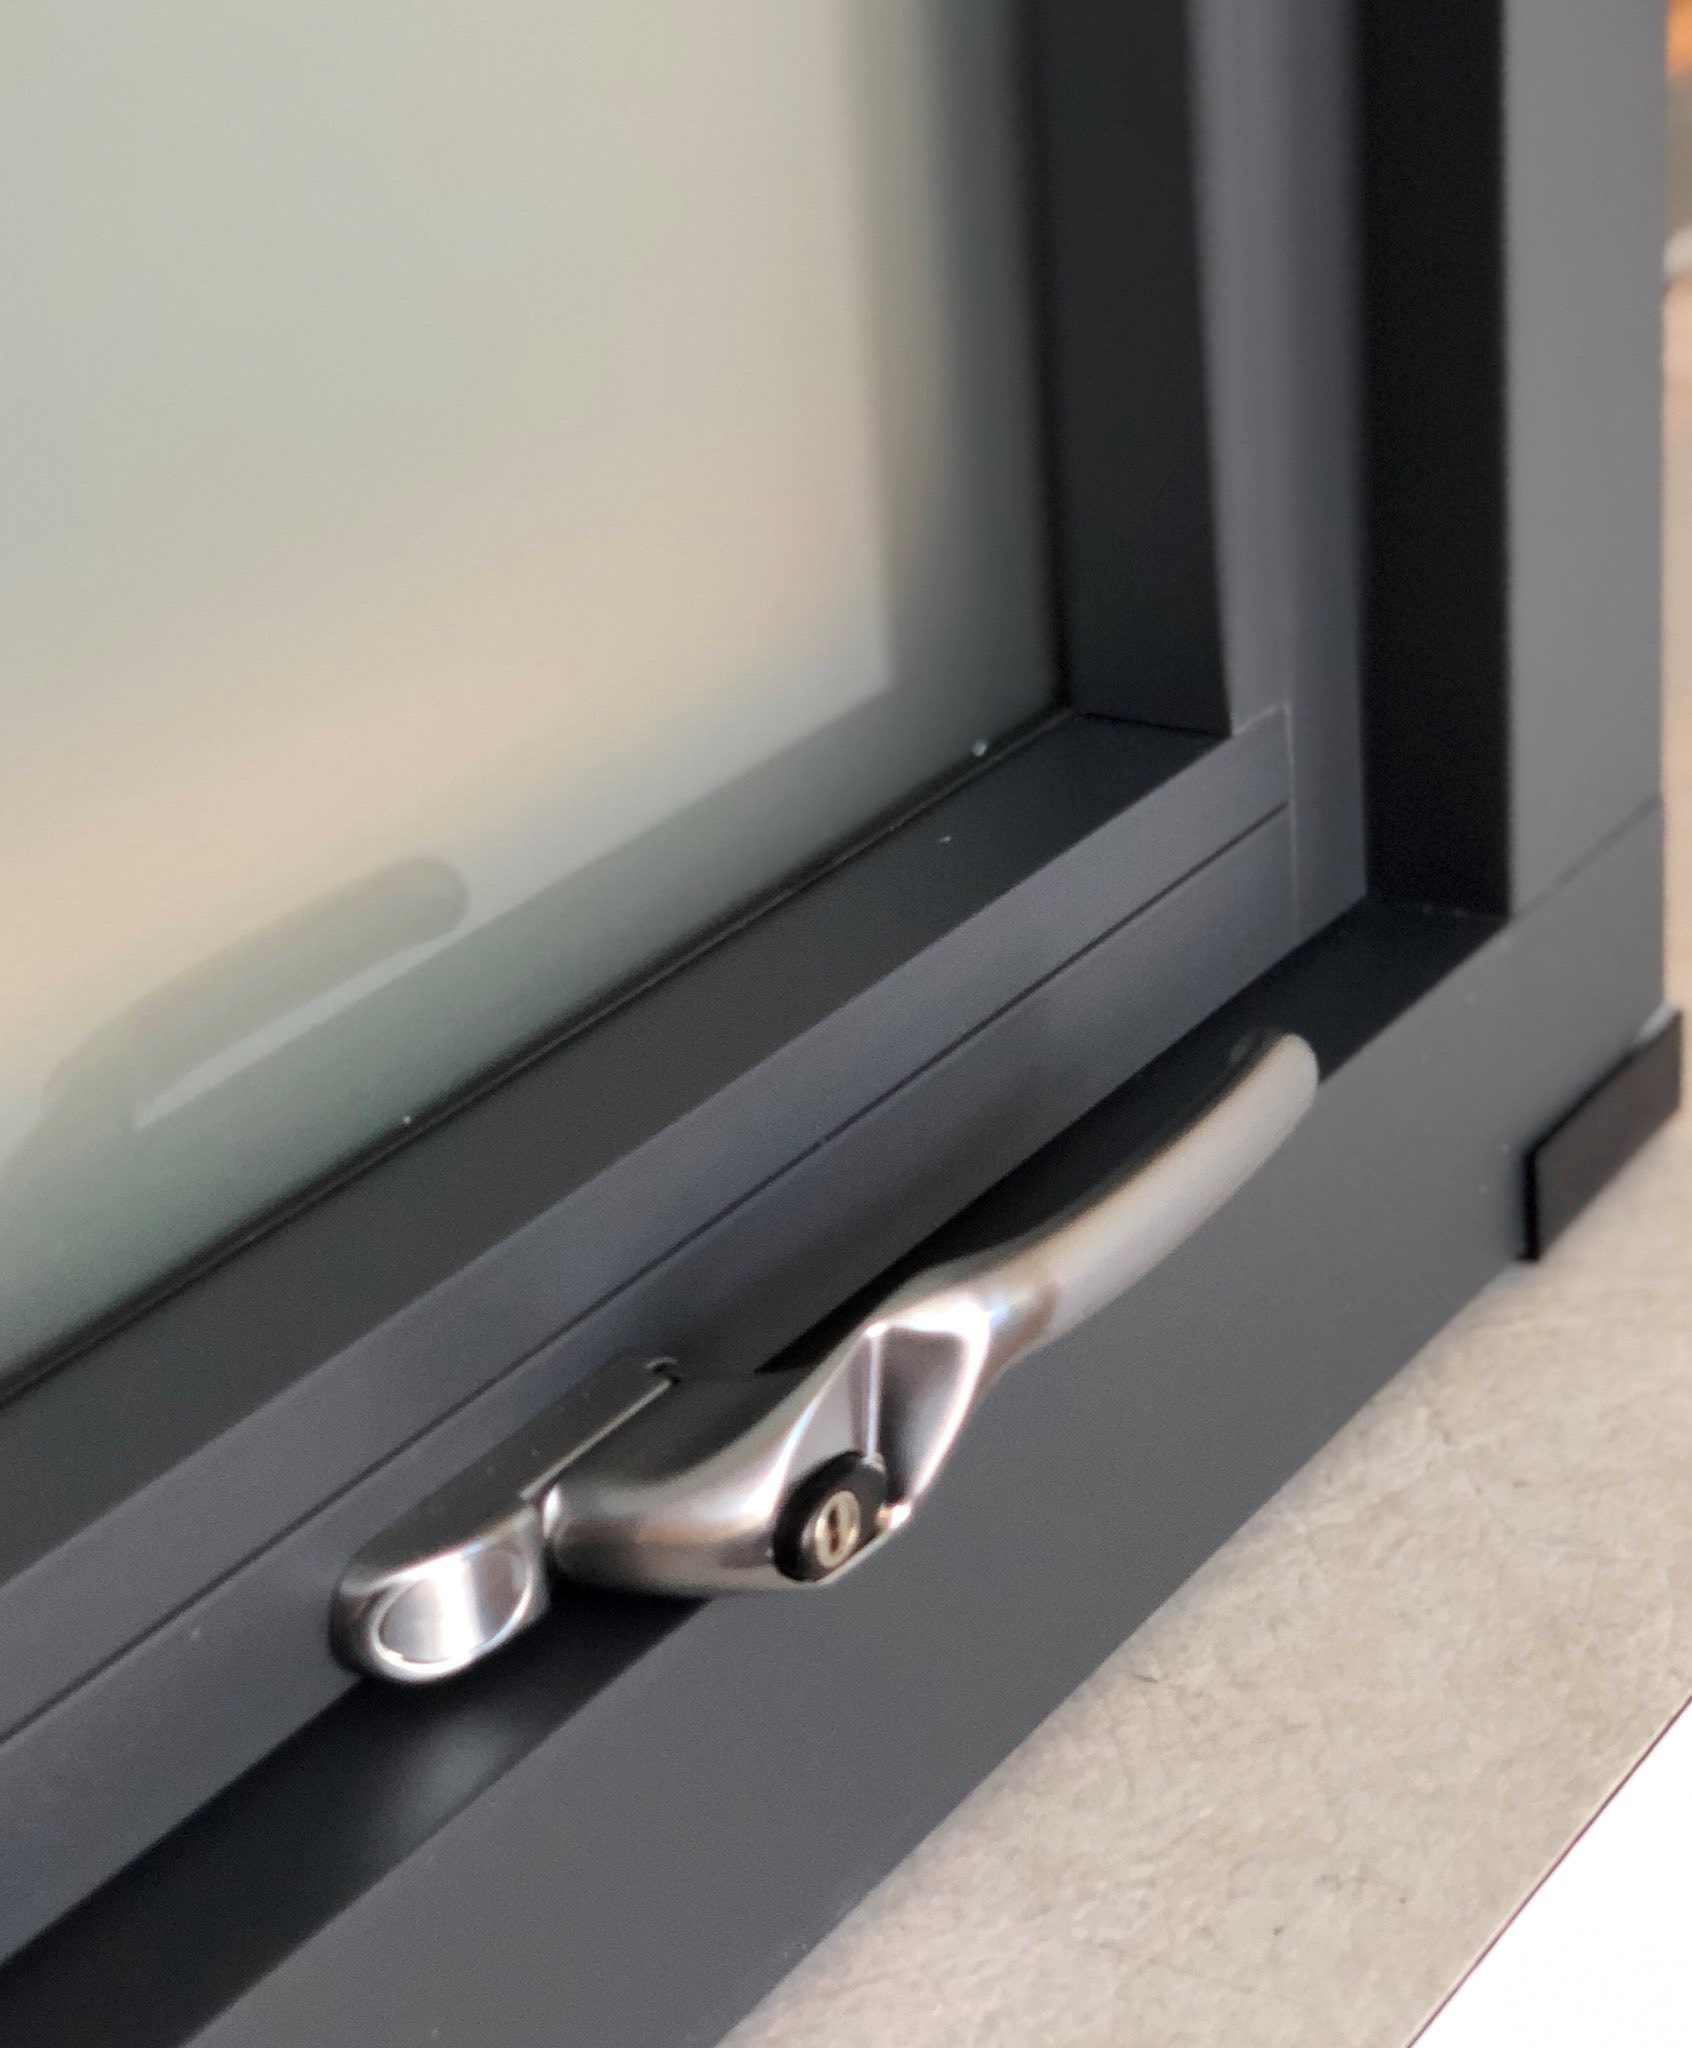
Habitable rooms without an alternative escape route generally need at least one window that meets means of escape requirements — an openable area of at least 0.33m², at least 450mm in both height and width, with the bottom of the opening no higher than 1100mm above floor level. This is covered fully in our guides on fire safety and glazing and means of escape windows.

PartCoversKey requirement for windows/doors
Part LEnergy efficiency1.4 W/m²K whole-window U-value or WER band B
Part KSafety glazingToughened or laminated glass in critical locations
Part FVentilationBackground ventilation, often via trickle vents
Part BFire safety / escapeEscape window dimensions in habitable rooms
Part QSecurity (new dwellings)PAS 24 rated doors and windows

How compliance is certified

An installer registered with a competent person scheme such as FENSA or Certass can self-certify compliance with building regulations and issue a certificate directly, without a separate building control application. This is the route used for the great majority of domestic replacement glazing, and our guide to FENSA explains the process in more detail.

Explore from here

Everything this guide touches

Save anything you are drawn to. It gathers in My Inspiration and travels with your enquiry as a design brief.

Suitable glass

Glass Studio
Clear GlassTriple Glazing

Questions

About this subject

If your question isn’t here, we would rather talk it through properly than guess.

Ask us directlyVisit the Knowledge Centre

Keep reading

Related guides

The Complete Guide to Planning a Glazing Project

Flagship guide · 10 min read

The Complete Guide to Planning a Glazing Project

From the first conversation about draughty windows to the day the fitting team leaves, a glazing project has a natural sequence. This guide sets it out in full, so you know what to expect and when.
Fire Safety and Glazing: What Homeowners Should Know

Planning & Regulations · 3 min read

Fire Safety and Glazing: What Homeowners Should Know

Fire safety touches glazing in two distinct ways: providing an escape route, and in some cases resisting fire itself. It pays to know which applies to your project.

Means of Escape Windows: The Rules Explained

Planning & Regulations · 3 min read

Means of Escape Windows: The Rules Explained

A bedroom above ground floor usually needs a window that can double as an emergency exit. The dimensions are specific, and worth checking before you order.

Found this guide helpful?

Build your own collection of expert advice as you plan your project.

Wondering how this applies to your own home?

Share a photograph and we’ll turn this guidance into recommendations for your property.

Discover Your Home

Ready to understand the likely investment?

Start your personalised Project Investment Guide and see comparable completed projects.

Plan Your Project Investment

Begin

Let’s design something exceptional.

Bring us your drawings, your site photographs or simply an idea. We will tell you what is possible, what it should cost and how long it will take.