
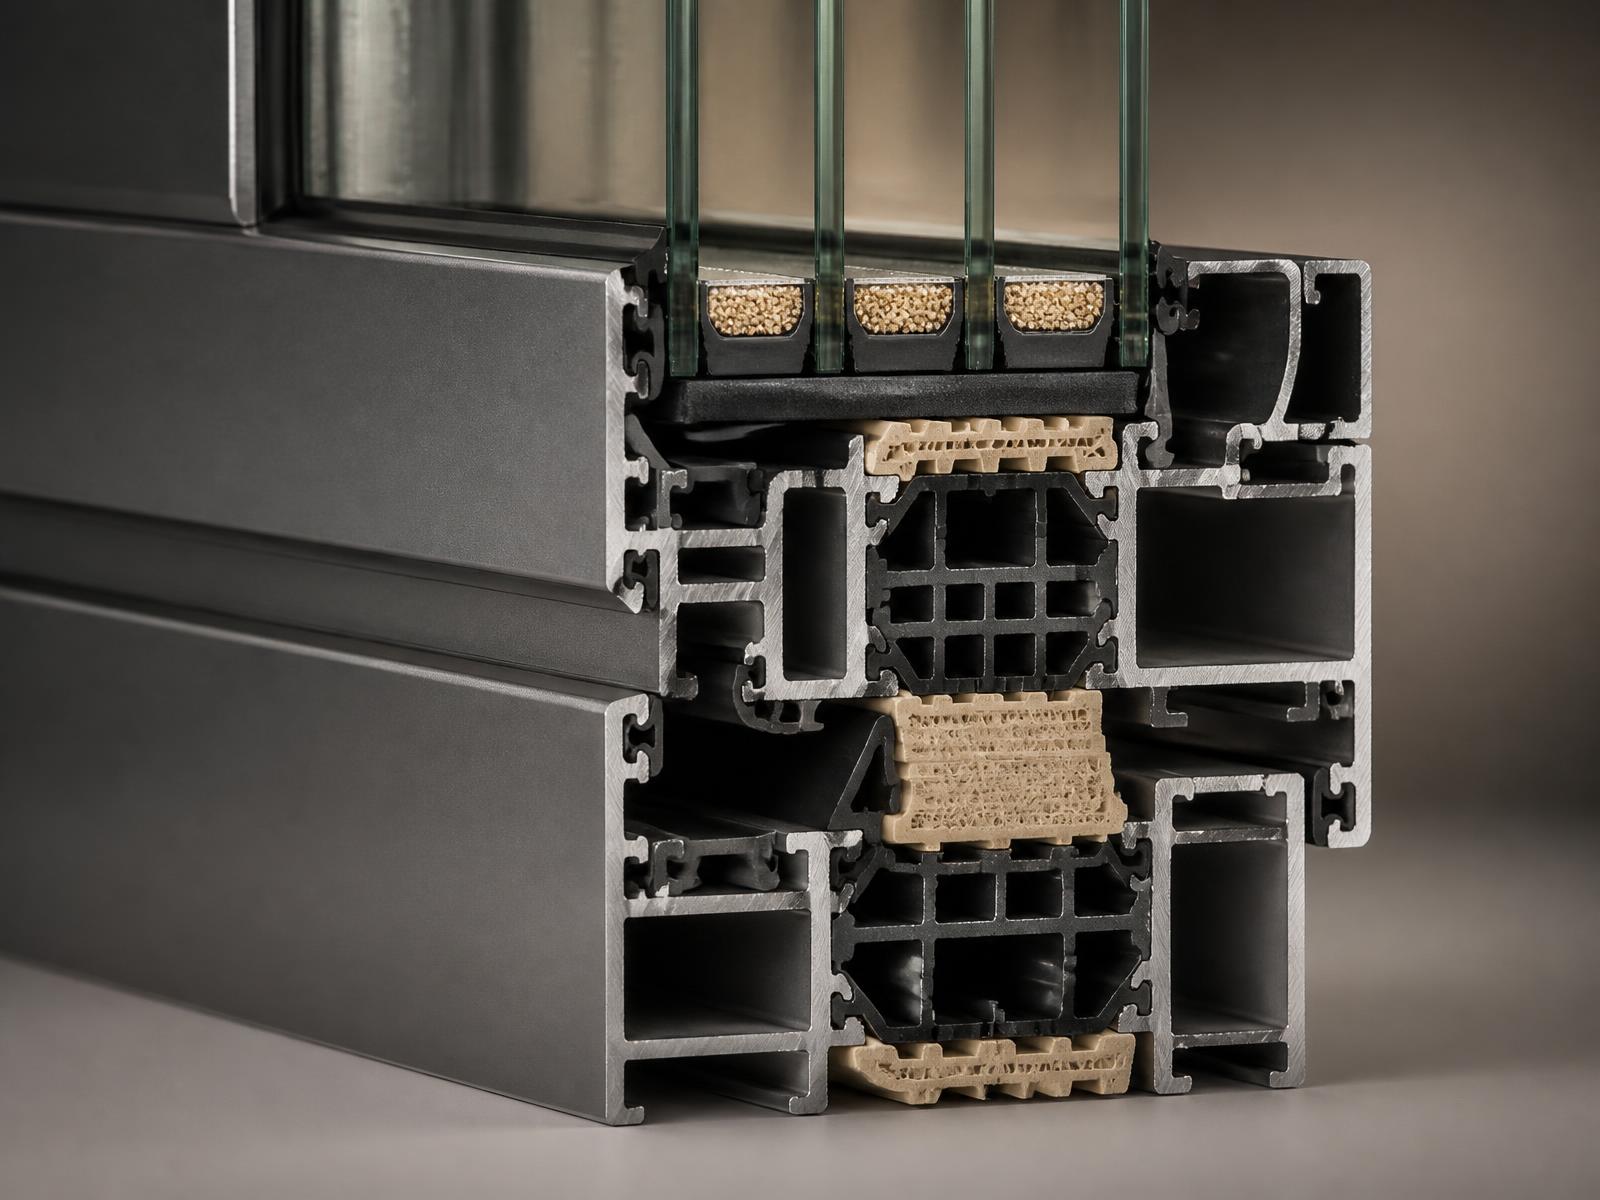
Flagship guide · 7 min read
U-Values and Thermal Performance Explained
The single figure most quoted in glazing brochures, and the one most often misunderstood. Here is what a U-value actually measures, and what to do with it.
Collections
Specification
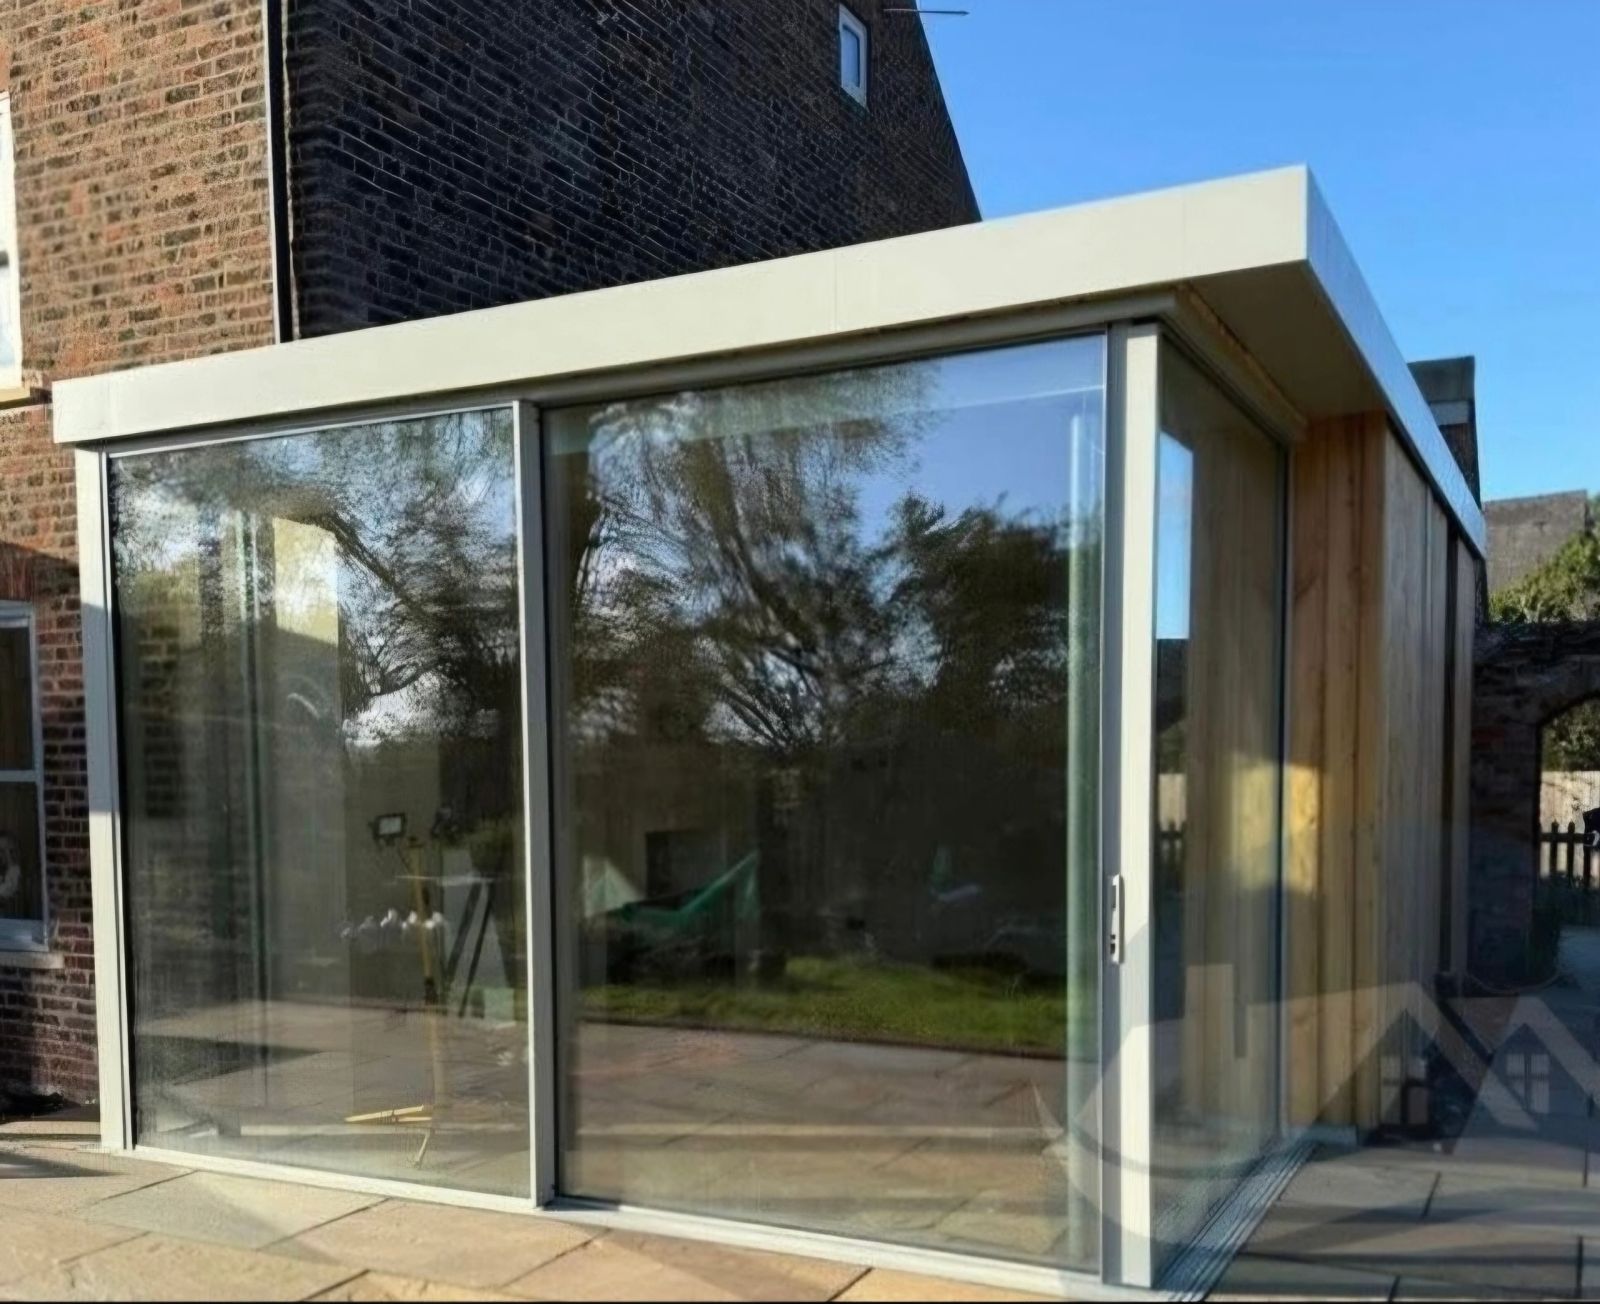
Slim sightlines on a large sliding door or frameless corner window are a structural engineering outcome, not just an aesthetic choice.
Written by Windows in the Lakes · A trading name of Home Glazing Ltd
Contemporary Lake District extensions increasingly ask for very large expanses of glass — multi-metre sliding doors, structural corner glazing with no visible post, and tall picture windows framing a view. Achieving this without excessive framing or unacceptable deflection is a genuine structural engineering question, not simply a matter of ordering a bigger pane.
This guide explains, in accessible terms, what governs the maximum size of a glazed opening and how corner glazing without a visible post is actually supported.
Three factors typically govern maximum panel size: the structural capacity of the frame to resist wind load and its own weight without excessive deflection, the maximum size the glass manufacturer can produce and safely transport as a sealed unit, and the weight the track, hinges or running gear can support in the case of sliding and bifold configurations.
A corner window that appears to have no supporting post at the junction of two glass panels is not, in truth, unsupported. The load is typically carried by a structural steel post concealed within the glazing bar or set back from the glass line, by toughened or laminated structural glass fins bonded at the corner, or by the glazing being bonded with structural silicone to a concealed steel subframe. Each approach has different implications for maximum span, cost and lead time.
Large glazed elements must be calculated to resist wind load without deflecting beyond limits that would compromise the seals or, in the worst case, the glass itself. This calculation depends on the specific site's wind exposure category, which is why a genuinely large glazing project on an exposed Cumbrian hillside needs a proper structural assessment rather than a standard catalogue configuration.
Next step
We design, specify and install across Cumbria, the Lake District and the wider North. Send drawings, photographs or simply a description of the building and we will tell you what is possible and what it should cost.
Explore from here
Save anything you are drawn to. It gathers in My Inspiration and travels with your enquiry as a design brief.
Questions
If your question isn’t here, we would rather talk it through properly than guess.
Book a Design ConsultationVisit the Knowledge CentreKeep reading
Flagship guide · 7 min read
The single figure most quoted in glazing brochures, and the one most often misunderstood. Here is what a U-value actually measures, and what to do with it.

Product Comparisons · 4 min read
Sliding doors and bifold doors solve the same basic problem, a large glazed opening onto a garden, in two genuinely different ways. Neither is the automatically correct answer.
Design Inspiration · 3 min read
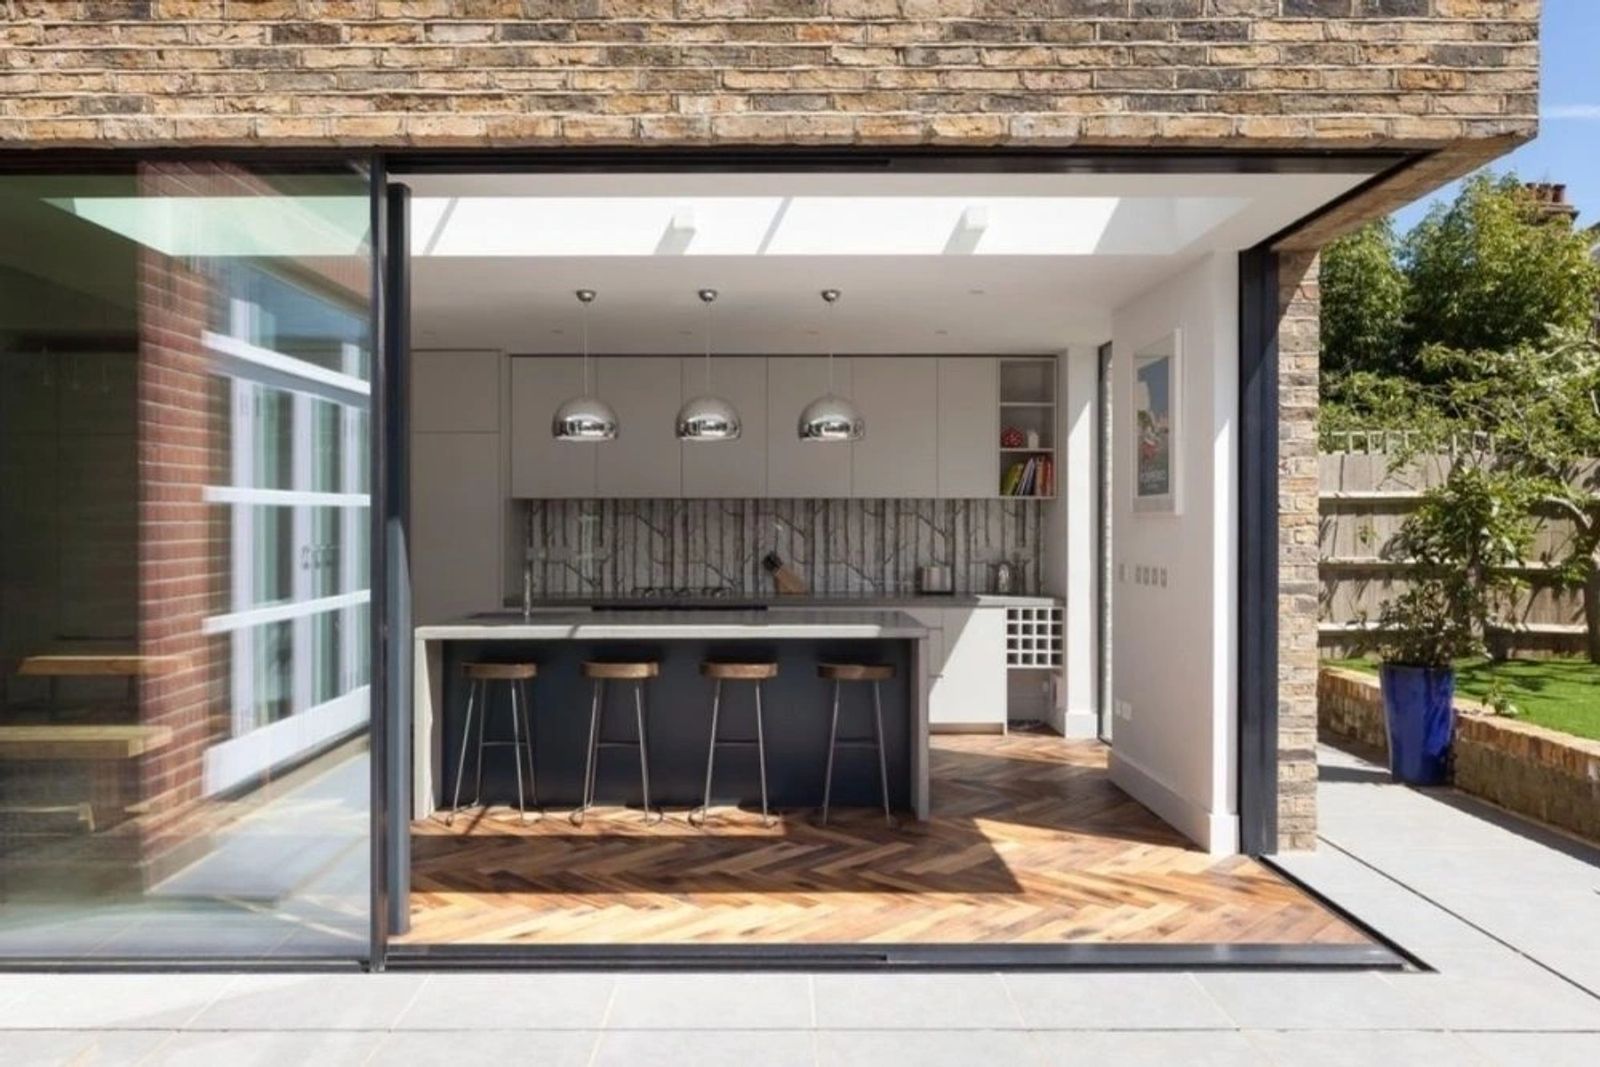
Corner glazing is one of the most striking moves available in contemporary design, and one of the easiest to get wrong without early structural planning.
Technical Advice · 3 min read
Frame material shapes thermal performance, sightline width and structural strength together. Here is how the main options compare on the numbers.
Build your own collection of expert advice as you plan your project.
Wondering how this applies to your own home?
Share a photograph and we’ll turn this guidance into recommendations for your property.
Ready to understand the likely investment?
Start your personalised Project Investment Guide and see comparable completed projects.
Begin
Bring us your drawings, your site photographs or simply an idea. We will tell you what is possible, what it should cost and how long it will take.