
Technical Advice · 3 min read
Whole-Window Thermal Performance Explained
U-value is one input. Real thermal performance in a finished home also depends on frame design, installation quality and how the window is used.
Collections
Specification
Technical Advice · Flagship guide
The single figure most quoted in glazing brochures, and the one most often misunderstood. Here is what a U-value actually measures, and what to do with it.
Written by Windows in the Lakes · A trading name of Home Glazing Ltd
Guide information reviewed September 2026. Figures are indicative only: actual performance depends on frame system, glazing, dimensions and configuration, and should be confirmed against the selected product data.
Ask three glazing salespeople what a good U-value is and you will likely get three different answers, usually delivered with more confidence than the number deserves. A U-value is a genuinely useful piece of engineering data, but only if you understand what it is measuring, what it is not measuring, and how it was arrived at.
This guide sets out the physics in plain terms, gives realistic ranges for the frame materials and glass specifications used in UK homes today, and explains how the whole-window U-value relates to the building regulations you actually have to comply with. It is the reference point for the shorter guides elsewhere in this section, covering air-tightness, solar gain, condensation and thermal bridging in more detail.
A U-value, expressed in watts per square metre kelvin (W/m²K), measures the rate of heat transfer through a building element for every degree of temperature difference between inside and outside. It is a measure of how quickly heat escapes, not how well a window keeps out draughts, not how it performs in strong sunshine, and not how secure or acoustically quiet it is. Those are separate performance criteria covered by air permeability figures, g-values and sound reduction indices respectively.
The lower the U-value, the slower the rate of heat loss, and the better the thermal performance. A U-value of 0.0 would represent a perfect insulator, which does not exist in a transparent building product. In practice, a modern window sits somewhere between 0.8 and 1.6 W/m²K depending on frame material, glazing specification and the size and proportions of the window itself.
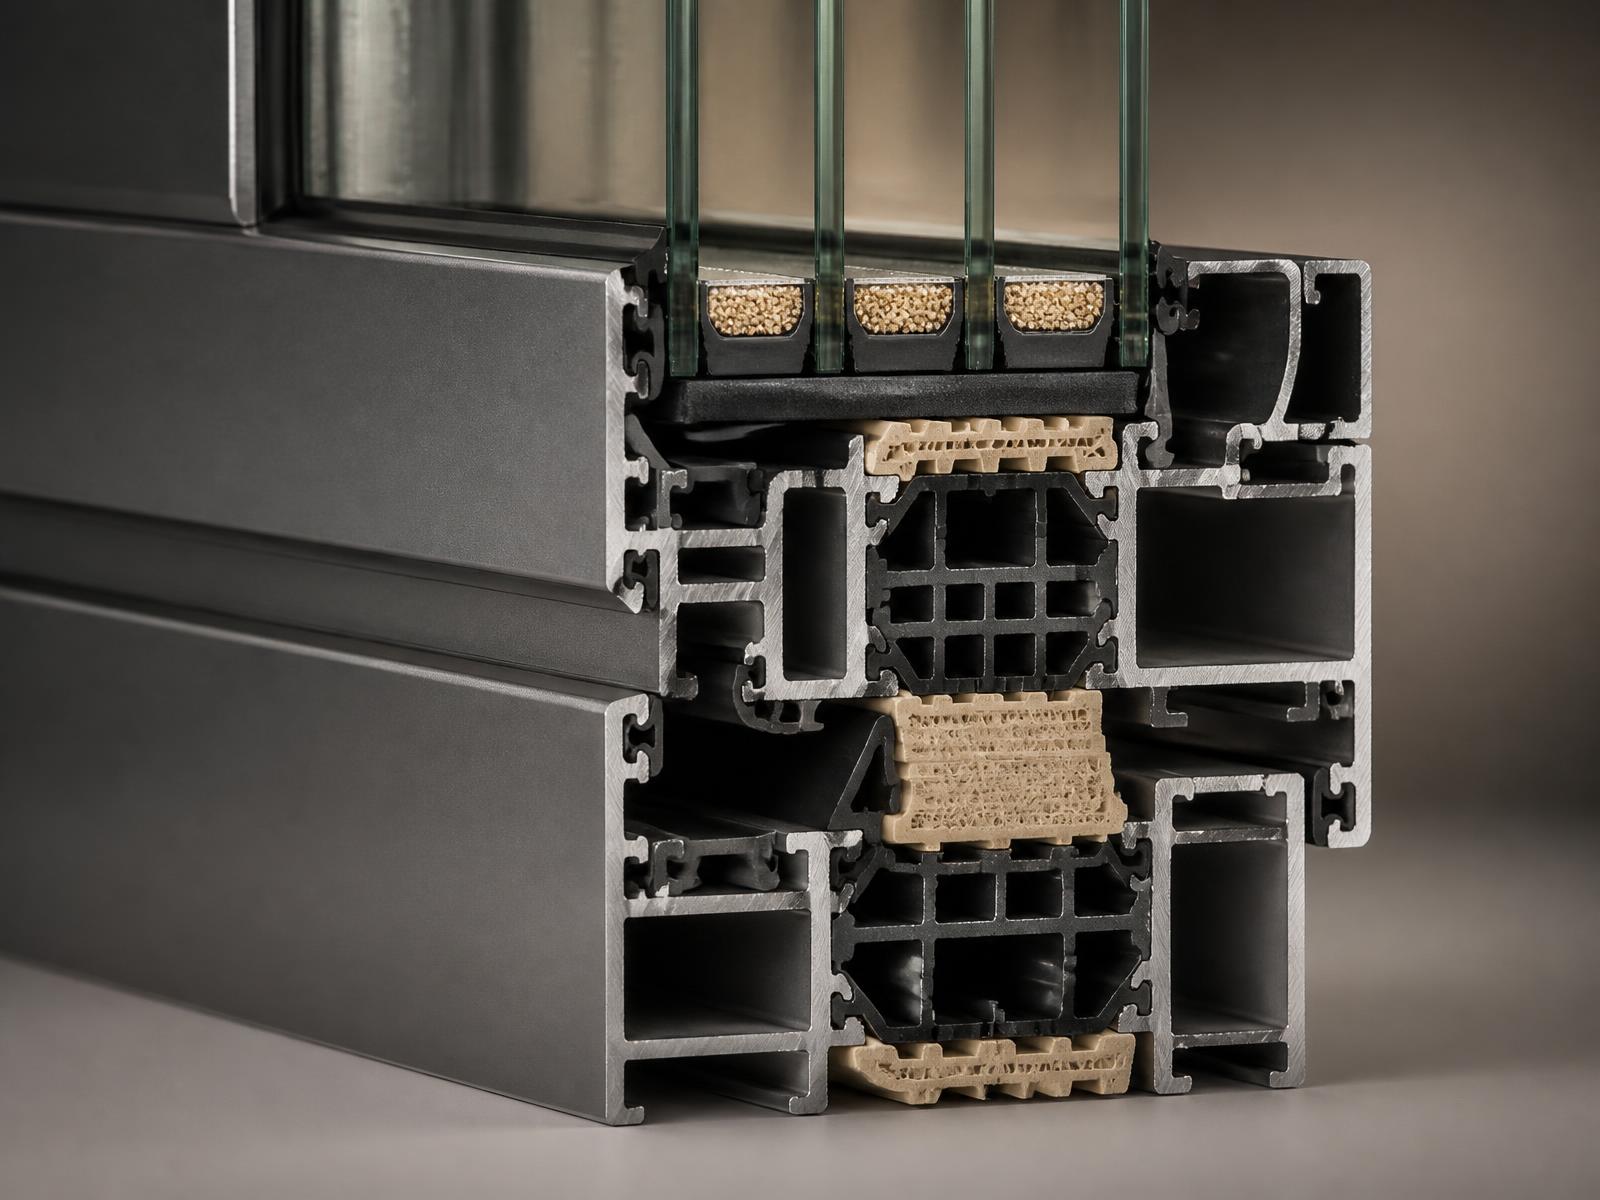
The whole-window figure is a weighted calculation across three elements: the U-value of the glazing unit itself (Ug), the U-value of the frame section (Uf), and the linear thermal transmittance at the edge of the glazing unit where the spacer bar sits (psi, or Ψ). These are combined in proportion to the area of glass versus frame in a given window, which is why the same glazing specification produces a different whole-window figure in a large picture window compared with a small, heavily divided casement.
This is why a supplier quoting a single number without reference to a specific window size and configuration should be treated with some caution. Reputable systems companies publish whole-window U-values calculated for standard reference sizes, and any installer worth using should be able to produce the calculation for your specific window, not just the marketing figure.
| Frame material | Double glazed | Triple glazed |
|---|---|---|
| Aluminium (thermally broken) | 1.2 – 1.4 | 0.9 – 1.1 |
| Residence Collection (R9/R7/R2) | 1.2 – 1.4 | around 0.9 |
| Timber-look uPVC (standard) | 1.3 – 1.5 | 1.0 – 1.2 |
| Timber (softwood/hardwood) | 1.4 – 1.8 | 1.0 – 1.3 |
| Steel (slim, single glazed heritage) | 3.5+ (single) | 1.4 – 1.8 (slim triple) |
| Older 1990s/2000s uPVC (for comparison) | 1.8 – 2.2 | n/a |
The Residence Collection sits at the better end of the double-glazed range partly because of the depth of its sculpted sightlines and partly because of the internal chamber design, which was engineered from the outset around modern thermal targets rather than adapted from an older profile. Standard aluminium performs comparably once thermally broken, though the exact figure depends heavily on the specific system and glazing bar depth.
Under Part L of the Building Regulations, a replacement window in an existing English dwelling must achieve a whole-window U-value of 1.4 W/m²K or better, or alternatively meet the requirement via a Window Energy Rating of Band B or above. Replacement doors carry the same 1.4 W/m²K threshold. These are minimums, not targets to aspire to — most premium aluminium and Residence Collection products comfortably beat them even before triple glazing is considered.
The Building Regulations certification route should be confirmed with the quotation. Where an installation is self-certified through an applicable competent-person scheme, the relevant compliance documentation is issued following completion; otherwise Building Control may need to be involved.
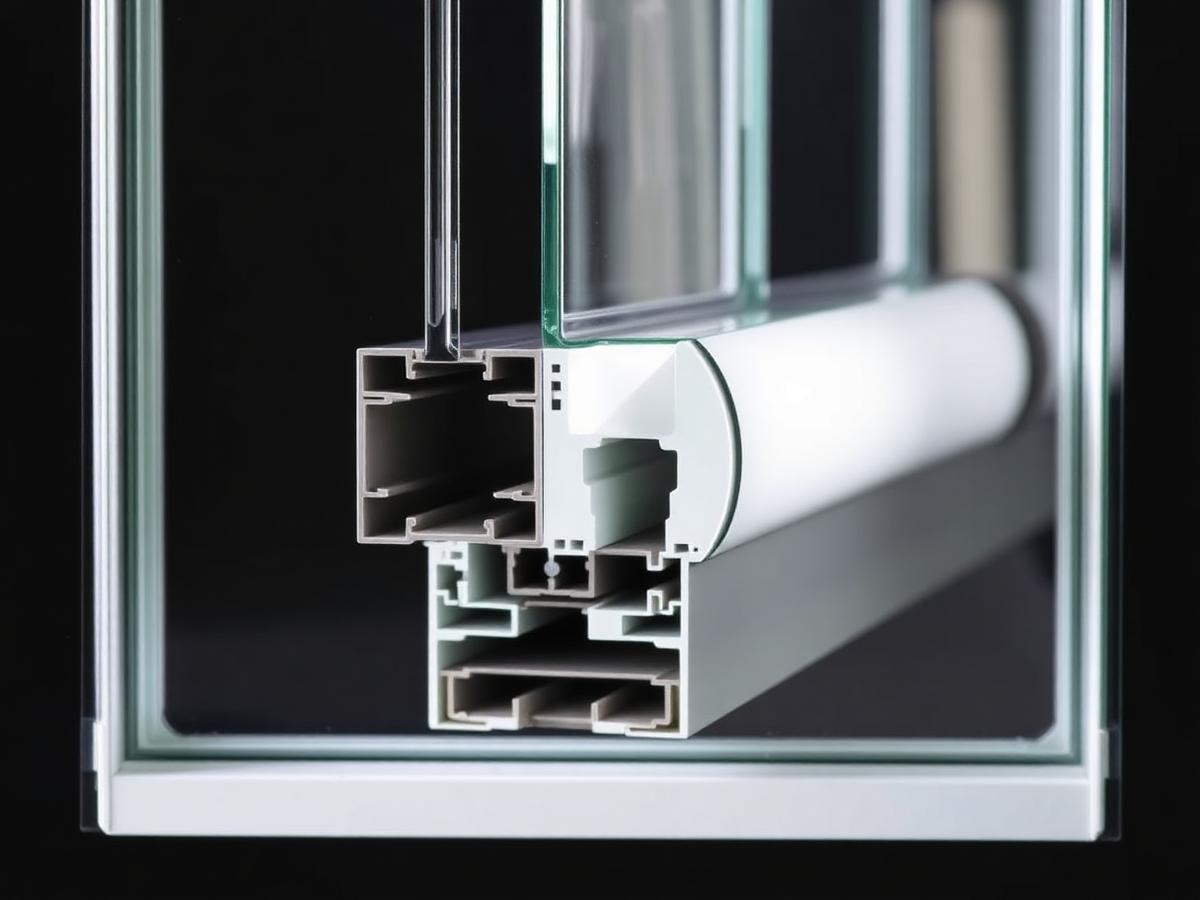
Triple glazing typically adds 10 to 20 percent to the cost of an already high-performance double-glazed specification, for a U-value improvement from around 1.3 to around 1.0 W/m²K. On a whole house, that is a meaningful saving in heat loss over a heating season. On a single small bathroom window facing north, the payback in comfort and energy cost is far less compelling than the same money spent on a better door threshold or improved air-tightness.
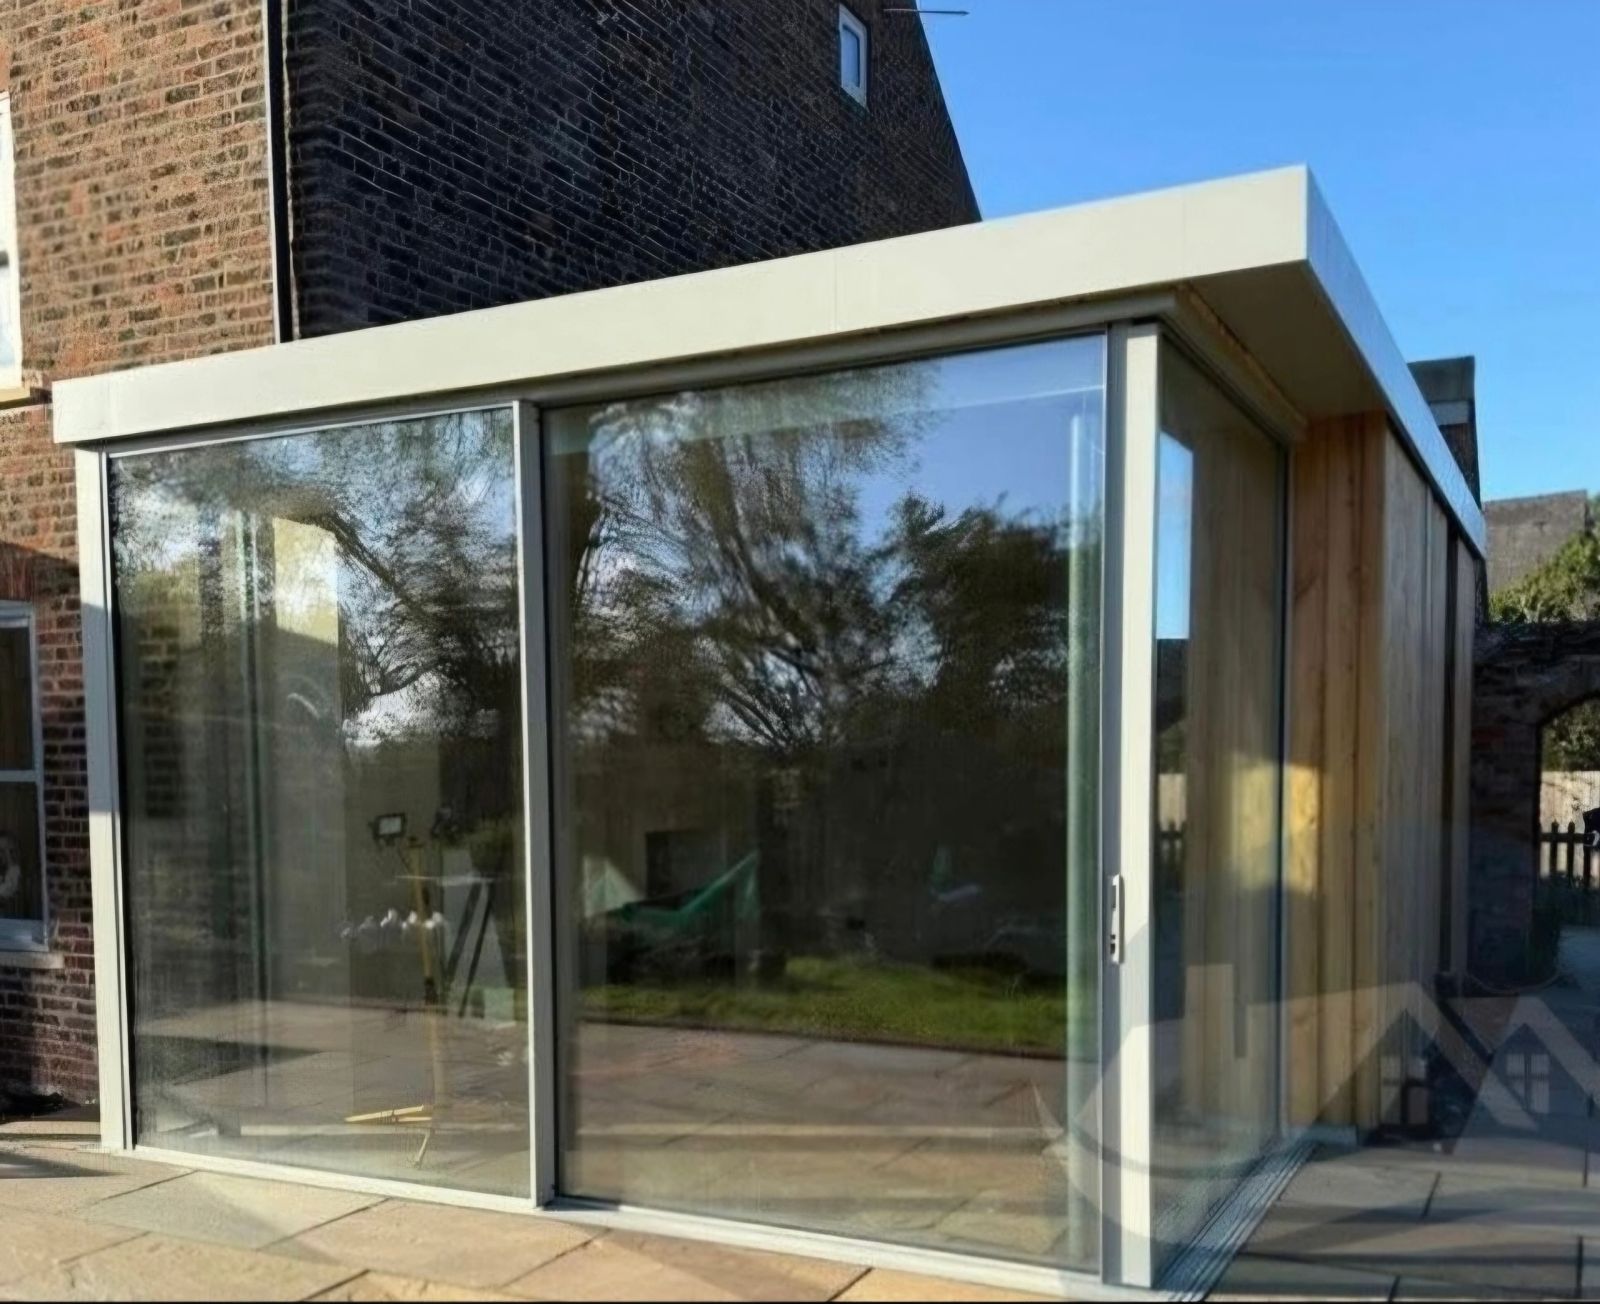
Our usual advice is to think about U-value as one input into a whole-building picture, alongside orientation, exposure and how a room is used, rather than a number to maximise in isolation. A large west-facing sliding door in an exposed Cumbrian location justifies the best specification available; a small utility room window rarely does.
“A U-value tells you how a window loses heat. It tells you nothing about how a window is actually used, which is where a sensible specification decision really gets made.”
| Measure | What it tells you | Where to find it |
|---|---|---|
| U-value (W/m²K) | Rate of heat loss through the window | Product datasheet, WER certificate |
| WER (Band A++ to E) | Combined thermal performance including solar gain and air leakage | BFRC or independent WER certificate |
| g-value (0–1) | Proportion of solar energy transmitted through the glass | Glass specification sheet |
| Air permeability (m³/h.m²) | Draught resistance of the frame and seals | System test data |
See our dedicated guides on window energy ratings and solar gain for how these figures interact — a window with an excellent U-value but a poorly matched g-value can still leave a south-facing room overheating in summer.
A home on an exposed fellside or open coastal stretch of Cumbria experiences a wider range of temperature differential and far higher wind-driven pressure on its glazing than a sheltered urban terrace. The U-value calculation assumes still-air conditions in a laboratory, so real-world heat loss in a genuinely exposed position will typically run a little higher than the certified figure — another reason to specify with some margin above the regulatory minimum rather than exactly to it.

Next step
We design, specify and install across Cumbria, the Lake District and the wider North. Send drawings, photographs or simply a description of the building and we will tell you what is possible and what it should cost.
Explore from here
Save anything you are drawn to. It gathers in My Inspiration and travels with your enquiry as a design brief.
 Triple Glazing
 Low Iron Glass
Questions
If your question isn’t here, we would rather talk it through properly than guess.
Book a Design ConsultationVisit the Knowledge CentreKeep reading
Technical Advice · 3 min read
U-value is one input. Real thermal performance in a finished home also depends on frame design, installation quality and how the window is used.
Technical Advice · 3 min read
A Window Energy Rating combines several performance figures into a single familiar A to G band, similar to appliance energy labels.
Technical Advice · 3 min read
Large glazing brings welcome light and warmth in winter, but the same solar gain can overheat a south-facing room in summer without the right glass specification.
Technical Advice · 3 min read
Frame material shapes thermal performance, sightline width and structural strength together. Here is how the main options compare on the numbers.
Build your own collection of expert advice as you plan your project.
Wondering how this applies to your own home?
Share a photograph and we’ll turn this guidance into recommendations for your property.
Ready to understand the likely investment?
Start your personalised Project Investment Guide and see comparable completed projects.
Begin
Bring us your drawings, your site photographs or simply an idea. We will tell you what is possible, what it should cost and how long it will take.