
Flagship guide · 7 min read
U-Values and Thermal Performance Explained
The single figure most quoted in glazing brochures, and the one most often misunderstood. Here is what a U-value actually measures, and what to do with it.
Collections
Specification
U-value is one input. Real thermal performance in a finished home also depends on frame design, installation quality and how the window is used.
Written by Windows in the Lakes · A trading name of Home Glazing Ltd
Thermal performance is often reduced to a single number, but a window's actual behaviour in a finished wall depends on several factors working together: the glazing specification, the frame's internal chamber design, how well the unit is sealed into the opening, and the thermal bridging at the reveal.
This guide looks at the practical side of thermal performance — the parts a certificate does not capture but that make a measurable difference to comfort and heating bills over a Cumbrian winter.
A U-value certificate describes a window tested or calculated in isolation. It says nothing about the quality of the cavity closer around the frame, whether expanding foam or proper insulation was used at the reveal, or whether the cill detail allows cold bridging back into the inner leaf of the wall. Two identical windows installed by different teams can perform noticeably differently in practice.
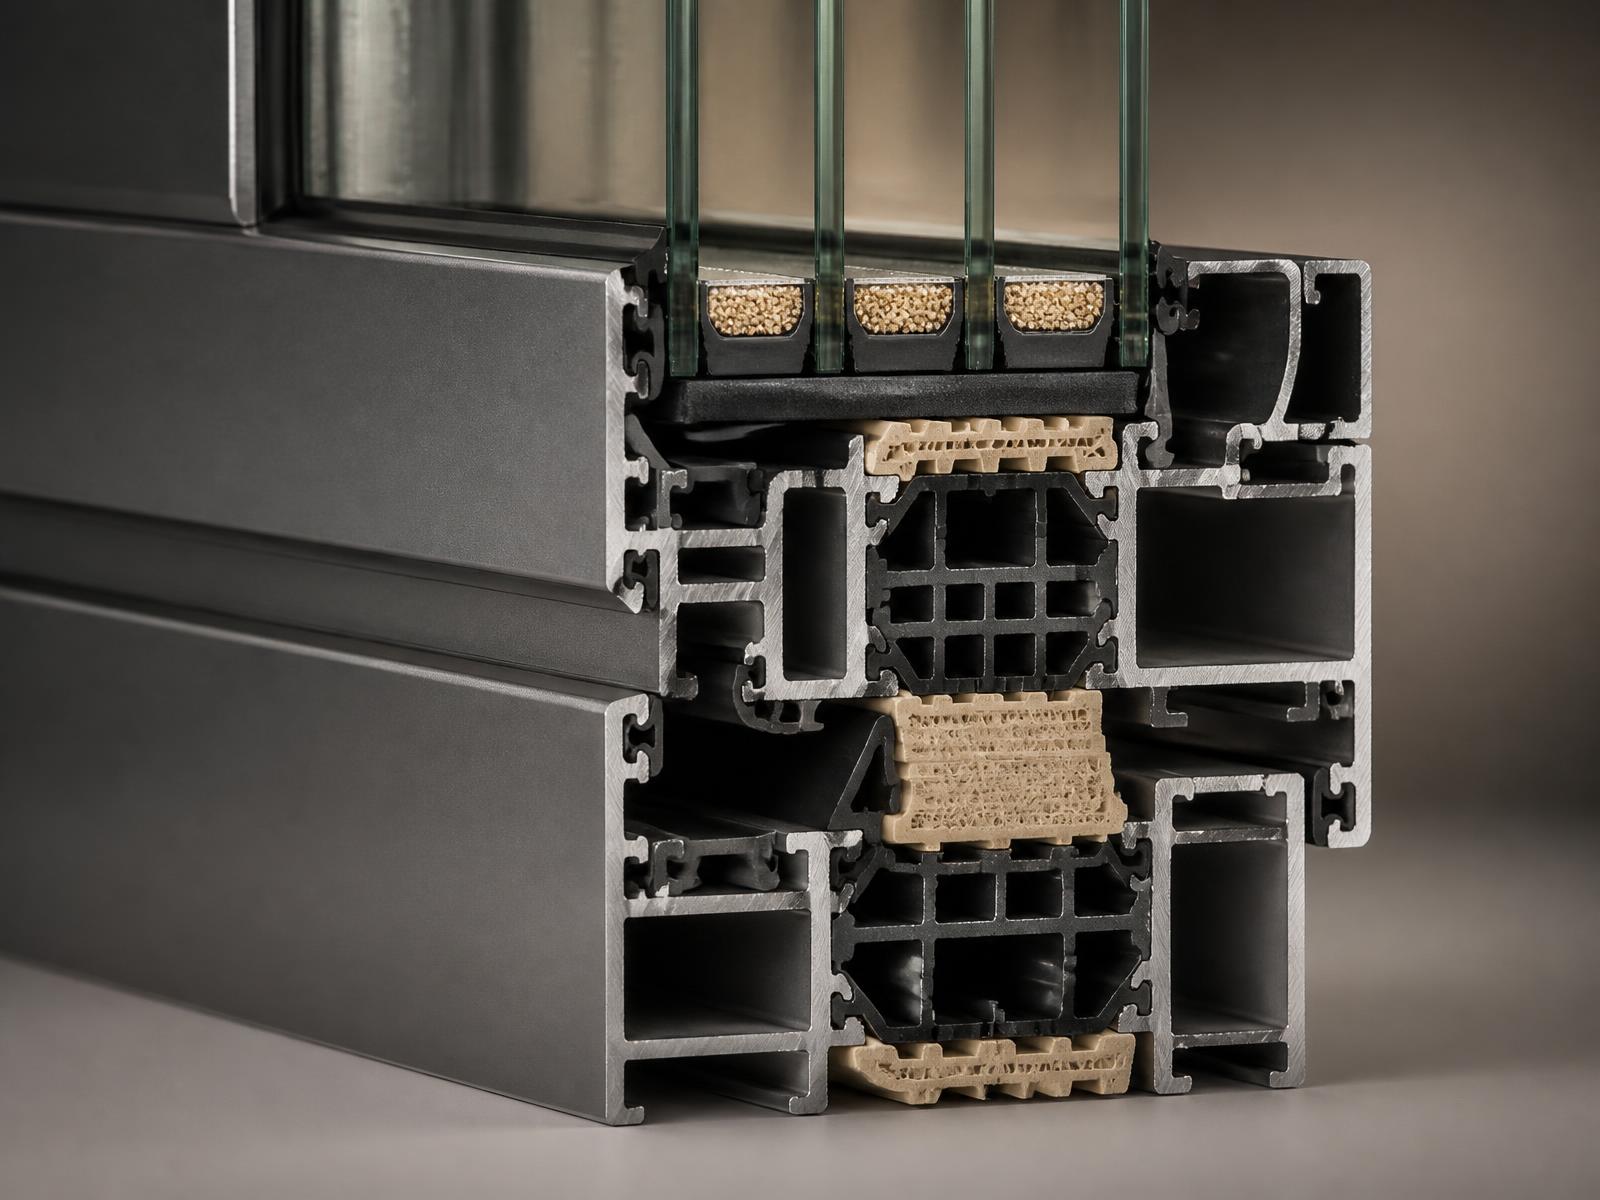
In aluminium windows, the thermal break — a strip of low-conductivity polyamide separating the external and internal aluminium sections — is what allows the frame to achieve modern U-values at all. Wider, multi-chamber thermal breaks generally perform better than narrow single breaks, which is one of the genuine engineering differences between entry-level and premium aluminium systems such as the Residence Collection.
Laboratory U-value tests are conducted under still, controlled conditions. In an exposed fellside or coastal Cumbrian position, wind-driven pressure differentials increase infiltration heat loss above the certified figure, particularly around openable sashes rather than fixed lights. This is why exposure category matters as much as the headline U-value when specifying for genuinely exposed elevations — see our air-tightness guide for the detail.
| Upgrade | Typical U-value change | Worth it when |
|---|---|---|
| Standard double to triple glazing | 1.3 to 1.0 W/m²K | Large, exposed or north-facing elevations |
| Standard low-e to enhanced low-e coating | Modest Ug improvement | Budget-limited projects wanting easy gains |
| Aluminium spacer to warm-edge spacer | Improves edge-of-glass, reduces condensation risk | Almost always worth specifying |
| Wider thermal break frame | Improves Uf by a few tenths | Large frame-to-glass ratio windows, e.g. small panes |
Next step
We design, specify and install across Cumbria, the Lake District and the wider North. Send drawings, photographs or simply a description of the building and we will tell you what is possible and what it should cost.
Explore from here
Save anything you are drawn to. It gathers in My Inspiration and travels with your enquiry as a design brief.
Questions
If your question isn’t here, we would rather talk it through properly than guess.
Book a Design ConsultationVisit the Knowledge CentreKeep reading
Flagship guide · 7 min read
The single figure most quoted in glazing brochures, and the one most often misunderstood. Here is what a U-value actually measures, and what to do with it.
Technical Advice · 3 min read
A well-insulated window with poor seals will still feel draughty. Air permeability is the figure that describes how much air leaks through in real conditions.
Technical Advice · 4 min read
A thermal bridge is a localised weak point in the insulation of a building element, and window openings are one of the most common places they occur.
Technical Advice · 3 min read
Frame material shapes thermal performance, sightline width and structural strength together. Here is how the main options compare on the numbers.
Build your own collection of expert advice as you plan your project.
Wondering how this applies to your own home?
Share a photograph and we’ll turn this guidance into recommendations for your property.
Ready to understand the likely investment?
Start your personalised Project Investment Guide and see comparable completed projects.
Begin
Bring us your drawings, your site photographs or simply an idea. We will tell you what is possible, what it should cost and how long it will take.