
Flagship guide · 7 min read
U-Values and Thermal Performance Explained
The single figure most quoted in glazing brochures, and the one most often misunderstood. Here is what a U-value actually measures, and what to do with it.
Collections
Specification
A thermal bridge is a localised weak point in the insulation of a building element, and window openings are one of the most common places they occur.
Written by Windows in the Lakes · A trading name of Home Glazing Ltd
A thermal bridge, sometimes called a cold bridge, is a point in a building's fabric where heat can escape more easily than through the surrounding insulated area, typically because a more conductive material creates a direct path between the warm interior and the cold exterior. Window and door openings, by their nature, interrupt the wall's insulation and are one of the most common locations for thermal bridging in a home.
This guide sets out where thermal bridging typically occurs around glazing, how it is measured, and what detailing reduces it in both new installations and retrofits.
Each of these is measured as a linear thermal transmittance, or psi (Ψ) value, expressed in W/mK, representing the additional heat loss along the length of the junction beyond what the plain wall and window U-values alone would predict.
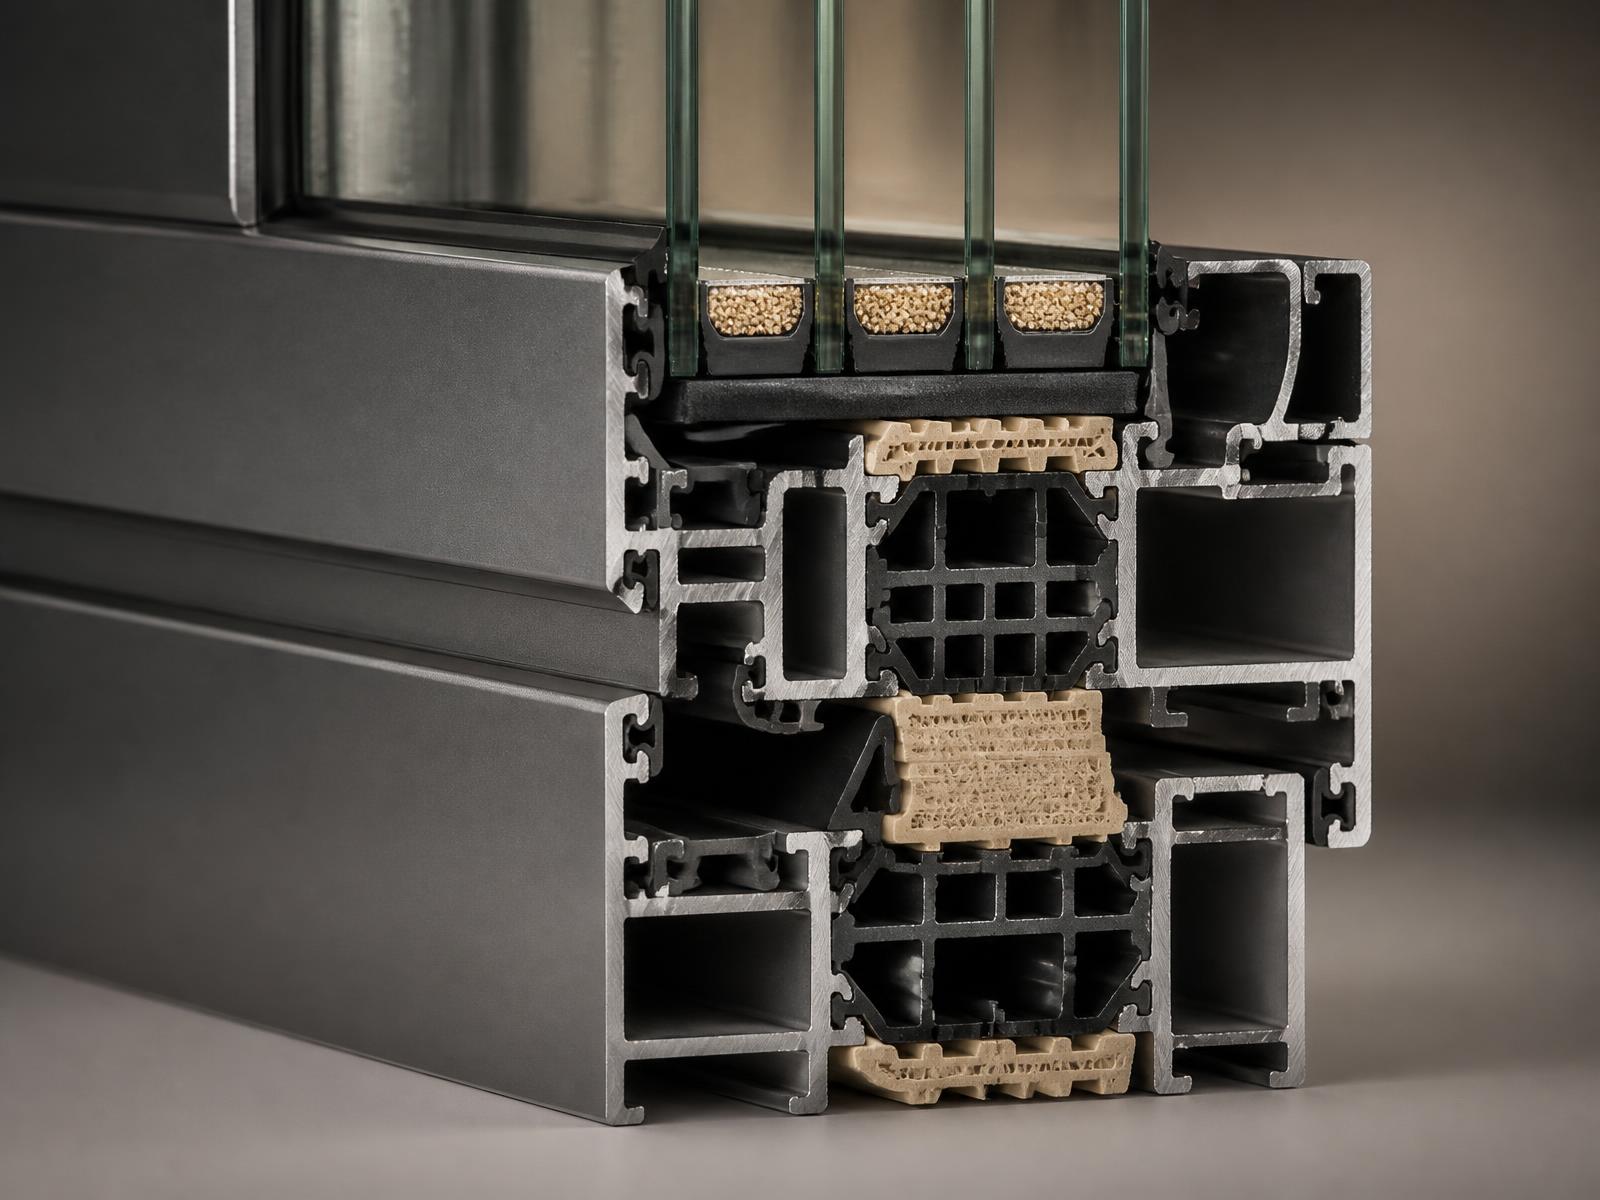
Traditional aluminium spacer bars, which hold the two panes of a sealed unit apart at the edge, are highly conductive and create a cold line around the perimeter of the glass, visible as a slightly cooler band that attracts condensation before the rest of the pane. Warm-edge spacers, made from foam, composite or stainless steel with a low-conductivity profile, significantly reduce this effect, improving both the psi value at the edge of the glass and the visible cold-edge condensation risk discussed in our condensation guide.
Around the frame itself, thermal bridging is reduced by ensuring continuity of insulation between the window frame and the surrounding wall construction — closing any gap with appropriate insulation rather than expanding foam alone, using insulated cavity closers at the reveal, and detailing the cill to avoid a direct conductive path from outer to inner leaf. This is largely an installation quality issue rather than a product specification issue, which is why the quality of the fitting team matters as much as the window itself.
| Detail | Typical psi value (W/mK) | Notes |
|---|---|---|
| Standard reveal, foam-only fill | 0.10 – 0.15 | Common but not best practice |
| Insulated cavity closer at reveal | 0.04 – 0.08 | Recommended standard for retrofits |
| Fully insulated reveal, new build detail | 0.02 – 0.05 | Best practice, typically specified at design stage |
Solid stone and older cavity wall construction, common across Cumbria's stone cottages and farmhouses, often has less insulation around window openings than modern construction, making careful reveal detailing during a window replacement particularly valuable. A well-installed modern window in a poorly detailed reveal will still perform noticeably better than the original, but not as well as the certified U-value alone suggests, which is a useful conversation to have with a surveyor before work begins, especially on listed or traditionally constructed buildings.
Next step
We design, specify and install across Cumbria, the Lake District and the wider North. Send drawings, photographs or simply a description of the building and we will tell you what is possible and what it should cost.
Explore from here
Save anything you are drawn to. It gathers in My Inspiration and travels with your enquiry as a design brief.
Questions
If your question isn’t here, we would rather talk it through properly than guess.
Book a Design ConsultationVisit the Knowledge CentreKeep reading
Flagship guide · 7 min read
The single figure most quoted in glazing brochures, and the one most often misunderstood. Here is what a U-value actually measures, and what to do with it.
Technical Advice · 3 min read
Condensation on a window is not always a fault. What matters is where it forms and what that tells you about ventilation, insulation or seal failure.
Technical Advice · 3 min read
U-value is one input. Real thermal performance in a finished home also depends on frame design, installation quality and how the window is used.
Planning & Regulations · 3 min read
Listed status makes consent a legal requirement for almost any change, but it also opens the door to some excellent heritage-specification alternatives.
Build your own collection of expert advice as you plan your project.
Wondering how this applies to your own home?
Share a photograph and we’ll turn this guidance into recommendations for your property.
Ready to understand the likely investment?
Start your personalised Project Investment Guide and see comparable completed projects.
Begin
Bring us your drawings, your site photographs or simply an idea. We will tell you what is possible, what it should cost and how long it will take.