
Design Inspiration · 3 min read
Glazing Ideas for Contemporary New Builds
A new build has none of the constraints of a period property. That freedom needs a clear glazing strategy, or the elevation ends up busy rather than bold.
Collections
Specification
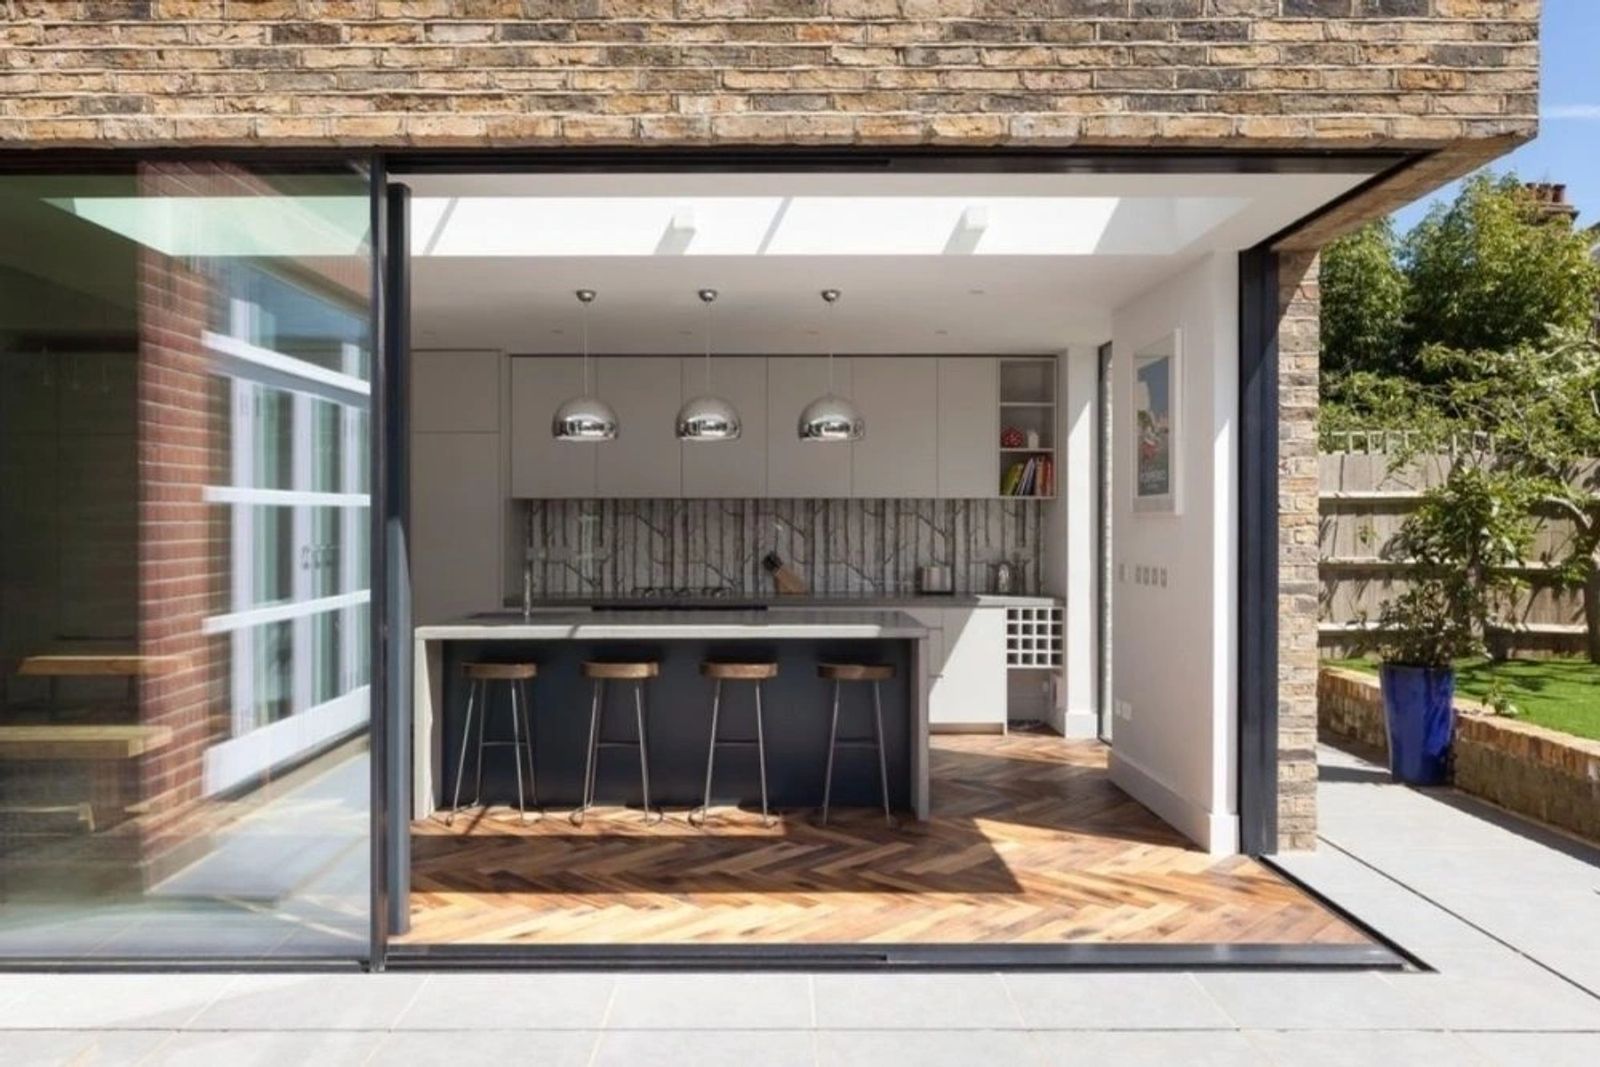
Corner glazing is one of the most striking moves available in contemporary design, and one of the easiest to get wrong without early structural planning.
Written by Windows in the Lakes · A trading name of Home Glazing Ltd
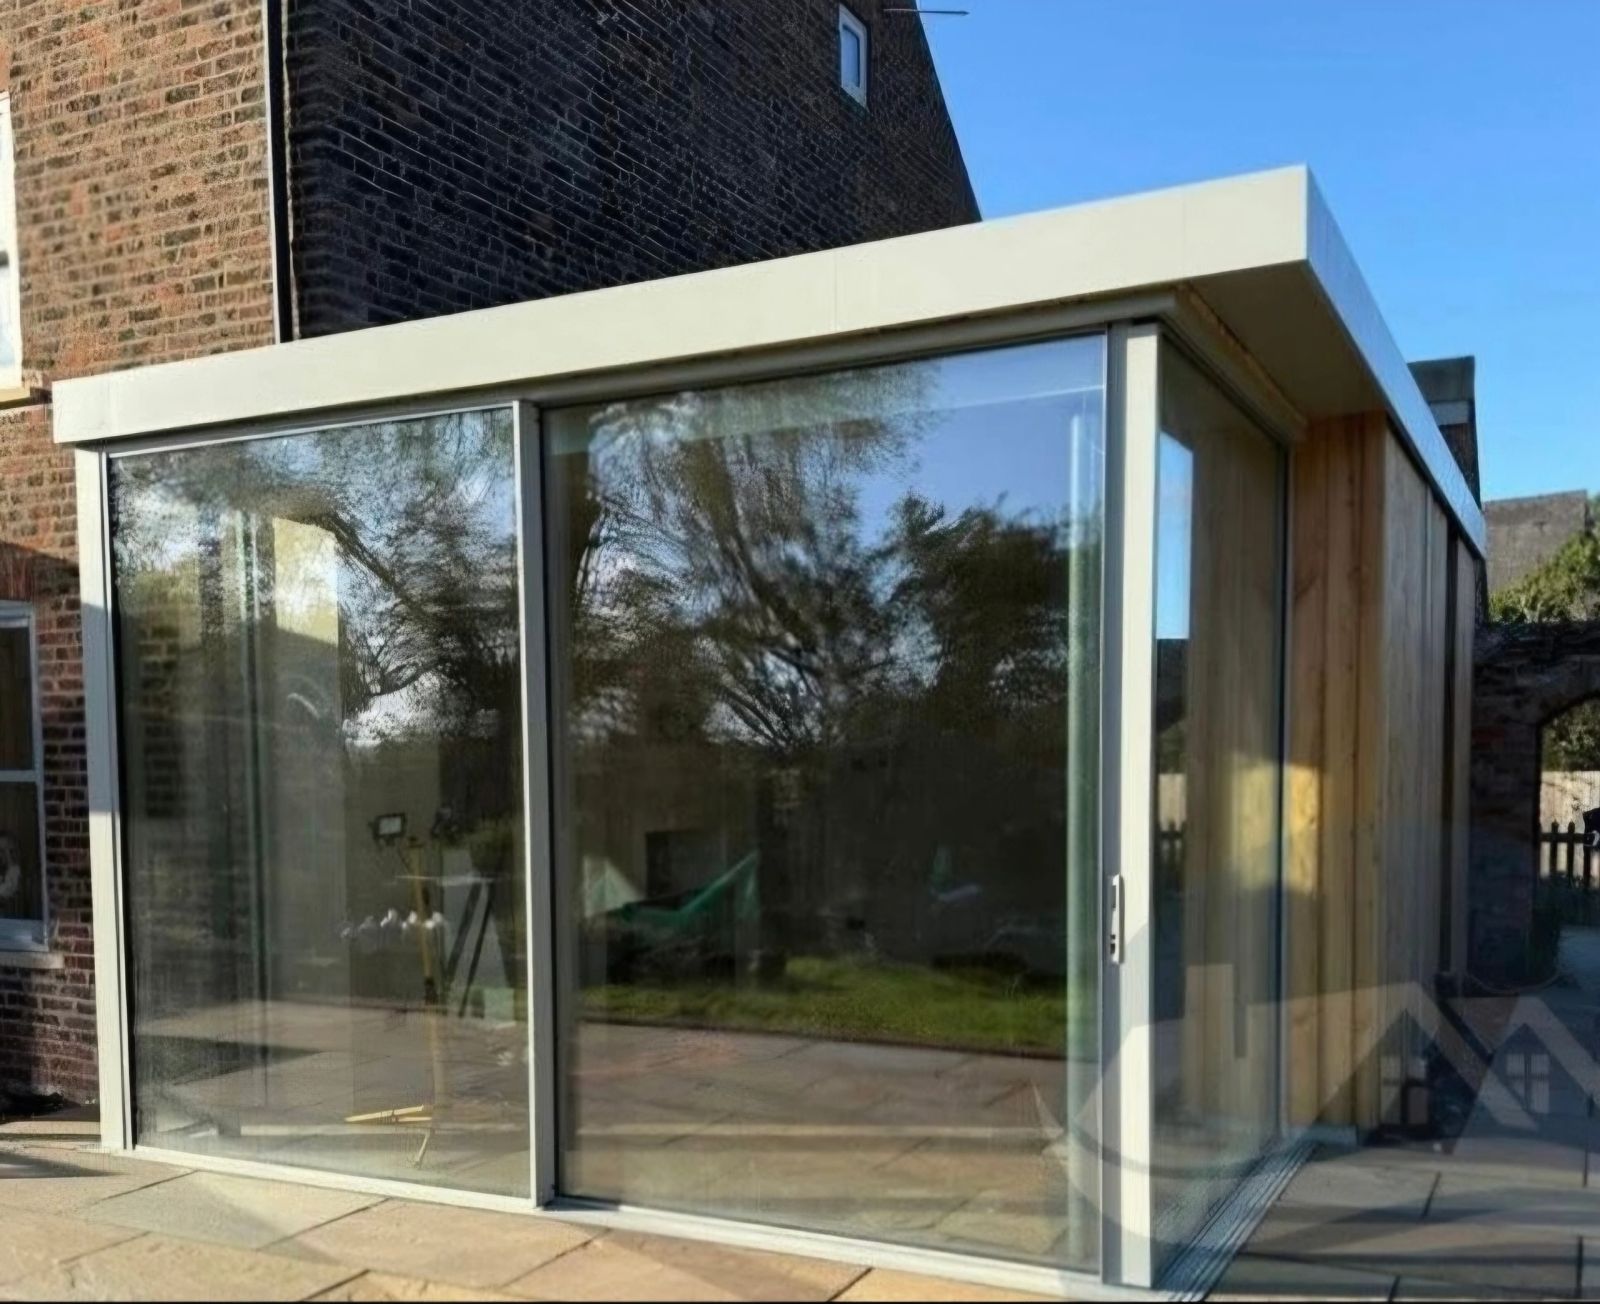
Glass meeting glass at a building corner, with no visible post between the two panes, removes one of the strongest visual cues that a building is enclosed — and that is exactly its appeal. But the effect depends on a structural solution that has to be resolved before the frame is ordered, not adjusted once construction is underway.
This guide covers the design and structural considerations for corner glazing, along with the opening options and details that make the difference between a striking result and a compromised one.
True frameless corner glazing relies on a structural post set back from the corner, hidden within the depth of the glazing unit or wall build-up, so the visible junction between the two panes appears as glass meeting glass rather than glass meeting a frame. This post carries the loads that would otherwise pass through a visible corner column, and needs to be sized and positioned by a structural engineer working alongside the glazing supplier from the earliest design stage.
Corner glazing can be entirely fixed, or can open — either with sliding panels that disappear around the corner, or with the corner itself opening via a specialist system. Opening corner glazing is considerably more complex and expensive, since the running gear and structural support both have to work around the corner junction.
| Option | Effect | Relative cost |
|---|---|---|
| Fixed frameless corner | Maximum view, no opening at that point | High |
| Fixed slim-post corner | Nearly as striking, more achievable structurally | Medium-high |
| Sliding corner (opens around the corner) | Fully openable corner, dramatic in use | Very high |
| Corner window with a separate door nearby | Most of the visual effect, simpler detailing | Medium |
Corner glazing tends to work best on a genuinely contemporary building where the rest of the elevation supports the move — a clean, restrained material palette elsewhere lets the corner glazing stand out as the deliberate feature it is meant to be. Used on a more traditional form, it can look like an incongruous addition rather than a considered design decision.
Next step
We design, specify and install across Cumbria, the Lake District and the wider North. Send drawings, photographs or simply a description of the building and we will tell you what is possible and what it should cost.
Explore from here
Save anything you are drawn to. It gathers in My Inspiration and travels with your enquiry as a design brief.
 Solar Control
Questions
If your question isn’t here, we would rather talk it through properly than guess.
Book a Design ConsultationVisit the Knowledge CentreKeep reading
Design Inspiration · 3 min read
A new build has none of the constraints of a period property. That freedom needs a clear glazing strategy, or the elevation ends up busy rather than bold.
Technical Advice · 3 min read
Slim sightlines on a large sliding door or frameless corner window are a structural engineering outcome, not just an aesthetic choice.

Design Inspiration · 4 min read
A view is easy to waste with the wrong window. Framing a Lake District outlook well is a design task in its own right, separate from simply choosing a large pane of glass.
Product Comparisons · 3 min read
Solar control glass and low-iron glass are often asked about as if they solve the same problem. They solve two different ones, and can often be combined.
Build your own collection of expert advice as you plan your project.
Wondering how this applies to your own home?
Share a photograph and we’ll turn this guidance into recommendations for your property.
Ready to understand the likely investment?
Start your personalised Project Investment Guide and see comparable completed projects.
Begin
Bring us your drawings, your site photographs or simply an idea. We will tell you what is possible, what it should cost and how long it will take.