
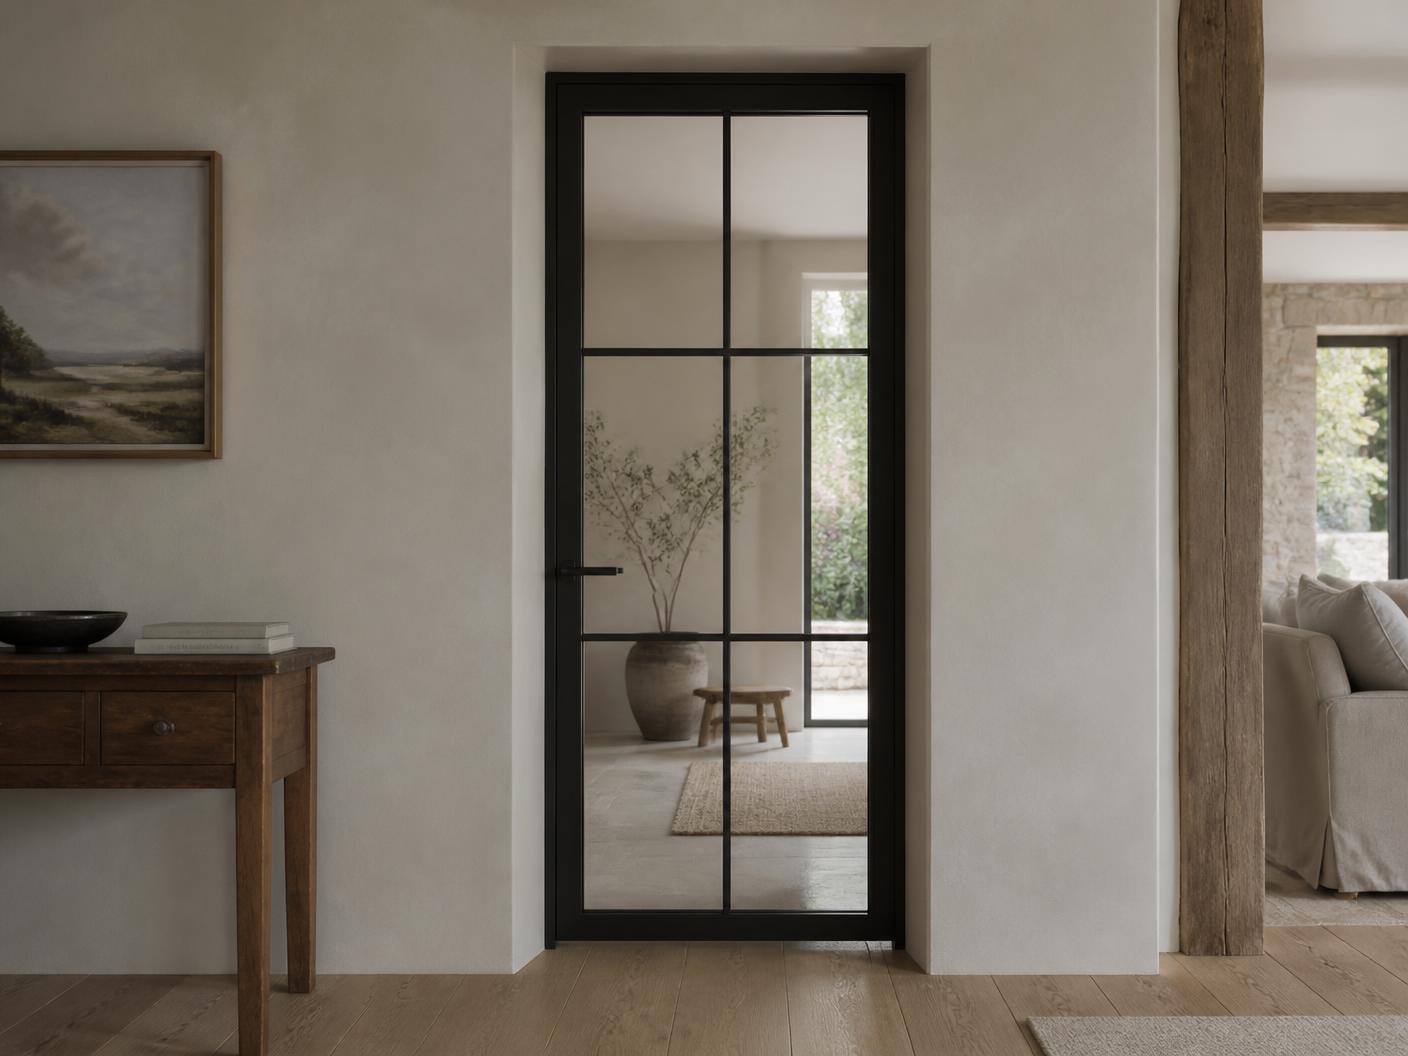
Internal Steel Single Doors
Beautiful architectural internal steel doors for studies, utility rooms, pantries, bathrooms and room dividers.
View ProductCollections
Specification
Internal Steel Collection — specialist specification
Certified FD30 and FD60 doorsets built to the same slim steel-look proportions as the rest of the collection. Beautiful design and tested fire performance, specified together.
The short version
A fire-rated internal steel door is a tested doorset: leaf, frame, glass, seals, hinges and hardware assessed together and certified to hold back flame and smoke for a defined period. It is specified where a building needs to keep an escape route usable for long enough to leave safely.
The difference from a standard steel door is largely invisible. Inside the frame sit intumescent and smoke seals; the glass is a certified fire-rated make-up rather than ordinary toughened glass; the hinges and closer are part of the tested set. Externally the profile, the finish and the glazing bar layout are the same as the unrated doors elsewhere in the collection.
That matters because rated openings rarely sit alone. A hallway will often have a rated door to the garage and an unrated pair to the living room. Specified from the same collection, the two read as a matched set rather than a compromise.
Fire ratings explained
30 minutes
Thirty minutes of tested resistance to fire and hot gases.
The most commonly specified rating in domestic work. An FD30 doorset has been tested to hold back flame and smoke for at least thirty minutes, buying the time a household needs to leave by a protected route.
60 minutes
Sixty minutes, usually where the building is larger or shared.
FD60 doubles the tested period. It is generally driven by storey height, compartmentation strategy or shared occupancy rather than by preference, and is more common in apartments, hotels and commercial interiors than in individual houses.
The ability of the doorset to stay in place and resist the passage of flame and hot gases. This is the property the FD number refers to.
Resistance to heat transfer through the doorset. Glazed steel doors are generally rated for integrity, with insulation achieved only in specific tested build-ups — which is why the glass specification matters.
Cold smoke leakage is controlled by a separate seal. A door described as FD30S or FD60S carries smoke seals in addition to intumescent protection.
Performance comes from a tested doorset — leaf, frame, glass, seals, hinges and hardware assessed together. Substituting a component outside the tested scope invalidates the certification.
Systems are tested to BS 476-22 or BS EN 1634-1, and evidence is issued as a test report, an assessment or third-party certification. We supply the documentation with the quotation.
Do I need a fire rated door?
A rating is driven by the position of the opening and the fire strategy of the building, not by the material of the door. These are the situations we are most often asked about.
The door between a garage and the house is one of the most consistently required fire doors in domestic building work.
Rooms containing boilers, batteries, inverters or heat pumps are often separated from living space.
Where a stair forms the escape route, rooms opening onto it are typically separated by rated doorsets.
Adding a storey usually triggers a protected route, and with it a set of rated doors on the landing.
Entrance doors to flats are a compartment line and carry their own, usually higher, requirement.
Three storeys and above changes the escape strategy, and the door schedule with it.
Offices, hotels, schools and hospitality spaces where compartmentation is set by the fire strategy.
This page is guidance, not a fire strategy. Final requirements should always be confirmed by your architect, designer or Building Control officer. Once the door schedule is settled, we build to it and supply the certification with the doors.
Available configurations
Certification is granted to a tested assembly, so the range of rated configurations is narrower than the unrated collection. We would rather set that out plainly than discover it at order stage.
The core configuration, in the same slim profile and bar layouts as the unrated collection.
Available
Rebated pairs with the correct closing sequence, co-ordinated so the doors read as a matched pair.
Available
Fixed rated screens alongside or opposite a doorset, keeping the elevation continuous.
Available
Full-height panels flanking the door, within tested pane size limits.
Available with conditions
Pane sizes are governed by the certified glass, so very wide panels may be split by a bar.
Rated panels above the door head, useful where ceilings are high.
Available with conditions
Head detail and the wall build-up above must suit the tested frame fixing.
Longer runs of rated glazed partition dividing rooms or corridors.
Available with conditions
Long runs are engineered as a partition system rather than a doorset, and are priced per project.
Design-led moving configurations from the wider collection.
Not currently certified
Fire certification is achieved with hinged doorsets. Where a rated opening is required, we keep the sliding or pivot doors elsewhere in the plan so the aesthetic remains consistent.
Design options
Save anything that appeals — it travels with you into your Inspiration Collection and on into your consultation.
Finishes
Steel bar layouts
Approved fire rated glass
Handles & hardware
Technical
Figures depend on the certified doorset selected. Full test evidence, glass data and frame details are issued with every quotation and are available earlier for specification packs.
FD30 / FD60 certification summary
Test evidence and scope of certification for the specified doorset.
Frame and wall build-up details
Head, jamb and threshold sections with fixing centres.
Fire-rated glass data sheets
Certified glass build-ups, pane size limits and acoustic figures.
Hardware schedule template
Hinges, closers, latches and seals as a tested set.
Project gallery
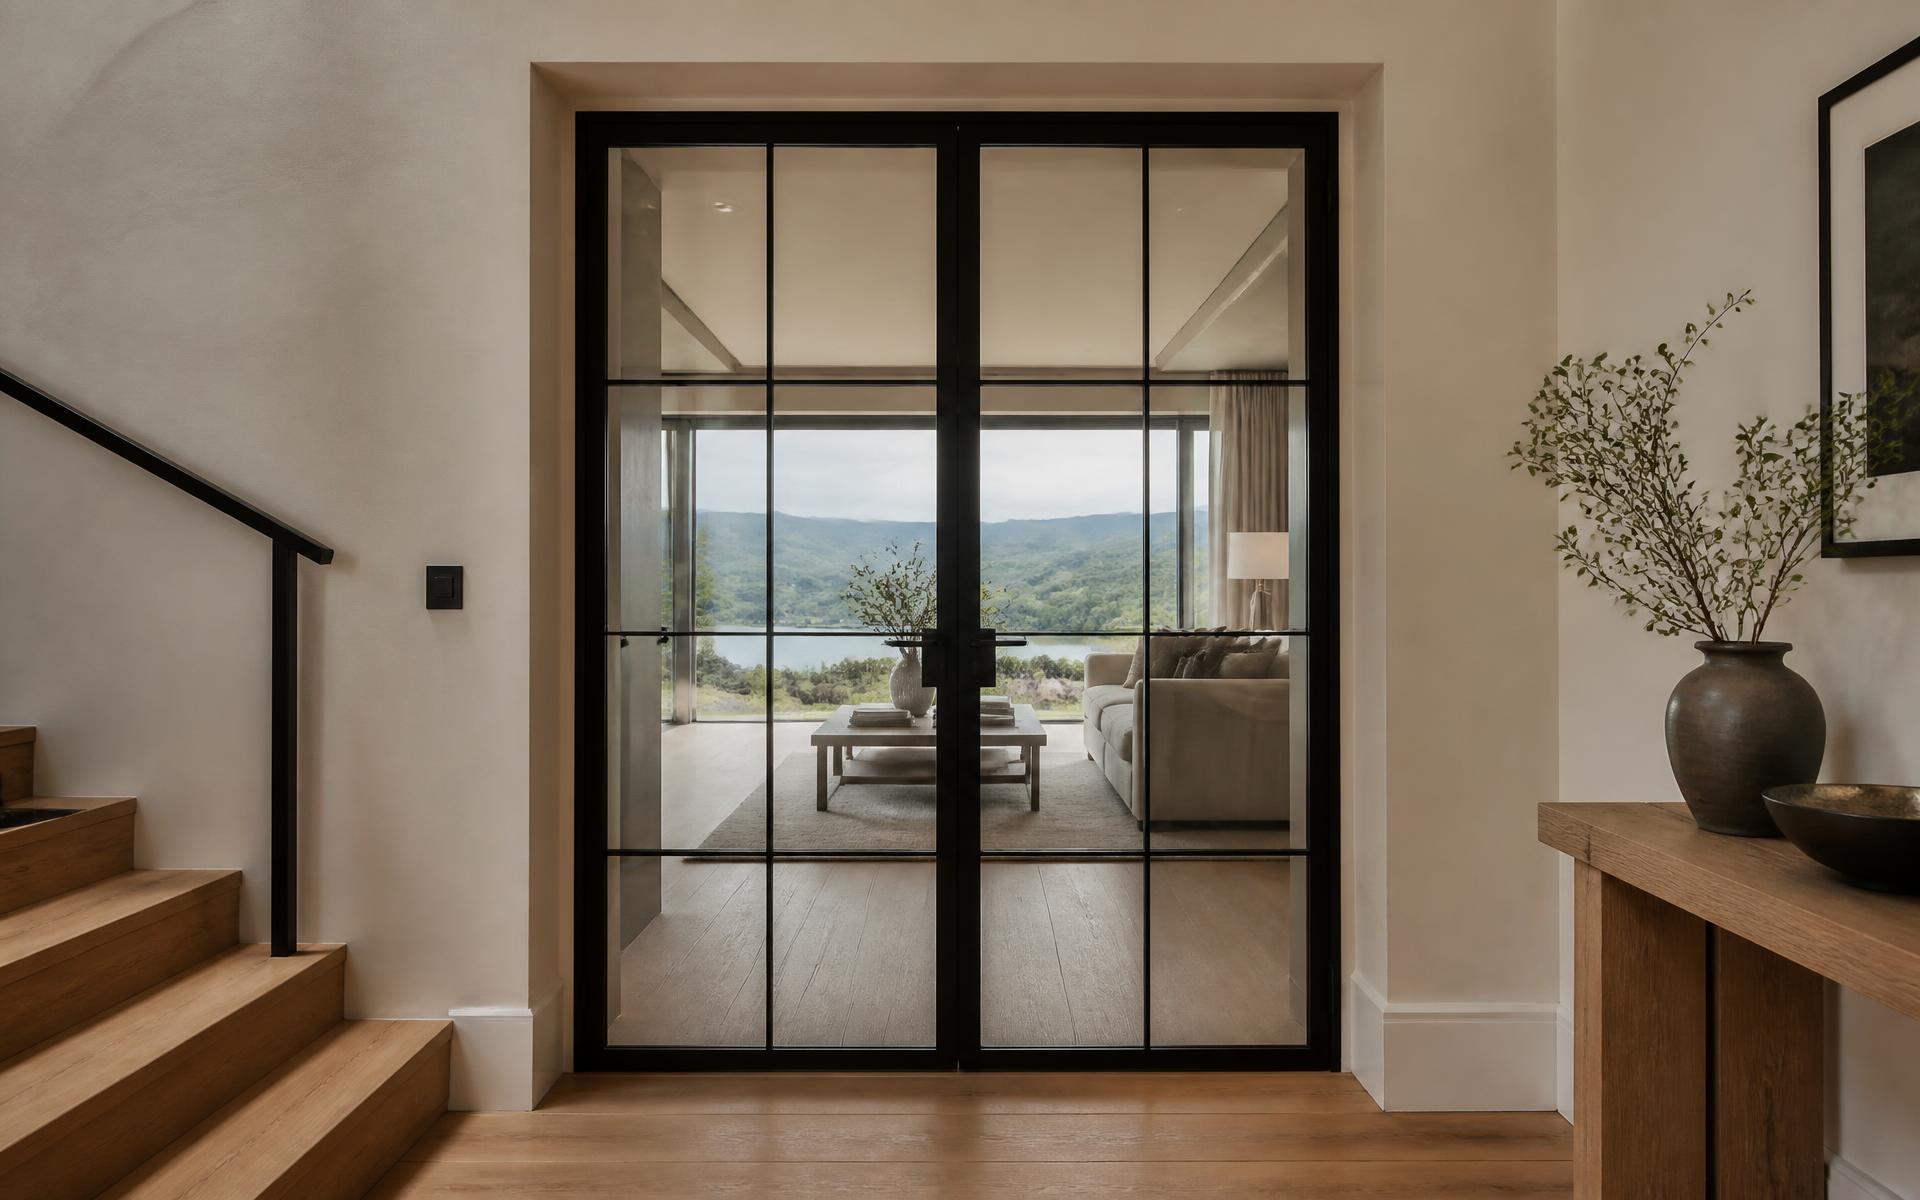
A rated pair between hall and living space, detailed so the closing sequence is invisible from the hallway.
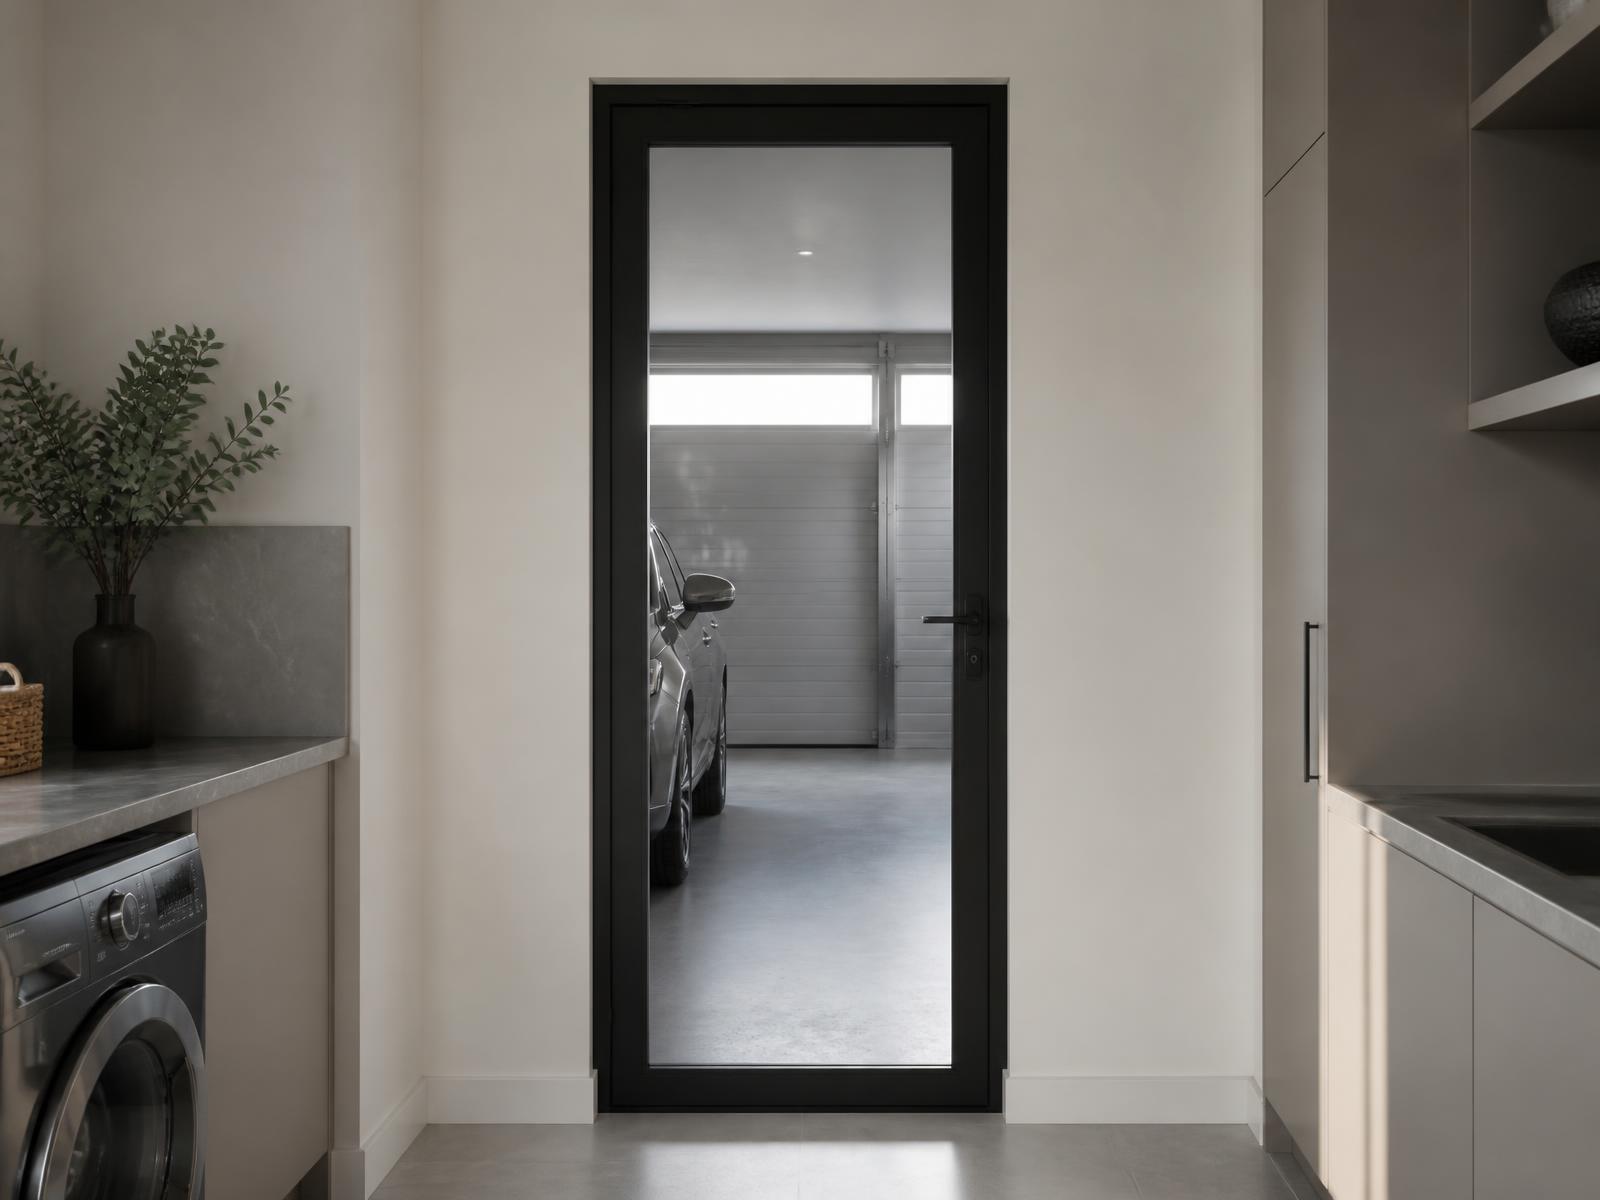
The most common domestic requirement, resolved without a flush white slab interrupting a black steel interior.
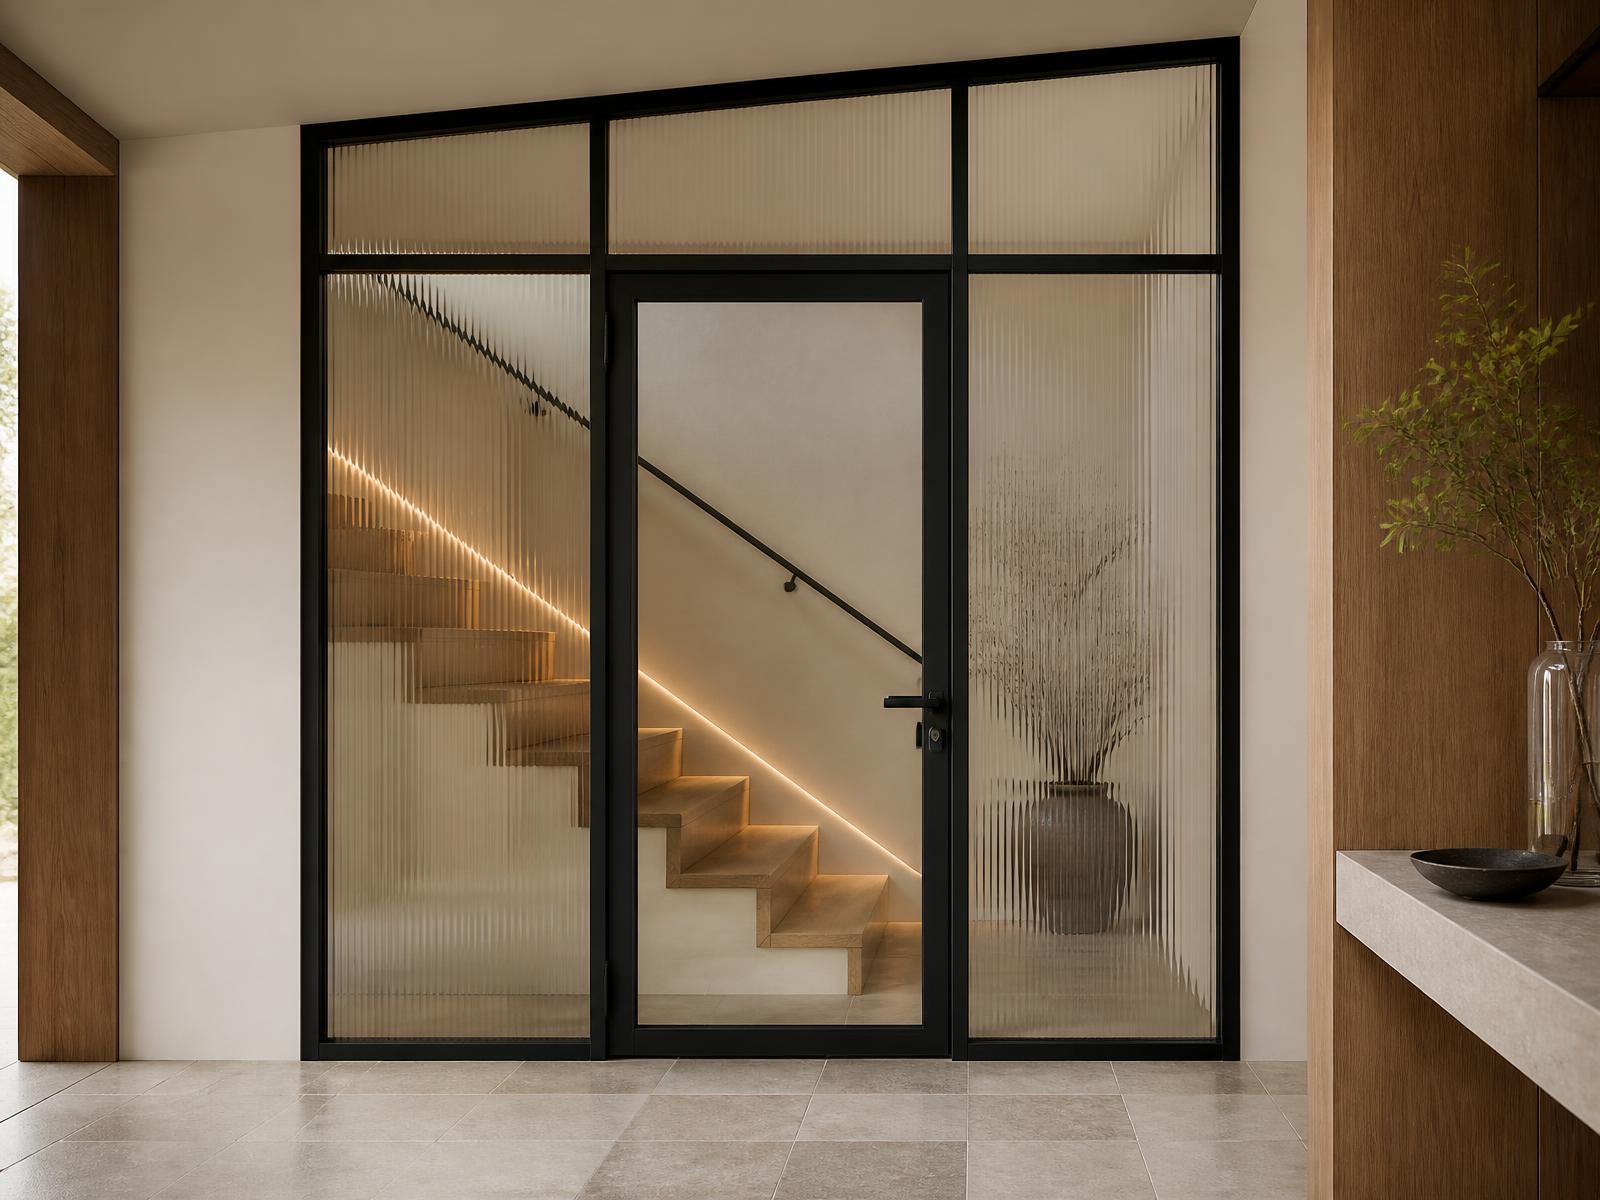
A full-height screen enclosing the stair while daylight continues to reach the hall.
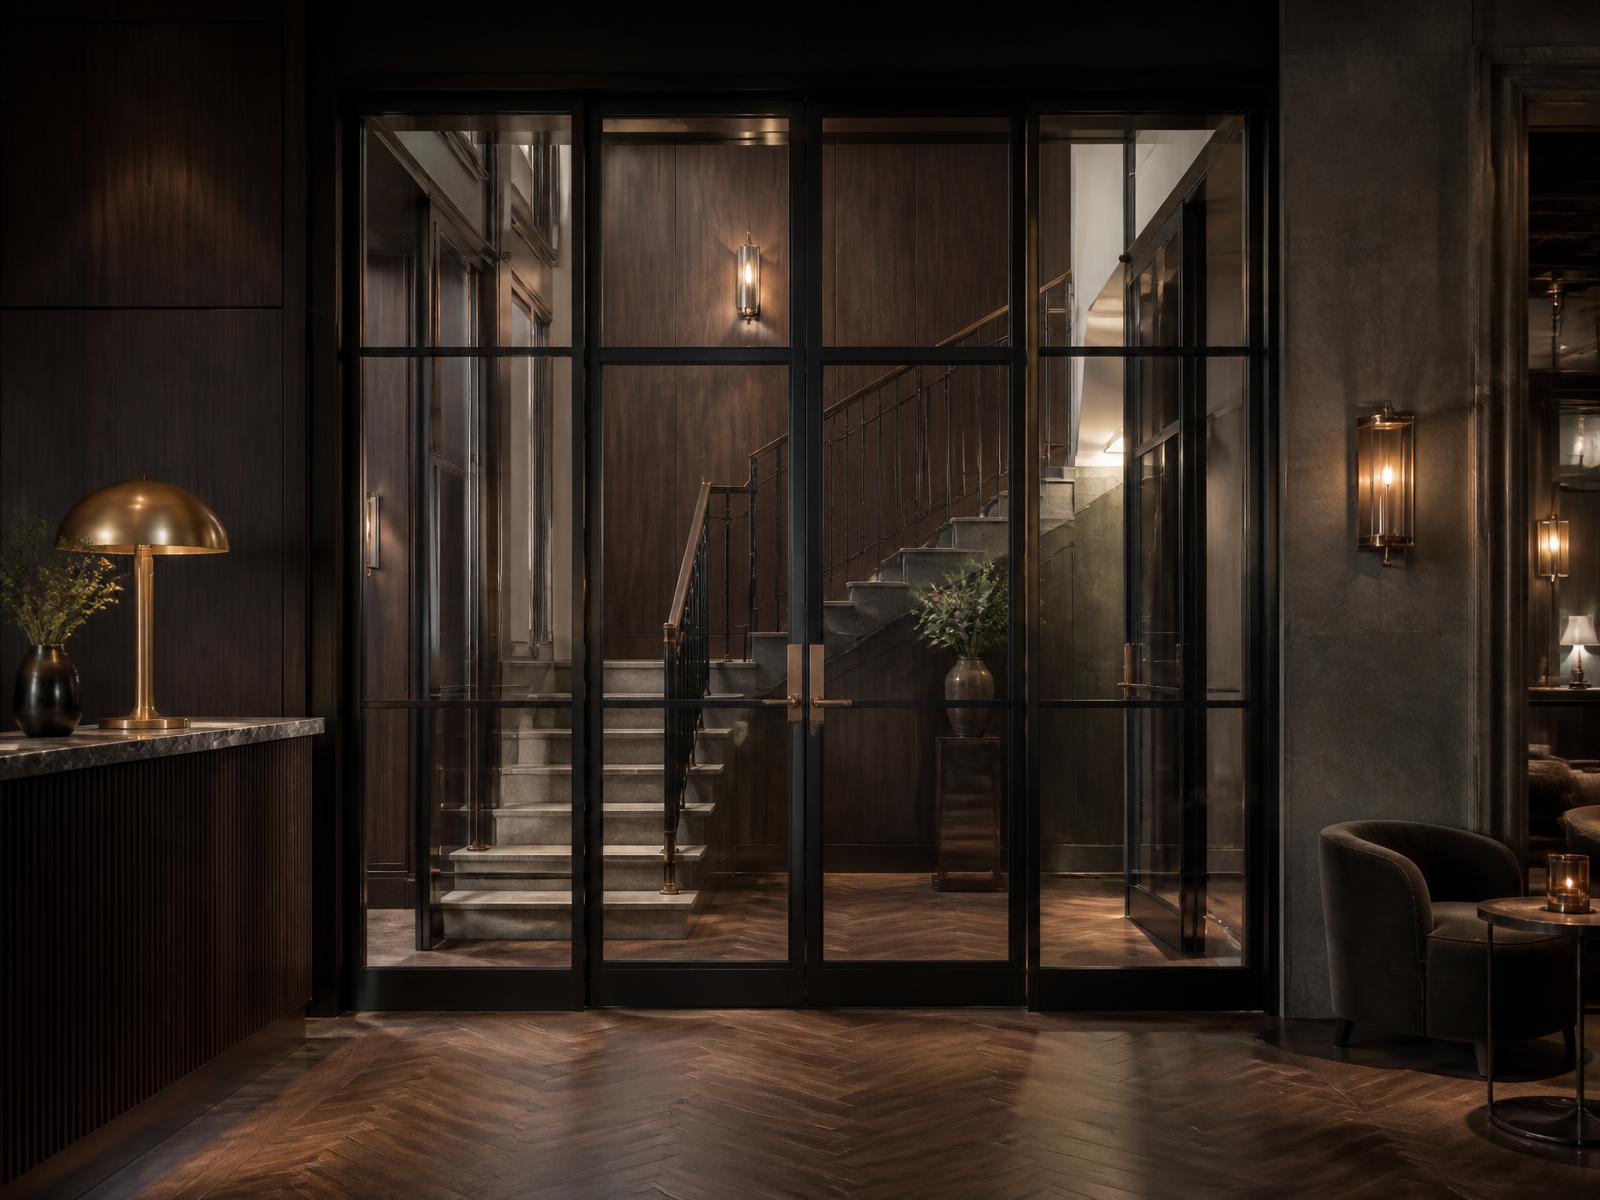
Sixty-minute compartmentation presented as a piece of interior architecture rather than a fire door.
Save it now and every rating, glass option, finish and handle you like stays grouped with the rest of your project.
Keep exploring
Fire rated doorsets are specified from within the same collection, so every product below shares the same profile, finishes and detailing.
Currently viewing: Fire Rated Steel Doors
Beautiful architectural internal steel doors for studies, utility rooms, pantries, bathrooms and room dividers.
View Product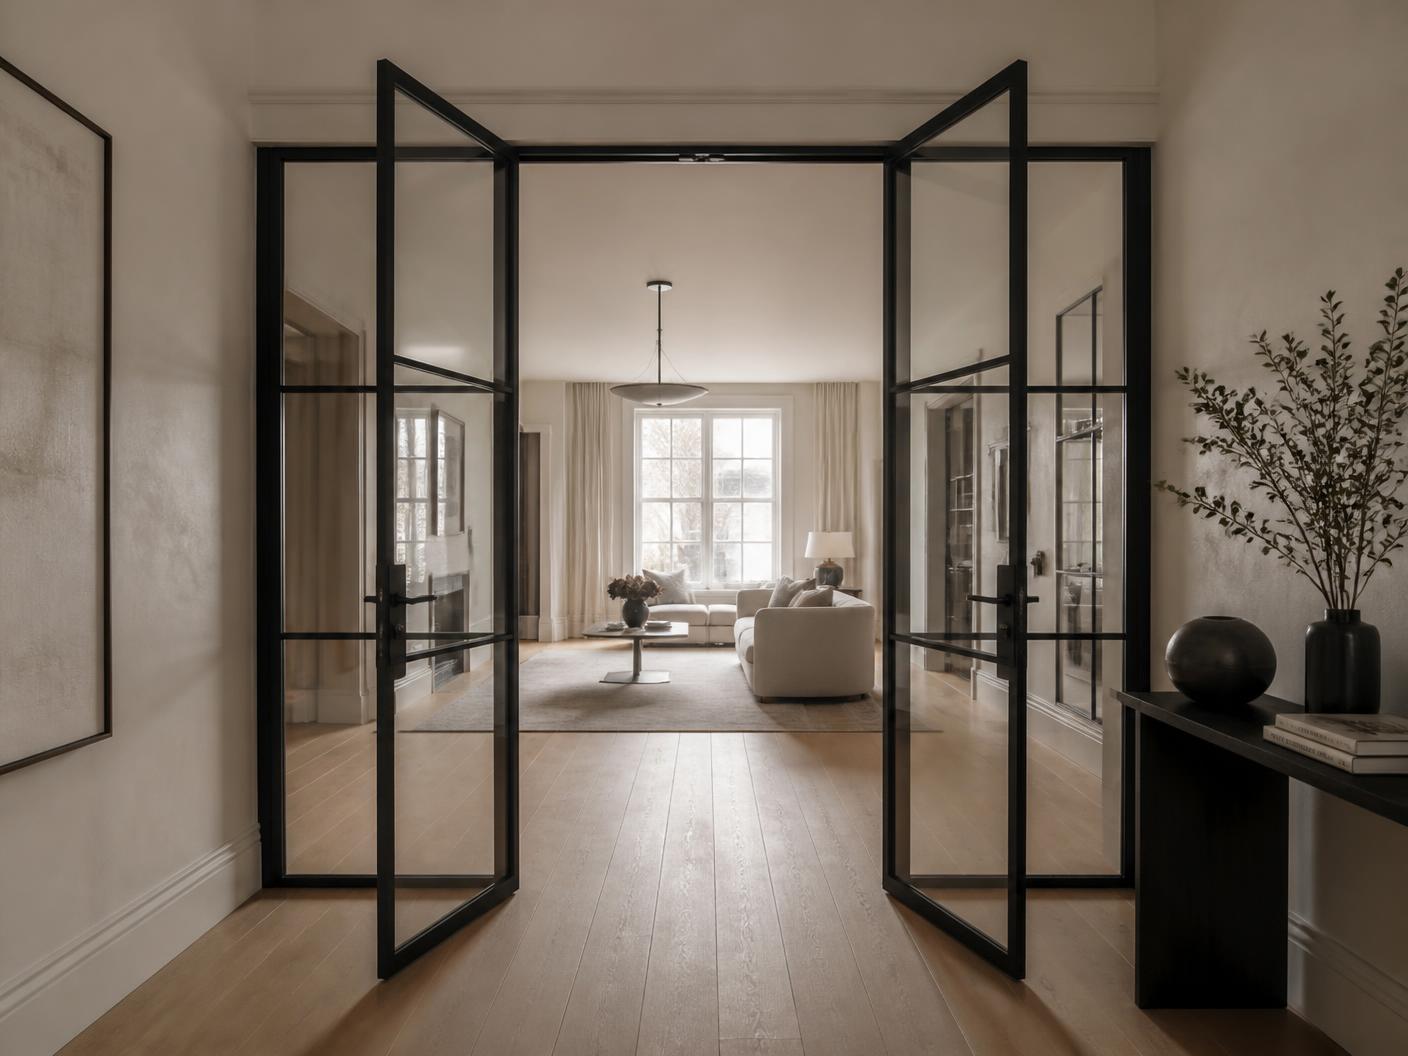
Elegant paired doors creating flexible open-plan living while maintaining separation when required.
View Product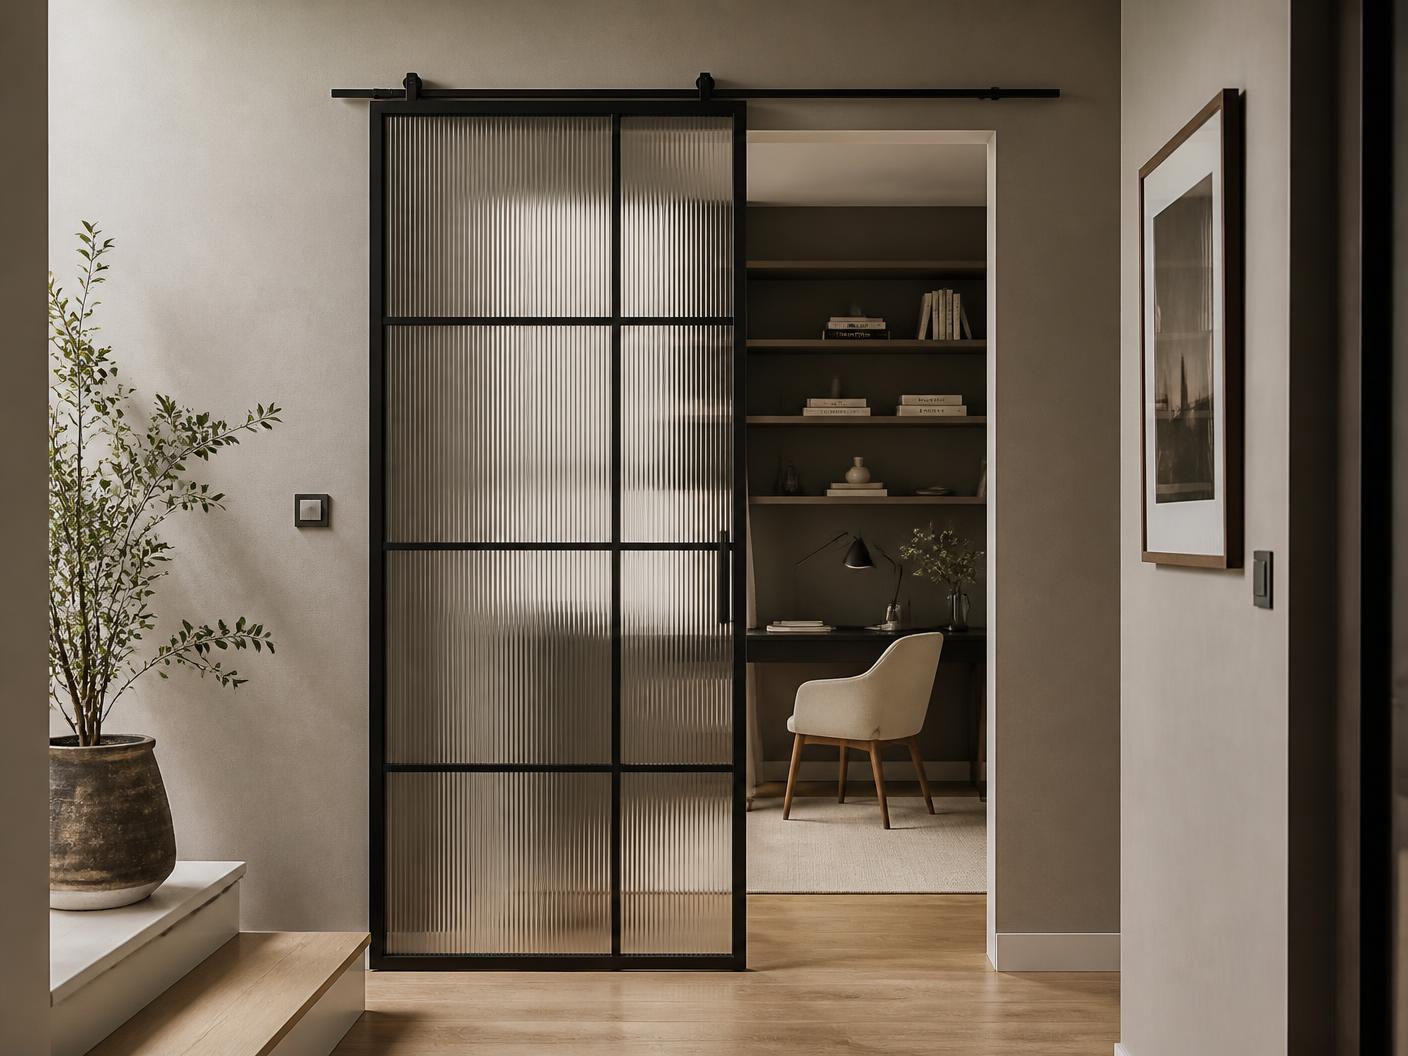
Slim steel sliding systems allowing spaces to connect without sacrificing natural light.
View Product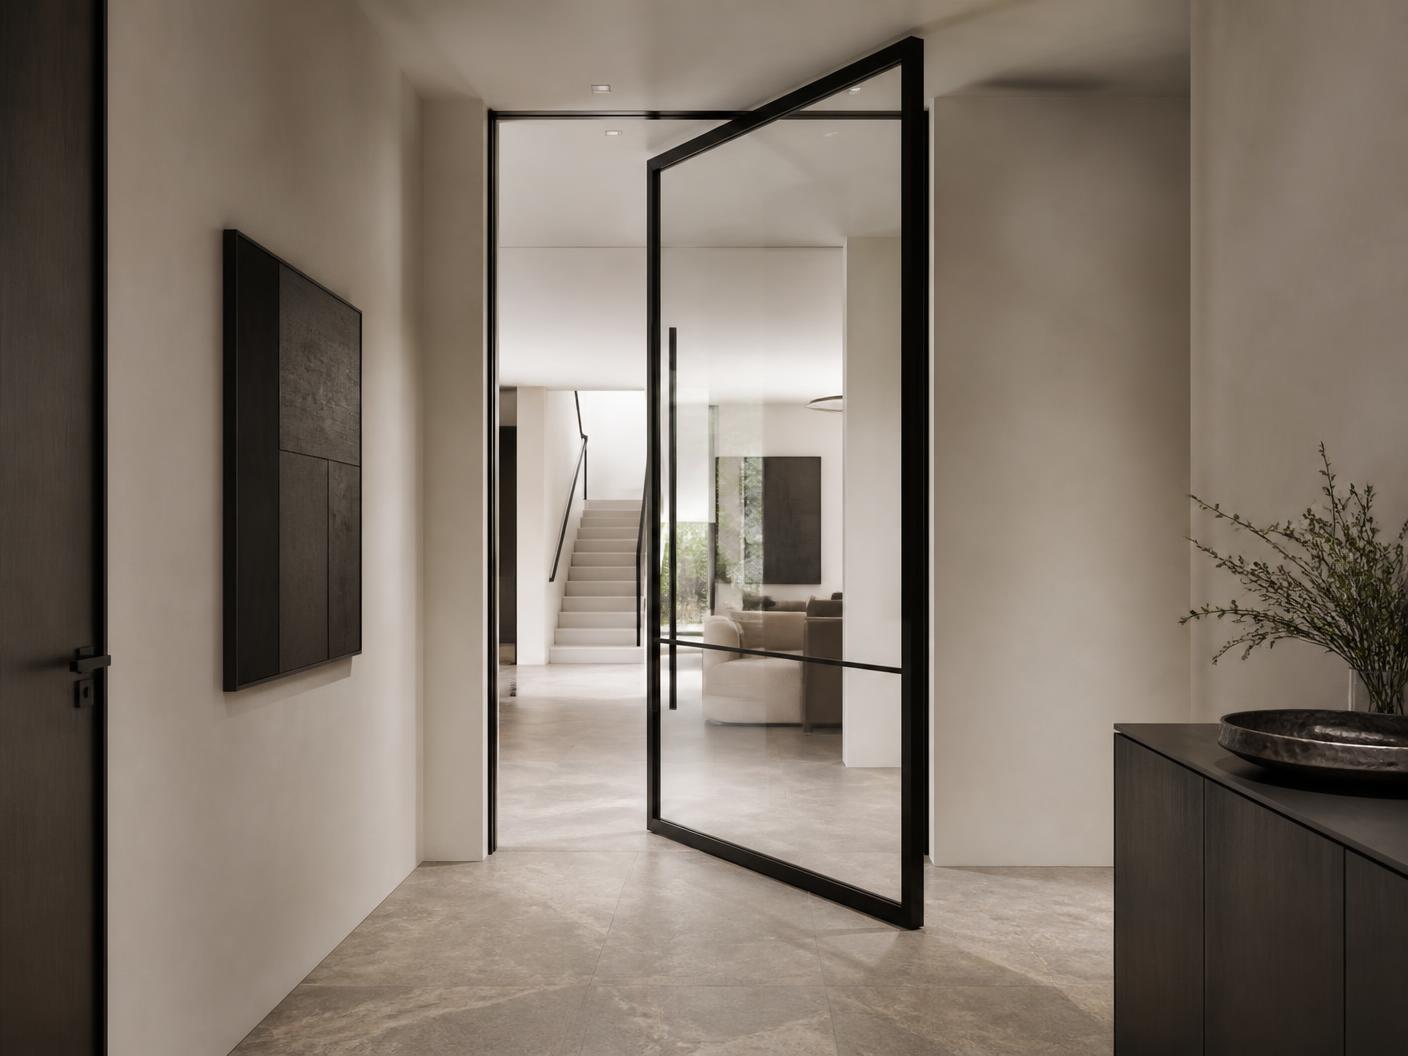
Large-format statement doors with concealed pivot hardware for contemporary interiors.
View Product
Multi-panel steel glazing allowing complete flexibility between connected spaces.
View ProductCommon questions
The questions homeowners, architects and builders ask us most about certified internal steel doorsets.
Book a Design ConsultationVisit the Knowledge CentreIf you are planning an extension, renovation or new-build project and want glazing designed and installed without compromise, we would be glad to talk.
Direct
01768 254554projects@windowsinthelakes.co.ukSend the door schedule or the fire strategy extract and we will tell you which openings we can certify, and what each one needs.
Technical support for architects and buildersBegin
Send us the drawings or the door schedule and we will confirm which openings can be certified, in what configuration, and what it should cost.