
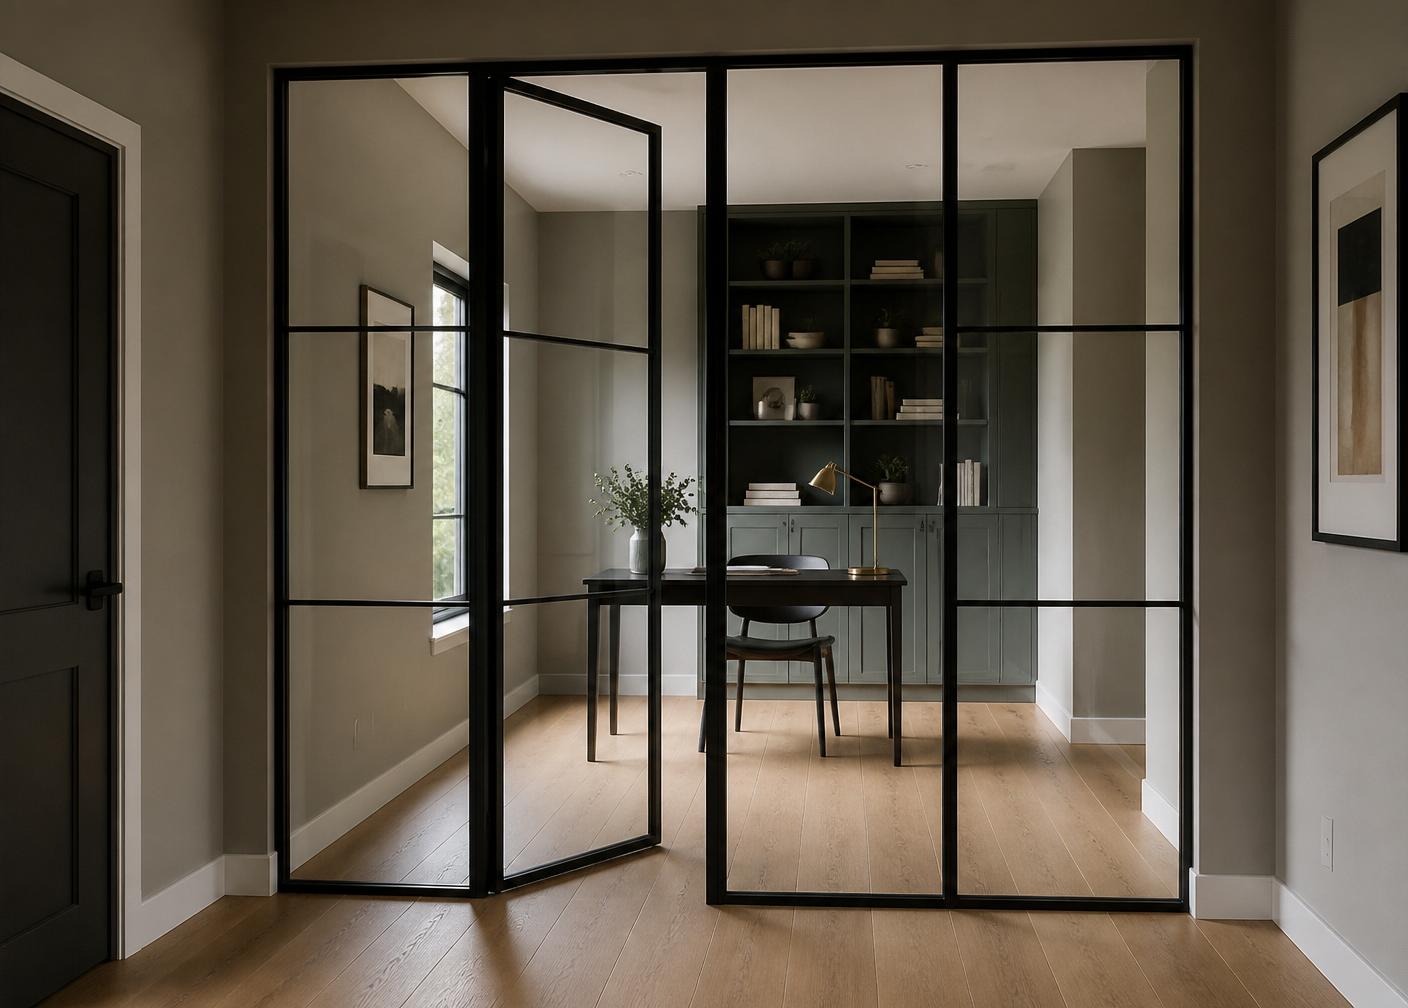
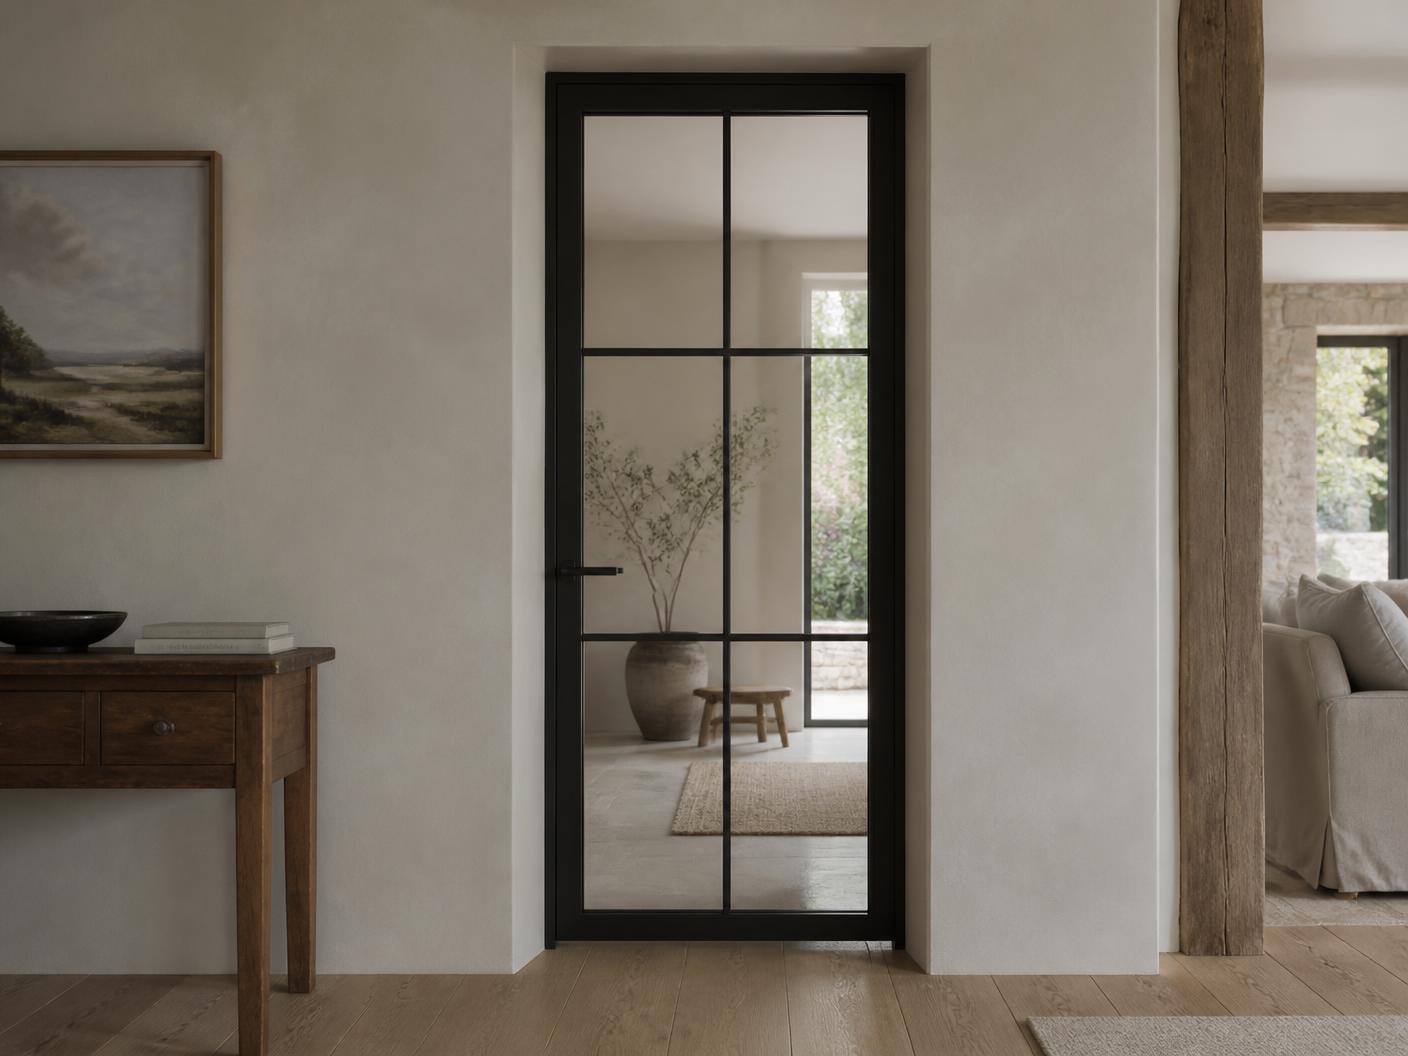
Internal Steel Single Doors
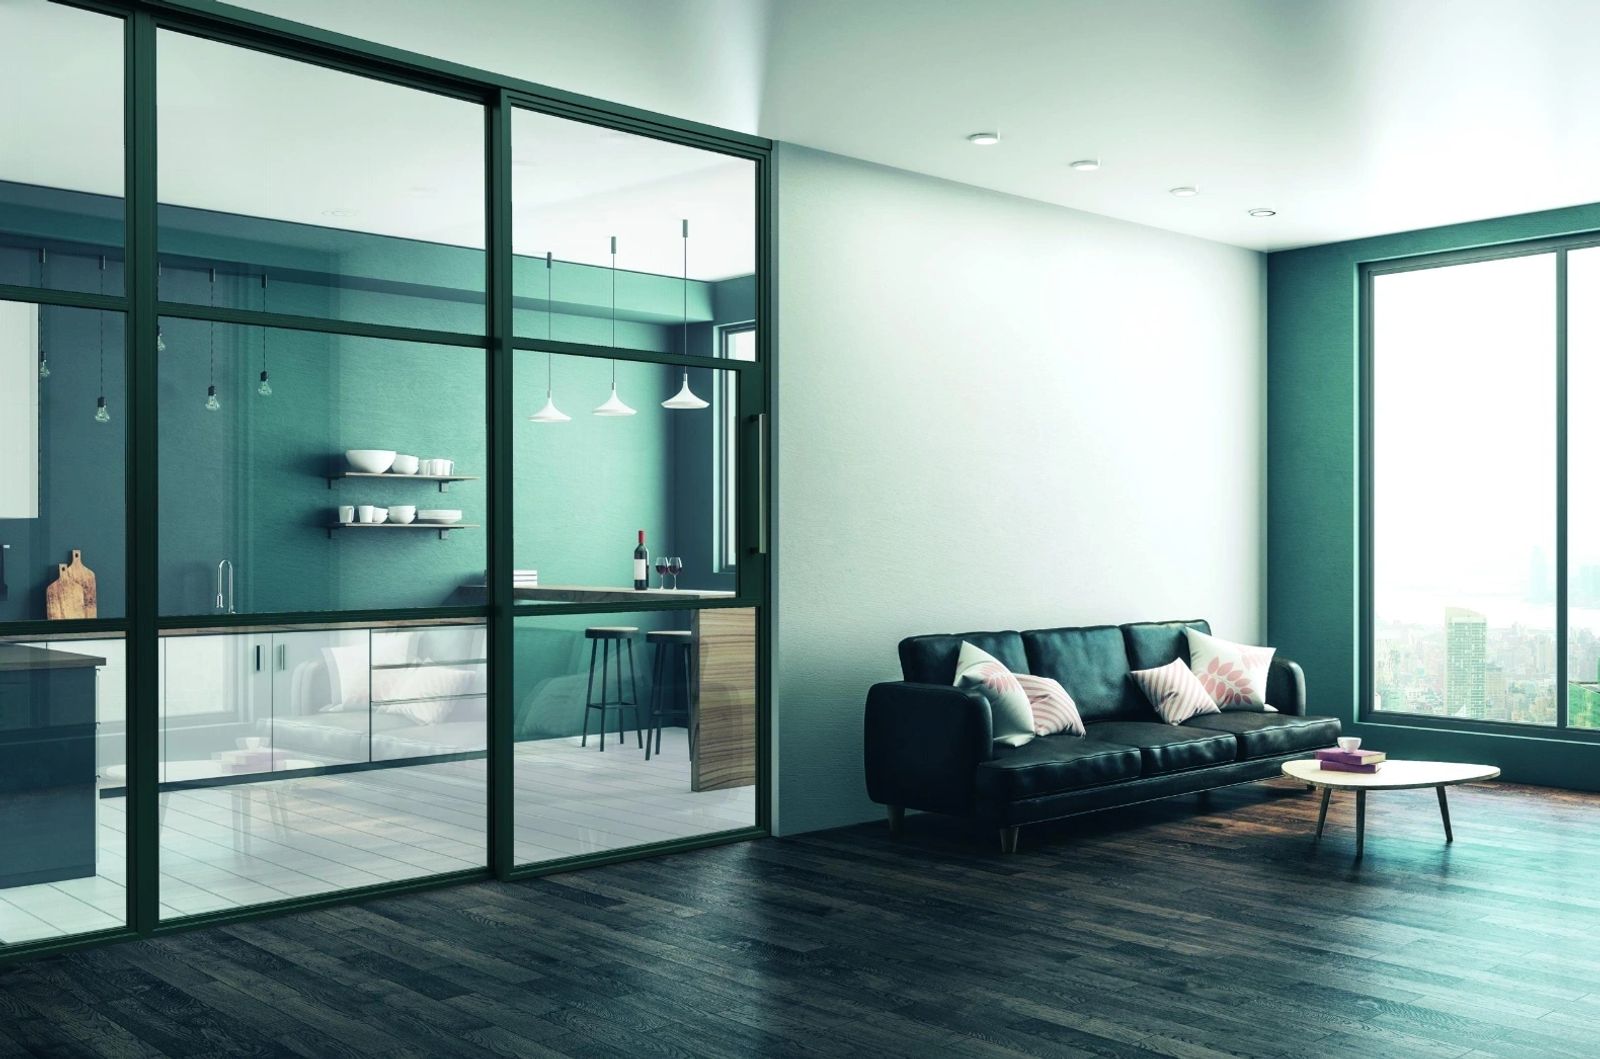
Beautiful architectural internal steel doors for studies, utility rooms, pantries, bathrooms and room dividers.
View ProductCollections
Specification
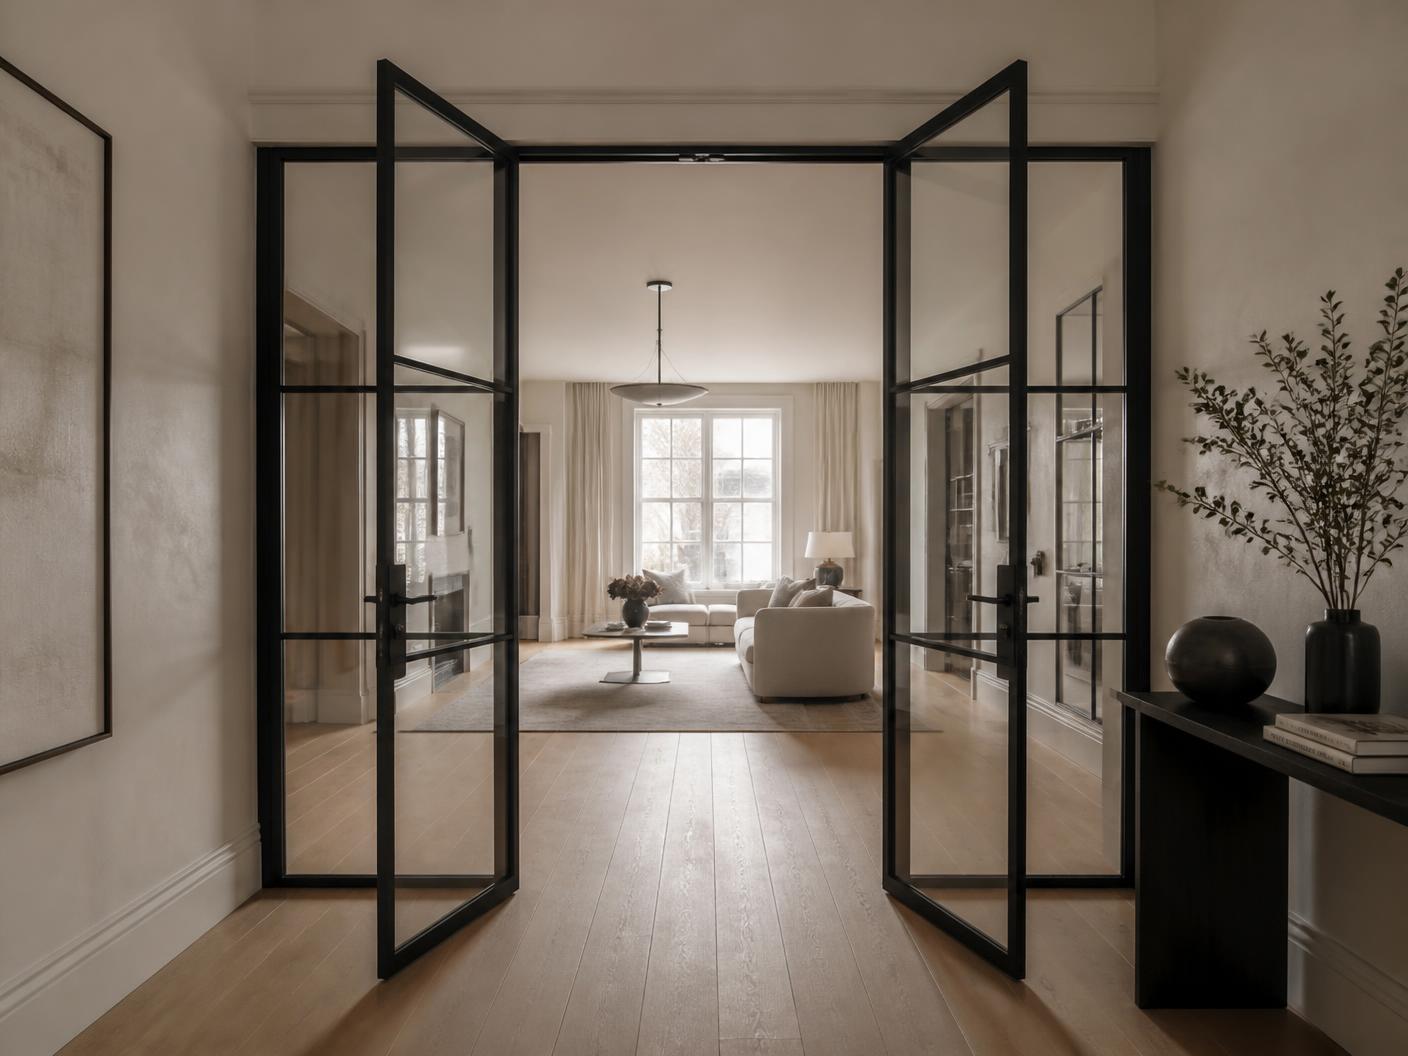
Internal Steel Collection
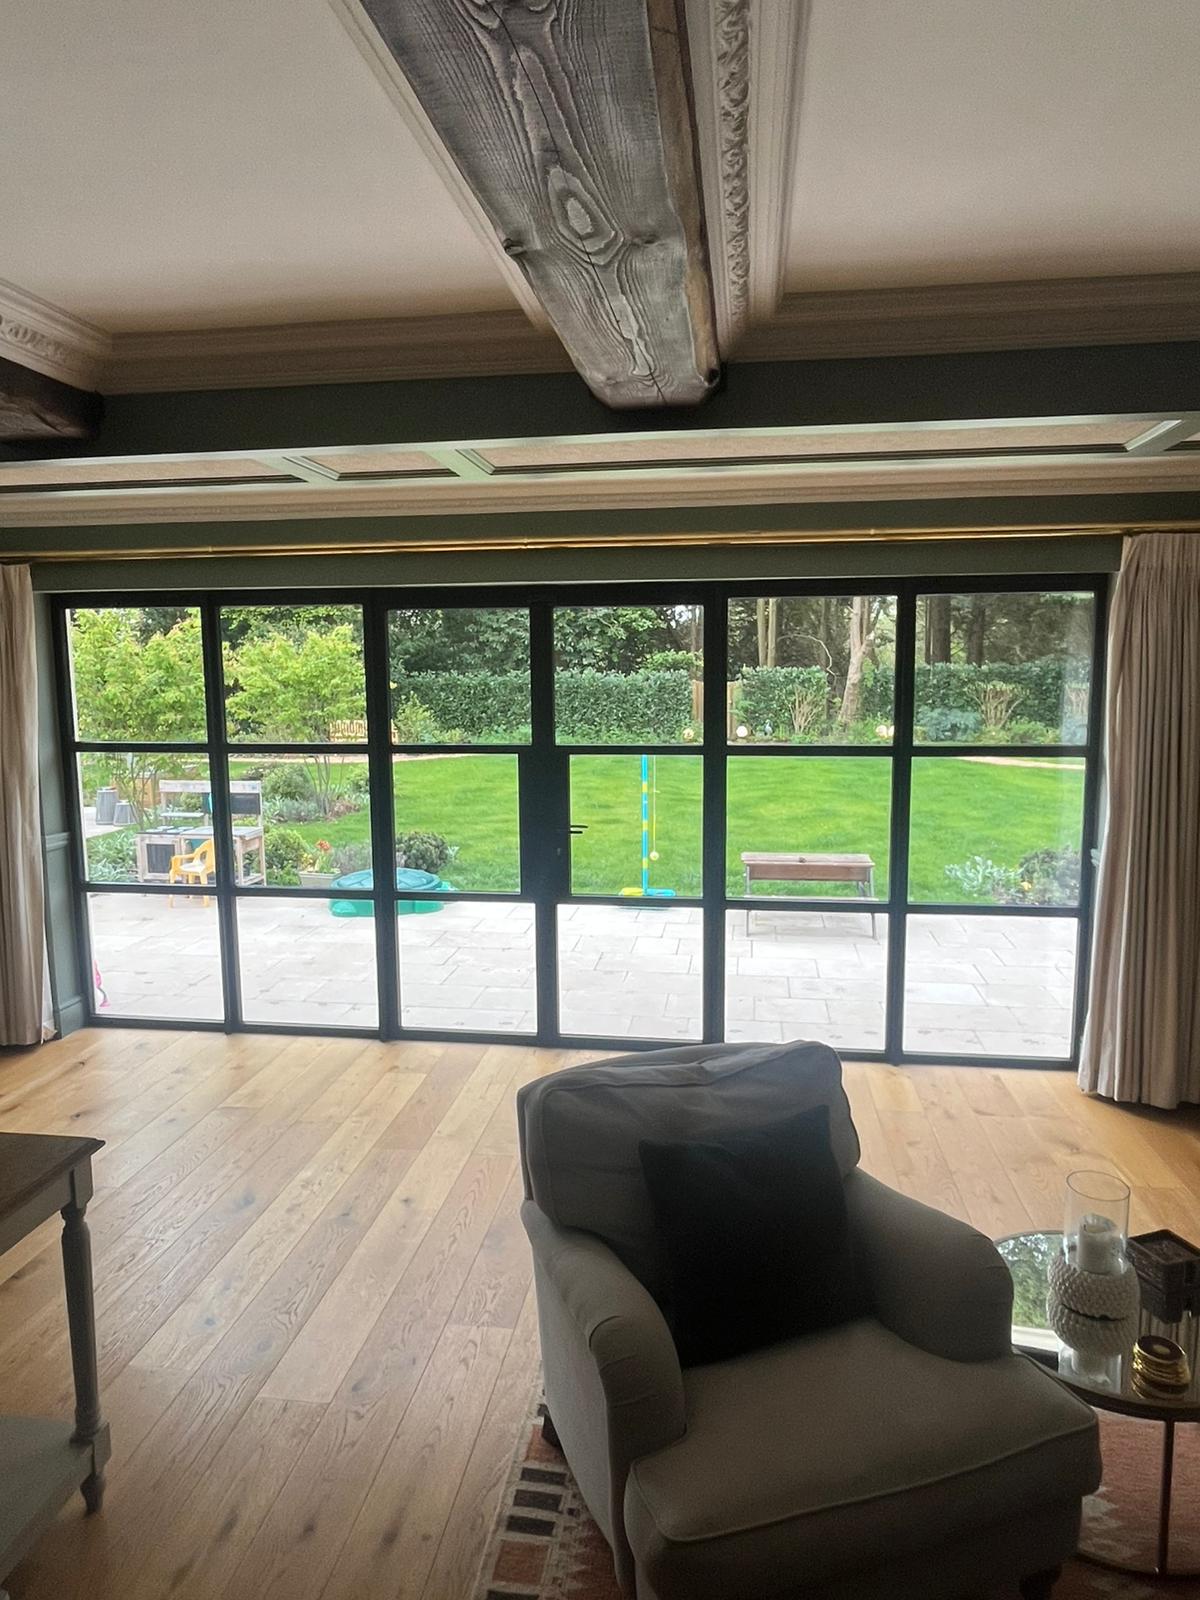
Elegant paired doors creating flexible open-plan living while maintaining separation when required — the enfilade between principal rooms reinstated in slim glazed steel.
5.0 from 7 Google reviewsRecent installations
Why this system exists
01
Both leaves open to connect living and dining space; closed, the pair still lets the whole plan read as one.
02
A matched pair sits comfortably in Victorian and Georgian proportions as well as in contemporary extensions.
03
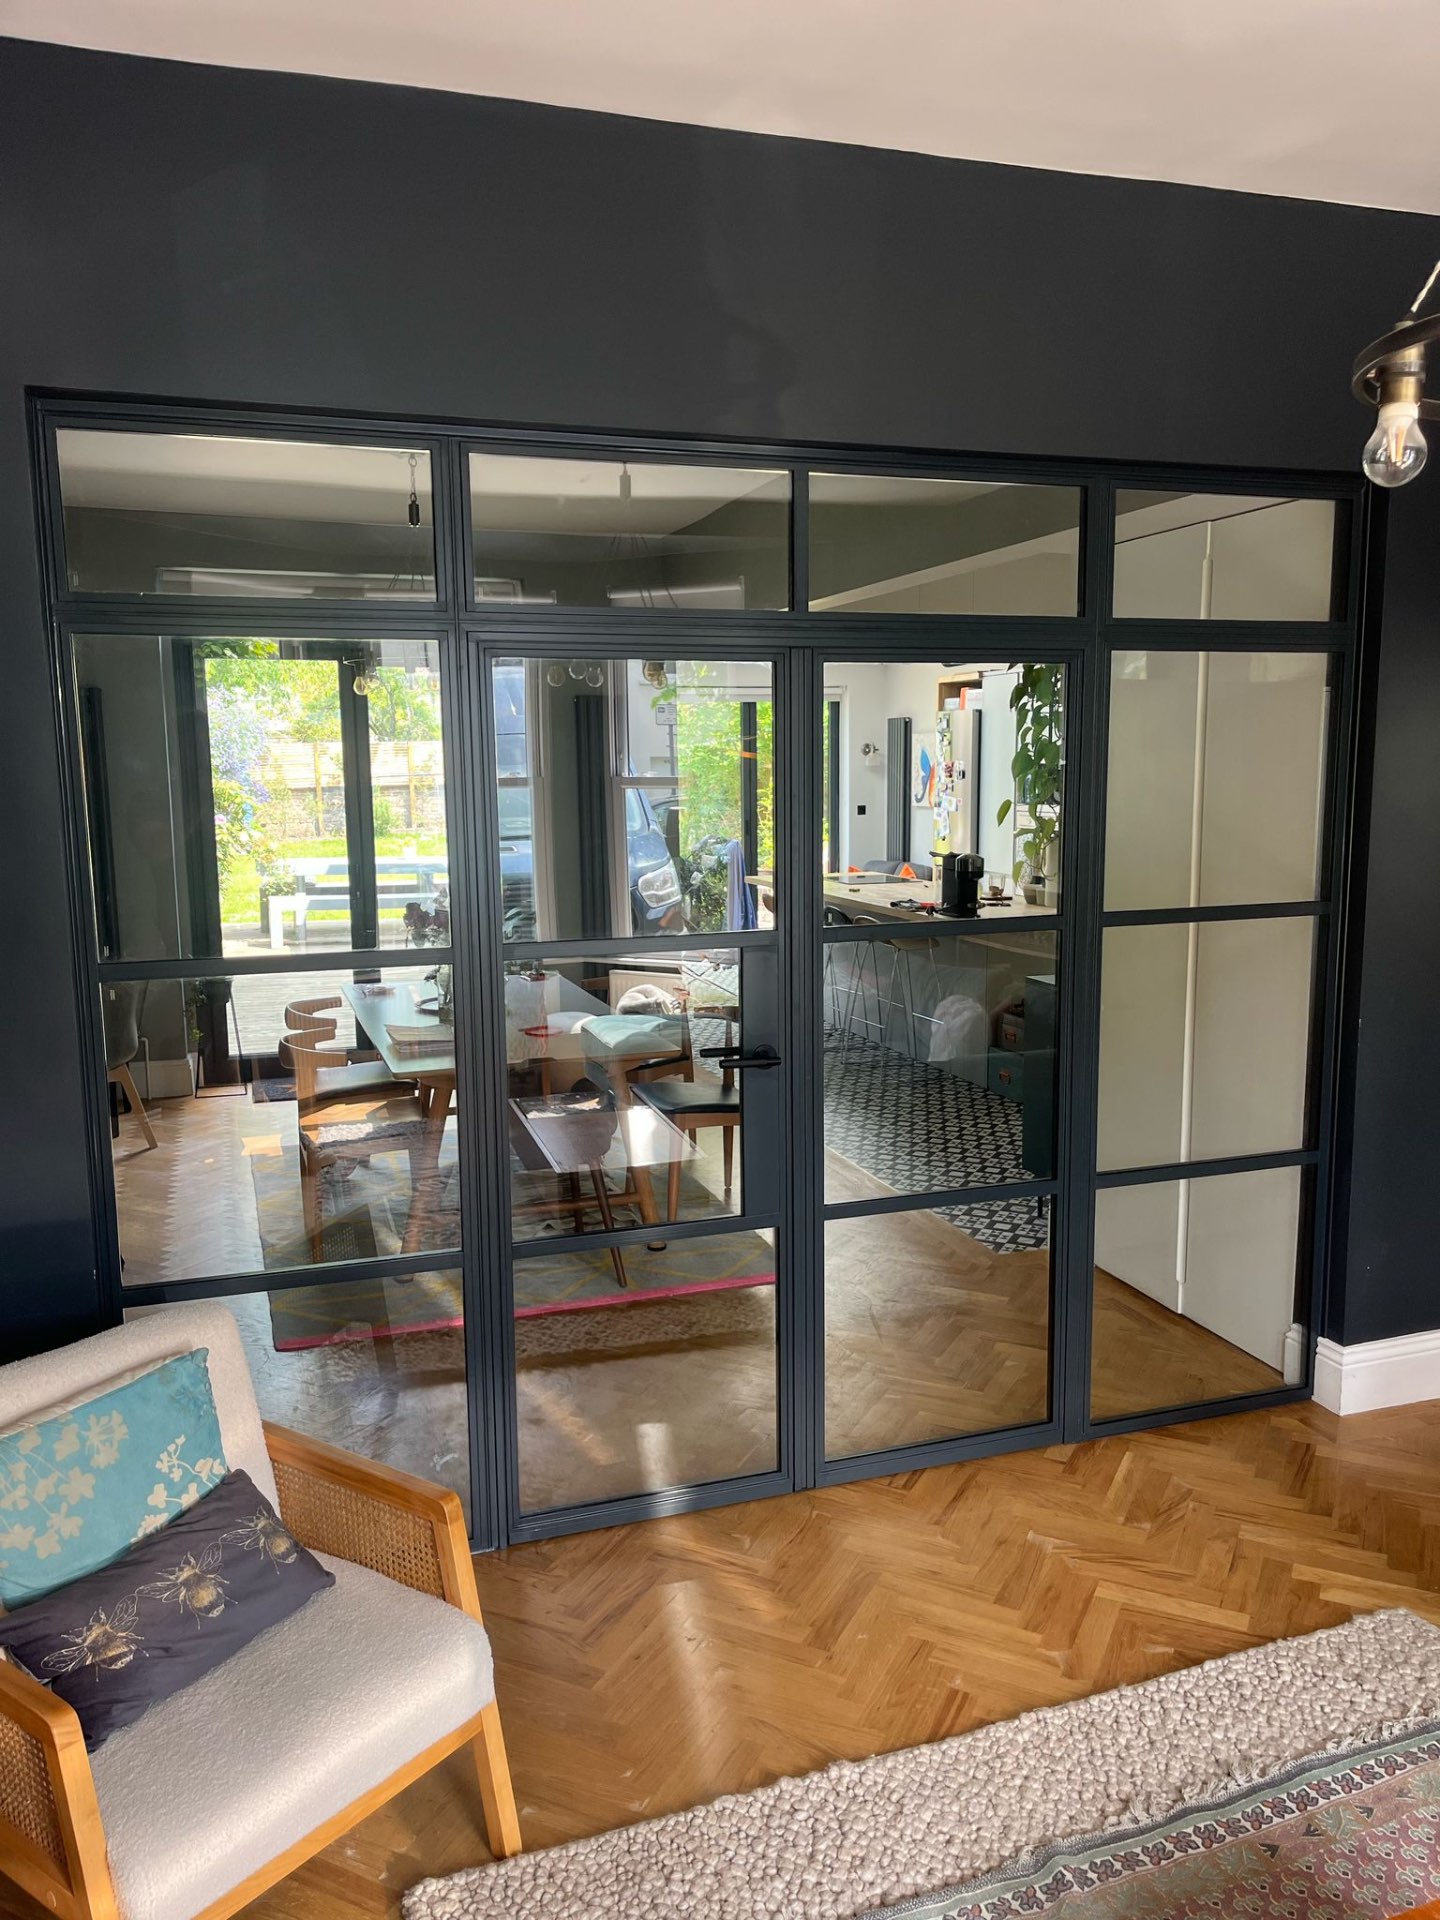
Fixed screens either side or above the doors carry the opening to full width and height without a visual break.
04
The central stile, latch height and bar alignment are drawn before manufacture so the pair looks intentional.
A pair of glazed doors is the most flexible thing you can put between two principal rooms. Open, the rooms become one; closed, they are separate without either becoming dark. It is the reason double doors outlast most open-plan decisions.
Where the opening is wider than the leaves comfortably allow, fixed side screens carry the glazing to the walls so the composition remains symmetrical.
Two narrow leaves in a wide opening look mean; two very wide leaves swing badly into furniture. At survey we test the leaf widths against the furniture layout and the swing, and where a pair does not suit we will say so and suggest a slider instead.
Considered detailing is what separates a fitted window from a finished one.
Recent installs
Real installations from across Cumbria and the North West — surveyed, specified and installed under our own supervision.

Alunet Aluminium Picture Windows, Eco Forest Lodges
Ravenstonedale · 2026
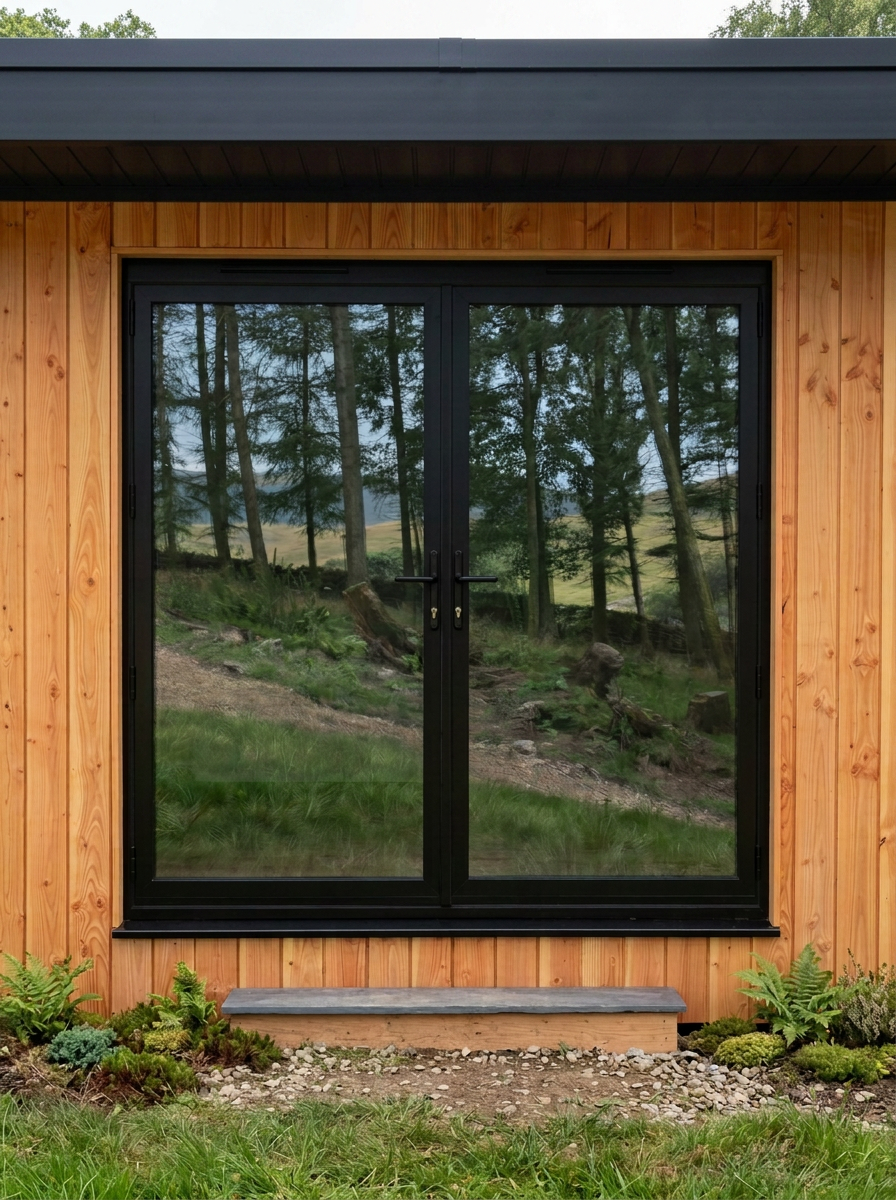
Alunet Aluminium French Door Sets, Eco Forest Lodges
Ravenstonedale · 2026
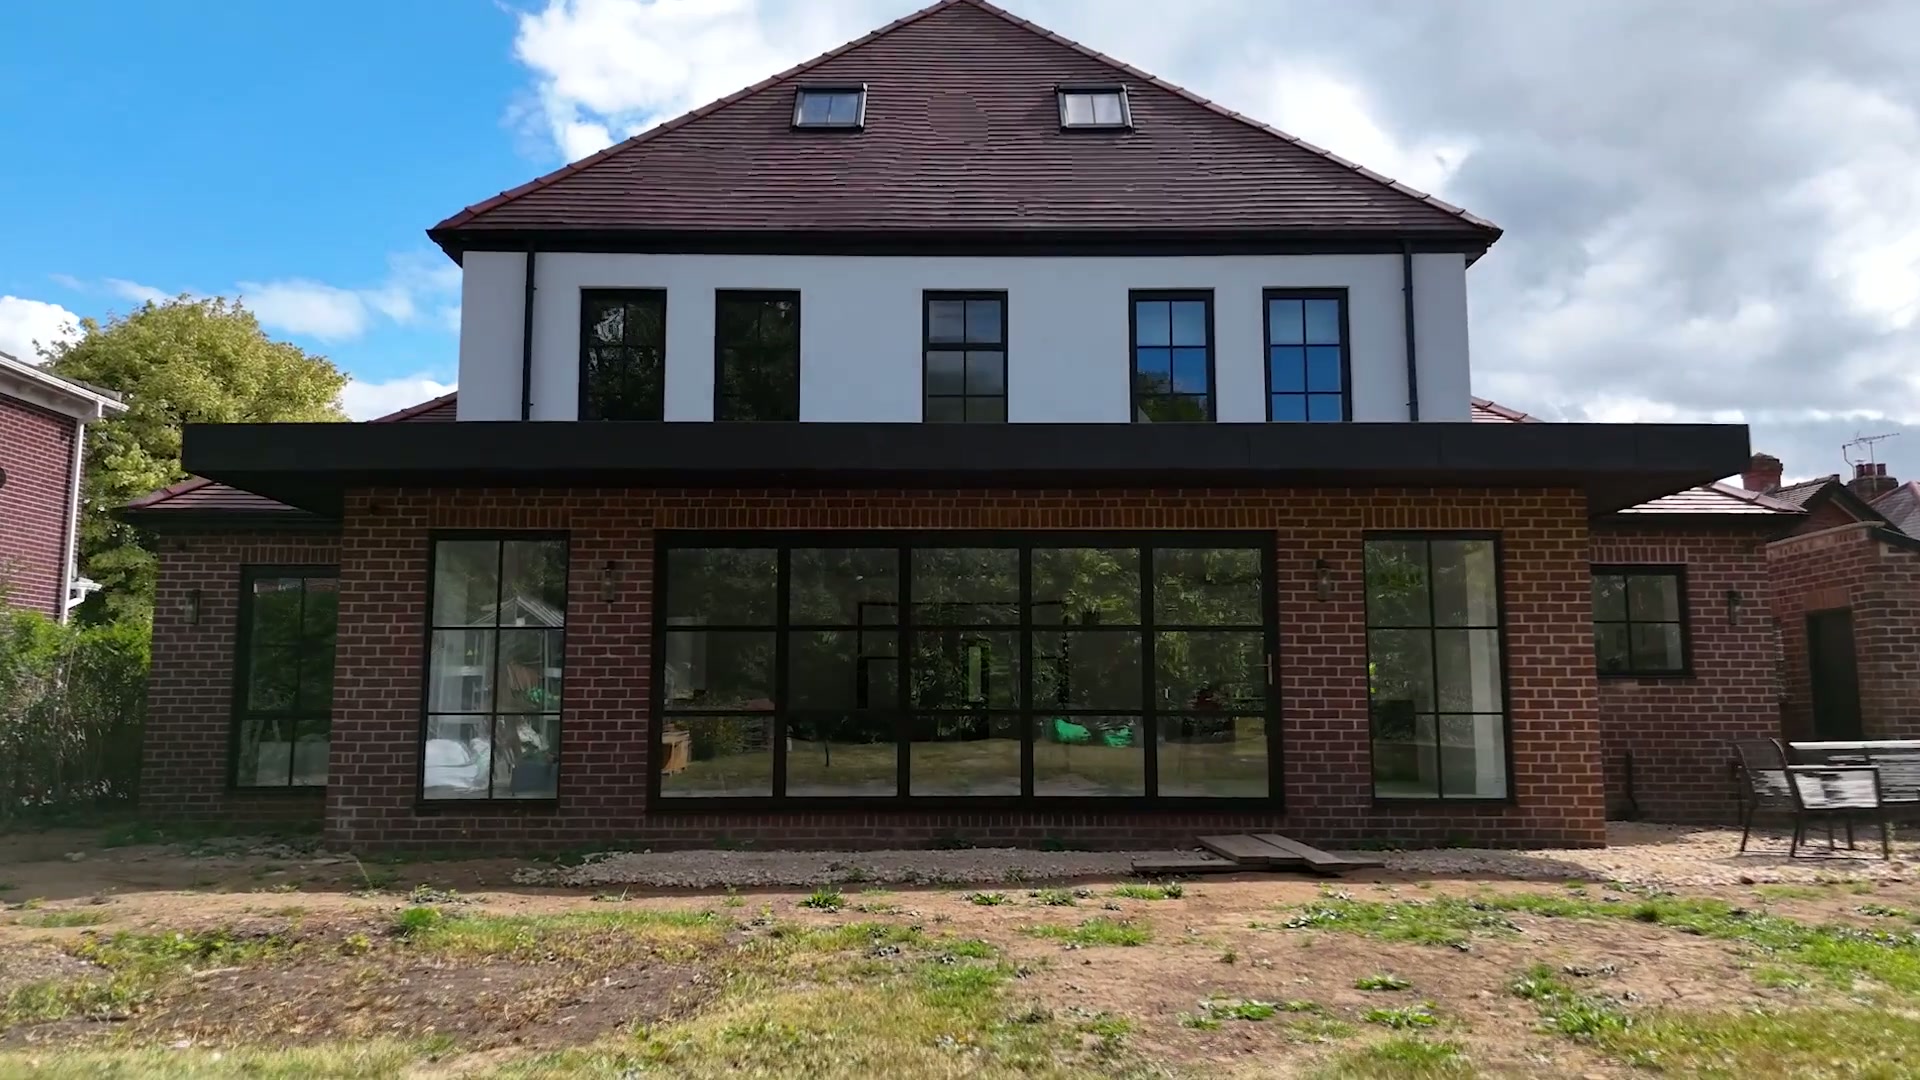
Glazed Rear Elevation, Heritage Aluminium Windows
Near Penrith · 2025
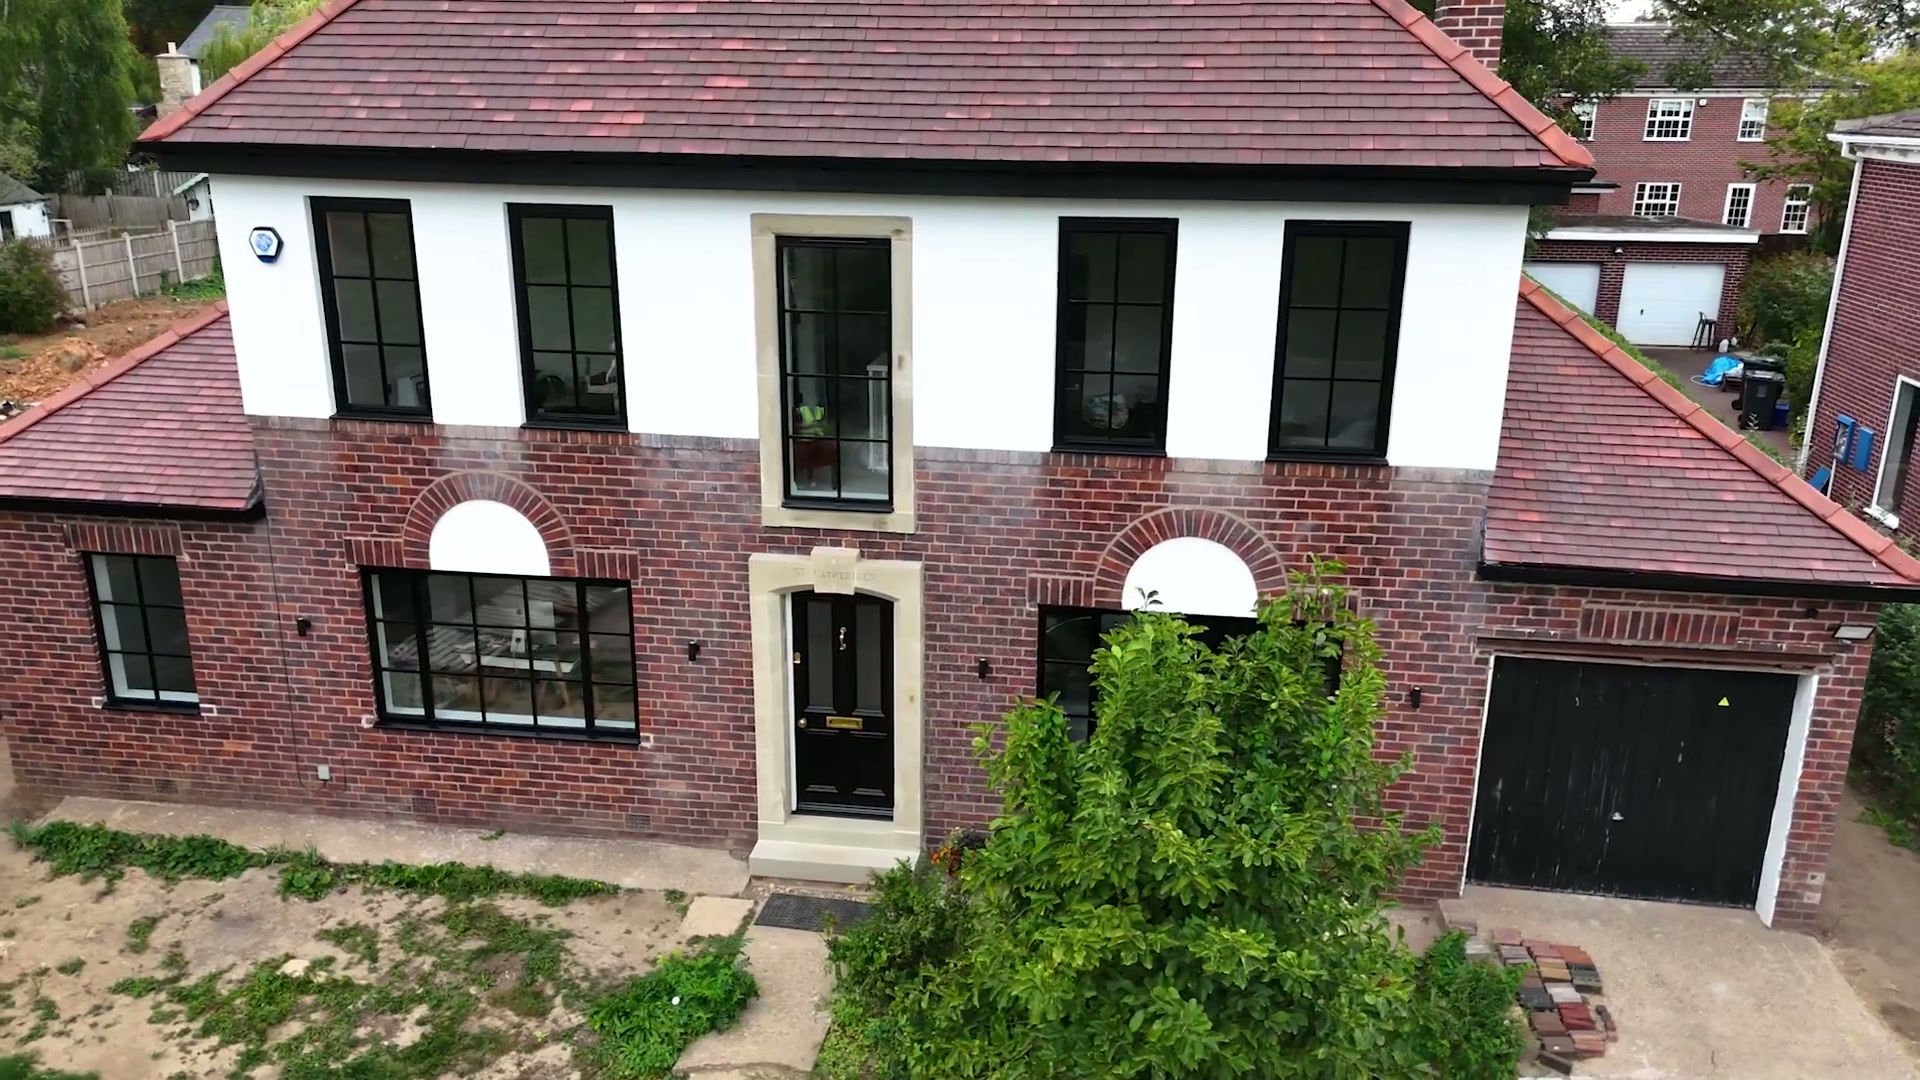
24 Heritage Aluminium Windows, Matt Black
Near Penrith · 2025

Garden Room Glazed on Three Sides, Jet Black Bifolds
Near Keswick · 2025
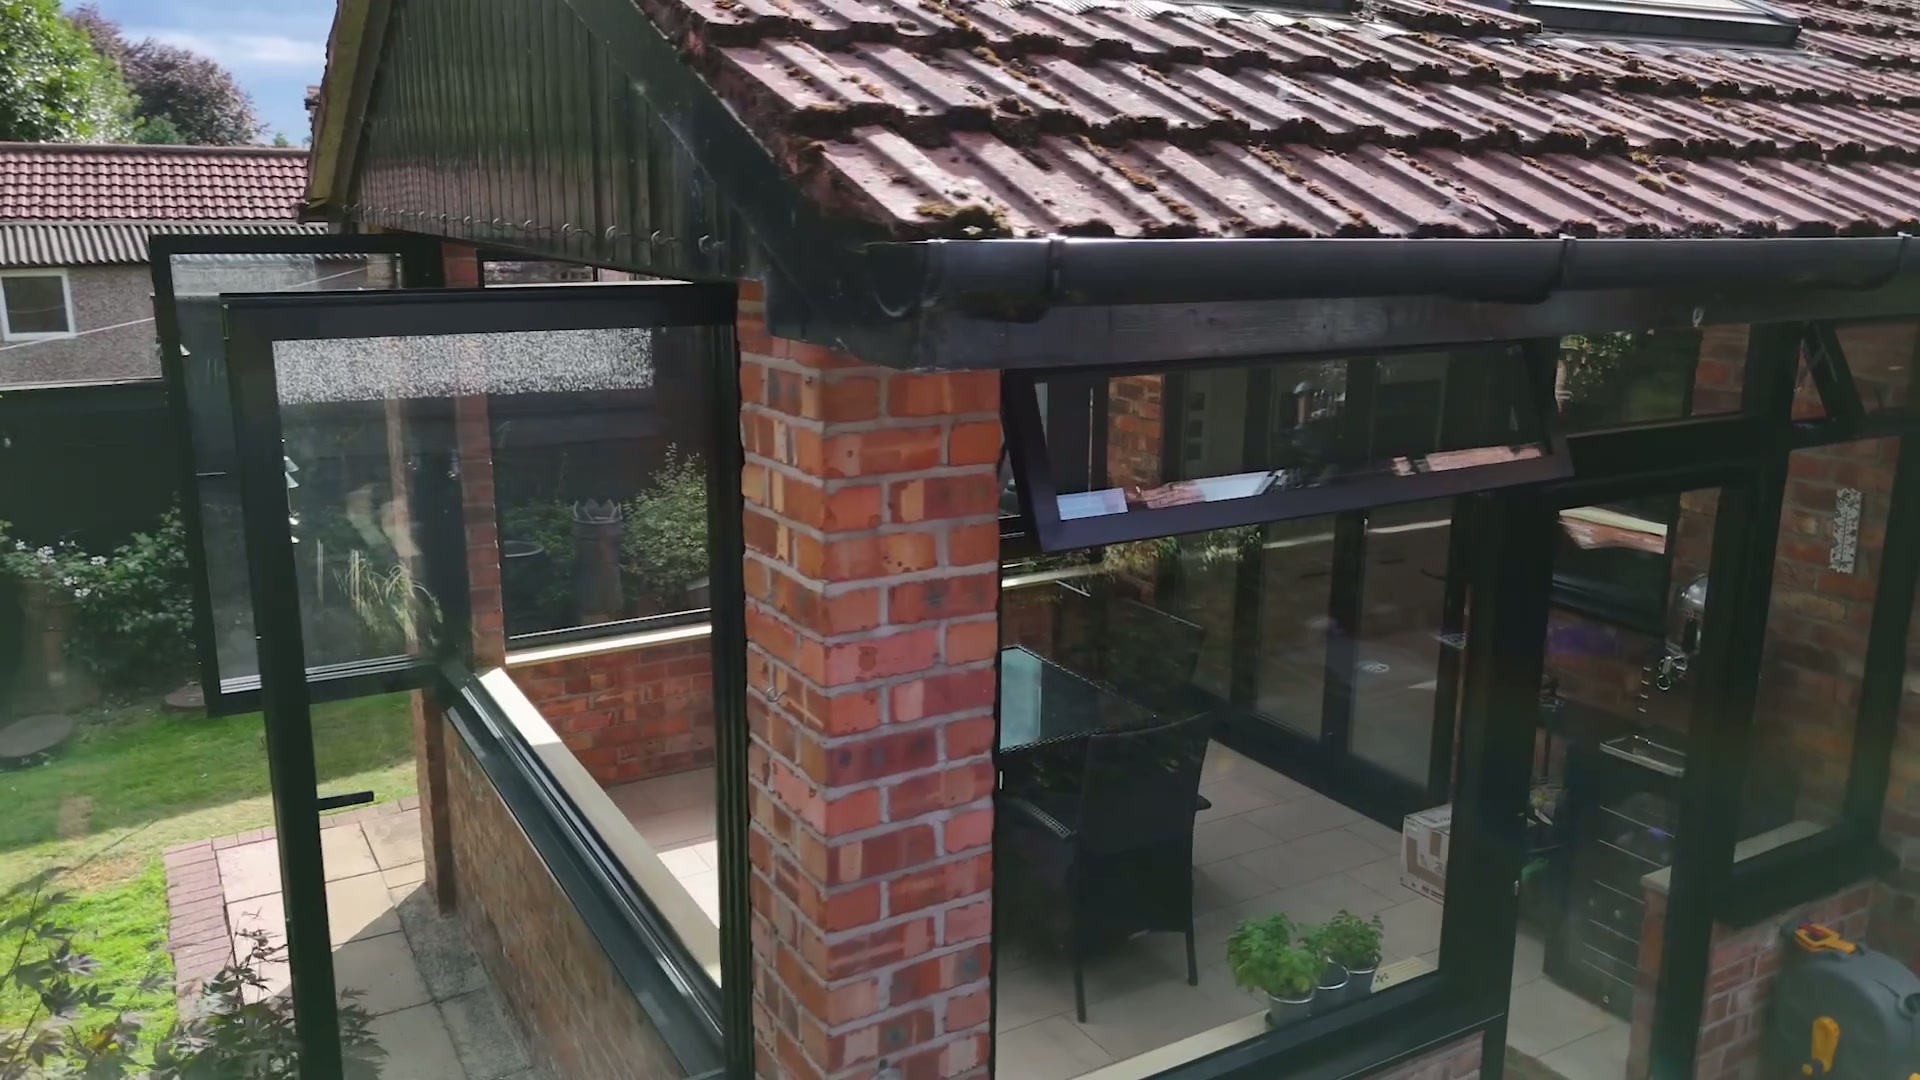
Four-Panel Aluminium Bifold Run
Near Keswick · 2025

Aluminium French Door Sets In Original Brick Arches
Near Cartmel · 2025
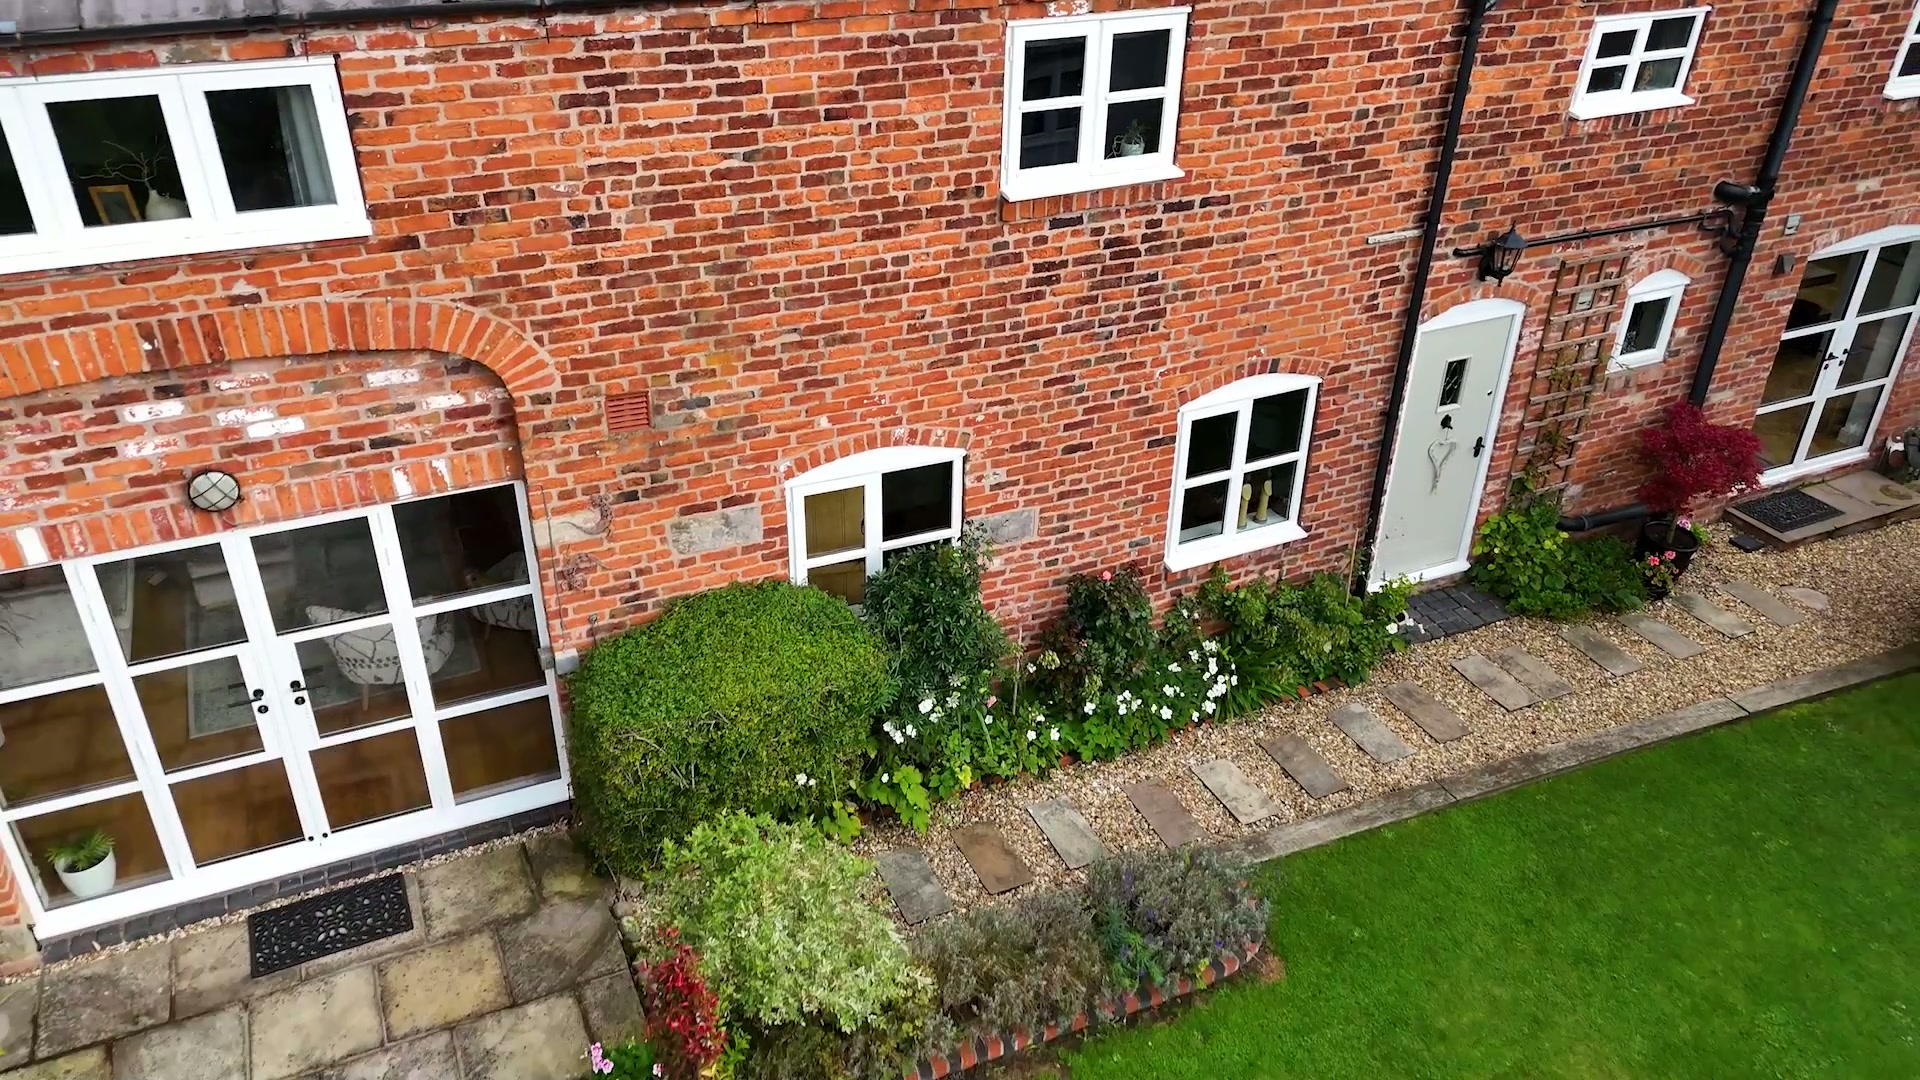
Timber-Look uPVC Windows, Barn Conversion
Near Cartmel · 2025

Steel-Look Georgian-Bar Casements & Bay Windows
Near Windermere · 2025
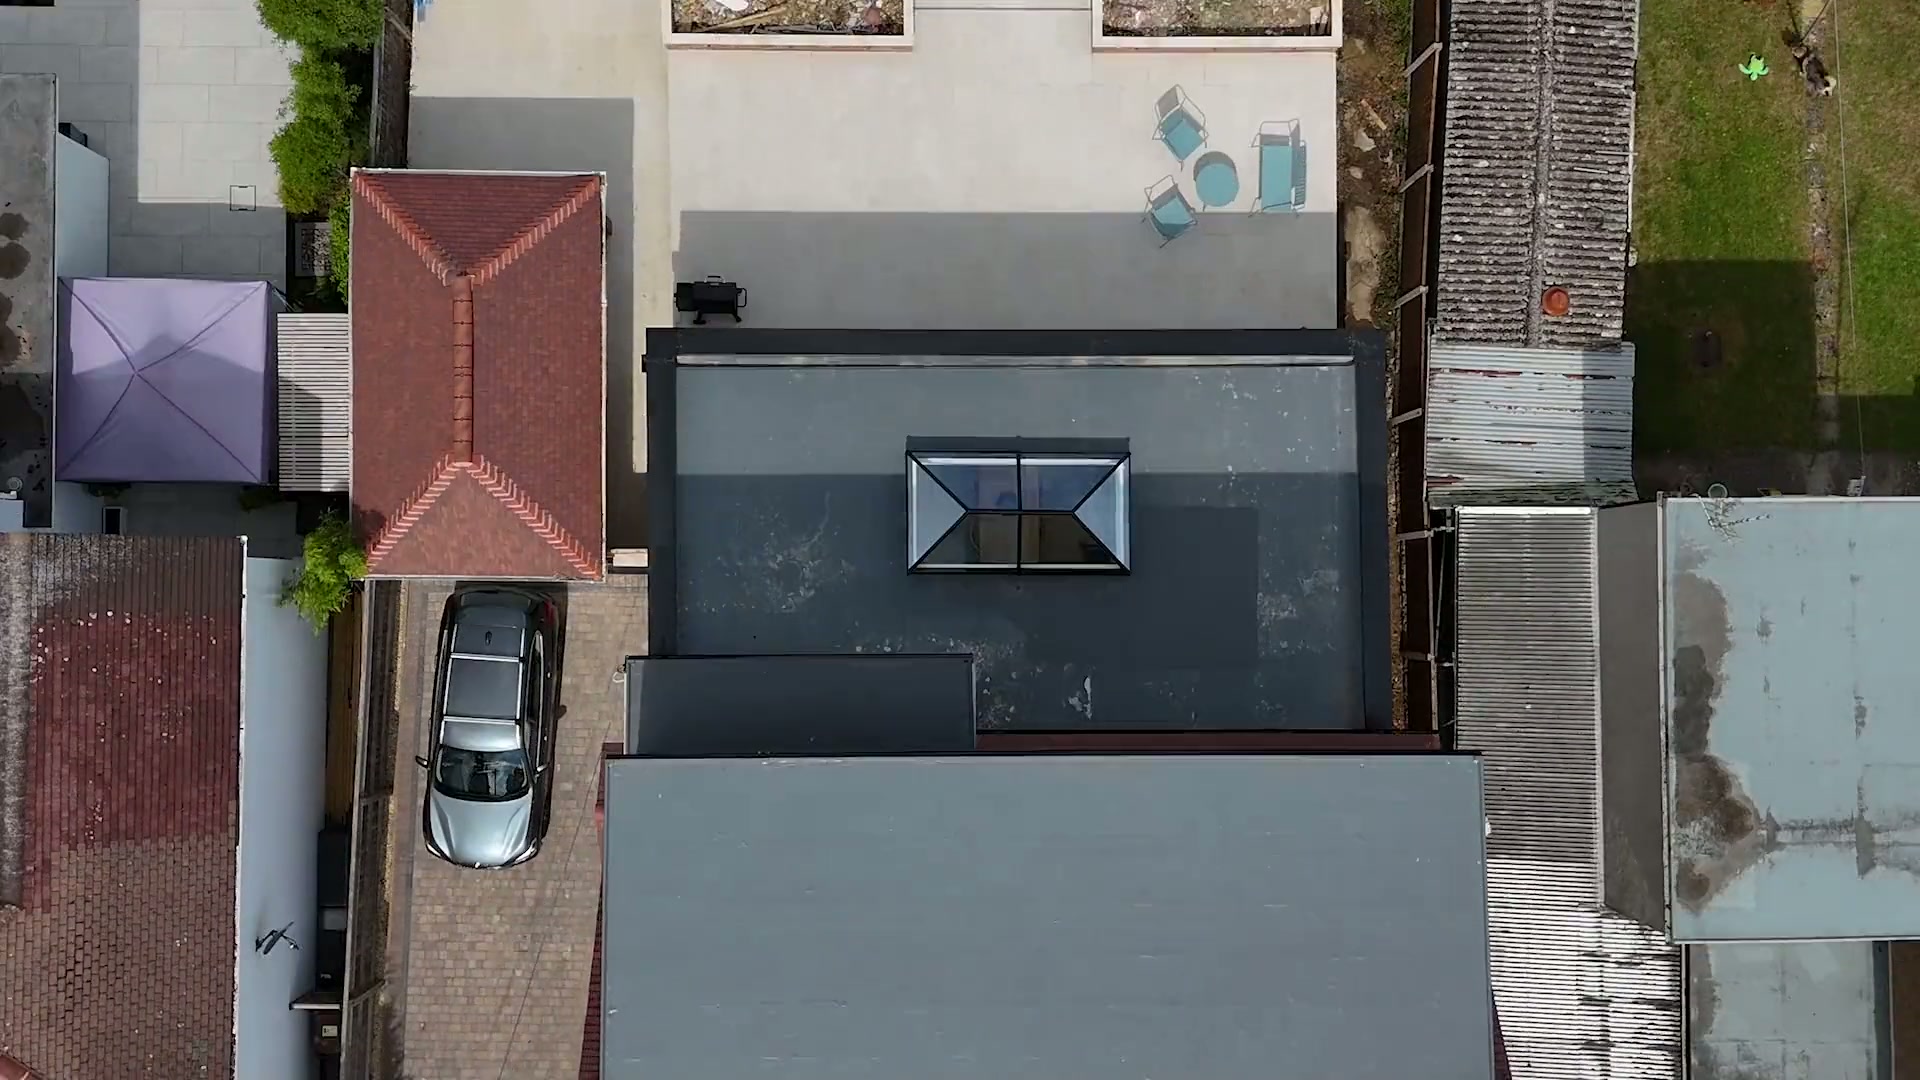
Full-Width Garden Room Glazing & Lantern Rooflight
Near Windermere · 2025

Full-Width Slimline Sliding Doors, Clad Remodel
North West · 2025
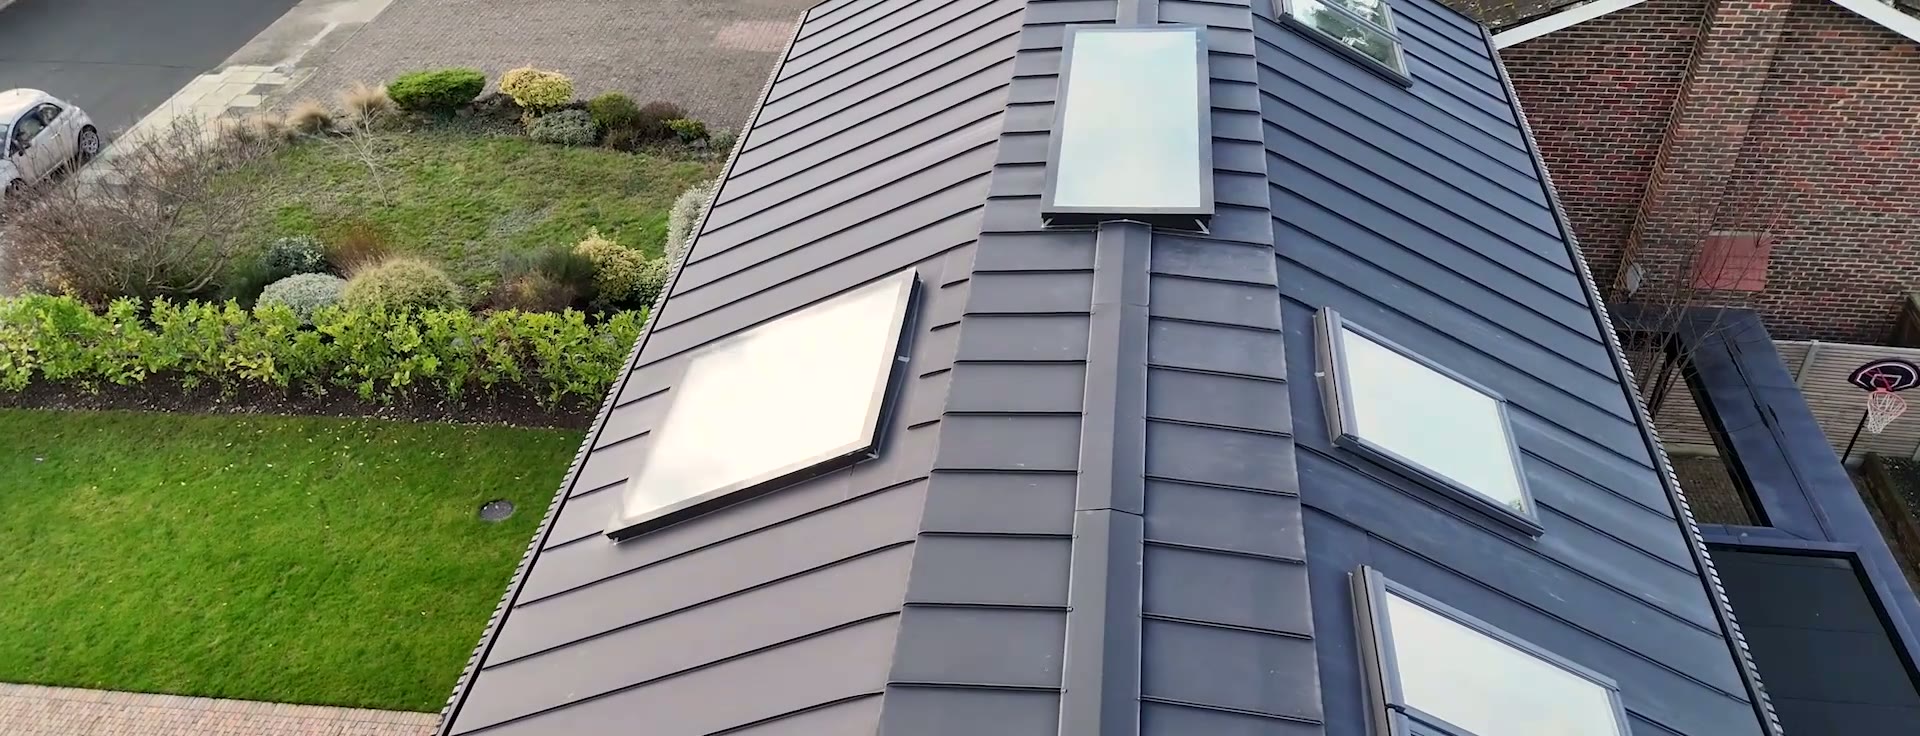
Black Aluminium Picture Windows, Timber-Clad Elevation
North West · 2025

32 Heritage Windows and 4 Doors, Stone Self Build
West Yorkshire · 2025
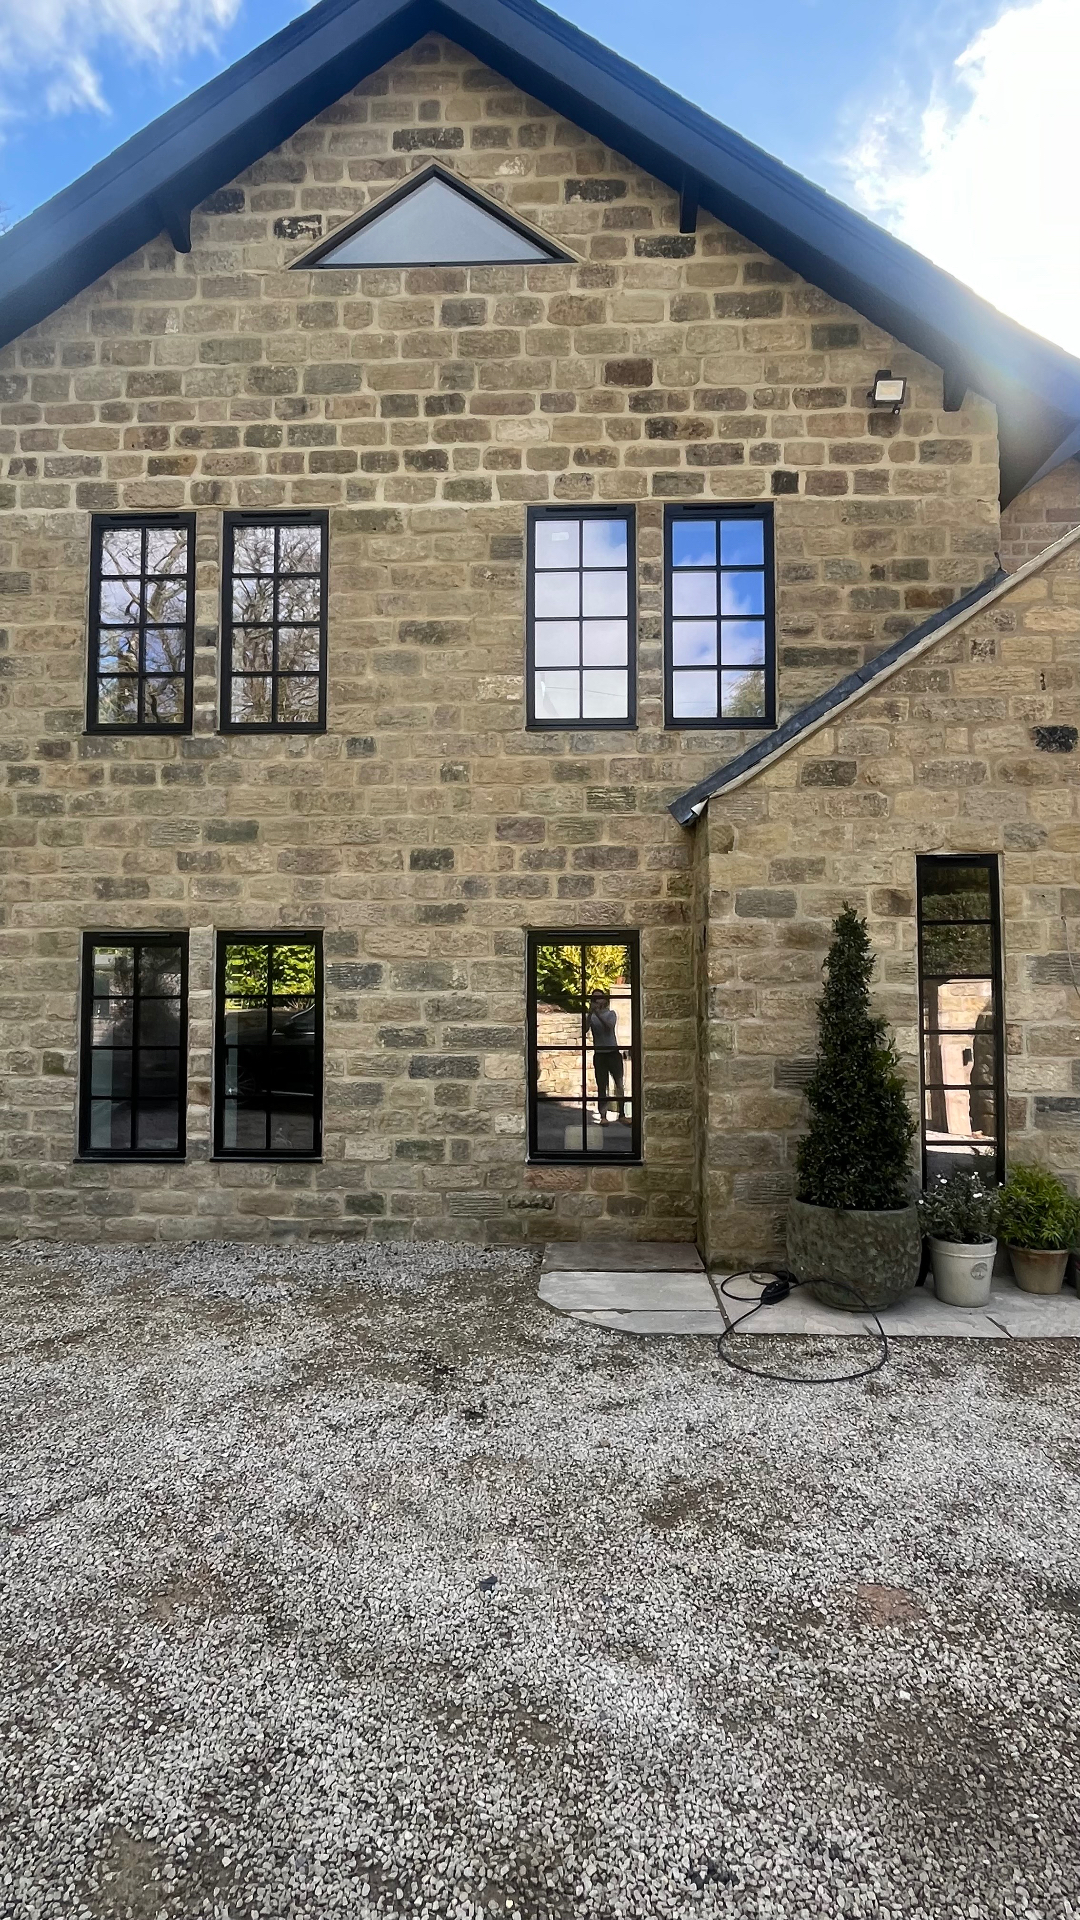
Black Heritage Windows with Georgian Bars
West Yorkshire · 2025
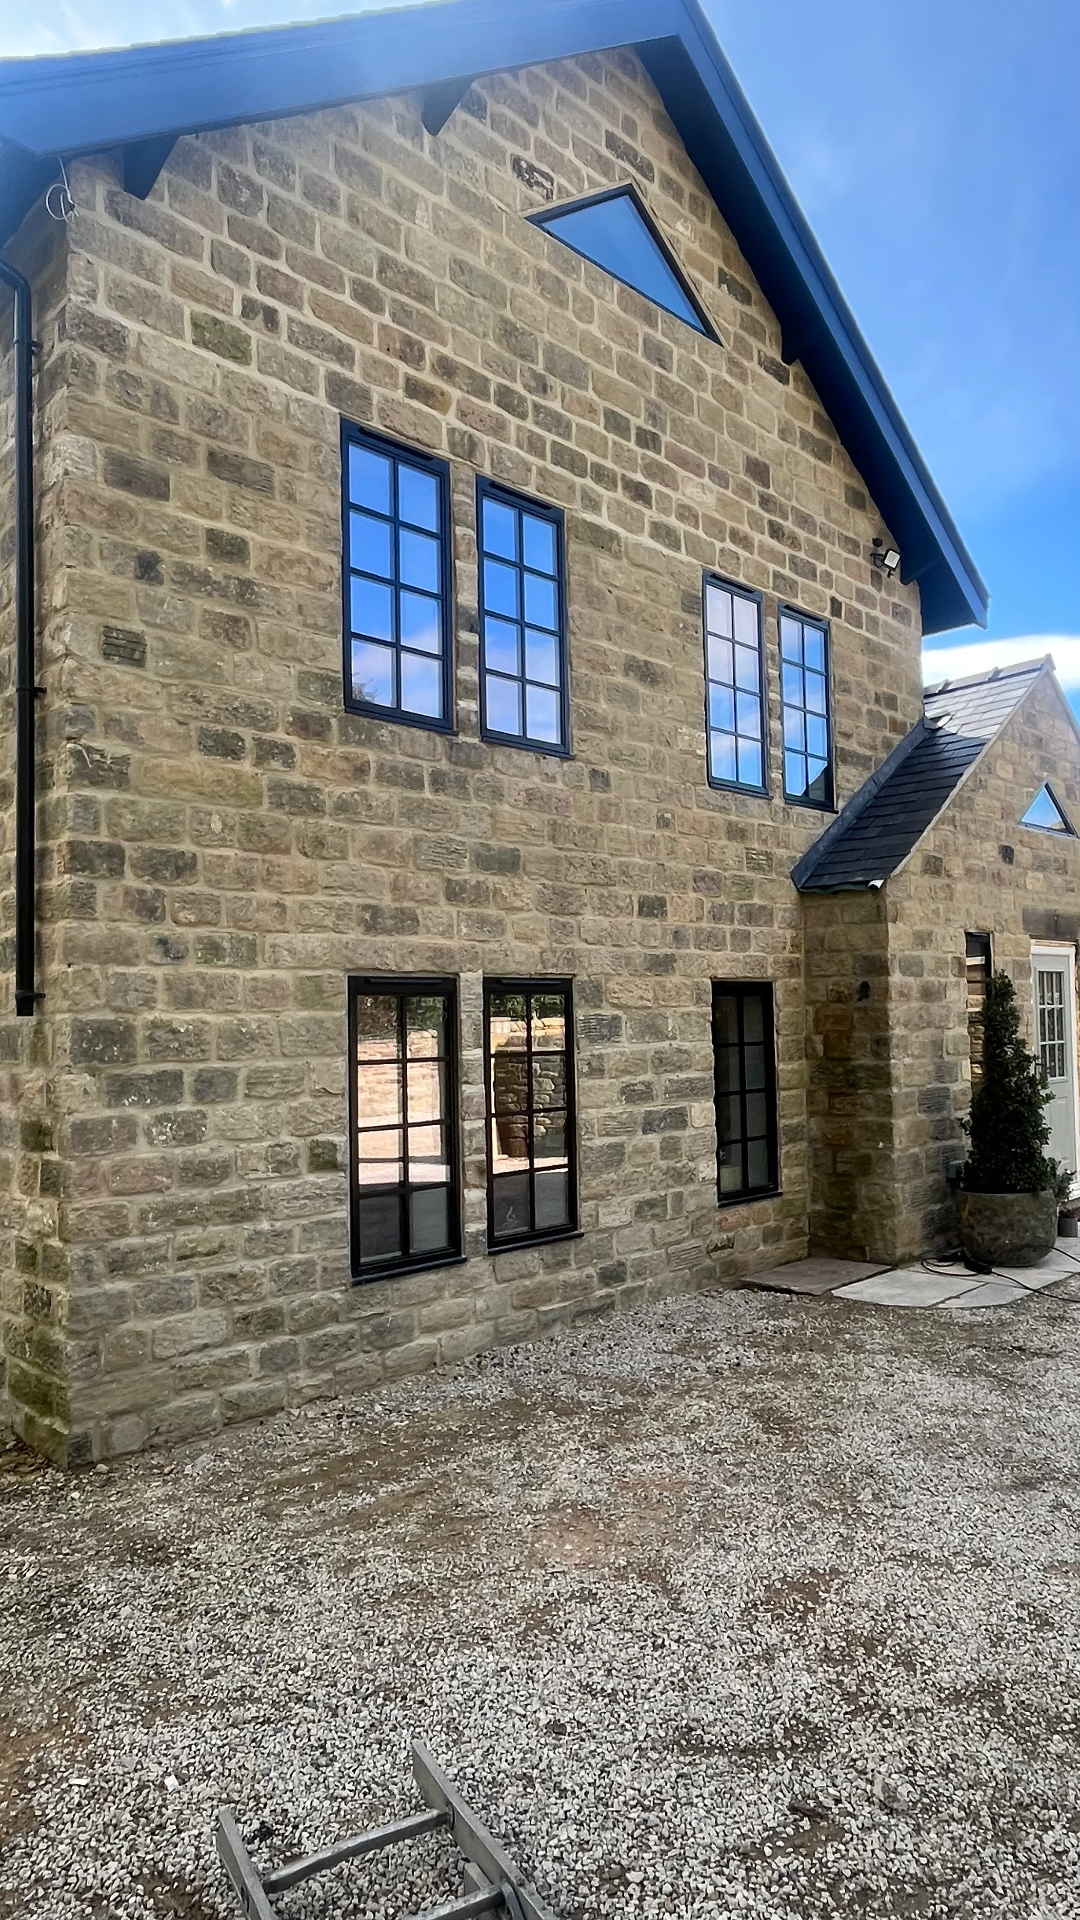
Triangular Gable Glazing and Heritage Casements
West Yorkshire · 2025
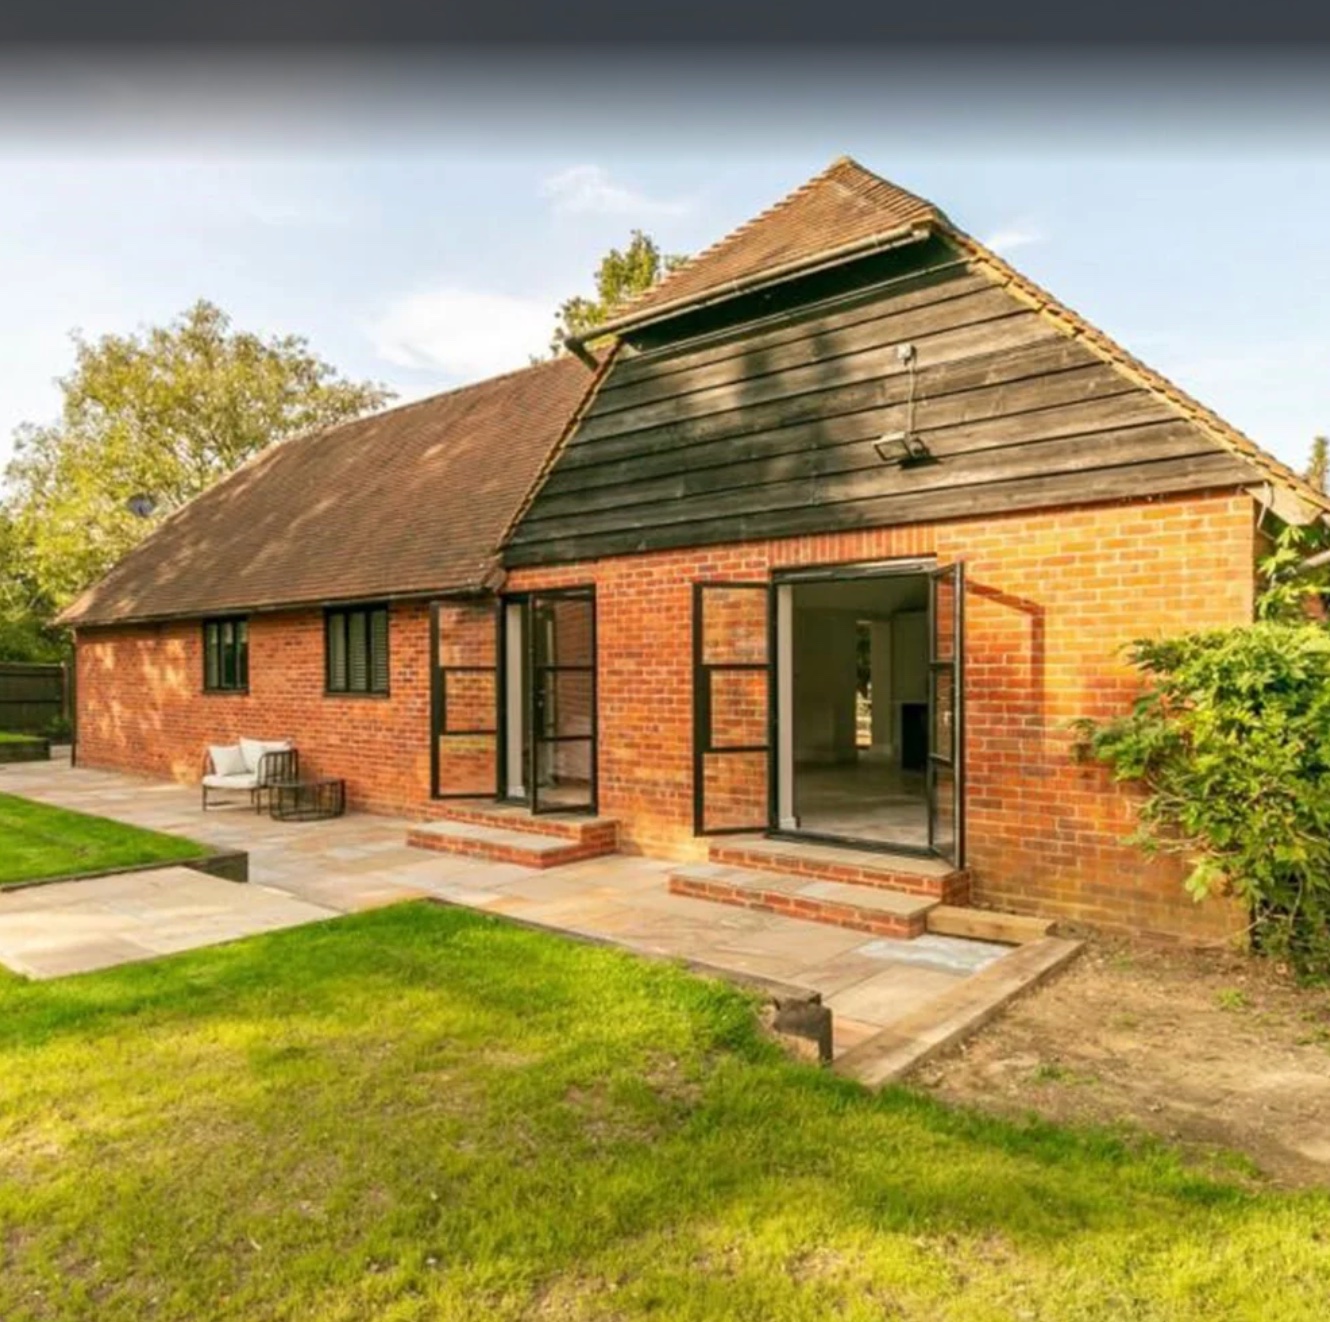
Steel-Look Doors and Screens, Barn Conversion
North West · July 2026
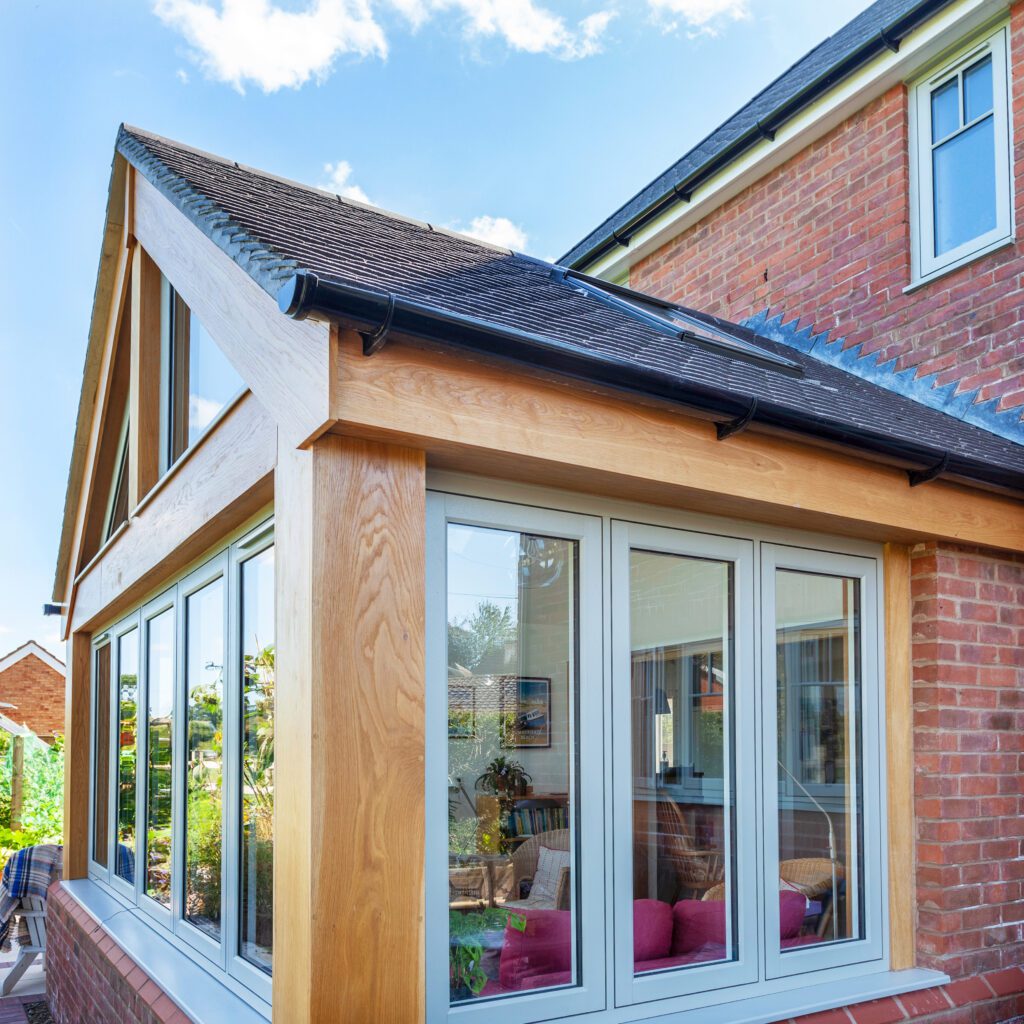
Flush Casement Windows, Oak-Framed Garden Room
Cumbria · July 2026
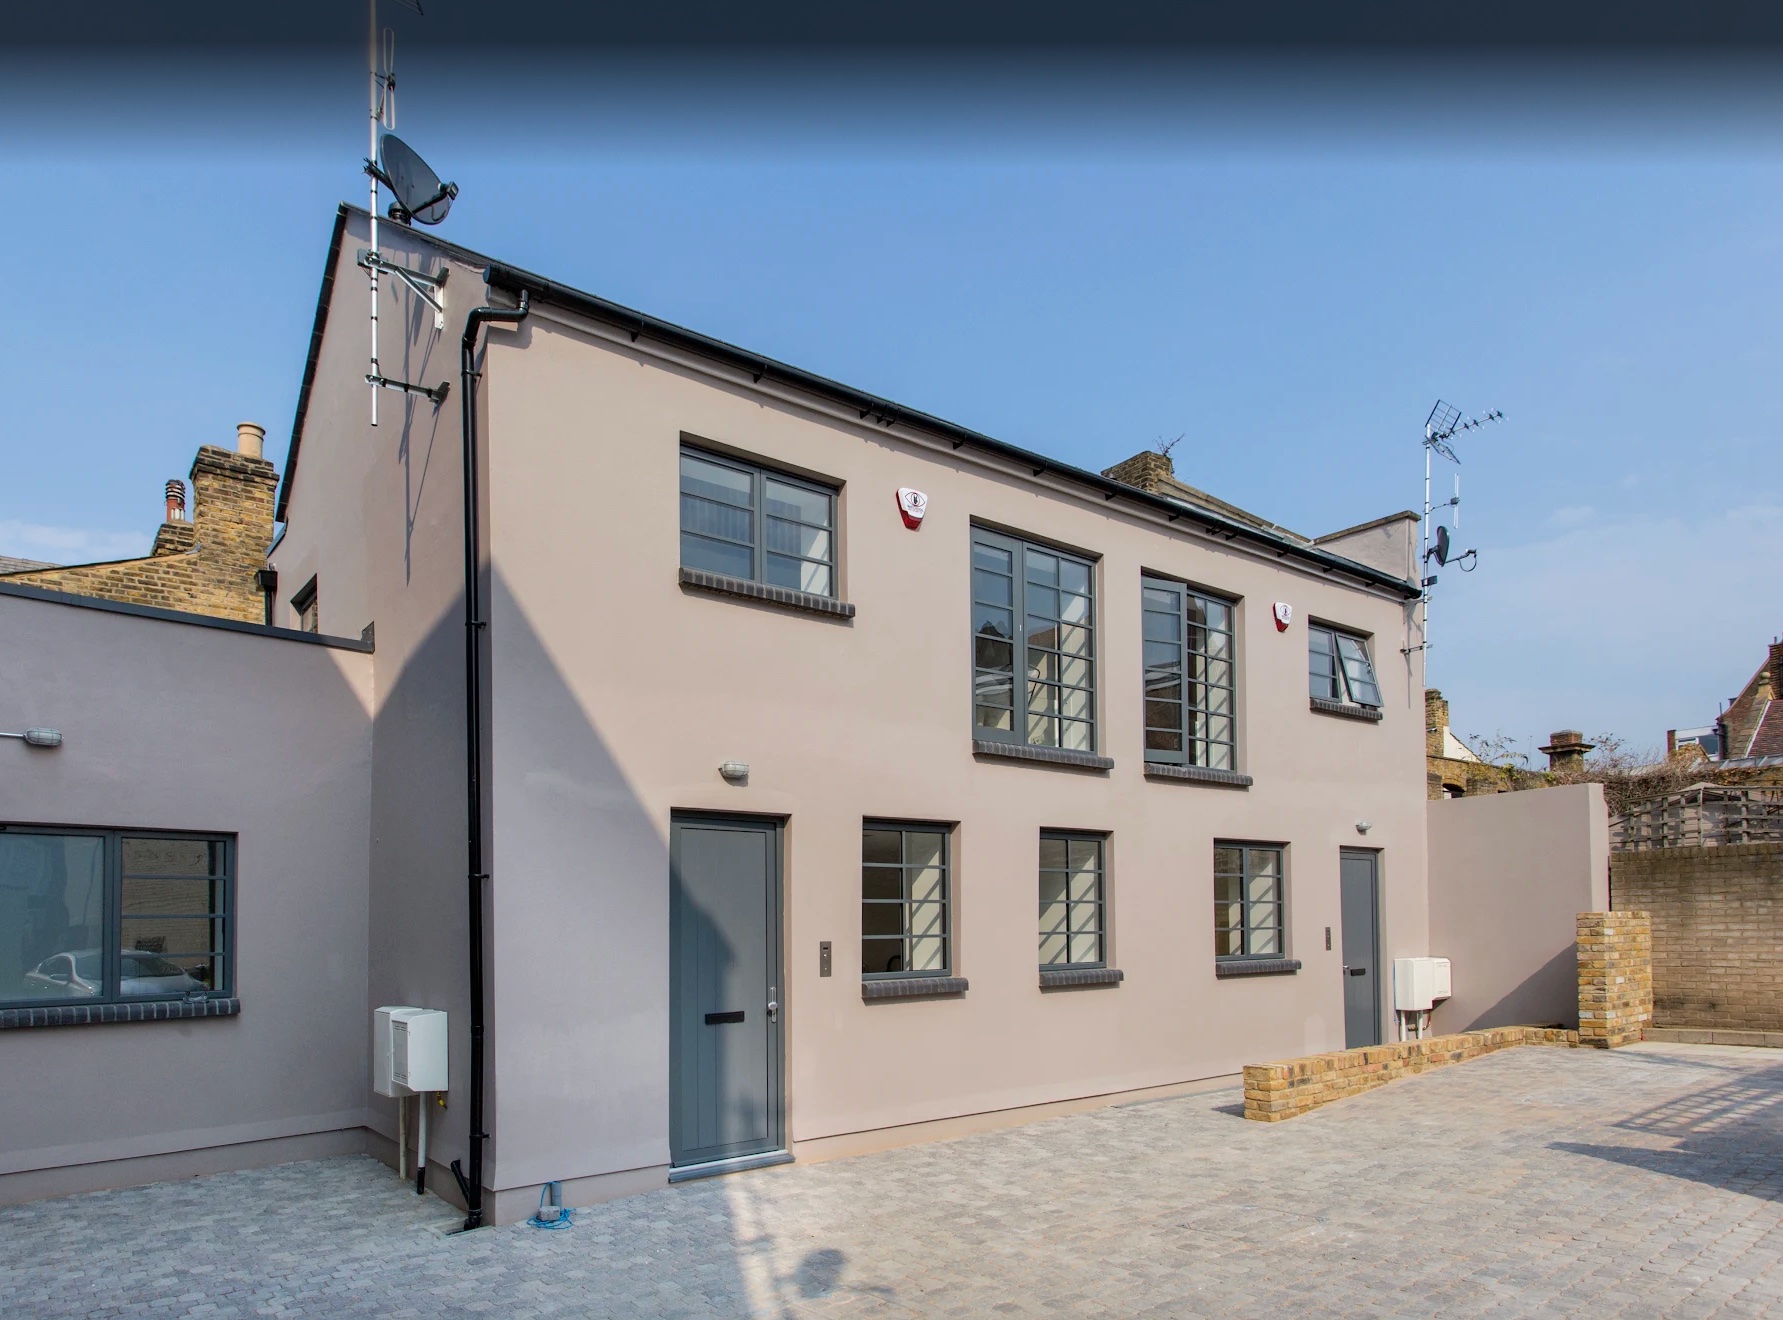
Grey Aluminium Windows and Doors, Full Elevation
North West · July 2026
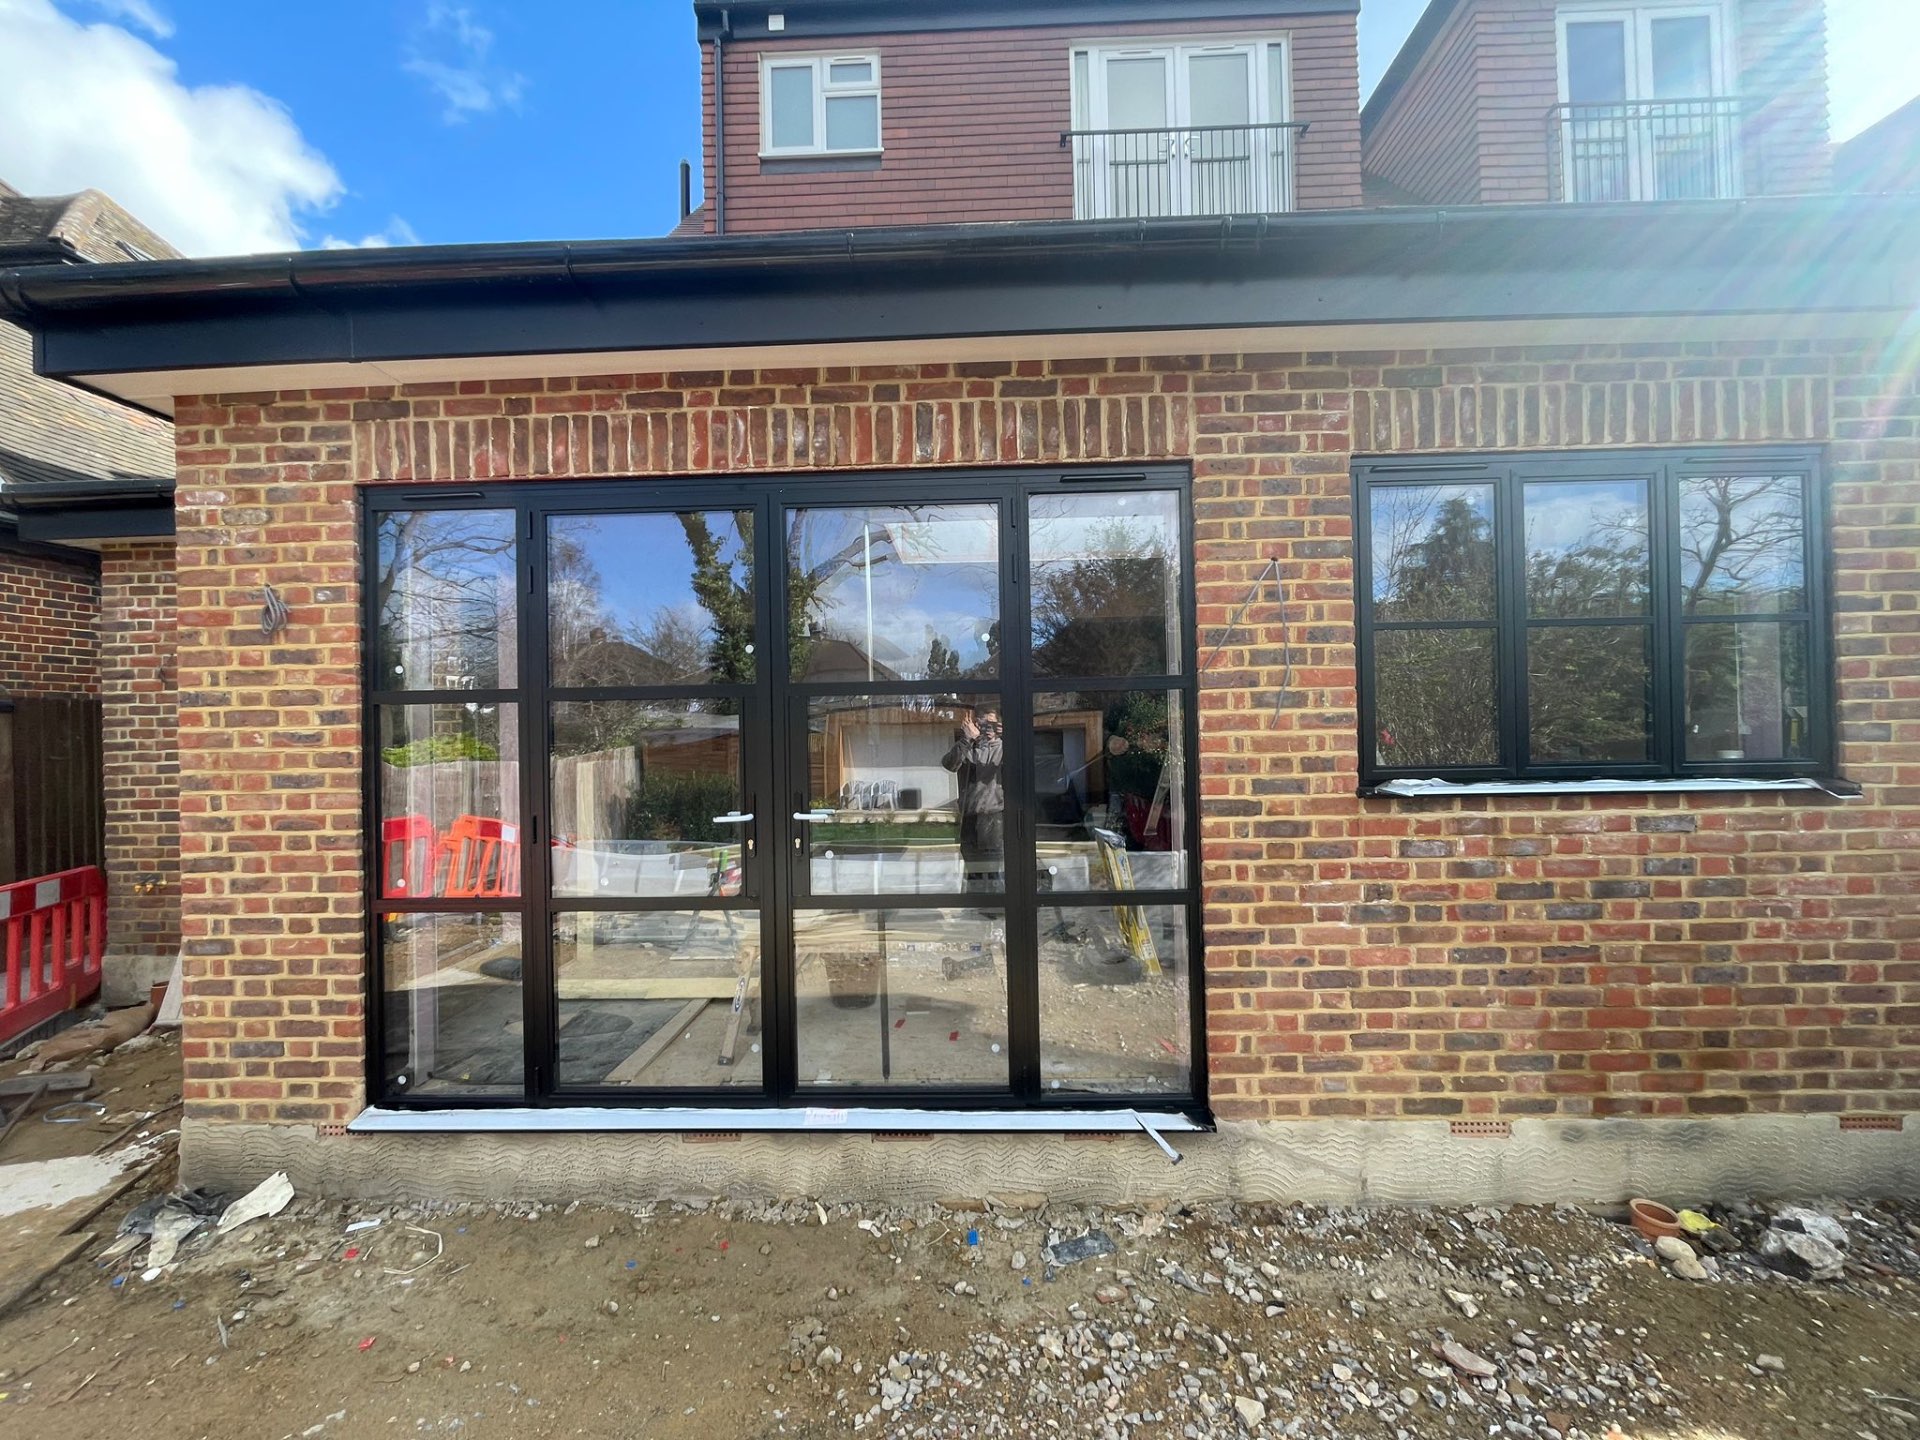
Steel-Look French Doors and Window Set
North West · June 2026
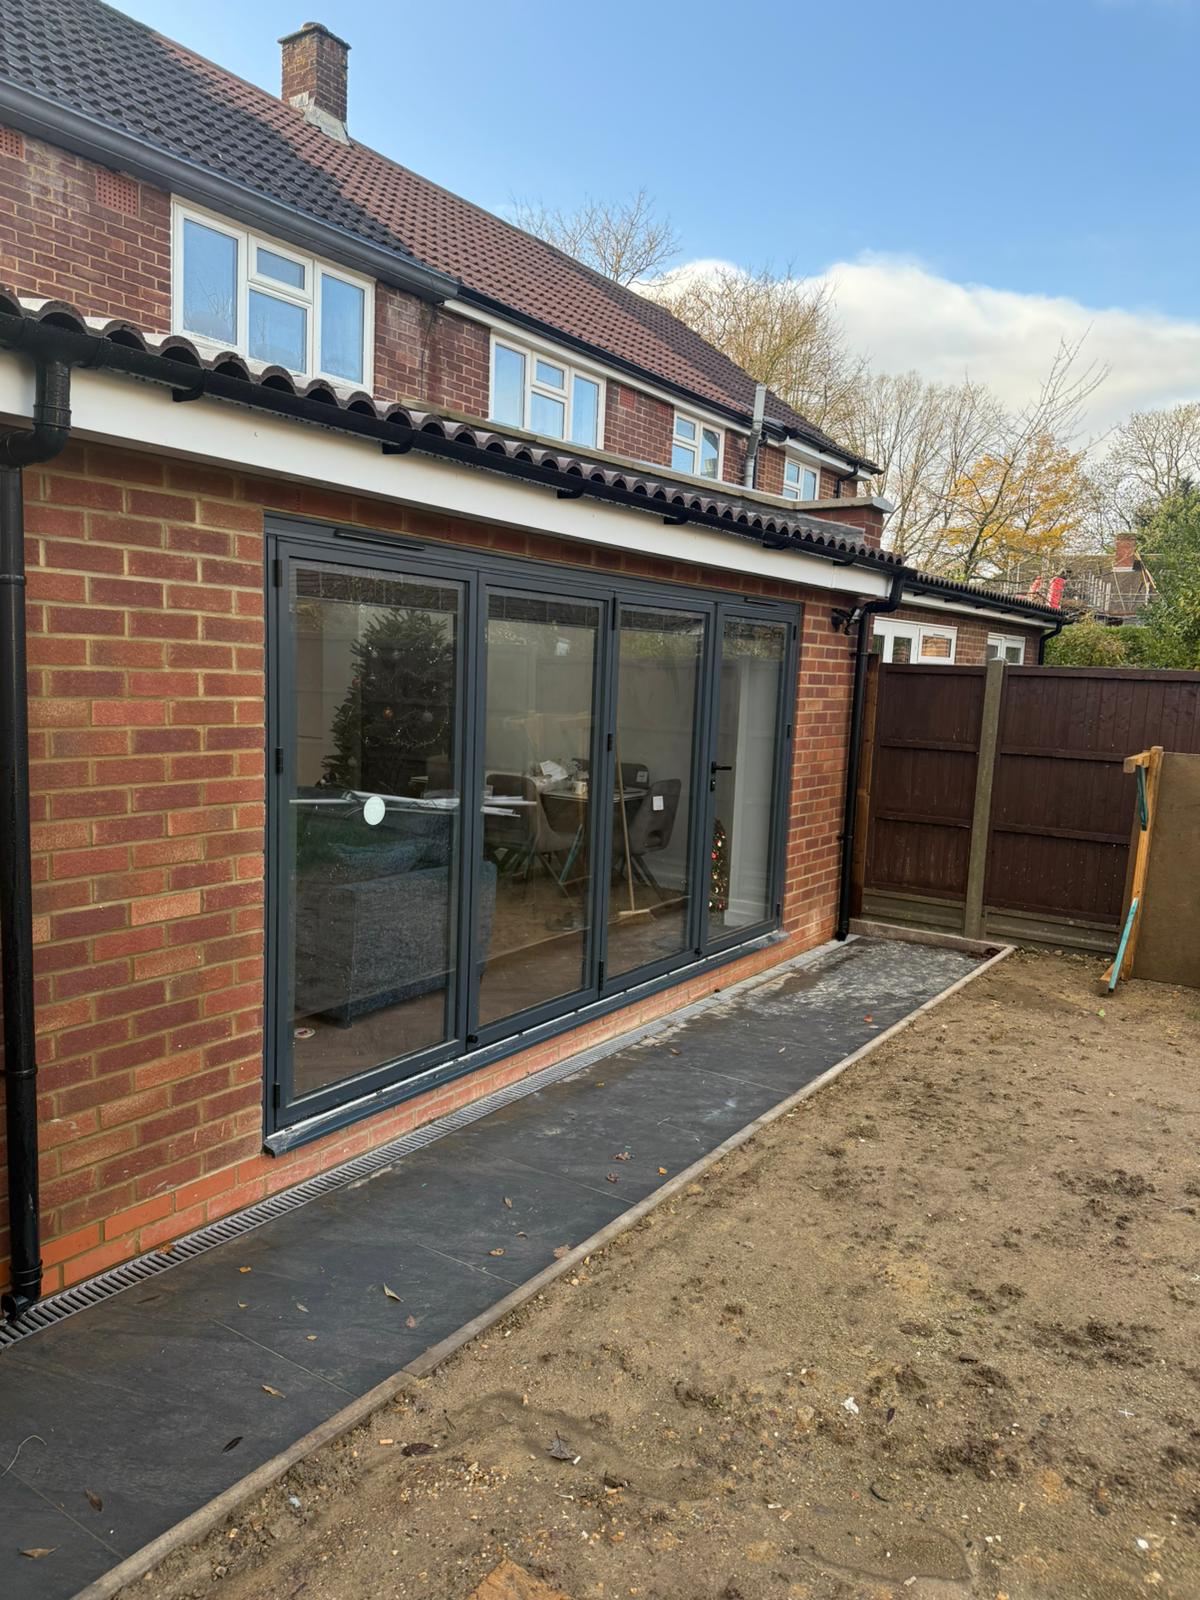
Anthracite Bifolding Doors, Brick Extension
North West · July 2026
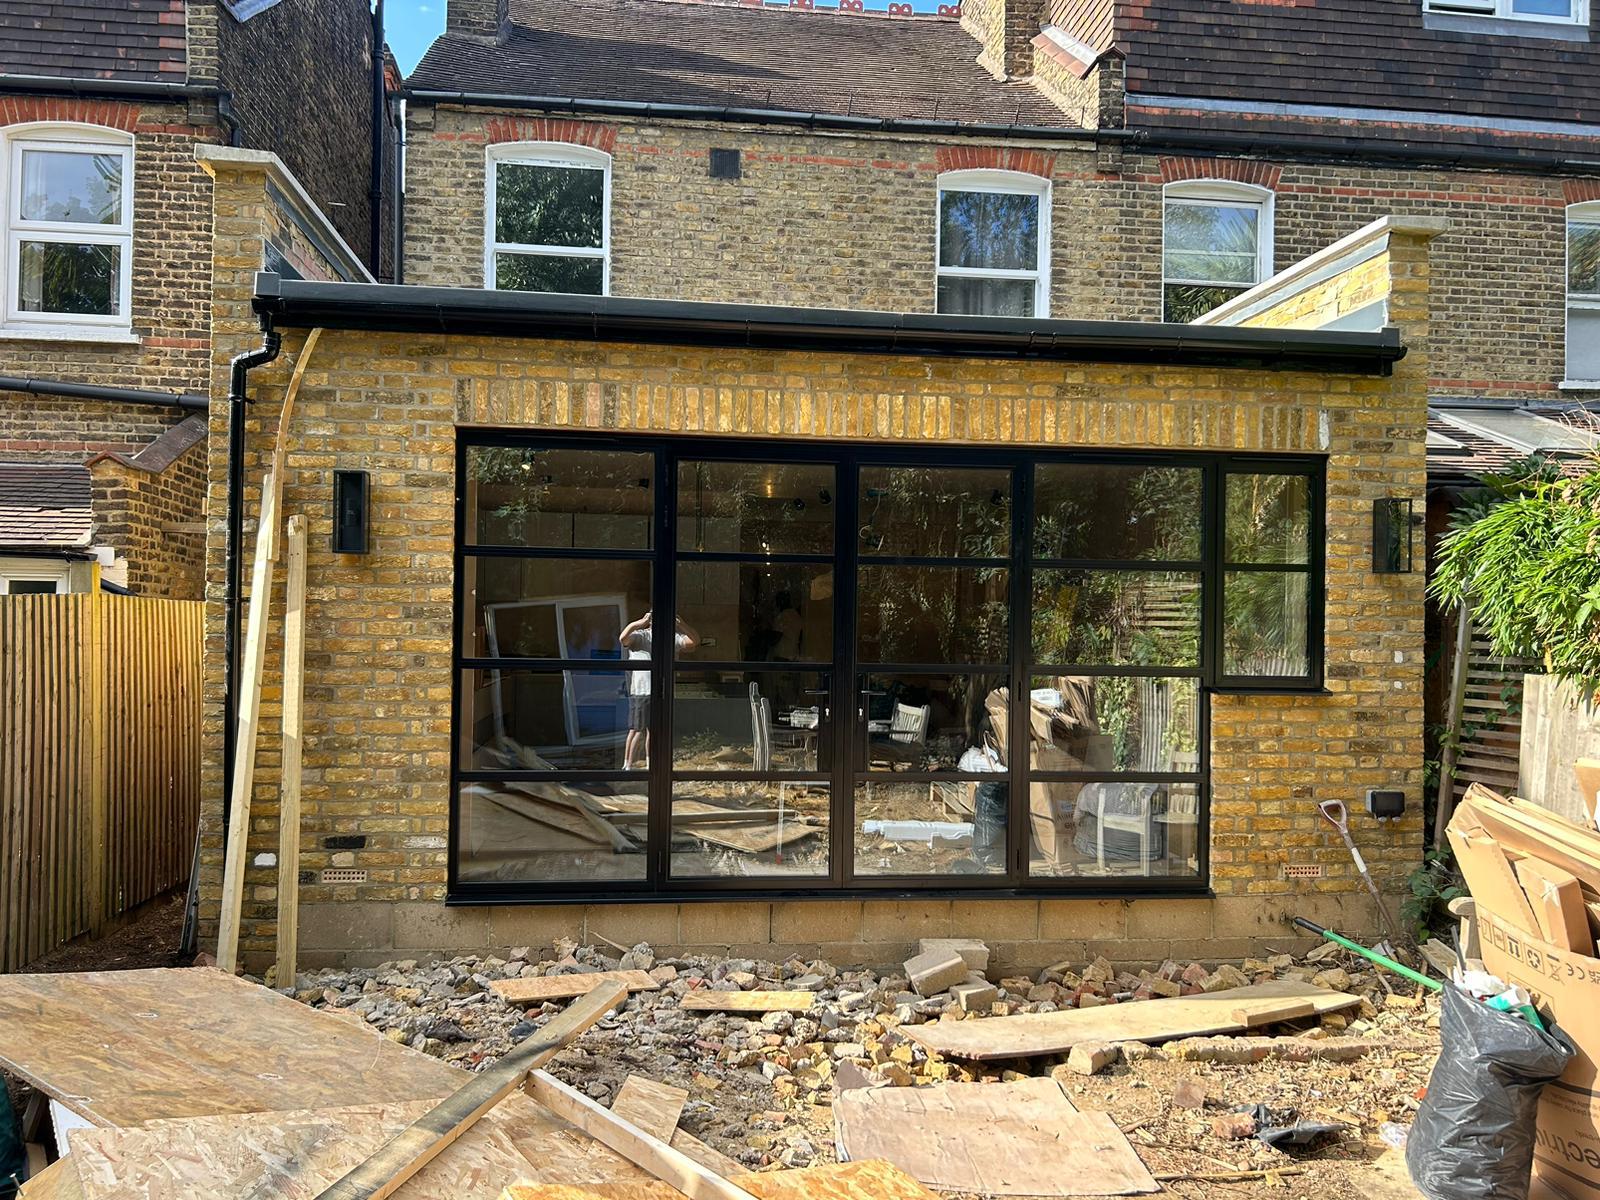
Steel-Look Screen and Doors
North West · July 2026
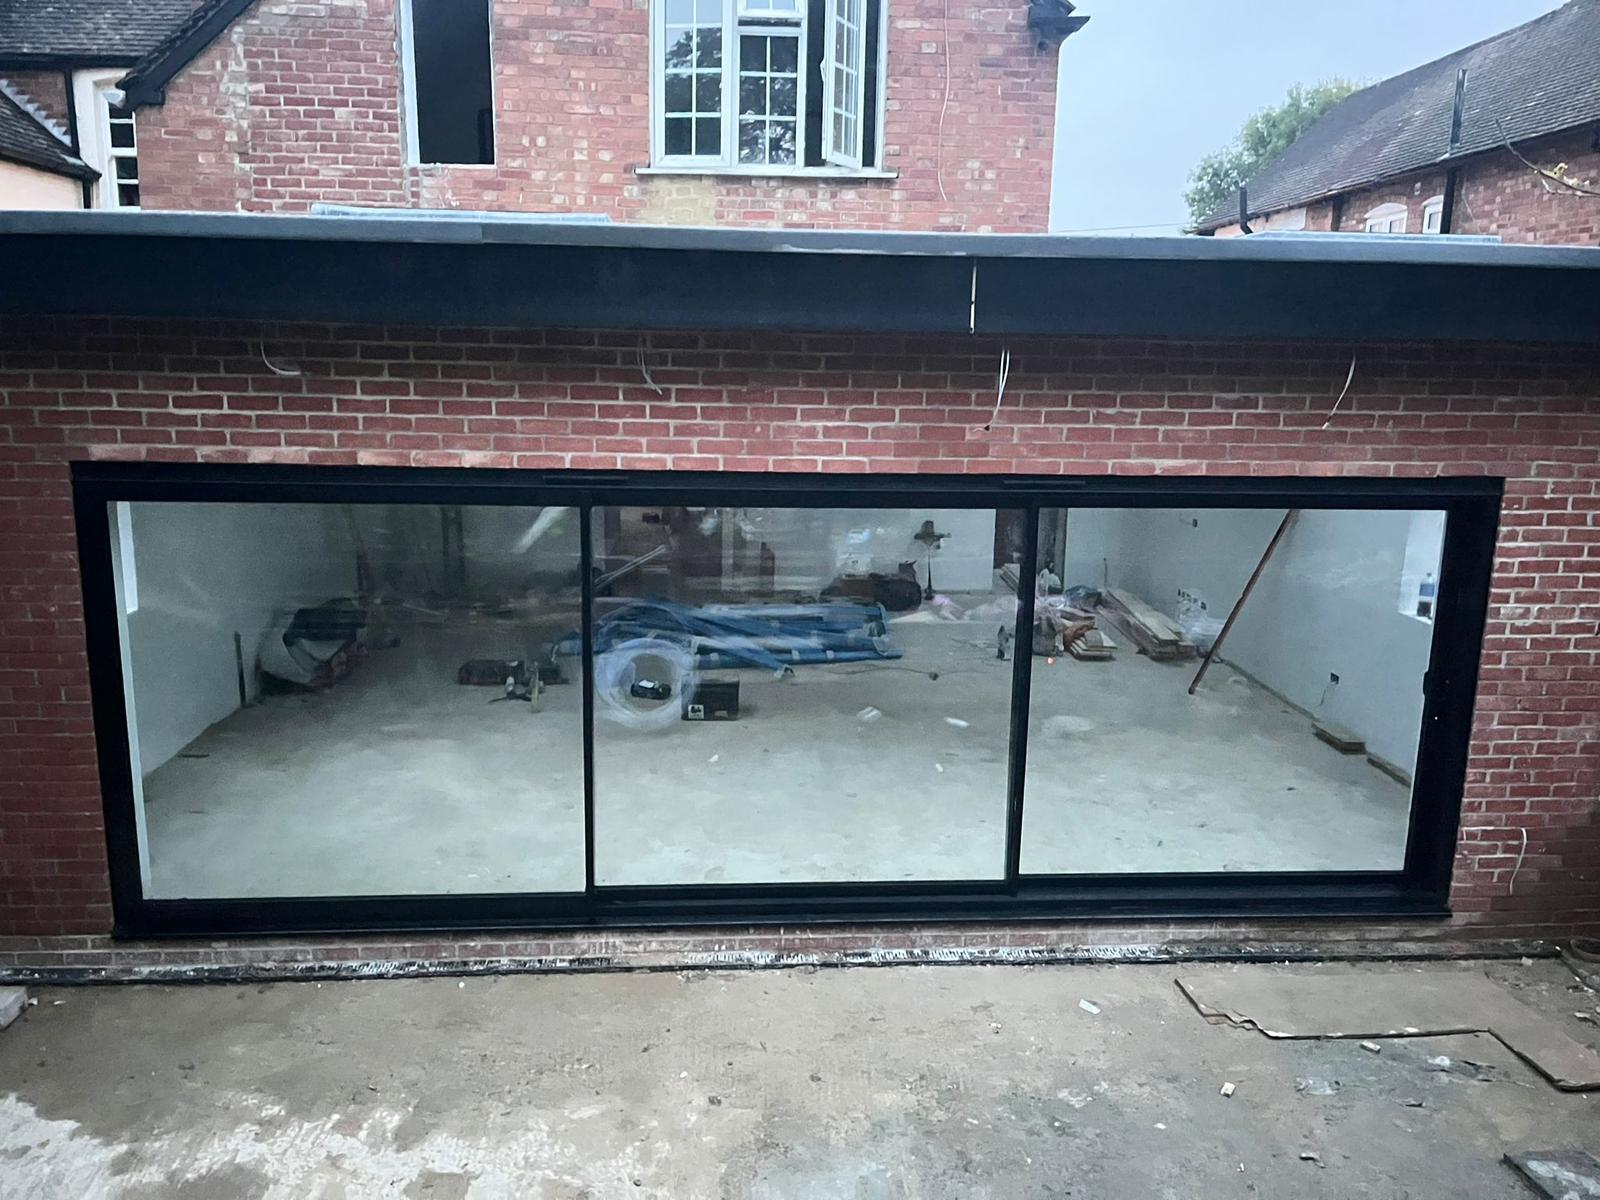
Three-Panel Slimline Sliding Doors
North West · July 2026
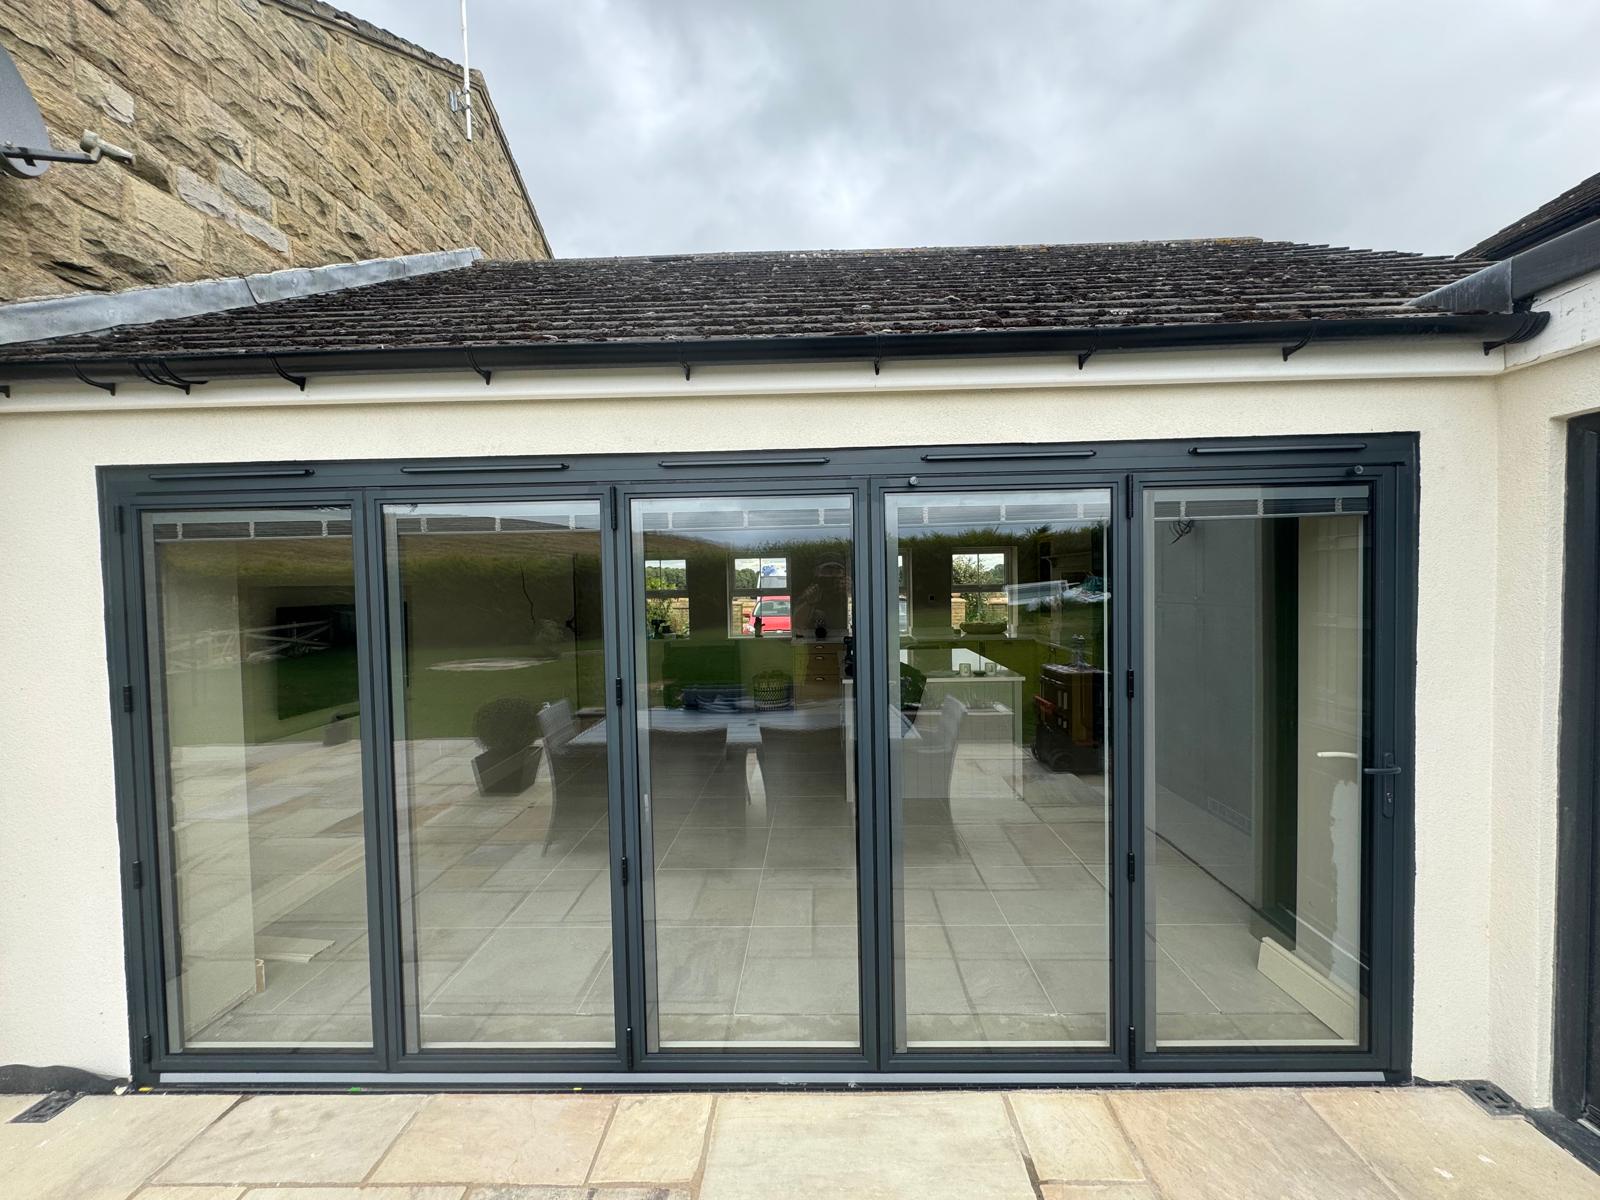
Five-Panel Bifolding Doors, Cottage Extension
Cumbria · June 2026
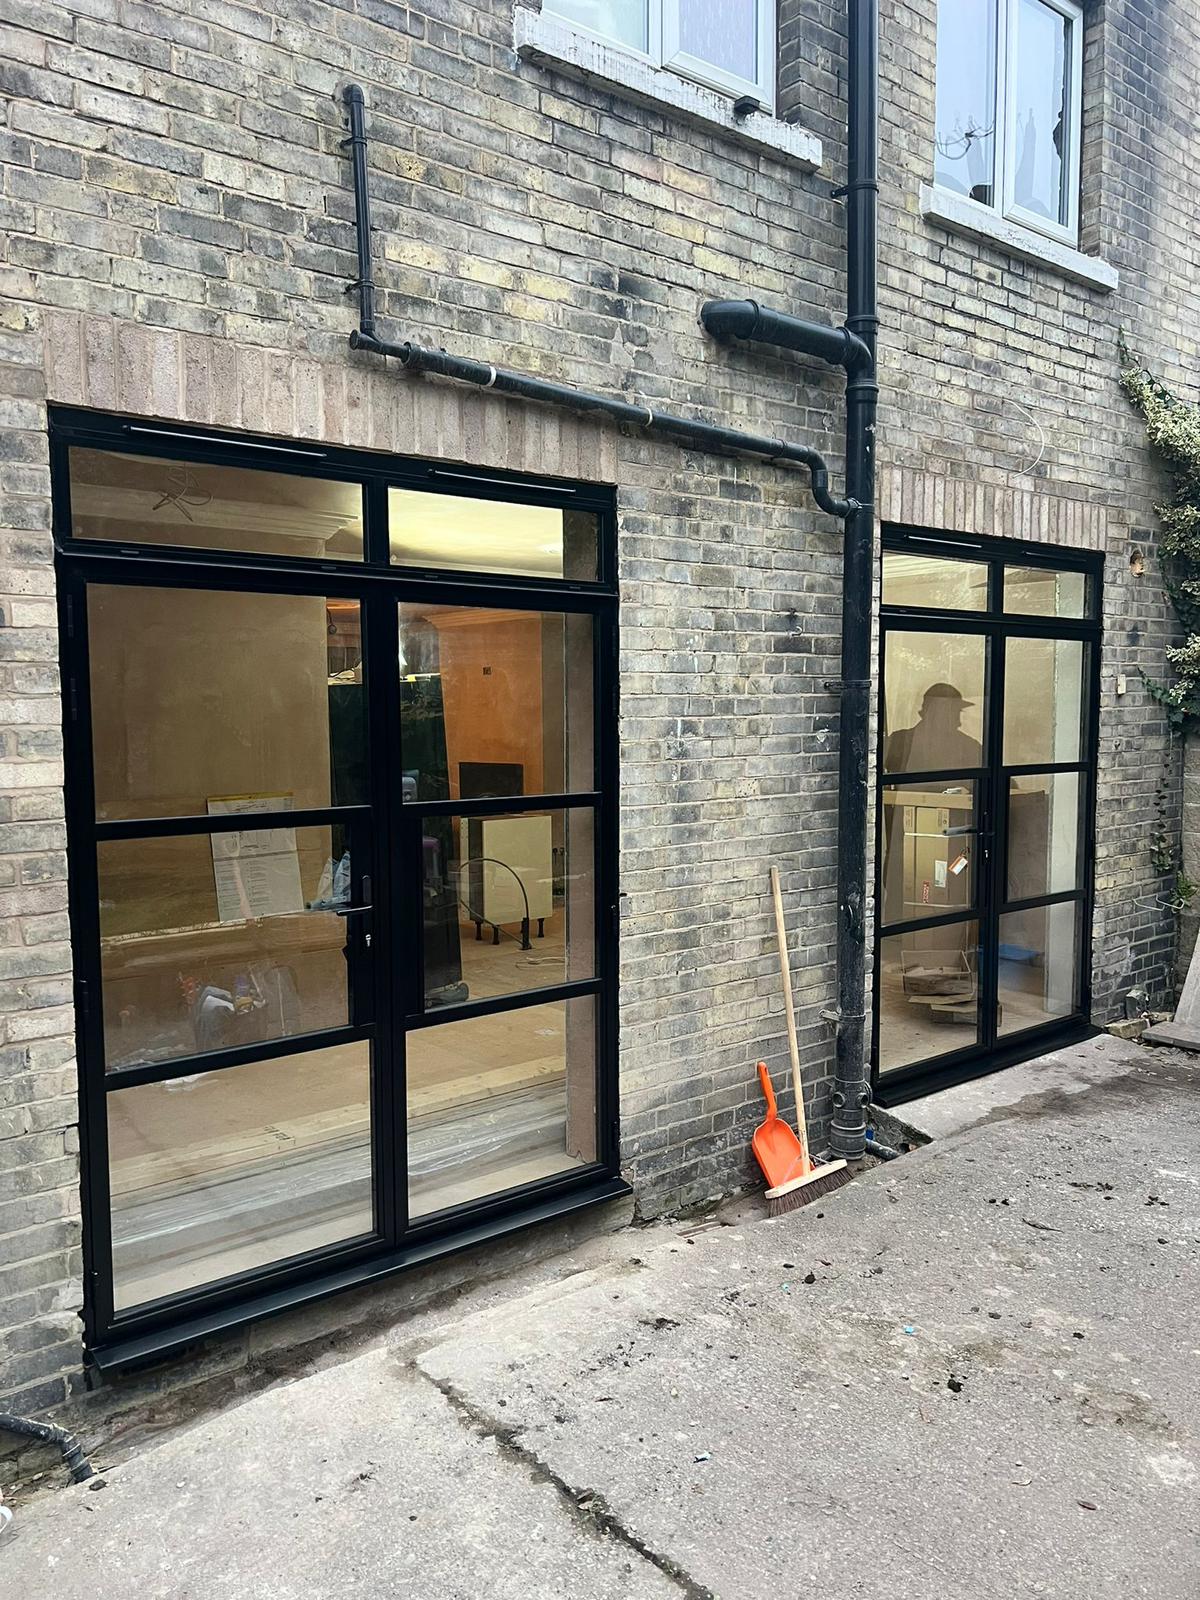
Steel-Look Doors and Matching Screen
North West · June 2026
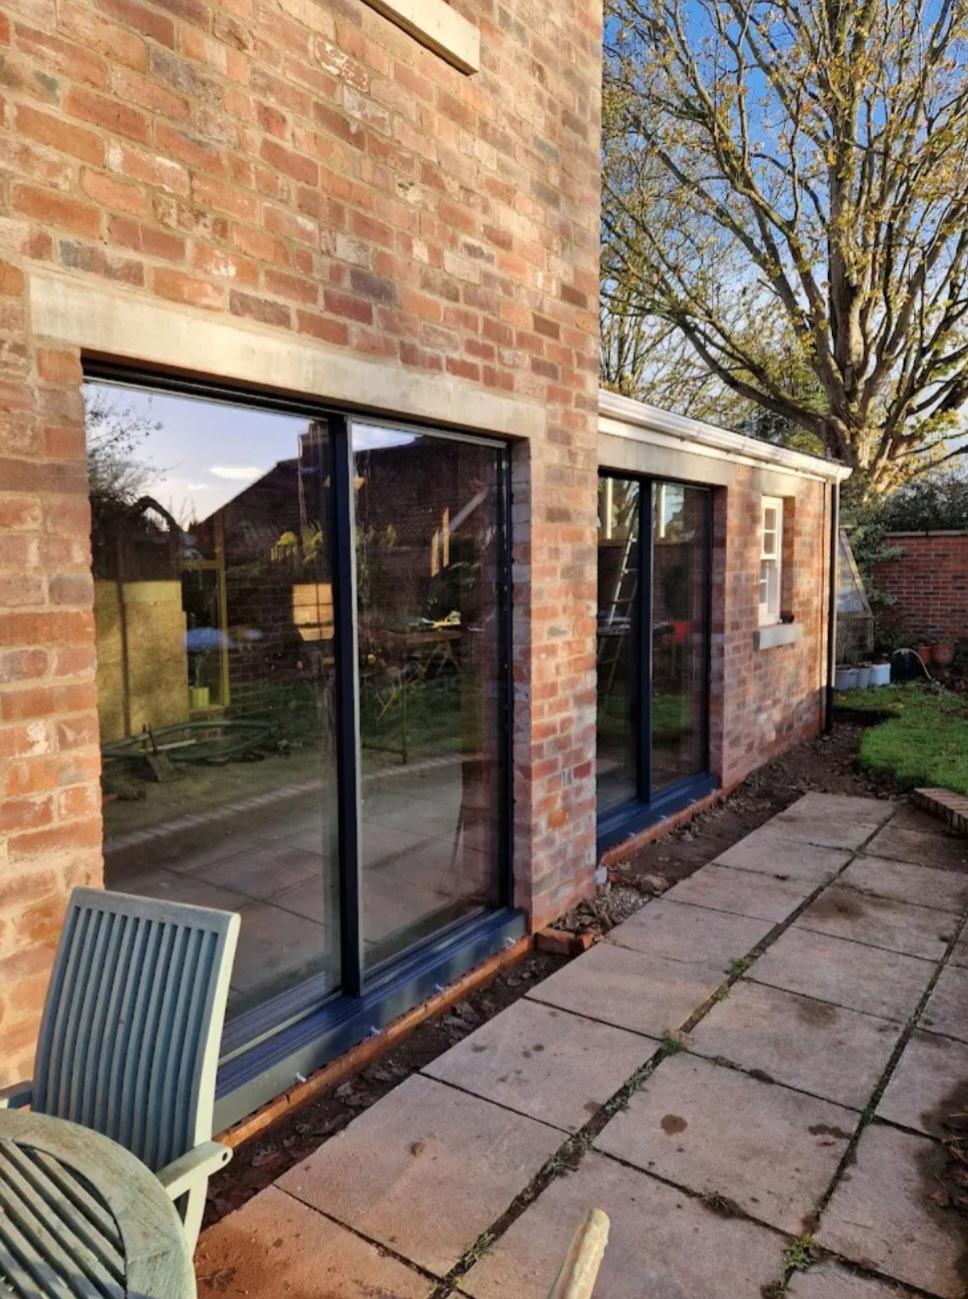
Slimline Sliding Doors, Brick Courtyard
North West · June 2026
Full-Width Steel-Look Glazed Screen
North West · June 2026
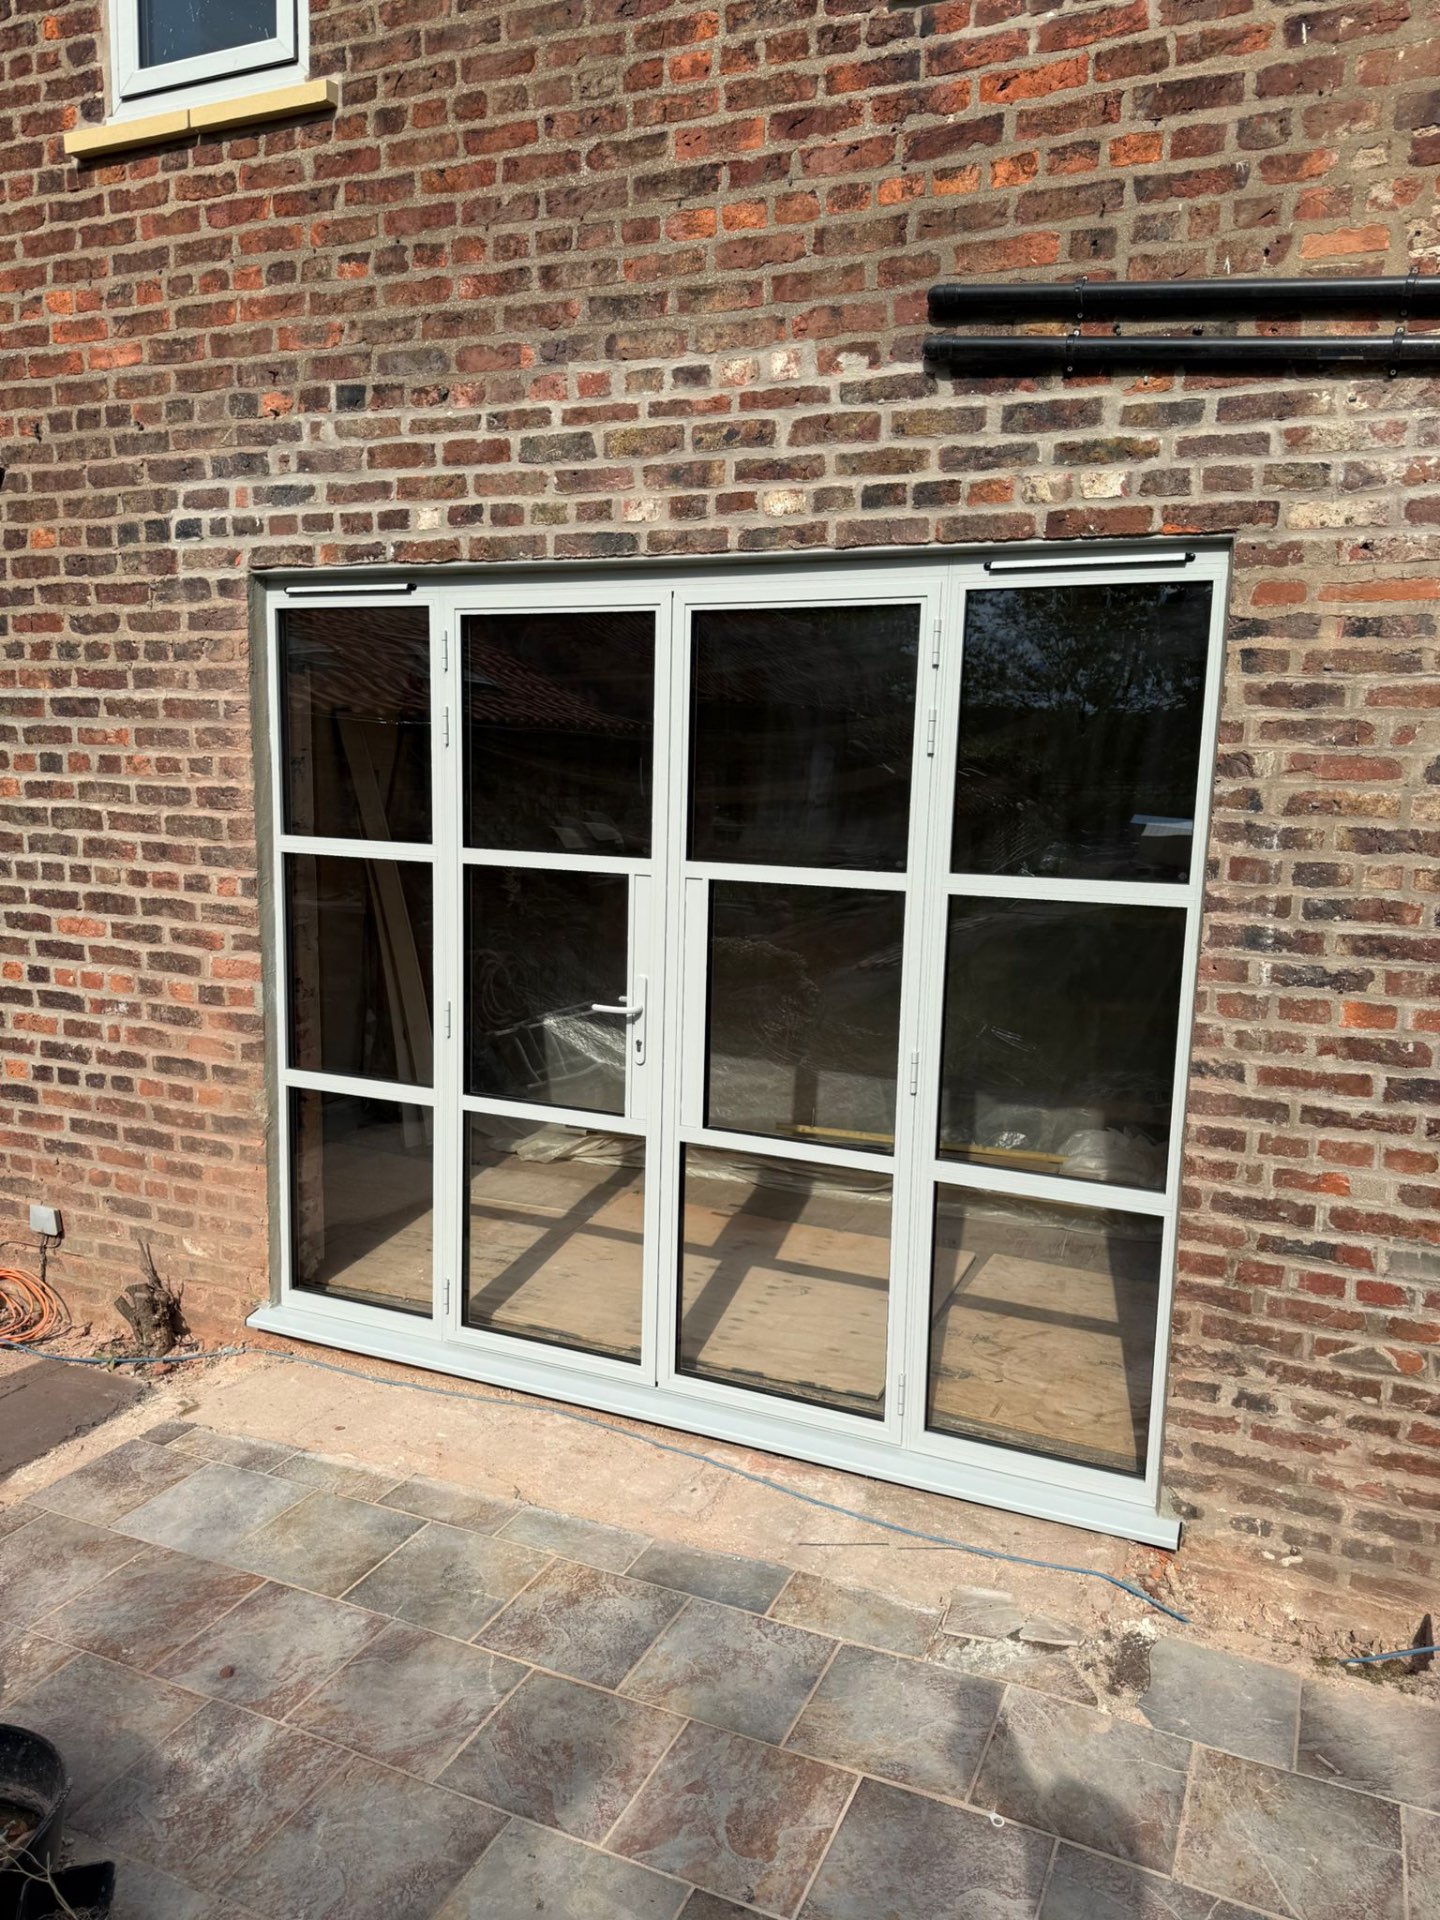
Heritage French Doors with Side Screens
North West · May 2026
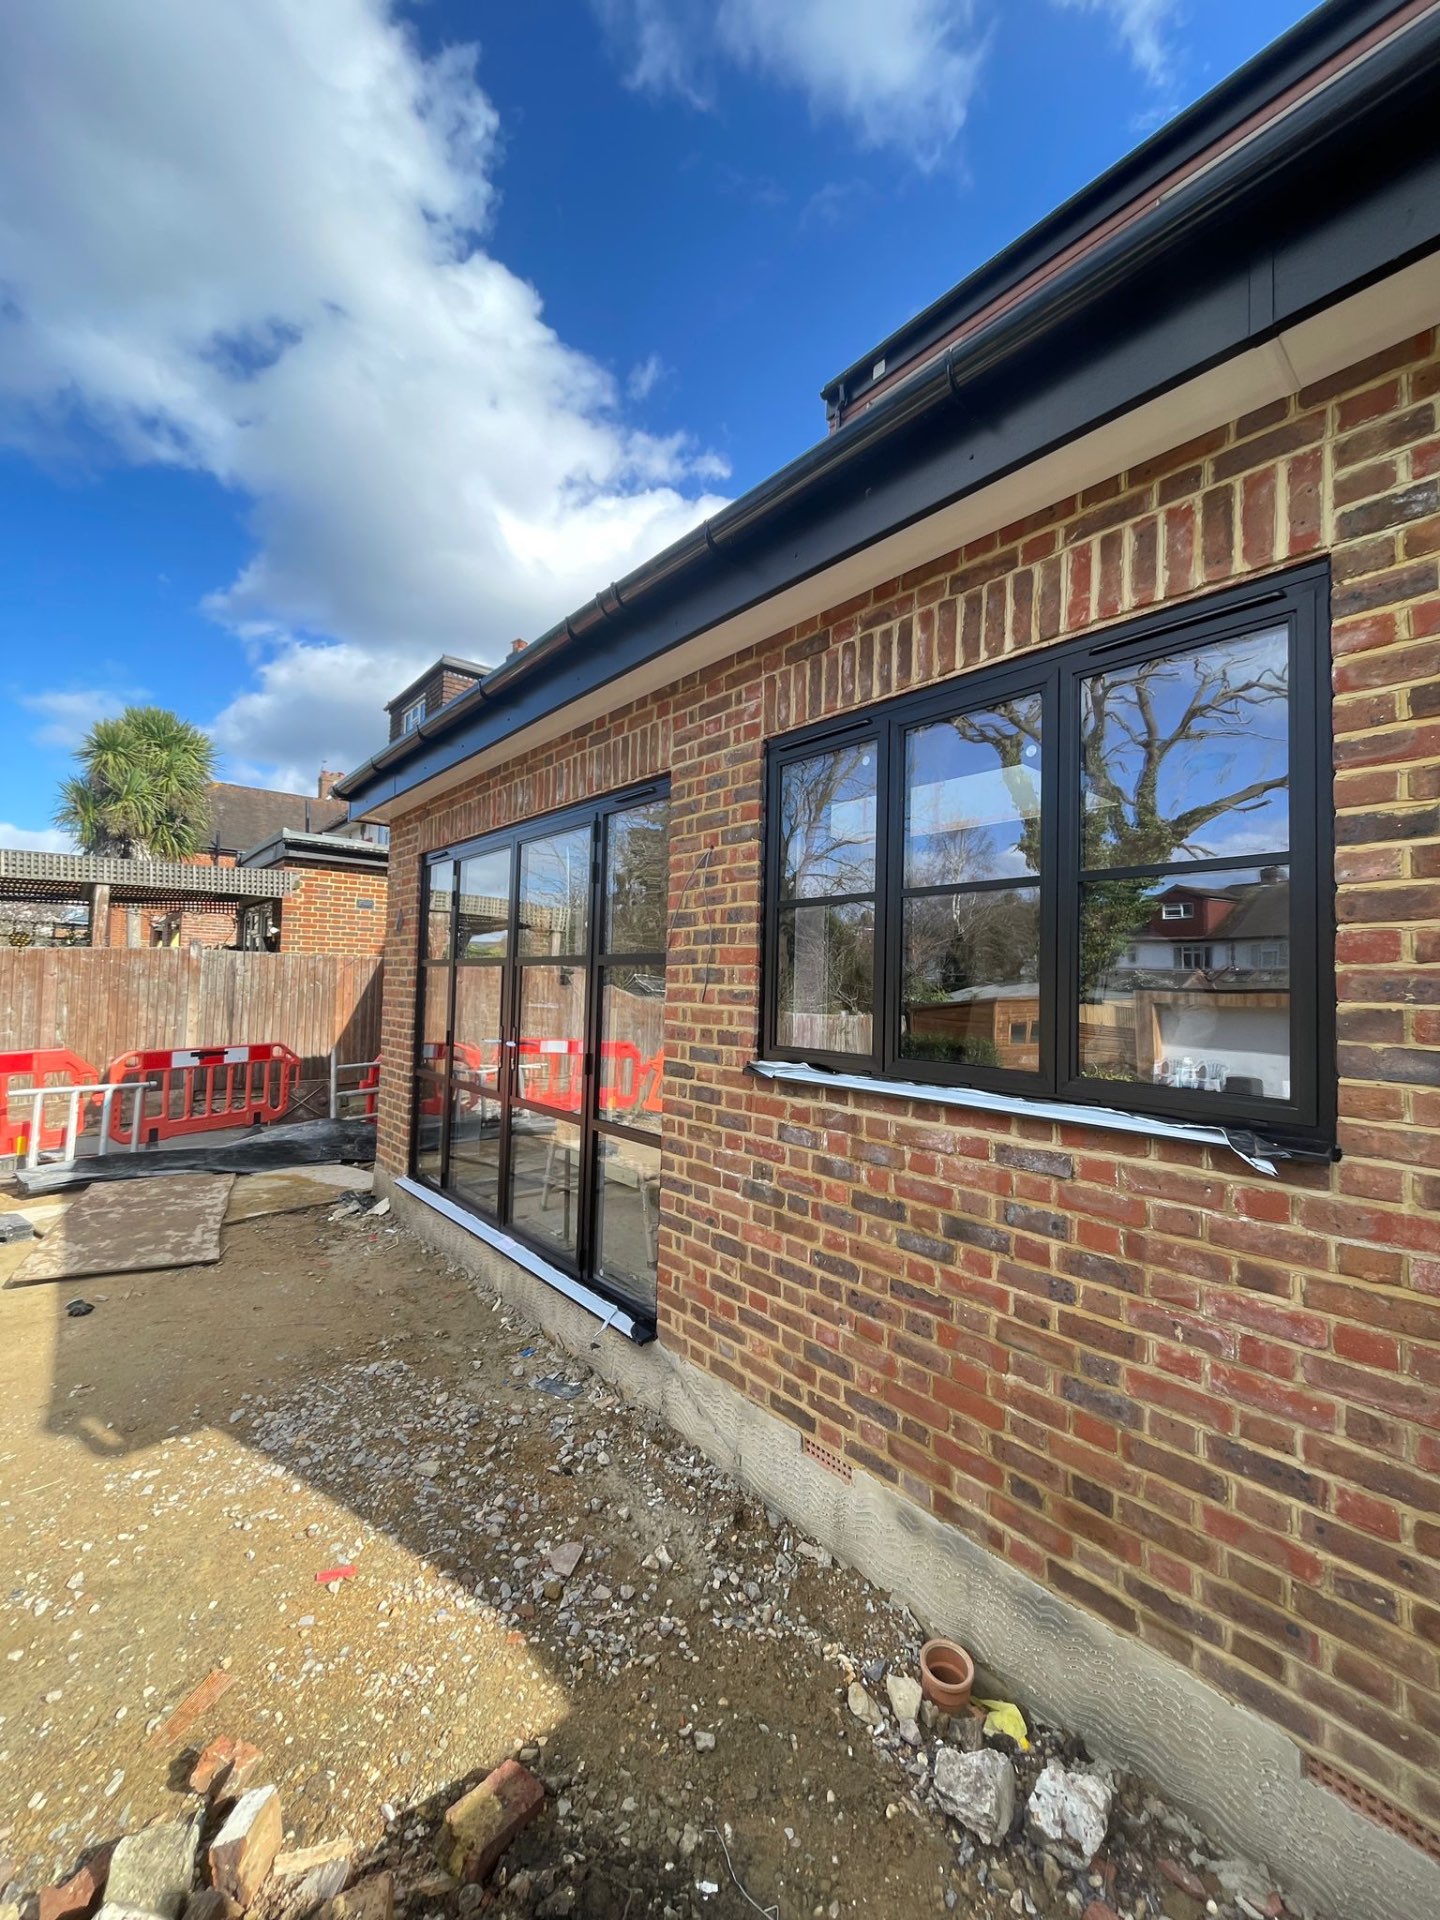
Aluminium Windows and Glazed Doors
North West · May 2026
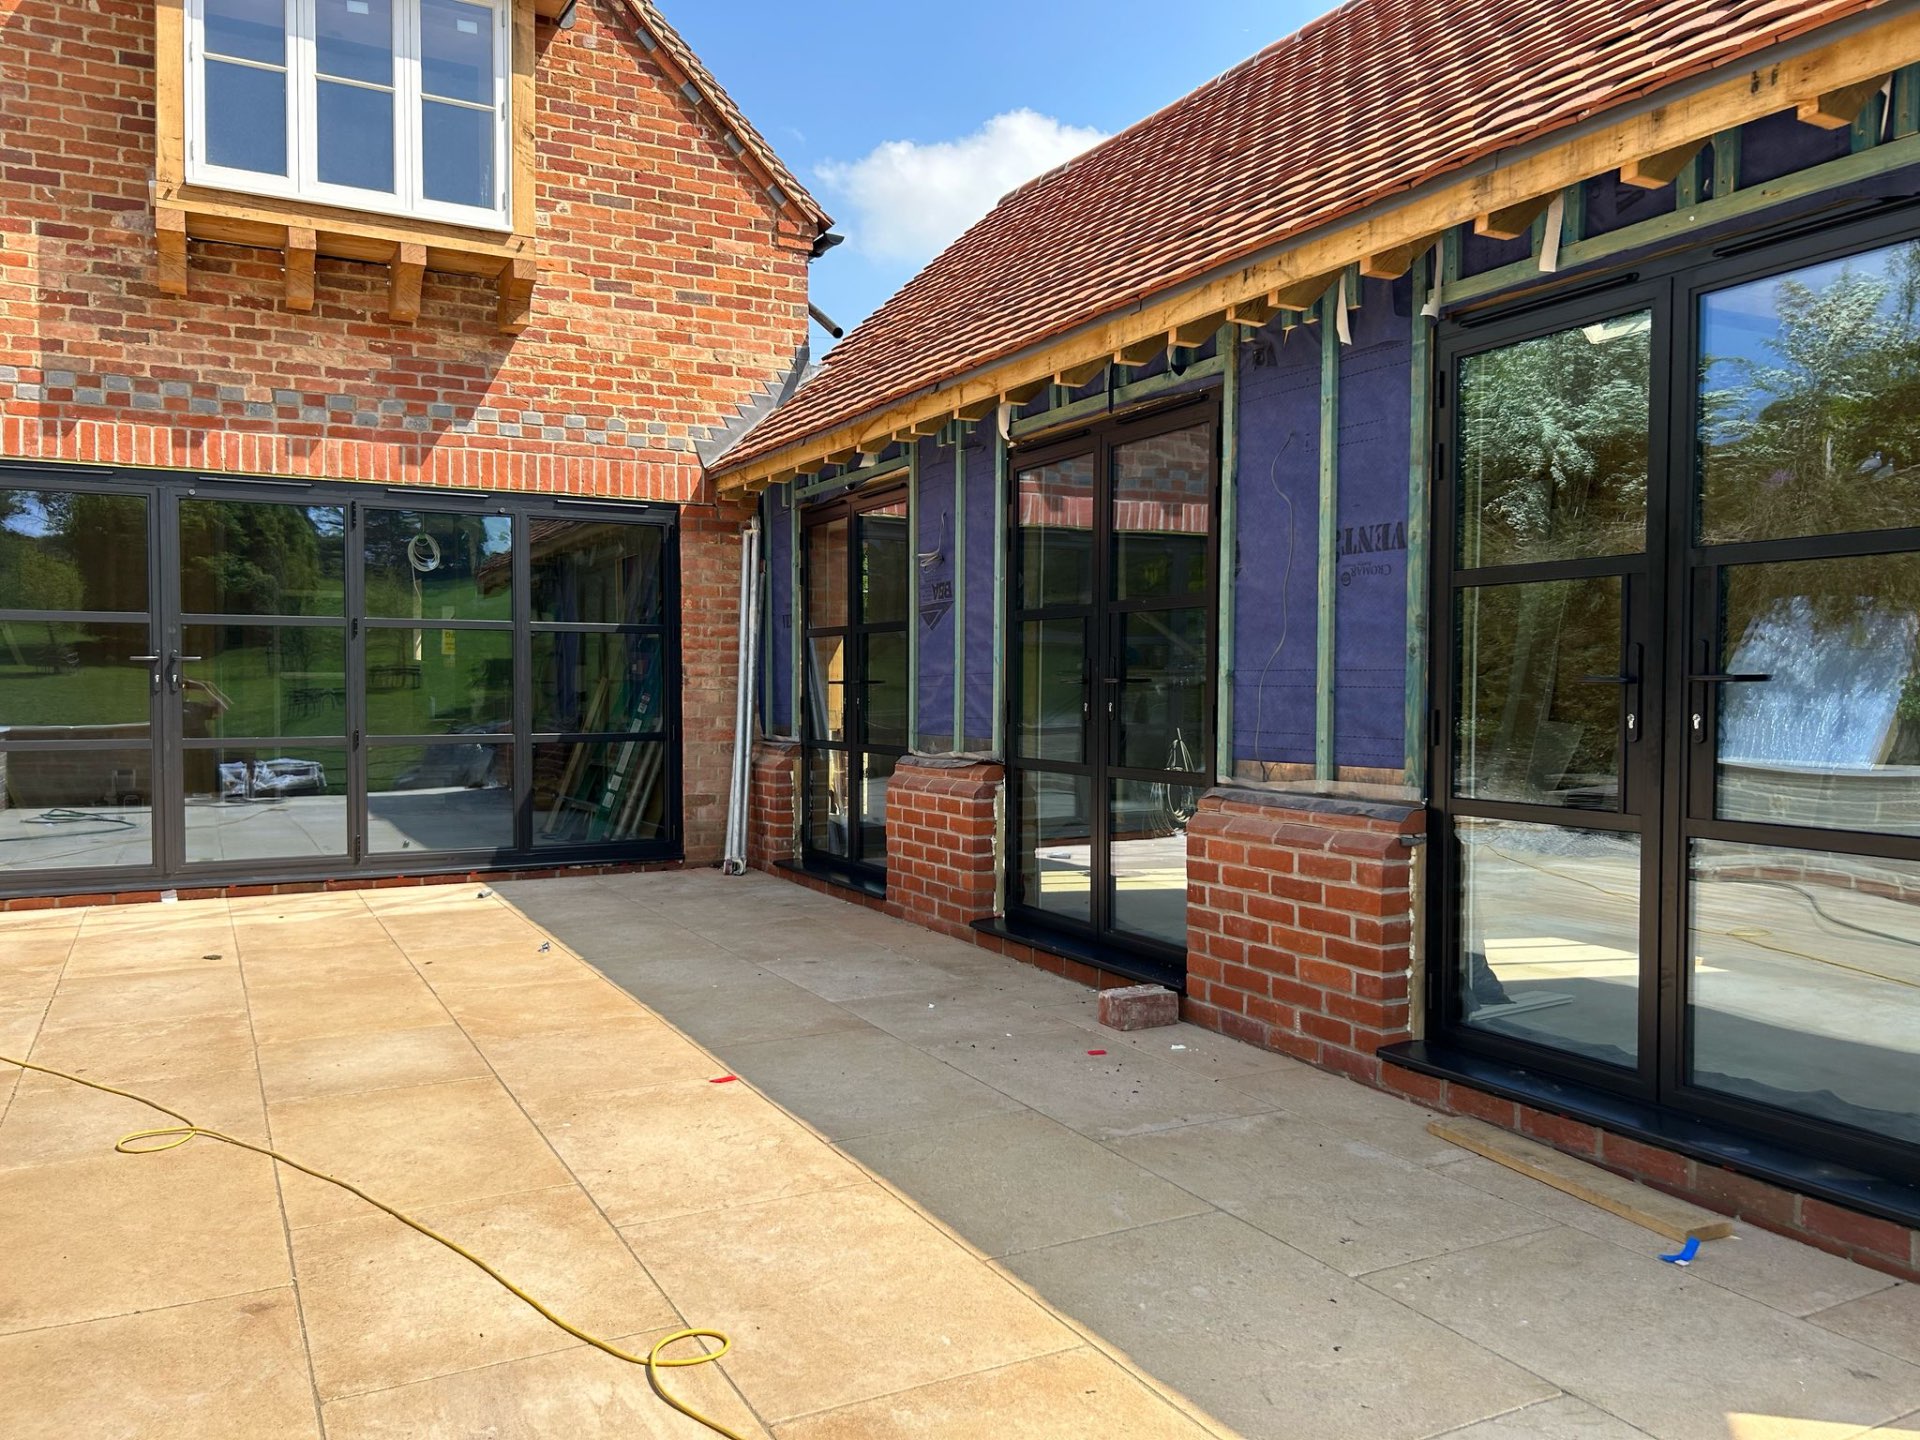
Bifolding Doors to a Barn Courtyard
Cumbria · May 2026
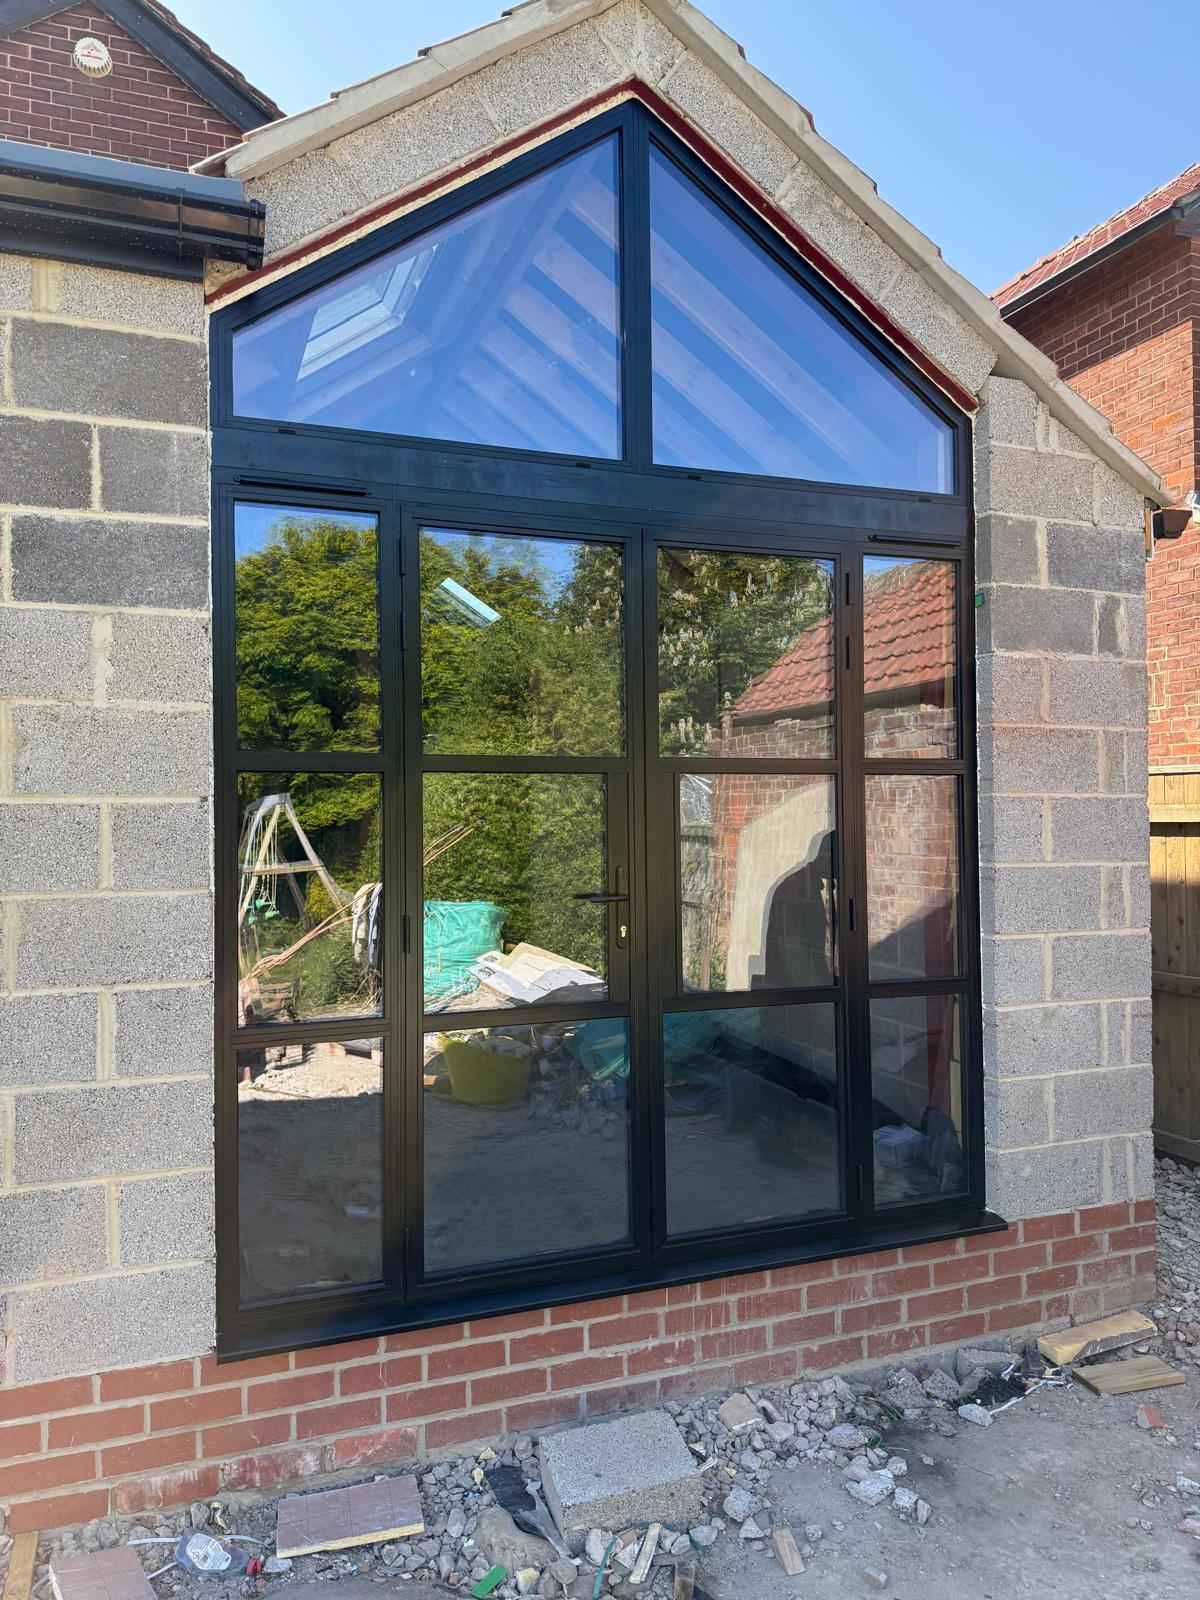
Gable-End Glazing and French Doors
North West · May 2026
Internal Steel-Look Screen
Cumbria · April 2026
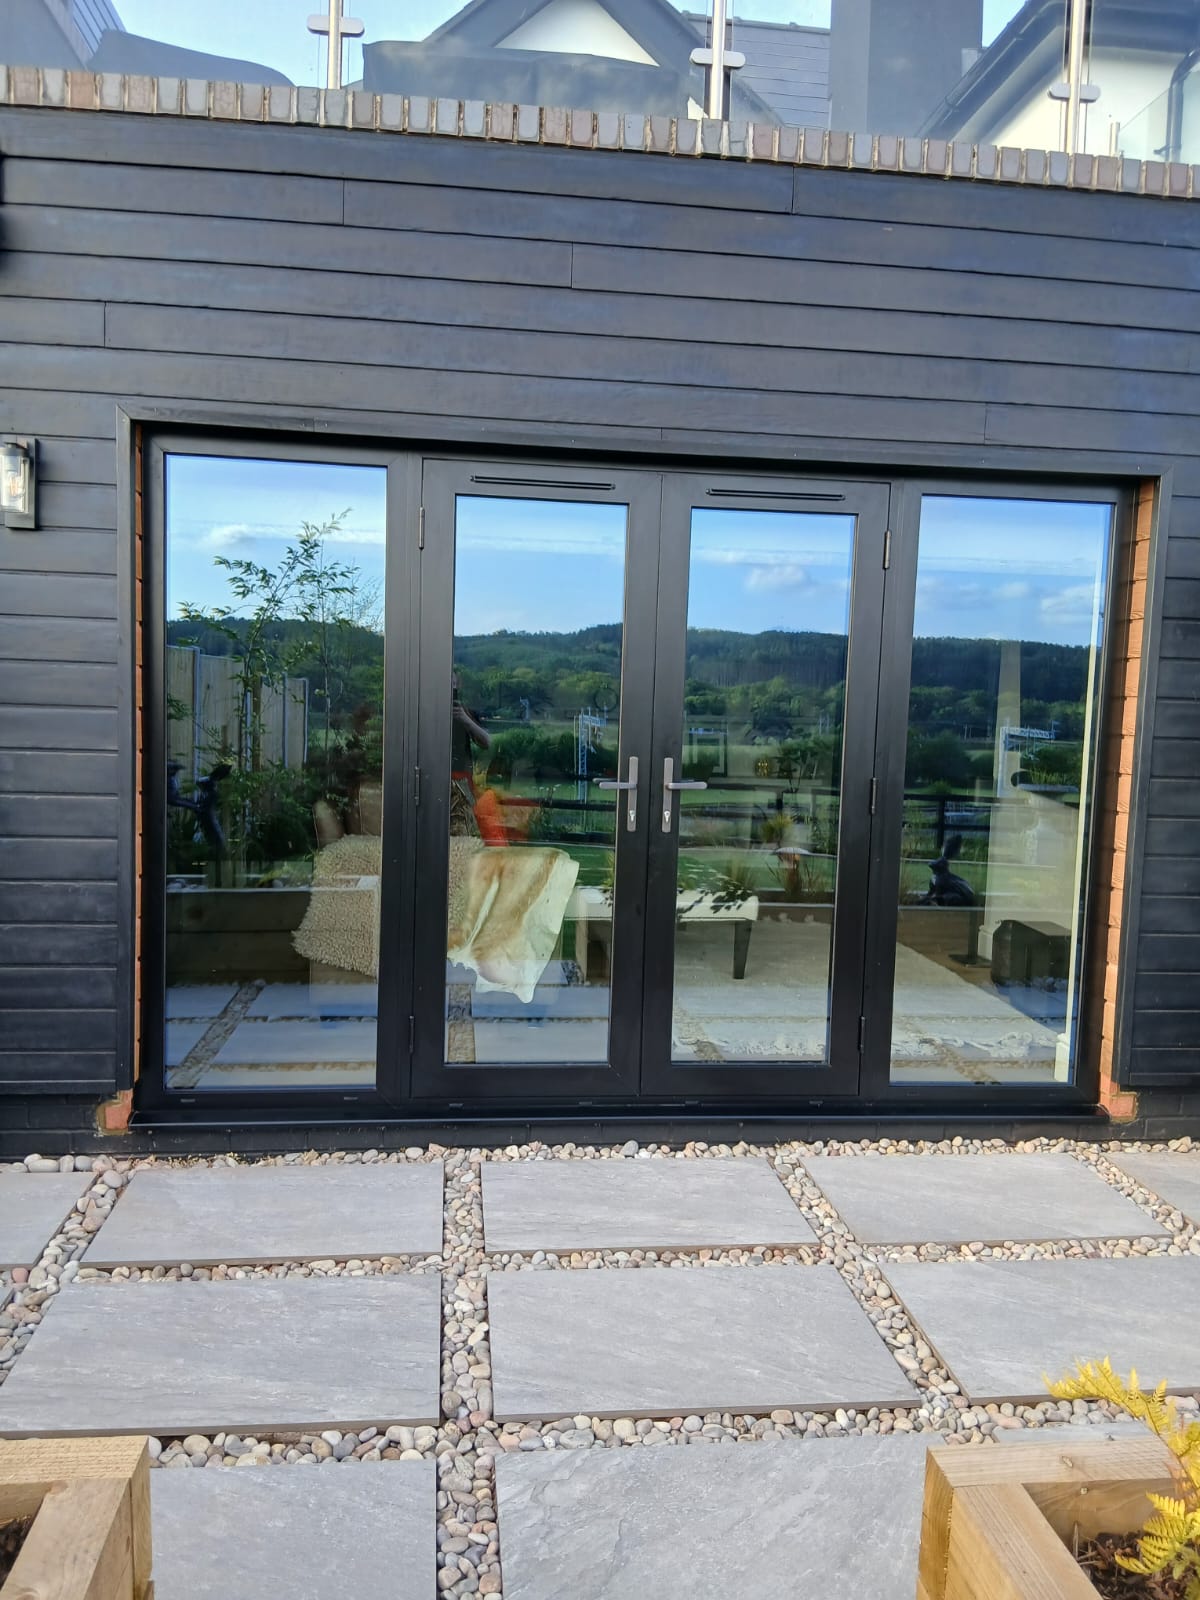
Bifolding Doors, Clad Garden Room
Cumbria · April 2026
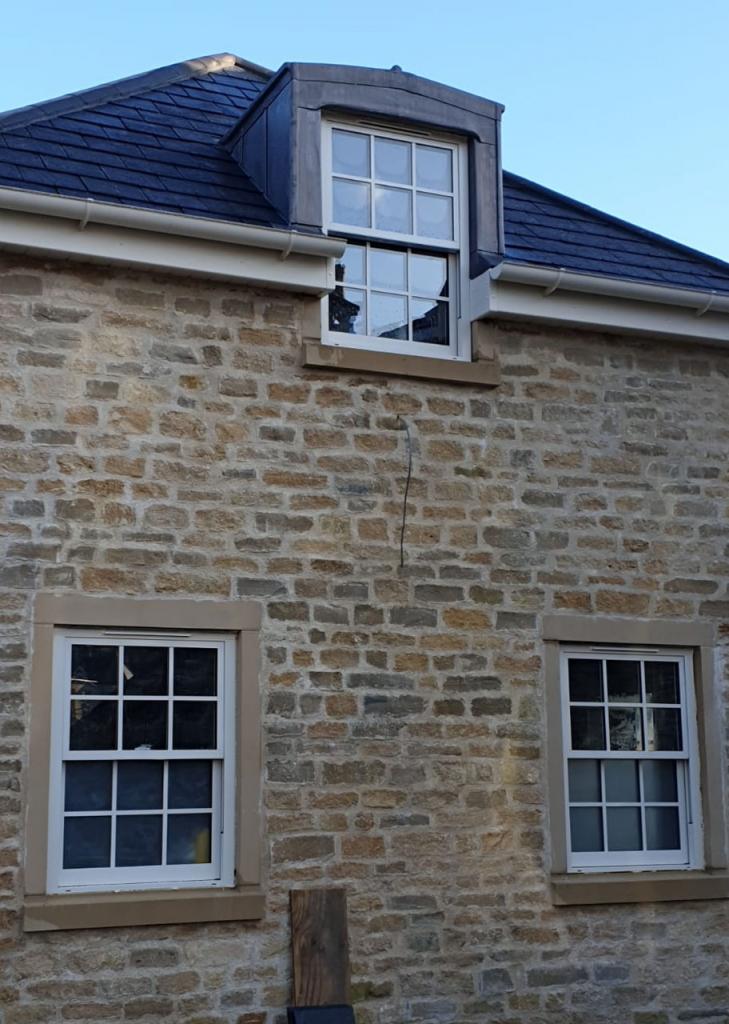
Aluminium Vertical Sliding Sash Windows
Cumbria · March 2026

Slim 20mm Sliding Door Set
Windermere · May 2026
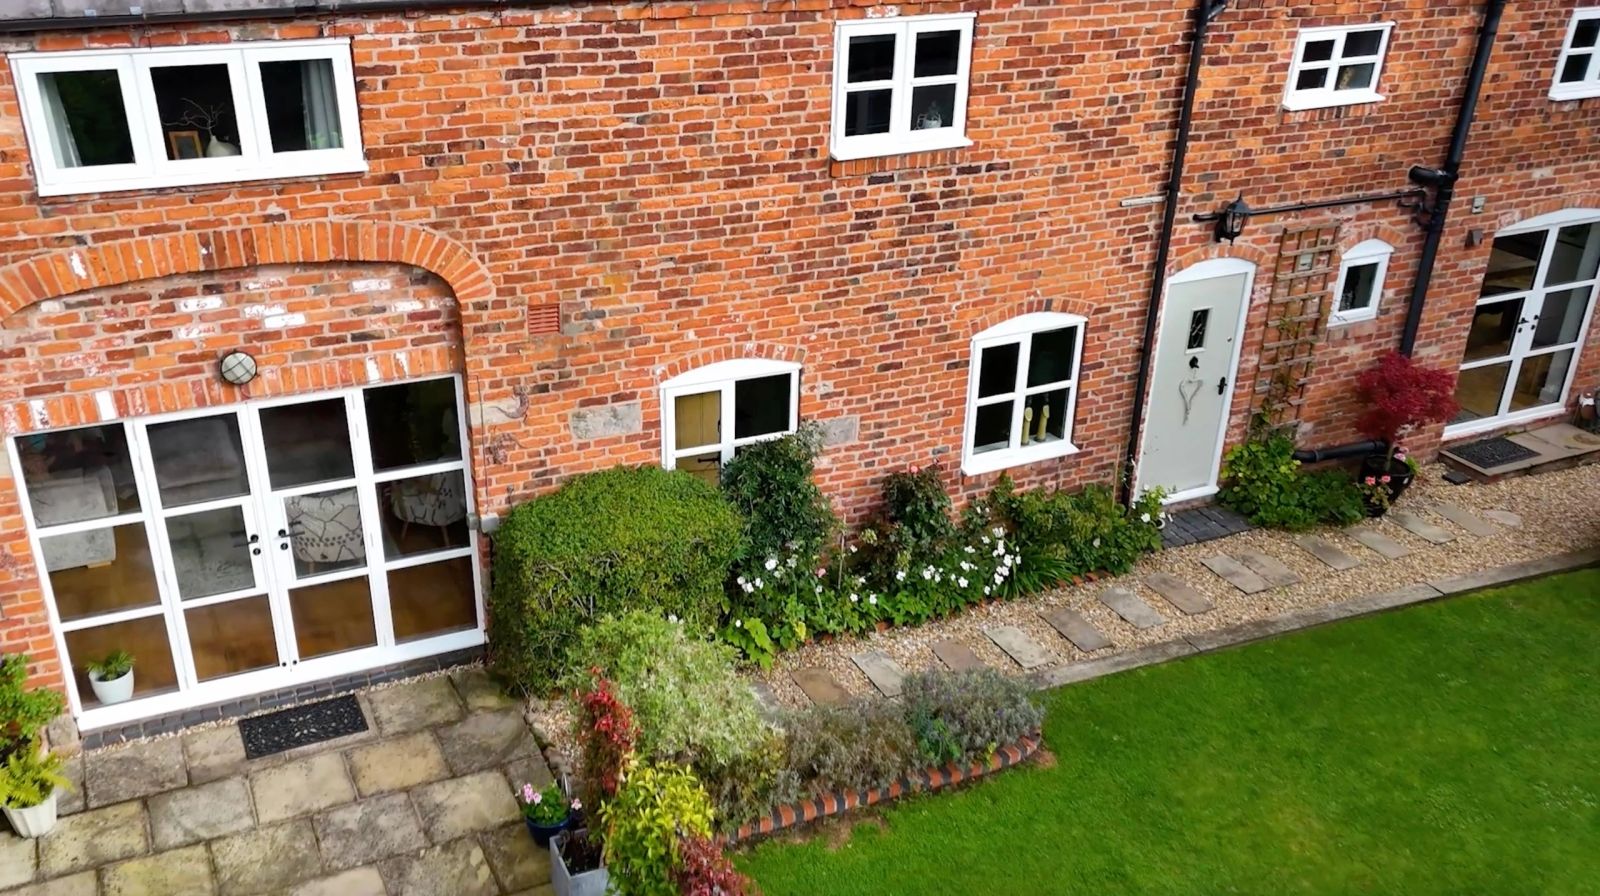
Heritage French Door Set
Barrow · May 2026
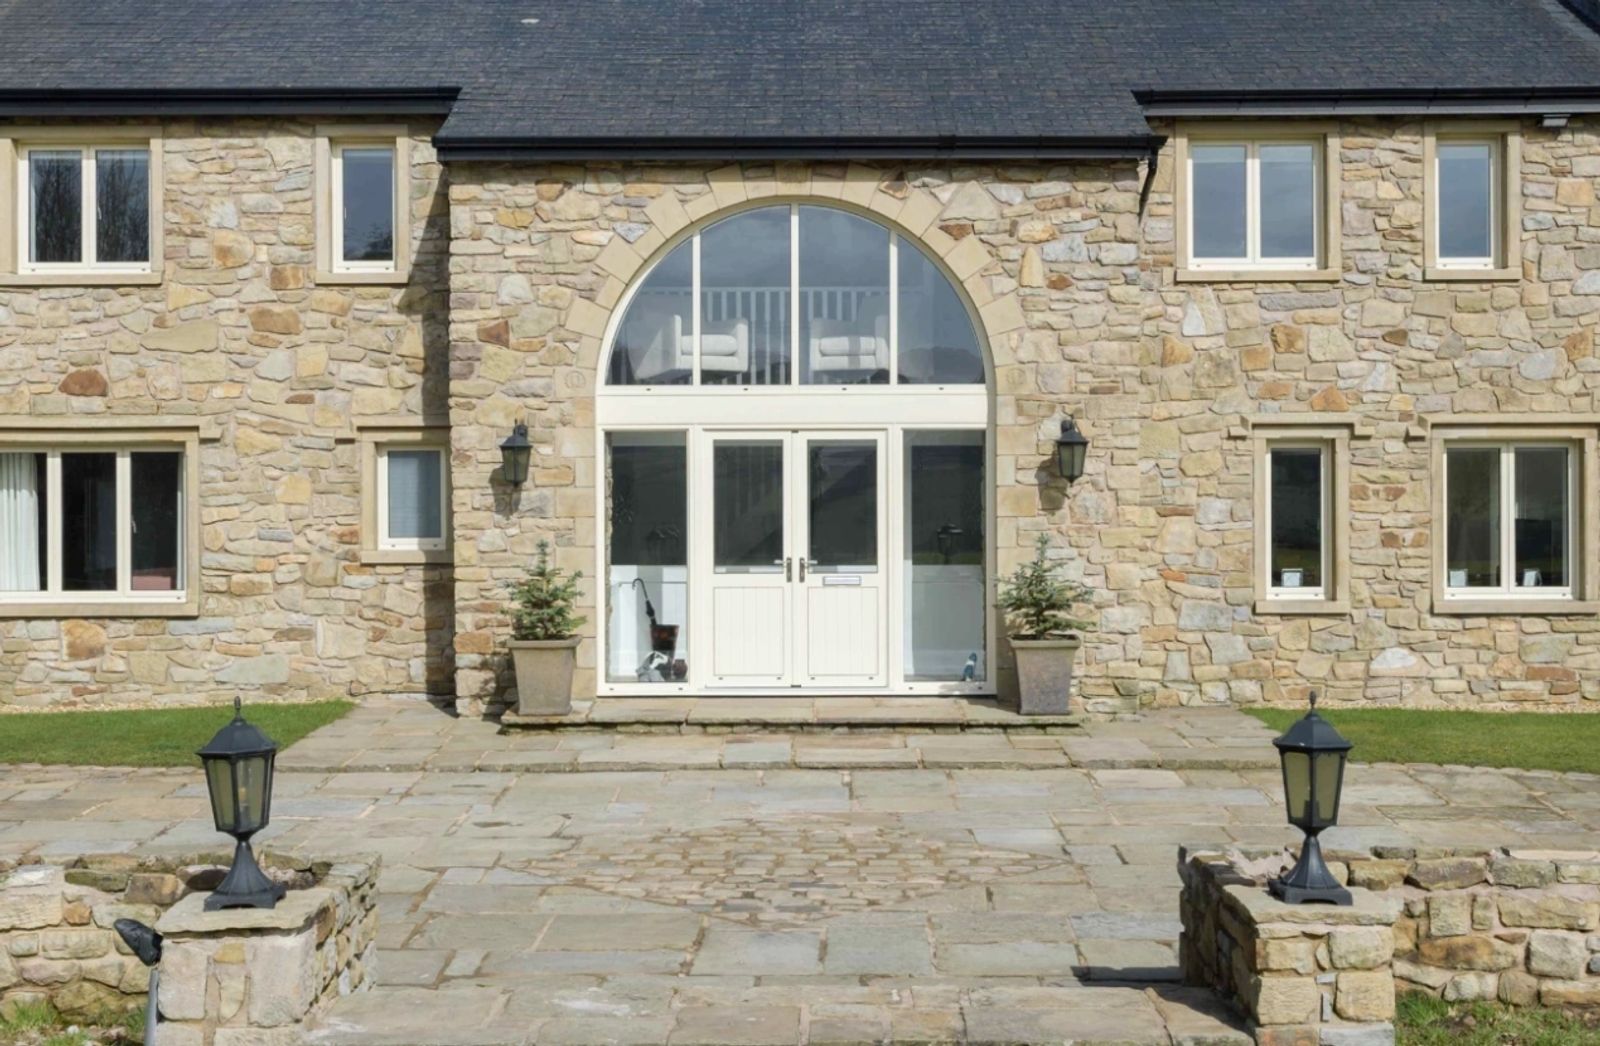
Single Door and Window
Windermere · May 2026
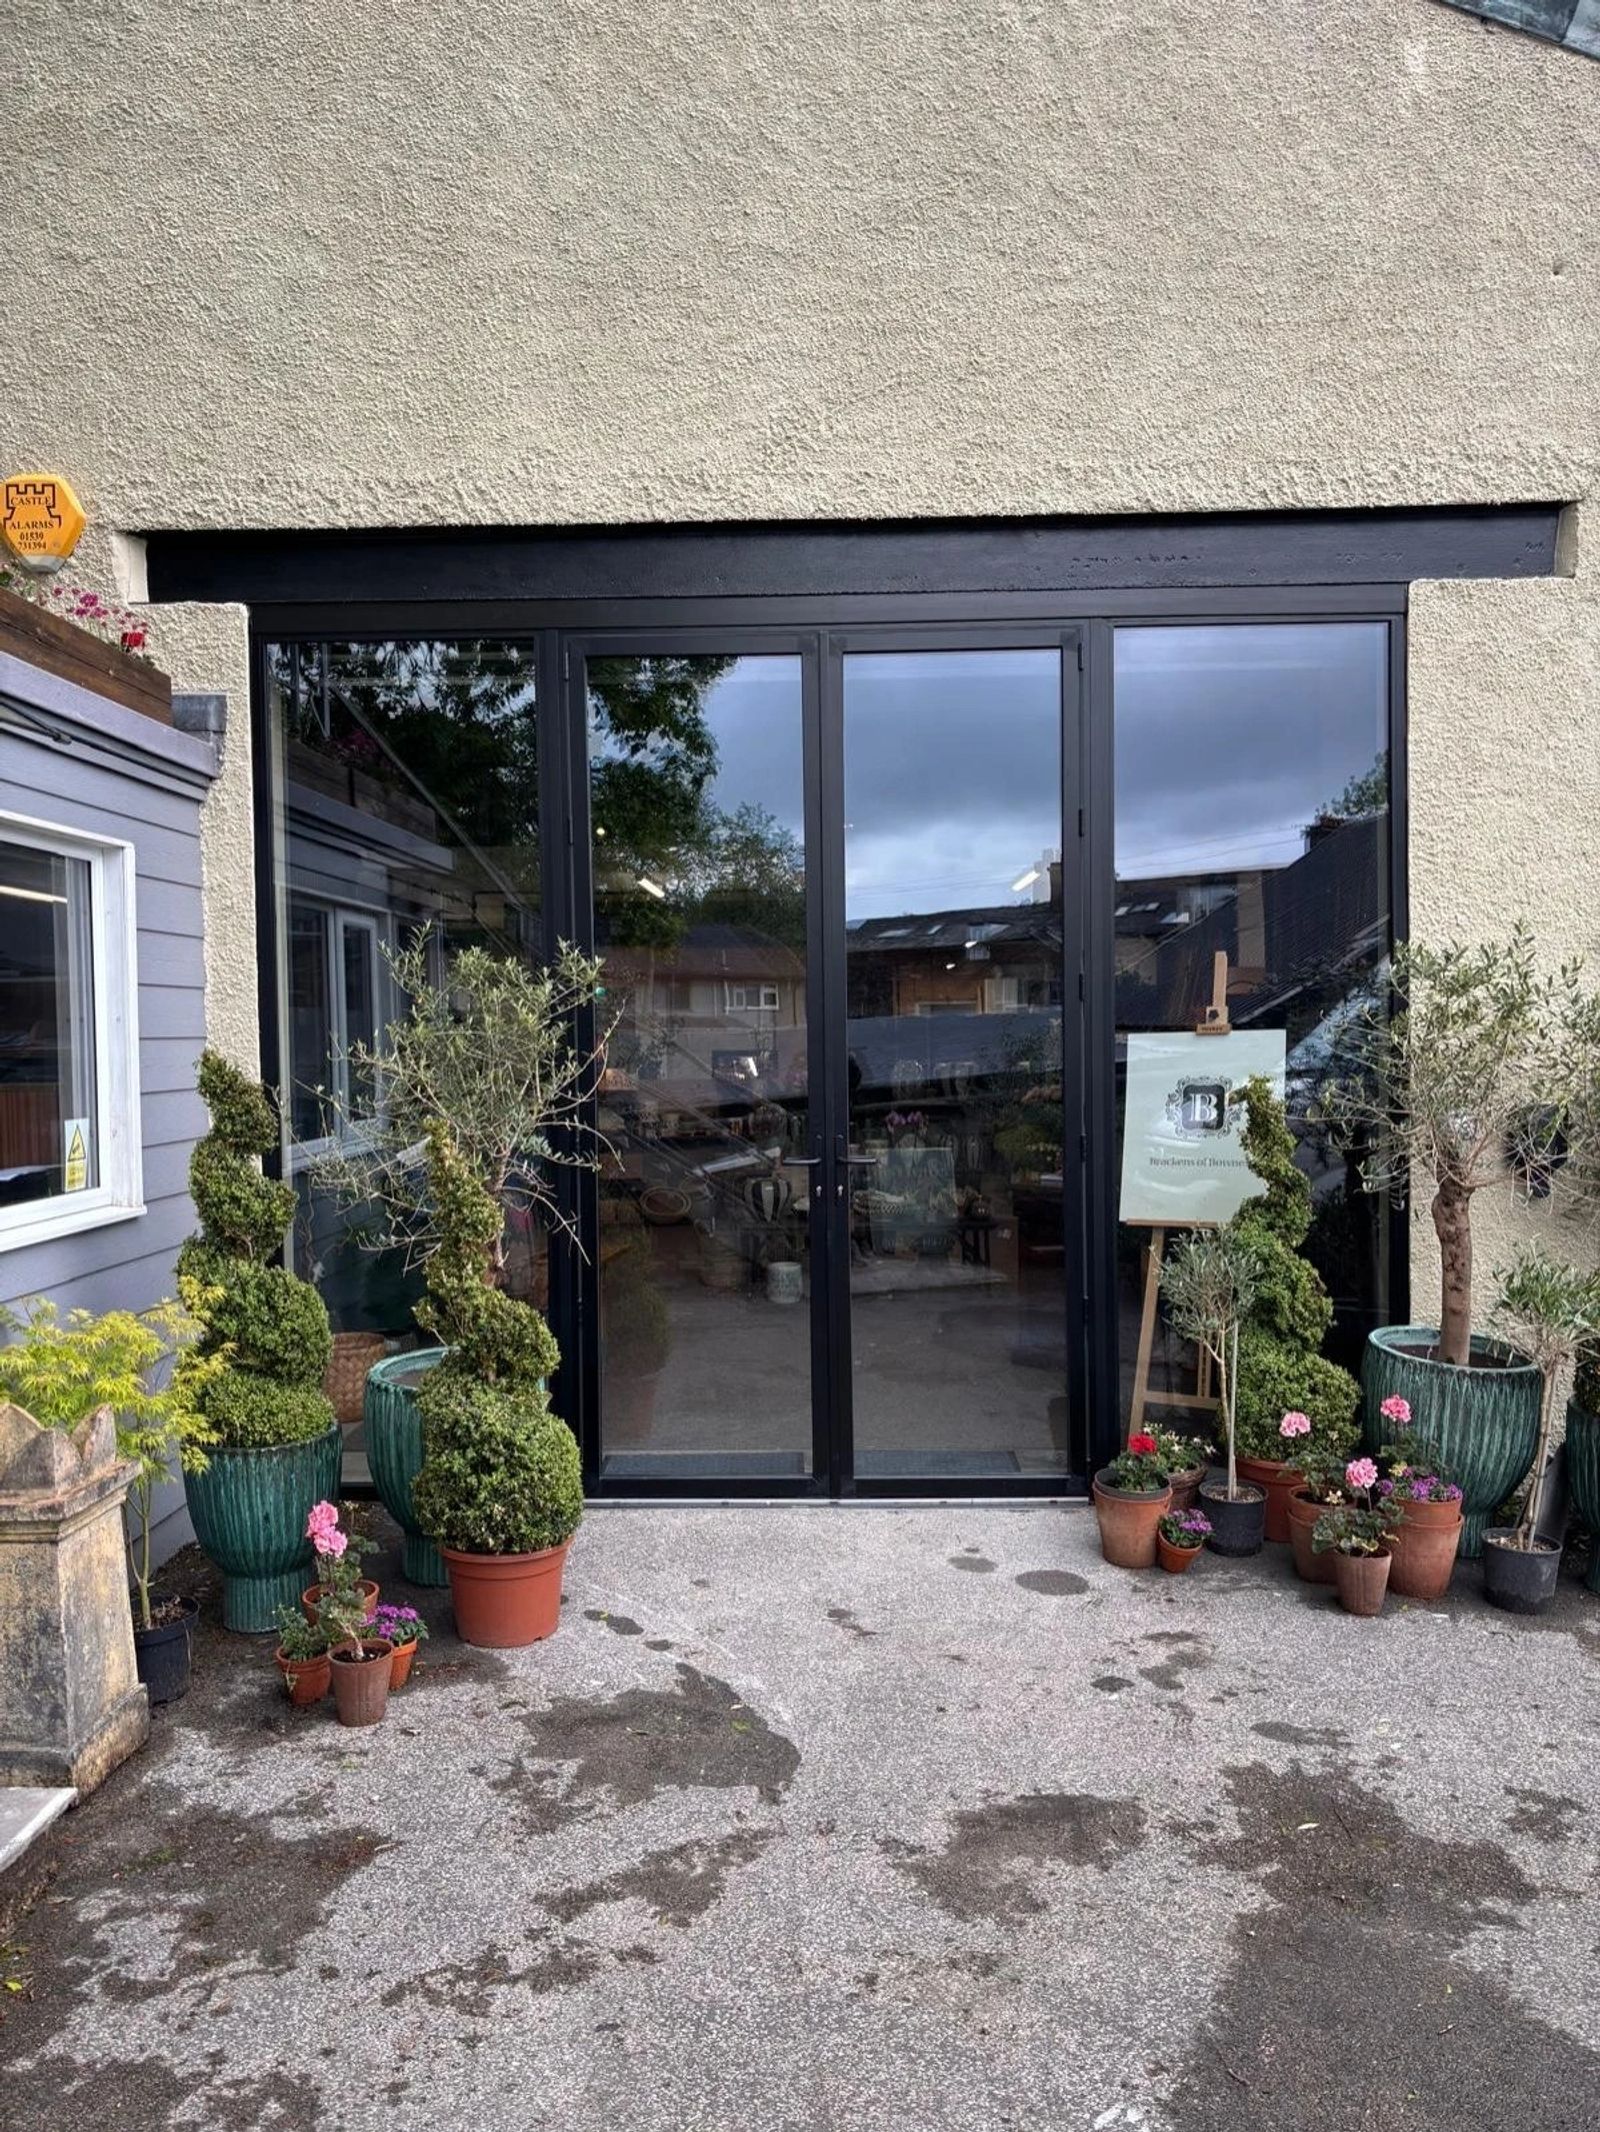
AB60 Smart French Doors
Bowness · May 2026
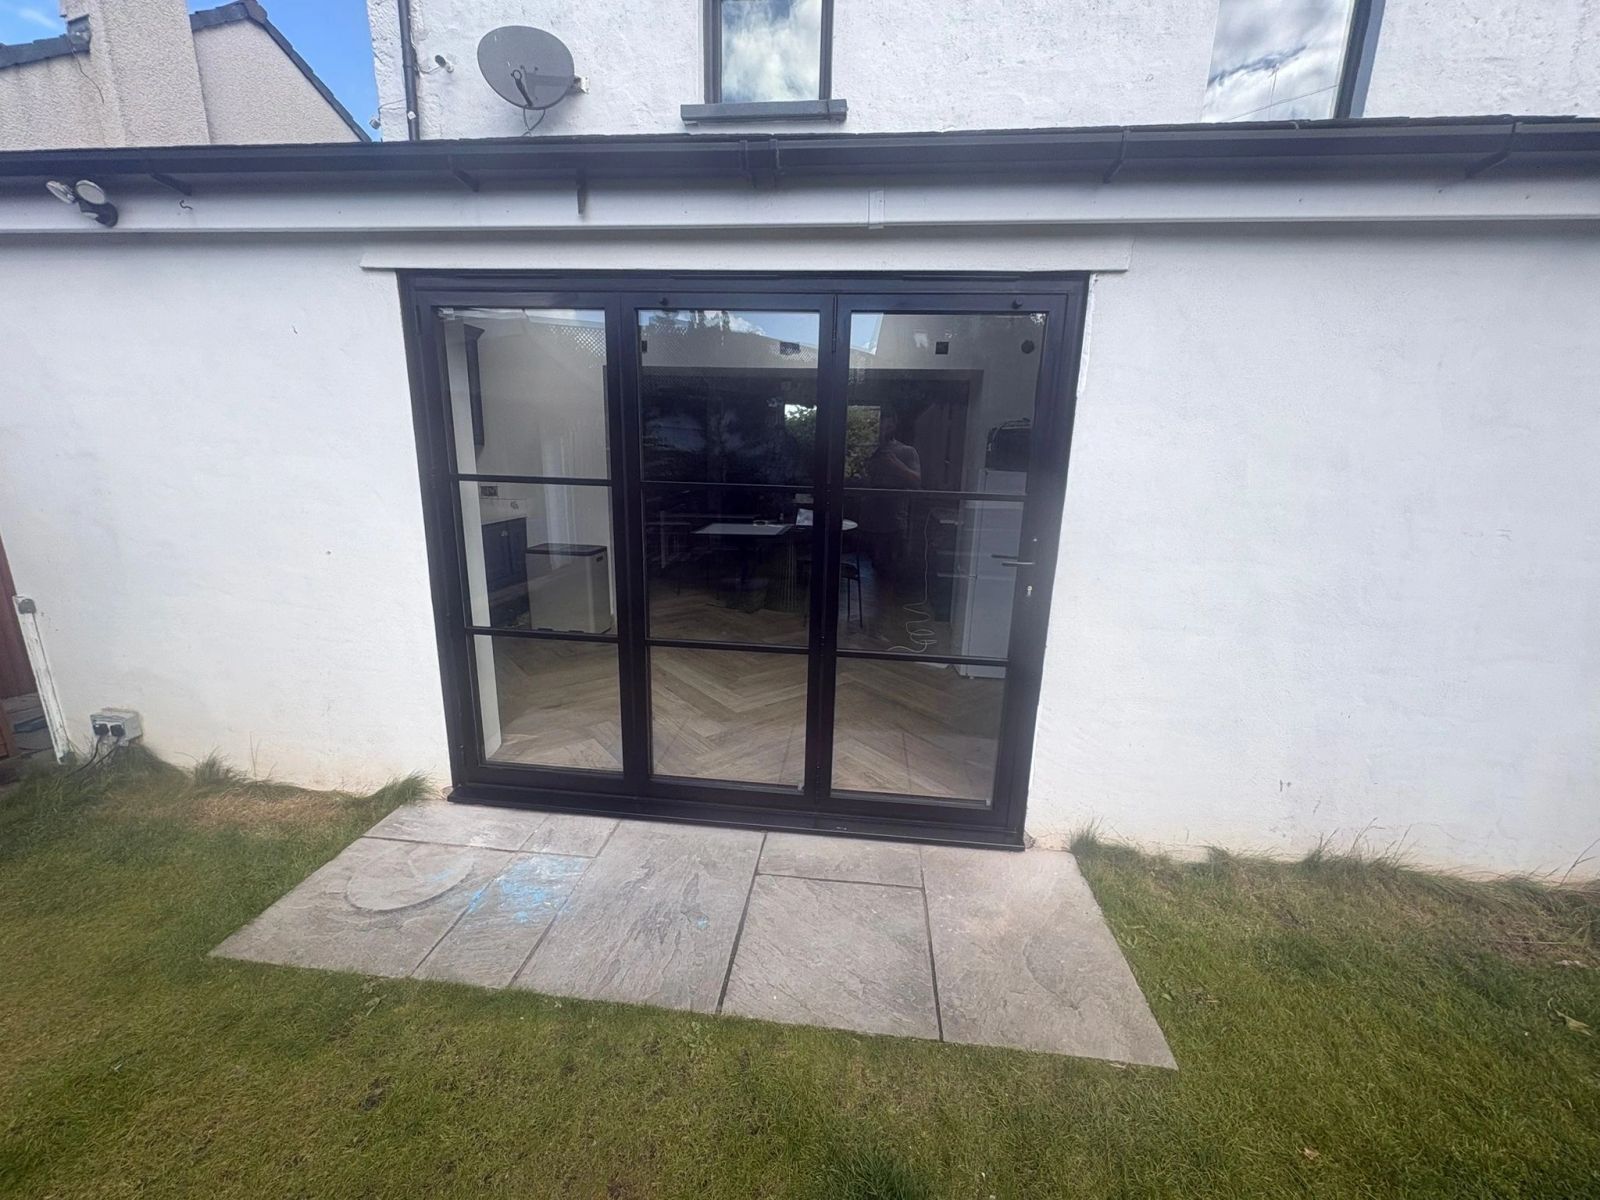
Heritage Alunet Bifold Doors
Lancaster · May 2026

AS20 Smart Slimline Sliding Doors
Carlisle · January 2026
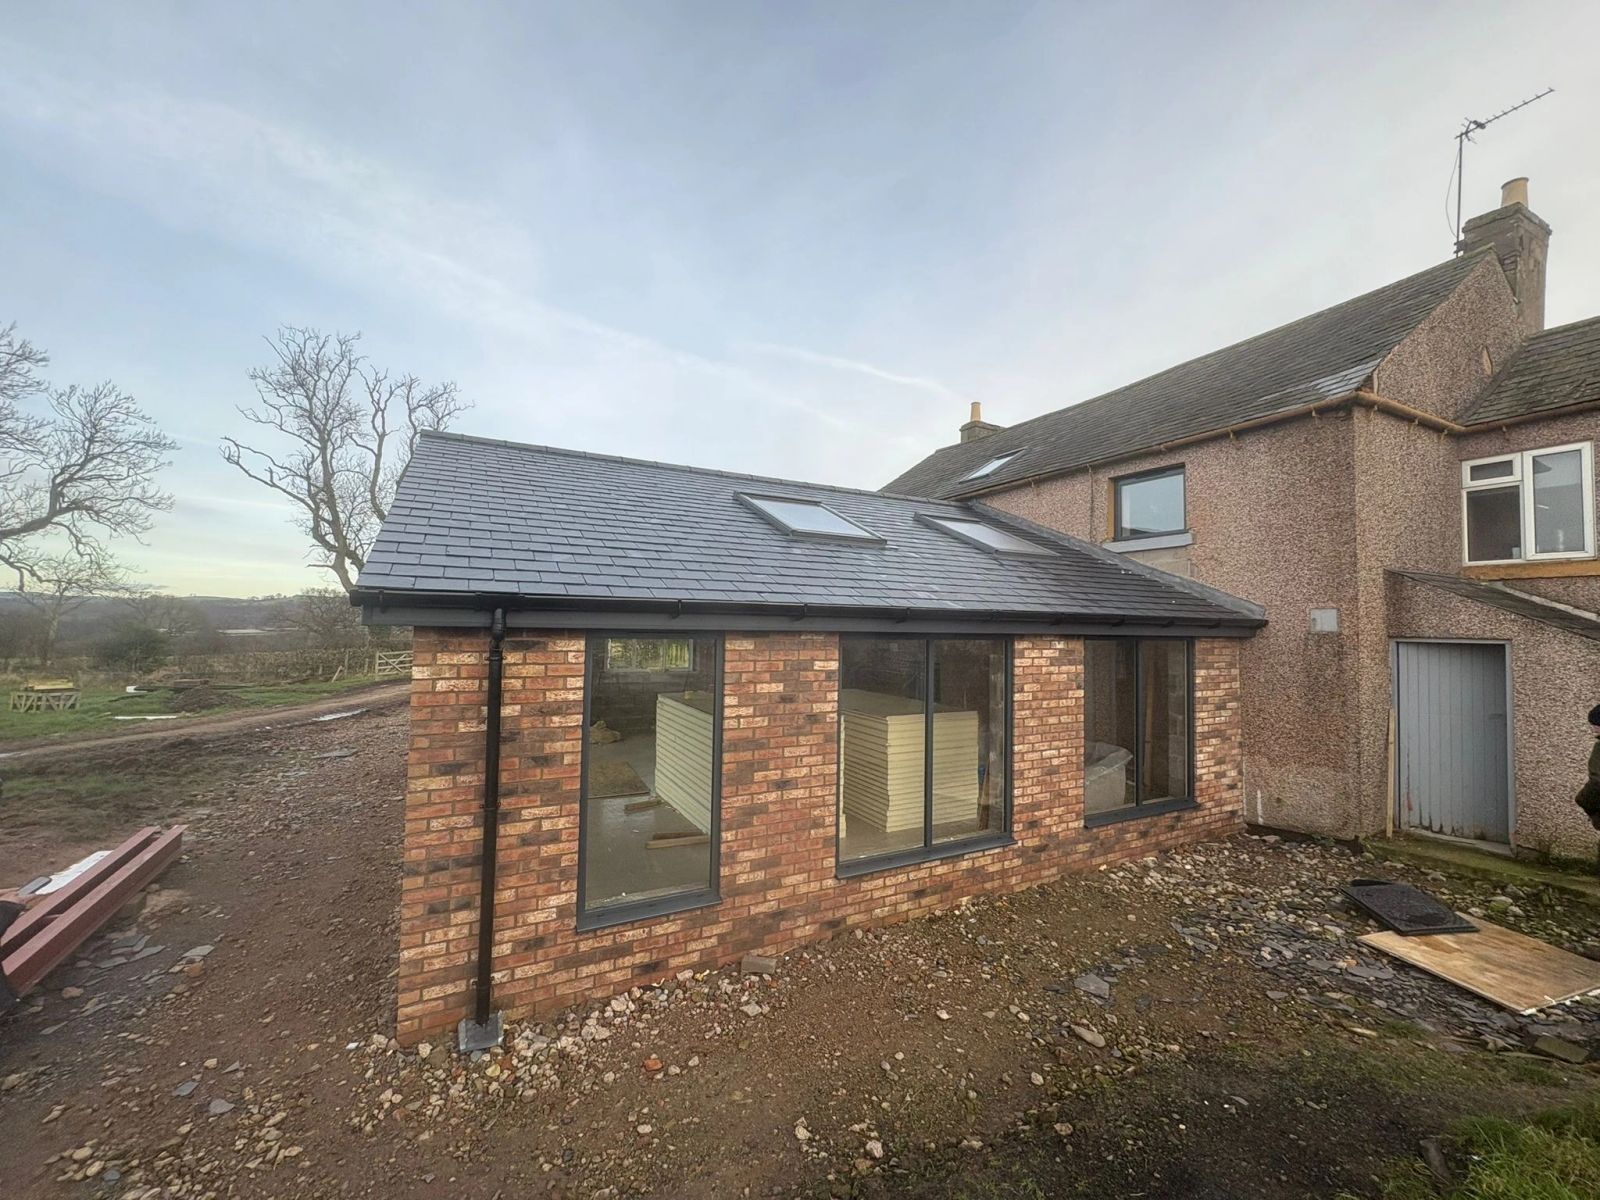
Farmhouse Extension Aluminium Windows
Carlisle · January 2026

Full House Aluminium Windows
Kirkby Stephen · August 2025
Technical
Figures shown are indicative system capabilities. Final performance depends on the chosen system, dimensions, glass make-up, configuration and installation detail, and is confirmed on the manufacturer data sheets issued with every quotation. Guarantee cover varies by product and component. The applicable frame, glazing, hardware and installation guarantees are set out in writing at quotation stage.
Specify it your way
Save anything that appeals and it travels with you — into your Inspiration Collection and then into your consultation.
Frame colours
Glass & glazing
Hardware
Design features
Both leaves open to connect living and dining space; closed, the pair still lets the whole plan read as one.
A matched pair sits comfortably in Victorian and Georgian proportions as well as in contemporary extensions.
Fixed screens either side or above the doors carry the opening to full width and height without a visual break.
The central stile, latch height and bar alignment are drawn before manufacture so the pair looks intentional.
If you are planning an extension, renovation or new-build project and want glazing designed and installed without compromise, we would be glad to talk.
Direct
01768 254554projects@windowsinthelakes.co.ukBased in Appleby-in-Westmorland, with installation teams across Penrith, Keswick, Kendal, Windermere and the South Lakes.
Common questions
Practical answers to what homeowners ask us most about this system. Anything else, just ask.
Book a Design ConsultationVisit the Knowledge CentreKeep exploring
Every door in the collection shares the same profile, finishes and detailing, so products can be combined throughout a house without a change in sightline.
Currently viewing: Internal Steel Double Doors
Beautiful architectural internal steel doors for studies, utility rooms, pantries, bathrooms and room dividers.
View Product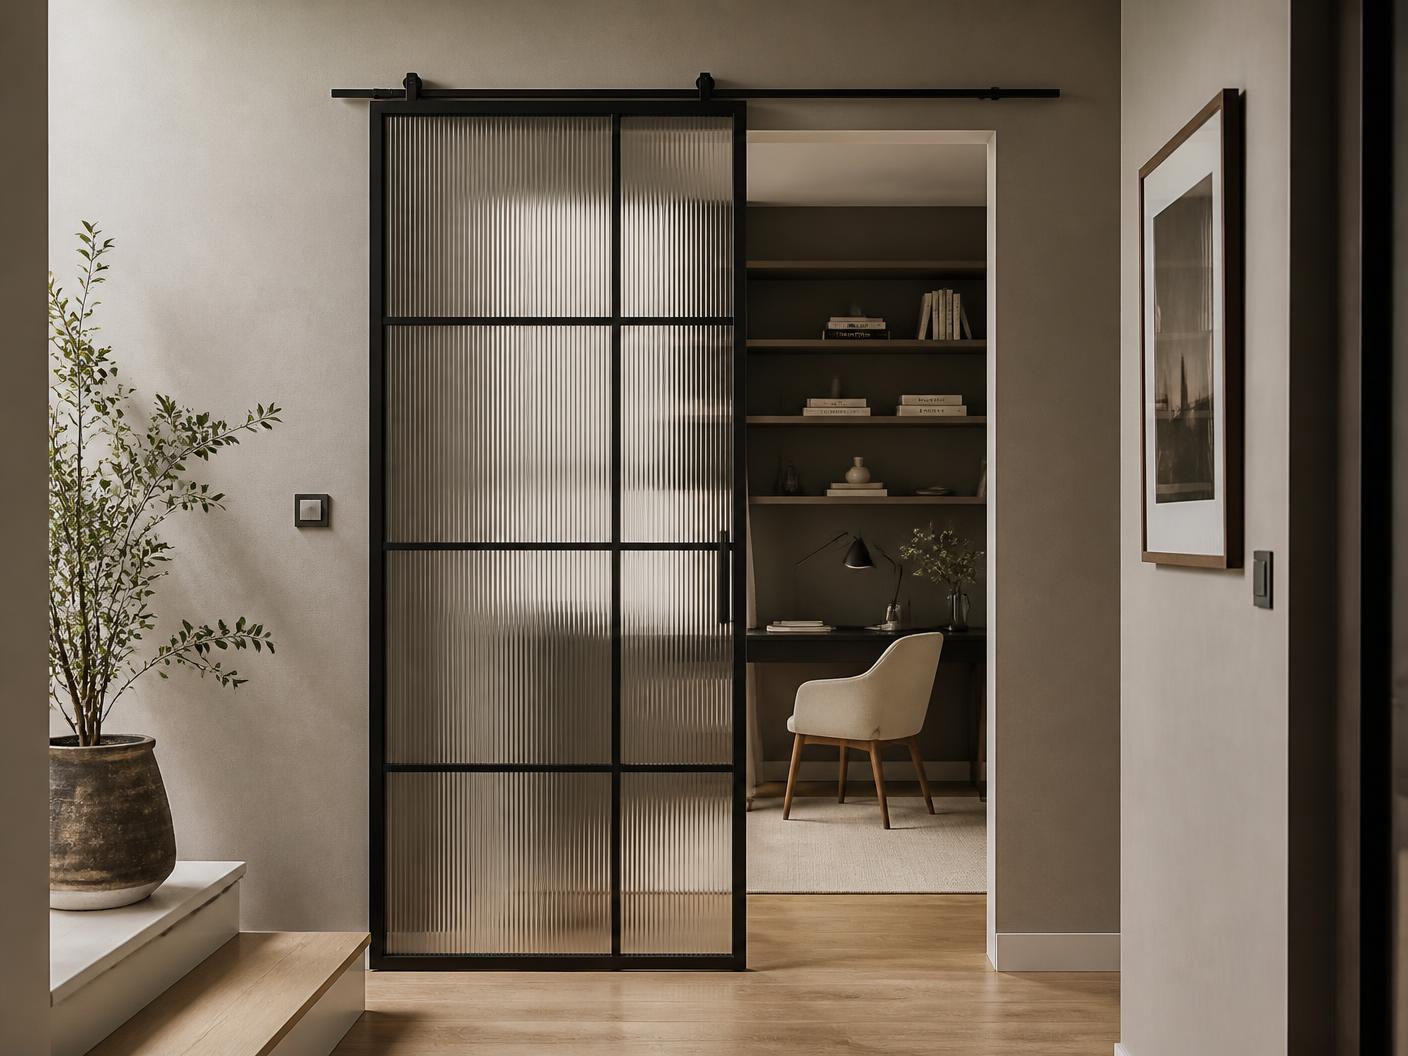
Slim steel sliding systems allowing spaces to connect without sacrificing natural light.
View Product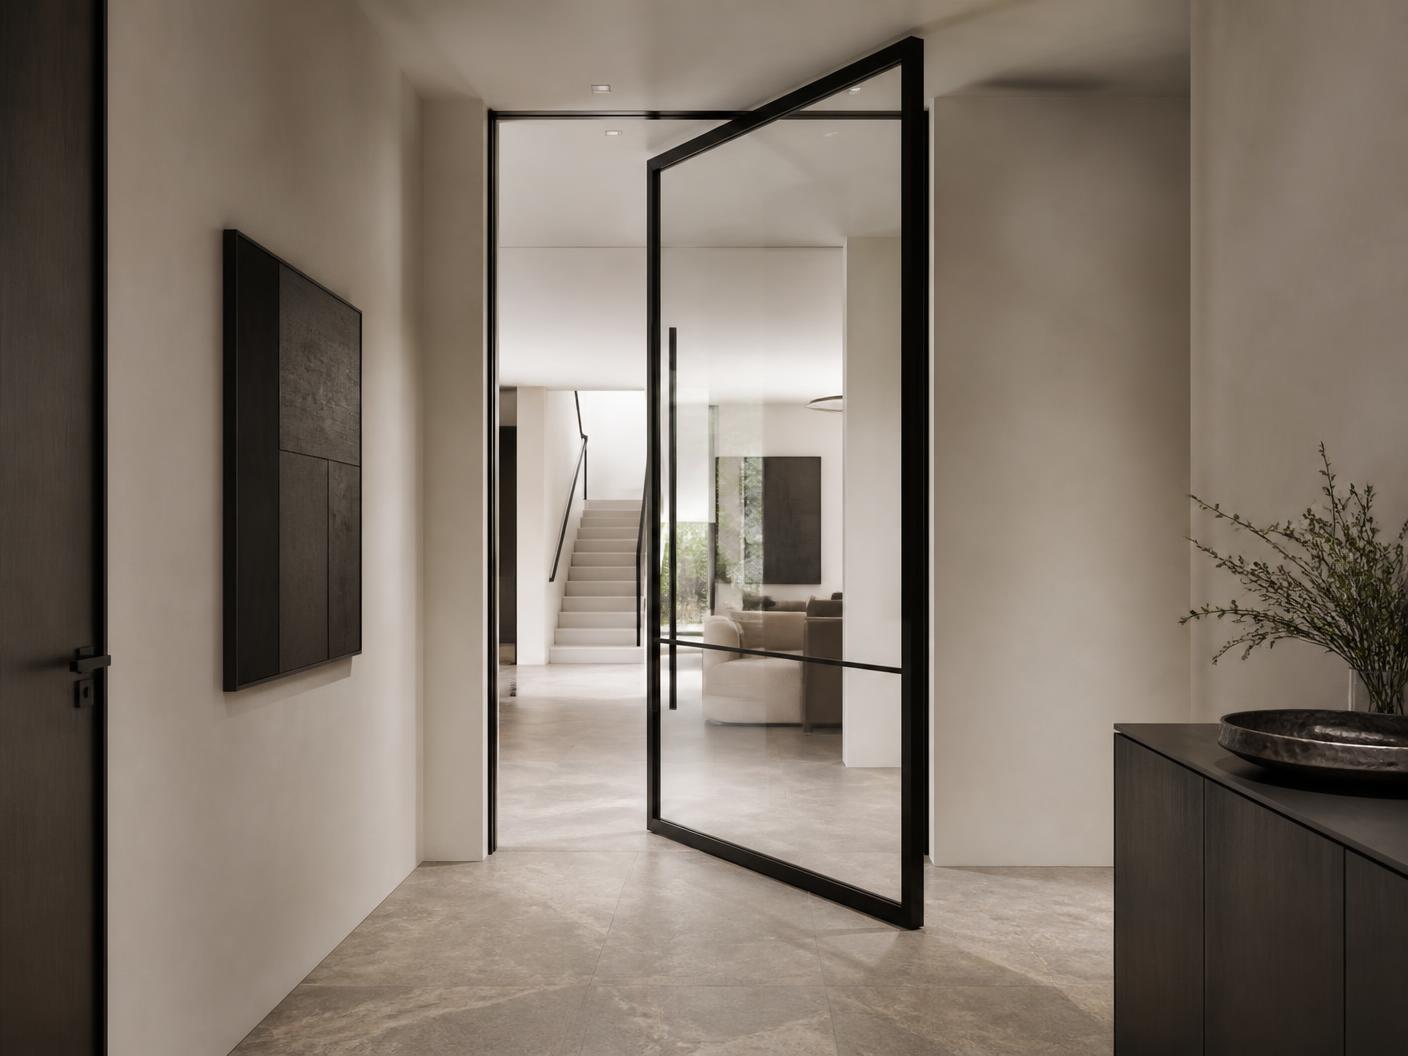
Large-format statement doors with concealed pivot hardware for contemporary interiors.
View Product
Multi-panel steel glazing allowing complete flexibility between connected spaces.
View Product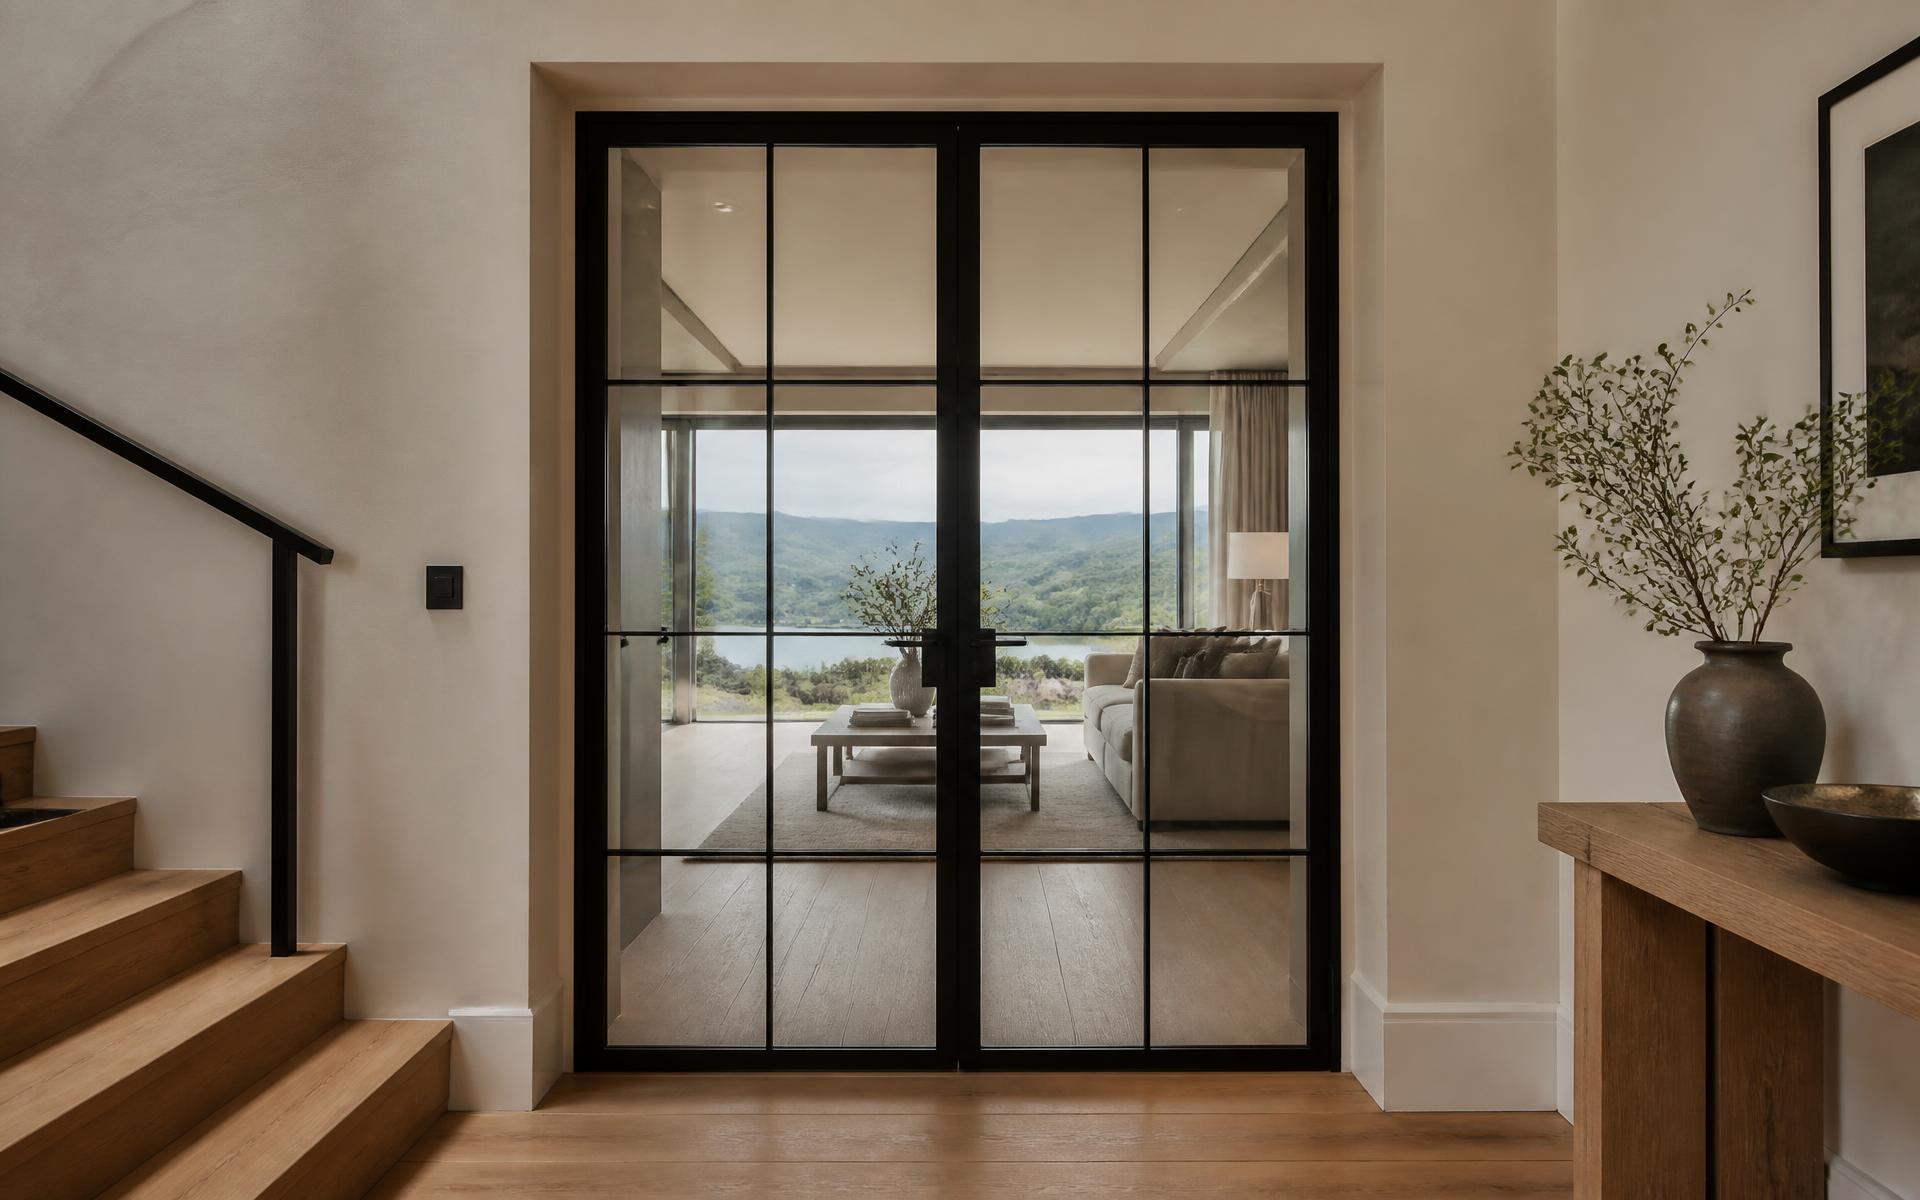
Certified FD30 and FD60 steel doors delivering fire protection while maintaining the same premium architectural appearance.
View ProductKnowledge Centre
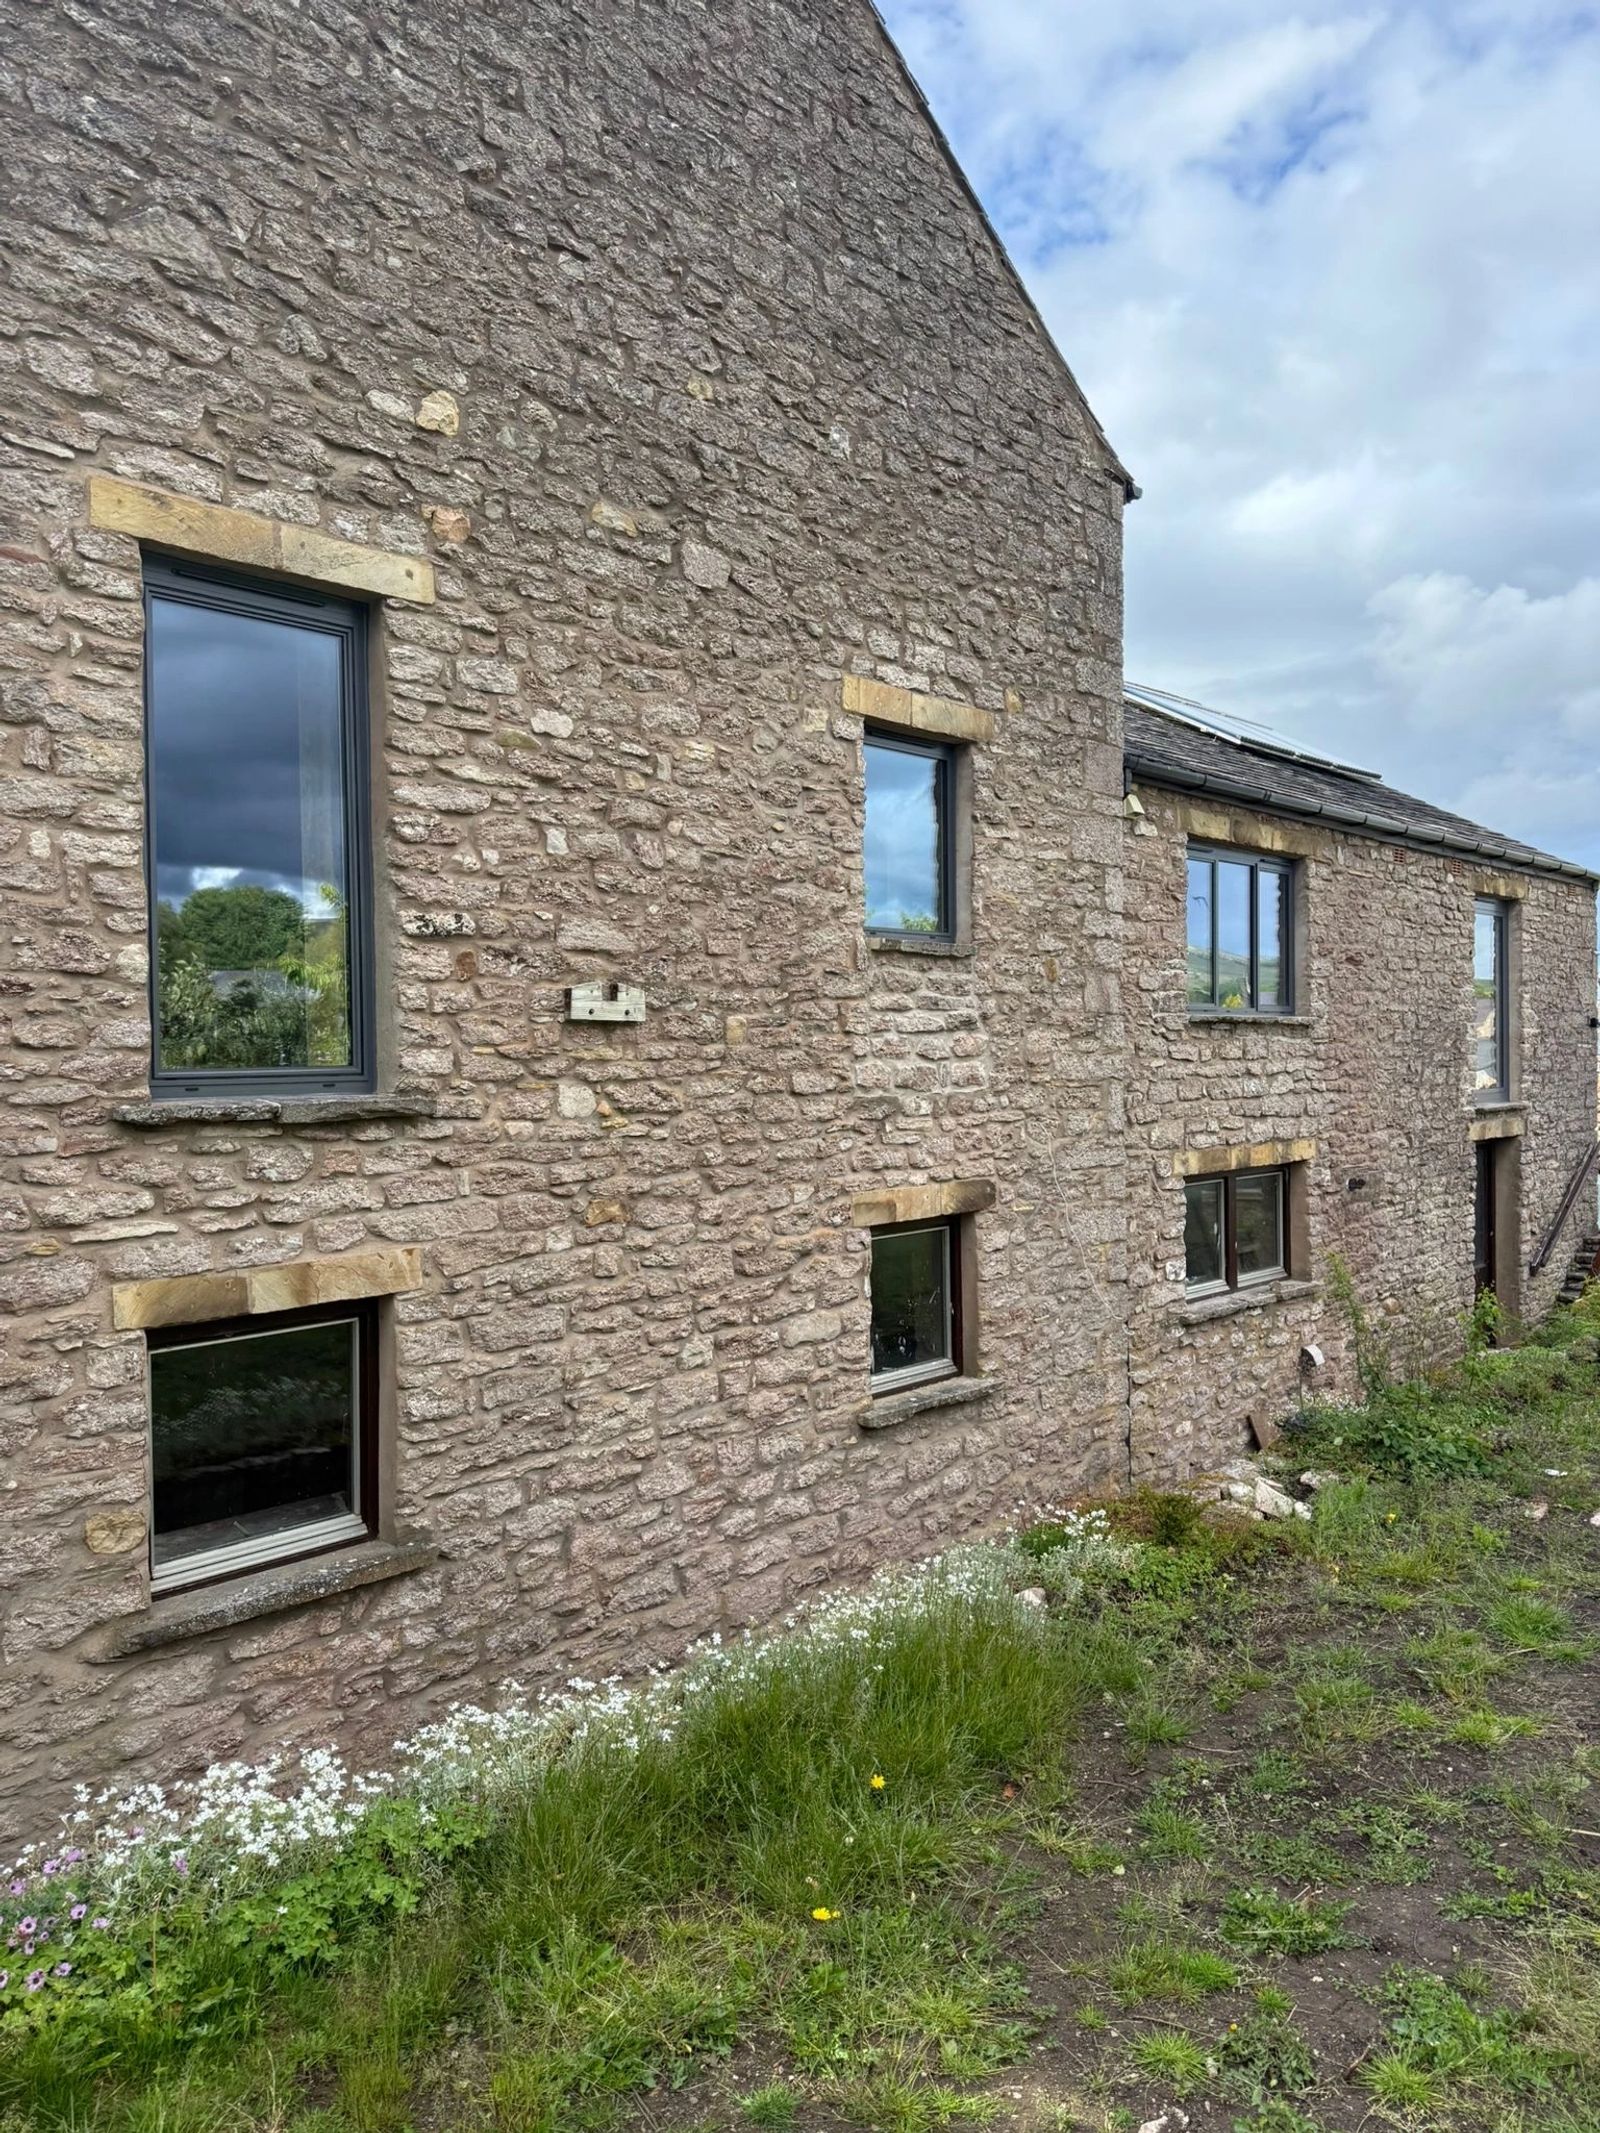
Buying Guides · 4 min read
How steel-look internal doors and glass screens work, where they suit a home best, and what to consider on glass, framing and privacy.
Flagship guide · 3 min read
A fire rating is decided by where the door sits, not by what it is made of. Here is how to work out which of your openings need one, and who signs it off.
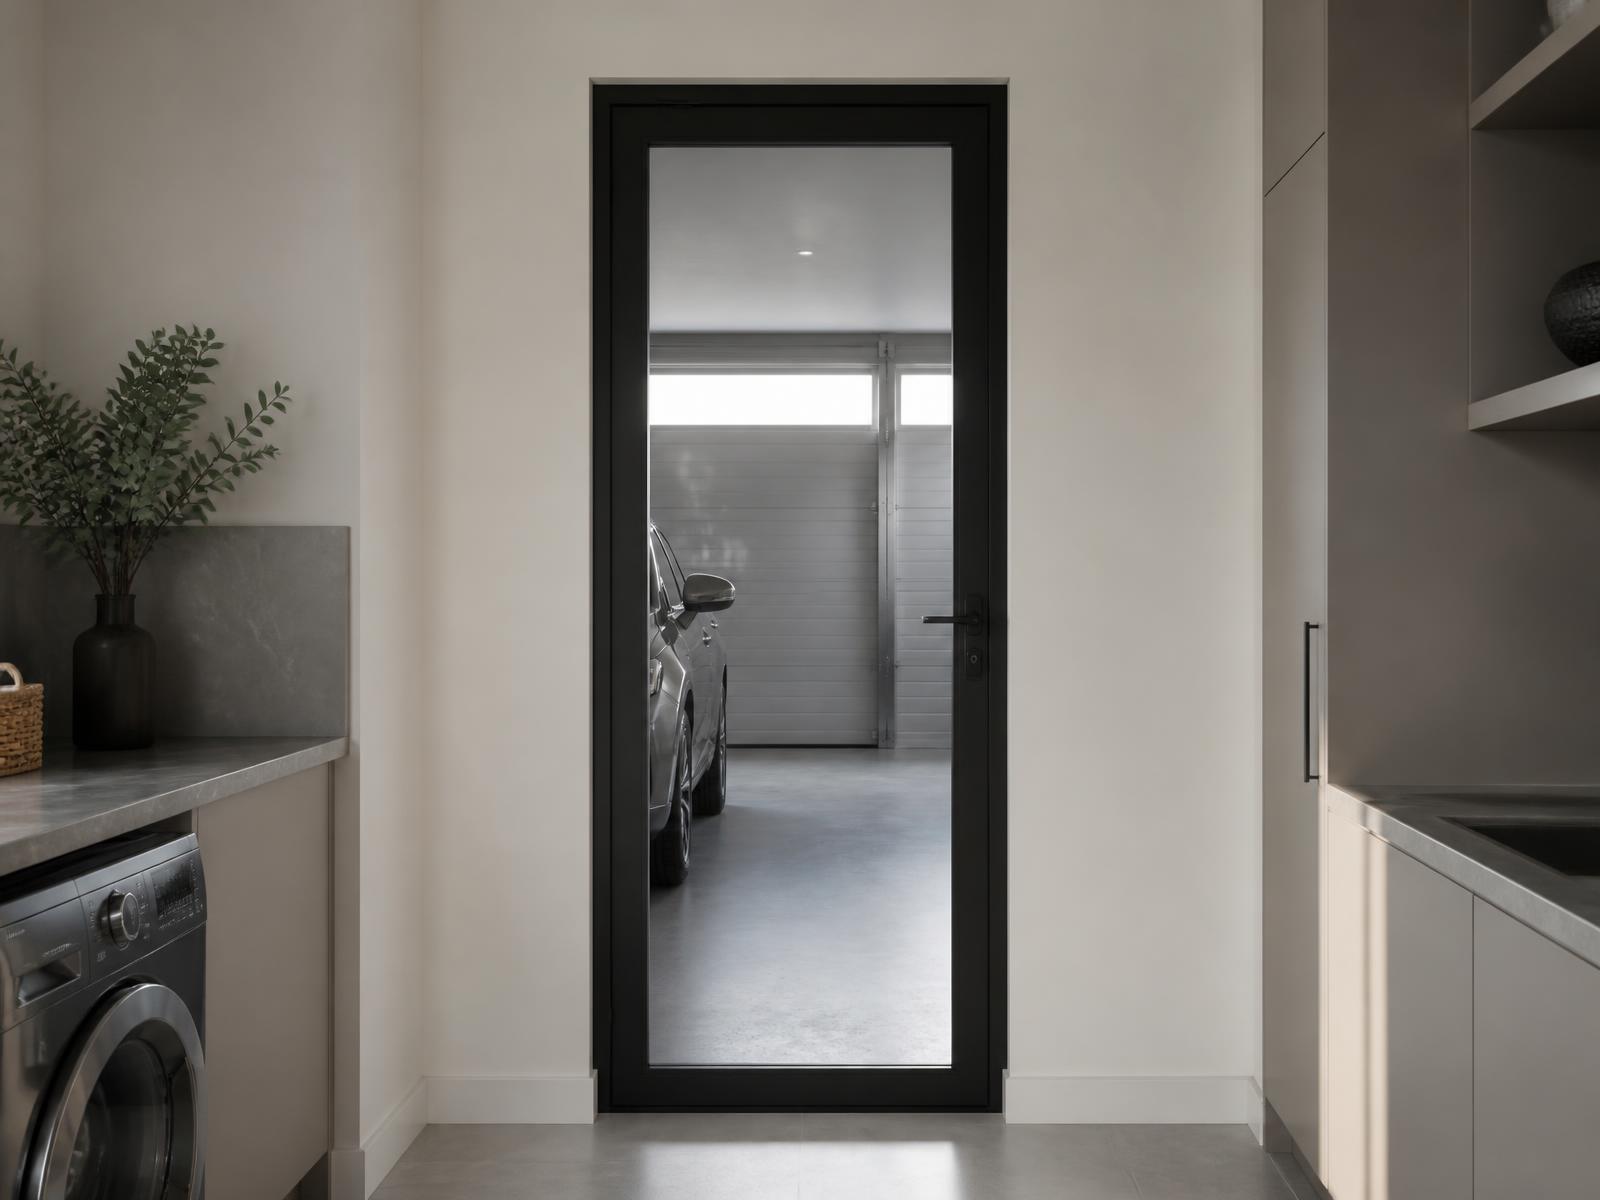
Glass Advice · 3 min read
Yes — and that is the reason steel-look fire doors exist. The glass simply has to be a certified fire-rated make-up rather than ordinary toughened glass.
Get an initial project price
Send us the openings, a sketch or photographs and we’ll give you an initial indication of configuration and budget.
Not sure if this would suit your home?
Share a photograph and we’ll show you how this collection works on properties like yours.
Wondering what this collection typically costs?
Plan your project investment with a guide based on comparable completed projects.
Frequently paired with this collection.
 Solar Control GlassGlass Studio
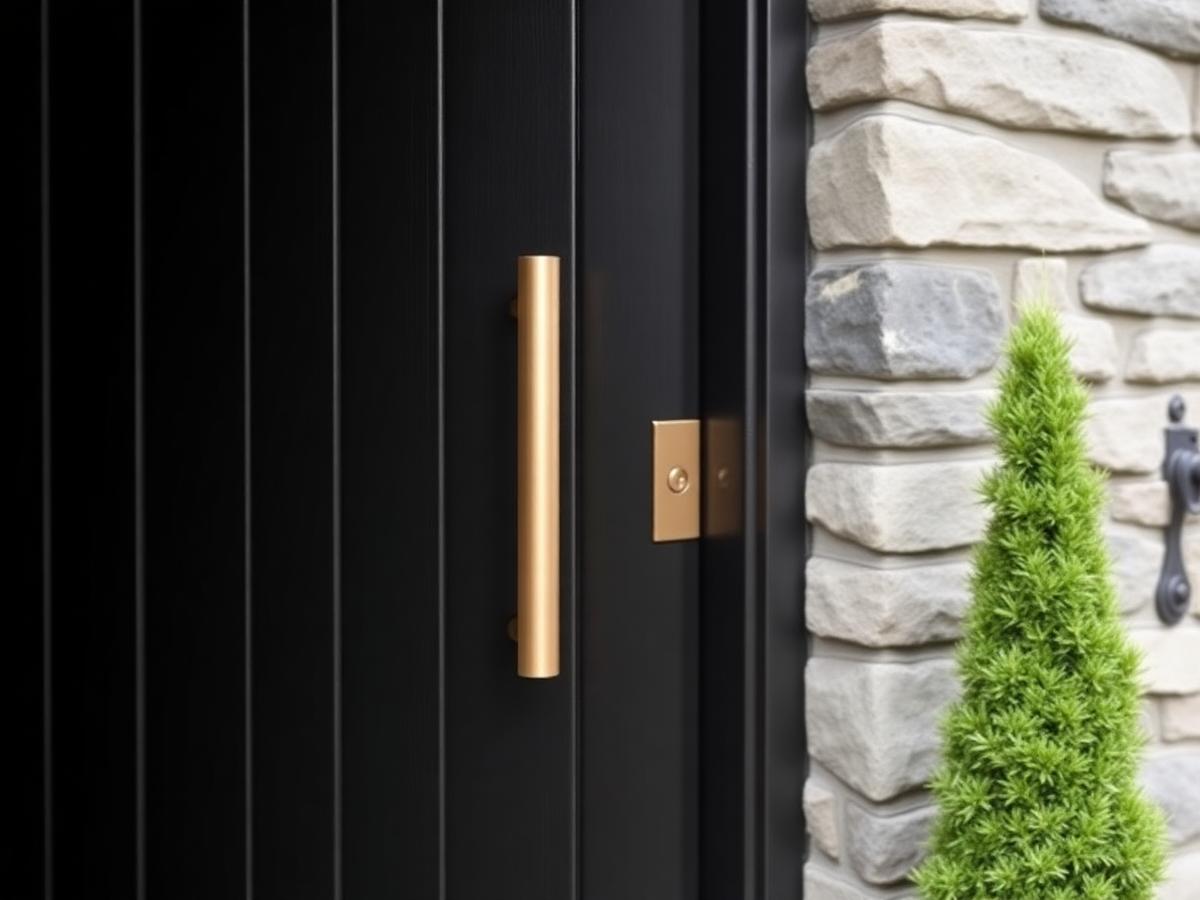 Brushed Bronze Pull BarHardware Studio
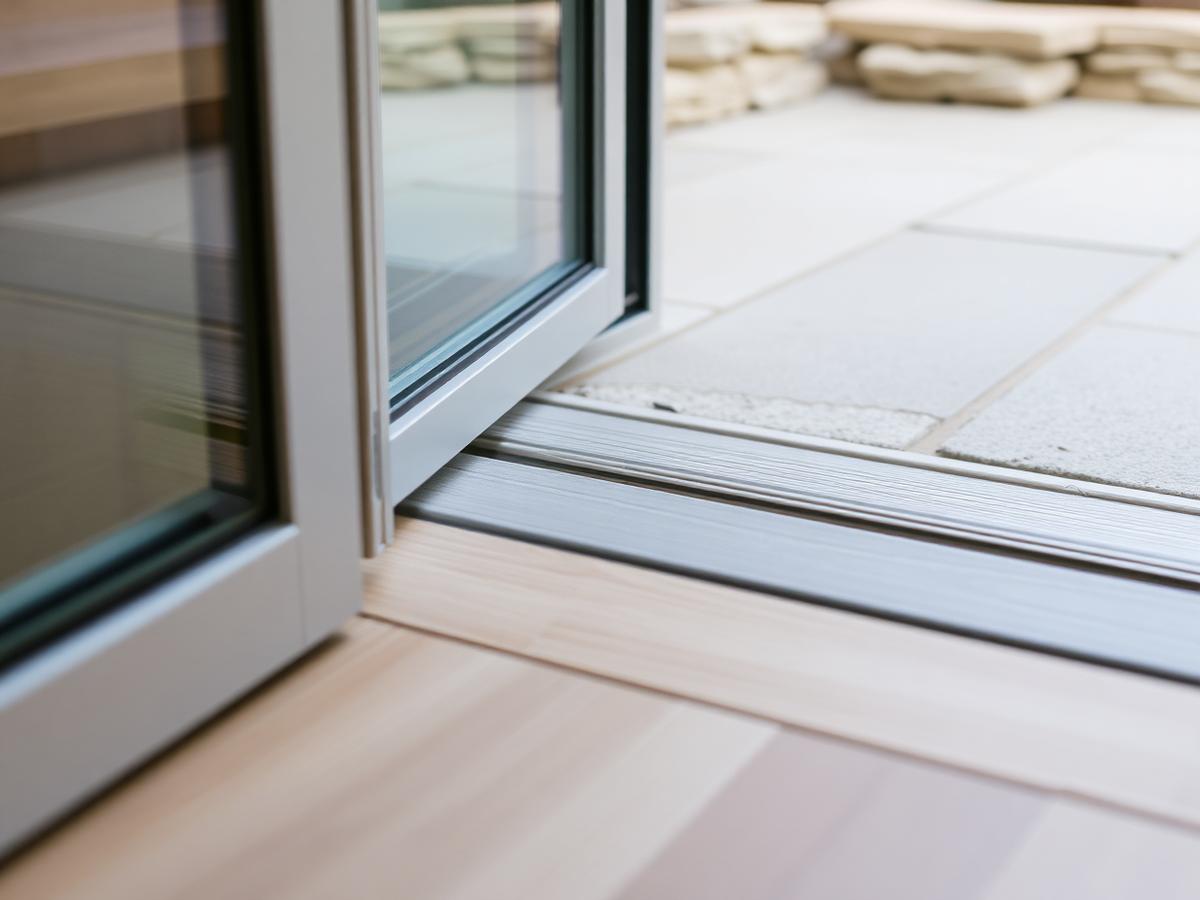 Flush ThresholdsDesign Details
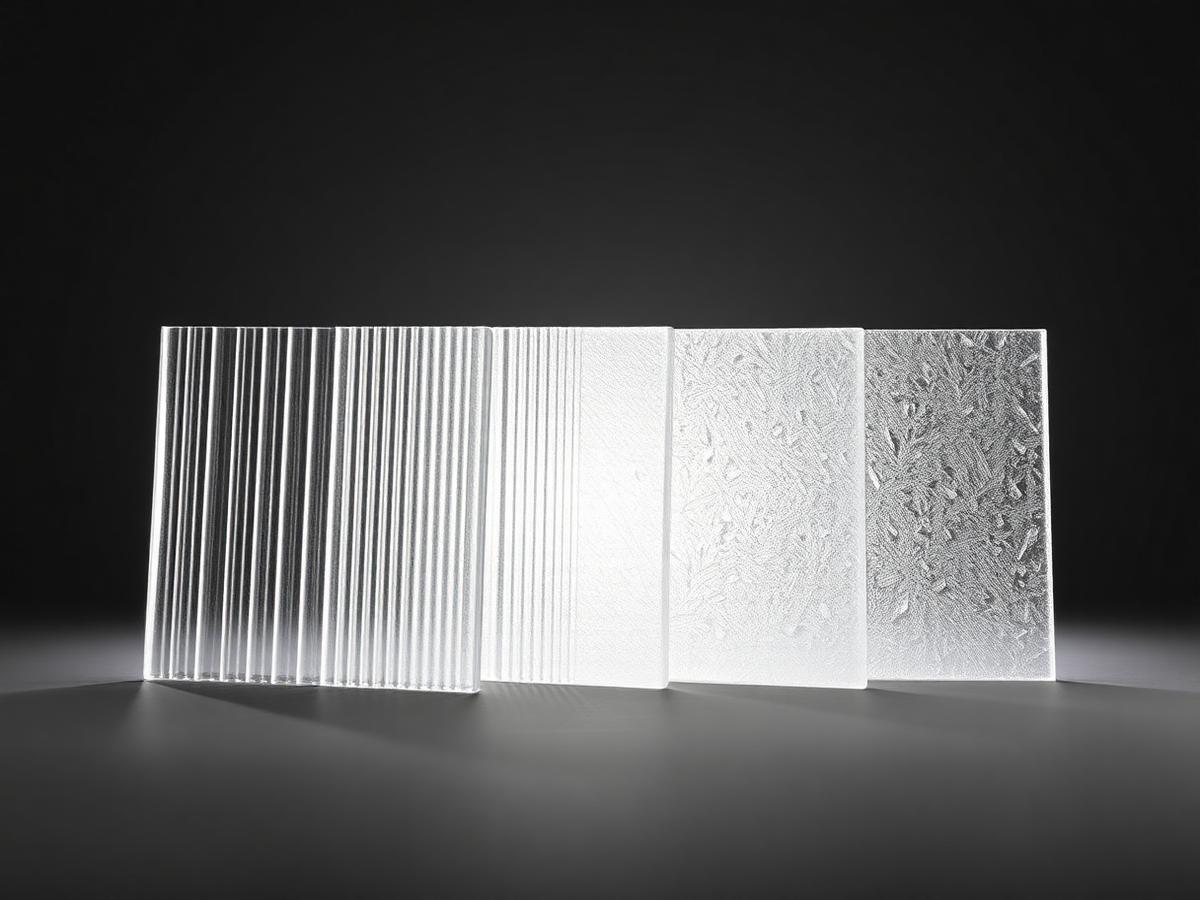 Obscure Glass CollectionGlass Studio
Design Studio
Begin
Bring us your drawings, your site photographs or simply an idea. We will tell you what is possible, what it should cost and how long it will take.