
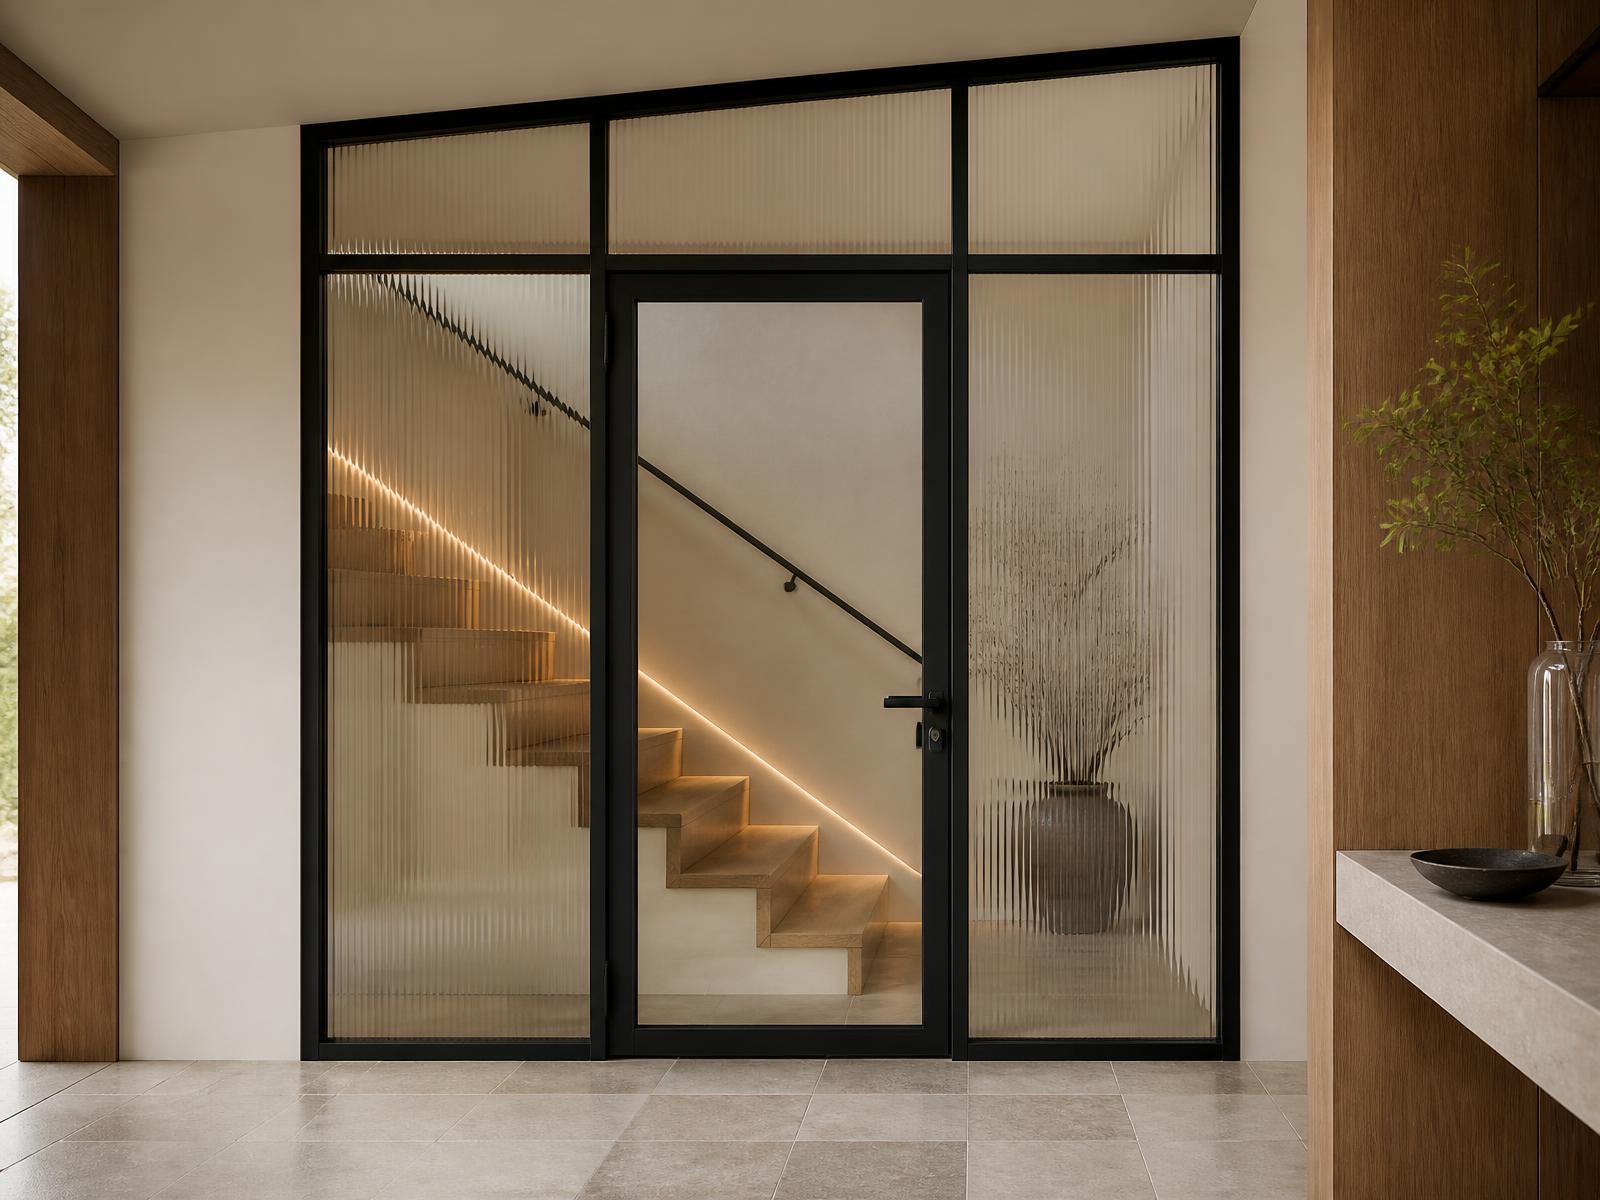
Technical Advice · 3 min read
FD30 vs FD60 Explained
Two numbers, one principle. Here is what each rating is tested to do, and what usually drives the choice between them.
Collections
Specification
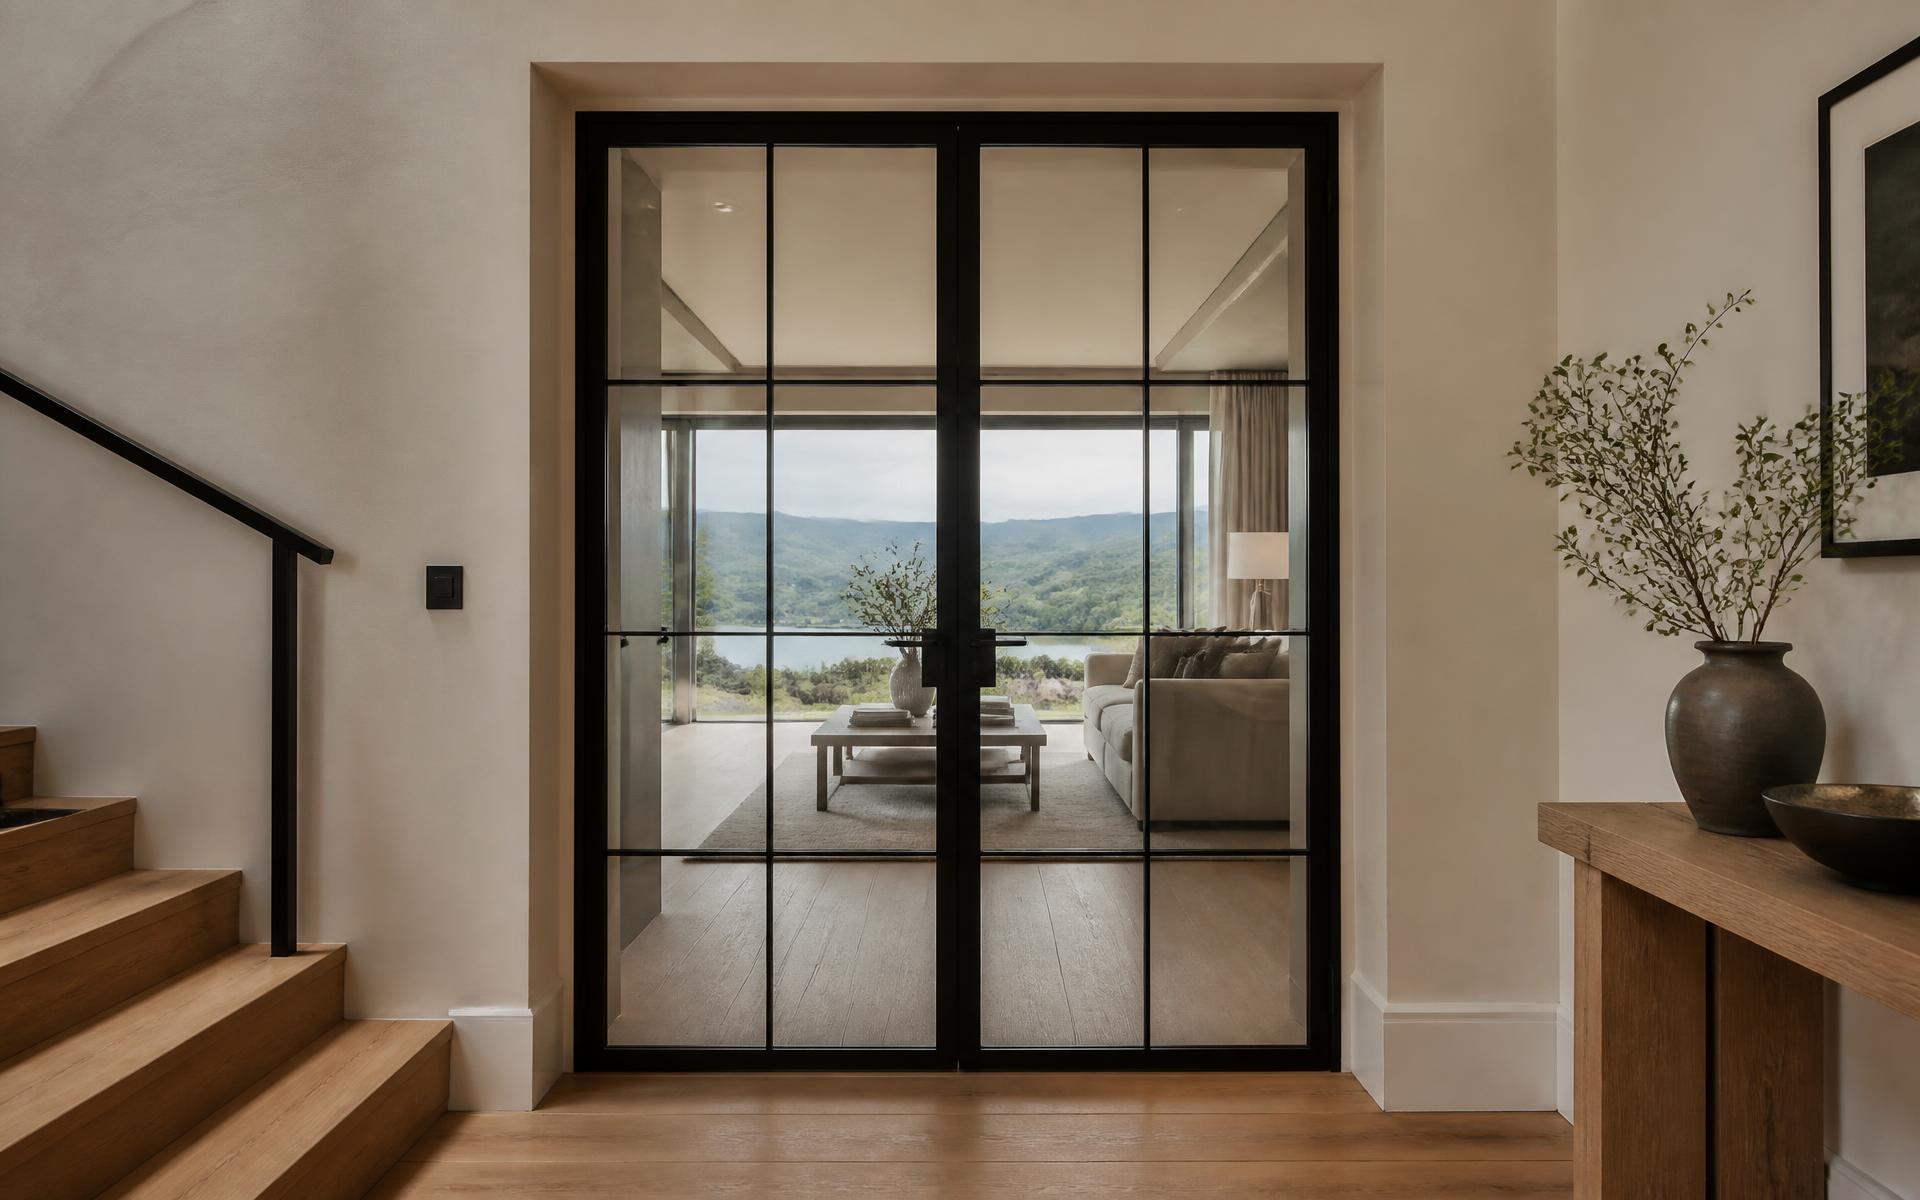
Planning & Regulations · Flagship guide
A fire rating is decided by where the door sits, not by what it is made of. Here is how to work out which of your openings need one, and who signs it off.
Written by Windows in the Lakes · A trading name of Home Glazing Ltd
Almost every conversation about fire-rated internal doors starts in the wrong place — with the door. The useful question is about the opening: what is on each side of it, whether the route past it is an escape route, and what the building's fire strategy says about compartmentation.
Answer that first and the door specification follows easily. Answer it late and you end up retro-fitting a flush white slab into an interior designed around slim black steel, which is precisely the compromise this collection exists to avoid.
The requirement comes from Approved Document B and, on larger projects, from the fire strategy prepared for the building. In practice the decision is made by your architect or designer and confirmed by Building Control or an approved inspector. A glazing supplier does not set the requirement; we build to the schedule that comes out of it.
That is worth saying plainly because homeowners are sometimes told a door 'has to be' fire rated by whoever is quoting for it. Ask where the requirement comes from. If the answer is a drawing, a door schedule or a Building Control comment, it is real.
Three storeys is the point at which domestic requirements change noticeably. Adding a floor — whether a loft conversion or a new build over three levels — changes the escape strategy, and a set of rated doors on the landing usually follows.
A certified doorset is a tested assembly: leaf, frame, glass, seals, hinges and closer together. The frame has to be fixed into a wall build-up compatible with the test evidence. Knowing that before the studwork goes up means the opening is formed correctly the first time.
Less than most people expect. The visible profile and finish match the unrated collection. The glass changes to a certified fire-rated make-up, seals sit within the frame rebate, and a self-closing device is required. Pane sizes are limited by the certification, which occasionally nudges the bar layout — a three-over-three grid rather than a single pane, for example.
The larger constraint is movement. Certification is achieved with hinged doorsets, so sliding, pivot and bifold configurations stay in unrated openings. In a well-planned interior that is rarely a problem: the rated opening is usually a garage, utility or stair door, and the moving pieces belong elsewhere.
Next step
We design, specify and install across Cumbria, the Lake District and the wider North. Send drawings, photographs or simply a description of the building and we will tell you what is possible and what it should cost.
Explore from here
Save anything you are drawn to. It gathers in My Inspiration and travels with your enquiry as a design brief.
Questions
If your question isn’t here, we would rather talk it through properly than guess.
Book a Design ConsultationVisit the Knowledge CentreKeep reading
Technical Advice · 3 min read
Two numbers, one principle. Here is what each rating is tested to do, and what usually drives the choice between them.
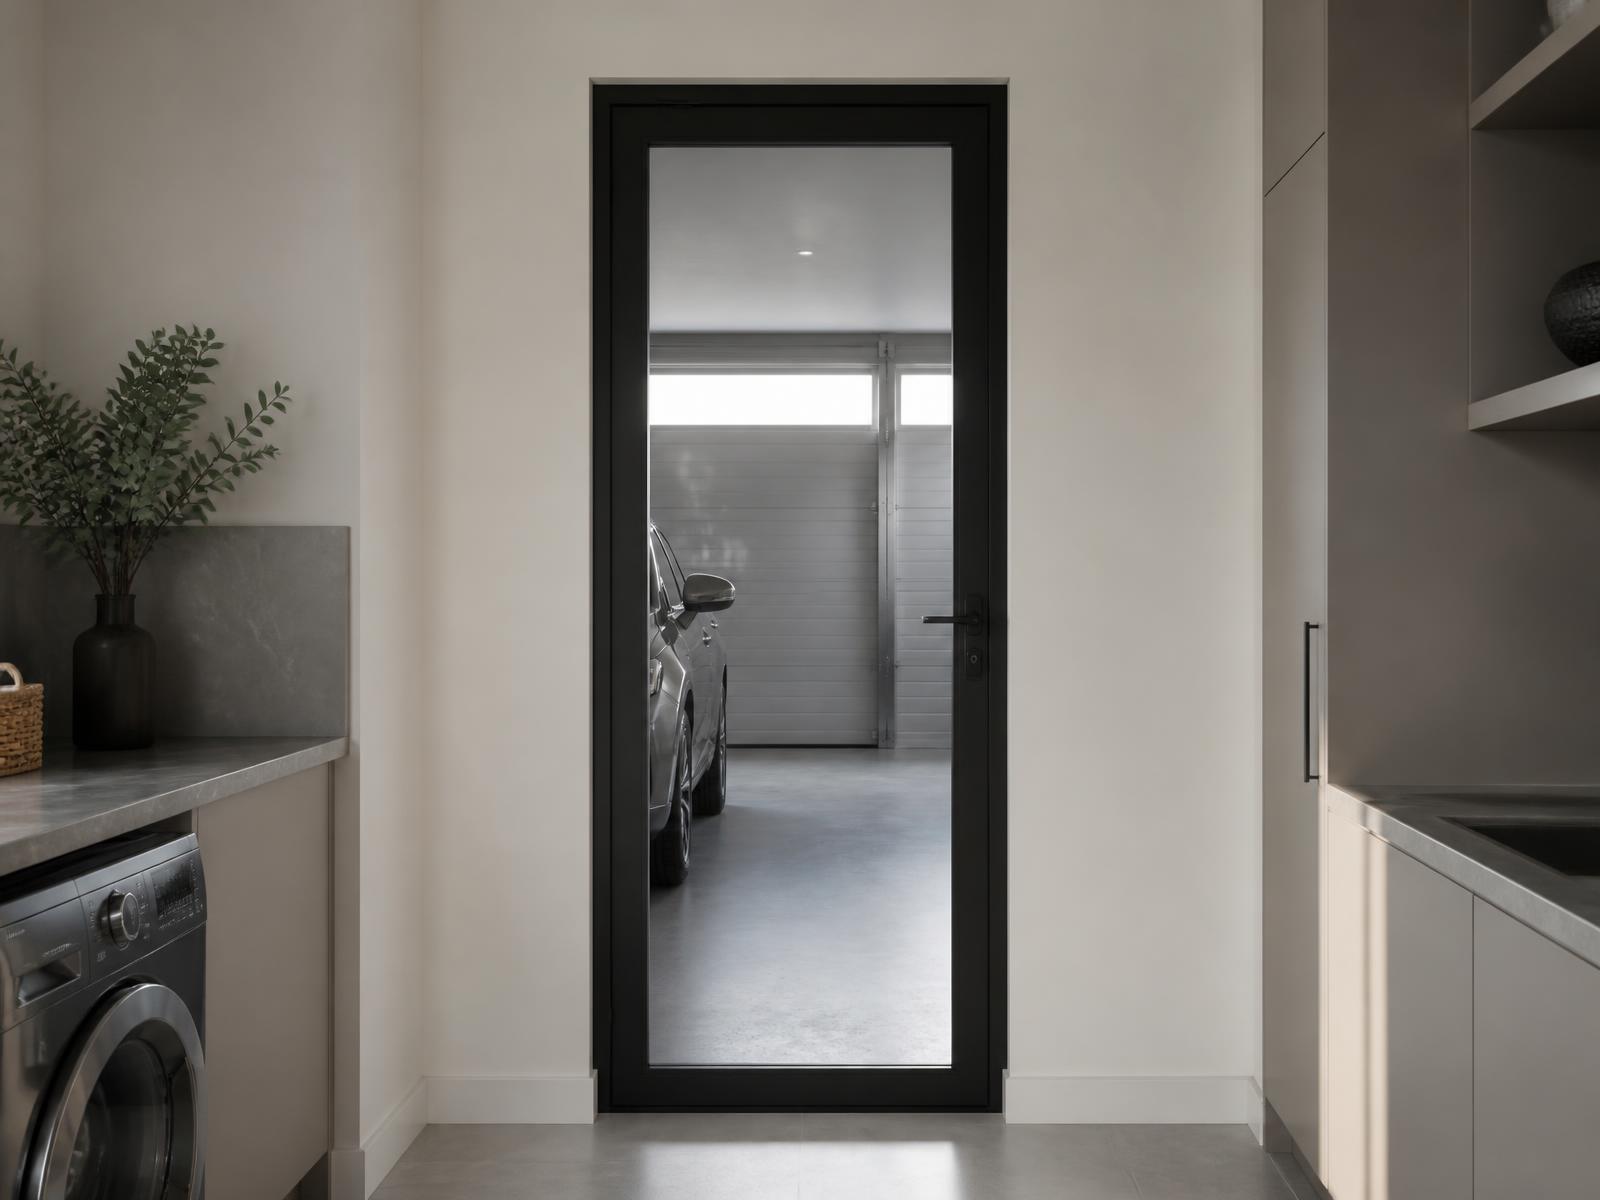
Glass Advice · 3 min read
Yes — and that is the reason steel-look fire doors exist. The glass simply has to be a certified fire-rated make-up rather than ordinary toughened glass.
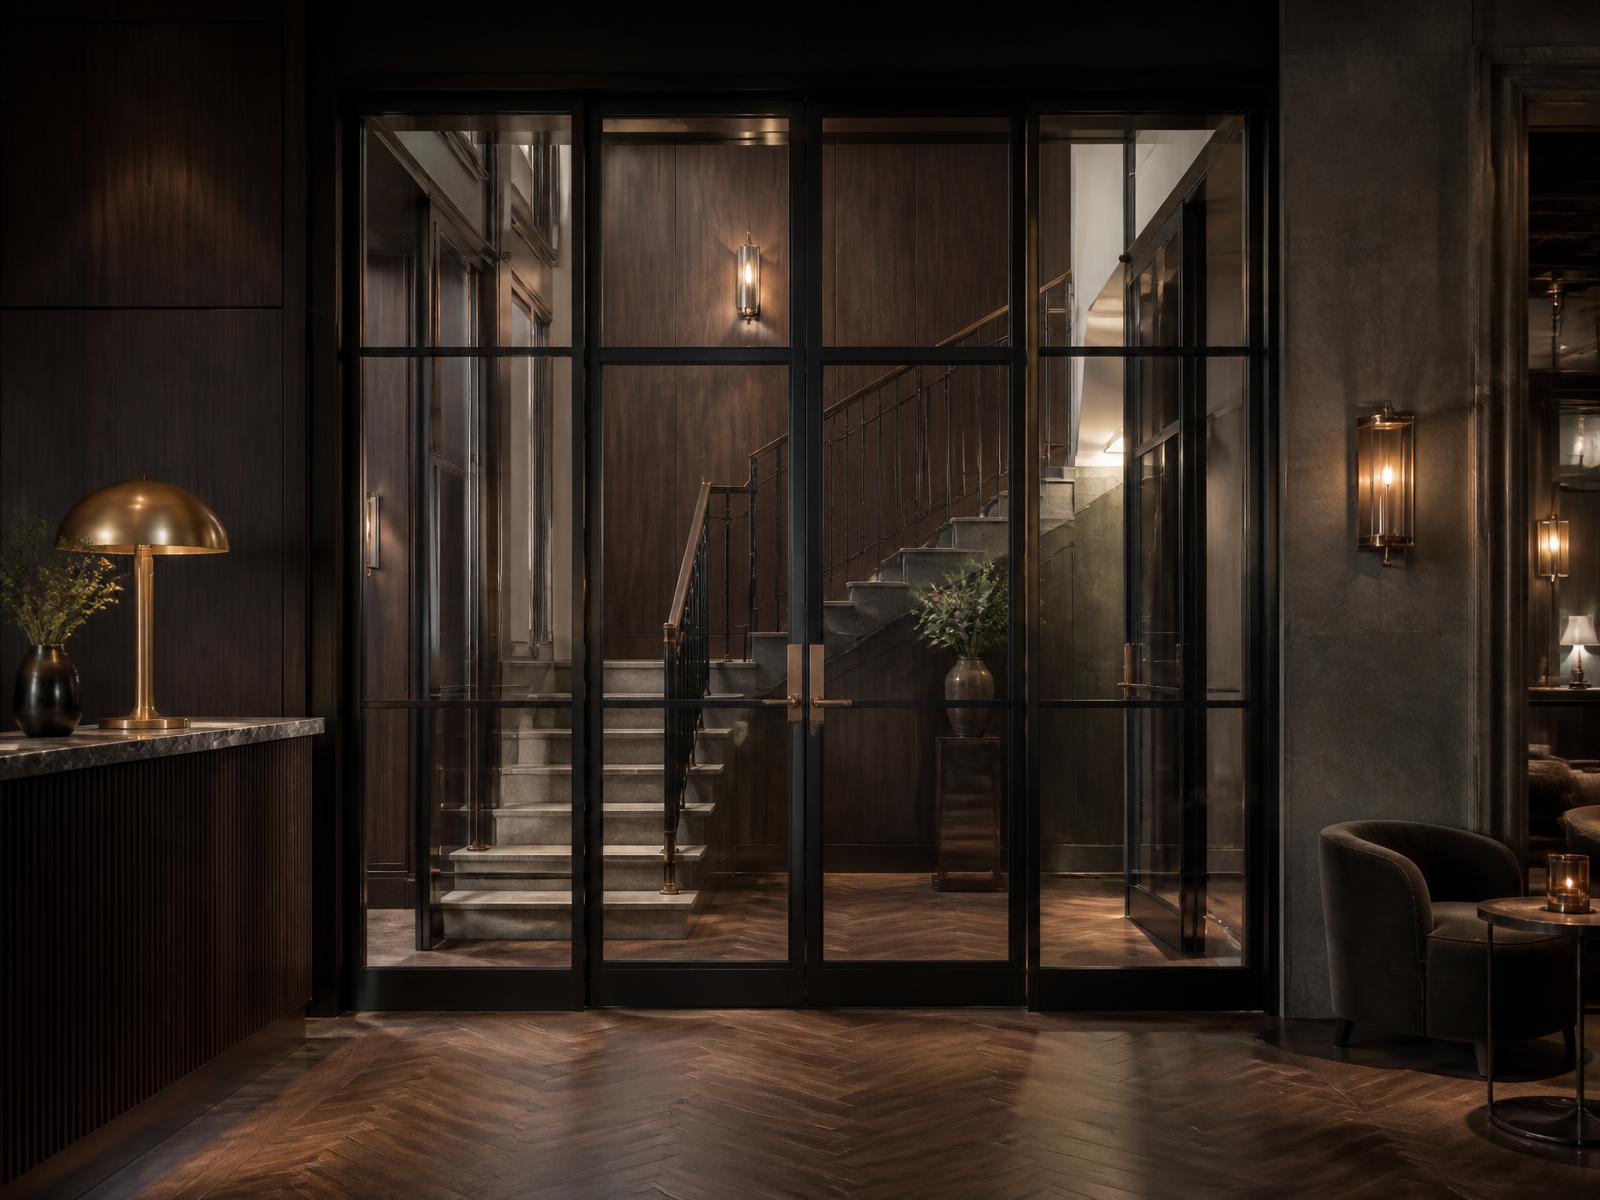
Design Inspiration · 3 min read
Compliance is not a style. With the rated openings identified early, a fire door can be the least noticeable decision in the whole interior.
Planning & Regulations · 3 min read
What the regulations ask for, what certification proves, and the paperwork worth keeping.
Build your own collection of expert advice as you plan your project.
Wondering how this applies to your own home?
Share a photograph and we’ll turn this guidance into recommendations for your property.
Ready to understand the likely investment?
Start your personalised Project Investment Guide and see comparable completed projects.
Begin
Bring us your drawings, your site photographs or simply an idea. We will tell you what is possible, what it should cost and how long it will take.