

Design Inspiration · 3 min read
How Much Glazing Is Too Much?
There is too much glazing when the room needs blinds to be usable, when there is nowhere to put furniture, or when comfort depends on constantly running heating or cooling.
Collections
Specification
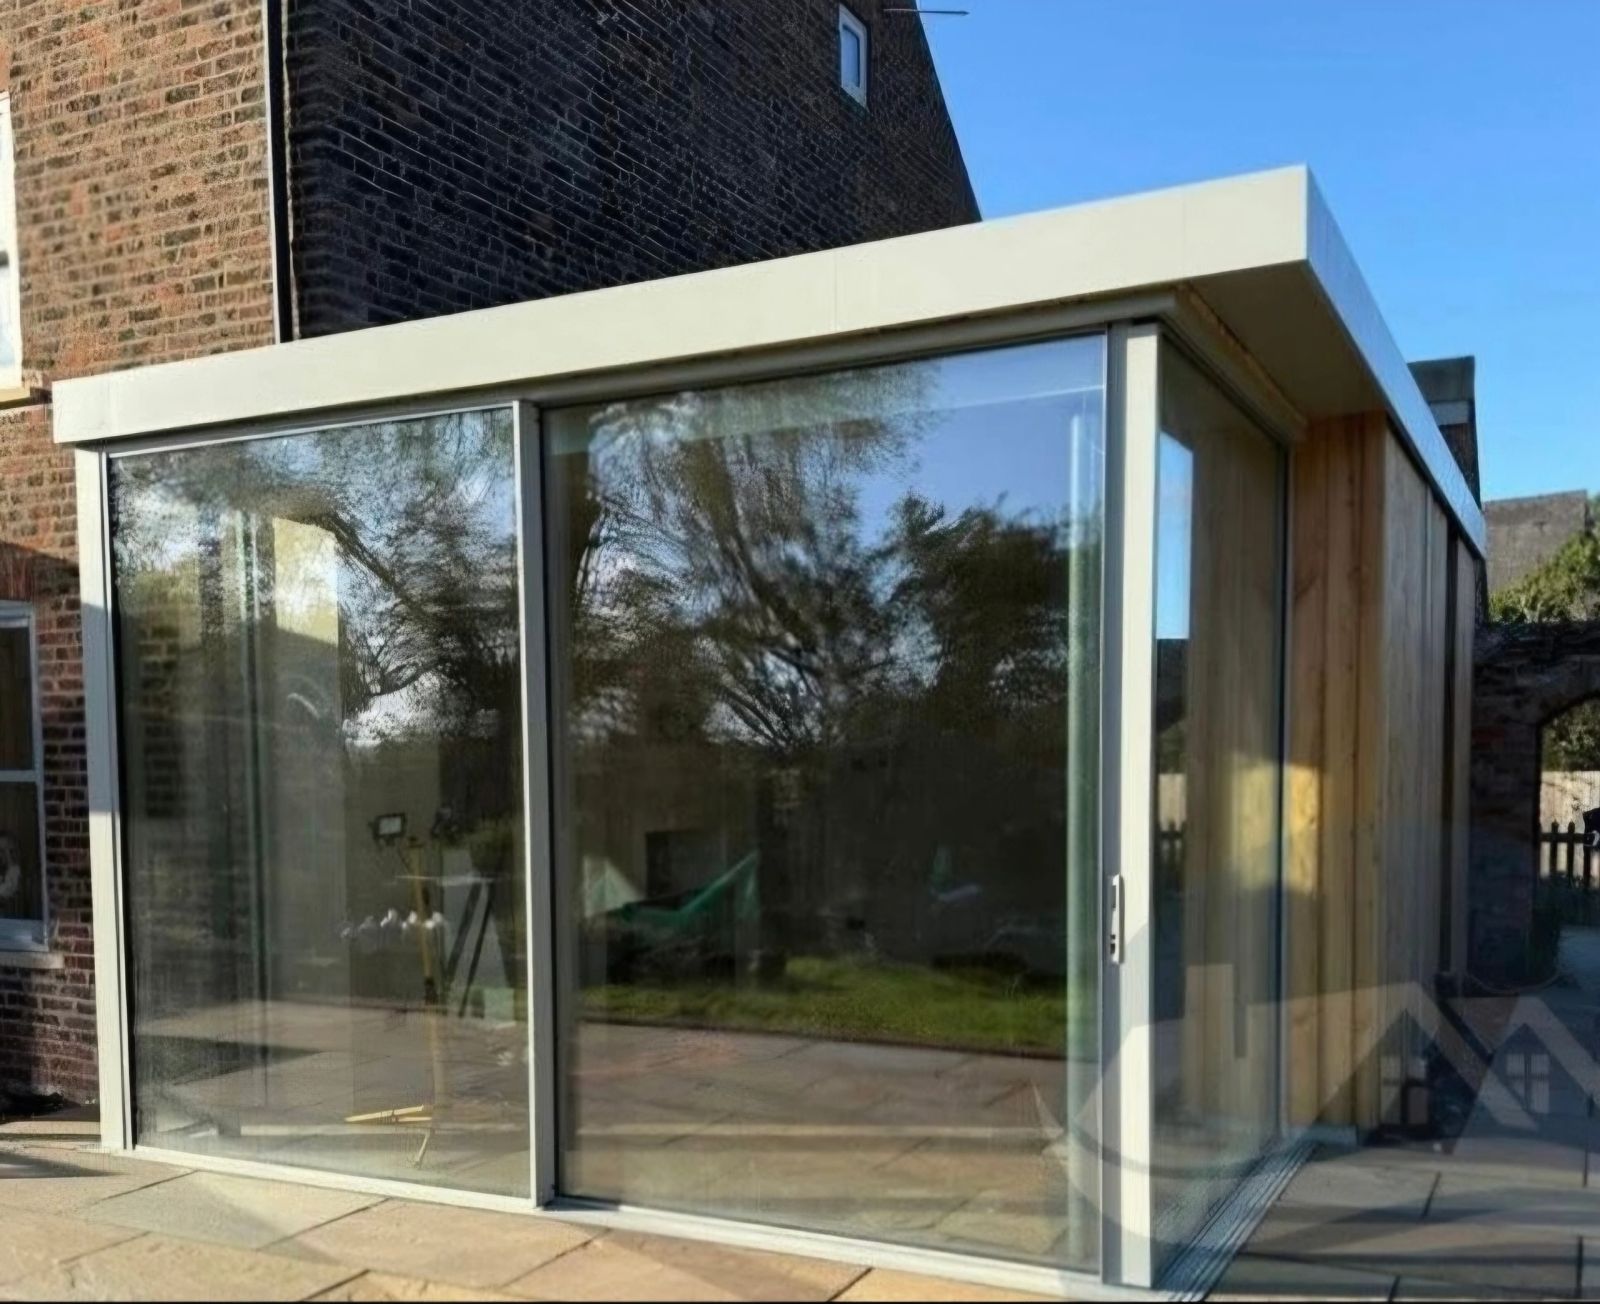
The difference is the roof, the rhythm and the ratio of solid to glass. A glazed room with a solid roof, a disciplined frame rhythm and real walls reads as architecture; one glazed on every face does not.
Written by Windows in the Lakes · A trading name of Home Glazing Ltd · Last reviewed 21 September 2026
In short: conservatories read as conservatories because they are glazed on all sides including the roof, use many narrow repeated panels, and meet the house as a bolt-on. Architectural glazing uses a small number of large apertures within solid construction, with a solid roof and a continuous ceiling line.
Large uninterrupted glazed openings are made possible by structure above them, not by the glazing system. Where a wide opening carries load, the structural solution has to be designed by the project's engineer, and the glazing then fits within it. Trying to achieve a wide opening by asking the glazing to do structural work is where projects go wrong.
A heavily glazed room that overheats gets filled with blinds, and blinds destroy exactly the appearance the glazing was for. Solar control glass, shading and ventilation are appearance decisions as much as comfort ones.
From a real Windows in the Lakes project
Near Milnthorpe, South Lakeland, Cumbria · Full courtyard elevation · doors and fixed screens

A brick-and-oak courtyard range where every glazed opening sits between structural piers and beneath an oak lintel, with no scope to adjust the masonry — and two elevations that had to read as one continuous glazed line from the terrace.
Openings were surveyed after the brickwork and lintels were set, and frames manufactured to survey so each unit fits the pier spacing exactly. Head details were levelled across both elevations as a set rather than opening by opening, and the finish was chosen to sit with the oak rather than contrast against it.
Read the project storyNext step
We design, specify and install across Cumbria, the Lake District and the wider North. Send drawings, photographs or simply a description of the building and we will tell you what is possible and what it should cost.
Explore from here
Save anything you are drawn to. It gathers in My Inspiration and travels with your enquiry as a design brief.
Questions
If your question isn’t here, we would rather talk it through properly than guess.
Book a Design ConsultationVisit the Knowledge CentreKeep reading
Design Inspiration · 3 min read
There is too much glazing when the room needs blinds to be usable, when there is nowhere to put furniture, or when comfort depends on constantly running heating or cooling.
Buying Guides · 5 min read
An extension is usually where the biggest single glazing decision on a project gets made. Getting the door or window configuration right shapes how the whole room works, long after the build is finished.

Glass Advice · 3 min read
Deal with the sun before it reaches the glass, specify solar control glass where you cannot, and give the room a real way to purge heat. Blinds alone are a poor substitute for all three.

Product Comparisons · 4 min read
Sliding doors and bifold doors solve the same basic problem, a large glazed opening onto a garden, in two genuinely different ways. Neither is the automatically correct answer.
Build your own collection of expert advice as you plan your project.
Wondering how this applies to your own home?
Share a photograph and we’ll turn this guidance into recommendations for your property.
Ready to understand the likely investment?
Start your personalised Project Investment Guide and see comparable completed projects.
Begin
Bring us your drawings, your site photographs or simply an idea. We will tell you what is possible, what it should cost and how long it will take.