



Design Inspiration · 4 min read
Glazing Ideas for Modern Kitchen Extensions
A kitchen extension lives or dies on its glazing. These are the proportion, opening and threshold decisions worth getting right before drawings go to planning.
An extension is usually where the biggest single glazing decision on a project gets made. Getting the door or window configuration right shapes how the whole room works, long after the build is finished.
Written by Windows in the Lakes · A trading name of Home Glazing Ltd
For most extensions, the right approach is to decide how the room will actually be used and how it opens to the garden before choosing between sliding, bifold or fixed-plus-hinged configurations, then confirm structural steel and threshold detail against that choice early, since aluminium sliding doors and corner glazing both carry real structural requirements that need to be designed in from the start.
This guide covers how to choose between door configurations, orientation and solar gain, structural coordination with an extension's steelwork, and glass specification for the larger panes that extensions typically involve.
| Configuration | Best for | Trade-off |
|---|---|---|
| Sliding doors | Wide openings, uninterrupted view when closed, frequent everyday use | Only part of the opening is ever fully clear at once |
| Bifolding doors | Opening the room fully to the garden for entertaining | Wider frame stack when closed than a slider of the same width |
| Fixed-plus-hinged | Framing a specific view with one practical opening section | Less flexible for wide, fully open configurations |
Households that use the doors daily, for ordinary access rather than occasional entertaining, often settle on sliding doors for the calmer sightlines and ease of operation. Those who want the room to open completely to the garden for gatherings more often choose bifolds. Neither is objectively better; the right answer depends on daily use.
Large sliding doors and corner glazing both impose point loads that need to be designed into the extension's structural steel from the outset, and level thresholds need floor build-up and drainage falls agreed before the slab is poured. As a general principle, the system and the structural opening decide the achievable span or corner configuration, so confirm this with the manufacturer's technical data before steel sizes are finalised, not after.
A large south or west-facing glazed extension can overheat in summer if solar gain is not managed at specification stage, through solar control glass, appropriate overhangs, or shading. It is worth discussing orientation honestly with your supplier rather than assuming maximum glass area is always the right answer for the room's actual use.
Earlier than most people expect, and specifically before the structural steel is designed. The glazing is one of the few elements of an extension that imposes requirements back onto the structure: a wide sliding door needs a beam sized for its span and deflection limit, a corner unit may need a post-free head detail, and a flush threshold needs floor build-up resolved at slab stage. All of those are cheap decisions on a drawing and expensive ones once the steel is fabricated or the slab is poured.
The most common sequence we are asked to rescue is the opposite: steel already fabricated, slab already poured, and a sliding door specified afterwards that the beam will not carry or the threshold cannot accommodate. It is almost always solvable, but it is solved with money and programme rather than with a drawing revision.
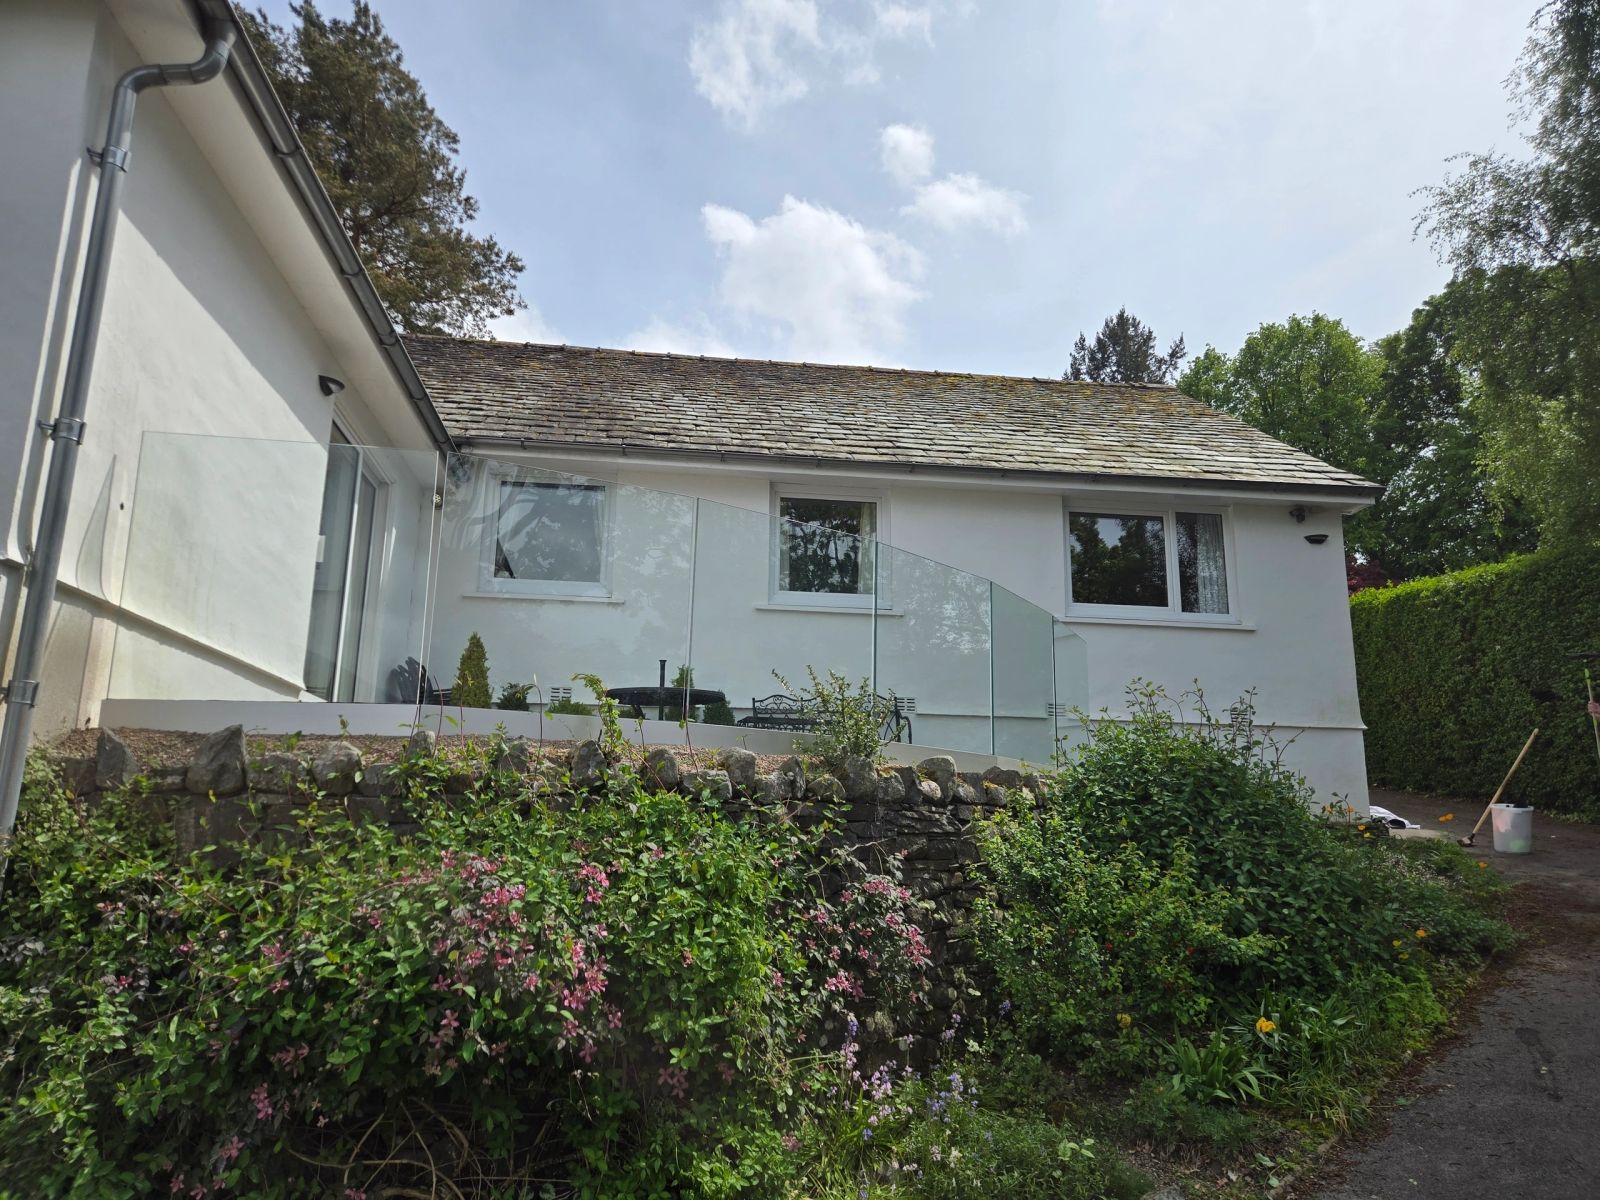
From a real Windows in the Lakes project
North West England · Full house · 4-panel slimline slider
Re-glazing a remodelled house where the cladding, canopy steelwork and pool terrace all had to align with the glazing rather than the other way round — with a full-width sliding run at ground floor and a rhythm of square apertures above that had to stay visually consistent across two elevations.
We set out the aperture sizes with the design team before the cladding battens were fixed, so every window sits centrally within the batten rhythm. The sliding run was surveyed after the canopy steel was in place and manufactured to that survey, giving a track and head detail concealed behind the soffit, and a threshold flush with the terrace paving.
Read the project storyNext step
We design, specify and install across Cumbria, the Lake District and the wider North. Send drawings, photographs or simply a description of the building and we will tell you what is possible and what it should cost.
Explore from here
Save anything you are drawn to. It gathers in My Inspiration and travels with your enquiry as a design brief.
 Solar Control
 Acoustic Glass
 Triple Glazing
Questions
If your question isn’t here, we would rather talk it through properly than guess.
Book a Design ConsultationVisit the Knowledge CentreKeep reading
Design Inspiration · 4 min read
A kitchen extension lives or dies on its glazing. These are the proportion, opening and threshold decisions worth getting right before drawings go to planning.

Flagship guide · 9 min read
How aluminium sliding doors work, what separates a good system from a poor one, and what to expect from specification through to installed cost.
Technical Advice · 3 min read
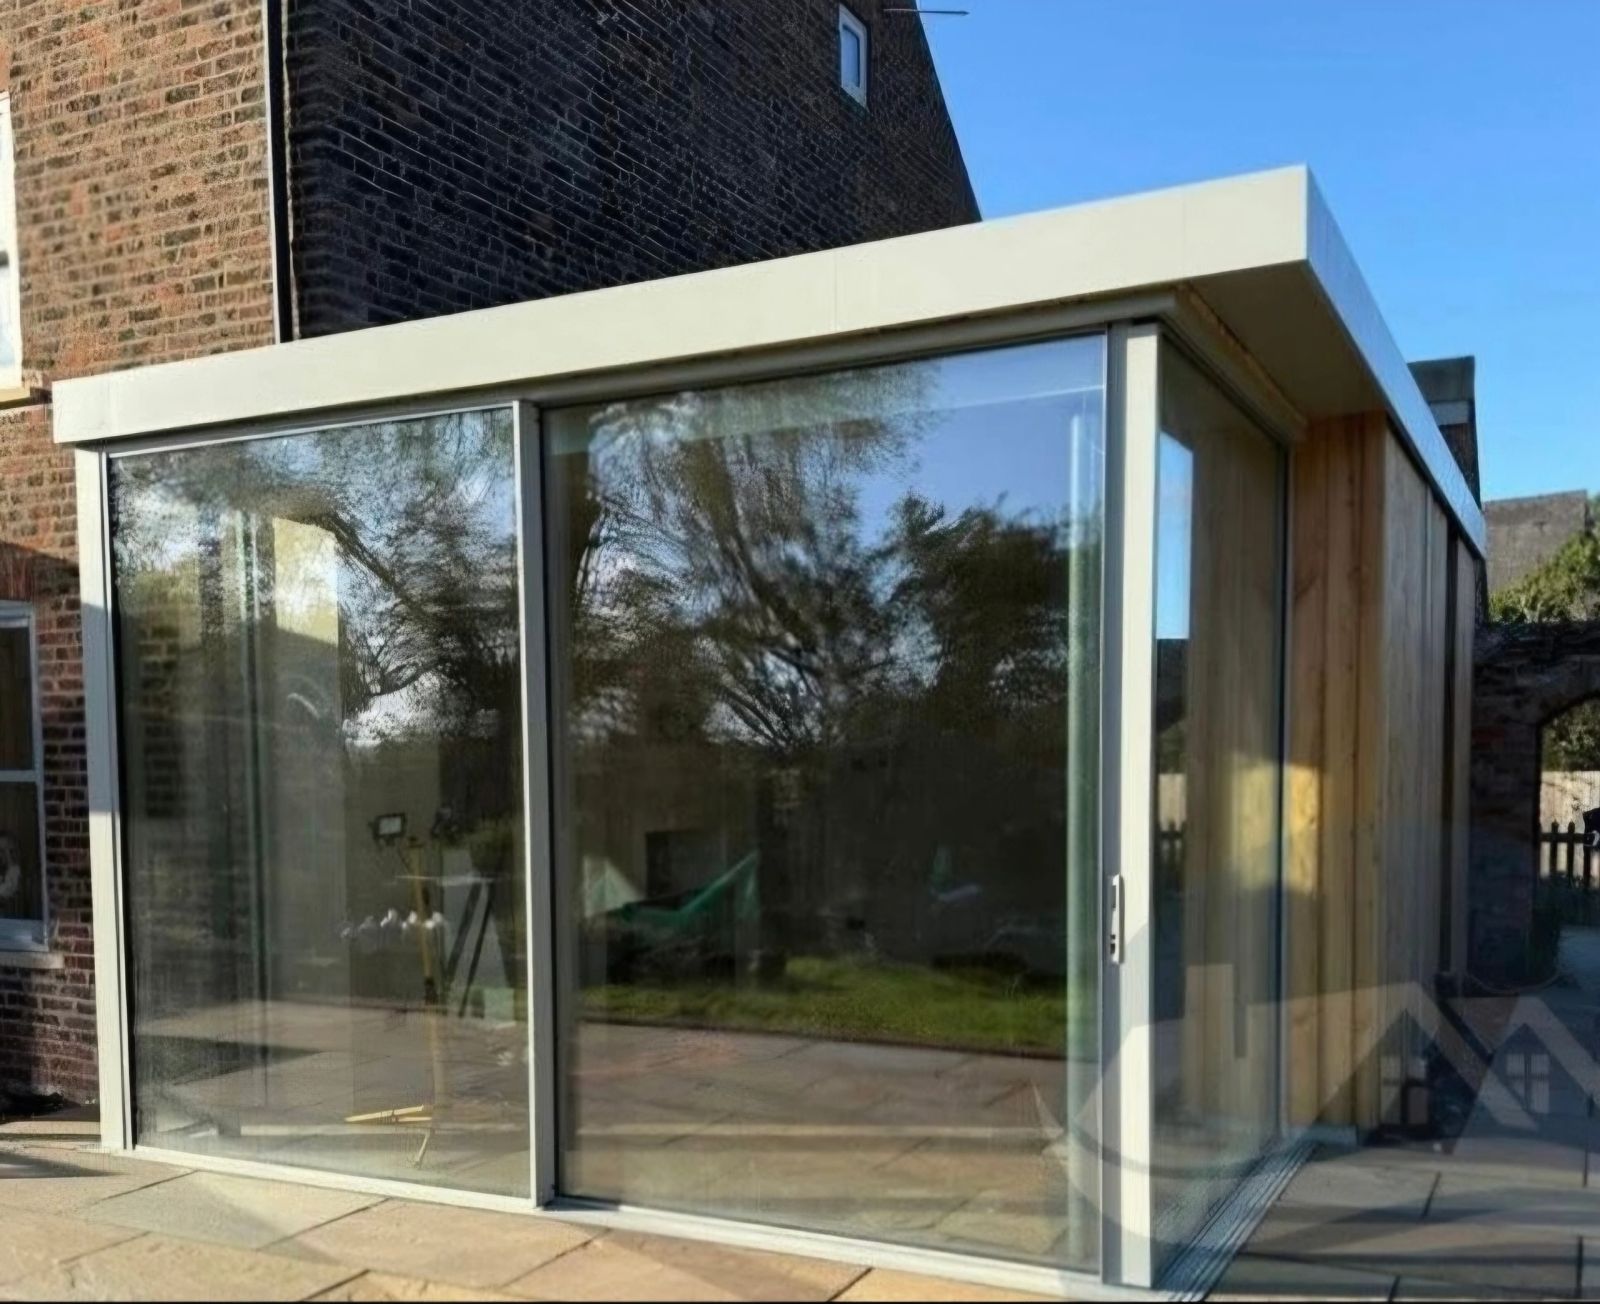
Slim sightlines on a large sliding door or frameless corner window are a structural engineering outcome, not just an aesthetic choice.
Installation · 8 min read
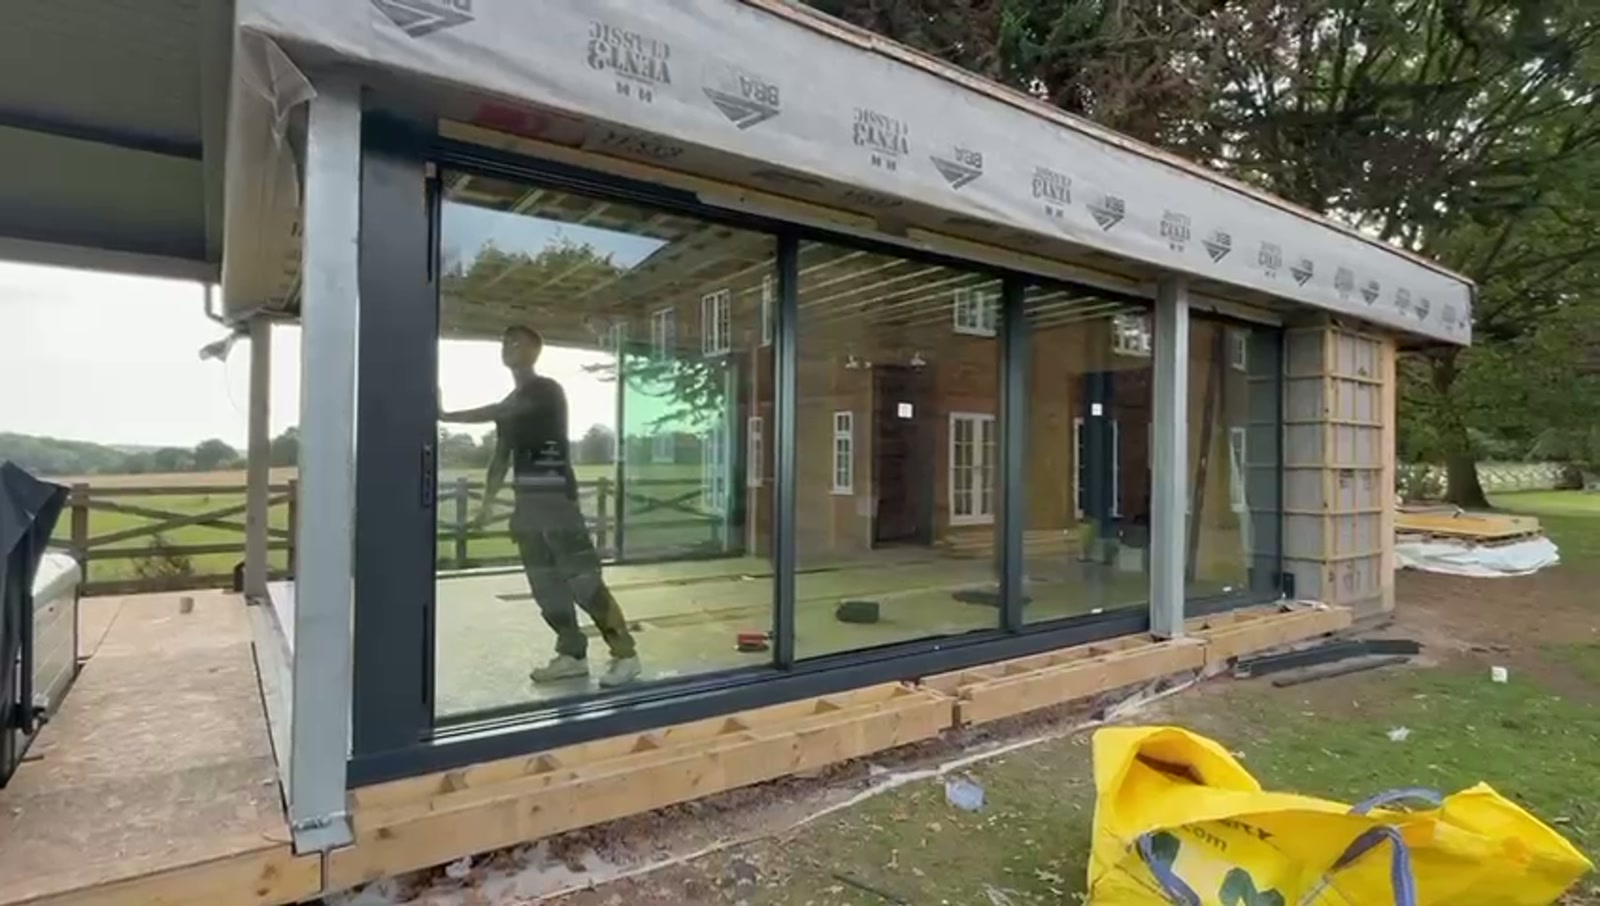
A large sliding door is judged less by how it looks on the day it goes in than by how it moves five years later. This guide follows the commissioning stage of a multi-panel run — the levelling, testing and adjustment that happens after the glass is in and before anyone signs anything off.
Build your own collection of expert advice as you plan your project.
Wondering how this applies to your own home?
Share a photograph and we’ll turn this guidance into recommendations for your property.
Ready to understand the likely investment?
Start your personalised Project Investment Guide and see comparable completed projects.
Begin
Bring us your drawings, your site photographs or simply an idea. We will tell you what is possible, what it should cost and how long it will take.