

Commissioning a Sliding Door Run: The Stage That Decides How It Feels

Installation

Commissioning a Sliding Door Run: The Stage That Decides How It Feels

A large sliding door is judged less by how it looks on the day it goes in than by how it moves five years later. This guide follows the commissioning stage of a multi-panel run — the levelling, testing and adjustment that happens after the glass is in and before anyone signs anything off.

8 min read

Most of the attention on a sliding door project goes to sightlines, panel sizes and glass. Almost none of it goes to the twenty minutes at the end of the installation when the installer runs each panel from one end of the track to the other, again and again, feeling for changes in resistance. That is the stage that determines whether the door is a pleasure to use or a slow irritation.

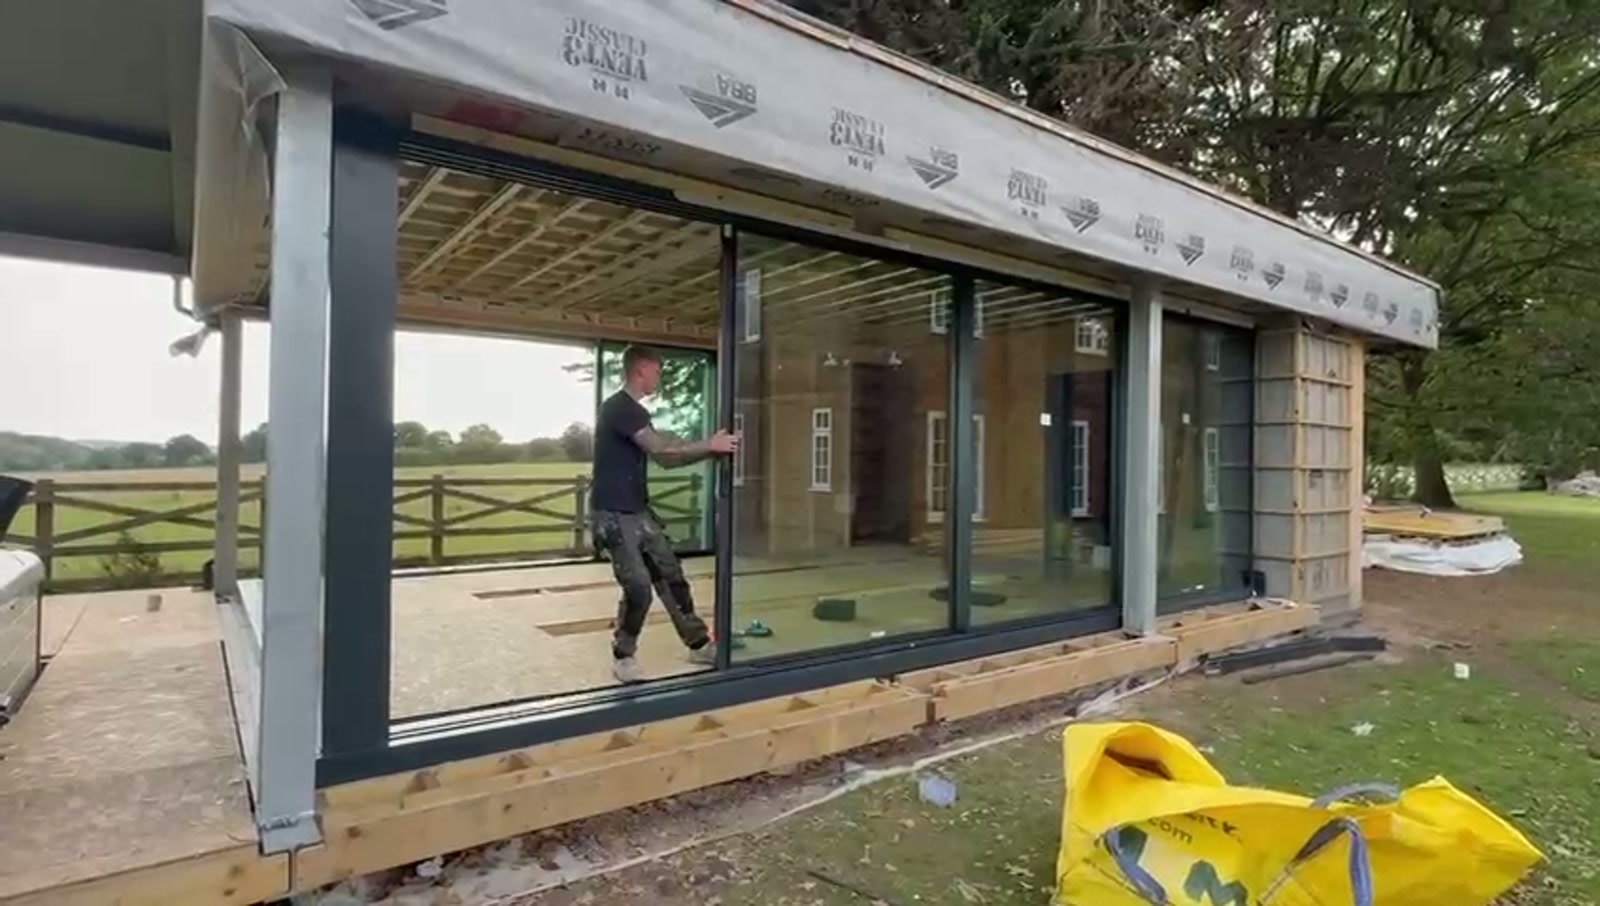
The installation filmed for this guide is a four-panel slimline aluminium run on a single-storey garden room near Grasmere, opening onto open field. The building was still a shell — timber frame, boarded deck, breather membrane visible — which is exactly the right moment to fit large glazing, and exactly the right moment to commission it properly while everything is still accessible.

Why commissioning matters more than the fit

A sliding panel can weigh well over 200kg. All of that weight is carried on a small number of rollers running in a track that has to be level along its entire length. Get the levels right and a heavy panel moves under one finger. Get them fractionally wrong and the panel accelerates downhill, drags uphill, or wears its rollers unevenly until it starts to bind — usually two or three winters later, long after everyone has forgotten how it felt on day one.

This is why we treat commissioning as a distinct stage of the installation rather than a final look-over. The frame being in and the glass being fitted is not the finish line. The finish line is the door behaving identically at both ends of the track, with the interlocks meeting cleanly and the locking points engaging without being pushed.

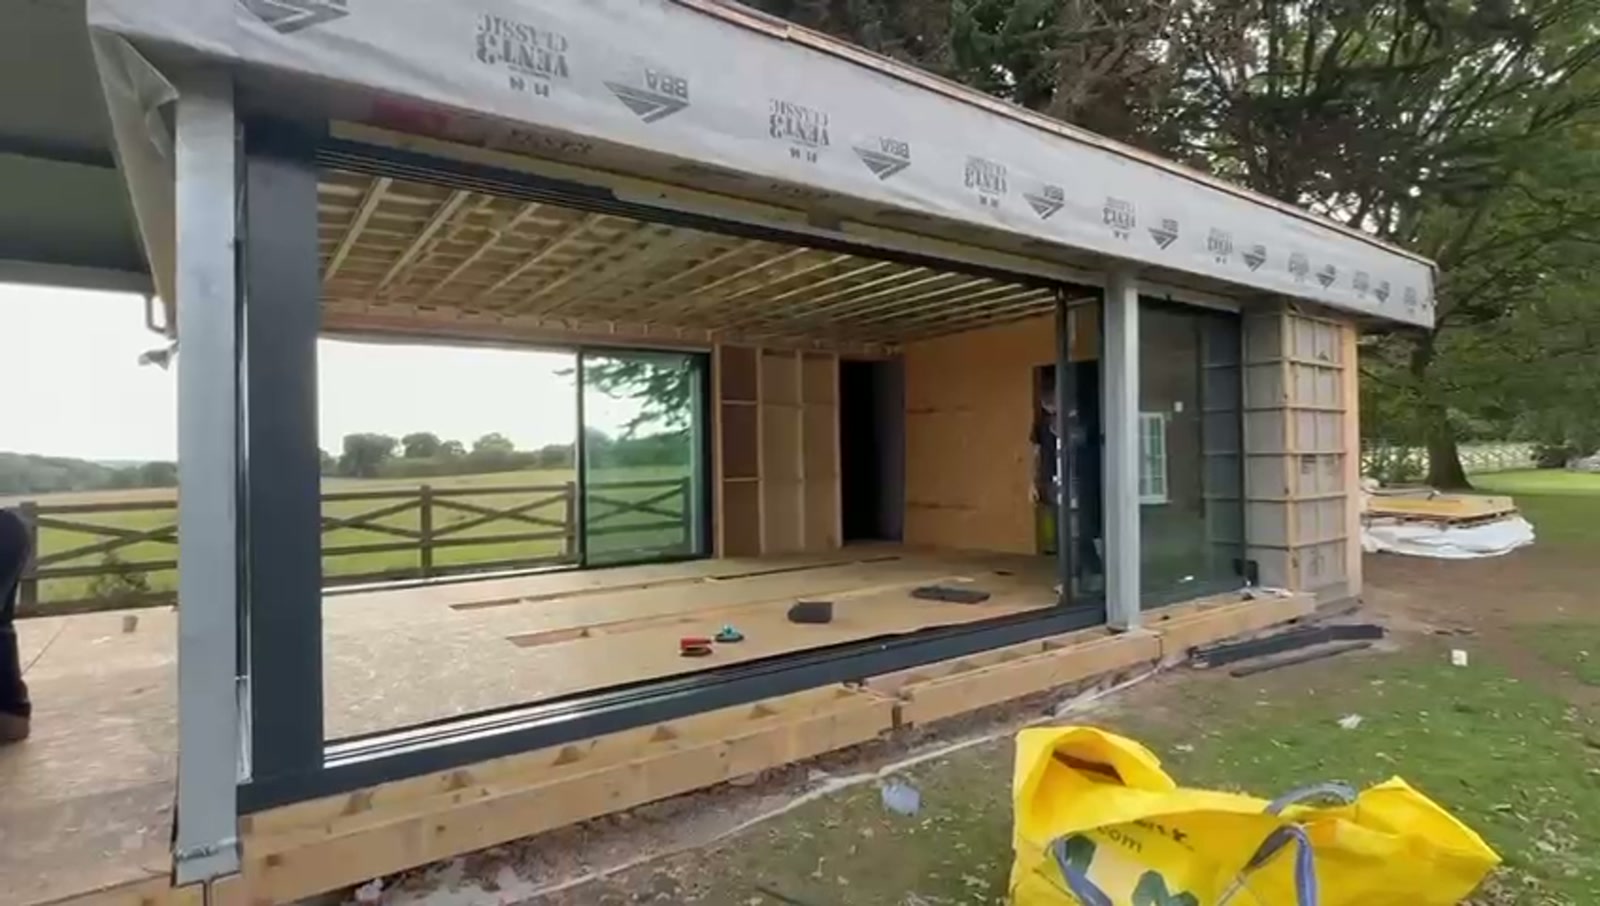
The full run glazed and standing square, frames still masked, before commissioning begins.
Typical panel weight
150–350kg depending on span and glass
Level tolerance
Measured along the whole track, not panel by panel
Target operation
One-handed movement, consistent effort end to end
Crew
Two installers minimum on large panels

The track and the threshold

Everything begins at the cill. On the project filmed here the track is set down into the timber deck structure rather than sitting on top of it, so the finished internal floor can run out level through to the terrace. That detail has to be agreed at survey stage, because the structural deck has to be built to accept it — it cannot be created later.

The track is packed and bedded along its full length and checked with a long level rather than a short one. A short level will happily report that each individual metre is fine while the run as a whole falls twenty millimetres from one end to the other. Drainage slots in the outer track are kept clear throughout; they are the reason a low threshold can be weathertight, and sealing over them is one of the most common causes of water sitting in a track.

The track set into the deck structure so the finished floor runs level out to the terrace — a detail agreed at survey, not on the day.

Glazing and hanging the panels

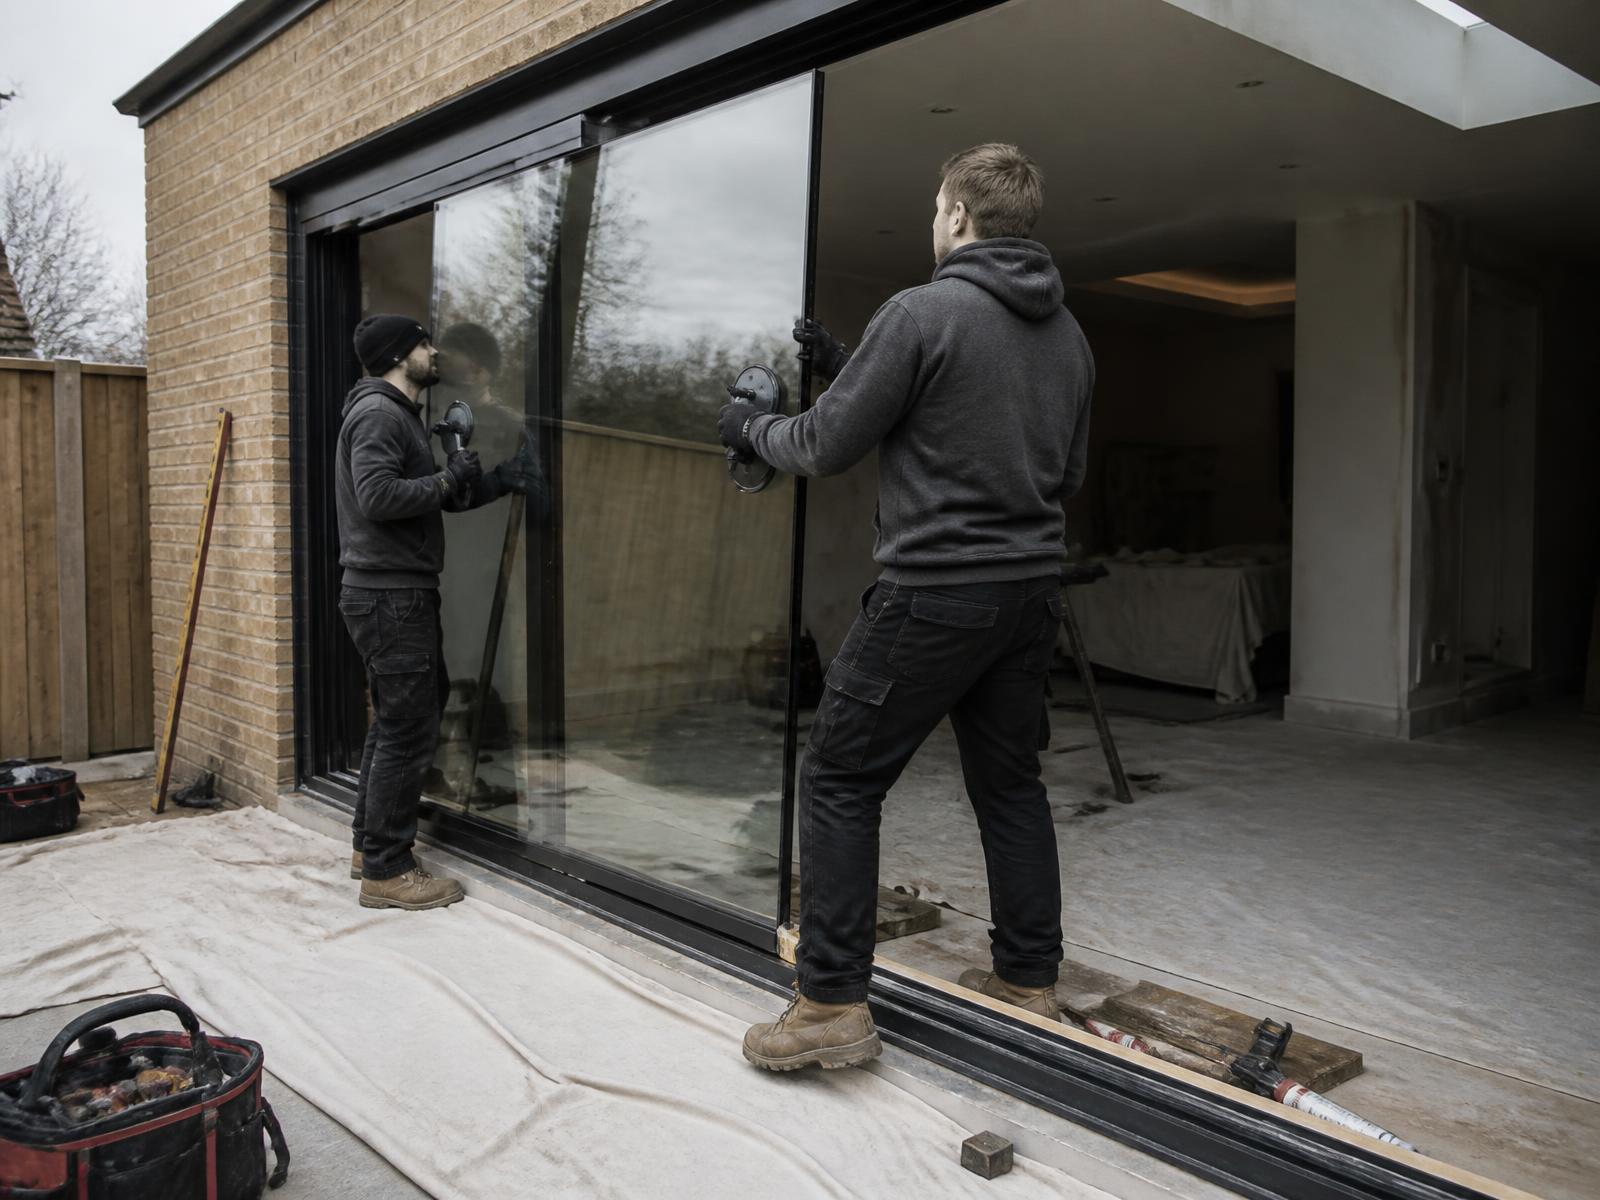
Panels are glazed once the outer frame is fixed, packed and confirmed square. On a run of this size that means lifting large units into sashes with suction handling gear and two people, then setting the glass on toe-and-heel packers. Those packers are not spacers — they transfer the weight of the glass into the corners of the sash and stop the panel from dropping out of square over time. A panel that is glazed carelessly will never adjust out properly, no matter how good the track is.

  • Units lifted with suction gear, never walked in on a corner
  • Toe-and-heel packers set so the sash carries the glass diagonally
  • Rollers set to the manufactured height before the panel is loaded onto the track
  • Panels offered onto the track and immediately checked against the fixed stile

The test: what the installer is actually feeling for

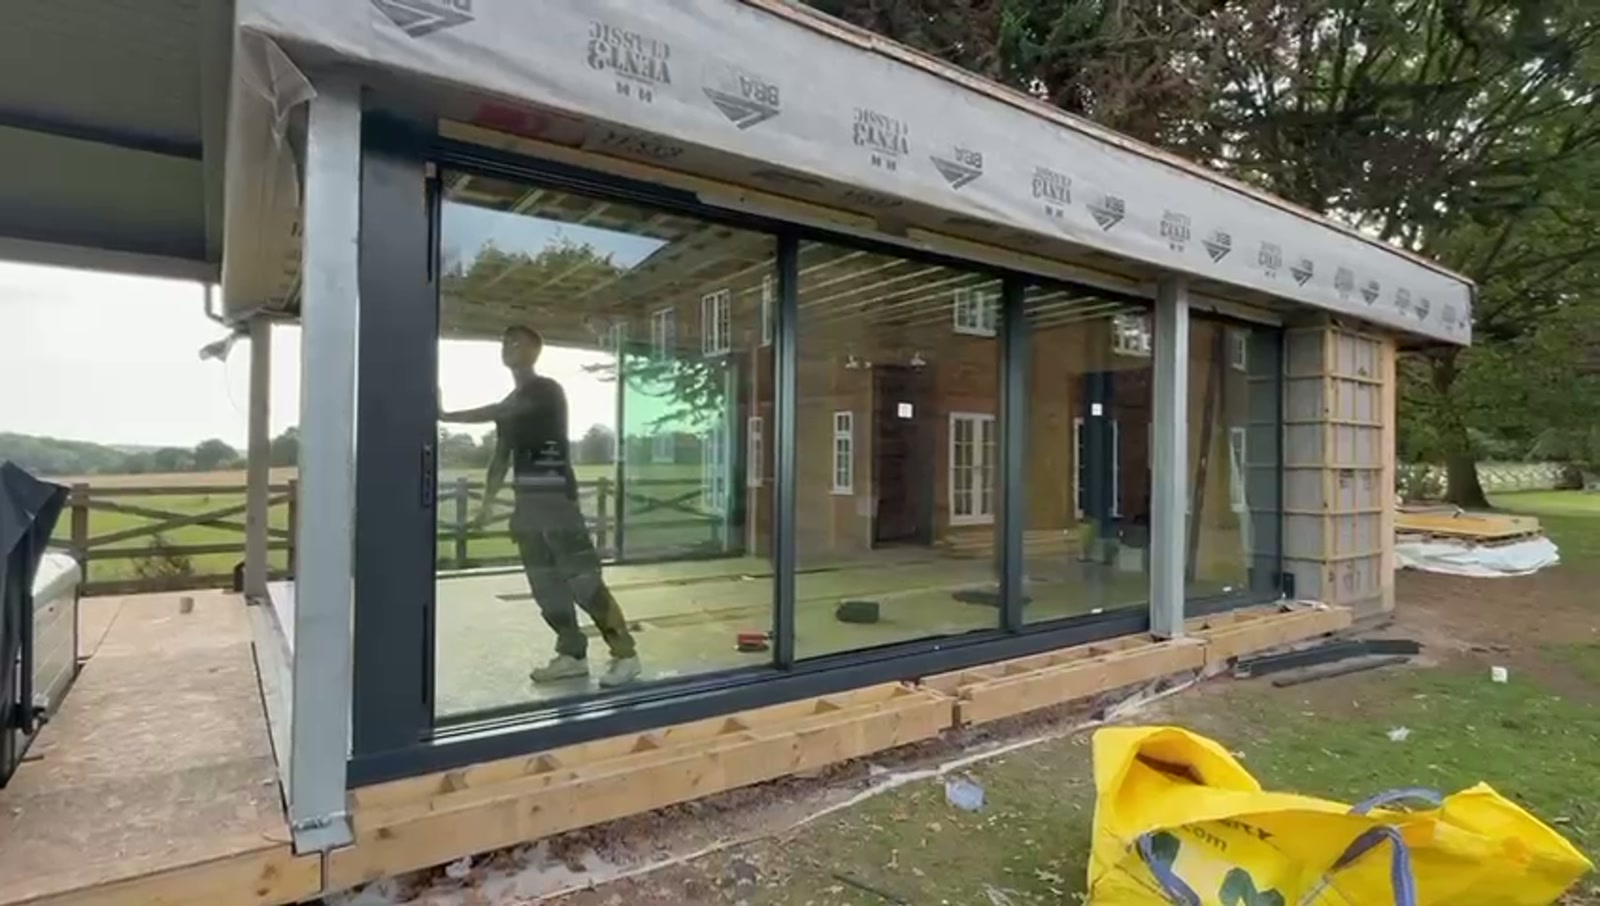
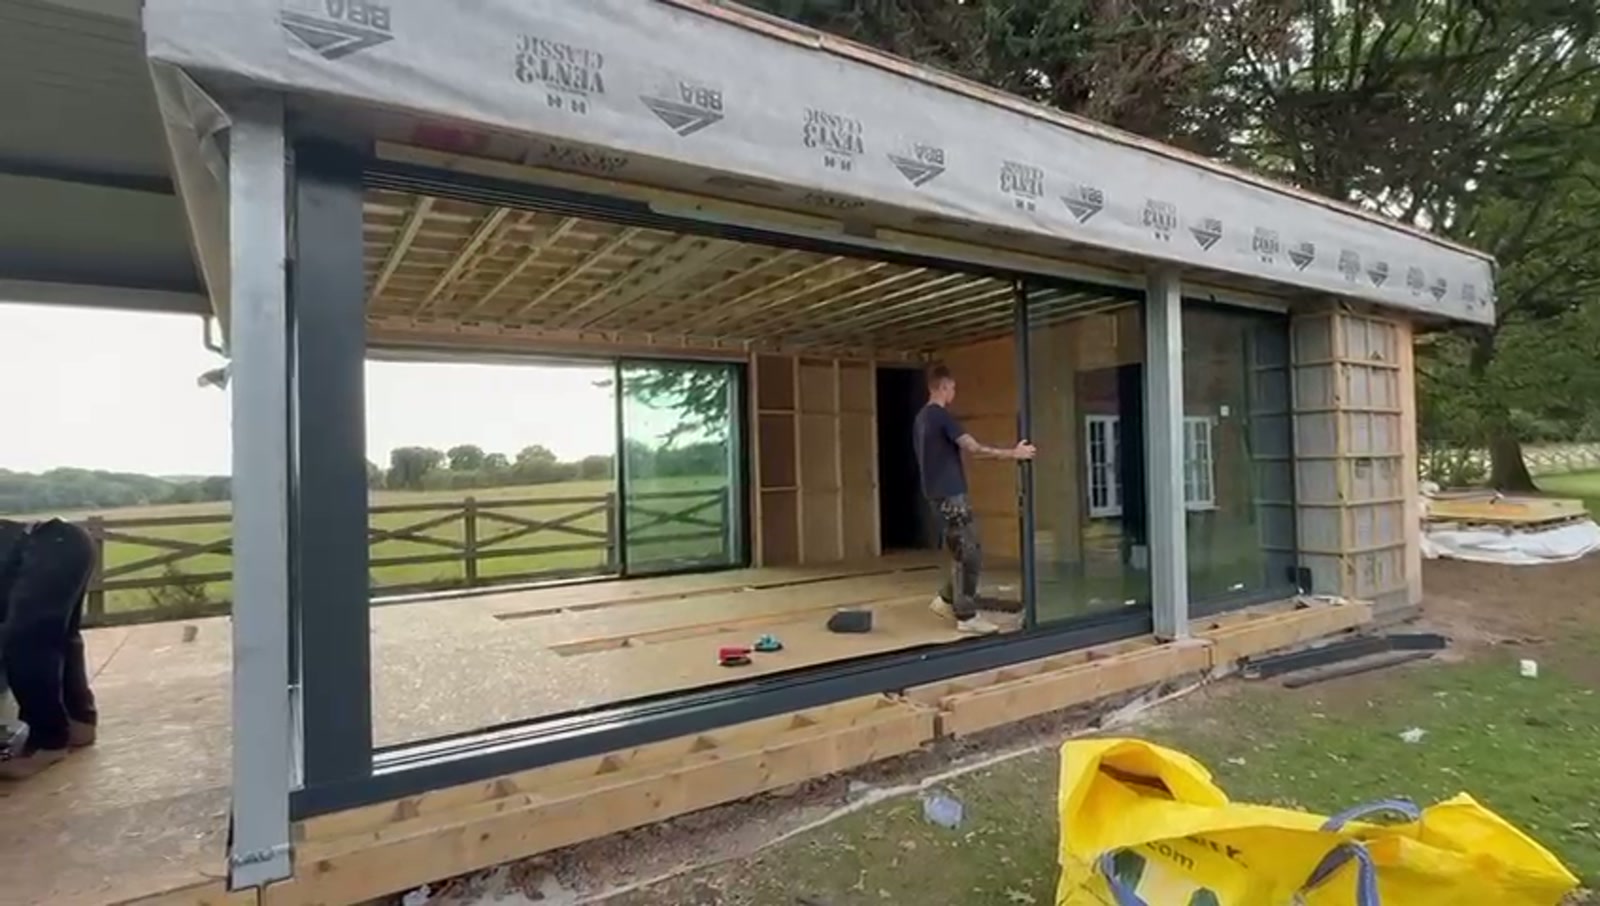
In the film the installer runs a panel the full length of the opening and back, then does it again. It looks unremarkable. What he is testing for is any change in effort across the travel, any sound from the rollers, and whether the panel holds position when released. Those three signals between them catch almost every levelling or roller fault while it is still easy to correct.

  1. 01Full-travel runEach panel is moved end to end by hand. The effort should be identical at both ends. A panel that runs away from you or needs a shoulder at one end means the track is not level along its length.
  2. 02Release testThe panel is let go mid-travel. It should stop where it is left. Creep in either direction is a levelling issue, not a roller issue, and is corrected at the track.
  3. 03Interlock checkPanels are brought together closed and the shadow gap between the stiles read top to bottom. An even gap confirms the panel is hanging plumb; a tapering gap means roller heights need setting.
  4. 04Lock engagementThe locking points are thrown with the handle alone. If the door has to be pulled or leaned on to lock, the keeps are adjusted until it does not.
  5. 05Seal contactBrush and gasket contact is checked along the closing stiles and the head, so the seals are compressed evenly rather than tight at one end and open at the other.
Each panel is run end to end by hand. Consistent effort across the whole track is the single best indicator of a correctly levelled run.

If a large sliding panel needs two hands, something is wrong. It is a levelling fault, not the nature of the product.

Adjustment, and why it happens now

Roller height is adjustable, usually through a concealed screw at the base of each stile. Adjusting it lifts or drops that corner of the panel, which changes how the interlocks meet and how the seals compress. It is quick work — provided the building is still open and the installer can reach the base of the panel from both sides.

That is why commissioning belongs at this stage of the build rather than after the finishes. Once the floor is laid, the plaster is on and the terrace is paved up to the threshold, the same adjustment becomes a careful, protected operation around finished surfaces. Doing it while the deck is still boarded costs nothing and gets a better result.

Interlocks checked closed: an even shadow gap top to bottom confirms the panel is hanging plumb on its rollers.

Protection, clean down and handover

Protective film stays on the frames until the surrounding trades are finished, but it does not stay on indefinitely — extended UV exposure makes film difficult to remove cleanly from powder coating. Where we hand over to another trade, we agree who removes it and when.

At handover we show you the same tests the installer ran: how the panel should feel, how to lock it properly, where the drainage slots are and how to keep them clear. Sliding doors need very little maintenance, but the track is the one part that genuinely benefits from a brush out a couple of times a year, particularly in a rural setting where grit and leaf debris find their way in.

  • Track vacuumed and brushed clean before handover
  • Drainage slots confirmed clear, never sealed over
  • Operation demonstrated on every panel, not just one
  • Offcuts, packers and packaging removed from site the same day
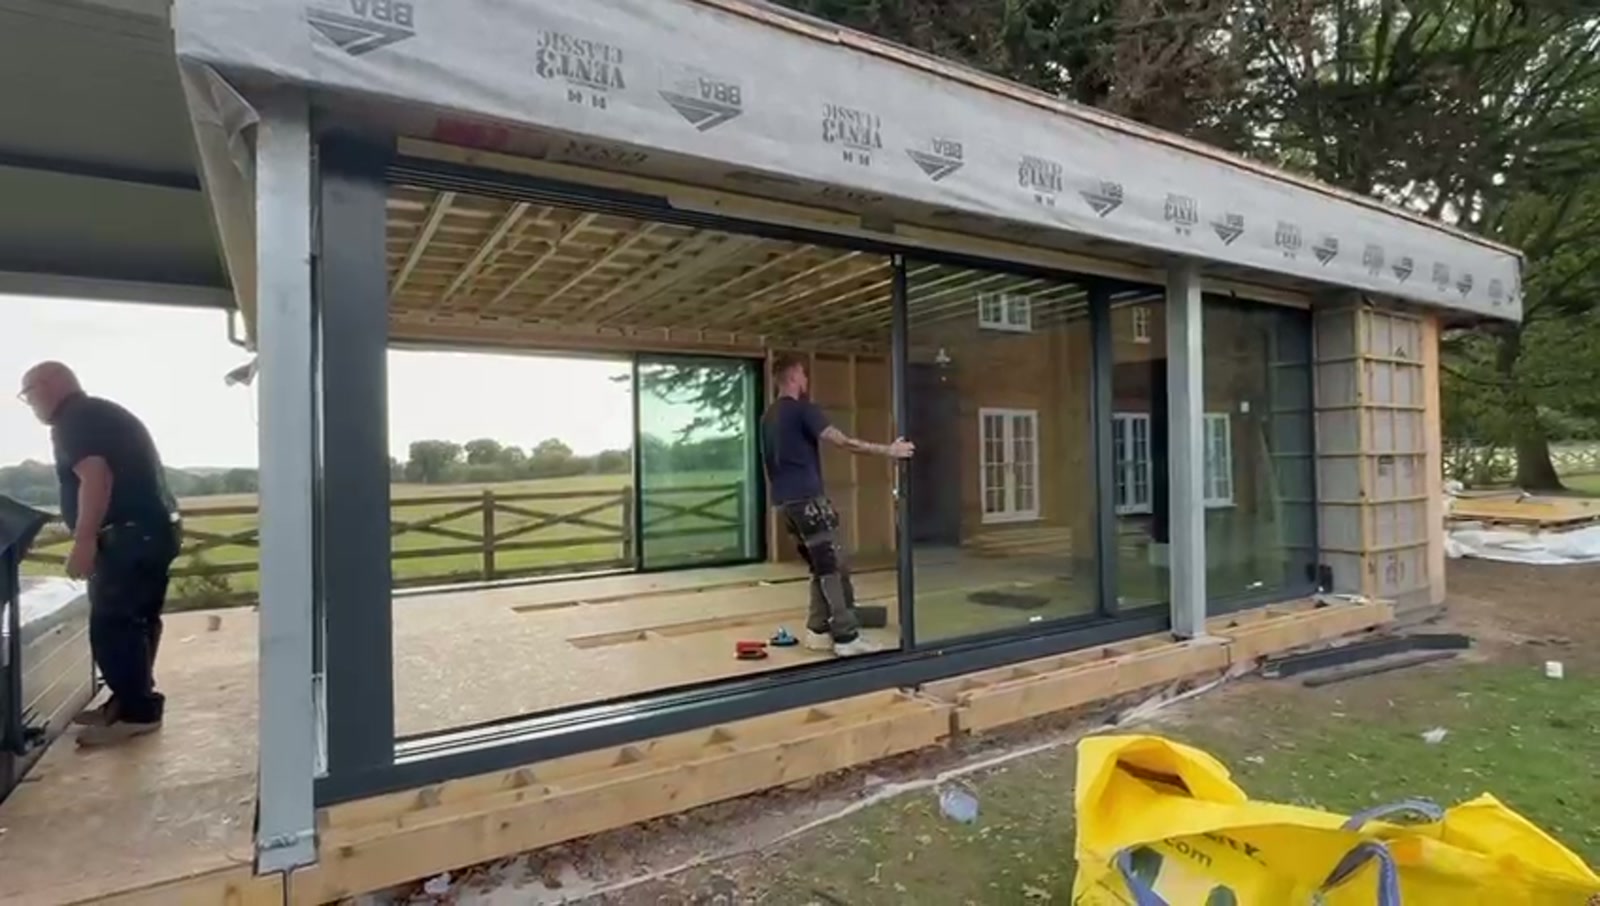
Commissioning complete. Flat, undistorted reflections across four large panes are the quickest visual test of a run fitted without twist.

What to look for at your own handover

You do not need technical knowledge to judge a sliding door installation. You need to use it. Open and close every panel yourself, at both ends of the track, before anyone leaves.

CheckWhat good looks likeWhat it means if not
Effort to moveOne hand, the same at both endsTrack not level along its length
Released mid-travelStays exactly where you leave itFall in the track
Closed shadow gapEven from top to bottomRoller heights need setting
LockingEngages with the handle aloneKeeps need adjusting
ReflectionsFlat and undistorted across panesFrame fitted with twist
Track baseClean, drainage slots visibleDebris or sealant blocking drainage
Quick checks any homeowner can make

Filmed on site

Commissioning a Four-Panel Sliding Door Run

The moment a glazed, fifteen-metre sliding run is first moved on its track — the commissioning and adjustment stage, filmed on a garden room build near Grasmere.

0:17 · Near Grasmere, Cumbria · September 2025

This is the stage homeowners feel every single day for the next twenty years, and the one that separates a competent fit from a genuinely good one. The frames are in, the units are glazed, and the installer is now running each panel end to end by hand — repeatedly — to prove the track, the rollers and the interlocks before anything is signed off.

What you are watching is a test, not a demonstration. A correctly commissioned sliding panel moves with one hand, at the same effort from one end of the run to the other, and stops dead where you let go of it. Any change in resistance across the track means the cill is not perfectly level or the rollers need setting, and that is corrected now — while the building is still open and everything is accessible.

System
Slimline aluminium sliding doors, multi-panel run
Stage shown
Glazing through to commissioning, adjustment and handover
Setting
Single-storey garden room, timber frame, open to the field
Threshold
Low-level track set into the deck structure
Frames
Powder-coated anthracite grey aluminium
Filmed
Near Grasmere, Cumbria, September 2025
Glazing the unitsAdjustment and alignmentTrims and finishingClean down and handover
The full run, glazed and standing square, before commissioning begins — frames still masked and the working zone boarded out.
The track is set into the deck structure rather than sitting proud of it, so the finished floor can run level out to the terrace.
Each panel is run end to end by hand. Effort should stay identical across the whole track — a change in resistance means levels need adjusting.
Interlocks and stiles are checked closed: an even shadow gap top to bottom confirms the panel is hanging plumb on its rollers.
Commissioning complete. Flat, undistorted reflections across four large panes are the quickest visual test of a run fitted without twist.

Explore from here

Everything this guide touches

Save anything you are drawn to. It gathers in My Inspiration and travels with your enquiry as a design brief.

Questions

About this subject

If your question isn’t here, we would rather talk it through properly than guess.

Ask us directlyVisit the Knowledge Centre

Keep reading

Related guides

What to Expect During Installation: A Complete Guide

Flagship guide · 9 min read

What to Expect During Installation: A Complete Guide

New windows and doors are one of the more disruptive home improvements you can commission, but only briefly. This guide sets out exactly what happens, in what order, so there are no surprises.
Fitting a Gable-End Apex Screen: Inside a Working Installation

Installation · 5 min read

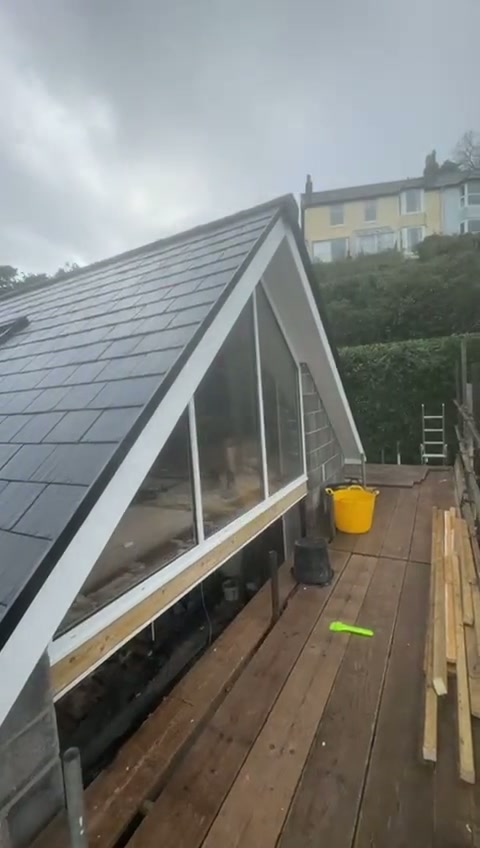
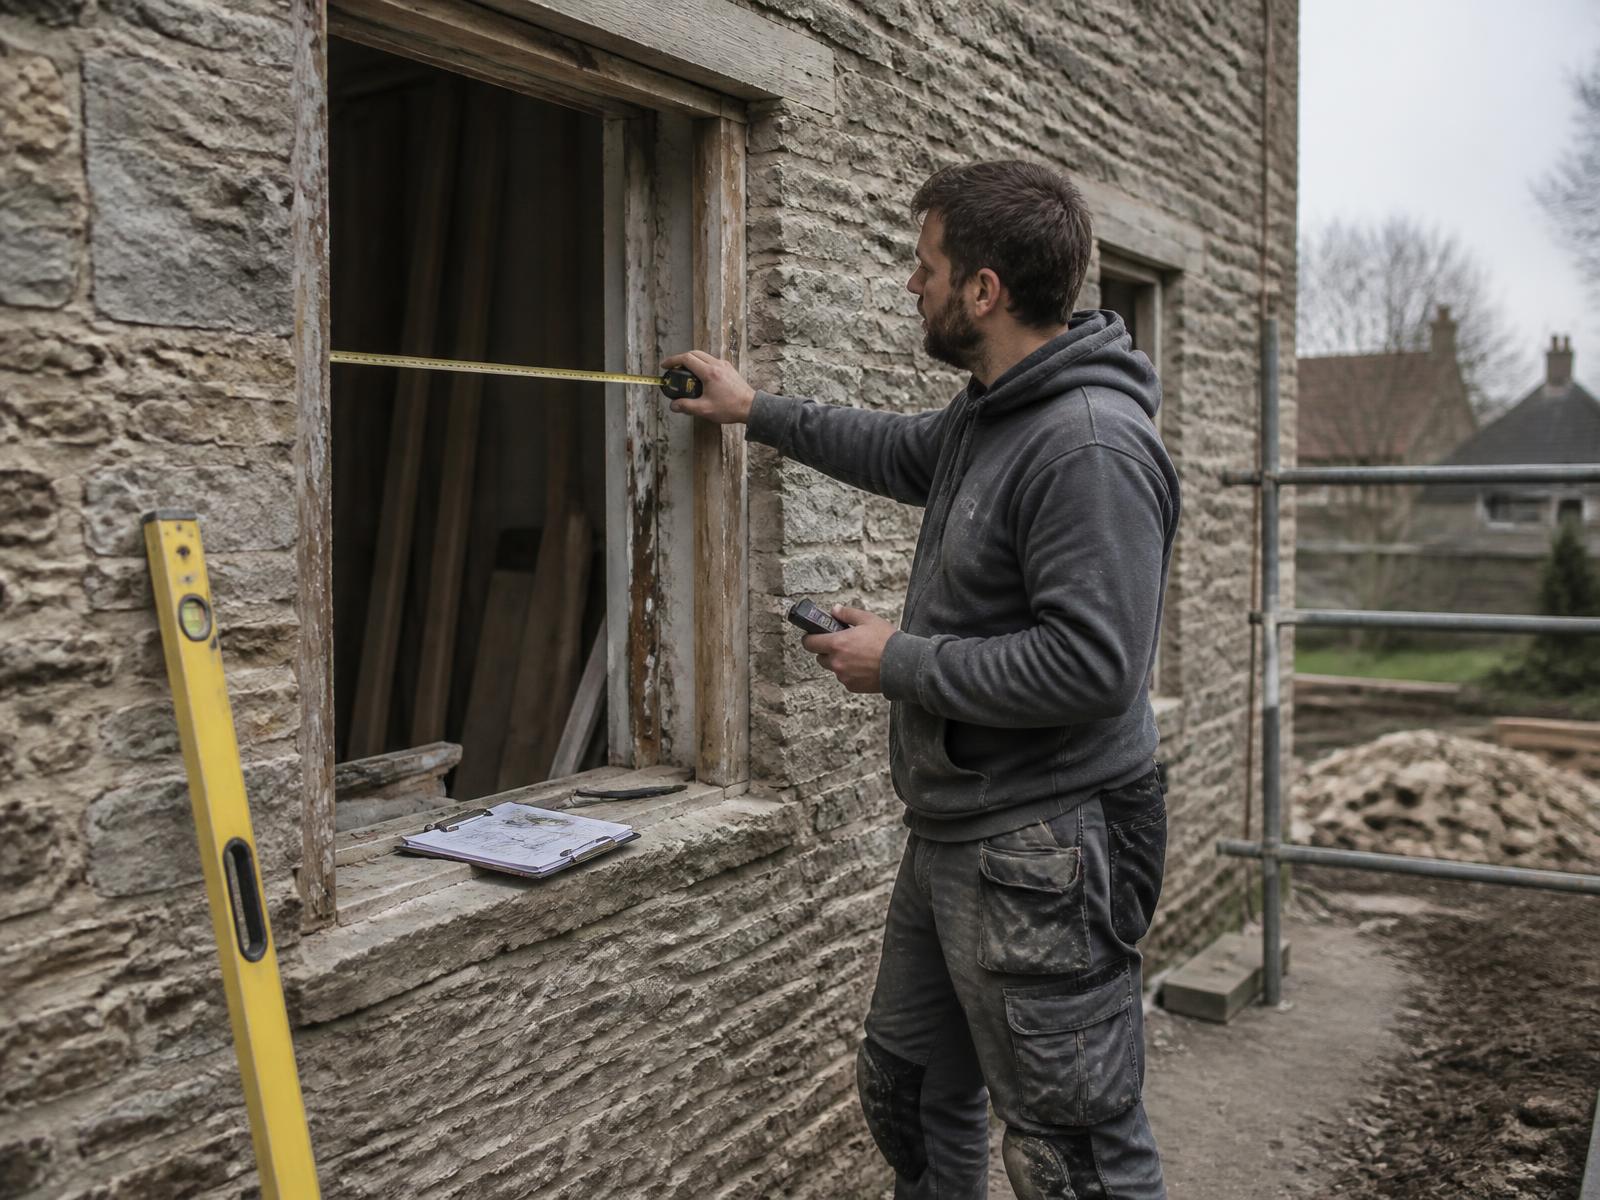
Fitting a Gable-End Apex Screen: Inside a Working Installation

Apex and gable-end glazing is the most exposed thing we fit and the least forgiving of a poor survey. This guide follows one screen from dry fit to sealed finish, and explains what a homeowner should look for at each stage.

Found this guide helpful?

Build your own collection of expert advice as you plan your project.

Wondering how this applies to your own home?

Share a photograph and we’ll turn this guidance into recommendations for your property.

Discover Your Home

Ready to understand the likely investment?

Start your personalised Project Investment Guide and see comparable completed projects.

Plan Your Project Investment

Begin

Let’s design something exceptional.

Bring us your drawings, your site photographs or simply an idea. We will tell you what is possible, what it should cost and how long it will take.