
Planning & Regulations · 3 min read
Do I Need Planning Permission for New Windows or Doors?
Most window and door replacements do not need planning permission, but several common situations change that answer.
Collections
Specification
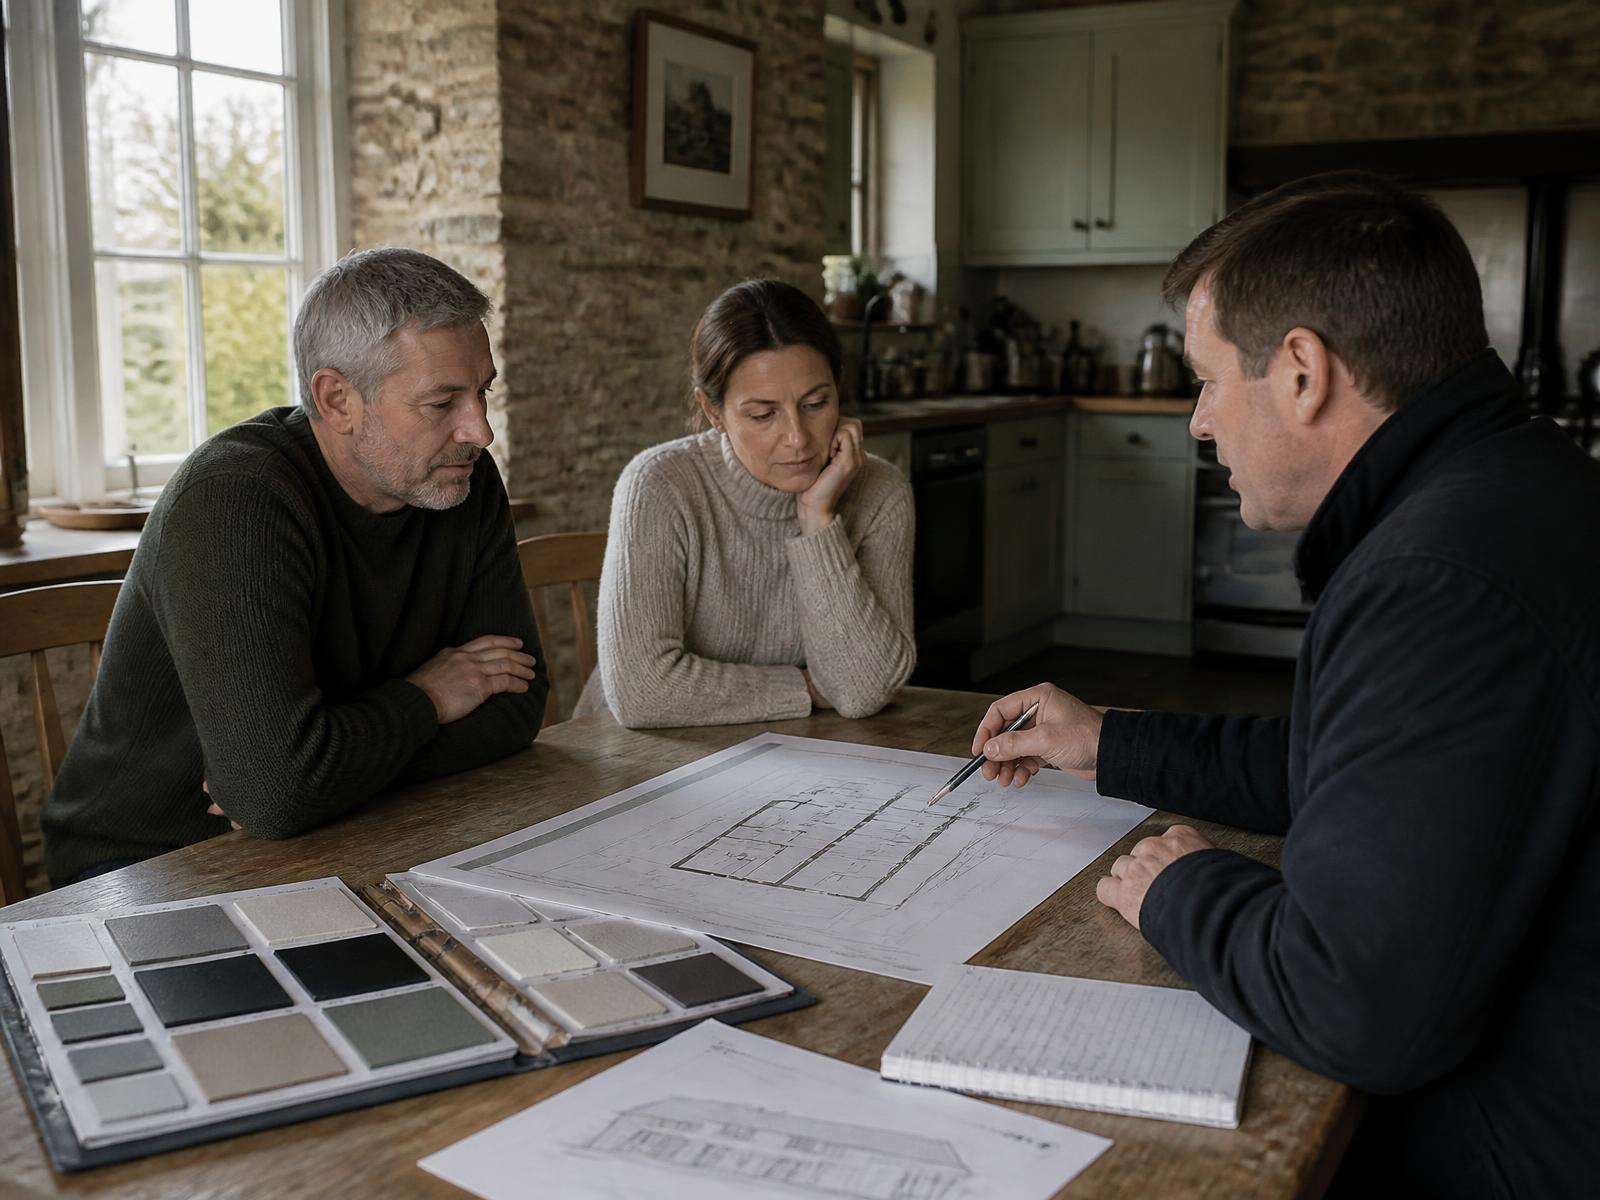
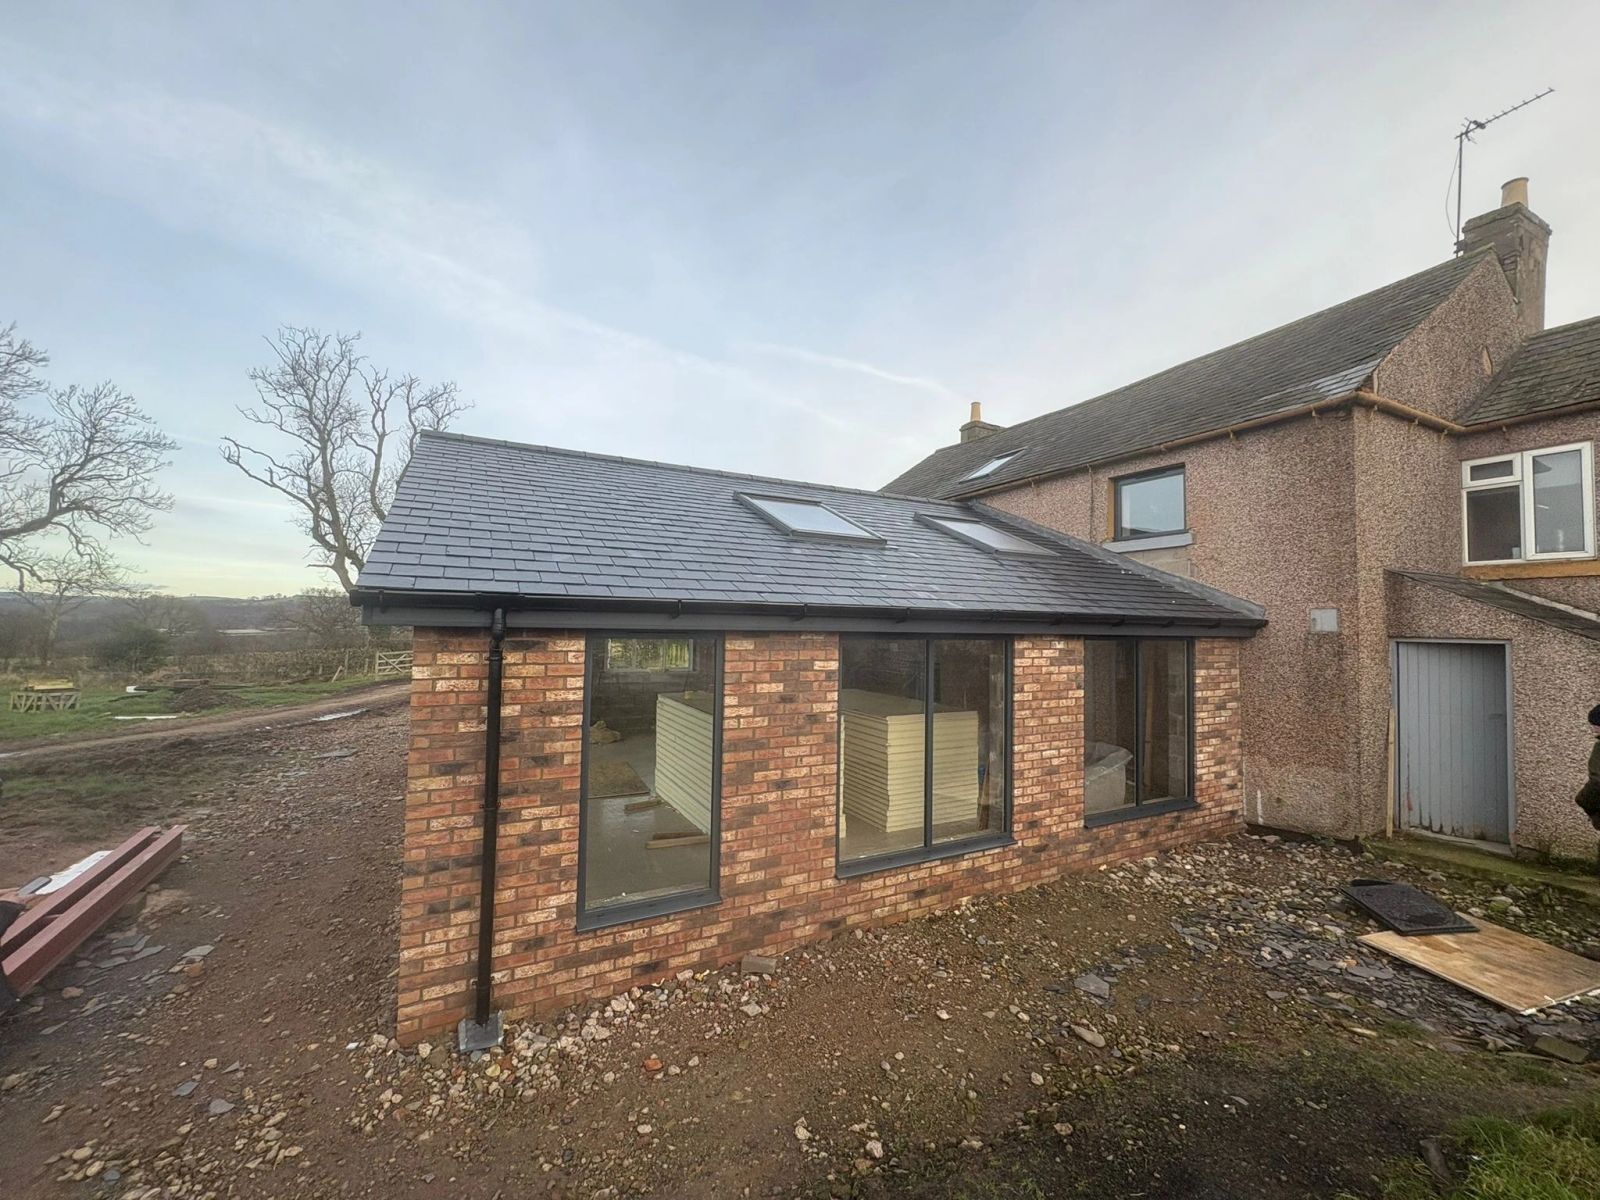
Sometimes, but never assume it. Enlarging an opening can fall within permitted development on an unconstrained house, and almost never does on a listed building or a principal elevation in a conservation area.
Written by Windows in the Lakes · A trading name of Home Glazing Ltd · Last reviewed 21 September 2026
In short: this is one of the few glazing questions where a generic answer is genuinely unsafe. Whether planning permission is required depends on your property's designation, its planning history, which elevation is affected and exactly what you are proposing. What is always true is that enlarging an opening is structural work subject to Building Regulations.
This guide explains the questions to ask and who to ask them of, rather than pretending to give you an answer for a house we have not seen.
| Planning permission | Building Regulations | |
|---|---|---|
| Concerned with | Appearance, amenity, designation and impact | Structure, safety, thermal performance and escape |
| Applies to enlargement? | Depends on designation and elevation | Yes — structural alteration always engages it |
| Decided by | Local planning authority | Building control body |
| Can be avoided by a small change? | Sometimes | No |
It is entirely possible to need Building Regulations approval but not planning permission. It is not possible to need planning permission and safely skip Building Regulations.
Widening an opening means a new lintel or beam, appropriate bearings, and temporary support while the work is carried out. On a stone building it can also mean careful dismantling and rebuilding of the reveal. This is work for a builder with a structural design from an engineer, not something a glazing installation resolves.
Regulatory and technical points in this guide should be checked against the current published guidance below, and against the specific circumstances of your property.
Guidance last reviewed 21 September 2026 by Windows in the Lakes
Next step
We design, specify and install across Cumbria, the Lake District and the wider North. Send drawings, photographs or simply a description of the building and we will tell you what is possible and what it should cost.
Explore from here
Save anything you are drawn to. It gathers in My Inspiration and travels with your enquiry as a design brief.
Questions
If your question isn’t here, we would rather talk it through properly than guess.
Book a Design ConsultationVisit the Knowledge CentreKeep reading
Planning & Regulations · 3 min read
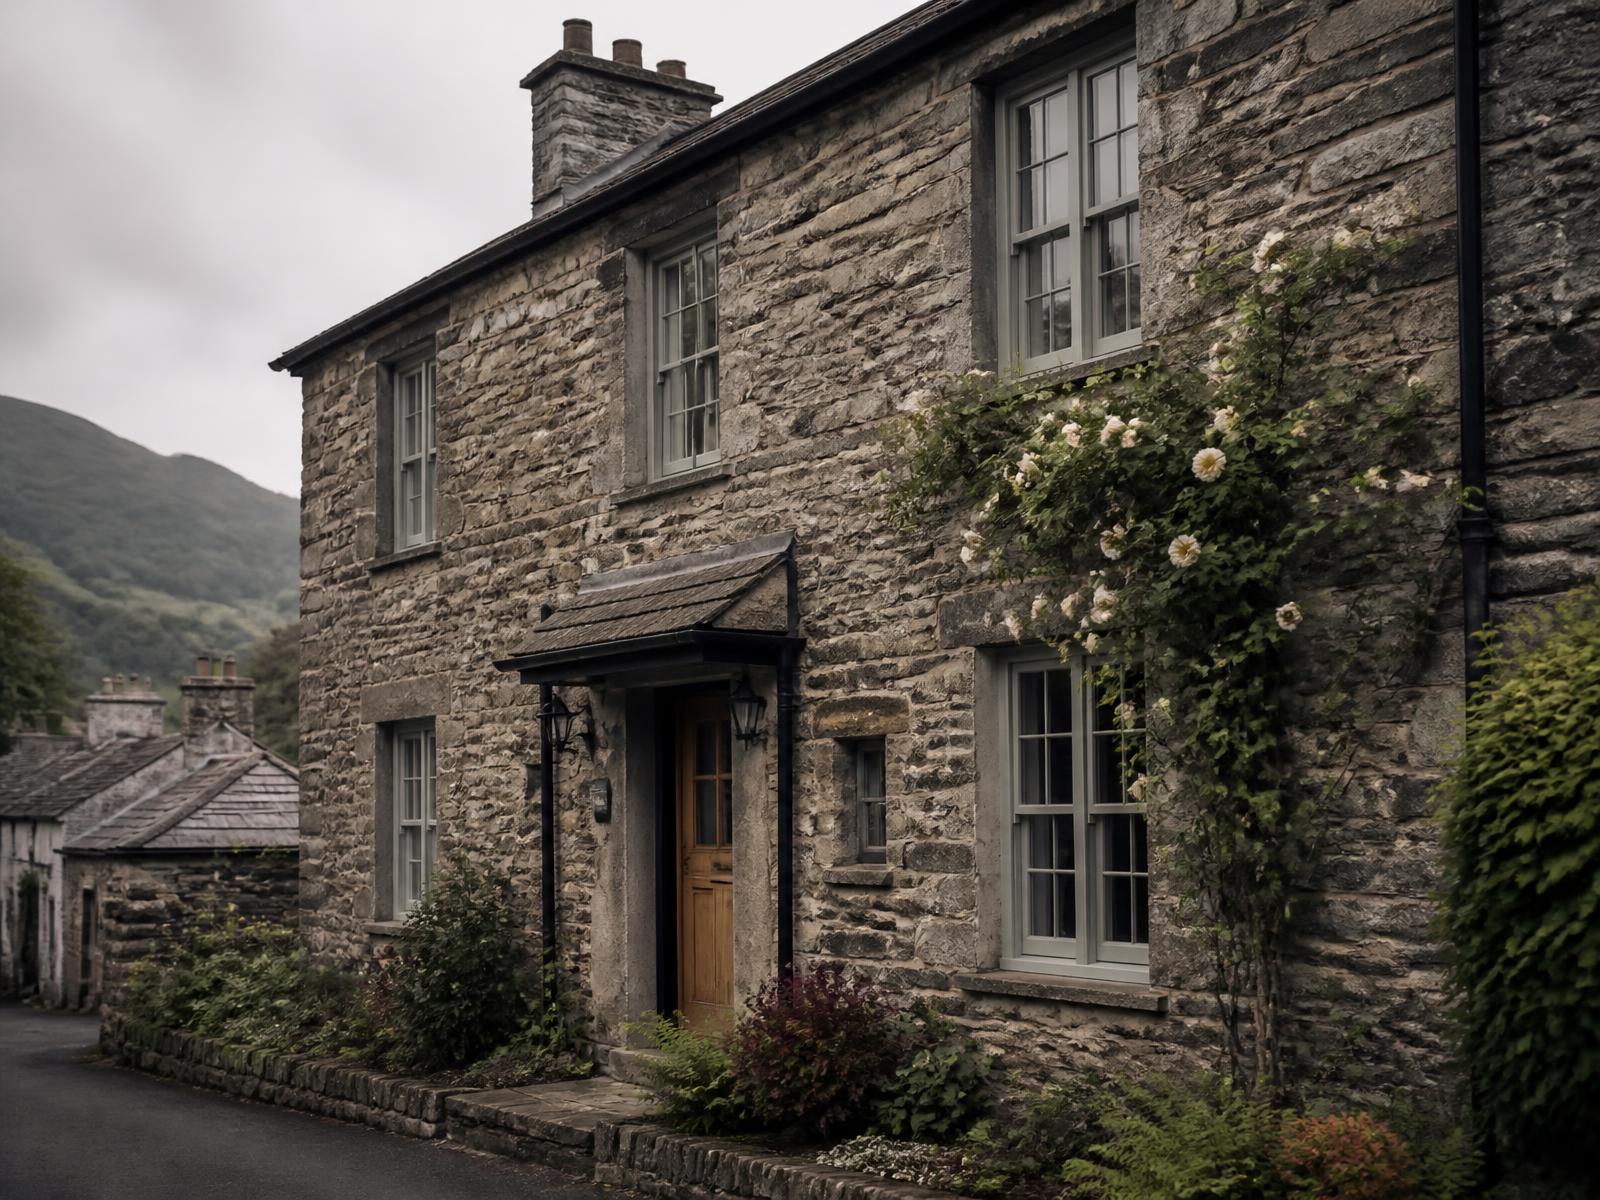
Most window and door replacements do not need planning permission, but several common situations change that answer.
Planning & Regulations · 3 min read
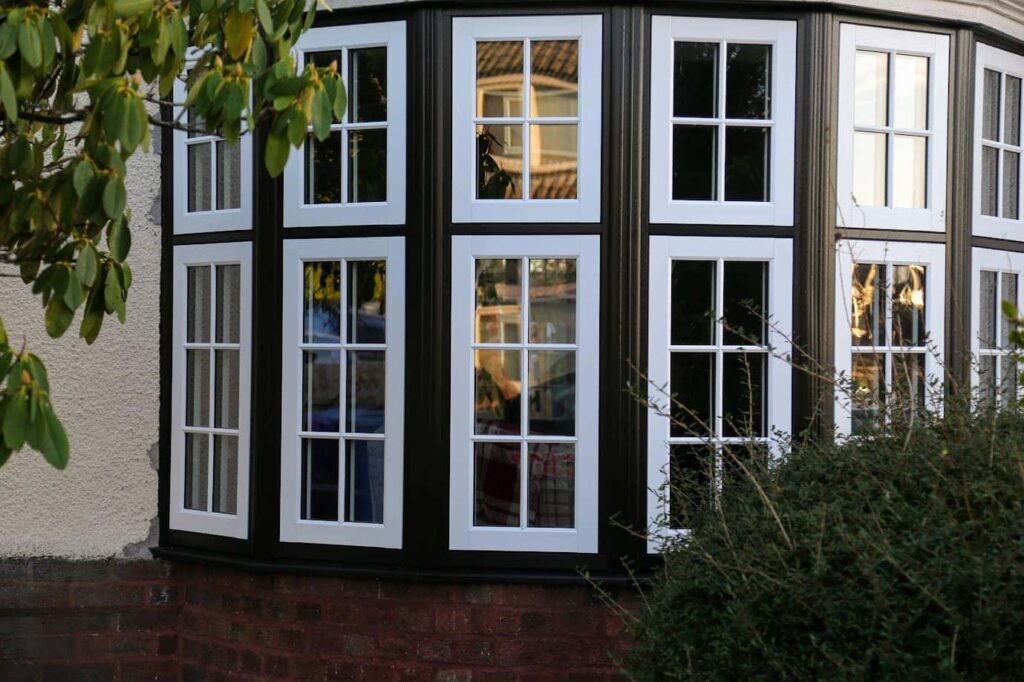
Usually because the two properties are not in the same planning position — different designation, different elevation, different history, or work done before the current rules applied.
Planning & Regulations · 3 min read
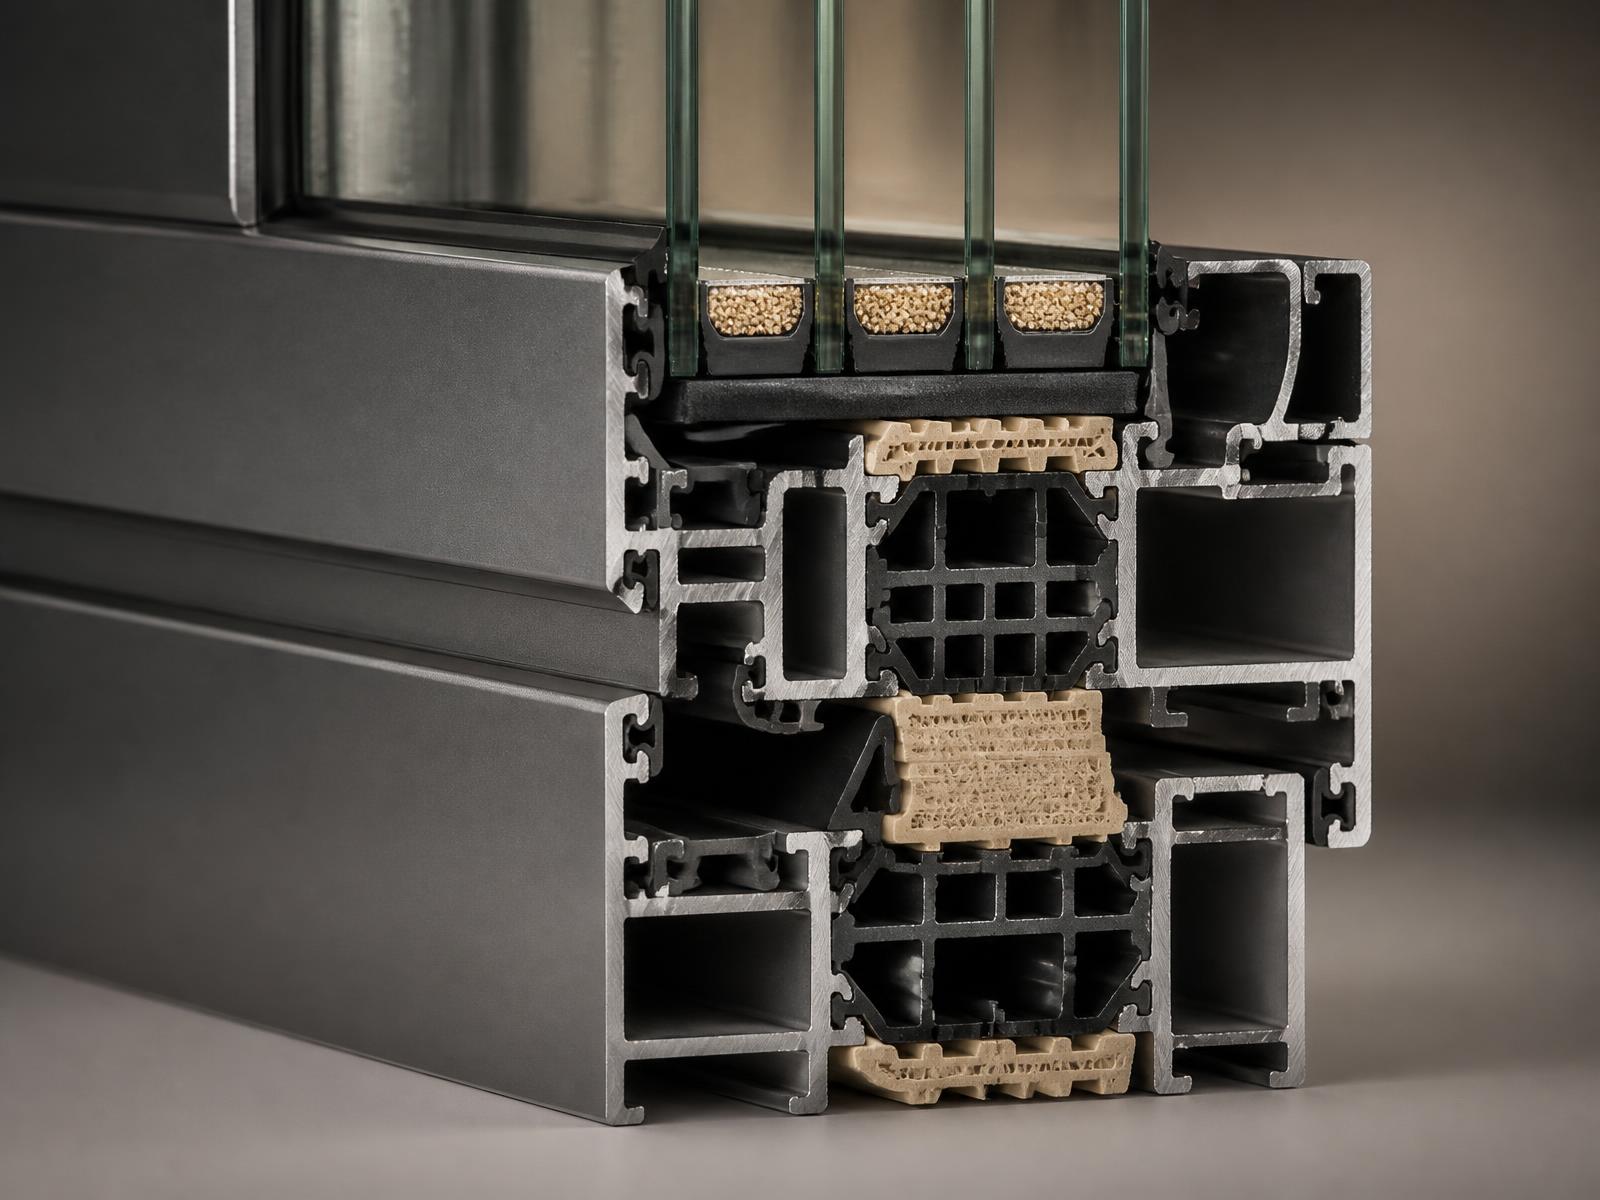
Building regulations apply to nearly every window and door replacement, regardless of planning permission, and cover far more than just thermal performance.
Planning & Regulations · 3 min read
A bedroom above ground floor usually needs a window that can double as an emergency exit. The dimensions are specific, and worth checking before you order.
Build your own collection of expert advice as you plan your project.
Wondering how this applies to your own home?
Share a photograph and we’ll turn this guidance into recommendations for your property.
Ready to understand the likely investment?
Start your personalised Project Investment Guide and see comparable completed projects.
Begin
Bring us your drawings, your site photographs or simply an idea. We will tell you what is possible, what it should cost and how long it will take.