
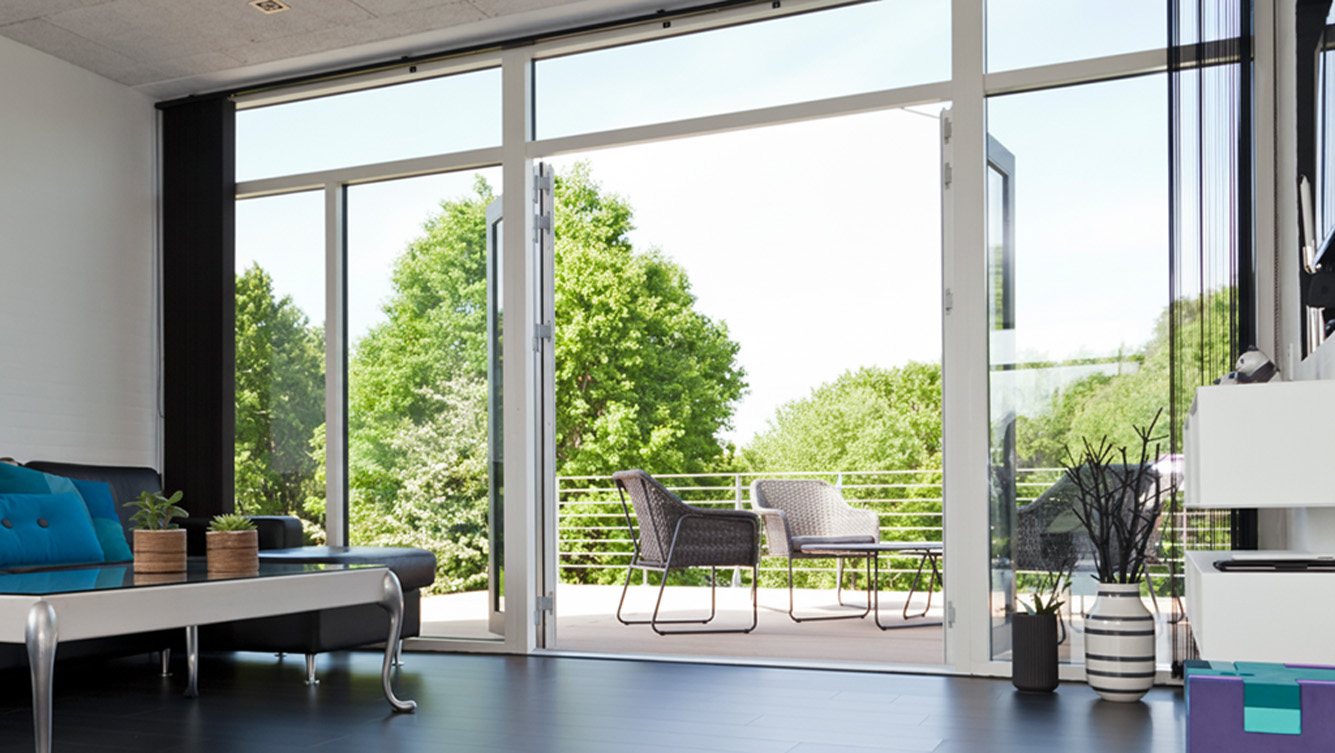
Nordic Aluclad French Doors
The traditional pair of glazed leaves, built the Scandinavian way — timber where you stand, aluminium where the weather lands.
5.0 from 7 Google reviewsRecent installations
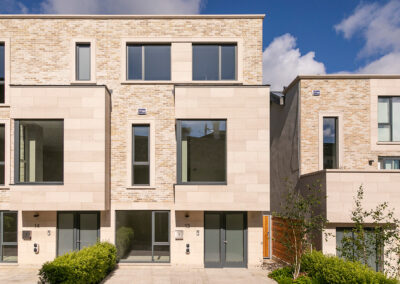
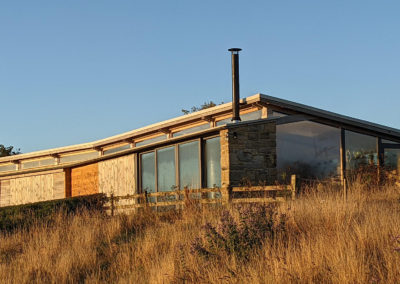
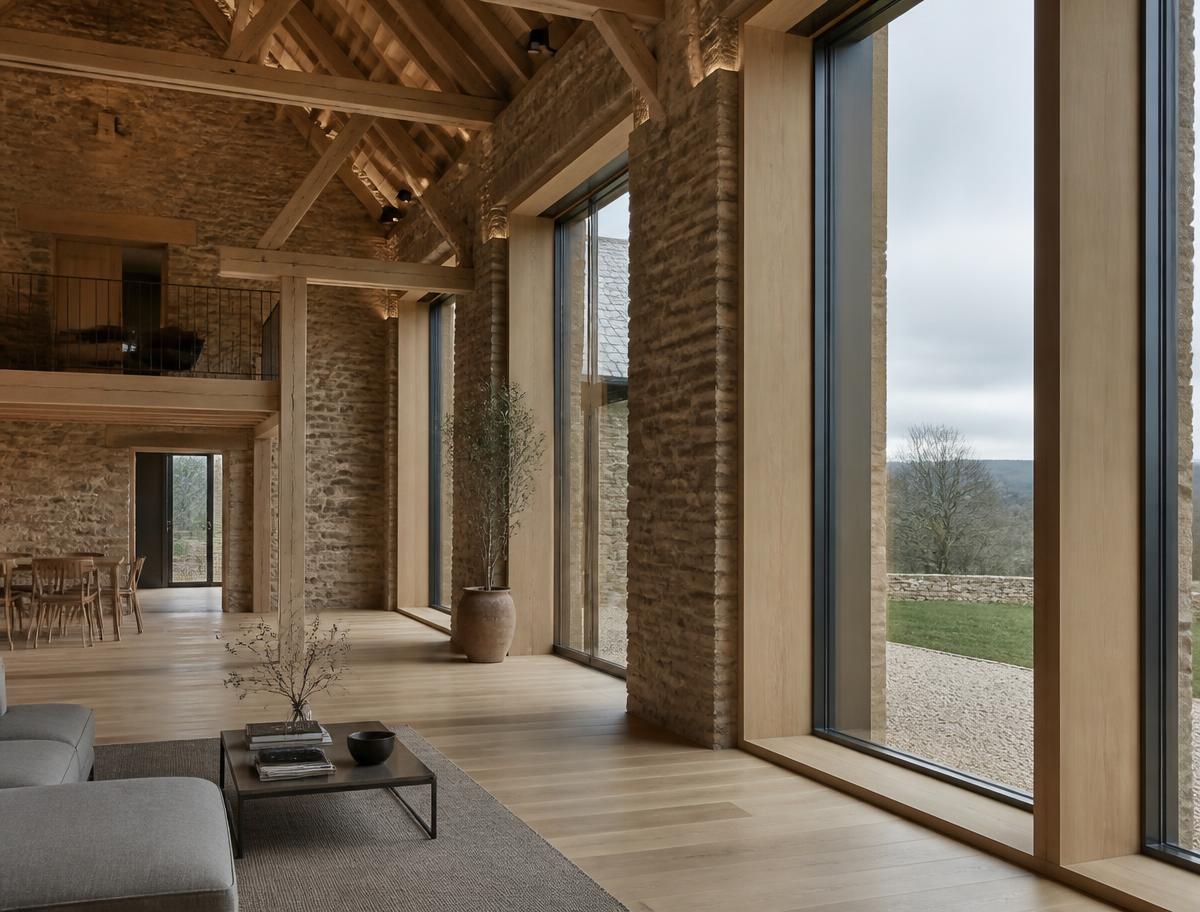
Nordic Aluclad French Doors we have designed, surveyed and installed
Why this product exists
01
In or out
Opening inward where a terrace is tight or outward where the room needs its floor space — decided at survey, not by the catalogue.
02
Bonded glazing bars
24mm, 42mm or 60mm bars bonded inside and out with a matching spacer between the panes.
03
Sightlines that align
Fixed lights and sidelights use the same frame family, so a run of glazing reads as one composition.
04
Secure by test
Triple-point locking, shoot bolts on the slave leaf and laminated glass where the opening is accessible.
Configurations
Arrangements for the opening you have
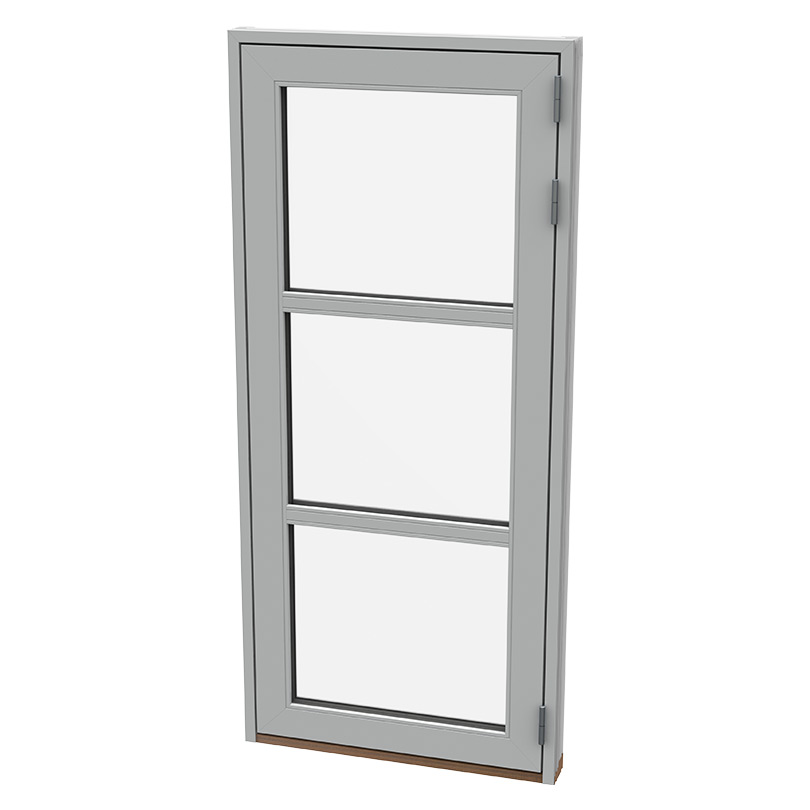
Single French Door
A single glazed leaf onto a terrace or balcony, opening inward or outward, with or without bonded bars.
Can double as a secondary entrance door.
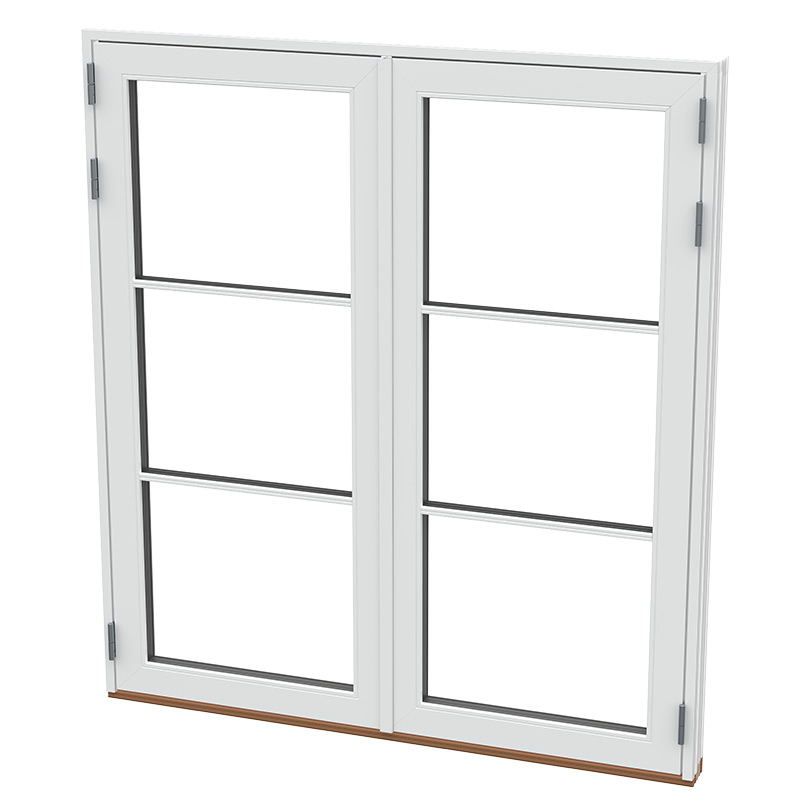
Double French Door
A matched pair of glazed leaves, externally glazed, opening in or out with a slave leaf on shoot bolts.
Sidelights and fixed lights align to the same sightline.
When French doors beat a slider
On an opening under about 2.4 metres, a French door set gives you the full width clear — something no sliding door can do, because a slider always parks a panel somewhere. On a period elevation it is also usually the more sympathetic answer.
Thresholds and exposure
A low threshold is achievable, but on an exposed elevation it depends on a linear drainage channel and correct finished levels outside the opening. We issue those requirements at survey rather than discovering them on the day of installation.
A pair of leaves, opened wide, changes how a room is used.
Colours and finishes
One decision for the elevation, another for the room
These are the standard external and internal finishes. The external aluminium can be powder coated in virtually any RAL colour, including dual-colour arrangements where the elevation and the room want different answers. We bring physical samples to the design consultation rather than asking you to choose from a screen.
External aluminium
Pure White
RAL 9010
The brightest standard white — clean against render and pale stone.
Pearl White
RAL 1013
A softer off-white with a warm undertone; kinder on traditional elevations.
Cream White
RAL 9001
Warm cream that settles beside sandstone, limewash and older render.
Silk Grey
RAL 7044
Pale, dry grey-beige. Quiet on a rural elevation without going white.
Pebble Grey
RAL 7032
Warm light grey — a forgiving choice on exposed and coastal sites.
Cement Grey
RAL 7033
Grey with a green cast that sits comfortably against planting and slate.
Concrete Grey
RAL 7023
Mid-grey with a cool tone; the contemporary alternative to anthracite.
Traffic Grey
RAL 7043
Deep, near-black grey with a softer read than jet black.
Anthracite Grey
RAL 7016
The most-specified architectural colour in the UK, and for good reason.
Grey Blue
RAL 5008
A dark blue-grey drawn from Lakeland slate; beautiful on stone.
Jet Black
RAL 9005
Absolute black for steel-look and strongly graphic elevations.
Natura Stain
Timber stain
A translucent stain finish where the external face should still read as wood.
Internal timber
Clear Lacquered Pine
Internal timber
The standard internal finish — knot-free Scandinavian pine under a clear lacquer.
White Painted Timber
RAL 9010 internal
Painted internally where the joinery should disappear into the plaster line.
Light Oak Stain
Internal stain
A pale warm stain that matches engineered oak flooring and joinery.
Mid Oak Stain
Internal stain
Deeper honey tone for barn conversions and exposed structural oak.
Walnut Stain
Internal stain
Dark, quiet and contemporary against pale walls.
Grey Washed Timber
Internal stain
Grain still visible under a soft grey — a coastal and Scandinavian favourite.
Hardware
The parts you actually touch on french doors
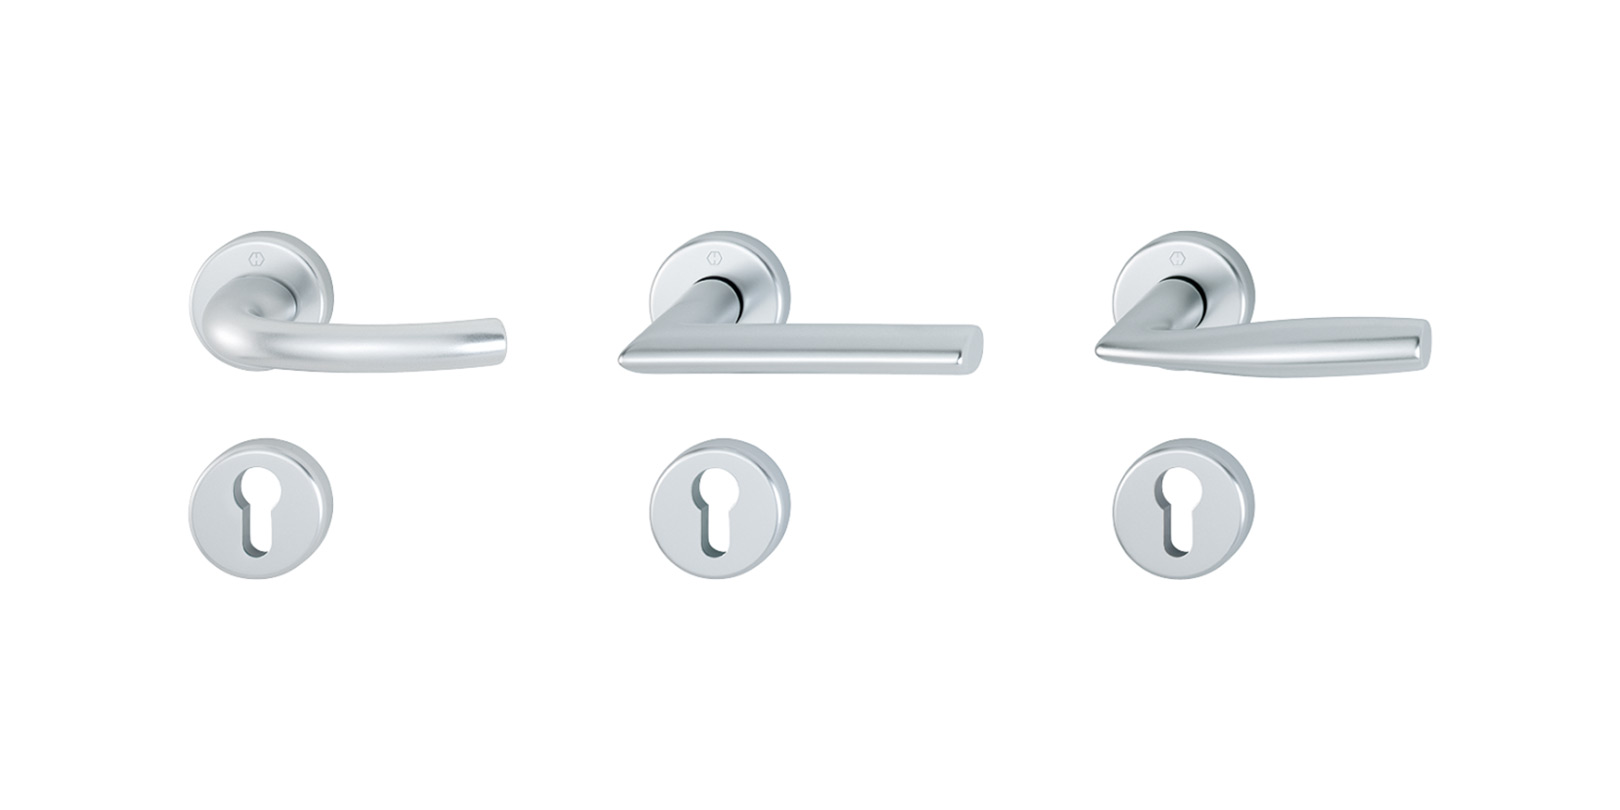
Door Lever Set
Matched internal and external lever furniture on a slim backplate, sized for the deeper aluclad door leaf.
Satin silver · Satin stainless · Black
Triple-Point Locking
Secured by Design triple-point locking as standard on doors, with security keeps and hinge-side bolts.
Concealed
Clickvent Trickle Ventilation
Discreet head vents giving controllable background ventilation, in white, aluminium or white/aluminium.
White · Satin silver
Bonded Glazing Bars
24mm, 42mm or 60mm bars bonded to both faces of the sealed unit with a matching spacer between the panes.
Matched to frame colour
Glass
The glazing does more of the work than the frame
Toughened and laminated safety glass, obscure patterns from privacy level 3 to 5, solar control for south-facing rooms, acoustic laminates near roads, self-cleaning coatings for windows that are hard to reach, and low-iron glass where the neutrality of the view matters. Every option is available in both double and triple glazed make-ups.
Clear Glass
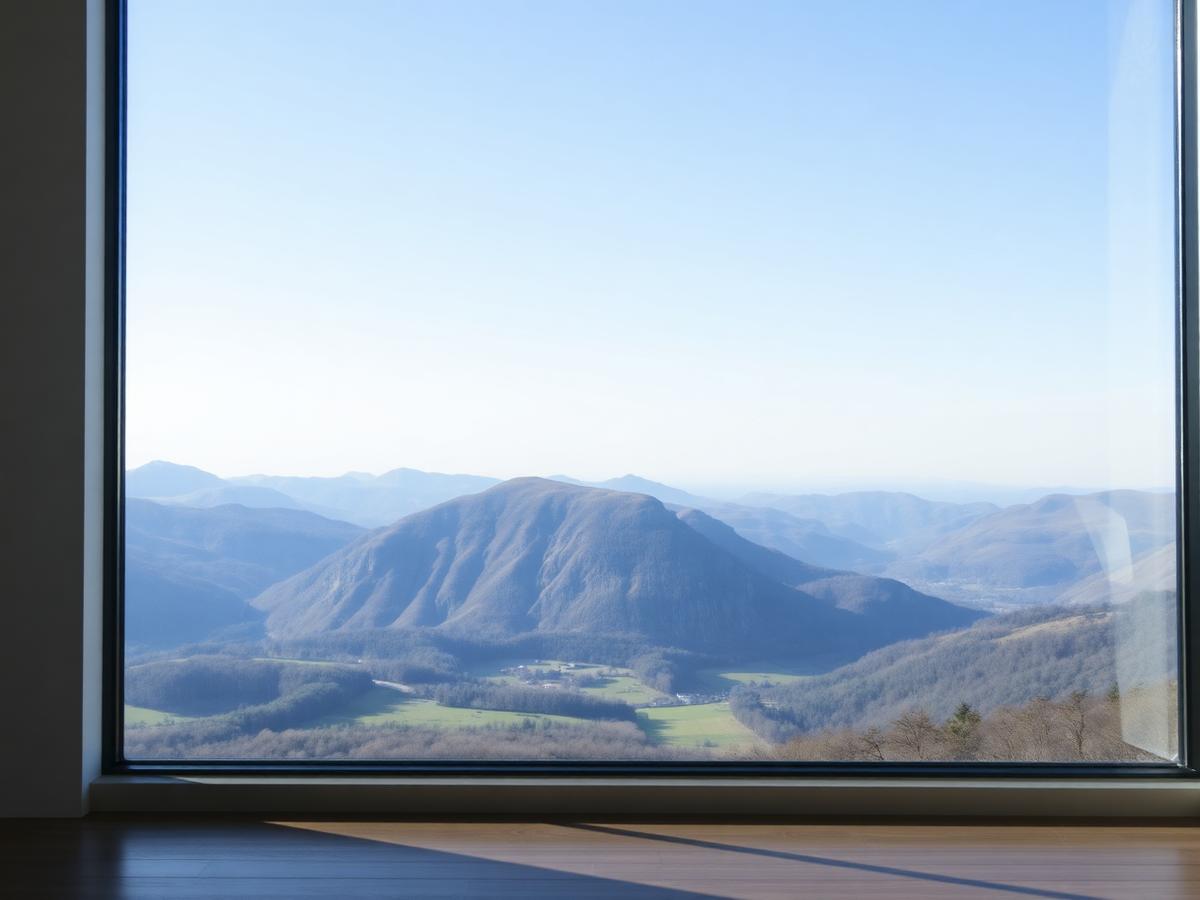
Standard low-E double glazing. Maximum clarity, neutral colour and the truest reading of the view.

Solar Control
A near-invisible coating that reflects heat while keeping light. Essential on large south and west-facing glazing.
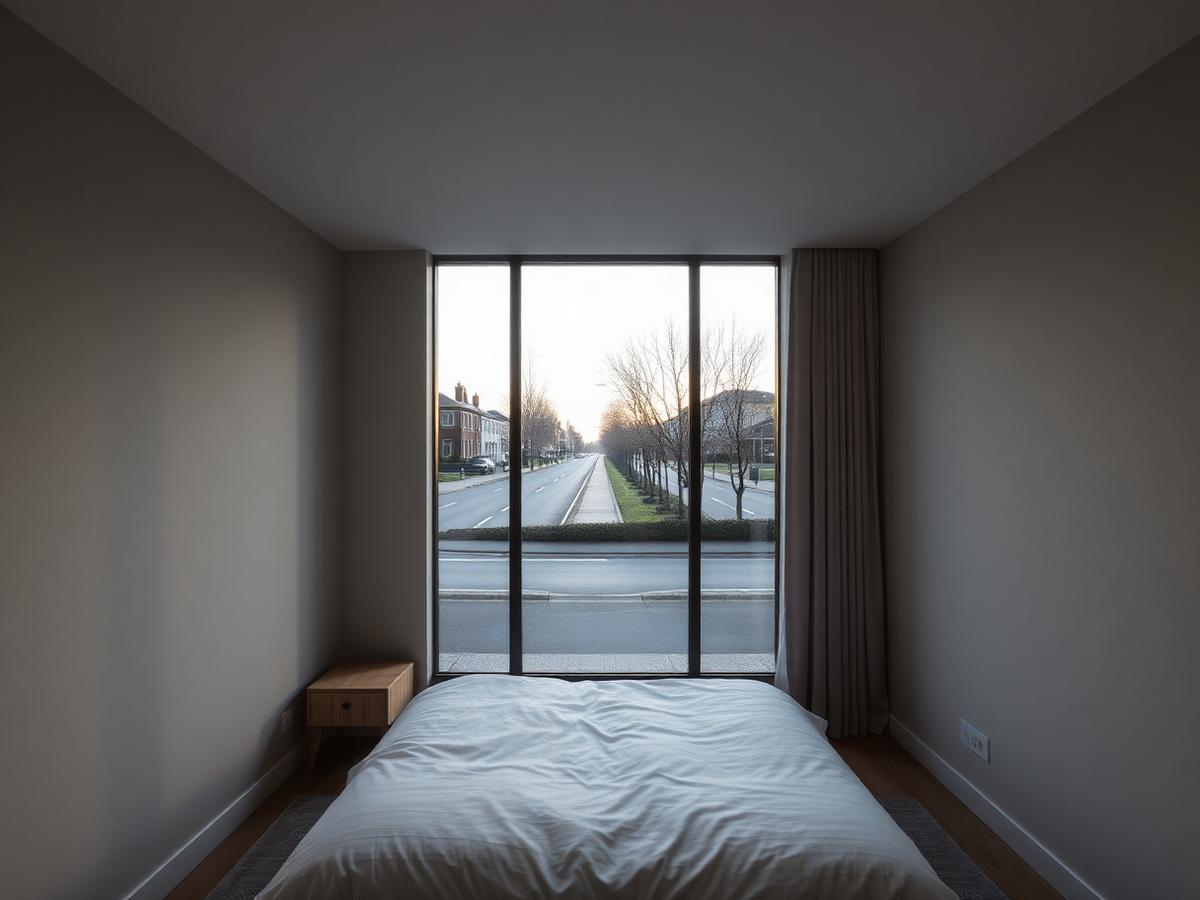
Acoustic Glass
Laminated panes with an acoustic interlayer and asymmetric thicknesses to cut road and wind noise.
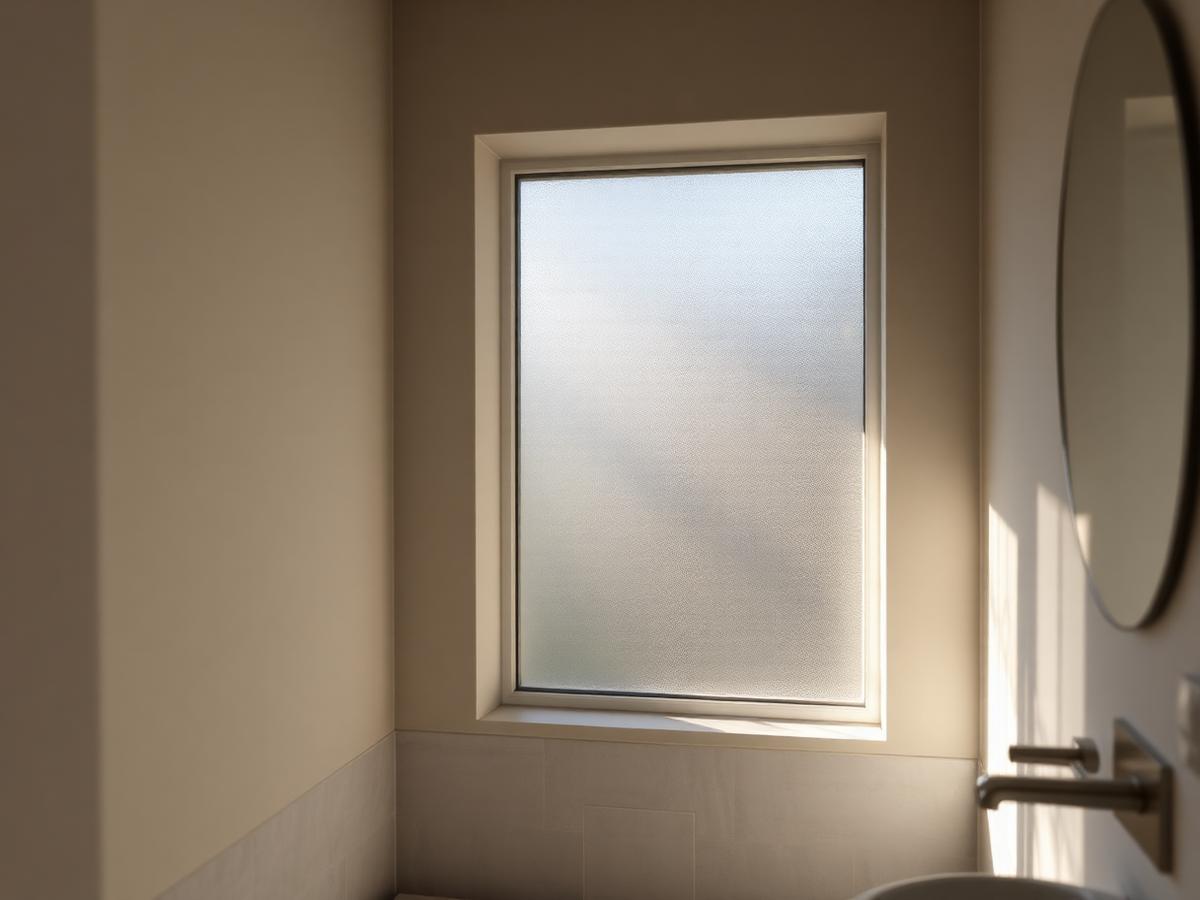
Privacy (Switchable & Satin)
Acid-etched satin glass or switchable smart glass that turns opaque at the touch of a button.
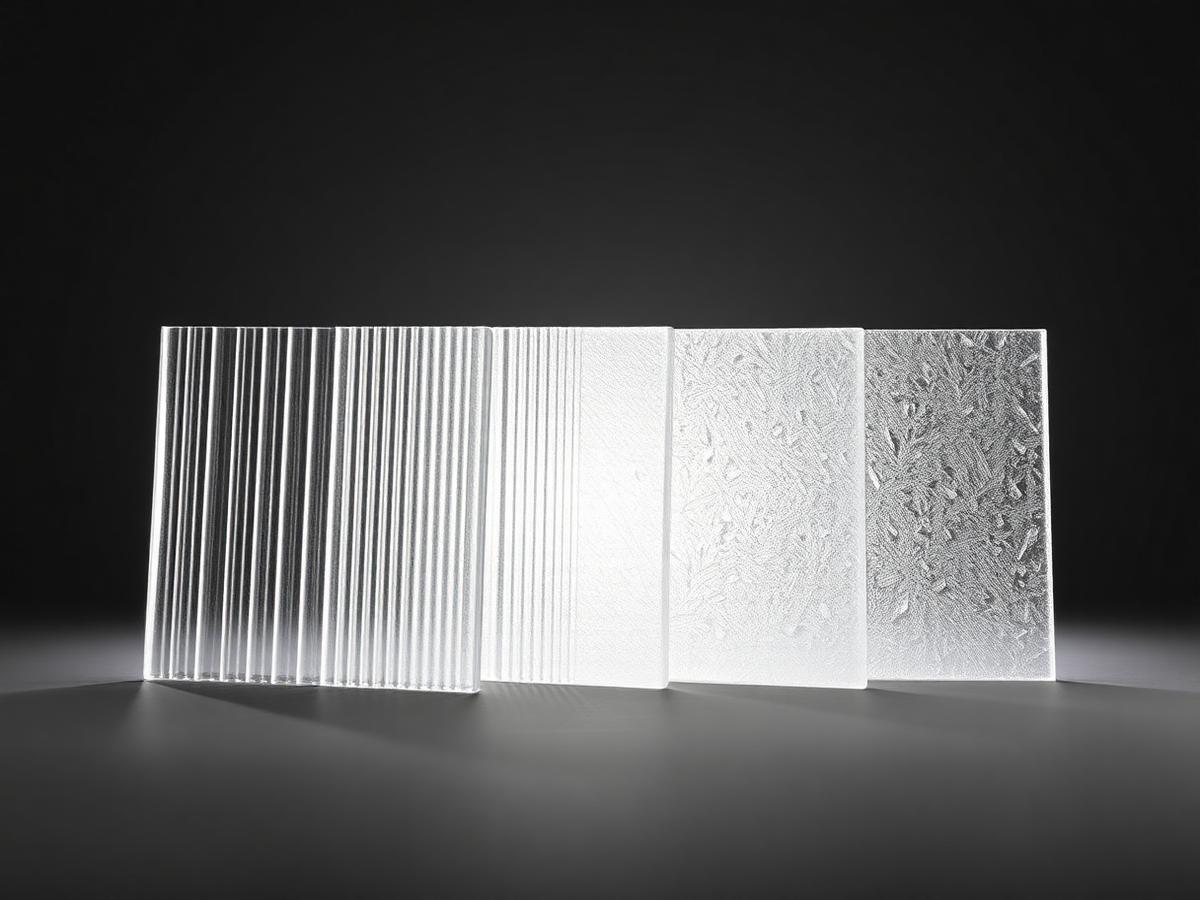
Obscure Glass Collection
The full patterned range, from lightly textured to fully obscured. Compare privacy level against light before you specify.
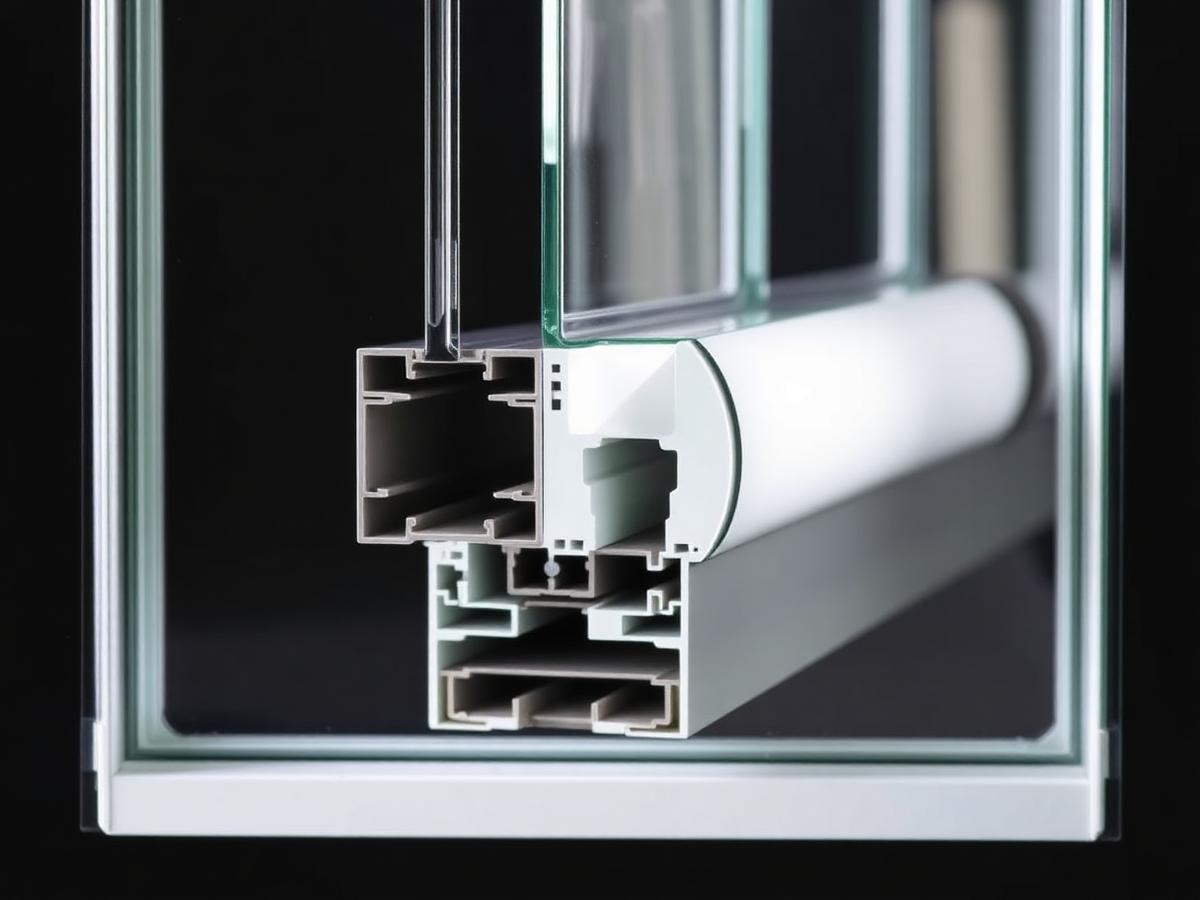
Triple Glazing
Three panes and two cavities. The right answer for exposed Cumbrian sites and low-energy builds.
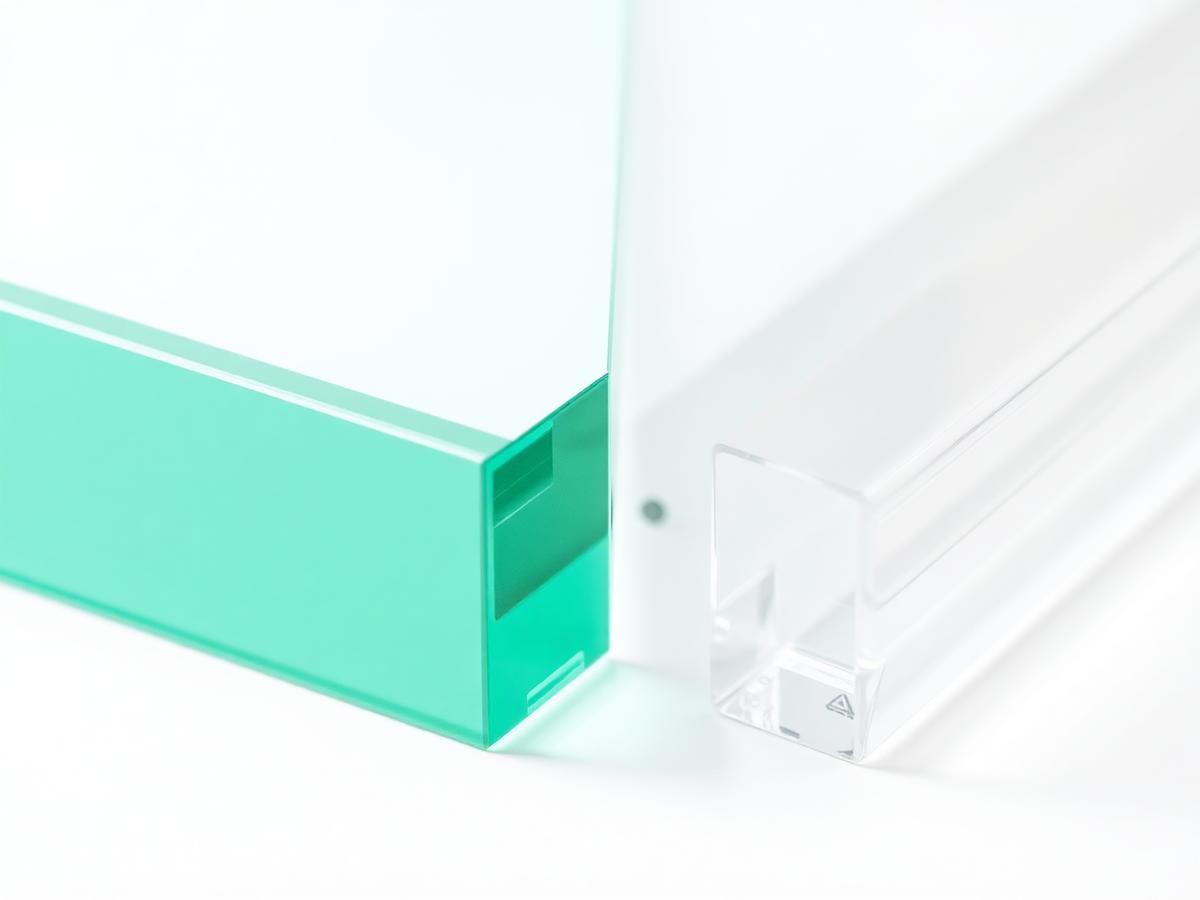
Low Iron Glass
Extra-clear glass with the green cast removed — noticeable on thick or triple-glazed feature panes.
Obscure patterns
Satin (Acid-etched)
Privacy 5 · 78% light
Smooth, even frost with no pattern. Feels the most refined.
Stippolyte
Privacy 4 · 85% light
Fine even stipple; the most widely specified obscure glass in the UK.
Cotswold
Privacy 5 · 82% light
Heavily rippled, the most obscure of the standard patterns.
Reeded / Fluted
Privacy 2 · 85% light
Vertical ribs. Currently the most requested internal glazing texture.
Flemish
Privacy 3 · 84% light
Wavy vertical distortion; a heritage favourite.
Contora
Privacy 3 · 84% light
Contemporary rippled pattern, less busy than Cotswold.
Technical
Specification at a glance
Final figures depend on configuration, glazing make-up and unit size. The detailed survey follows order, with final manufacturing information confirmed in writing before production.
Product specification
- Configurations
- Single or double leaf, opening in or out, with optional sidelights
- Typical U-value
- Ud from 1.1 W/m²K
- Glazing
- Externally glazed, argon-filled double or triple with warm-edge spacer
- Security
- Triple-point locking, PAS 24 options, laminated glass where required
- Threshold
- Standard or low threshold subject to exposure and drainage detailing
- Finishes
- Any RAL externally, timber lacquer / stain / paint internally
Thermal figures
- French door set
- Ud from 1.1 W/m²K
- Glass centre pane
- Ug 1.0 W/m²K double, 0.5–0.6 W/m²K triple
Security
- Doors tested to PAS 24 and manufactured to Secured by Design requirements.
- Triple-point locking as standard on entrance, French and sliding door sets.
- Laminated glass specified wherever an opening is accessible from ground level, a flat roof or a balcony.
- Key-locking window handles available on every opening function.
Wondering what a project like this typically costs?
Answer a few short questions and receive an investment guide based on comparable completed projects.
The rest of the collection
One frame family across the whole elevation
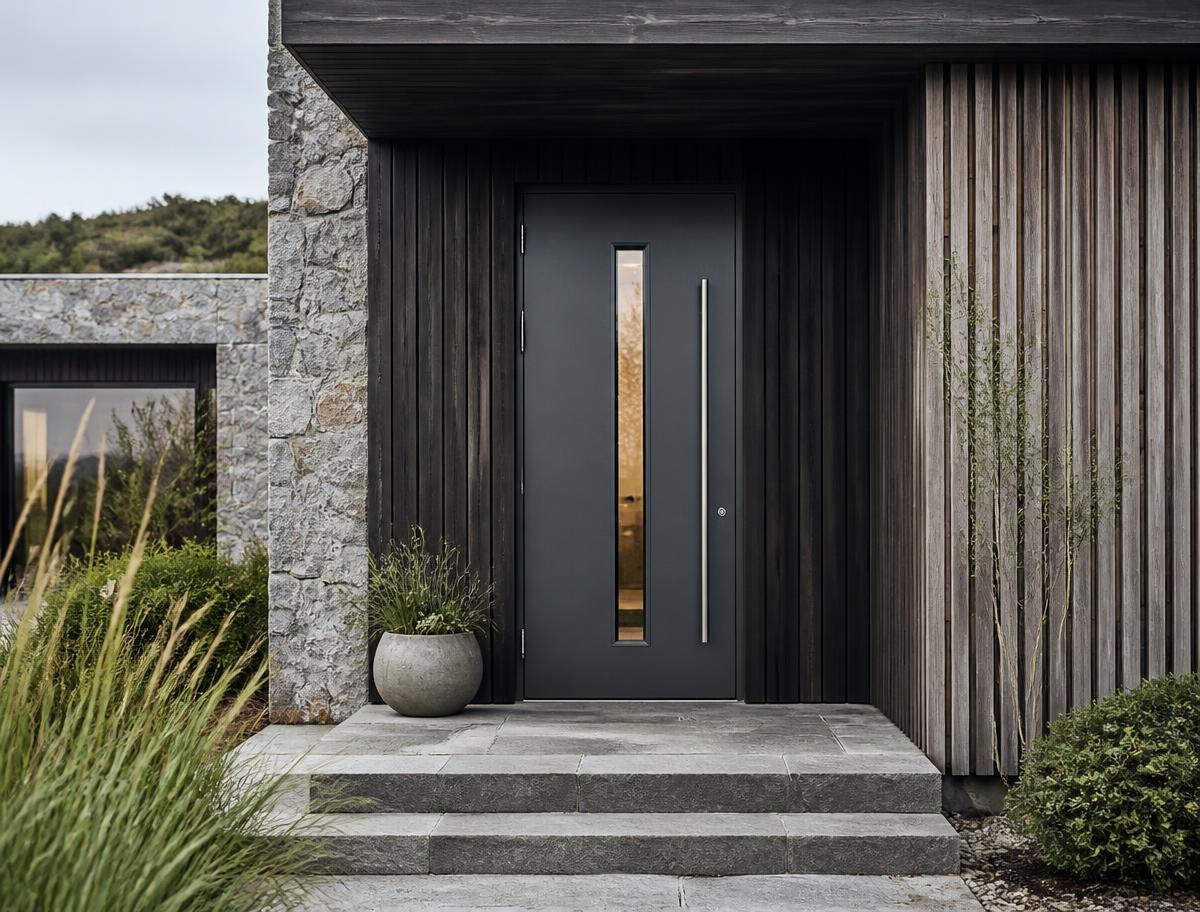
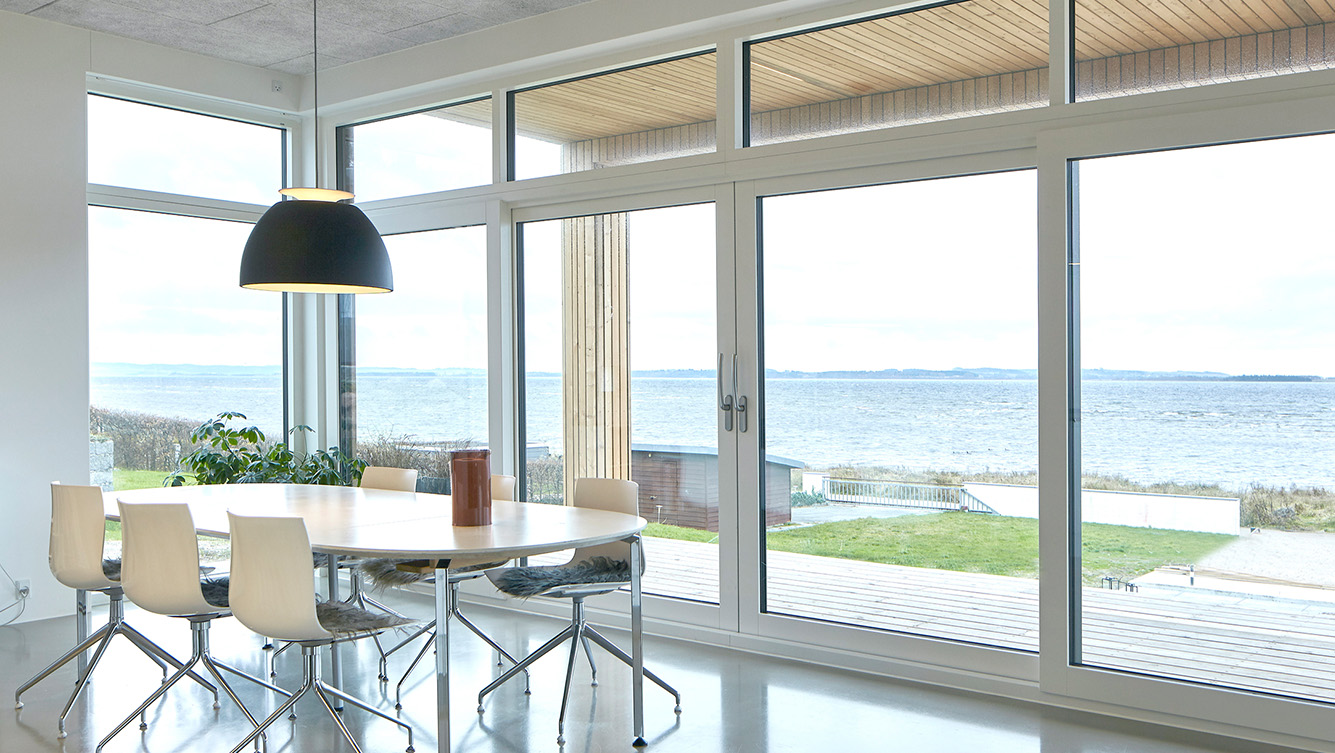
Windows, entrance doors, French doors and lift-and-slide sliding doors share the same timber core, cladding and finishes — so they can be specified as one composition.
View the Nordic Aluclad Collection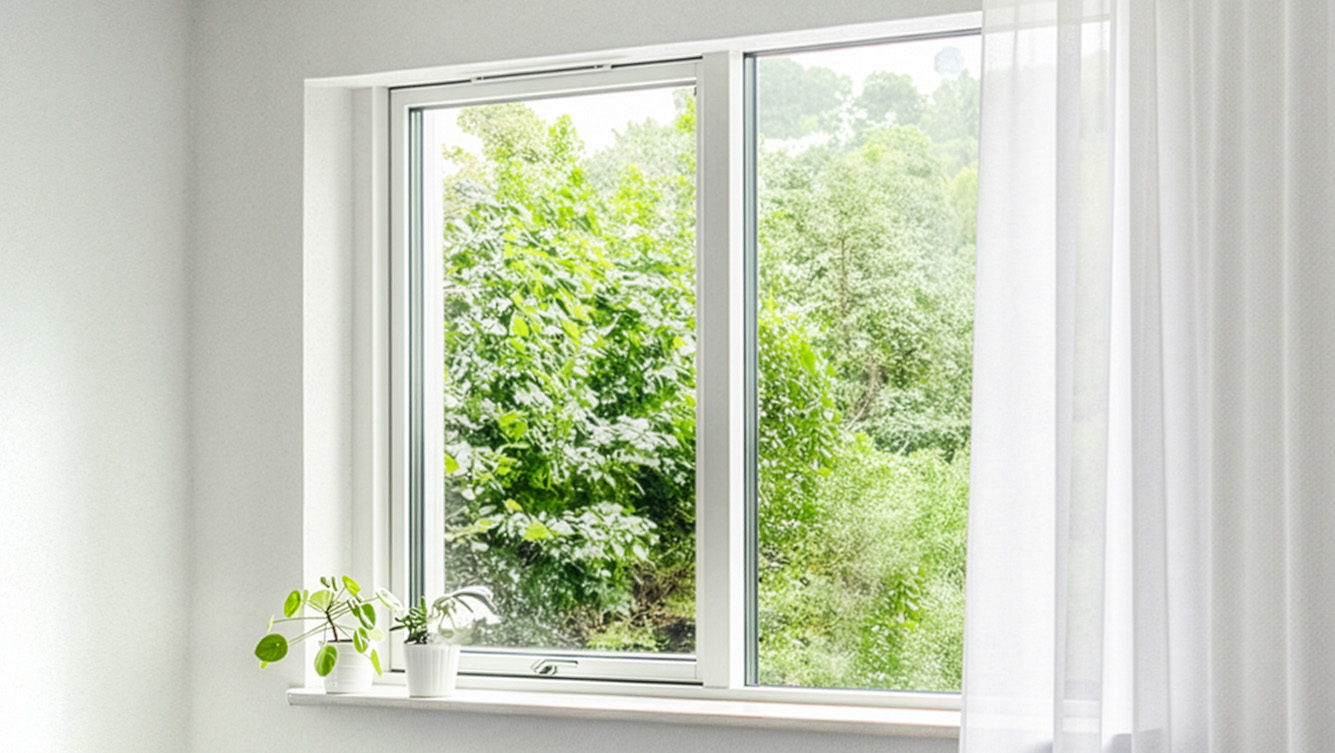
Not sure if this would suit your home?
Share a photograph and we’ll recommend glazing chosen around your property.
Good to know
Nordic Aluclad French Doors — questions we are asked
If your question isn’t here, we would rather talk it through properly than guess.
Book a Design ConsultationVisit the Knowledge CentreStart the conversation
If you are planning an extension, renovation or new-build project and want glazing designed and installed without compromise, we would be glad to talk.
Direct
01768 254554projects@windowsinthelakes.co.ukBased in Appleby-in-Westmorland, with installation teams across Penrith, Keswick, Kendal, Windermere and the South Lakes.
Design Studio
Continue in the Design Studio
Get an initial project price
Considering aluclad windows and doors?
Send us your plans, photographs or approximate sizes and we’ll give you an initial view on specification and likely investment.
Begin
Come and feel the difference between a frame and a window.
We bring physical corner samples to every design consultation. Timber inside, aluminium outside — it is a decision best made with the thing in your hands.